










Farmhouse with a brick facade and a vaulted wine cellar
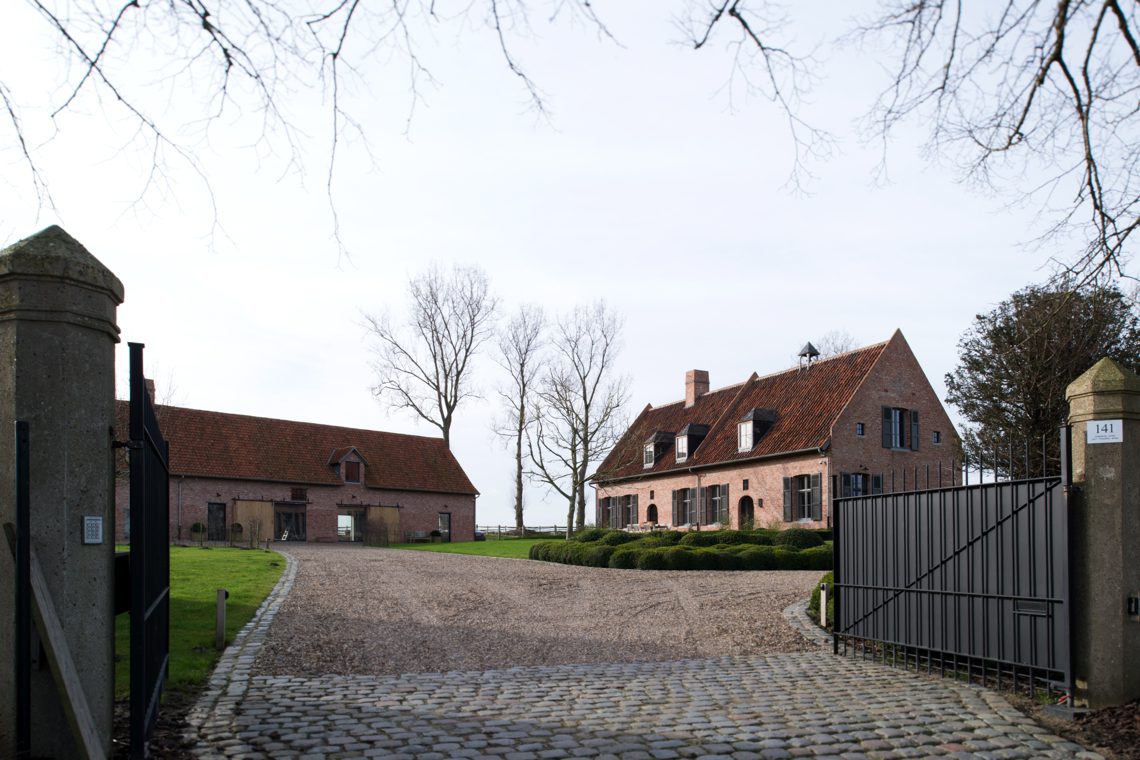
A gravel path leads the eye straight to the farmhouse with a brick facade, where red-orange roof tiles sit above black window frames and door openings. The setting reads as rural from the first glance: brick walls, a broad roofline, and a yard laid out with grass, paved strips, and loose gravel. A black gate between brick piers marks the approach before the house opens up to the garden and the side elevations.
The exterior keeps shifting between solid masonry and lighter openings. On the front and side views, black frames cut into the brick farmhouse facade, while arched entrances and curved glass sections soften the harder lines of the walls. Roof windows and small roof details break the long tile plane, and the red-orange roof tiles give the upper volume a clear presence against the masonry below.
Paths, gates and the laid-out yard around the house
The ground plane is just as deliberate as the walls. Gravel paths run beside the house and across the approach, with paved sections where the route meets the entrance and the outdoor zones. Lawns sit next to low planting beds, keeping the rustic outdoor yard open rather than crowded. In one view, the black metal gate and brick pillars frame the access to the property; in another, the gravel drive widens near the front, letting the farmhouse sit back inside its plot.
That outdoor arrangement matters because it keeps the building readable from several angles. The garden does not hide the house. Instead, it gives the farmhouse with a brick facade room to show its side walls, the black openings, and the longer roof slopes. A small outbuilding with a red-tiled roof appears in the ensemble too, reinforcing the same material palette of brick, tile, and dark joinery across the site.
Black frames, arched openings and a clear rhythm in the walls
Close views make the wall composition easier to read. Black window frames and shutters sit against the brickwork, giving the openings a sharp outline. Some are tall and rectangular, others more rounded, and that variation keeps the elevations from becoming repetitive. A pointed gable element appears in one image, while the side facade introduces a broad curved glazed opening that stretches the wall in a different direction. The result is not a single flat frontage but a sequence of faces around the farmhouse with a brick facade.
The entrance zone uses the same logic. A rounded opening above or near the doorway marks the access point, and the dark metal gate in front of the property echoes the black frames at the windows. Even the smaller details, such as the roof dormers and the chimney-like roof ornaments, sit in line with the overall reading of the house: brick below, tile above, and dark inserts holding the composition together.
How the brick farmhouse facade meets the garden
Along the side of the house, the brick farmhouse facade gives way to larger openings and a terrace-like edge. Stone or gravel surfaces run along the base of the walls, and a lawn strip keeps the transition soft without using decorative excess. The house sits beside the outdoor layout rather than dominating it, so the viewer can trace the change from driveway to garden to facade in one sweep. This is where the rural character becomes most visible: measured, grounded, and tied to the plot.
One image shows the side elevation with open views beyond the property line, which makes the gravel path to the house feel even more central. Another shows the black railings and the masonry wall working as a boundary. The exterior reads as a lived-in sequence of surfaces rather than a single front view, and that is where the brick, the tiles, and the dark joinery become more convincing together.
A vaulted wine cellar below the house
Inside, the mood changes quickly. The wine cellar interior is shaped by arches and vaulted forms, with the ceiling broken into rounded bays that guide the eye through the room. Warm indirect lighting sits inside the niches and along the storage walls, throwing a soft glow across the brick floor wine cellar and the built-in wine racks. The cellar is not treated as a dark storage room; the light picks out the curves, the shelves, and the lines of the masonry floor.
The brick floor wine cellar has a patterned surface that works well with the arches above it. Stone and brick tones continue across the room, so the floor, the walls, and the shelving feel linked by material rather than by ornament. The lighting stays low and controlled, with yellow light placed where the bottles sit. That makes the storage zones legible and keeps the vaulted wine cellar calm in visual terms, even though the room itself is full of small structural curves.
Brick, stone and light inside the cellar
From the doorway, the cellar opens like a tunnel of arches. A black metal door with glazed panels gives a partial view into the space, and the warm-lit wine racks sit just beyond it. The entrance frame is dark, but the room behind it is lighter because of the illuminated niches. This contrast matters: it turns the threshold into a pause before the deeper interior, where the bottle storage and curved masonry take over.
The wine cellar interior also shows how the built-in shelves are integrated into the curved walls. The racks follow the arc of the room instead of fighting it, and the lighting is tucked into the storage sections so the bottles remain visible without harsh glare. It is a compact room, but the arches and the brick floor give it depth. The visual effect comes from the sequence of surfaces, not from decoration.
A farmhouse seen through surface, route and enclosure
What stays with the viewer is the way the project moves between enclosure and openness. Outside, the farmhouse with a brick facade is anchored by tile roof, black frames, gravel paths, and a garden that leaves the walls in view. Inside, the vaulted wine cellar reverses that openness with curved ceilings, controlled light, and a floor that carries the same earthy tone as the exterior materials. The two parts belong to different moments of use, but both are built from direct, readable elements.
For readers looking through a portfolio of farmhouses or wine cellars, this project offers a clear set of images: the brick farmhouse facade with red-orange roof tiles, the black window frames, the gravel path to the house, and the vaulted wine cellar with its brick floor and warm lighting. The strength lies in how each detail is shown plainly, without forcing the room or the house into a single gesture.
Photography – Hendrik Biegs
Want to see more of Architectenbureau Glenn Reynaert? View the page of Architectenbureau Glenn Reynaert for even more great projects and company information.




NEW 2026 Jubileum Edition The Best Interior Designers Benelux
Order Now €125


NEW 2026 Jubileum Edition The Best Interior Designers Benelux
Order Now €125


NEW 2026 Jubileum Edition The Best Interior Designers Benelux
Order Now €125


