Farmhouse interior: kitchen in the old stable and a room divider with fireplace
A robust hall does the heavy lifting in this farmhouse interior with kitchen island and room divider, linking three clear volumes: the barn area, the old stable, and the front house. The transition is not hidden. Thick timber, dark wall surfaces, and wide openings keep the historic structure visible as you move through the house. Light lands on the wood and on the straight-lined finishes, so the old shell and the new insertions read side by side rather than competing for attention.
Three volumes tied together by one strong passage
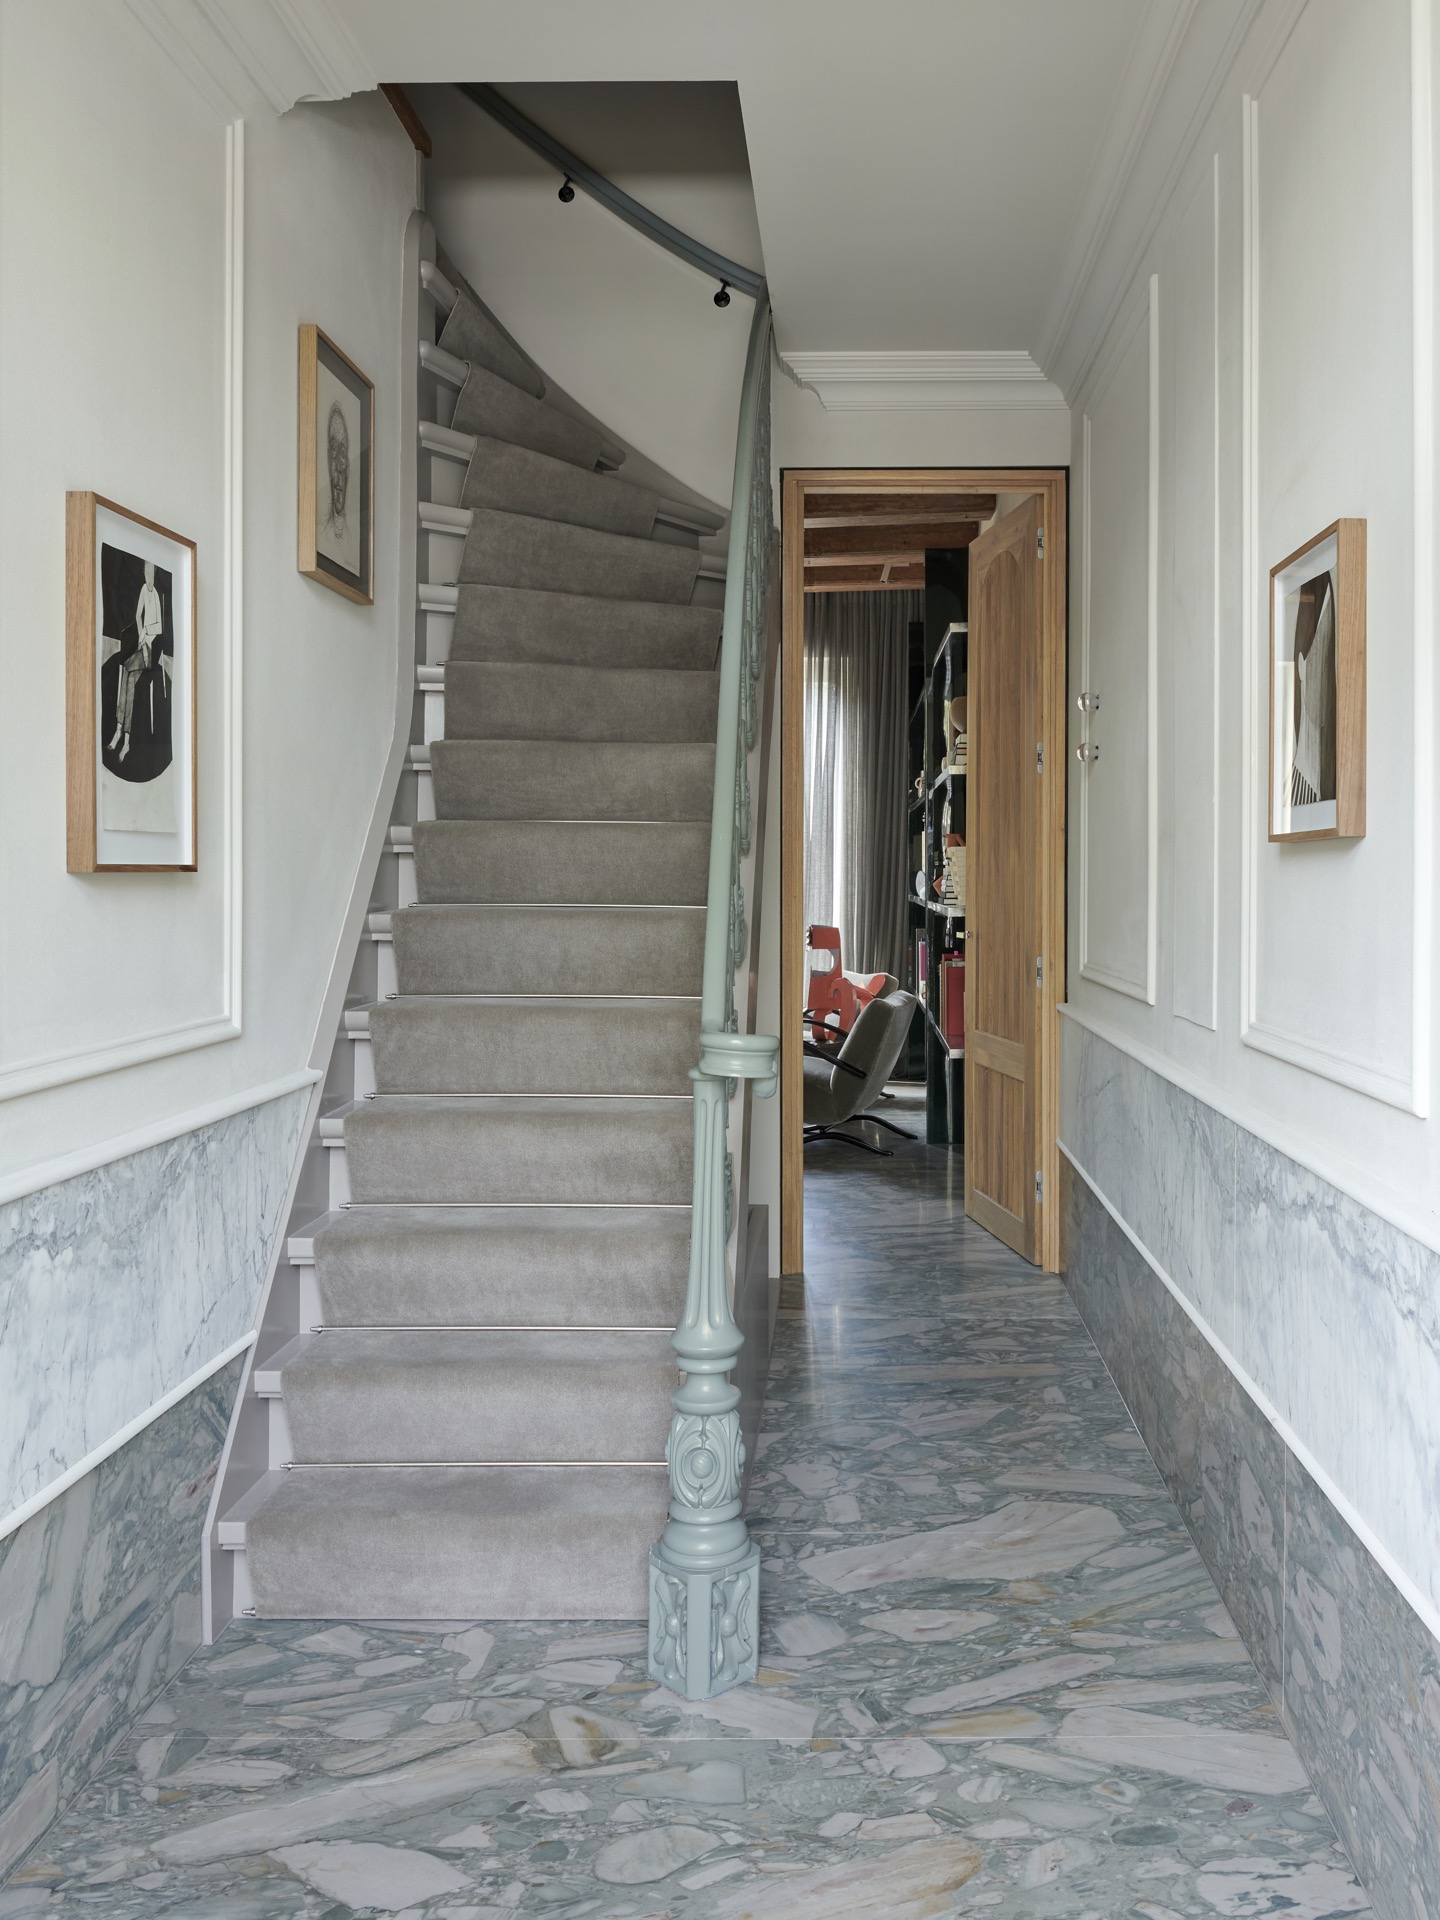
The house is organized as a monumental farmhouse interior in three parts. That simple division gives the plan its clarity. The barn zone, the stable, and the front house are connected by a large, sturdy hall where the most visible historical elements remain in view. A broad stair rises through this central space, with open treads and dark infill blocks that sharpen the profile of the construction. Around it, wood posts and beams frame the route and keep the volume readable from one end to the other.
What stands out here is the way old structure stays present without turning into decoration. The hall shows the load-bearing rhythm of the building, while darker wall treatments and clean joints draw a line around it. Large windows bring in daylight from above and from the sides, softening the heavier materials. The result is a passage that feels like an active part of the interior, not just a connector between rooms. It sets up the rest of the farmhouse interior with kitchen island and room divider in a clear, measured way.
The old stable converted into a kitchen
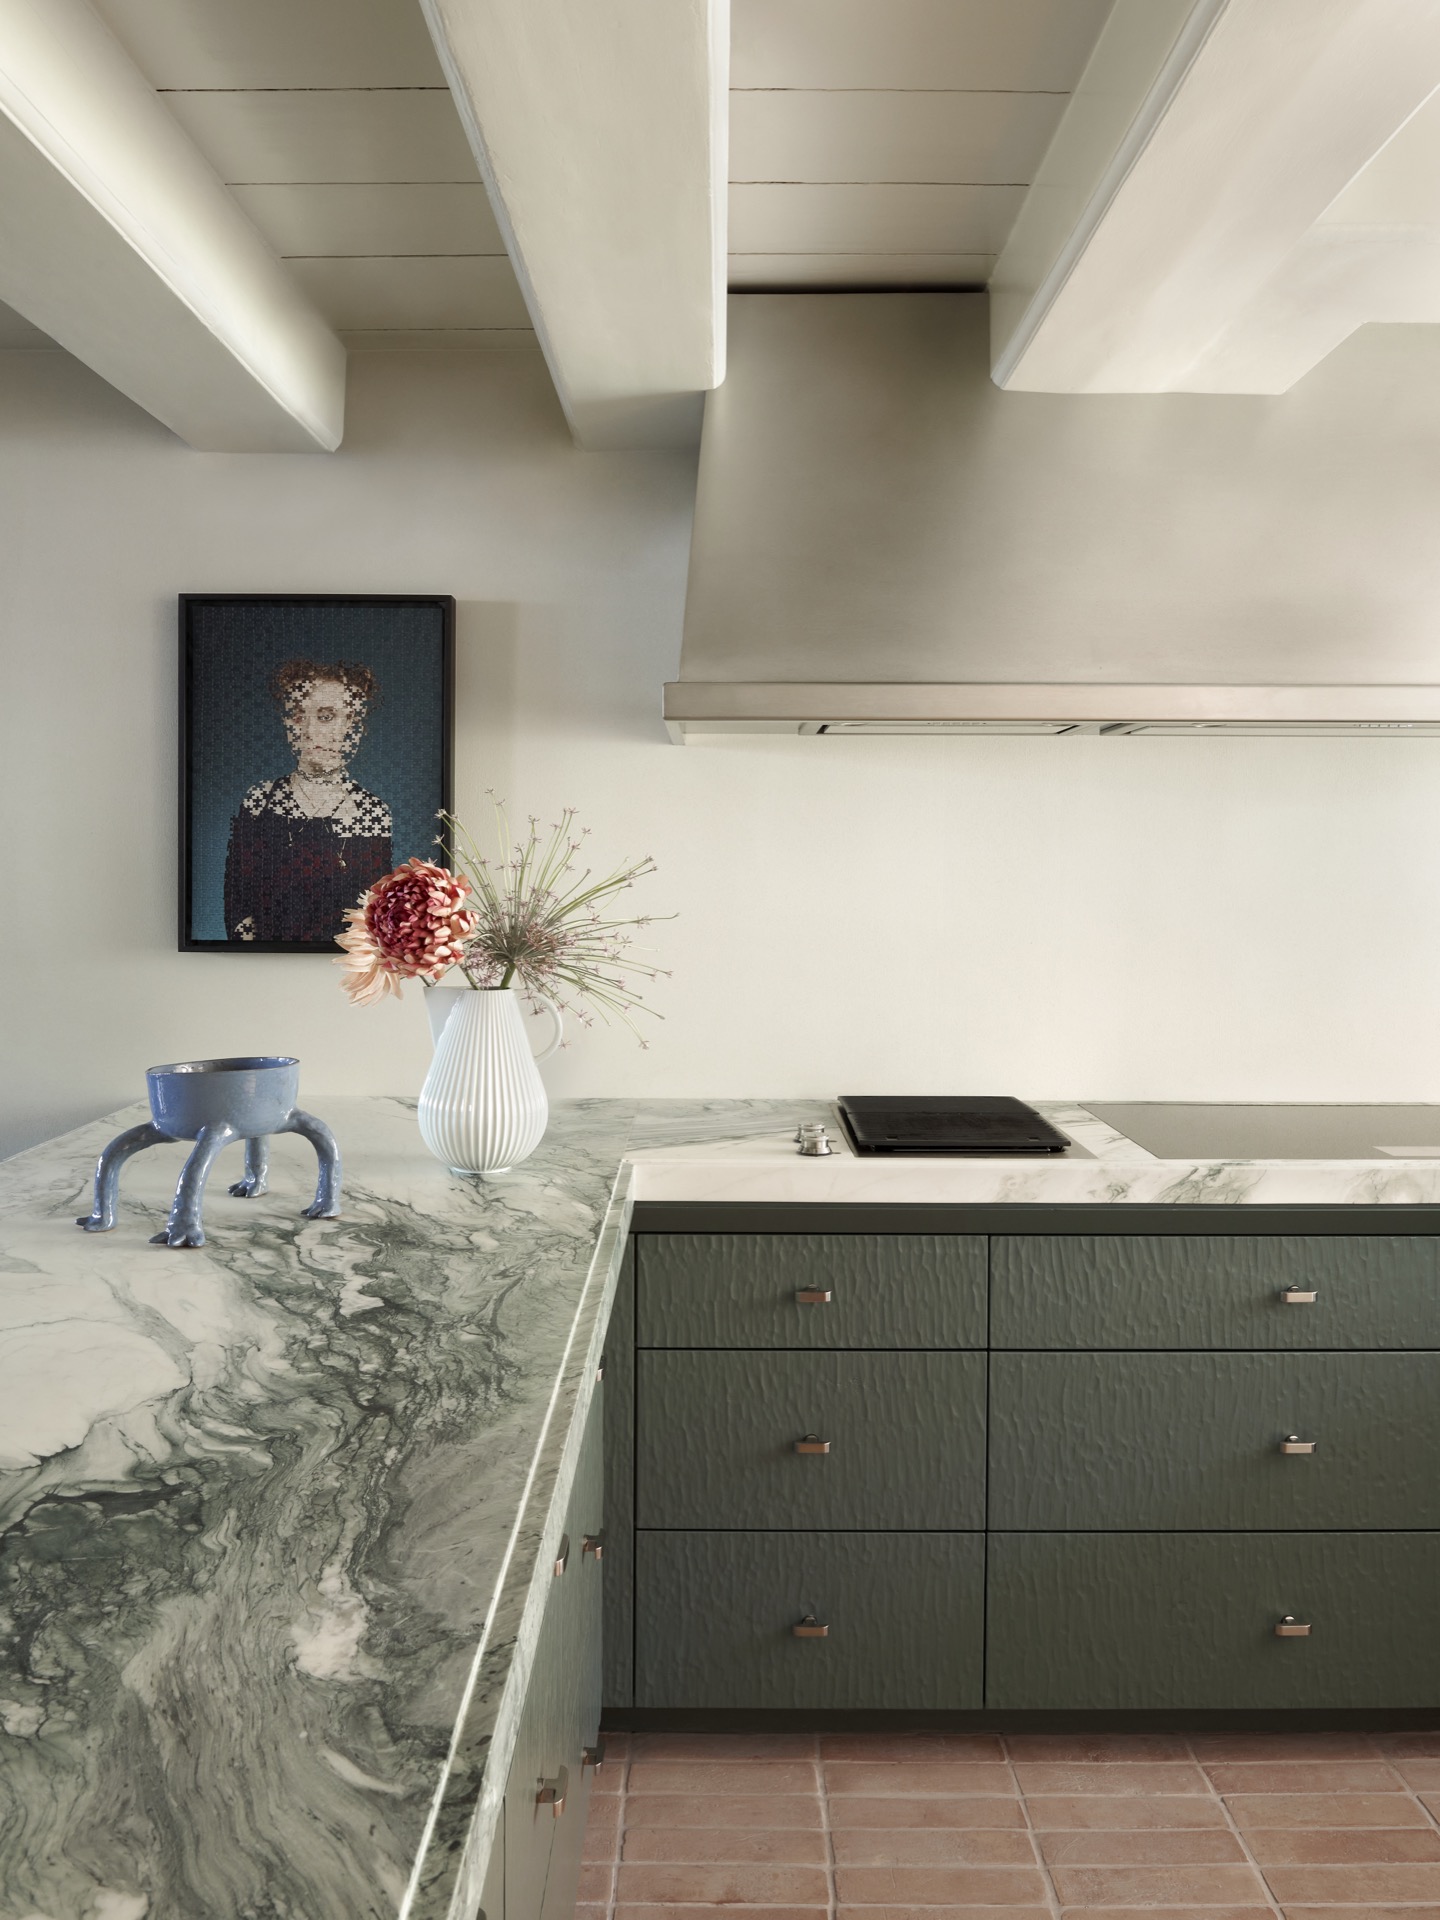
The old stable converted to kitchen takes up the full length of the former animal space. Here, the layout is built around the island. Its drawer fronts are coated in Vero Metal, giving the front plane a darker, more assertive surface, while the worktop is a restrained slab of marble. The ends of the island are rounded off, which changes the mood of the piece immediately. It can take a high perch at one side, yet it also leaves room for a small informal seat at the end.
That rounded edge matters because it softens the weight of the island in a room that still carries traces of the old stable. The marble countertop keeps the center visually calm, and the coated fronts draw the eye down to the base. Behind it, the surrounding openings and the curved window detail bring daylight across the work zone. In the kitchen, the materials do not try to imitate the past. They sit against it, using smooth stone, dark metal tones, and precise carpentry to mark the new layer.
Marble, coated fronts, and a softer island profile
The kitchen island marble countertop acts as the quiet surface in the middle of the room. It reads as a continuous plane, interrupted only by the edges and the use around it. The coating on the drawers gives the island a denser front, while the rounded corners make it easier on the eye in a room with strong beams and straight openings. Rather than forming a block in the center, the island opens the kitchen up for daily use and for a quick stop at the end of the worktop.
Seen alongside the timber structure around the room, the island becomes a precise insert. The old stable converted to kitchen is therefore not about stripping away the original volume, but about setting new elements into it with enough contrast to make the old framework legible. The kitchen keeps its connection to the larger farmhouse plan, yet the island gives the space a clear center of gravity.
A living area split into dining and relax
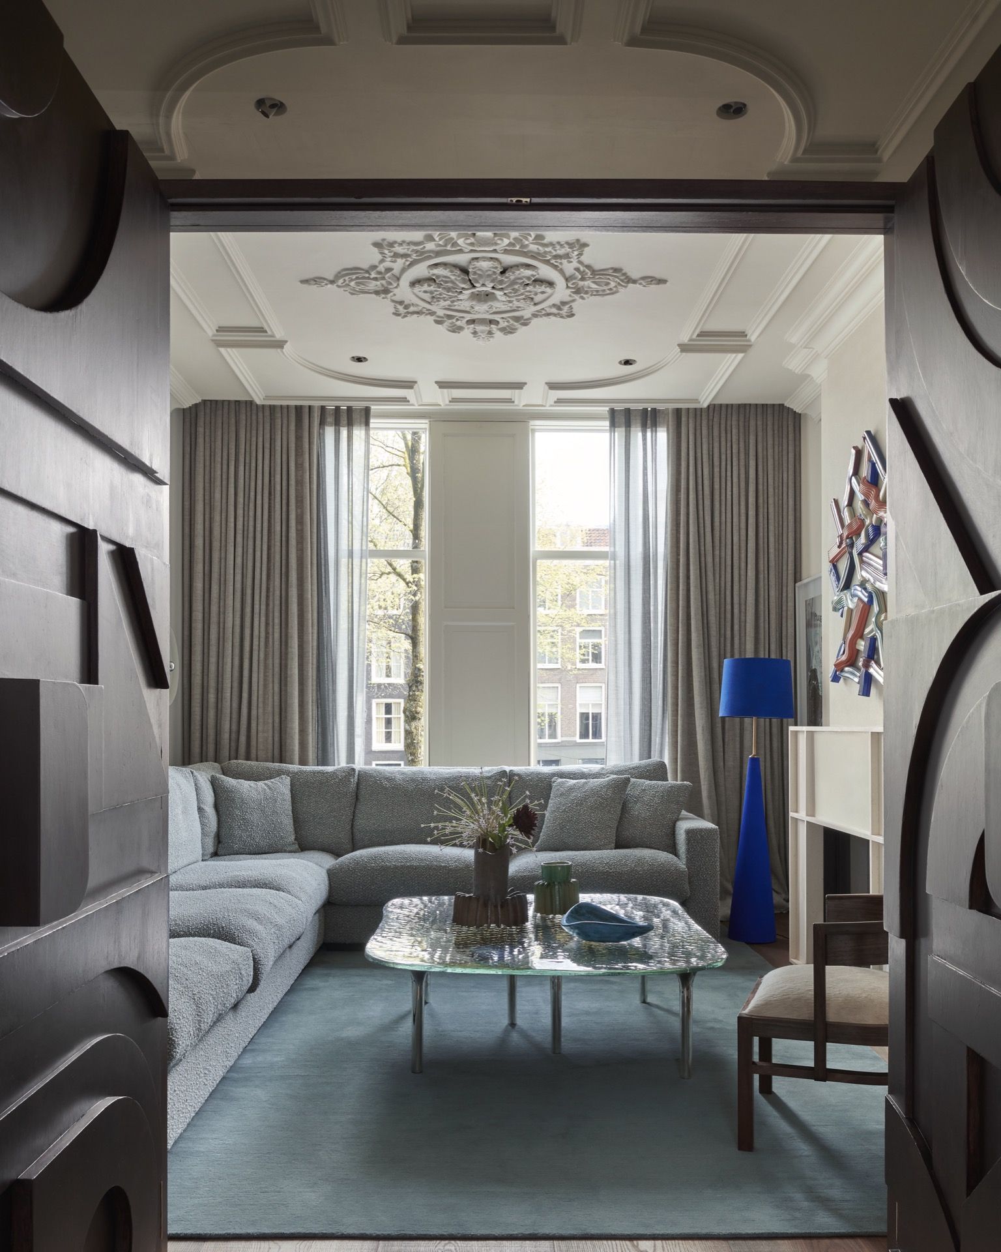
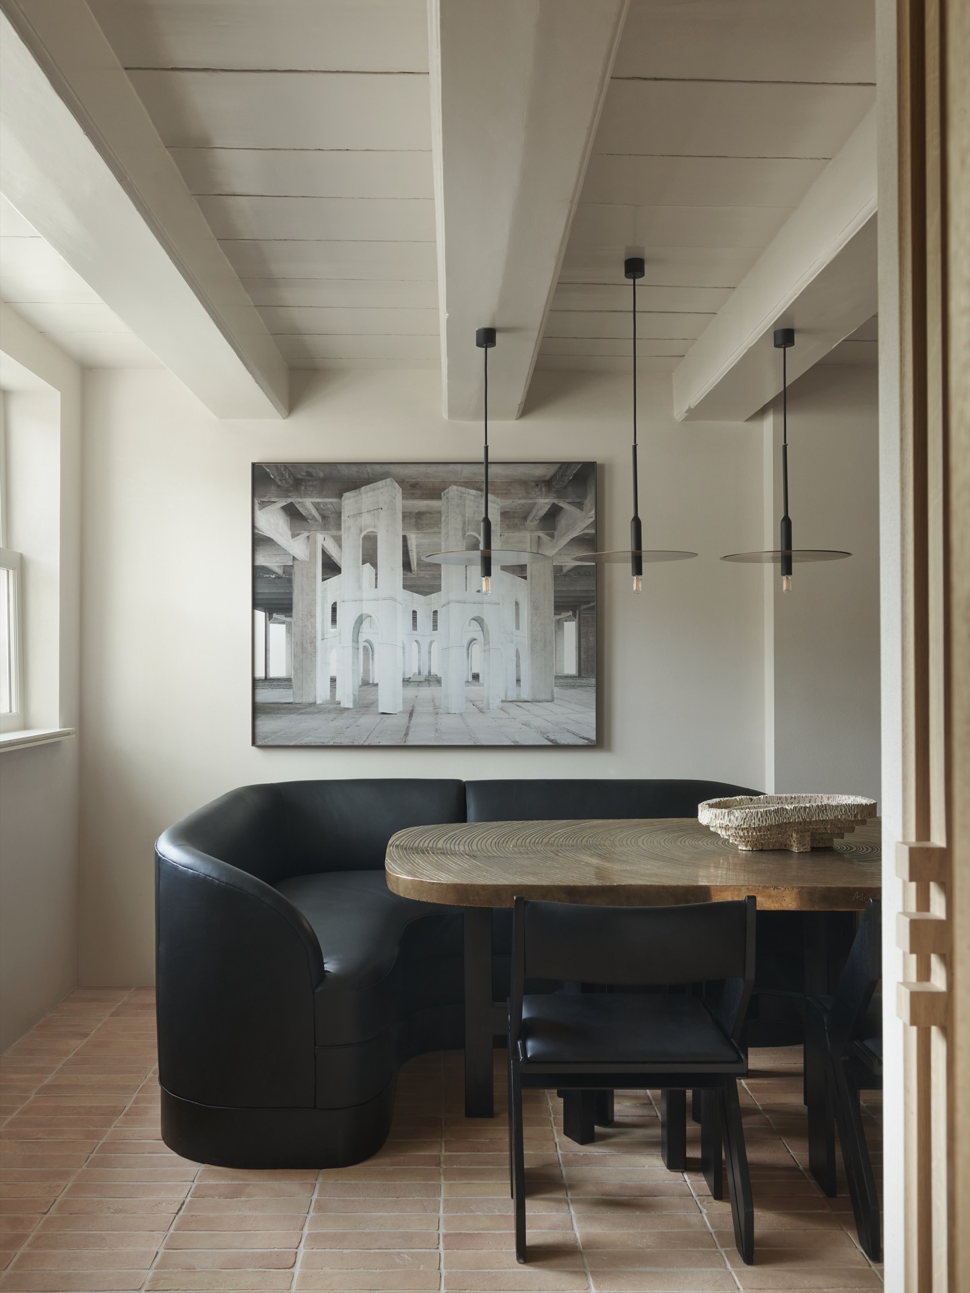
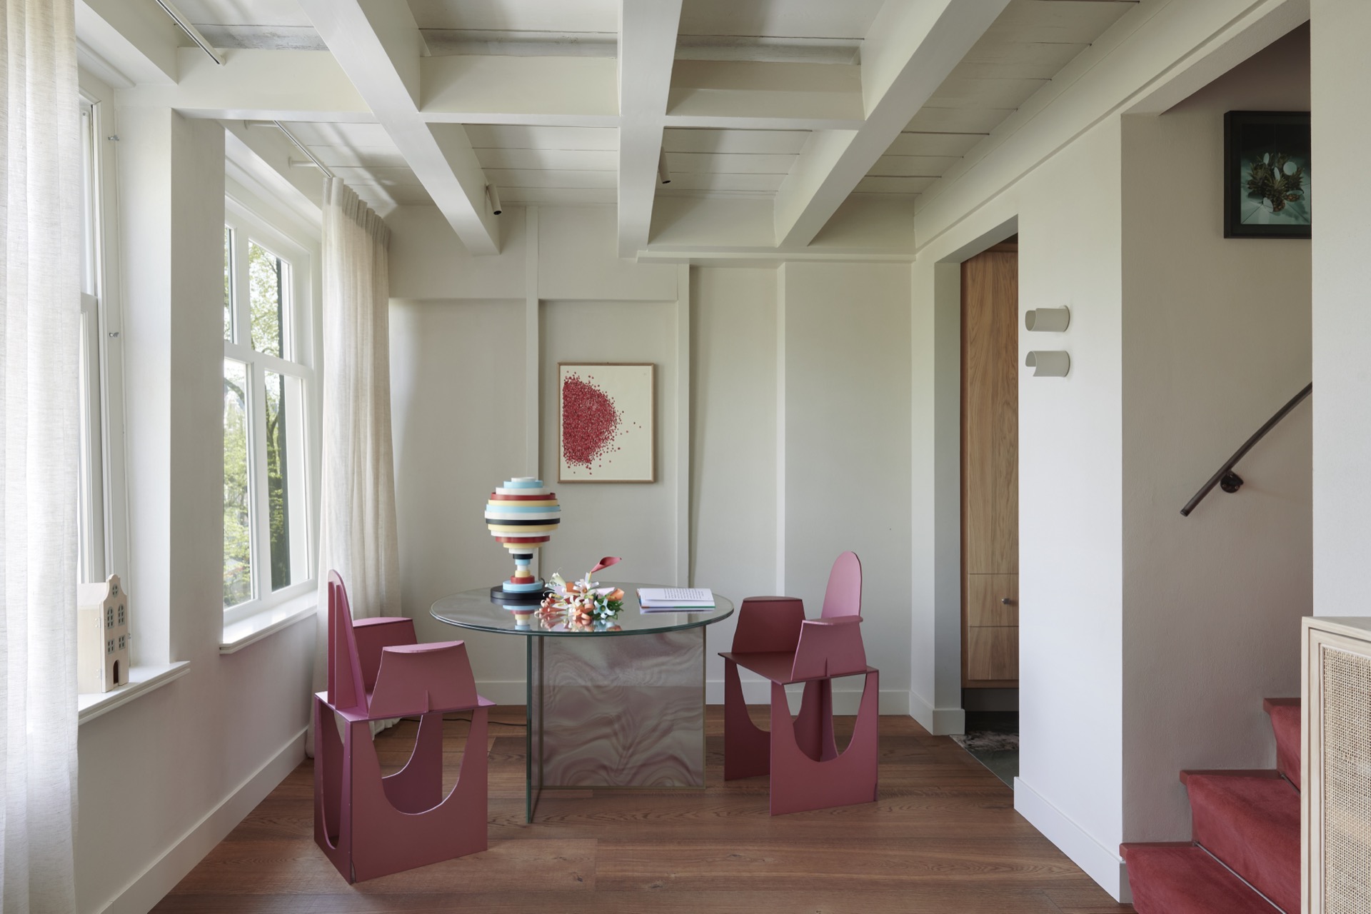
The living area split into dining and relax is arranged with a room divider that runs lengthwise through the space. That move preserves the view toward the rear, so the room does not close in on itself. Instead, the divider creates a semi-separation that lets the dining zone and the relaxed seating zone sit beside each other. The gesture is subtle, but it changes how the room is used. A single piece of built-in furniture takes on the role of partition, storage, media wall, and working edge all at once.
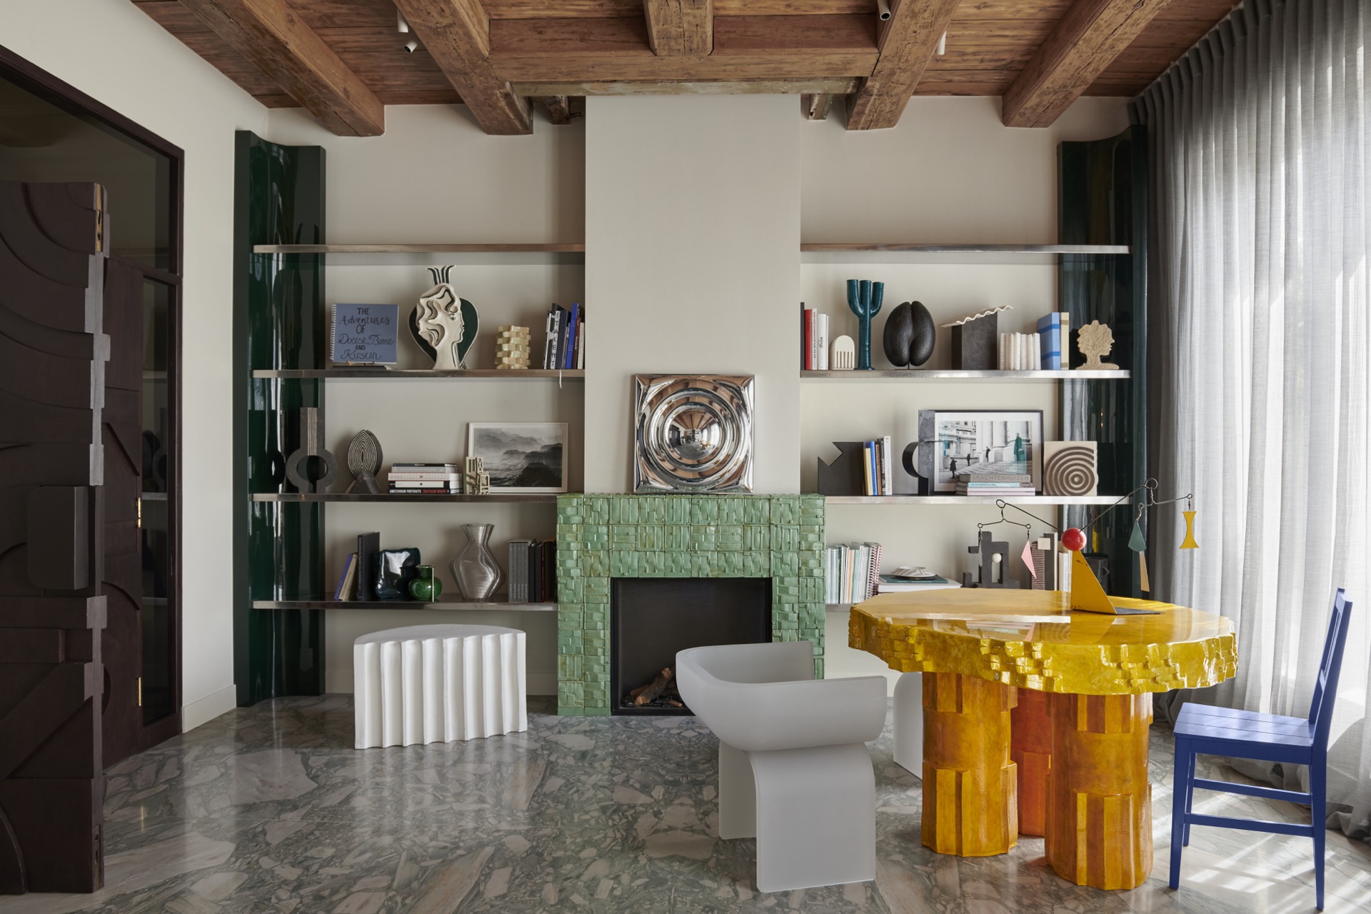
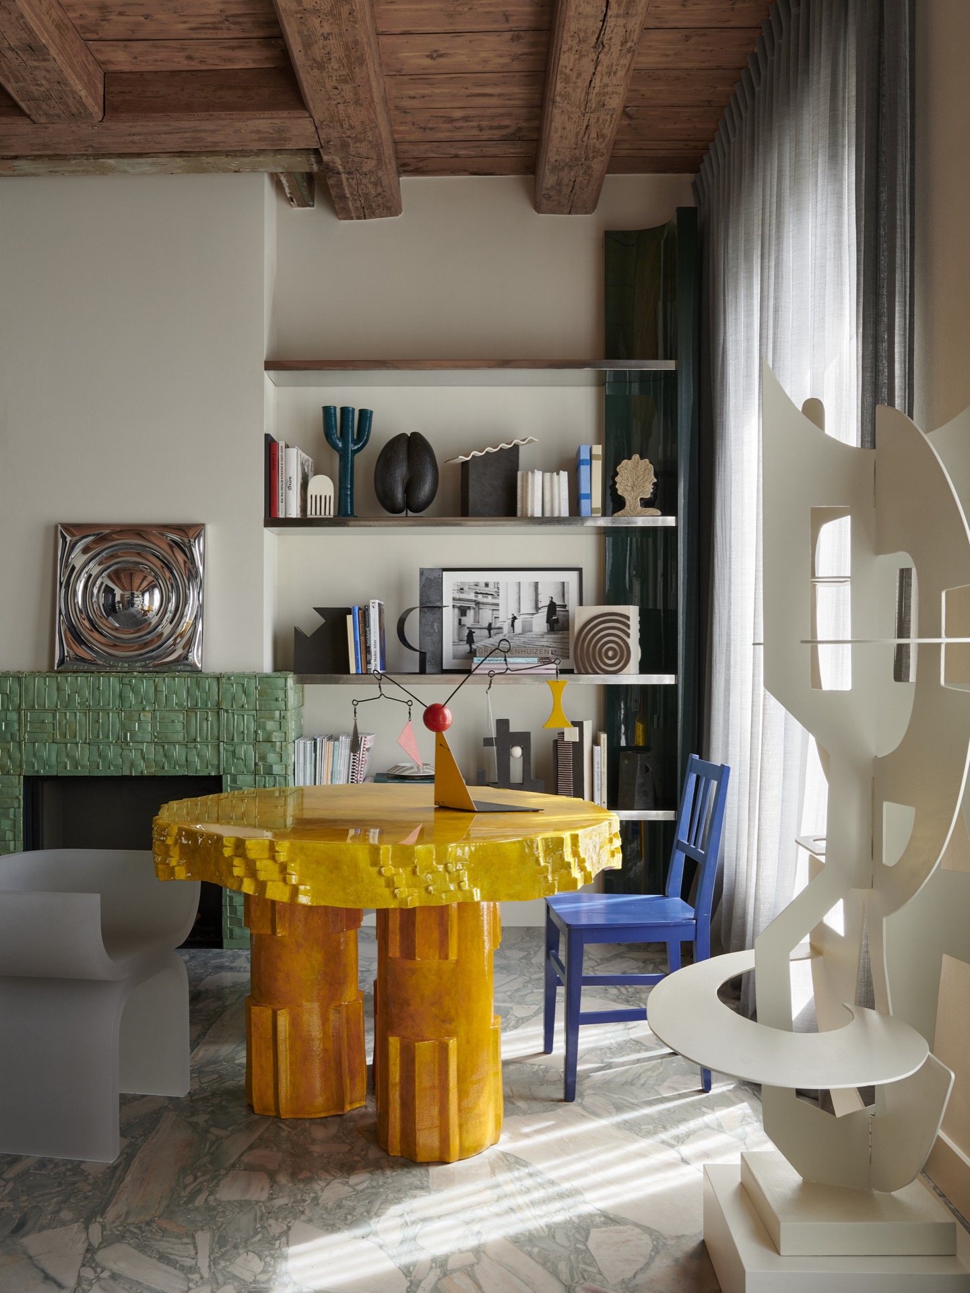
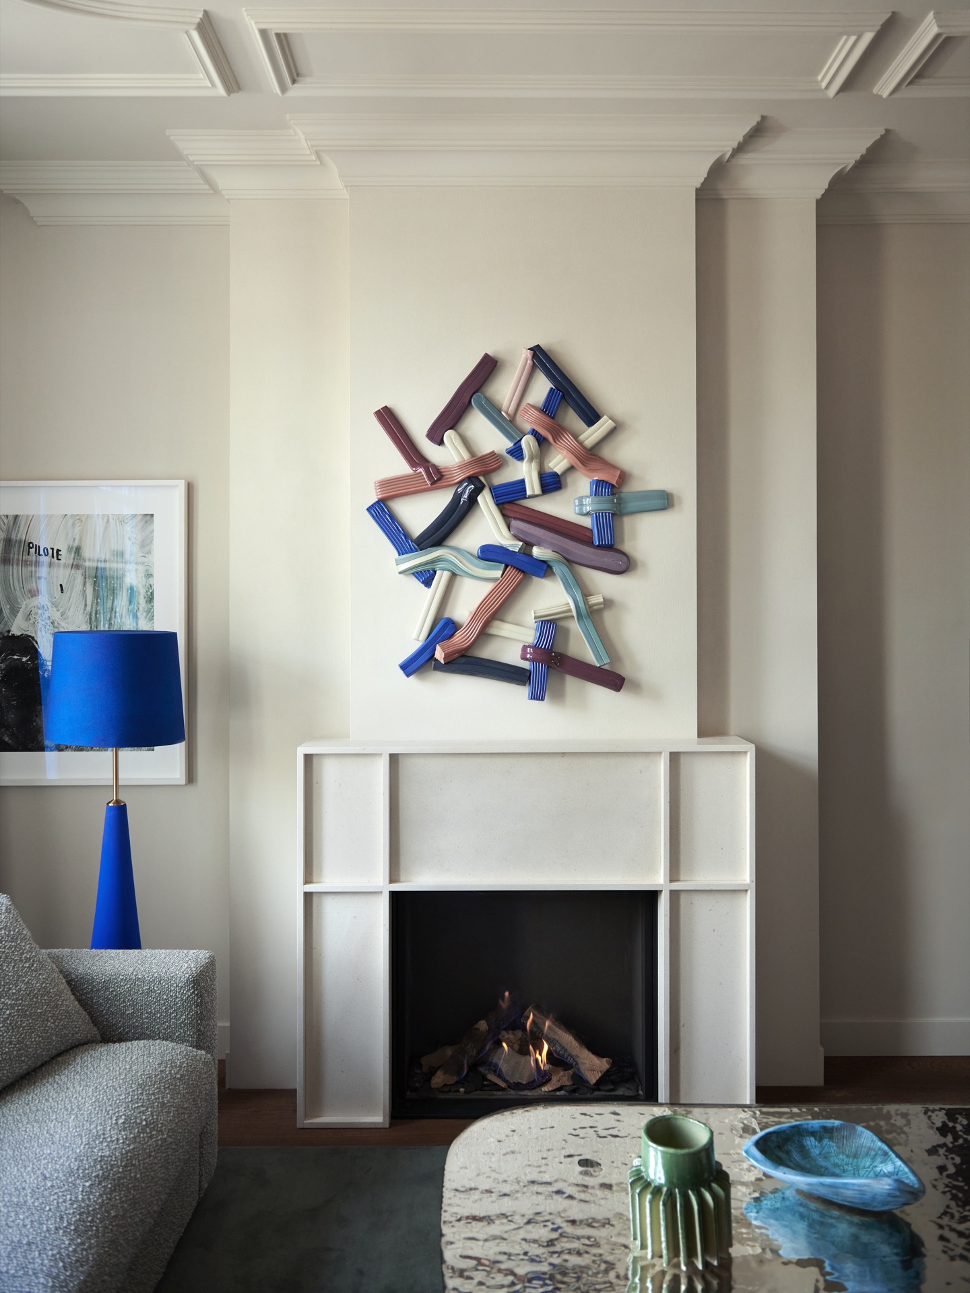
The divider contains a fireplace, a hidden TV, small niches, and a compact workspace. Those elements are set into one surface rather than scattered through the room. Because of that, the living area can stay open with fewer fixed pieces around it. The wall-like element gives the room a clear line, while the opening to the back remains visible beyond it. In a farmhouse interior with kitchen island and room divider, that kind of control over the sightline is what keeps the larger plan from feeling chopped up.
One built-in element, several uses
The room divider with fireplace and hidden TV is the main piece of furniture in the living room. Its strength lies in what it absorbs. The screen disappears into the structure, the fireplace is framed within it, and the niches break up the surface without cluttering it. A small work spot is tucked in as well, so the element functions as a wall, a media unit, and a practical desk zone. The room does not need much else to support those uses.
That restraint is visible in the rest of the living space. Wood floors run through the room, and the darker wall planes hold the composition in check. The divider keeps the dining side and the relax side connected, but it also gives each zone its own edge. The effect is measured rather than theatrical. It is a room shaped by one carefully detailed insertion, not by a long list of separate pieces.
Wood, dark walls, and the weight of the structure
Across the house, wood beams and dark accent walls define the atmosphere of the main volumes. The timber shows up in the structure, in the stair zone, and in the ceiling lines that cross the rooms. Dark wall surfaces add depth around the stair and in the living areas, catching light differently from the smoother painted planes. The contrast is strongest where the wood posts stand against the darker background, making the structure feel more pronounced without overworking it.
The image series also shows how the house keeps shifting between open and enclosed moments. A round window breaks the harder geometry in one area, while glazed openings bring in daylight at the kitchen and along the living spaces. In the hall, the broad stair and the visible beams anchor the project in the old framework. In the calmer rooms, the same materials are used with more restraint. That keeps the farmhouse interior with kitchen island and room divider consistent without flattening the differences between each zone.
Light surfaces in the more private rooms
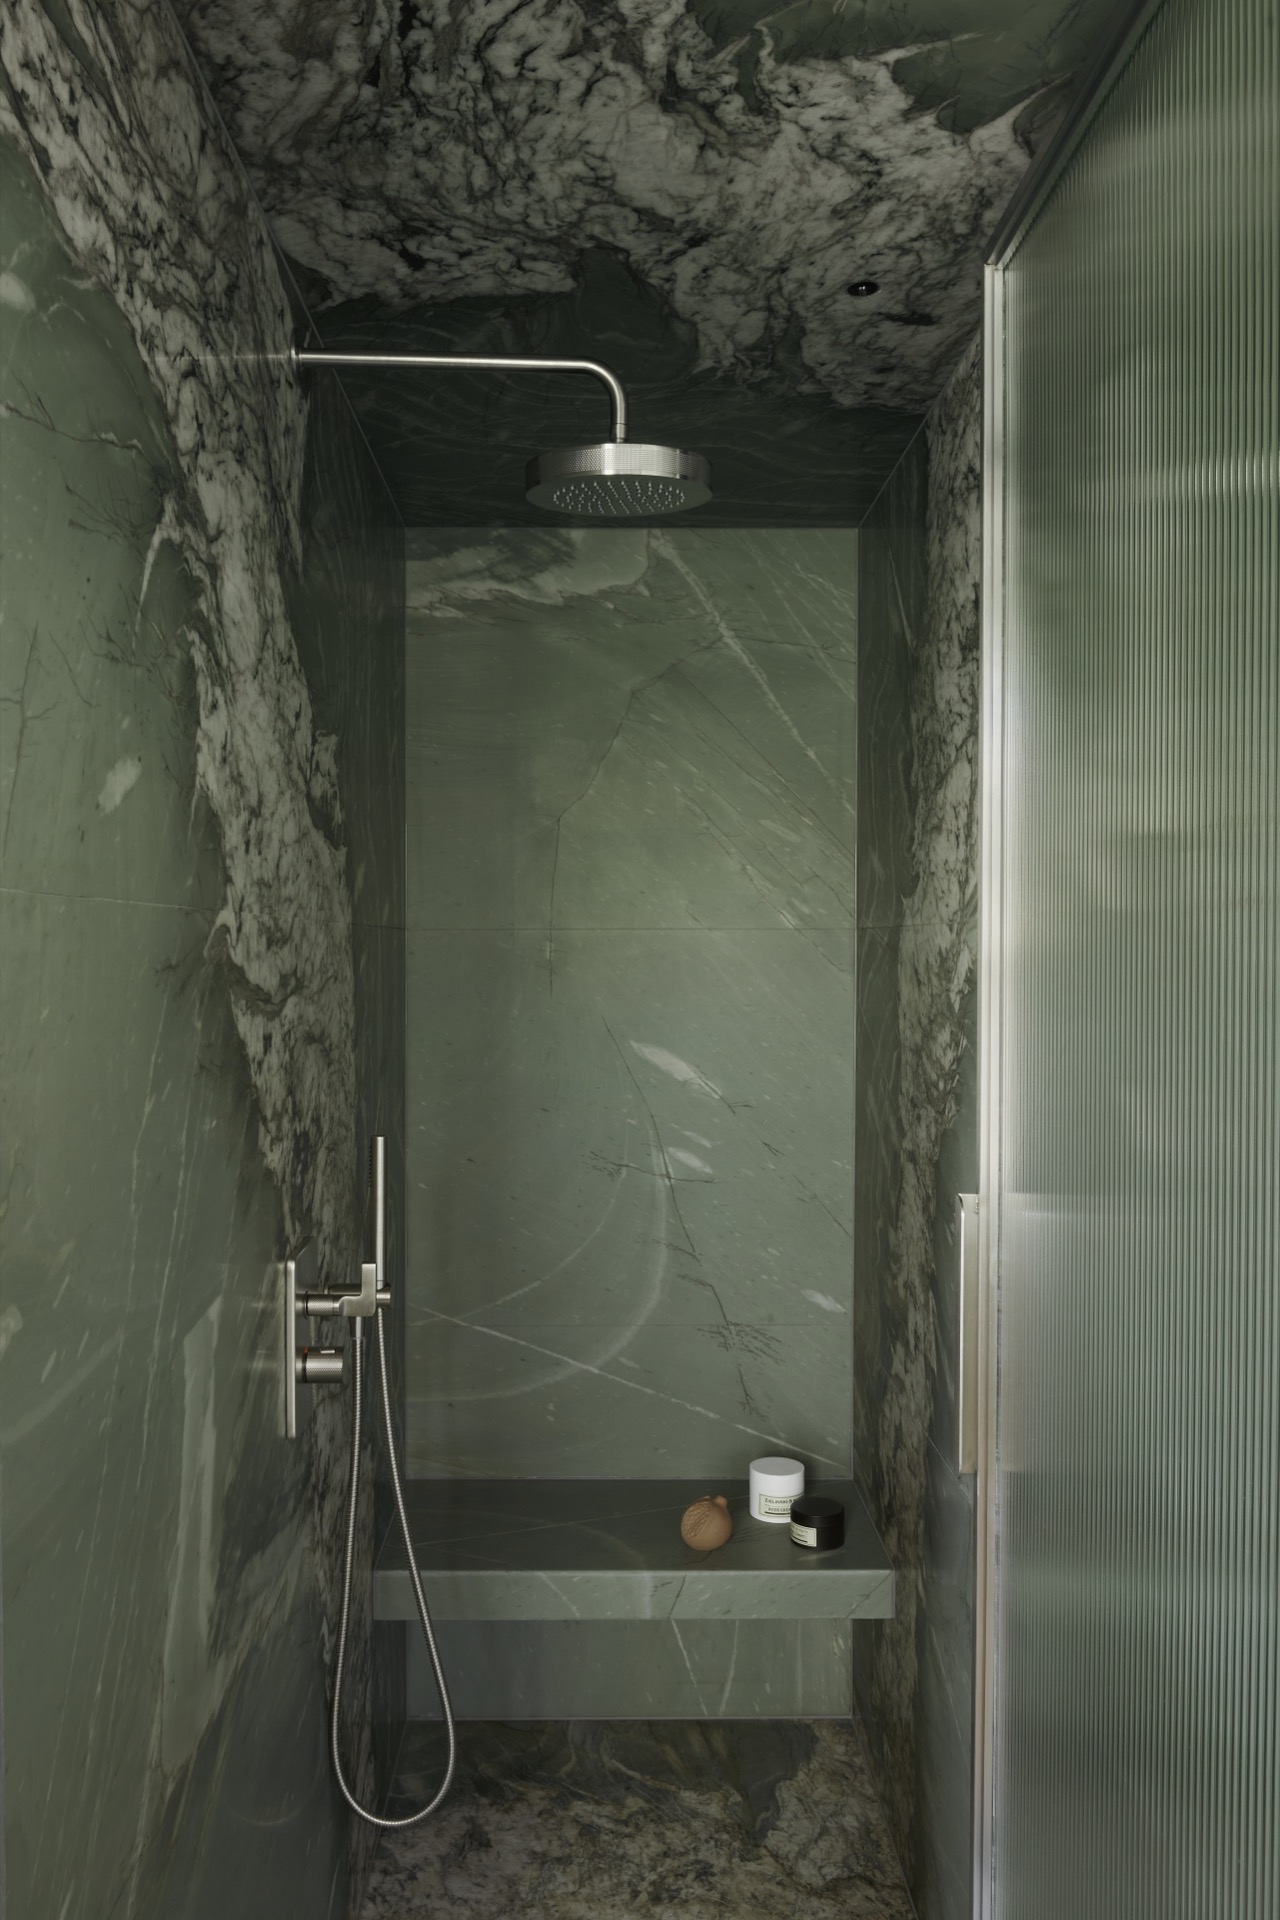
The sanitary and shower areas follow a different register, with light tiles, glass, and wood accents taking the lead. A low glass shower screen keeps the composition open, while the wall tiles introduce a pale stone-like surface that reflects the available light. On a sloped ceiling, a skylight or light opening brightens the room and makes the timber structure above visible. The result is quieter than the main living spaces, but it still belongs to the same material family.
Vertical wooden slats appear in one of the details, turning a plain wall into a measured rhythm of lines. The junctions between tile, glass, and wood are clean and direct. Nothing is overplayed. Even the small fittings stay within the same restrained palette. It is another example of how this monumental farmhouse interior uses contrast carefully: heavier structure in the central volumes, lighter surfaces in the private zones, and clear transitions between them.
The project holds together because each part has its own role. The hall keeps the historic framework visible. The kitchen makes the former stable usable again through a strong island and a marble top. The living room uses one room divider to separate functions without blocking the rear view. Across all of it, the visible timber, dark accents, and precise built-in details keep the spaces related, while still allowing each volume to read on its own.
Contributors mentioned in the source include BVO woonculture, Van Venrooij interieurbouw, Berla Lighting, Trizo, van Besouw, Keijser en Co, Montis, and photography by Thomas De Bruyne.
Want to see more of Framework Studio? View the page of Framework Studio for even more great projects and company information.



NEW 2026 Jubileum Edition The Best Interior Designers Benelux
Order Now €125
NEW 2026 Jubileum Edition The Best Interior Designers Benelux
Order Now €125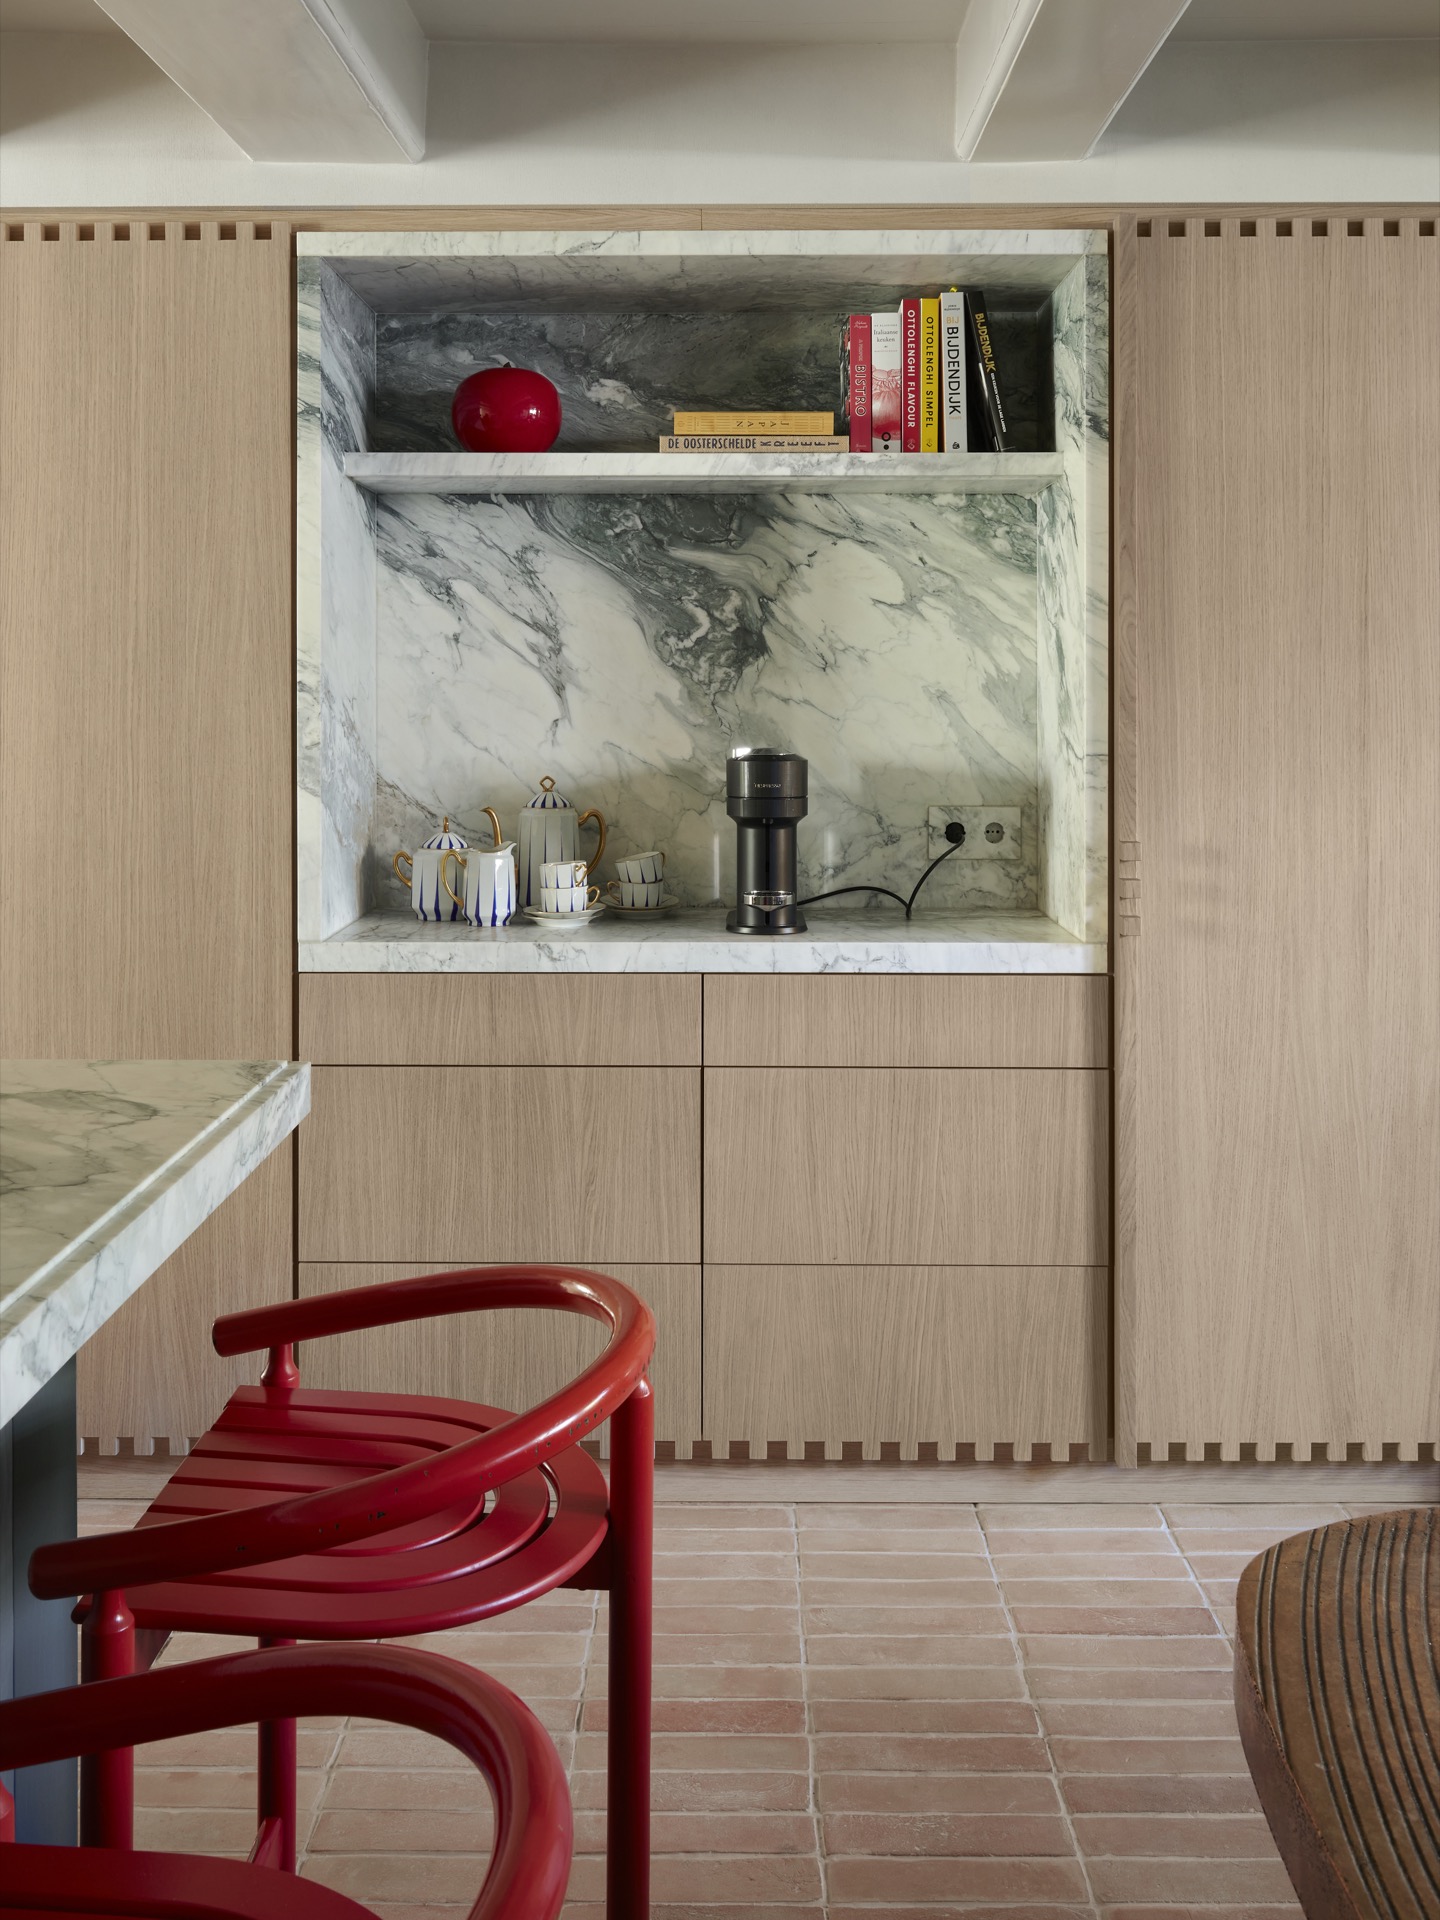
NEW 2026 Jubileum Edition The Best Interior Designers Benelux
Order Now €125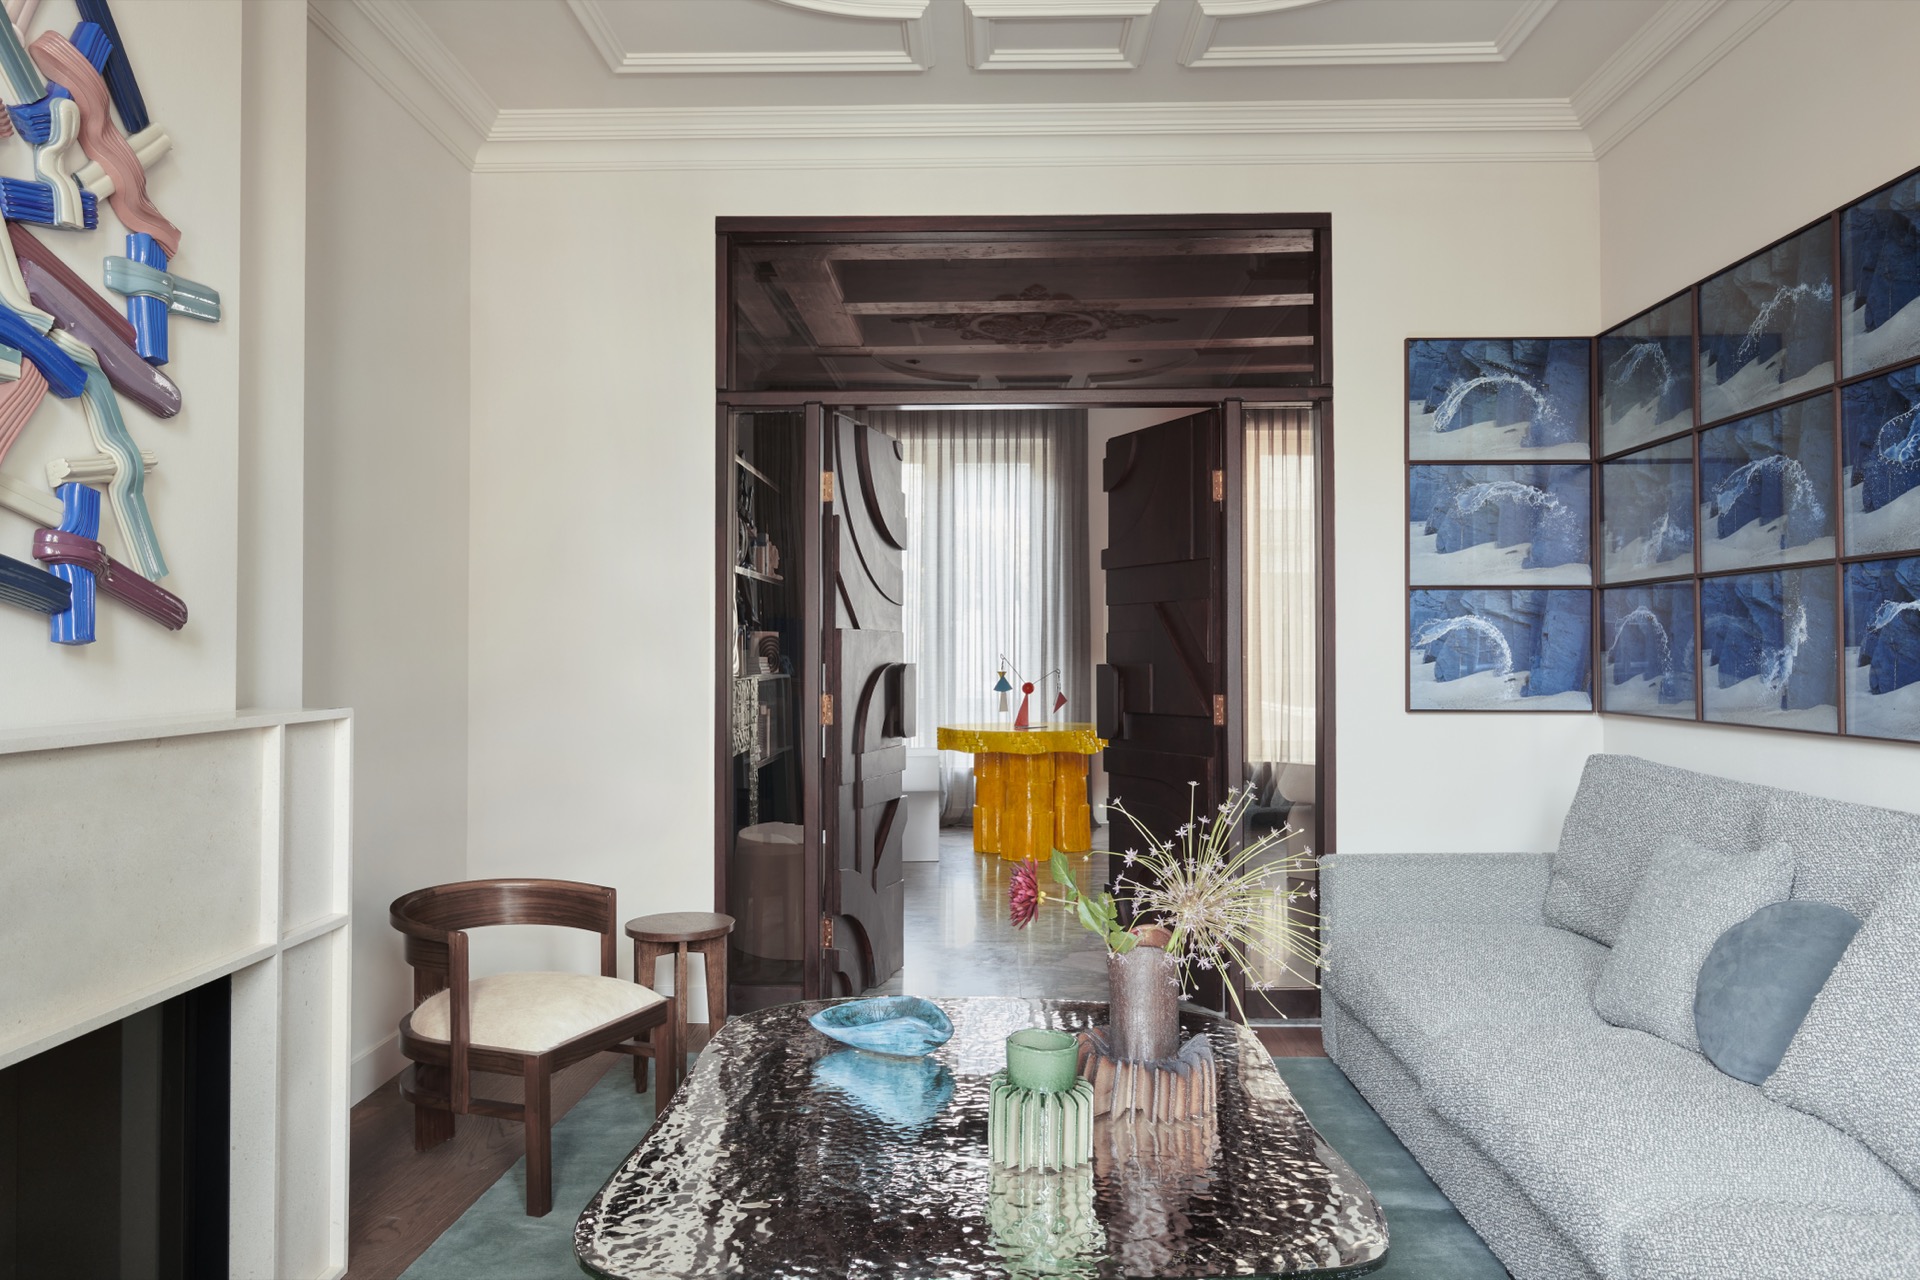
NEW 2026 Jubileum Edition The Best Interior Designers Benelux
Order Now €125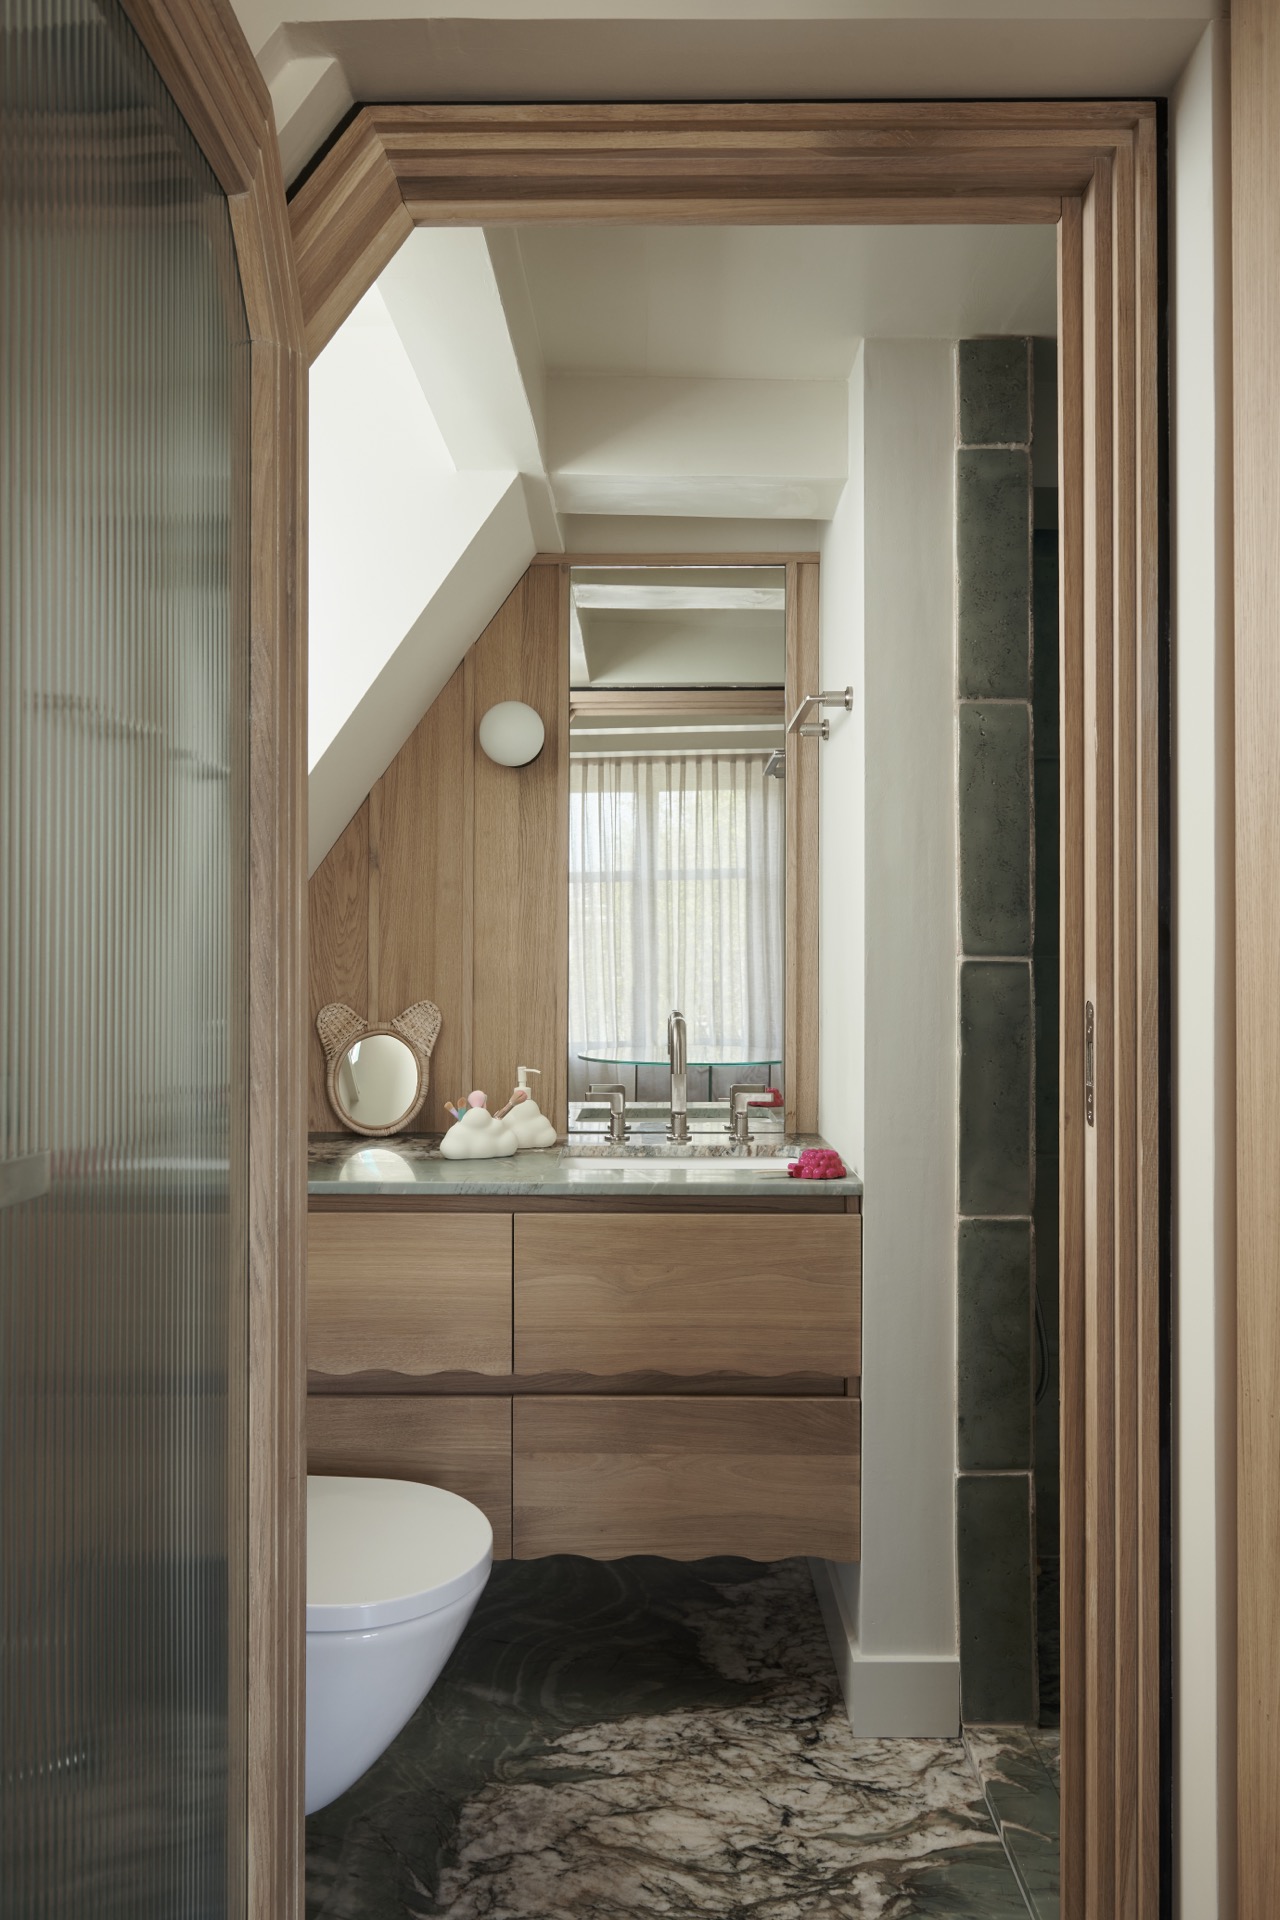
NEW 2026 Jubileum Edition The Best Interior Designers Benelux
Order Now €125
NEW 2026 Jubileum Edition The Best Interior Designers Benelux
Order Now €125