









Farmhouse renovation with modern glass extension
An authentic farmhouse renovation with a modern glass extension sets the tone from the first step inside. The existing house keeps its rural presence, while the straight addition opens the plan to maximum natural light. Large panes draw the landscape into the sitting area and kitchen, and the contrast between old masonry, glass, and pale interior surfaces is immediate. The project reads as a home renovation with extension, but the details are what hold attention: a transparent stair railing, a glazed passarel, and rooms that borrow daylight from more than one side.
Light enters through the new volume
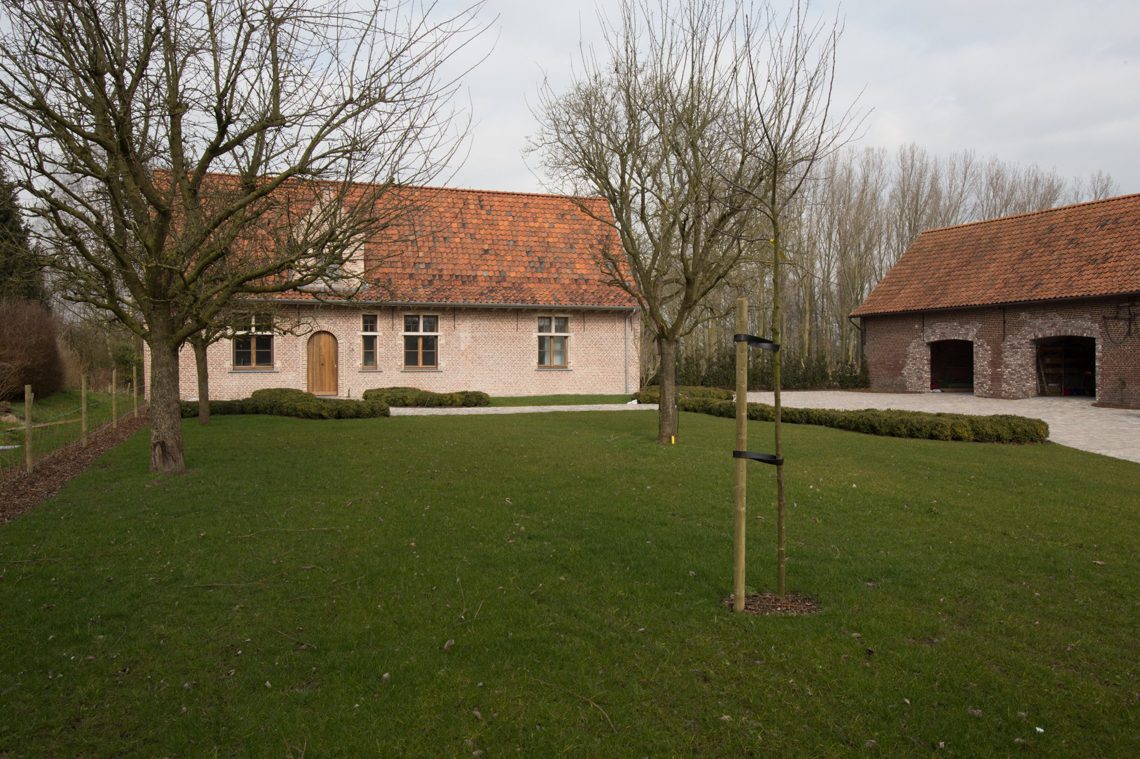
The extension is kept deliberately clean in shape so the glazing can do the work. In the living area and kitchen, wide glass surfaces frame open views and bring a steady wash of daylight across the floor. The new volume does not compete with the farmhouse; it extends it with a lower-key presence and a sharper line. That clarity is visible outside too, where the original volume with red roof tiles meets the new glazed strip in a single composition.
Inside, the entrance already shows the project’s main move. There is no dark threshold or heavy transition. Instead, the hall catches light as soon as you enter, and the stair is treated as part of that openness. Glass plates and a glass stair railing keep the route visually light, while the passarel lets the upper floor connect without closing off the volume beneath it. The result is a house that stays legible from one room to the next.
A living kitchen built around daylight
The heart of the farmhouse is a living kitchen with adjoining scullery and cool storage. White fitted cabinets line the walls in long runs, and dark countertops anchor the composition without making it heavy. An island sits in the middle of the kitchen, working as a clear marker in the plan and a place where the eye can rest. Built-in appliances disappear into the cabinetry, so the room keeps its calm lines even with a full everyday programme behind it.
Daylight is as much a material here as wood or stone. Large windows beside the kitchen bring the outside in, and the glazing pulls the view toward the garden rather than back into the house. The built-in white cabinetry and dark countertops read clearly against the lighter floor. This part of the home renovation with extension is practical, but it is also measured: the kitchen does not shout for attention, it gives space to the windows and the long sightline out.
Storage and working space stay close at hand
Behind the kitchen, the scullery and cool storage keep the more technical side of daily life out of view. That secondary zone matters because it supports the main room without breaking its order. Elsewhere on the ground floor, the programme stays compact and readable: an entrance with guest toilet and vestiaire, plus a separate office space. The office sits within the farmhouse volume, where the solid shell gives it a quieter character than the glazed addition. It is a simple move, but it keeps public and private uses distinct.
On the upper floor, the plan shifts toward rest. The primary suite with dressing is arranged under the roof line, and the dressing forms a practical buffer between sleeping and bathing. The room keeps the same restrained language as the rest of the house, with fitted storage carrying the geometry of the walls. What stands out is not decoration but proportion: the bedroom follows the roof shape, and the dressing and bathroom are placed to make use of that enclosure without crowding it.
A bathroom shaped by the roof slope
The bathroom sits under the roof slope, and that angled ceiling gives it a more focused profile than the other rooms. A large walk-in shower takes up one part of the space, while the sauna is placed alongside it, both set within the same clear envelope. Two lavabos and a built-in seating bench with integrated convector complete the room. Seen in the images, the bathroom uses light wall surfaces, glass screening, and pale fitted storage to keep the room open even with so many elements in use.
The bathroom under roof slope with walk-in shower and sauna does not feel overdrawn. Each piece is placed where the geometry allows it, and the seating bench turns the long wall into something usable rather than leftover. The integrated convector is tucked into that bench, which keeps the floor area clear. It is a room built from edges and inclines, not from ornament, and the sloping ceiling gives it a specific character without needing extra emphasis.
Nearby, the images show smaller zones handled with the same restraint. The toilet area uses dark floor tiles, a recessed cabinet, and plain white fronts. Another view shows a room under the roof with fitted storage and a work setting, where skylights bring in top light and the surfaces stay quiet. These parts of the house may be secondary in programme, but they repeat the same discipline: built-in elements, narrow visual breaks, and materials that let daylight remain dominant.
The extension opens into sitting, dining, and reading space
In the straight addition, the plan broadens into an eating area, a sitting area, and a reading corner. That sequence makes the extension feel more like a set of related zones than a single open room. The large glazing keeps the space linked to the landscape, while the interior stays grounded by the floor and the low, measured ceiling line. A modern glass extension can easily become visually loud; here it stays controlled and lets the furniture layout define how the room is used.
The sense of transparency continues at the edge of the extension. The glazed frontage allows the room to remain bright even when the weather shifts, and the transition to the covered terrace is direct. The covered terrace with outdoor kitchen extends the daily route outside without a hard break. In the images, the terrace sits under a crisp canopy, with a glass wall running along the edge and a grey terrace floor below. It is an outdoor room in the literal sense: covered, enclosed on one side, and open toward the garden.
Outdoor cooking extends the living area
The outdoor kitchen is placed against a dark-clad structure, with white lower cabinets visible beneath the work zone. A built-in fireplace or fire niche adds a solid mass to the composition, while the nearby glass wall keeps the terrace connected to the house. This is where the farmhouse renovation with modern glass extension reaches outward most clearly. The inside and outside do not merge into one blurred scene; instead, the threshold is visible, and that makes the terrace feel deliberate.
Looking back from the garden, the contrast between the old house and the new addition becomes easier to read. The original farmhouse keeps its brick base and red roof tiles, while the extension is drawn in glass and straight lines. Yet the project avoids a split personality. The same palette of light walls, dark worktops, and transparent rails threads through the interior. It is that repetition of material and light that holds the house together, from hall to kitchen, from bedroom to terrace.
Want to see more of Interieurburo Claeys & Verbeke? View the page of Interieurburo Claeys & Verbeke for even more great projects and company information.





NEW 2026 Jubileum Edition The Best Interior Designers Benelux
Order Now €125


NEW 2026 Jubileum Edition The Best Interior Designers Benelux
Order Now €125


NEW 2026 Jubileum Edition The Best Interior Designers Benelux
Order Now €125


NEW 2026 Jubileum Edition The Best Interior Designers Benelux
Order Now €125


NEW 2026 Jubileum Edition The Best Interior Designers Benelux
Order Now €125


NEW 2026 Jubileum Edition The Best Interior Designers Benelux
Order Now €125


