Fire-rated steel partitions with structural glazing
Dark steel frames set a sharp line against the glass, but the partitions never feel heavy. Across the office interior, slender profiles hold broad panes in place and leave sightlines open from one zone to the next. The result is a clear sequence of rooms, with the transparency of the glazing doing as much work as the metal around it.
Slim steel partitions with large glazing
The first impression is one of thin edges and wide surfaces. Fire-rated steel partitions are drawn with restrained profiles, so the glass reads as the main surface while the frame stays present only where it needs to. In the foreground, a wooden floor softens the contrast. Beyond it, the dark partition lines set out the interior in measured bands, guiding the eye through the office atrium without closing it off.
That mix of openness and definition gives the project its rhythm. The steel glazing sits between solid elements and transparent ones, so a wall can turn into a view, and a door can read as part of the same composed frame. The glass does not disappear; it marks the threshold, reflecting light and revealing the rooms behind it. In that way, the partitions shape the interior as much through what they show as through what they separate.
Office atrium views through transparent layers
Seen across the atrium, the glazing creates depth. One layer of glass leads to another, with dark mullions and door edges repeating at regular intervals. Glazed balustrades and slim metal handrails add another horizontal line to the composition, especially where the gallery level looks down into the shared space. The effect is architectural rather than decorative: a sequence of clear edges, reflections, and openings that keeps the larger interior readable.
Several images show the same idea from different angles. A narrow corridor turns into a brighter passage once the steel glass partitions open onto the next room. Elsewhere, multiple glass bays sit side by side in dark frames, their reflections slightly shifting the view but not breaking it. The vertical rhythm of the profiles gives each opening a fixed scale, while the transparency between them leaves room for the atrium to remain visually connected.
Glass doors in steel frames
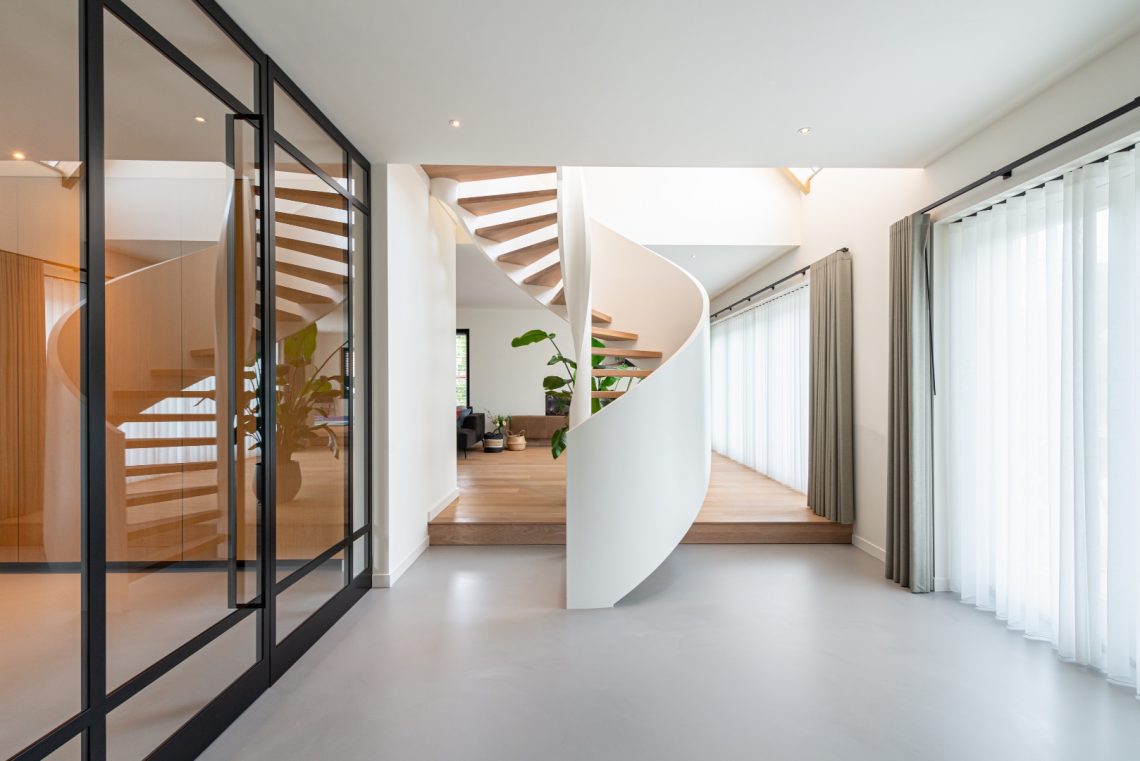
The doors are part of the architecture, not an add-on. A glass door in a steel frame appears with a clear handle, visible hinges, and a profile that matches the surrounding partitions. That consistency matters in the photos: when the door closes, it still reads as a transparent panel within the larger steel structure. When it opens, it extends the line of movement through the interior rather than interrupting it.
Some openings include a more vertical, ribbed treatment beside the glass, which adds texture without competing with the panes. In these moments, the project shifts from pure transparency to a more layered wall. The dark slats or ribs stand next to the glazing like a measured backdrop, while the steel frame keeps the door zone legible. It is a small detail, but it changes the pace of the corridor and gives the frame a more tactile edge.
Steel glazing and the way it guides movement
The project works through alignment. Steel glazing lines up with door zones, adjacent wall segments, and the edges of the atrium, so movement through the interior feels visible before it is even completed. From one room, you can see into the next through the same dark framing language. From another, the reflections in the glass double the depth of the opening and make the route feel longer. The partitions do not simply divide space; they draw attention to how space connects.
Light changes the reading of the metal throughout the interior. On the darker frames, the reflections stay tight and precise, while the larger panes of glass catch the brighter parts of the room. Wooden flooring underfoot adds a lighter base, keeping the steel elements from dominating the whole scene. The contrast is clear, but it is controlled by proportion rather than by decoration.
Details that hold the composition together
Close to the frame, the construction becomes more specific. The images pick up door hardware, slim intersections between glass panes, and the crisp edges where one partition meets the next. In one view, the dark frame sits beside a corridor opening; in another, the glass spans a wider bay and reveals the room behind it. These are small observations, yet they carry the project, because the overall effect depends on the accuracy of those junctions.
Across the set of photographs, the same materials keep returning: steel, glass, wood, and a few metal details in the balustrades and handrails. That limited palette gives the interior its clarity. Nothing competes for attention, so the viewer notices the depth of the atrium, the run of the partitions, and the way each opening is held within a slender frame. The architecture remains calm, but it is never empty. Every line has a job to do.
Seen as a whole, the project is about more than enclosure. Fire-rated steel partitions, structural glazing, and the repeated use of glass doors in steel frames turn the office interior into a layered sequence of transparent thresholds. The dark profiles set the pace, the glazing carries the light, and the atrium ties the views together. It is a precise vocabulary, drawn in steel and glass, and it stays legible from every angle.
Want to see more of Preferro? View the page of Preferro for even more great projects and company information.



NEW 2026 Jubileum Edition The Best Interior Designers Benelux
Order Now €125


NEW 2026 Jubileum Edition The Best Interior Designers Benelux
Order Now €125


NEW 2026 Jubileum Edition The Best Interior Designers Benelux
Order Now €125


NEW 2026 Jubileum Edition The Best Interior Designers Benelux
Order Now €125