Fisherman House Renovation with Contemporary Extensions
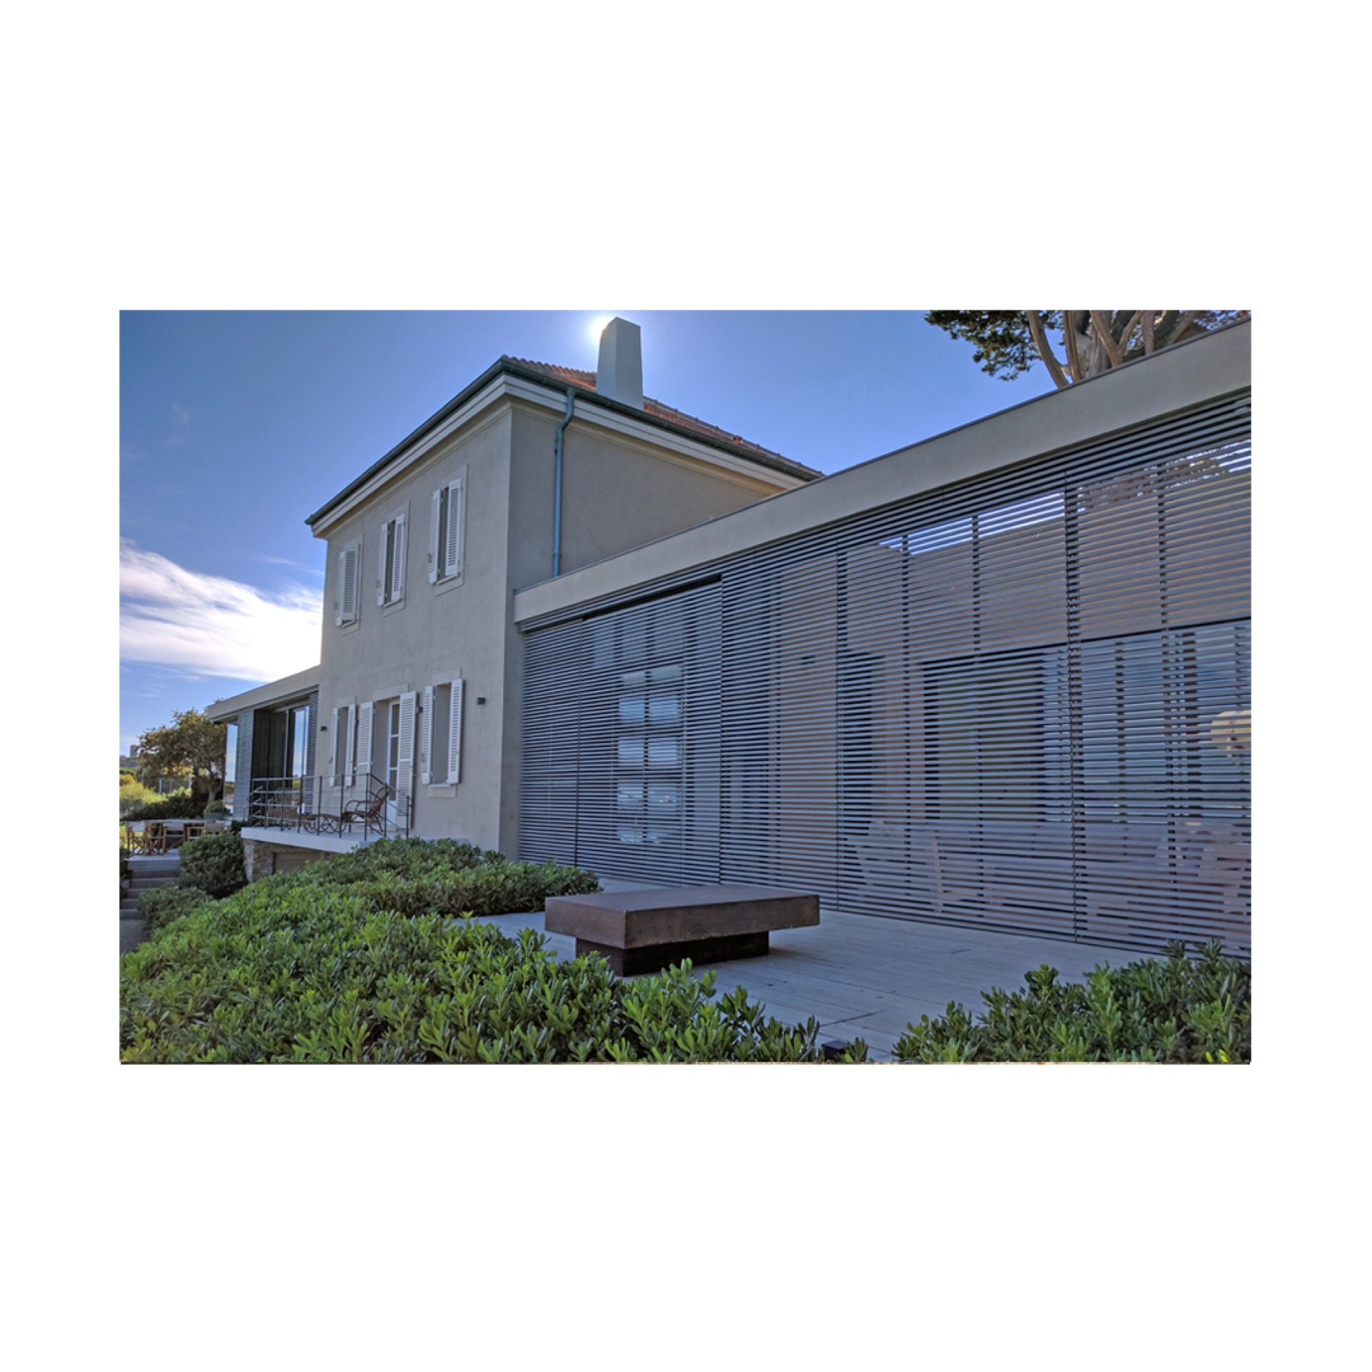
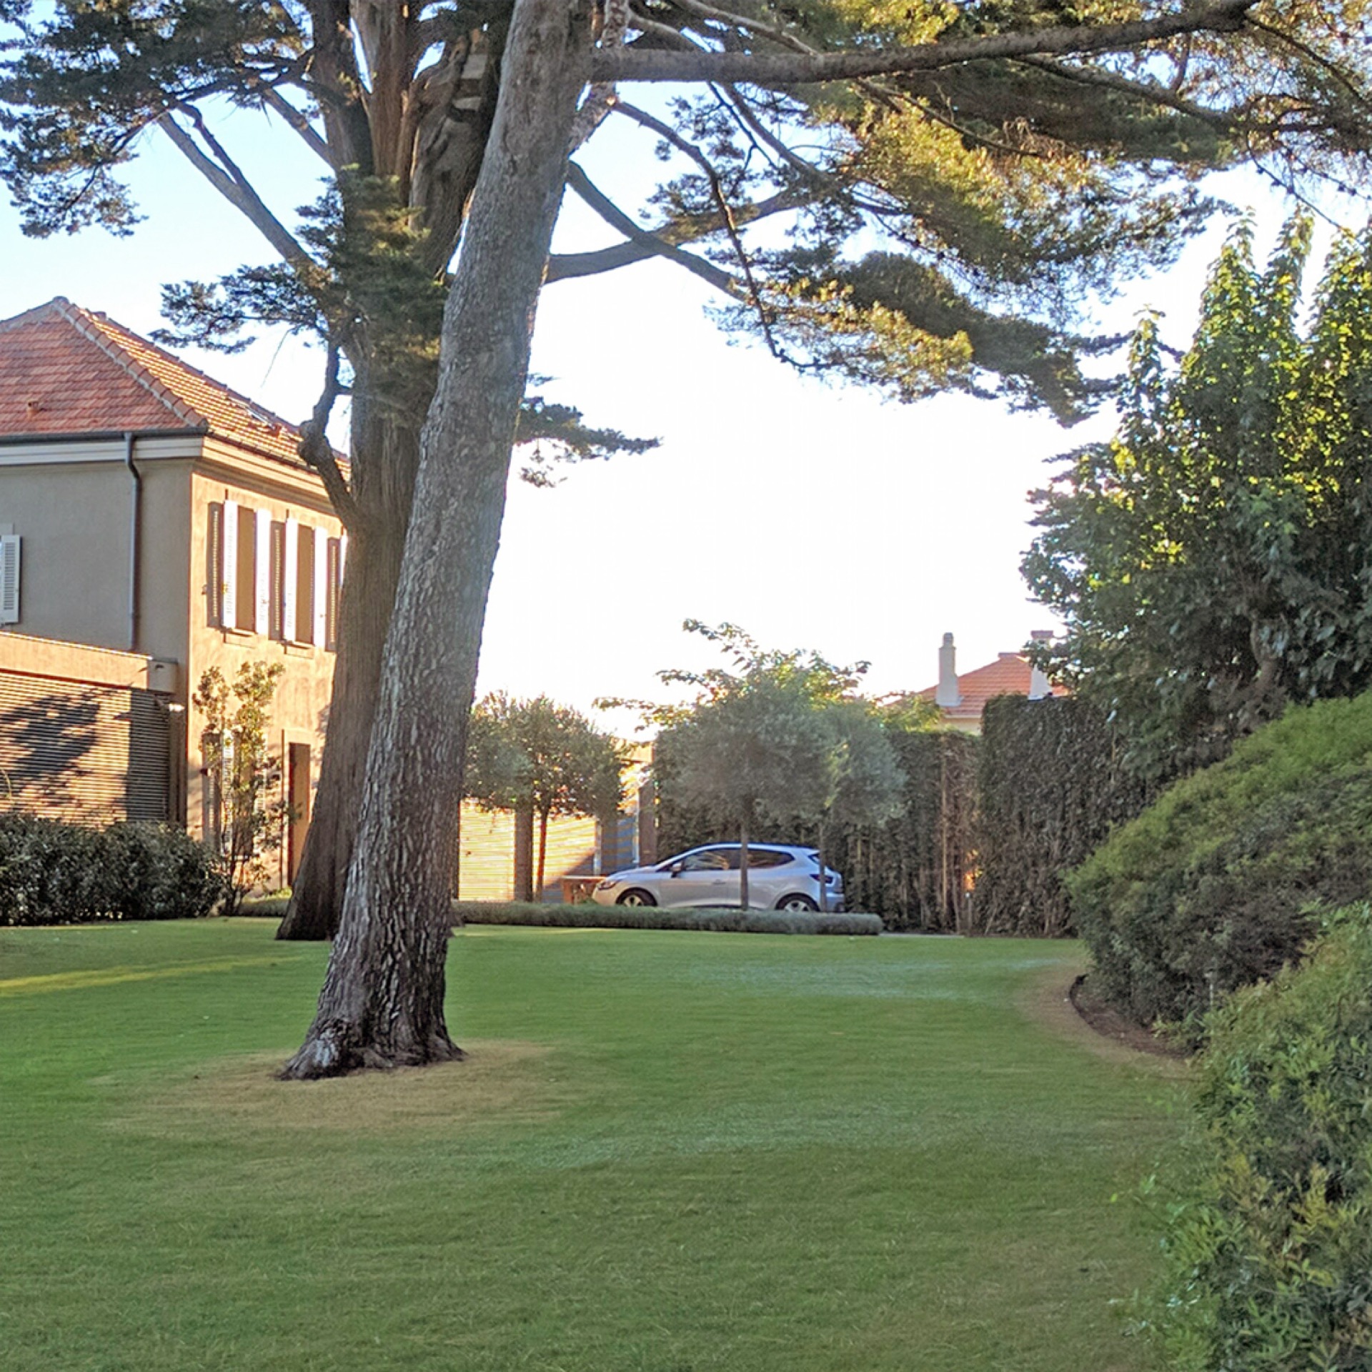
The restored fisherman house still holds the first reading of the site: pale rendered walls, shuttered openings and a roof of red-orange tiles. Around that historic core, two new volumes pull the plan outward and give the old house a second life. The result is a fisherman house renovation that keeps the original silhouette legible while adding a more open rhythm of glazed openings, terraces and screened extensions.
Old walls, new volumes
The renovation starts with contrast, but it does not erase what was already there. The 19th-century house remains visible in its plastered surfaces and traditional roof, while the added parts sit beside it as separate pieces. Between them, the central library and reception space acts as the hinge of the plan. It is the point where the older structure and the new volumes meet, and where the route through the house slows down.
From that central space, the arrangement moves in two directions. One side is reserved for the night area, the other opens toward the living spaces and the wider views. The plan is clear without feeling rigid: five bedrooms are distributed across the old and new parts, and the lower level adds a caretaker’s unit and a boat garage. Even those functions stay part of the same architectural reading, linked to the water and to the layered use of the house.
Horizontal slats as a second skin
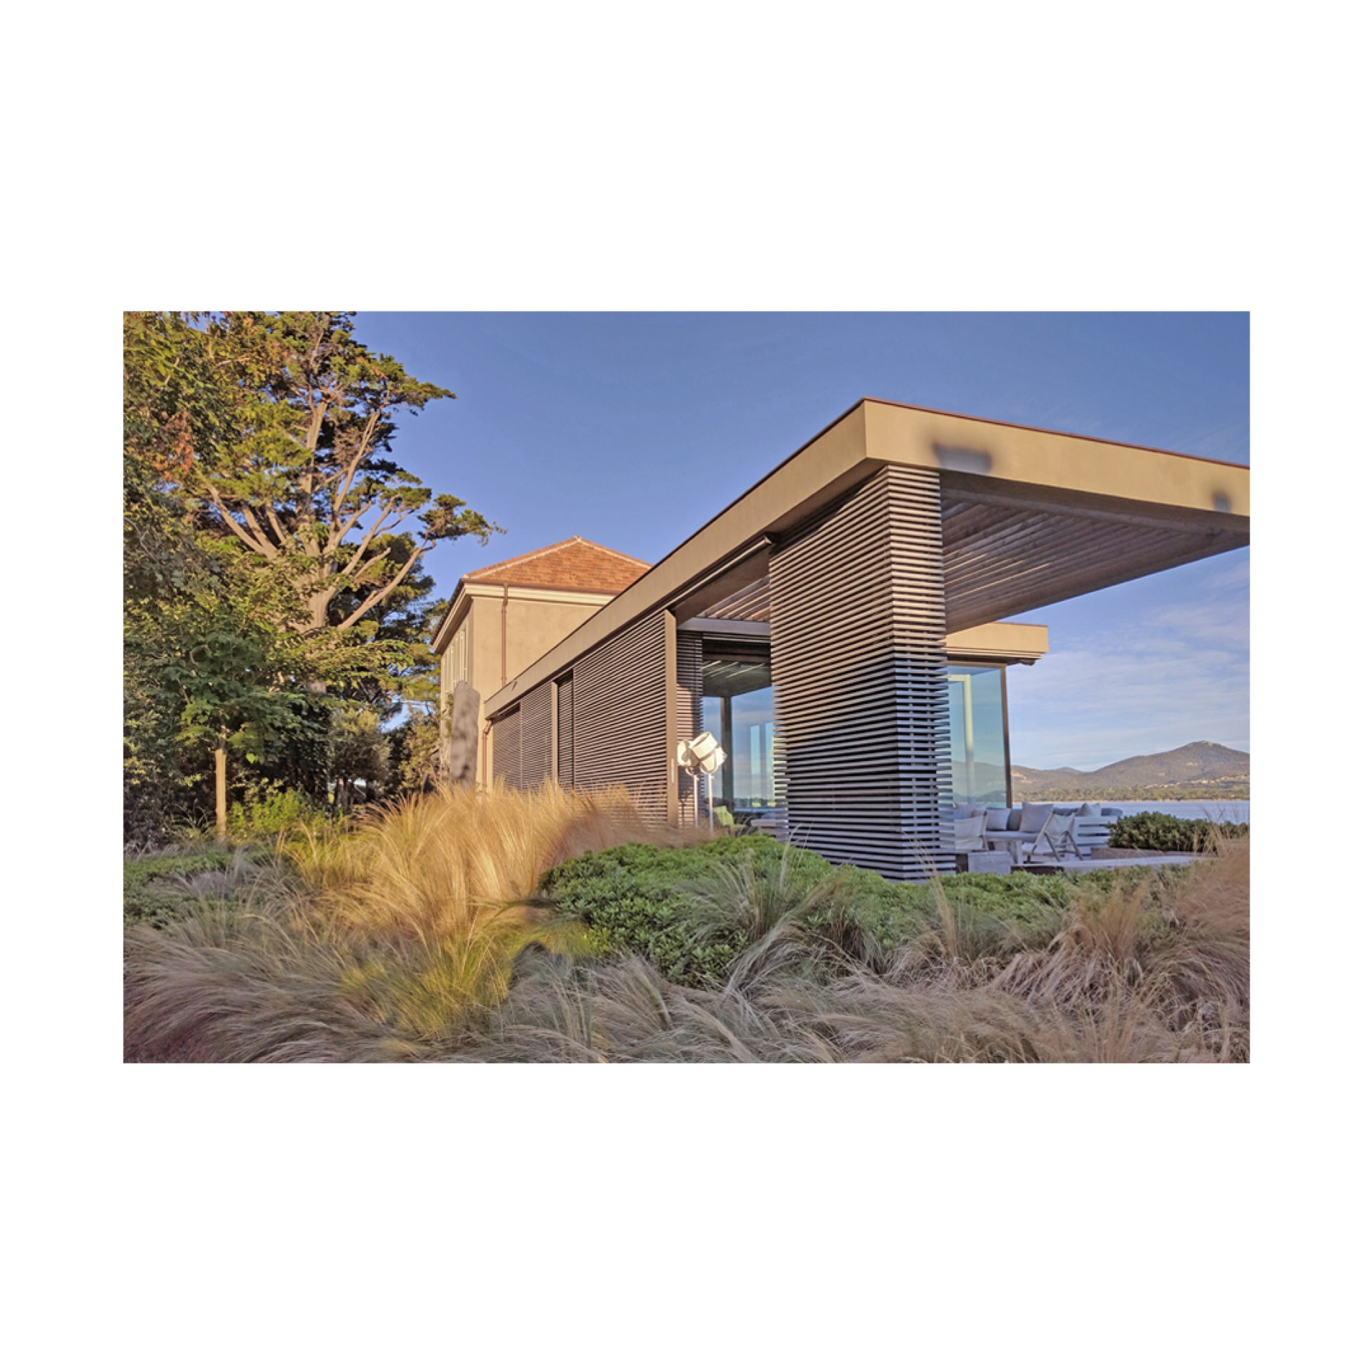
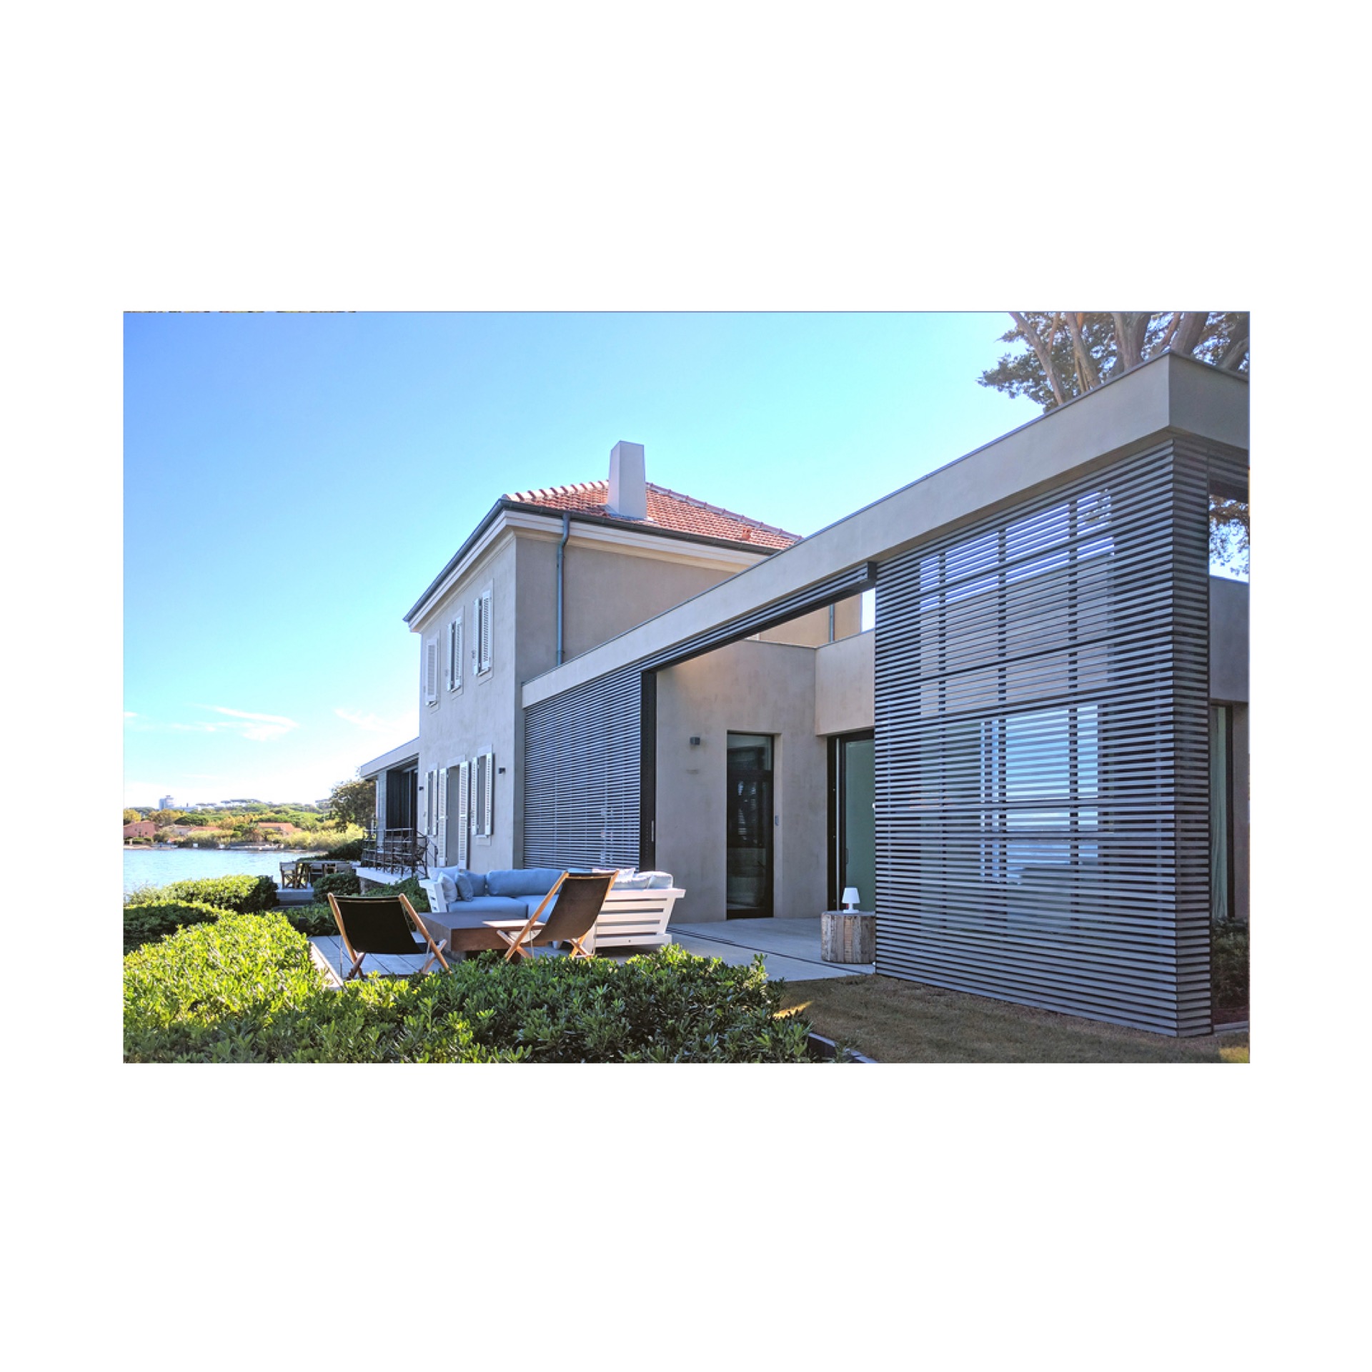
The most visible new layer is the house extension with slats. Dark horizontal slats wrap the added volume and give it a strict rhythm that changes with the angle of the light. Seen from outside, they screen the glazing and soften the shift between solid and open surfaces. In the project images, the slats also run across the overhang above the terrace, turning the roof edge into a readable line rather than a blunt finish.
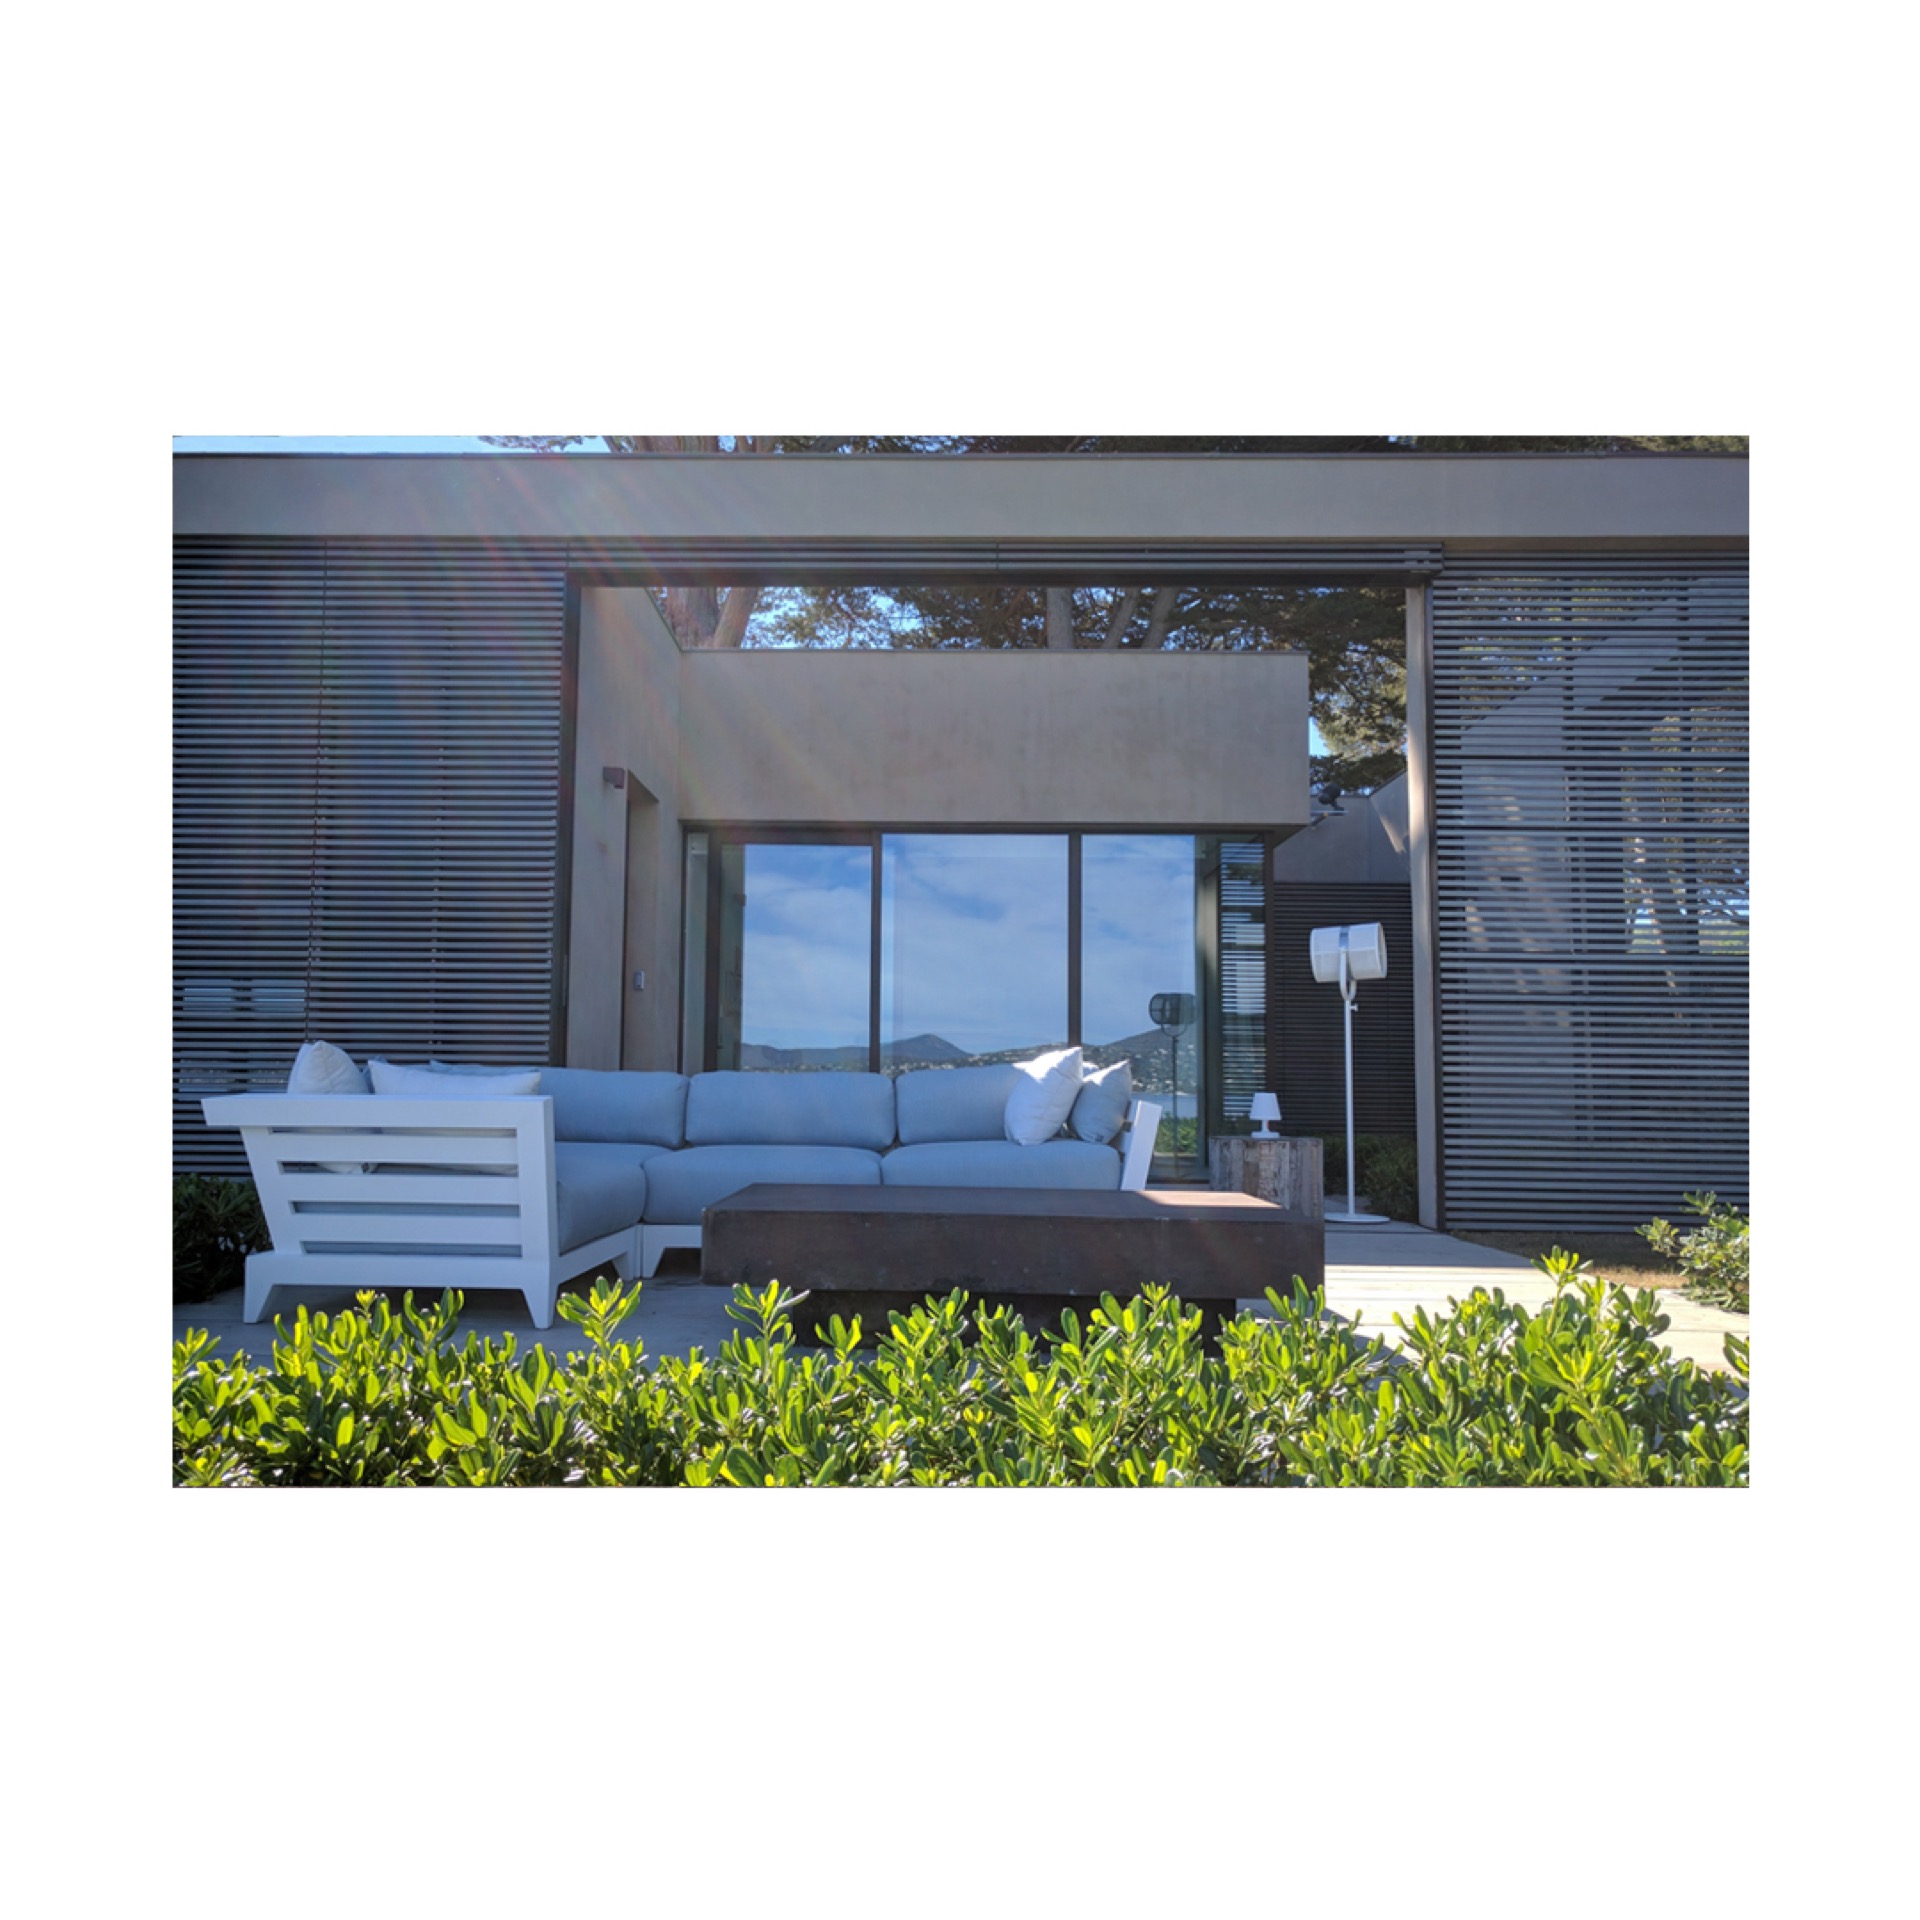
That slatted treatment does more than mark the extension. It gives the new part a degree of control over light, shade and privacy, while keeping the glazed openings active. On one side the slats read as a façade screen; on another they form a canopy over the terrace. This makes the contemporary addition useful in different weather and at different times of day, without losing the visual link to the outside.
Screened openings and clear views
Large glazing on the house extension opens the new rooms toward the water and the garden. The glass sits behind the slats in some views and opens wider in others, so the façade never looks flat. Instead, the eye moves between reflections, dark screening and the more solid plastered volume of the existing house. The covered terrace becomes part of that sequence, extending the living area outward while staying under the same horizontal structure.
The photos show how the terrace is held between the house and the landscape. The glazing starts low and wide, and the overhang throws a band of shade across the floor. This gives the outdoor area a defined edge without enclosing it. The house by the water reads from there as a layered composition: rendered wall, glazed opening, slatted screen, then garden and water beyond.
A house by the water with layered rooms
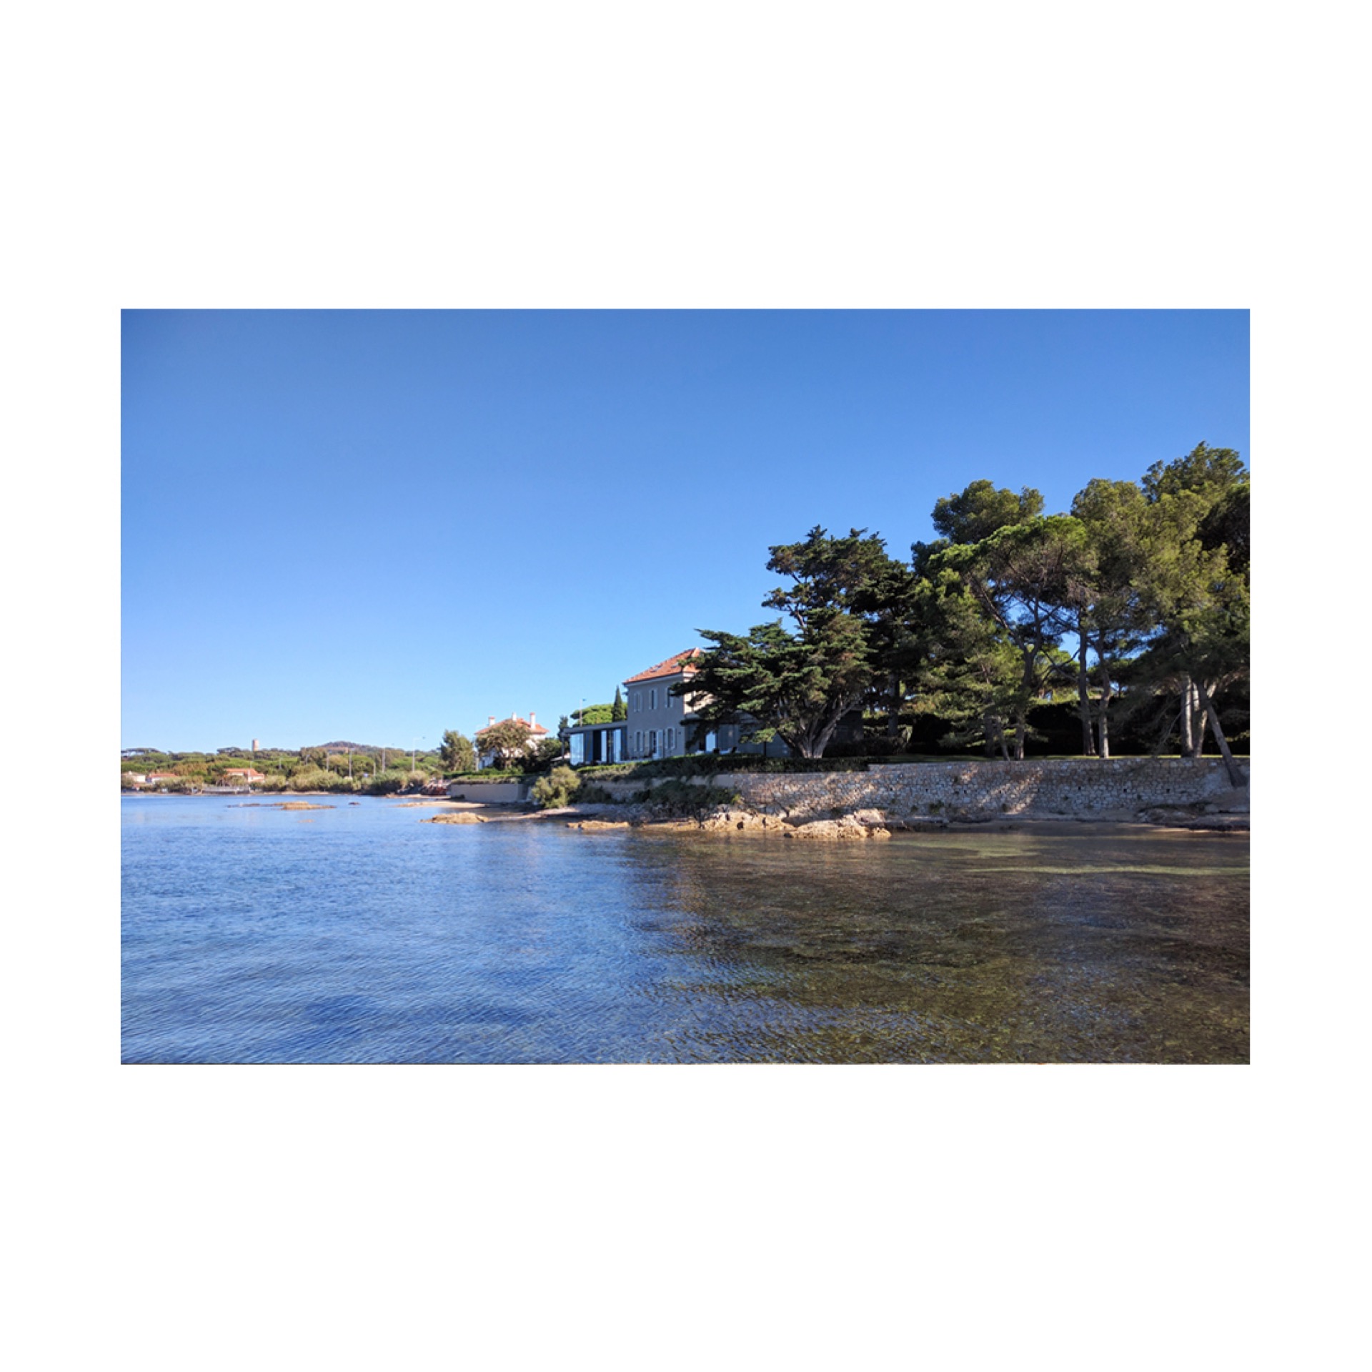
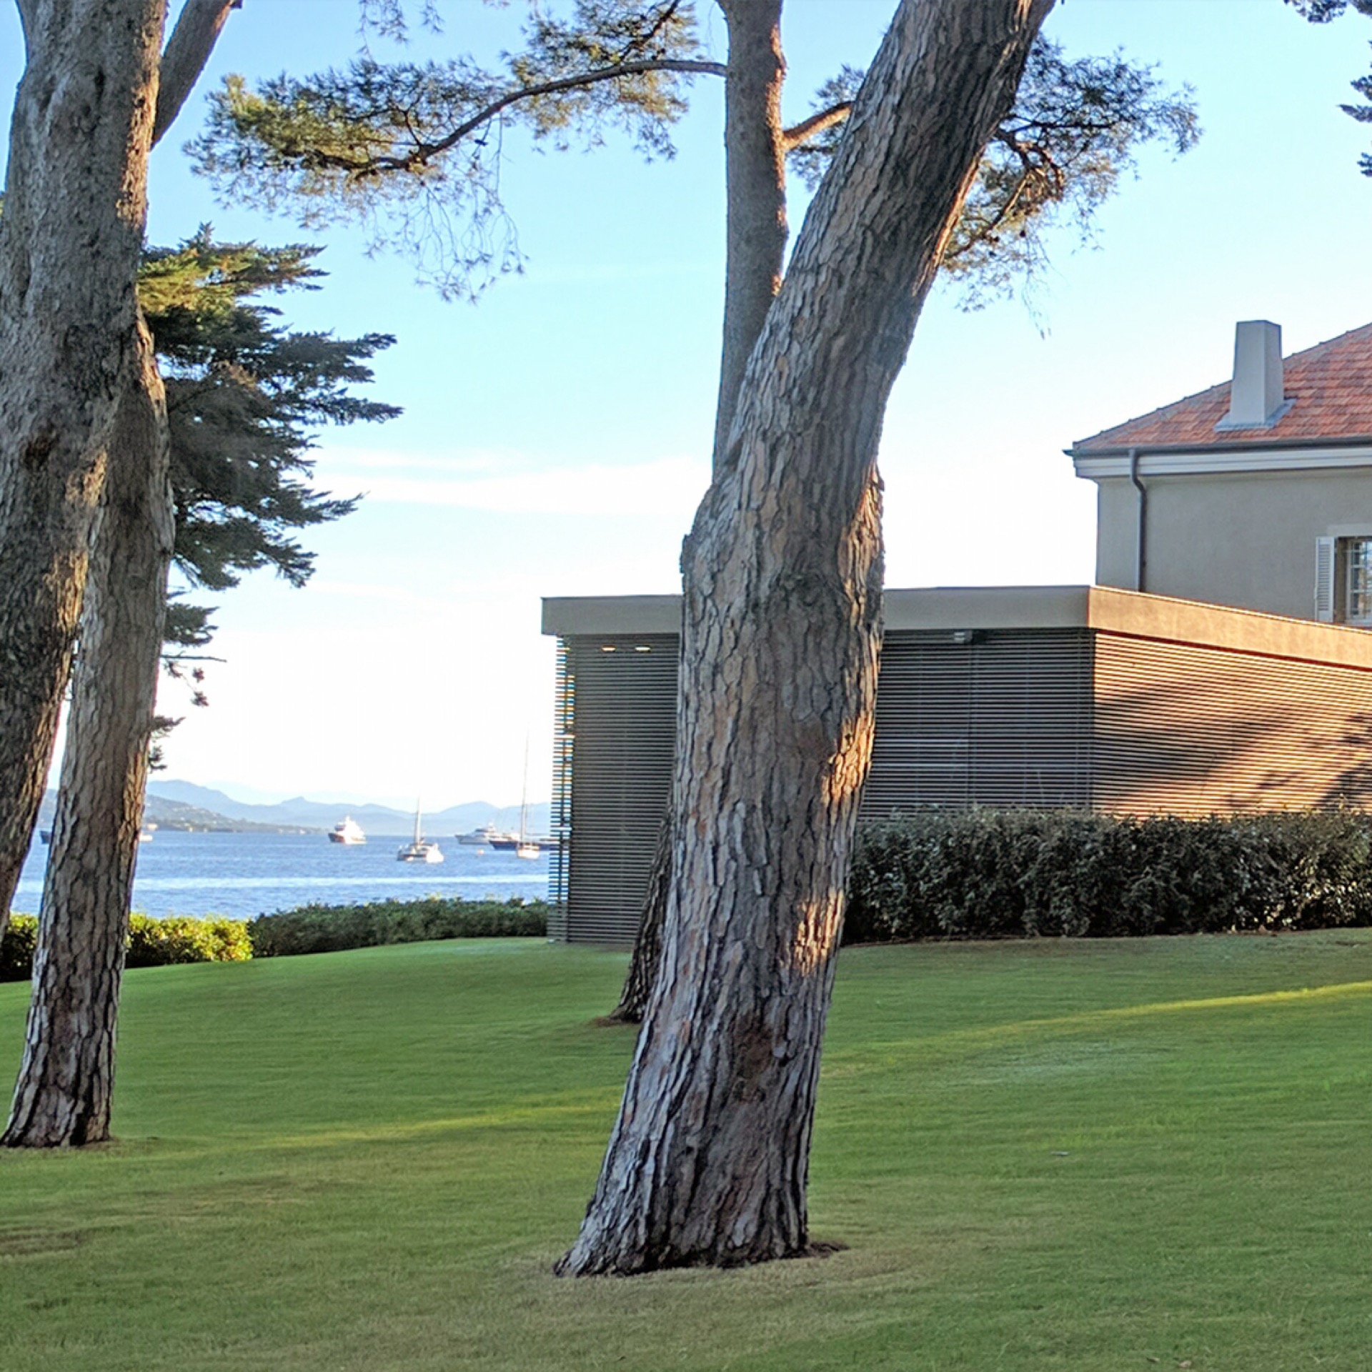
The setting gives the renovation its most persistent backdrop. Garden grass, mature trees and the waterline form a long horizontal field around the building, and the windows use that field as a frame. From inside, the view does not arrive as a single panoramic gesture, but in slices: a stretch of lawn, the darker mass of the slatted volume, the surface of the water, and in the distance the movement of boats. Those layers are what make the large glazing on the house extension feel deliberate rather than simply open.
Inside, the house is organized to let each part hold a different pace. The night area is quieter and more enclosed, while the living zone turns outward. That difference is reinforced by the distribution of rooms across the original house and the new additions. Five bedrooms are placed across both, so the renovation keeps a direct connection between the older structure and the contemporary parts instead of separating them into unrelated wings.
Living space, reception and library
The central library and reception room sits at the heart of the house, and that placement matters. It is not a decorative insertion but a room that connects arrival, pause and movement. Books, seating and circulation share the same space, which gives the middle of the plan a domestic but public character. In a fisherman house renovation like this, the middle room carries the memory of the old house while making room for the new extensions on either side.
Below, at level -1, the caretaker’s unit and the boat garage extend the project’s use toward the water. These spaces are quieter in appearance, but they complete the house’s practical logic. The garage speaks directly to the setting, while the lower-level accommodation keeps service functions out of the main rooms. Together they show how the renovation is organized across more than one layer, from the plastered historic volume above to the less visible functions below.
How the project reads in light
What holds the whole composition together is not symmetry but repetition of lines: the roof tiles, the shutters, the slats and the long bands of glass. Each element is distinct, yet they answer one another. The historic core stays readable because its materials are left legible, and the new construction does not imitate it. Instead, the house extension with slats creates a sharper edge that responds to sun and shade, while the covered terrace gives the daily life of the house a place between interior and landscape.
Seen from the garden, the contrast is strongest where the dark slatted volume meets the pale original house. Seen from the water side, the glazed openings and the overhang take over. In both cases the fisherman house renovation keeps the same basic idea: preserve the older shell, add volumes that clarify the plan, and let the view across the site remain part of the architecture rather than a background to it.
Want to see more of Bultynck Kindt architecten? View the page of Bultynck Kindt architecten for even more great projects and company information.


NEW 2026 Jubileum Edition The Best Interior Designers Benelux
Order Now €125