Floating staircase in oak and black steel
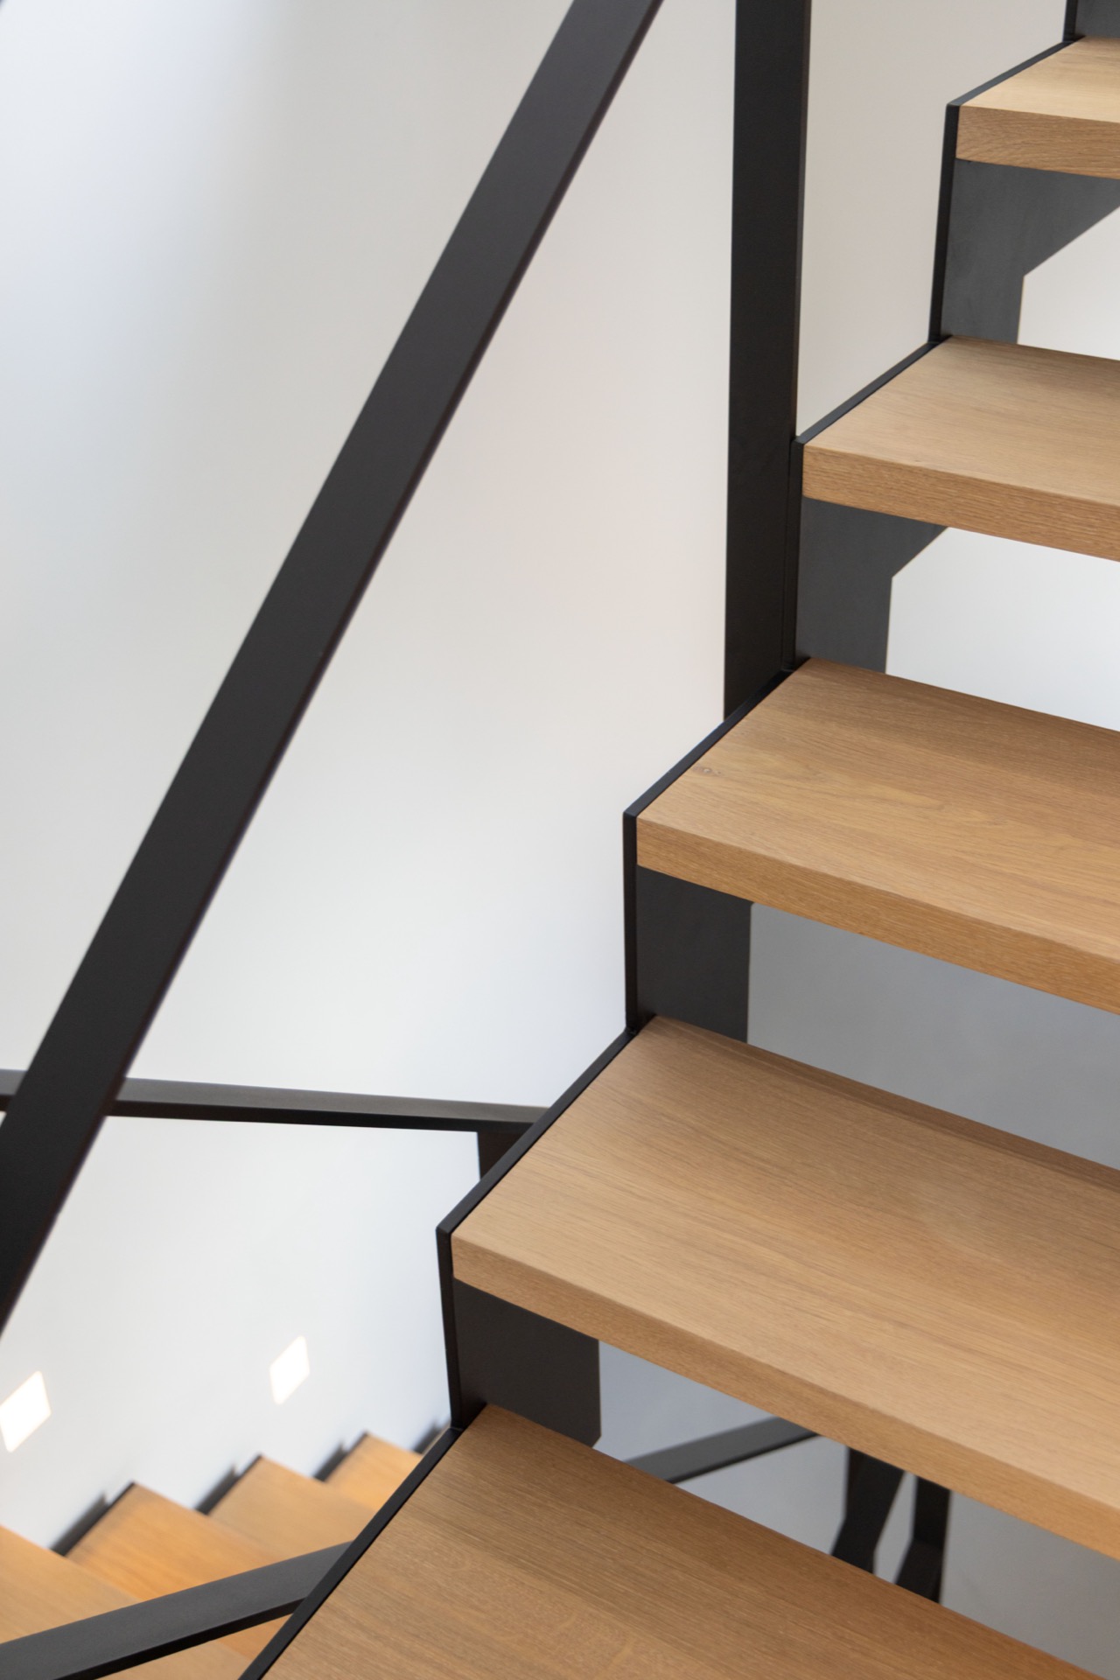
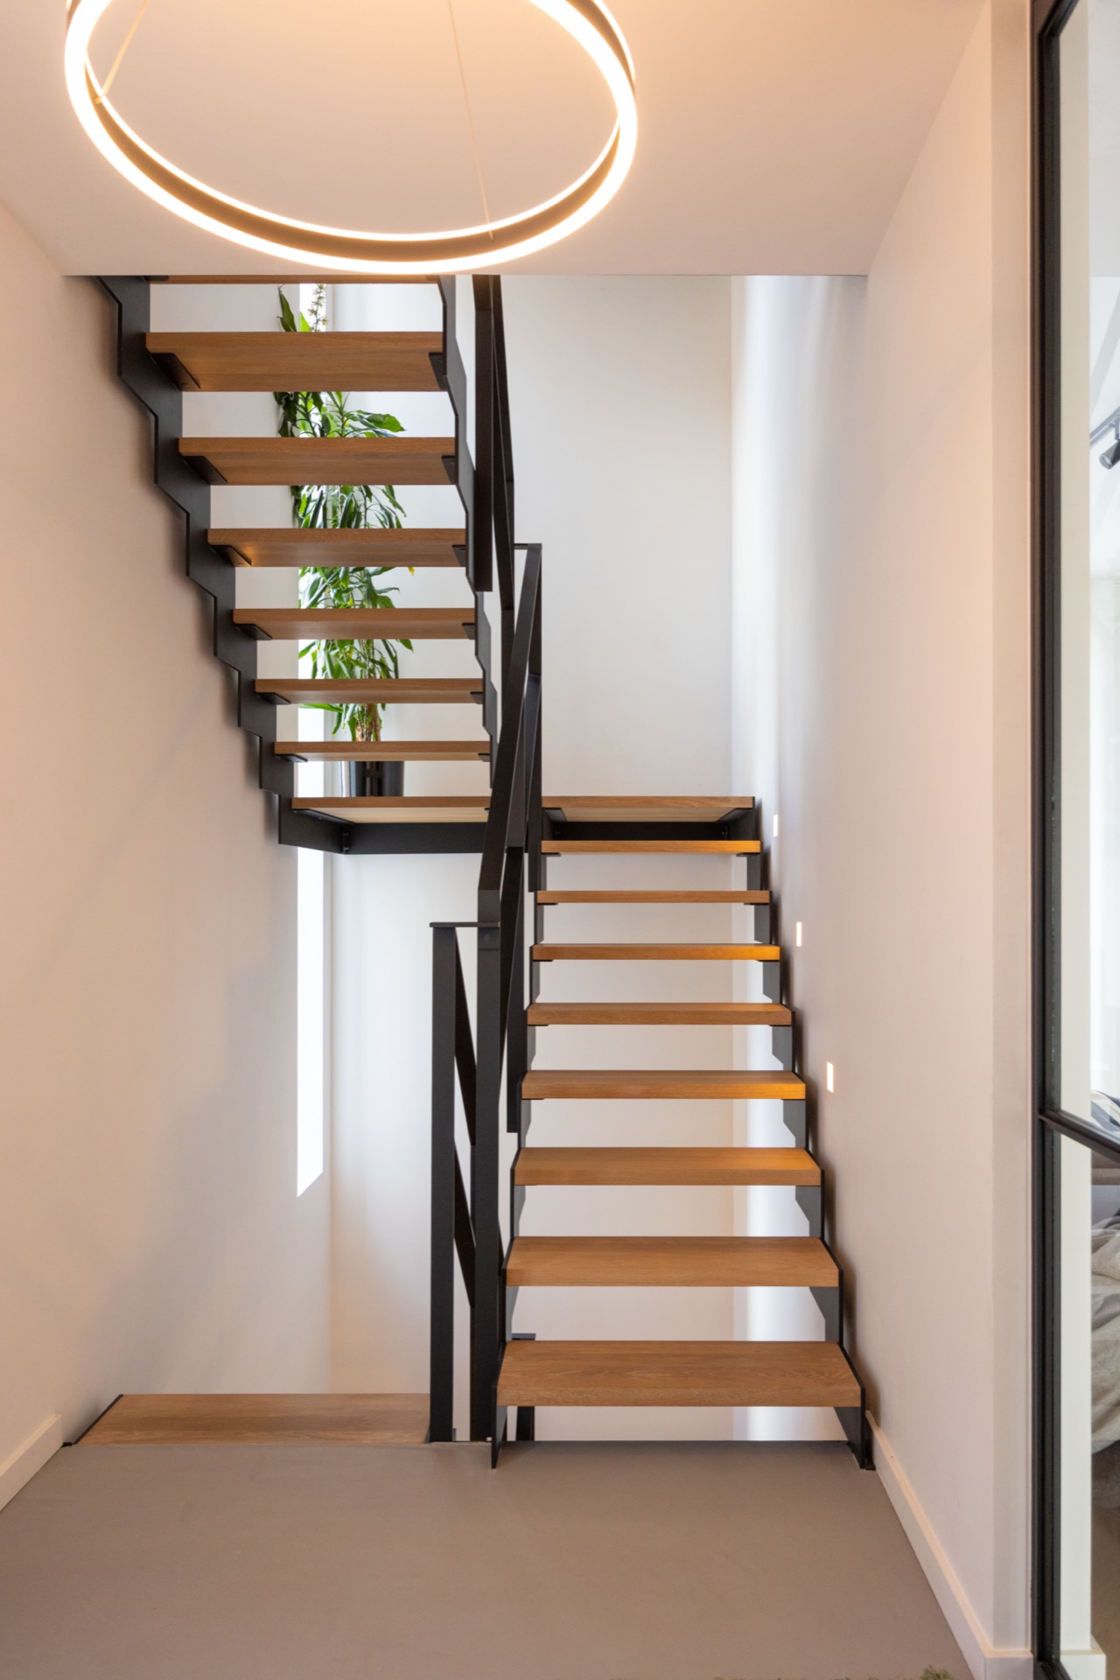
Matte black steel sets the pace here. The open structure pulls the eye upward, while the solid oak treads sit lightly on the frame and give the stair zone its calm rhythm. In this custom staircase project, the contrast is immediate: dark powder coated steel below, pale oak above, and a white interior that leaves room for both.
Two custom staircases with a floating visual effect
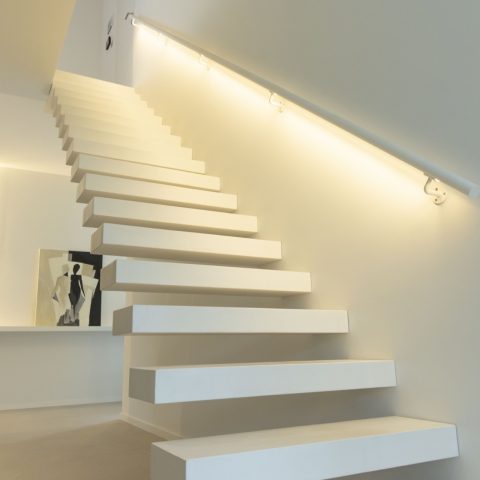
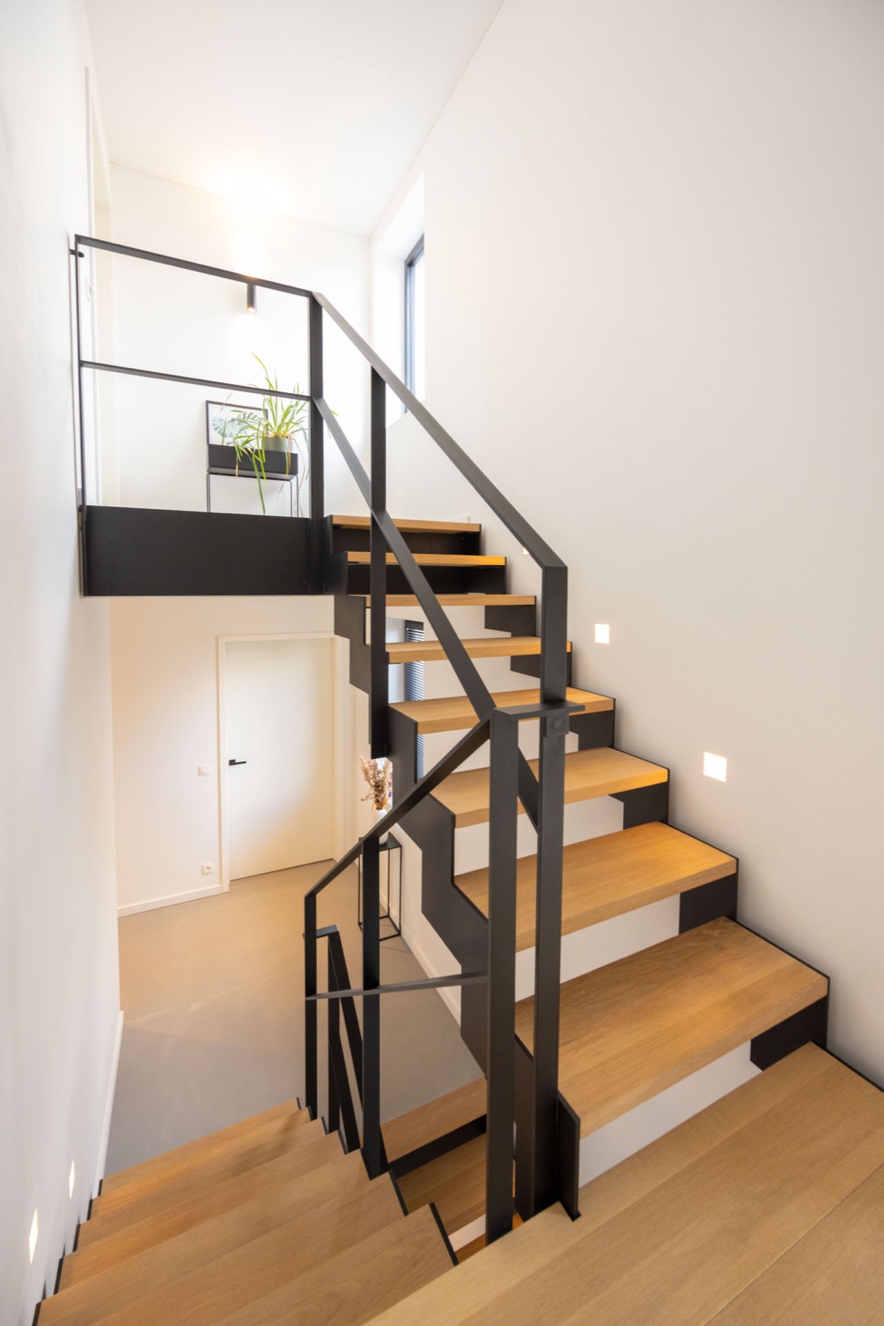
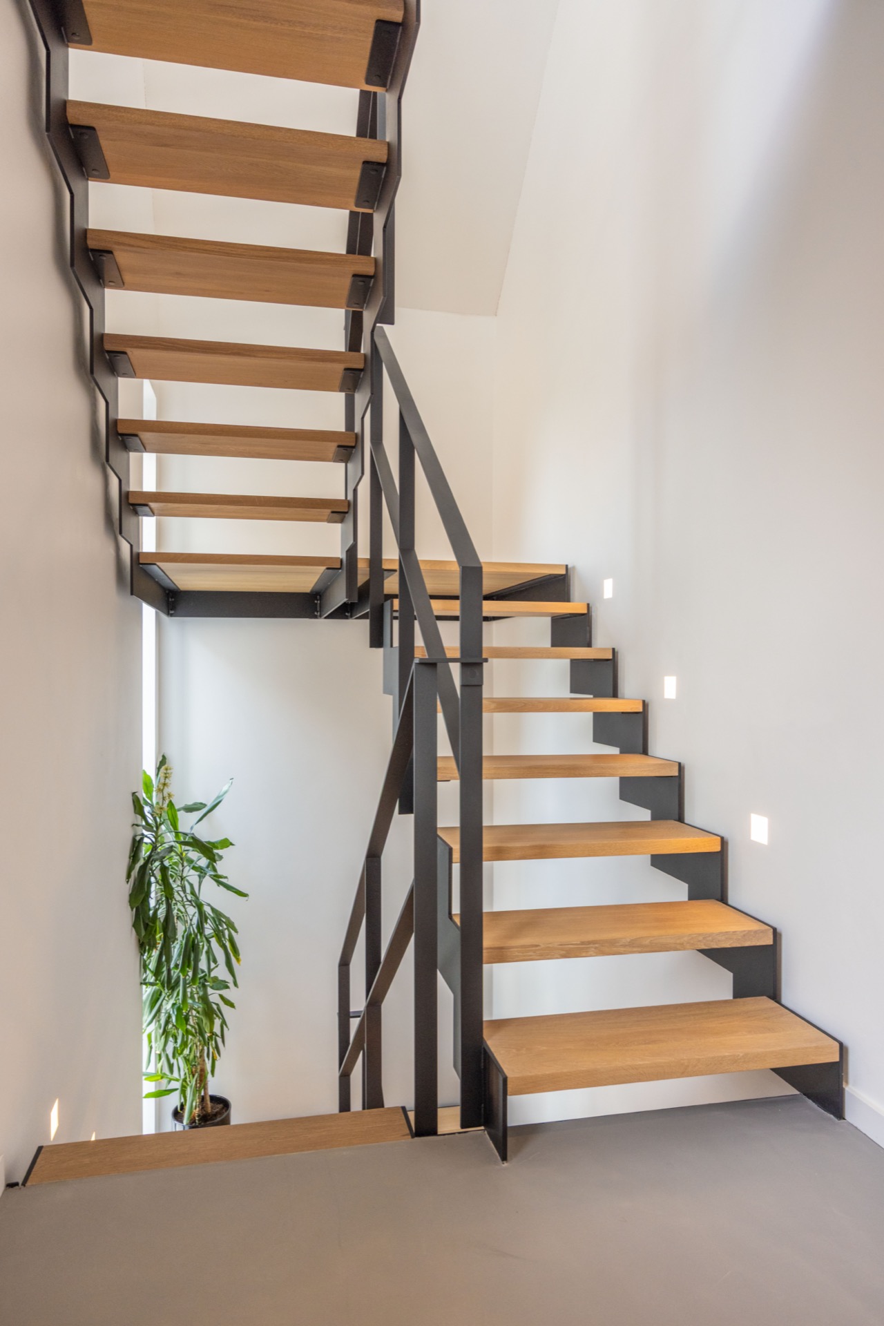
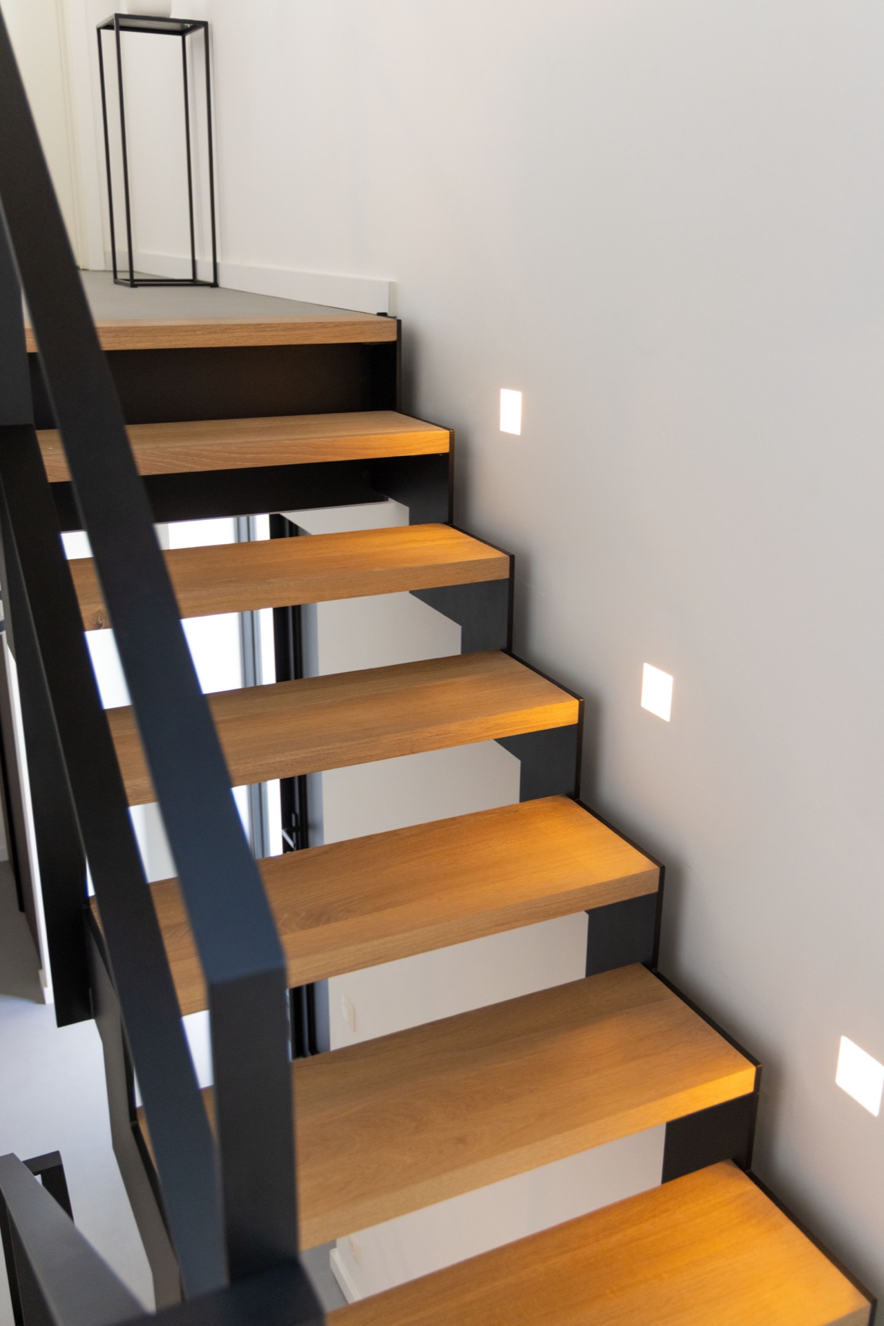
Rather than reading as heavy volumes, the stairs appear to hover. That floating staircase effect comes from the open construction and the clear lines of the black steel understructure. Each step is articulated with enough precision to keep the profile slim, yet the material presence remains visible in every junction. The project includes two custom staircases, and both follow the same restrained language of straight runs, open sides, and a measured rhythm of treads.
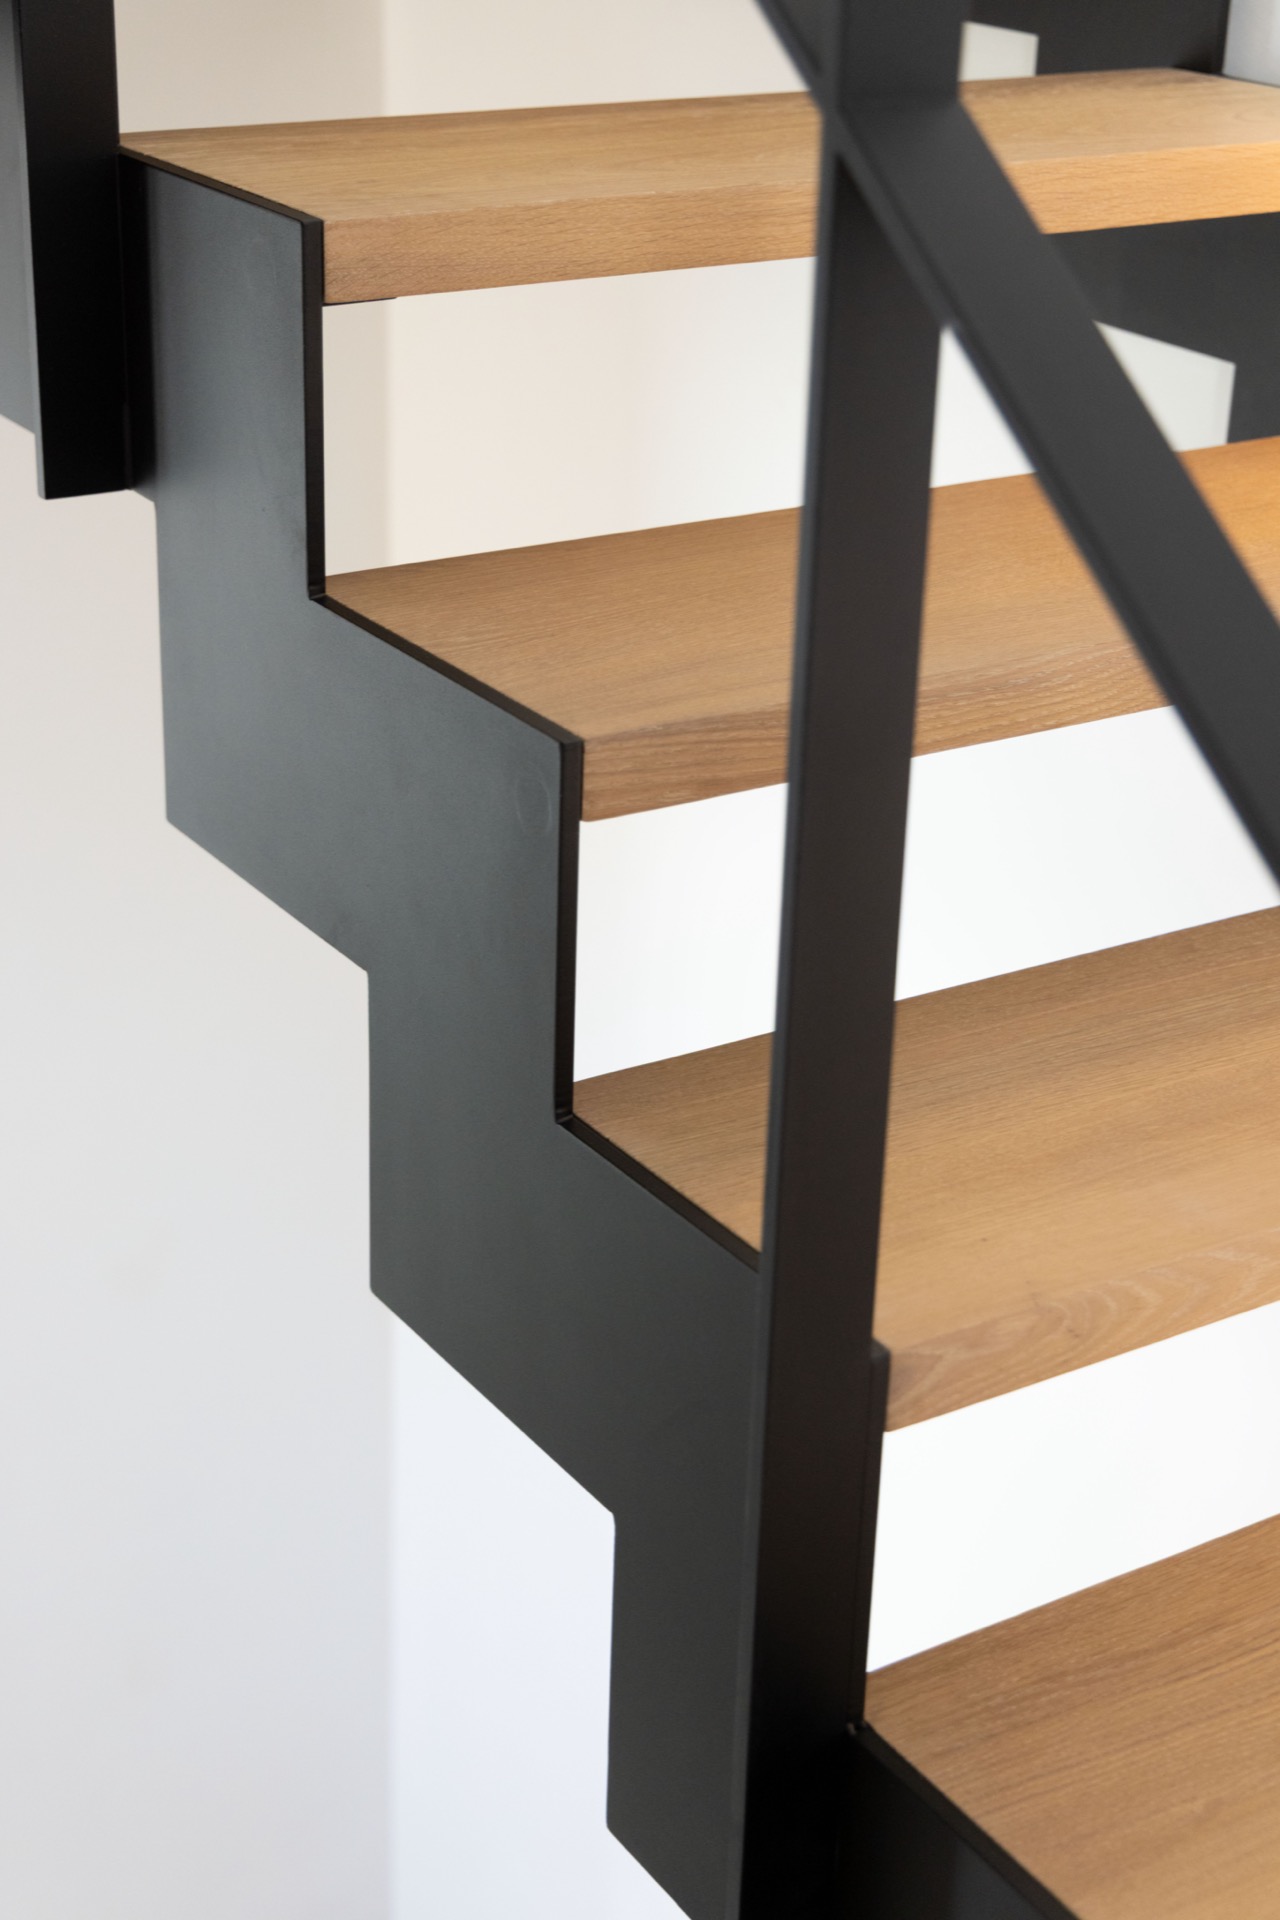
The powder coated steel frame in a deep RAL 9005 black finish gives the staircases their graphic outline. Against the white walls, the dark edges are easy to read, especially where the frame turns corners or meets the landing. The result is not decorative for its own sake. The black structure defines the route through the interior and gives the stair volume a clear edge without closing it off.
Oak treads that soften the black frame
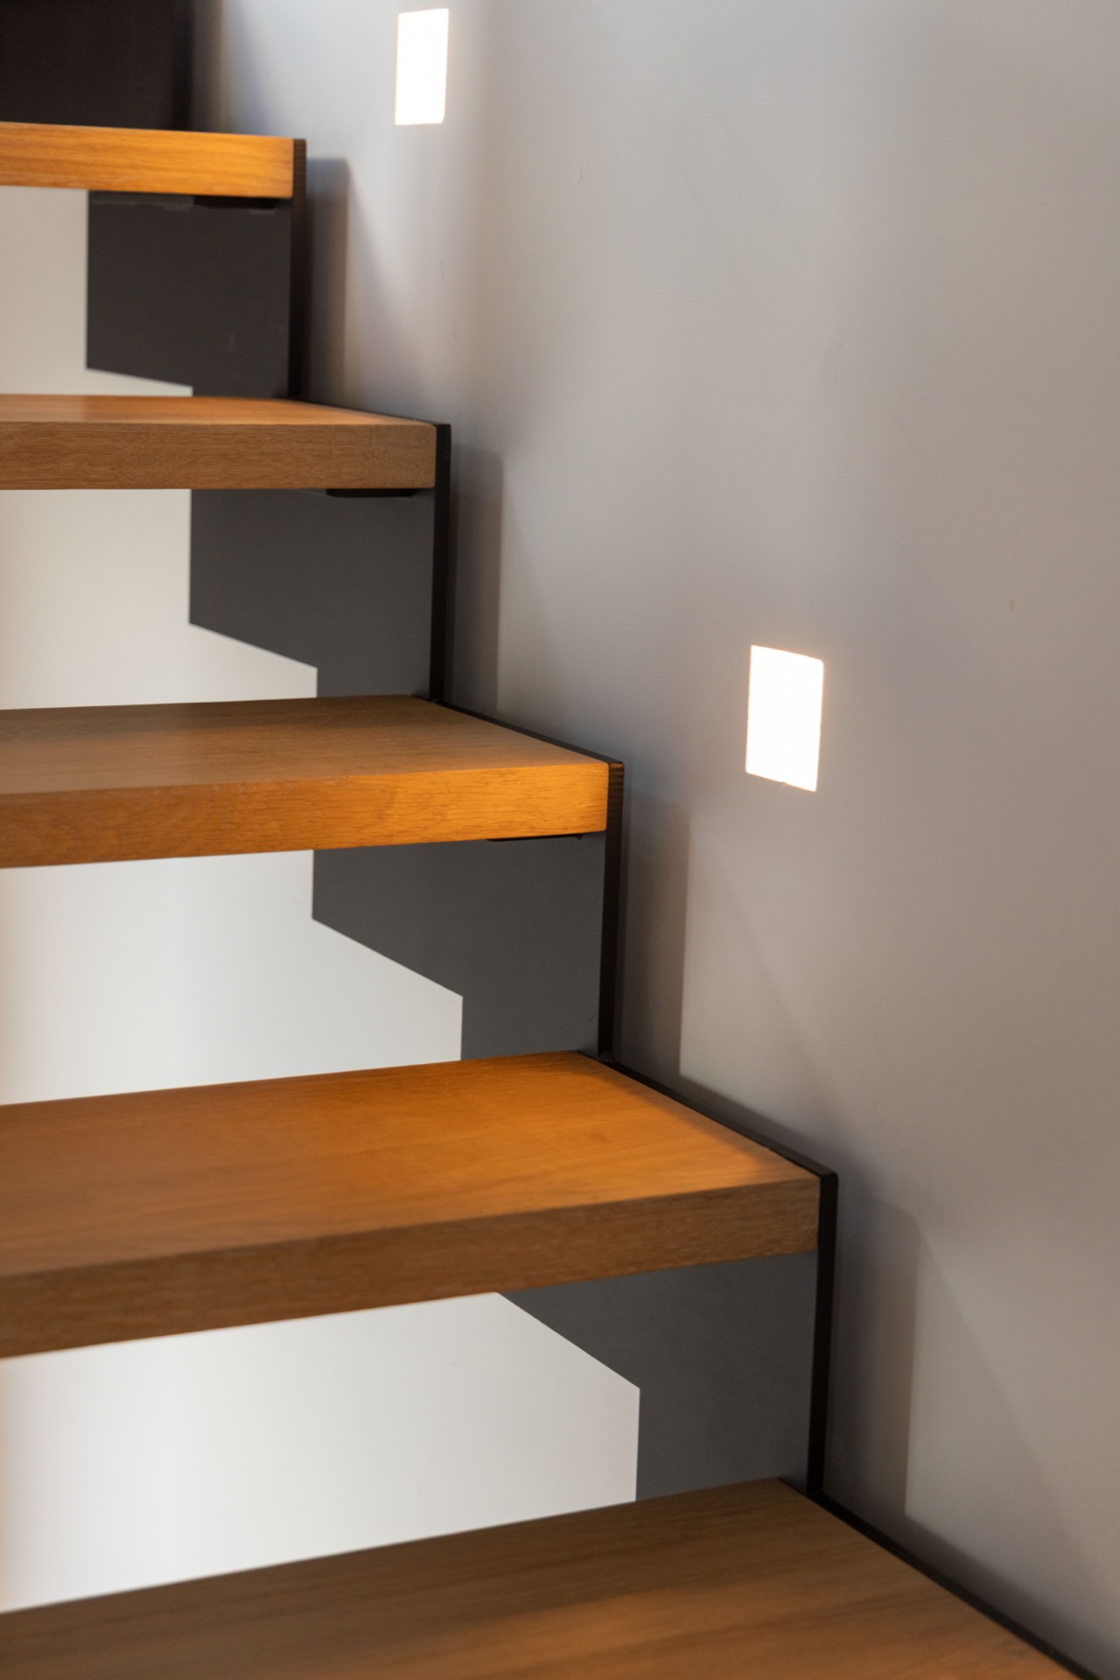
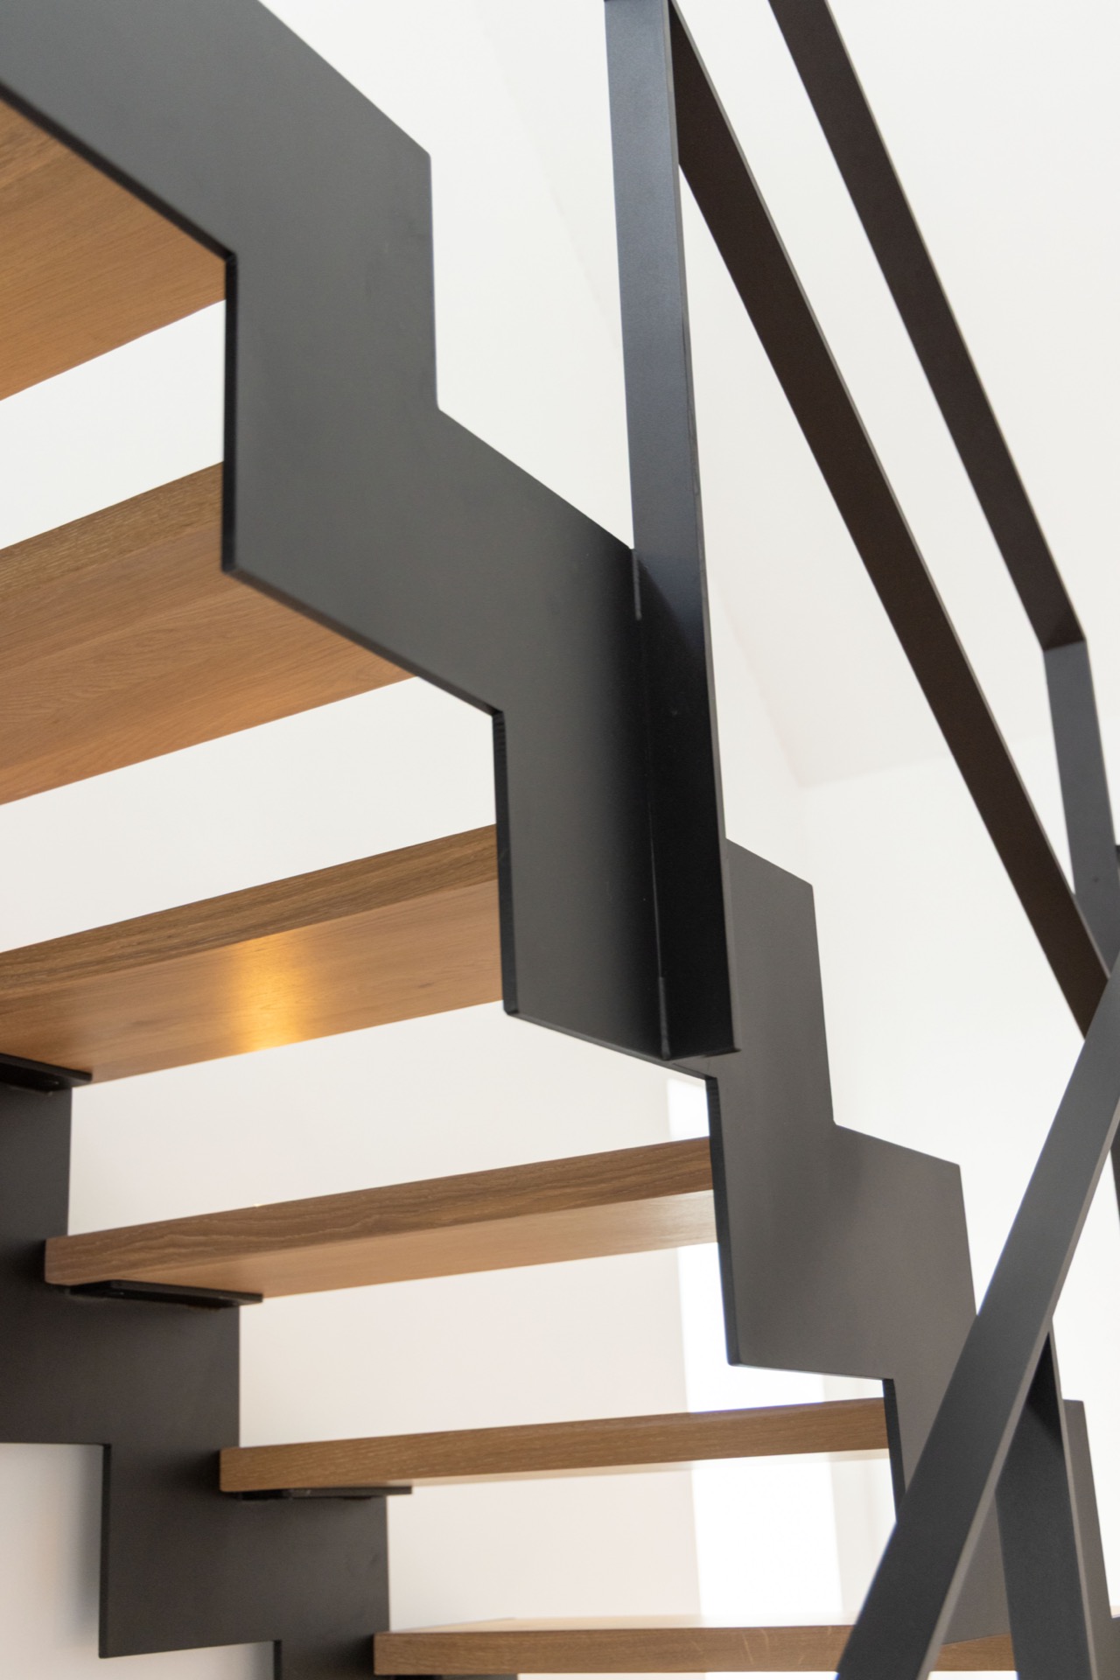
The most visible counterpoint is the oak. Solid oak treads introduce grain, tone, and a surface that catches light differently from the steel beneath. A natural wood-effect finish keeps the timber present without gloss, so the boards read as honest and tactile rather than overly treated. Seen from below, the open construction leaves the black supports visible between the steps, which makes the wood look even lighter in relation to the frame.
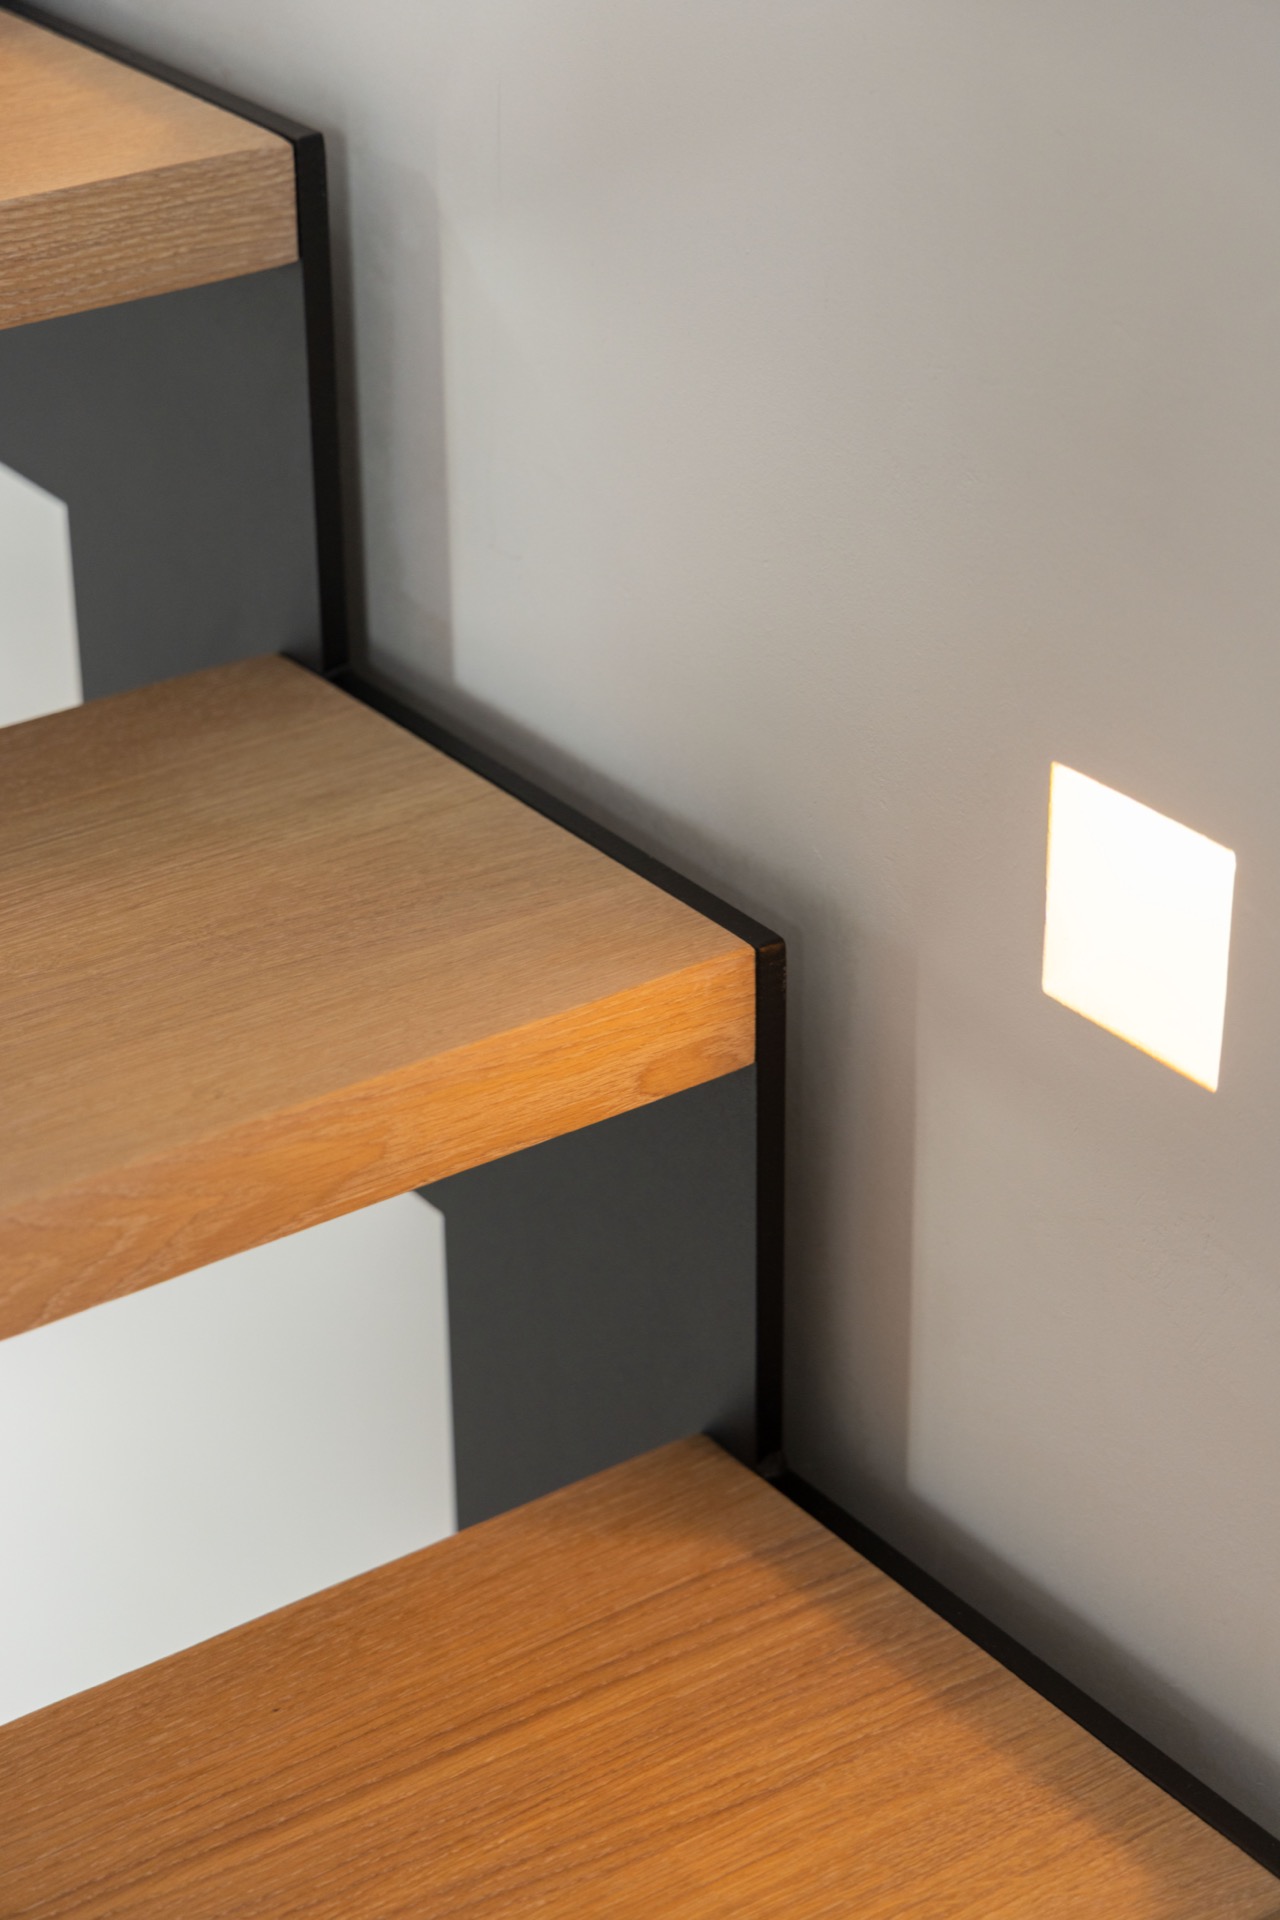
Close-ups show the junction between oak and steel clearly. The treads sit on black elements that hold the geometry together, and the edges stay neat rather than overly concealed. That directness is part of the appeal. This is an oak staircase that relies on proportion and material contrast instead of ornament, and the visual weight stays low because the underside remains open.
Black steel details that stay visible
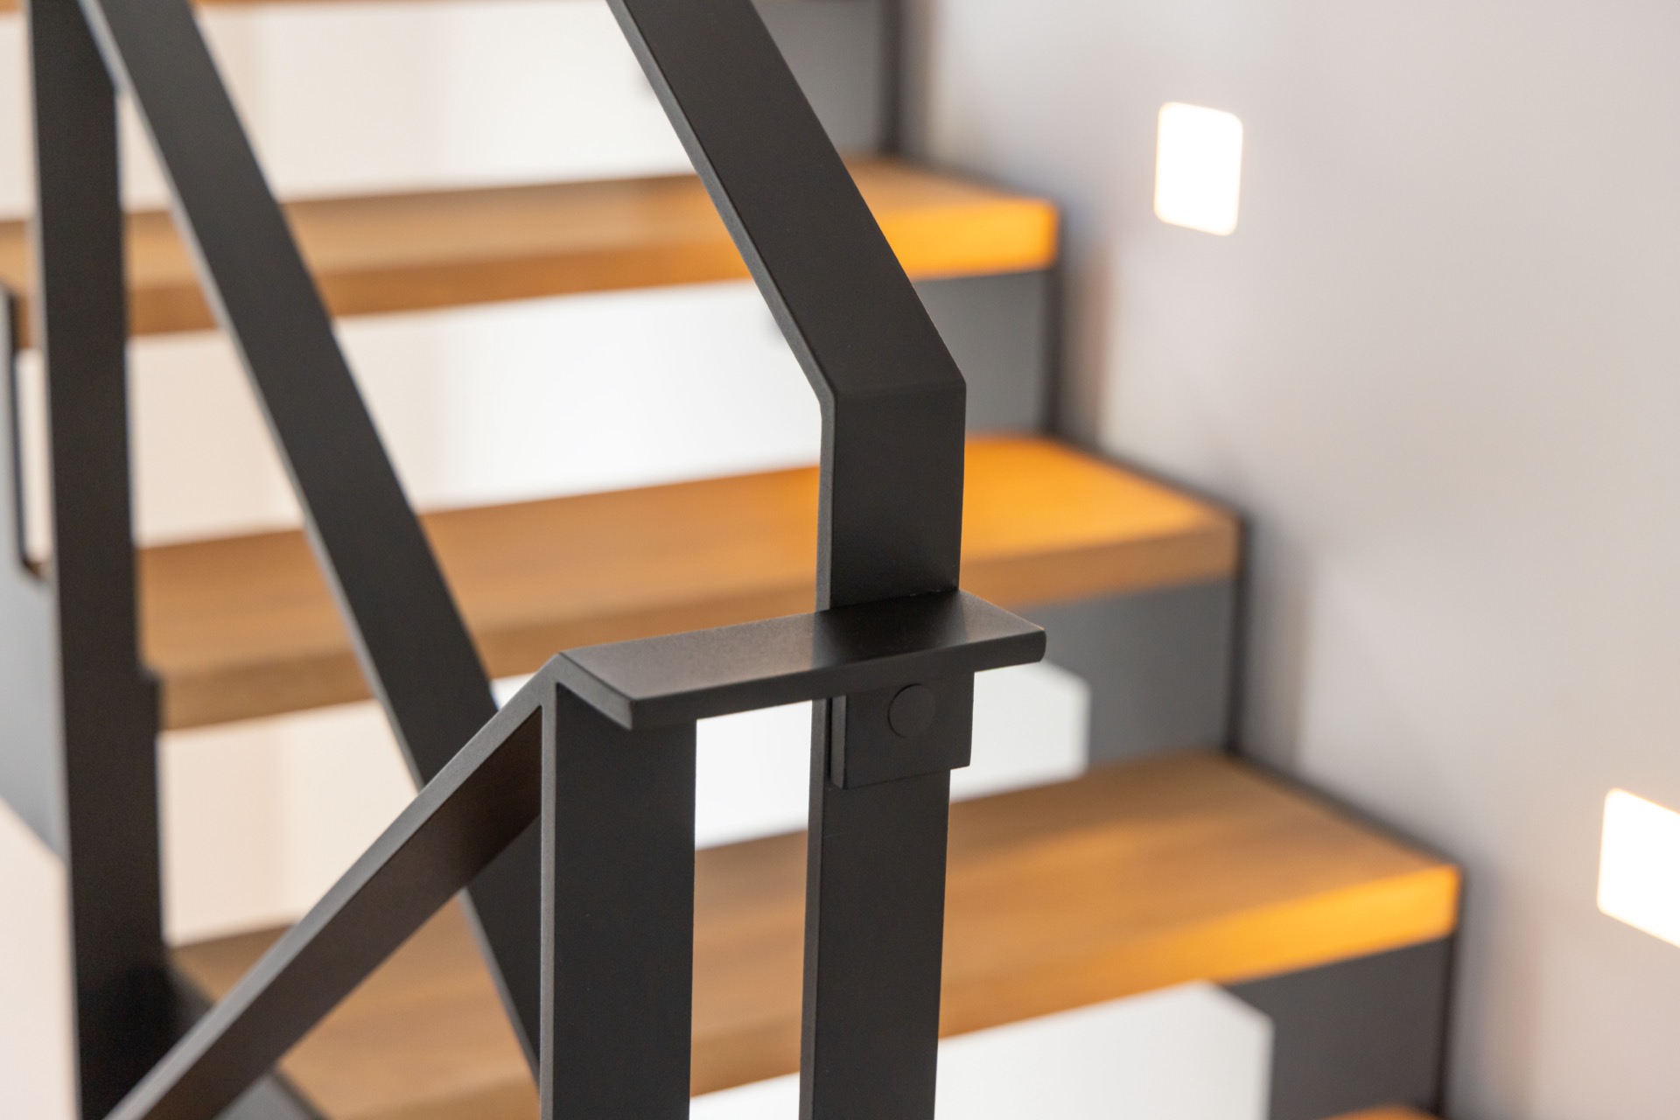
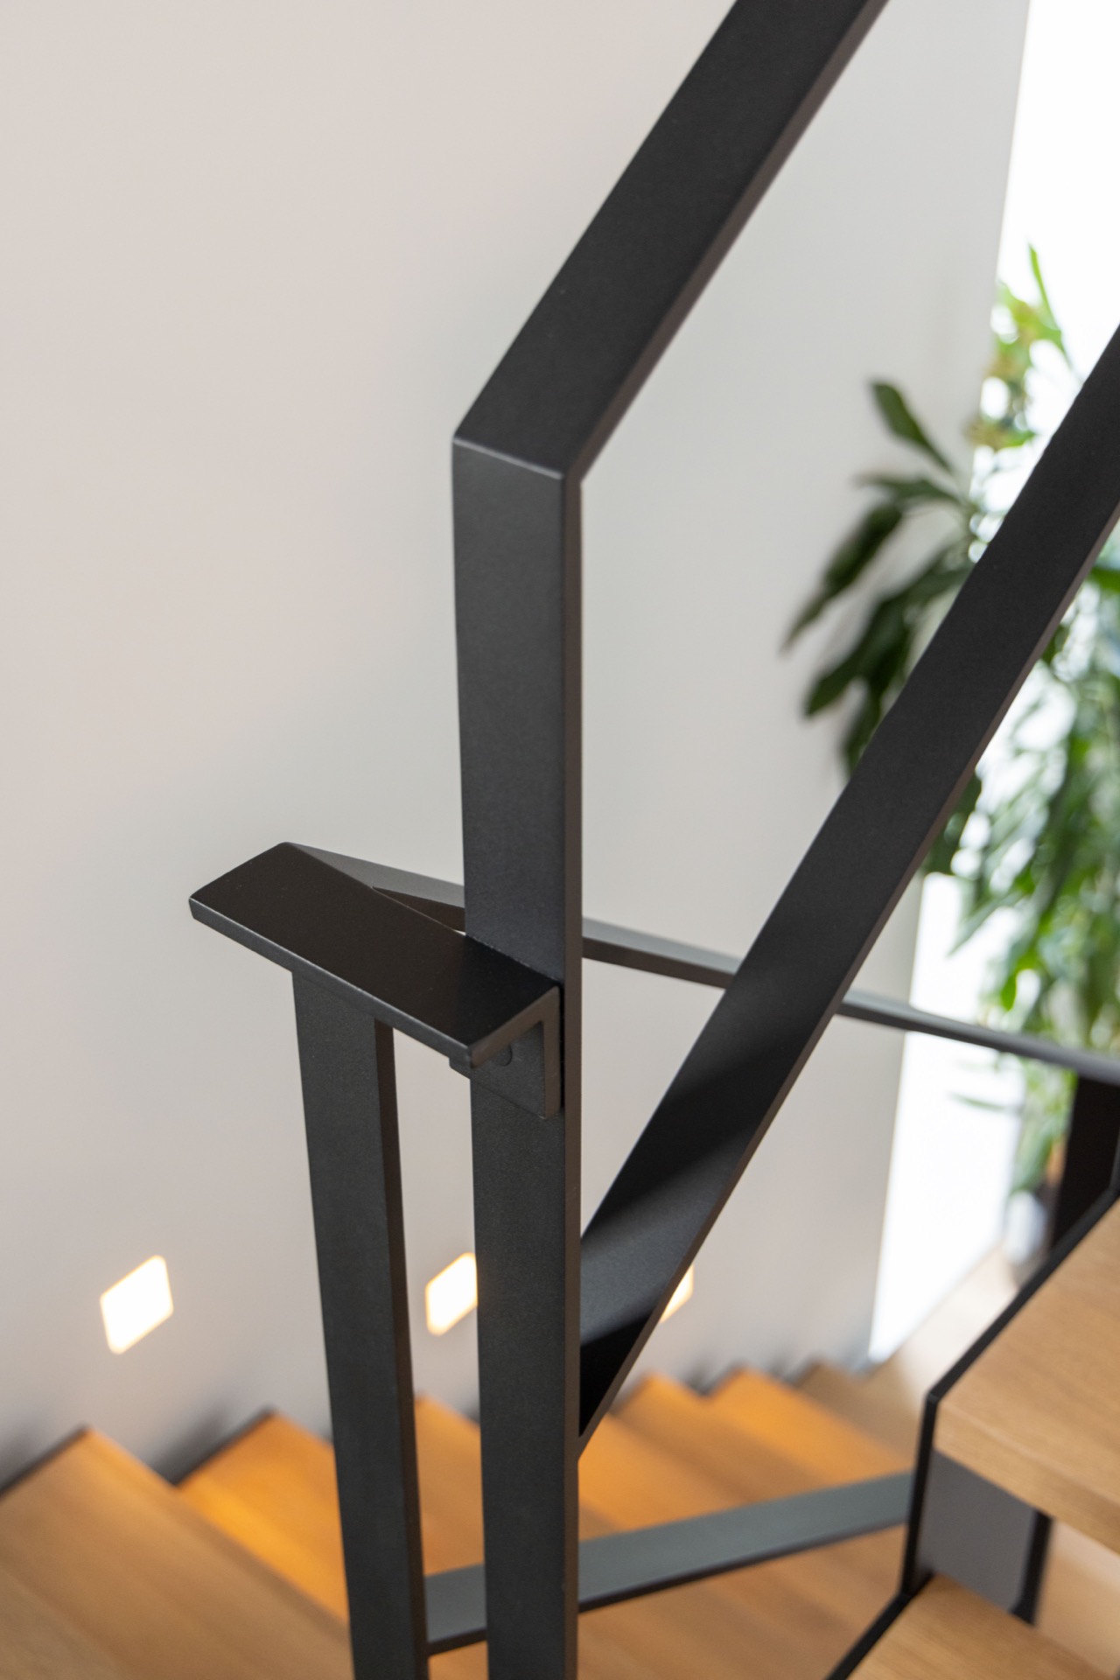
The black steel is not hidden behind cladding or painted over into the background. It remains part of the composition, from the vertical supports to the compact handrail and open railing. In several images, the straight balustrade lines frame the stair run without interrupting the view through it. The detailing is modest, but it gives the whole structure a controlled outline and keeps the steps visually connected from one level to the next.
Several detail shots focus on the underside of the stair, where the steel feet and dark structural members meet the oak treads. These moments matter because they show how the staircase is held in place. The frame is compact, the joints are clean, and the matte surface absorbs light rather than reflecting it. That keeps attention on the step rhythm and the visible depth of the stair opening.
Light used as part of the stair composition
Accent lighting traces the wall zone near the stairs and adds a second layer to the composition. The small light points and linear glow are not there to compete with the staircase; they mark the route and pick out the edges of the white surfaces beside it. In the evening images, the lighting softens the shift between the dark frame and the pale wall planes, so the stair zone reads clearly without becoming harsh.
This use of staircase accent lighting works especially well with the open construction. Because the structure does not block the view, light can pass through the stair area and settle on the wall behind it. The effect is subtle, but it gives the project depth. The stairs remain the main object, yet the surrounding light helps define the space they occupy.
A restrained interior that lets the materials speak
The interior stays minimal on purpose. White walls, dark steel, oak treads, and a pale floor surface keep the palette narrow, which makes each material easier to read. There is enough visual breathing room around the stairs for the geometry to stand out. In wider views, the open black railing and the straight run of steps shape the room without crowding it.
That restraint gives the project its clarity. The staircases are not treated as background elements but as fixed parts of the architecture, visible from several angles and supported by consistent detailing. The mix of powder coated steel staircase elements and natural wood-effect oak treads is what holds the composition together: one material sets the line, the other breaks it with grain and tone. Together they turn a functional route into the strongest visual feature in the interior.
Photography: boostU
Want to see more of DP Trappen – Custom Stairs for Professionals? View the page of DP Trappen – Custom Stairs for Professionals for even more great projects and company information.


NEW 2026 Jubileum Edition The Best Interior Designers Benelux
Order Now €125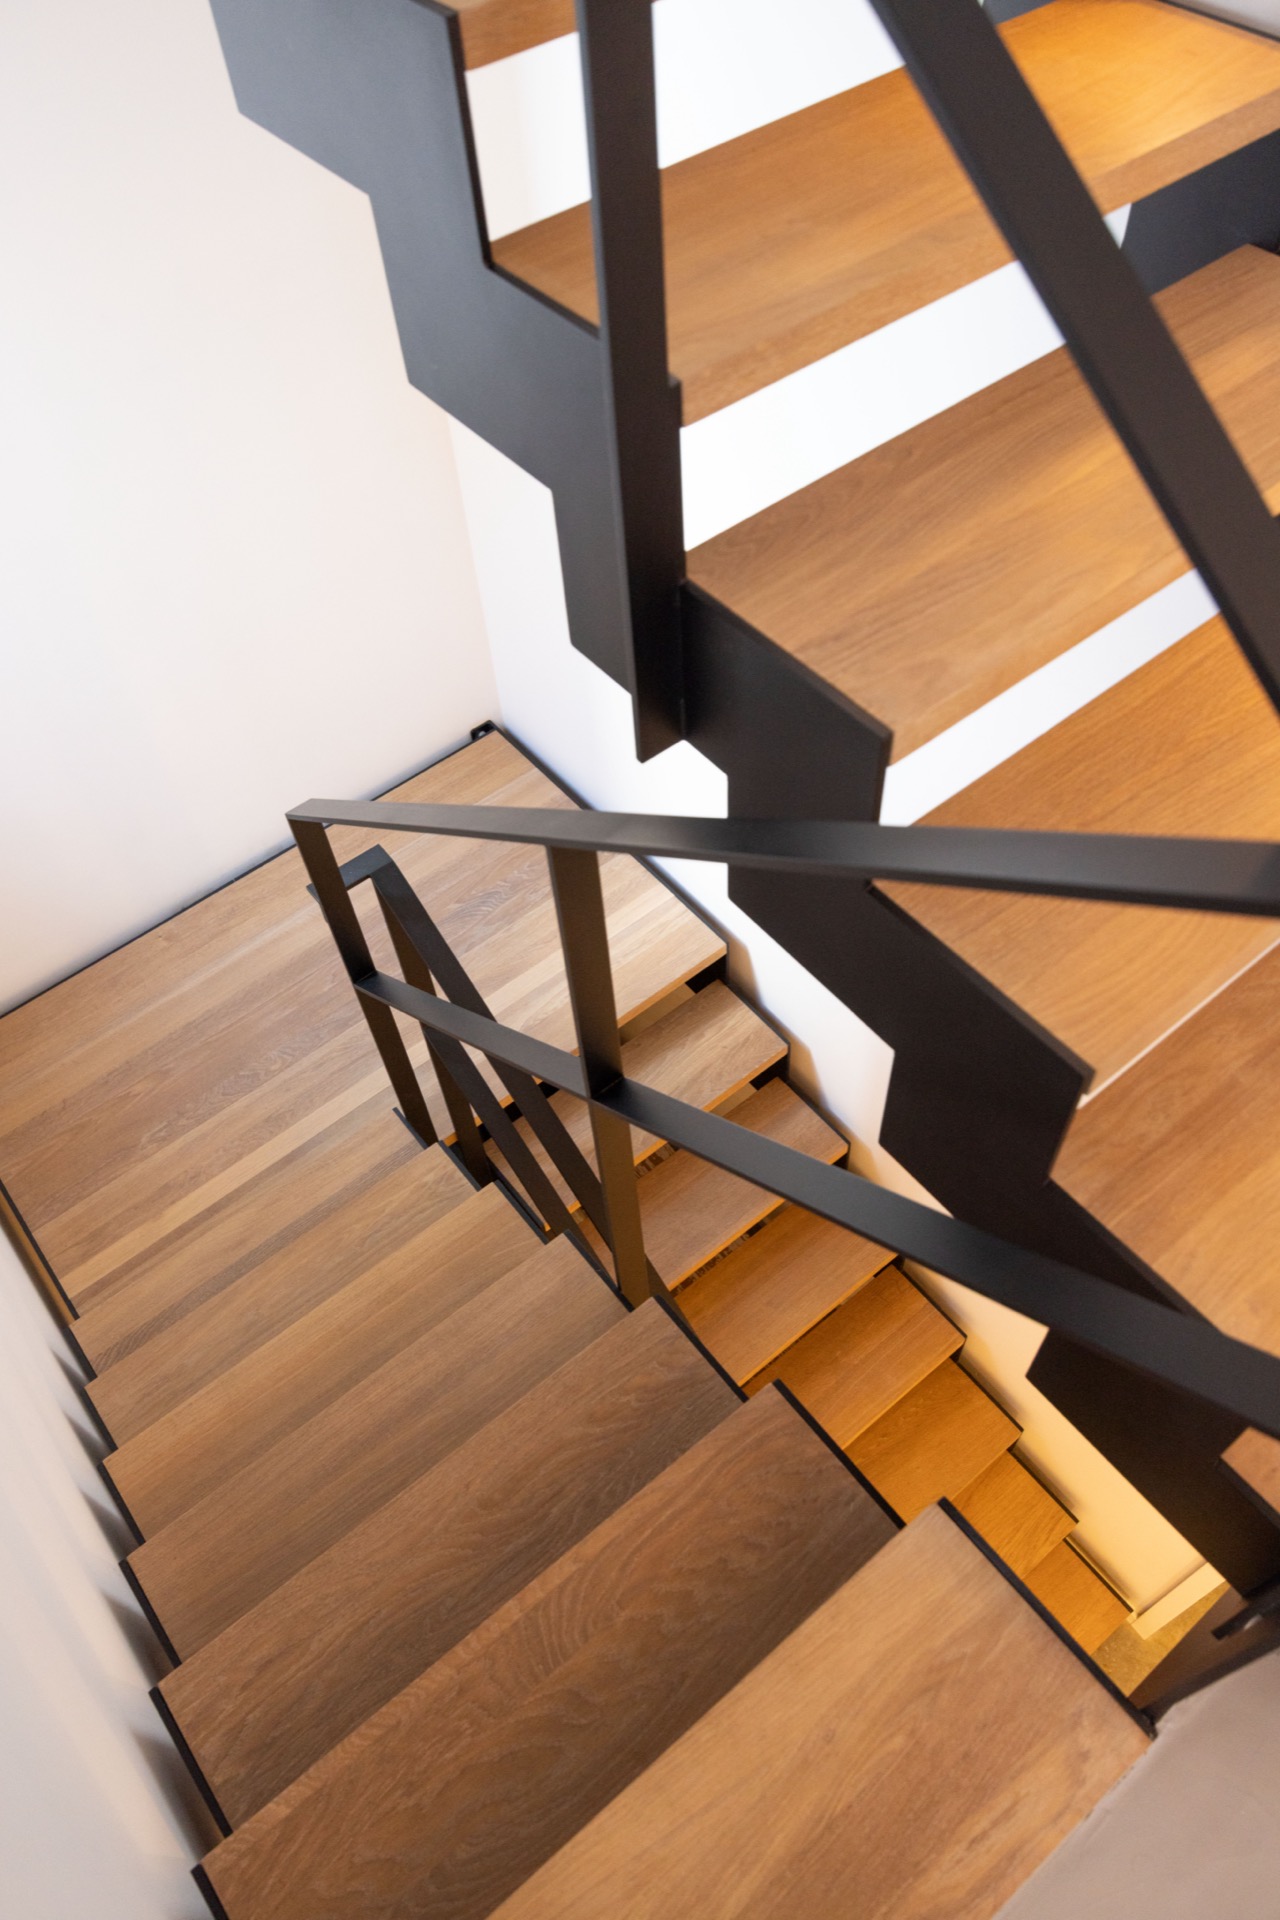
NEW 2026 Jubileum Edition The Best Interior Designers Benelux
Order Now €125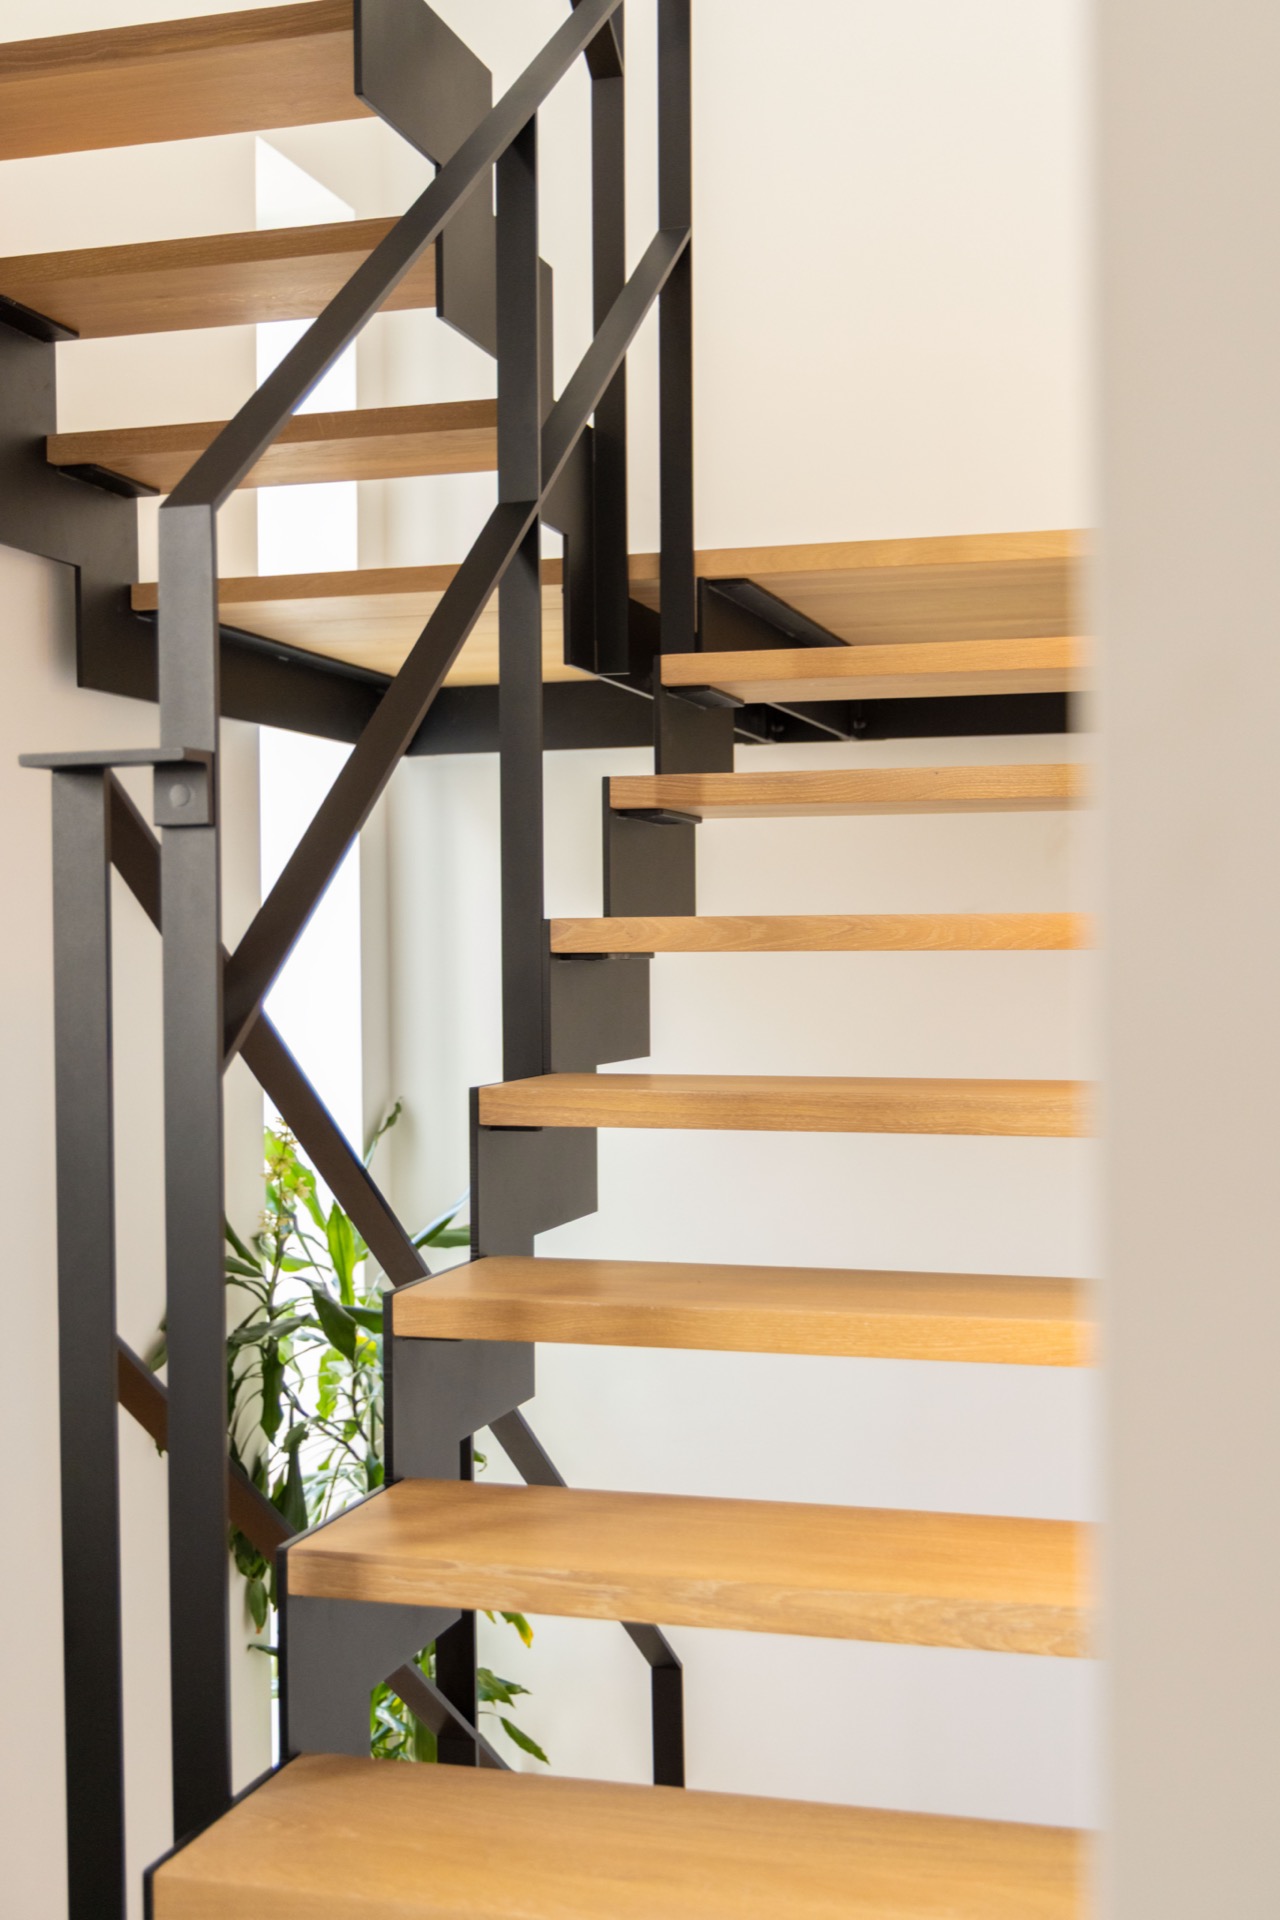
NEW 2026 Jubileum Edition The Best Interior Designers Benelux
Order Now €125