










Floating staircase with steel balustrade and steel doors
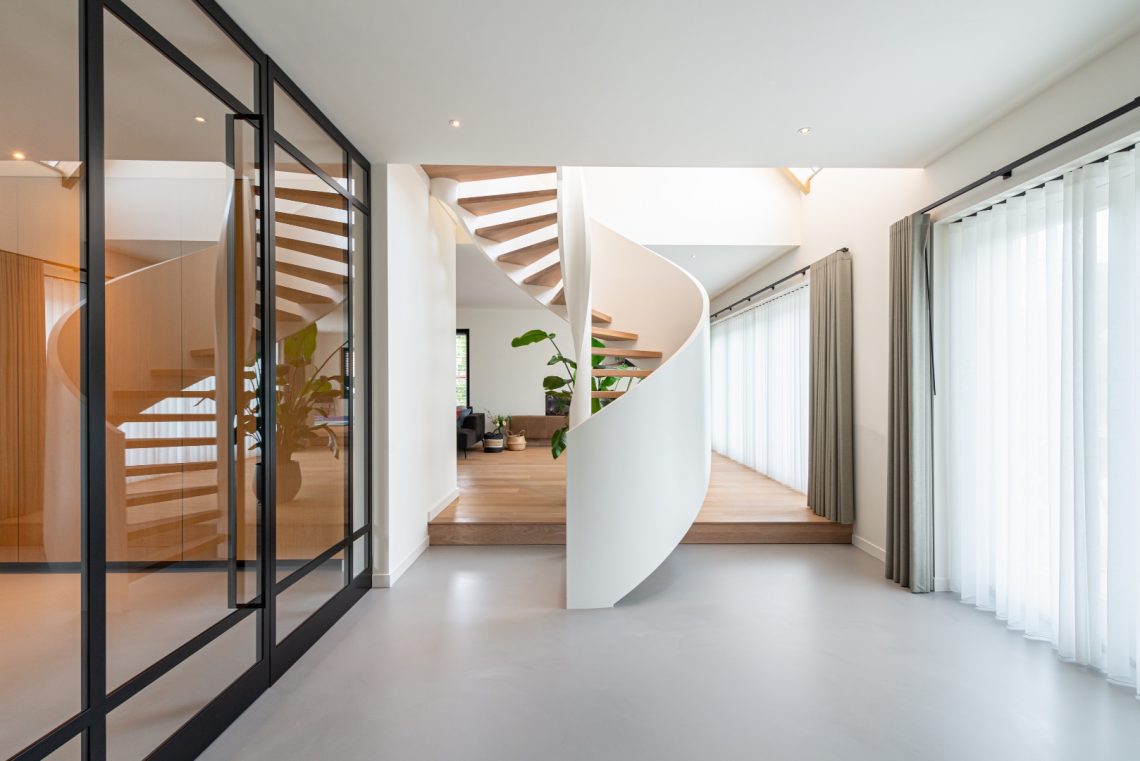
The floating staircase sets the tone as soon as you enter. Steel carries the structure, wood marks the treads, and a black steel handrail draws a clear line upward through the hall. The composition feels open rather than exposed, because the glazed sections along the stair keep the sightline active while softening the passage between floors. Above it, the open staircase void gives the room its height in one glance.
A staircase that stays light in the room
The steel staircase has a middle-stringer construction, which lets the treads appear to hover without filling the hall with bulk. That effect is strongest where the stairs turn past the glazed balustrade: the steel frame reads as a thin edge, while the wood treads keep the material palette grounded. Light from the void falls across the surfaces and makes the stair feel suspended, not closed in. The result is a route that remains visible from several points in the house.
From the lower level, the line of the stair leads the eye straight into the upper space. The black steel handrail follows that movement without breaking it. It does not compete with the stair; it traces it. The surrounding neutral walls and floor finish keep the attention on the steel and glass, so the geometry of the floating staircase stays legible even in a larger interior.
Glass and steel as one continuous line
The steel balustrade with glass works as more than a guardrail. It opens the side of the stair while still marking the edge clearly, and it allows daylight to pass through the hall instead of stopping at a solid wall. In the images, the glass-in-steel frames create a rhythm of vertical and horizontal lines that repeats in the doors nearby. That repetition gives the interior a measured sequence of openings rather than a single isolated feature.
Tinted glass appears in parts of the arrangement, which is where the project becomes more subtle. It keeps the interior open to light, yet it avoids turning the whole stair zone into a full transparent box. That choice matters in a hall with an open staircase void, because the eye can move through the space without losing a sense of enclosure. The balance comes from the material itself: steel for the edge, glass for the view.
Black frames, clear sightlines
The black steel profile gives the balustrade and door frames a crisp outline. Against the lighter walls and pale floor surfaces, the dark lines read almost like drawn strokes. This is especially visible where the stair, the glass partition and the steel doors sit in the same field of view. Each element belongs to the same language, but each one does a different job: one guides movement, one protects the opening, one closes off a room without cutting it away from the light.
That visual continuity is what holds the interior together. The stair does not end at the landing; the frame language continues into the steel glass doors, so the transition from hall to adjacent spaces feels measured. Even when the doors are closed, the glass still lets the depth of the plan remain visible. The interior stays readable from the entrance, where the stair, the balustrade and the door lines overlap.
Steel doors that keep the hall connected
The steel glass doors bring the same precision to the vertical opening beside the stair. Their slim frames and clear panels let daylight move between rooms, while the black outlines echo the stair rail and balustrade. This is not a decorative gesture added after the fact. The doors are part of the same spatial sequence as the floating staircase, and that is why they feel integrated instead of separate. Through them, the hall keeps its depth even when the thresholds are defined.
Several of the openings show glass-in-steel frames with visible roedeverdeling, which adds structure without making the surfaces heavy. From one angle, the reflections are soft and almost flat; from another, the profiles become sharp and graphic. That changing read is part of the project’s appeal. The transparency gives the interior movement, but the steel keeps it disciplined.
A void that makes the height visible
The open staircase void is one of the clearest spatial features in the project. It lifts the stair zone beyond a simple passage and turns it into a central part of the house. Seen from the hall, the void draws daylight down into the lower level and gives the upper floor a visible edge. Instead of hiding the height of the villa, the interior uses it. The empty space becomes as important as the stair itself.
That height is reinforced by the overhead lighting and the clean ceiling lines around the landing. The fittings stay unobtrusive, so the upper volume remains open to the eye. The stair, the balustrade and the surrounding glass surfaces all work with that vertical space. Nothing tries to flatten it. The result is a hall where the route upward and the volume above are read at the same time.
Wood treads against steel and glass
The wooden treads bring a warmer surface into a composition dominated by steel and glass. They interrupt the coolness of the frame work without changing the overall clarity of the design. You see it in the contrast between the grain of the wood and the smooth reflection of the glass panels. That contrast is strongest on the floating staircase, where each step becomes a small horizontal plane set against the darker rail and the transparent side.
The neutral flooring around the stair zone keeps this material shift visible. Large tiles, pale wall finishes and the natural stone-like surface at the side do not fight for attention. They provide a calm background so the staircase, balustrade and doors can carry the visual weight. The project relies on precise surfaces, not decoration. That is why the wood treads stand out so clearly: they are one of the few elements that soften the sequence.
A composed interior seen through the entrance
From the entrance, the whole arrangement reads in layers. First the steel doors, then the glass balustrade, then the stair rising behind it. The long sightlines through the hall make the interior feel open even where the spaces are divided. Tinted glass, black metal, wood and neutral wall surfaces each stay distinct. None of them is used to hide the others. Instead, they frame one another and keep the plan legible from the first step inside.
That clarity is what gives the project its strength. The floating staircase remains the lead element, but it is never isolated from the rest of the interior. The steel balustrade with glass, the black steel handrail, the steel glass doors and the open staircase void all work together in the same visual field. It is a room shaped by edges, openings and reflections, where each line has a clear purpose and every material keeps its place.
Want to see more of Preferro? View the page of Preferro for even more great projects and company information.




NEW 2026 Jubileum Edition The Best Interior Designers Benelux
Order Now €125


NEW 2026 Jubileum Edition The Best Interior Designers Benelux
Order Now €125


