Forest villa with a timber space frame: rhythm, transparency and nature
Existing trees set the course here. They decide where the house sits, how it turns, and how the rooms are experienced from inside. In that setting, the forest villa timber space frame becomes more than a structural idea: it is the device that links the house to the trunks around it and gives the plan its direction.
A wooden frame suspended between trunks
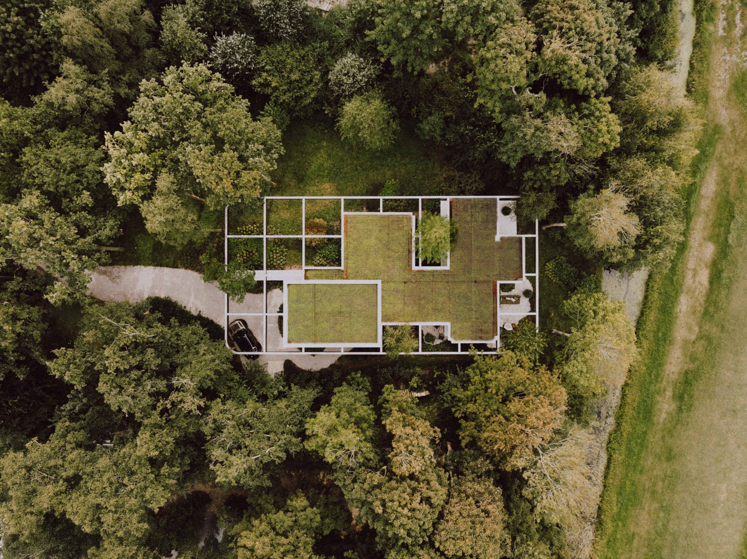
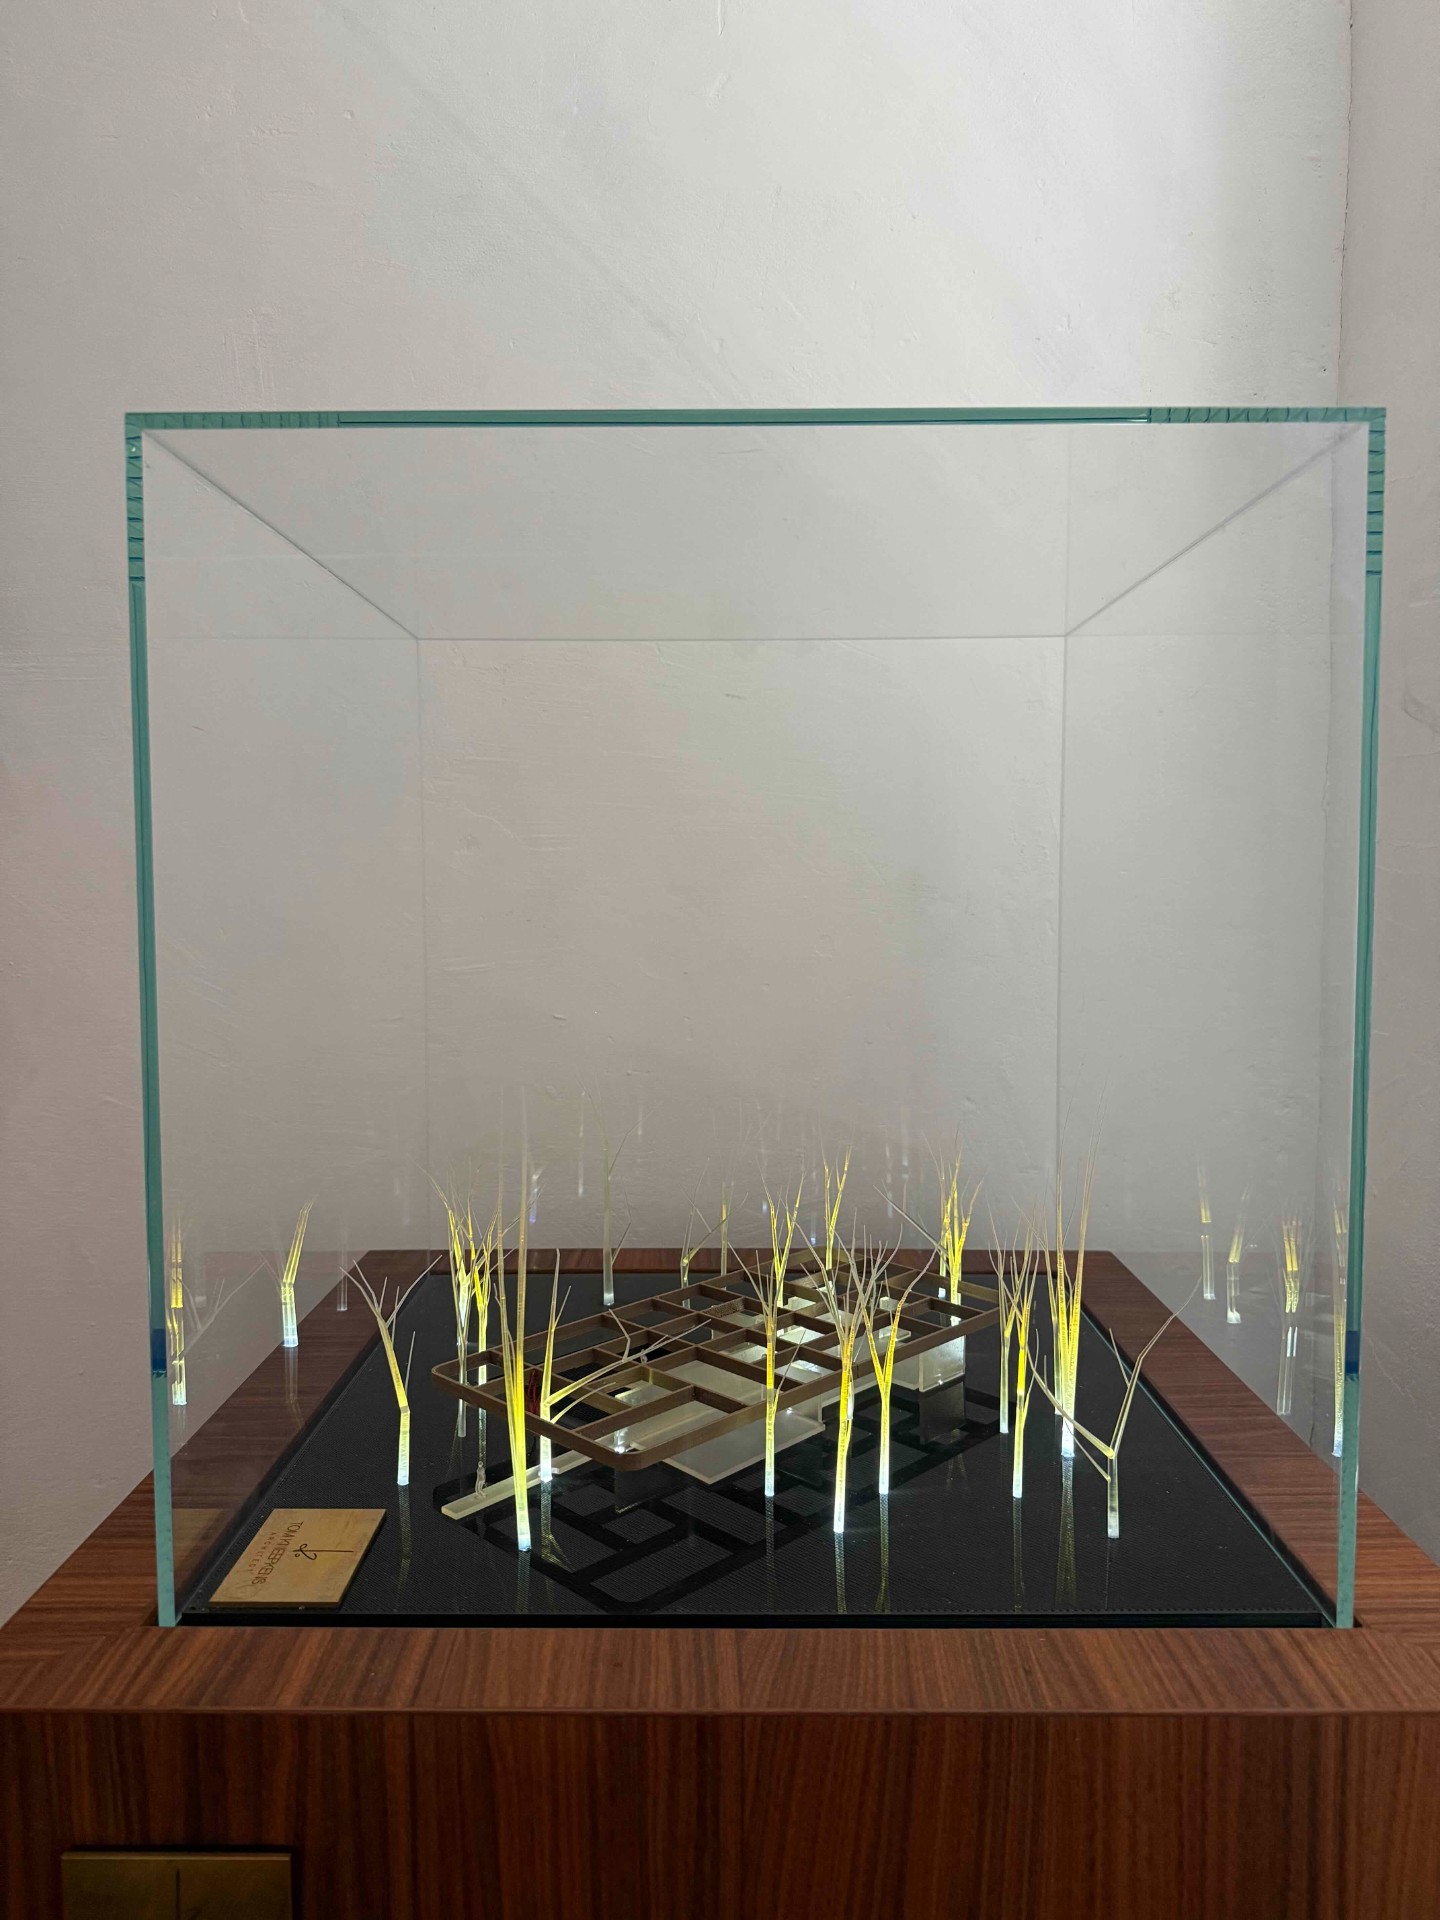
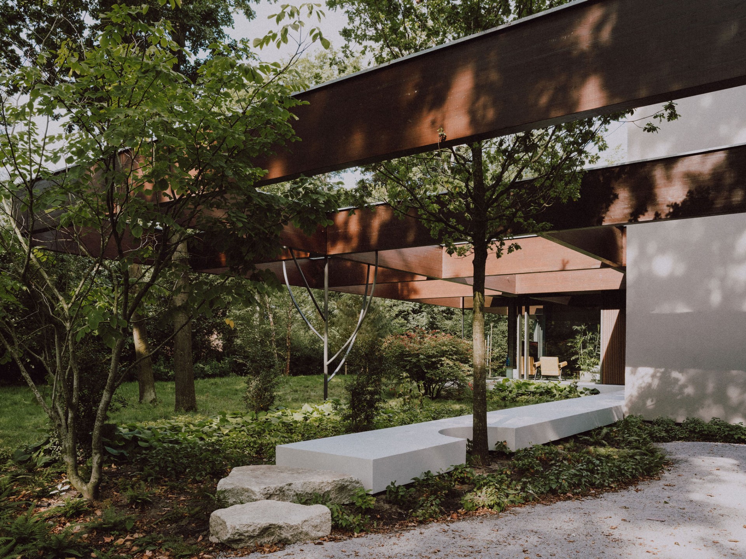
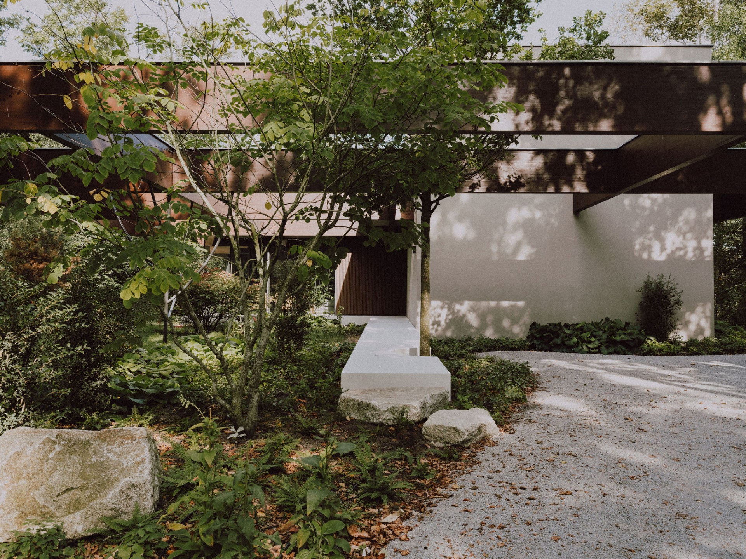
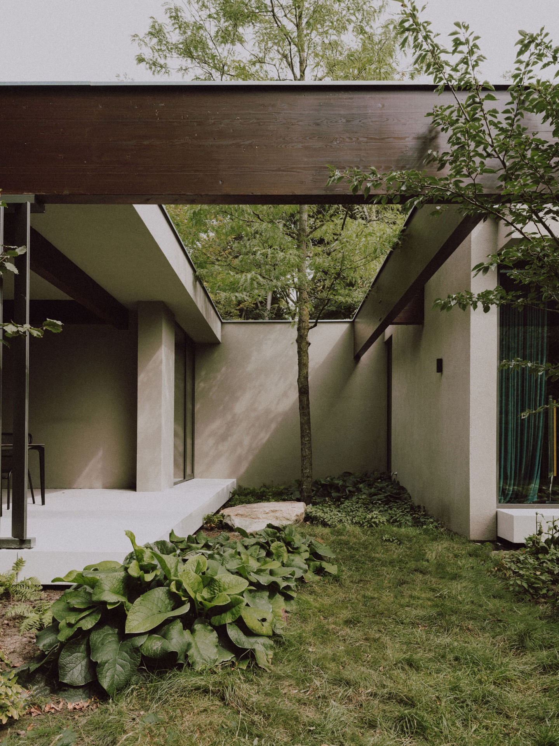
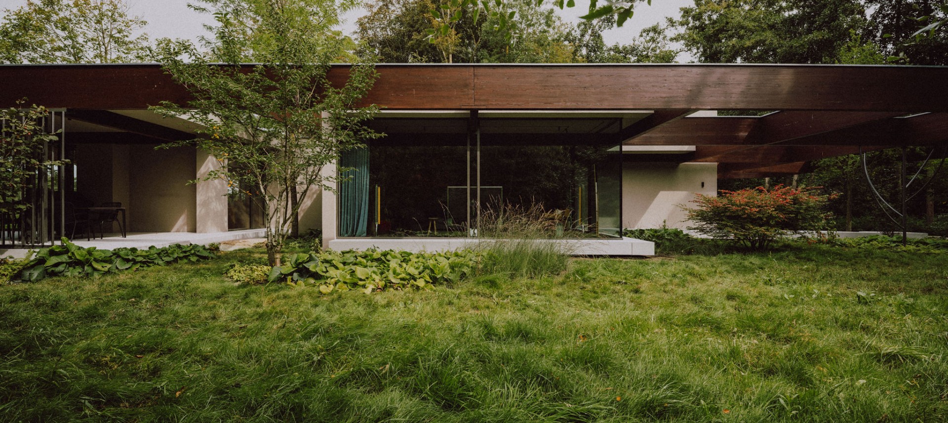
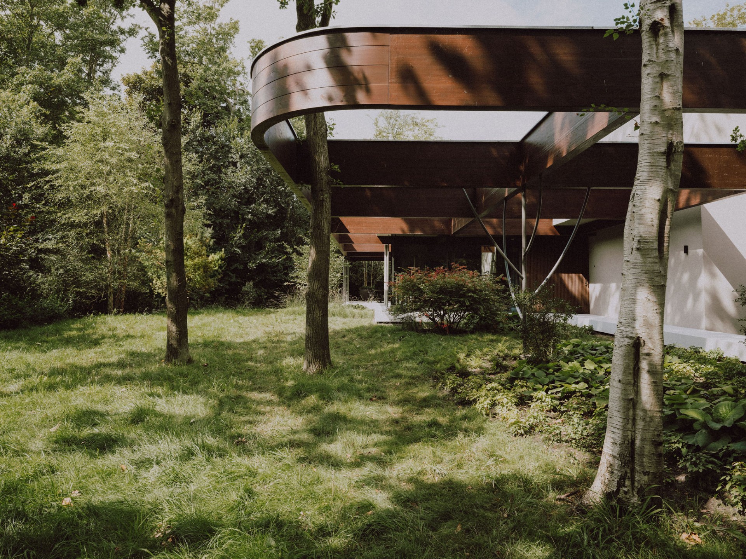
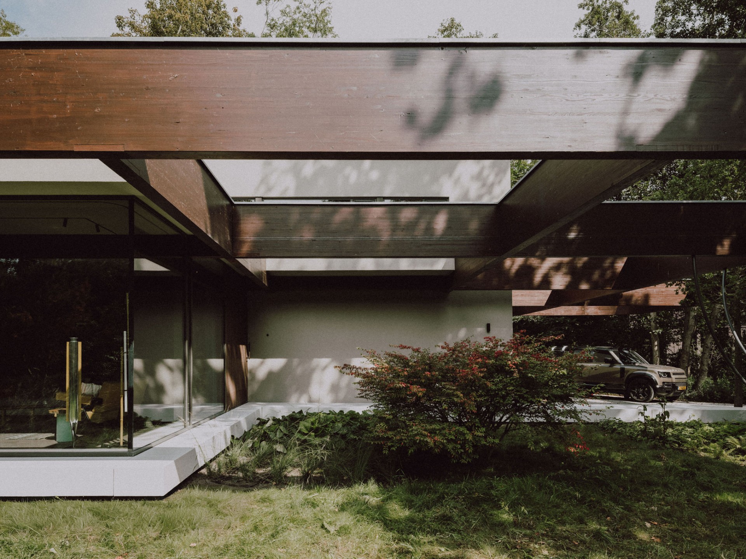
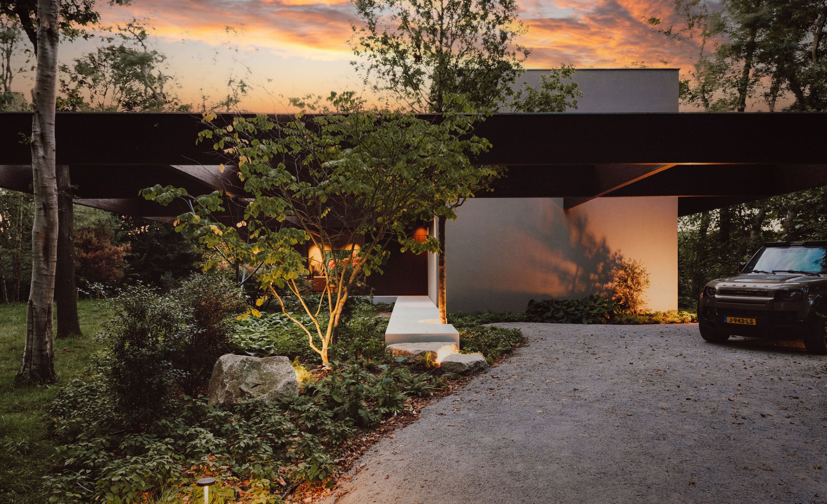
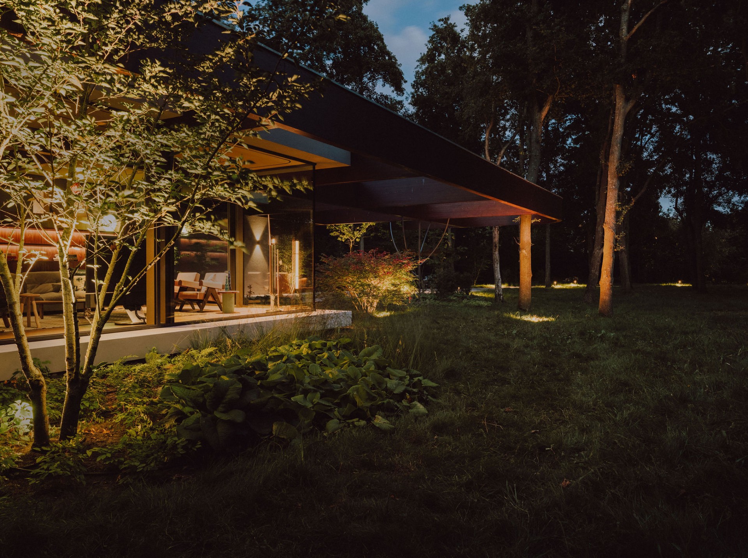
Between the trees, a new timber structure has been added: a space frame that runs lightly from the interior outward. It reads as a rhythmic construction rather than a heavy mass. The timber members appear to hover between the trunks, so the house never feels sealed off from the site. Instead, the frame makes the edge between living space and woodland visible, almost like a drawn line in three dimensions.
The result is a timber space frame house that uses structure as a spatial connector. The frame does not simply support; it shapes views, defines pauses, and gives the rooms a clear relationship with the surrounding trees. Because the members repeat at regular intervals, the eye keeps moving forward, from ceiling to opening, from opening to garden, from garden back to the forest edge.
Glass, timber and a room that stays light
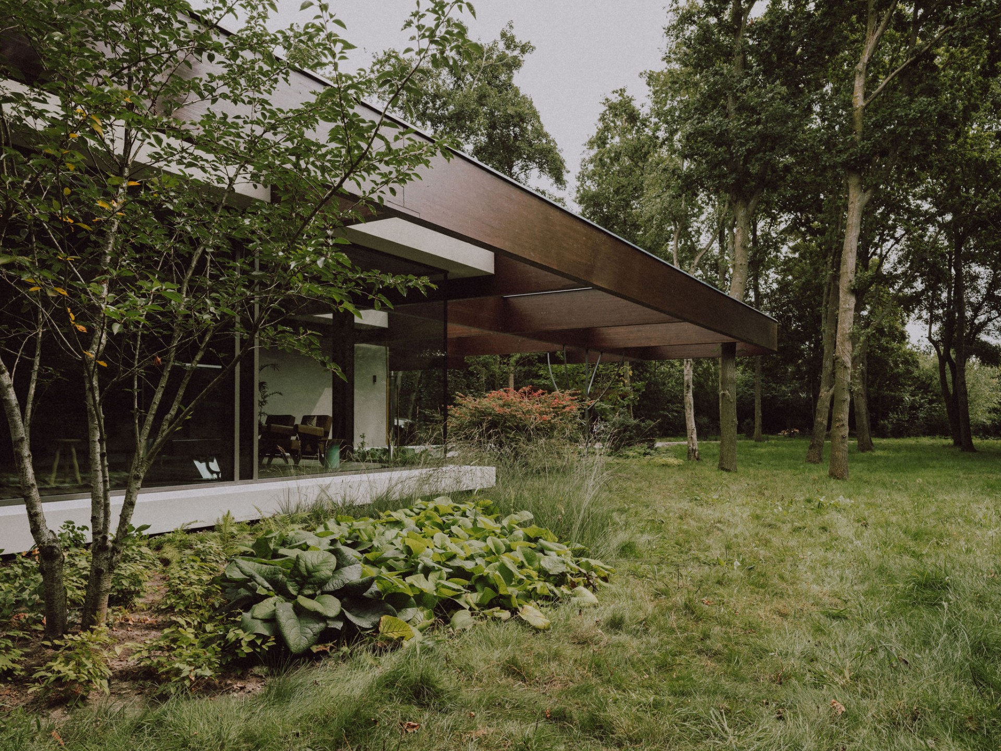
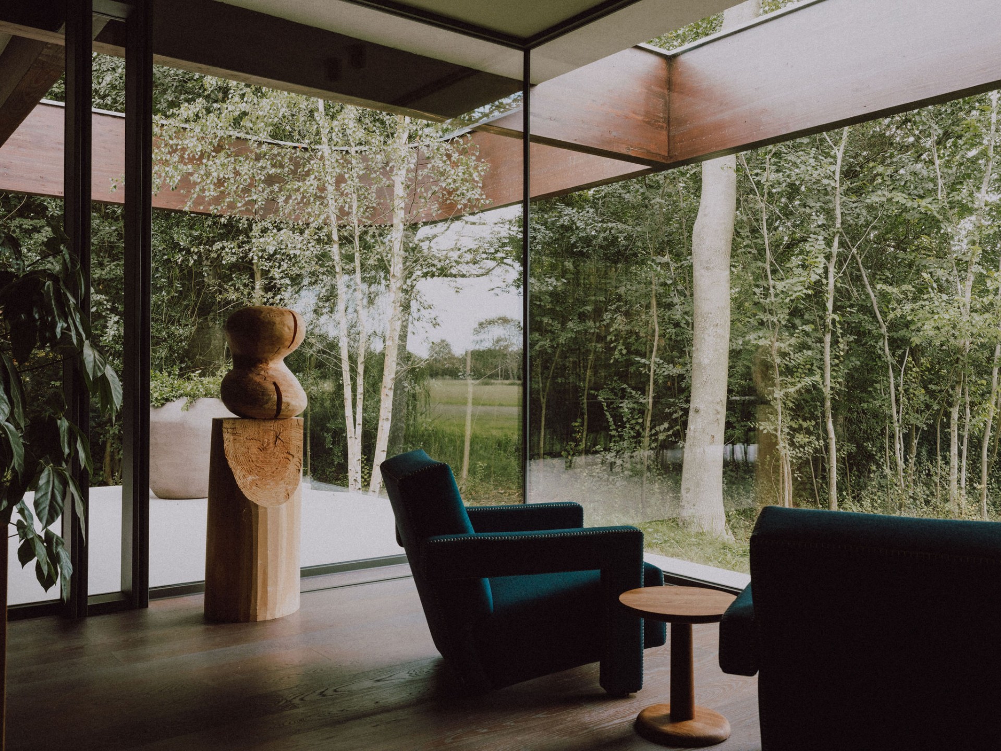
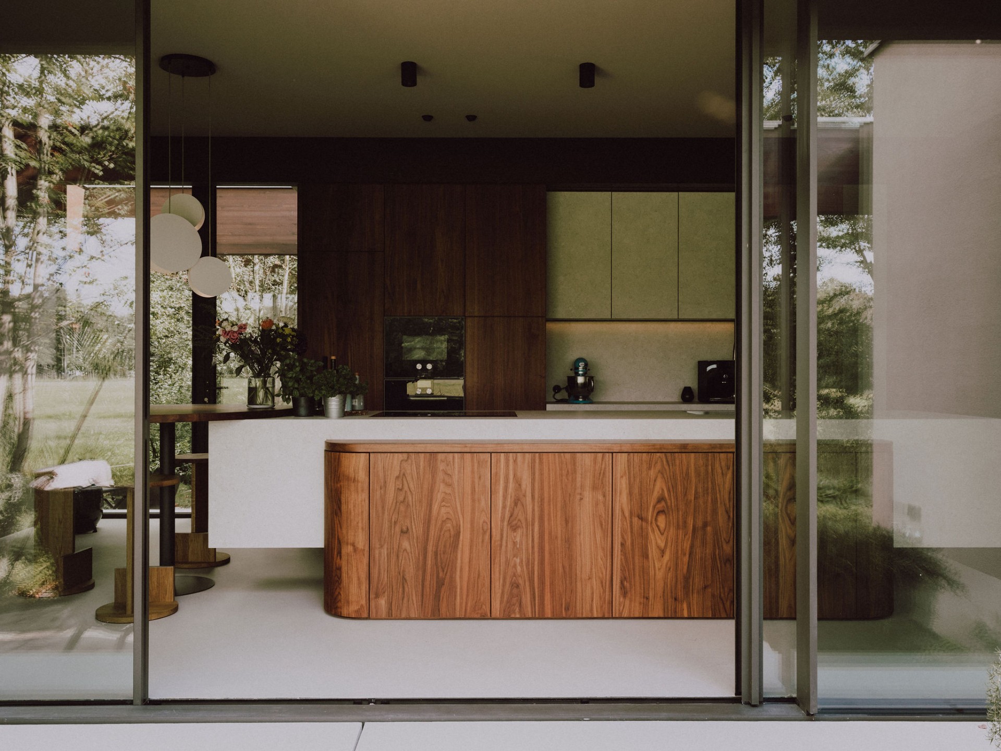
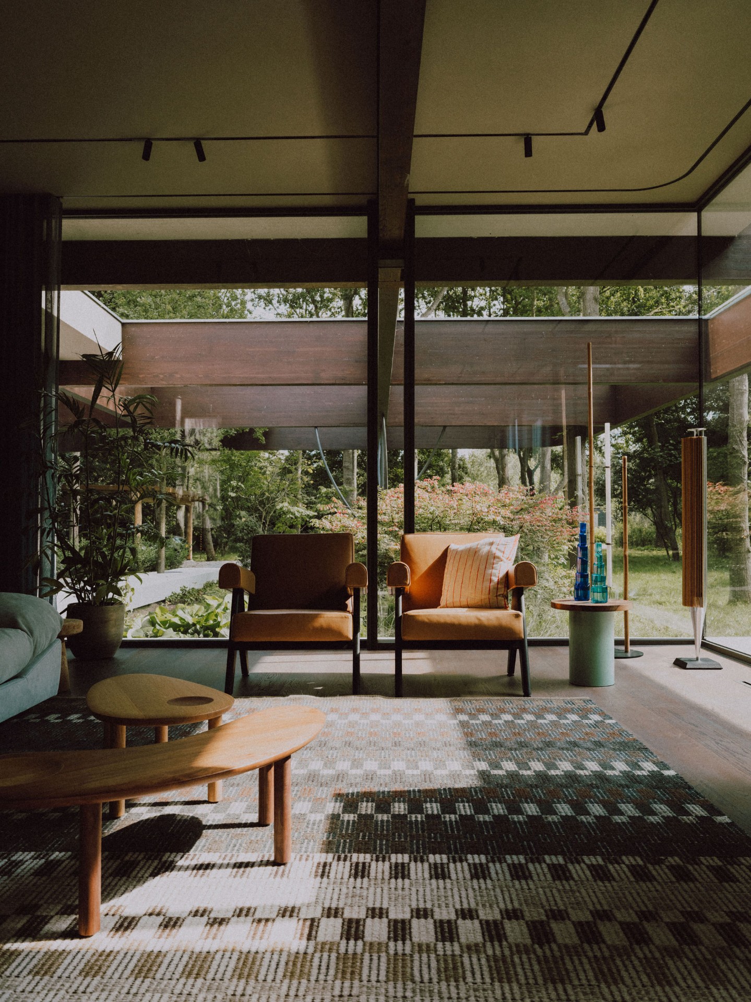
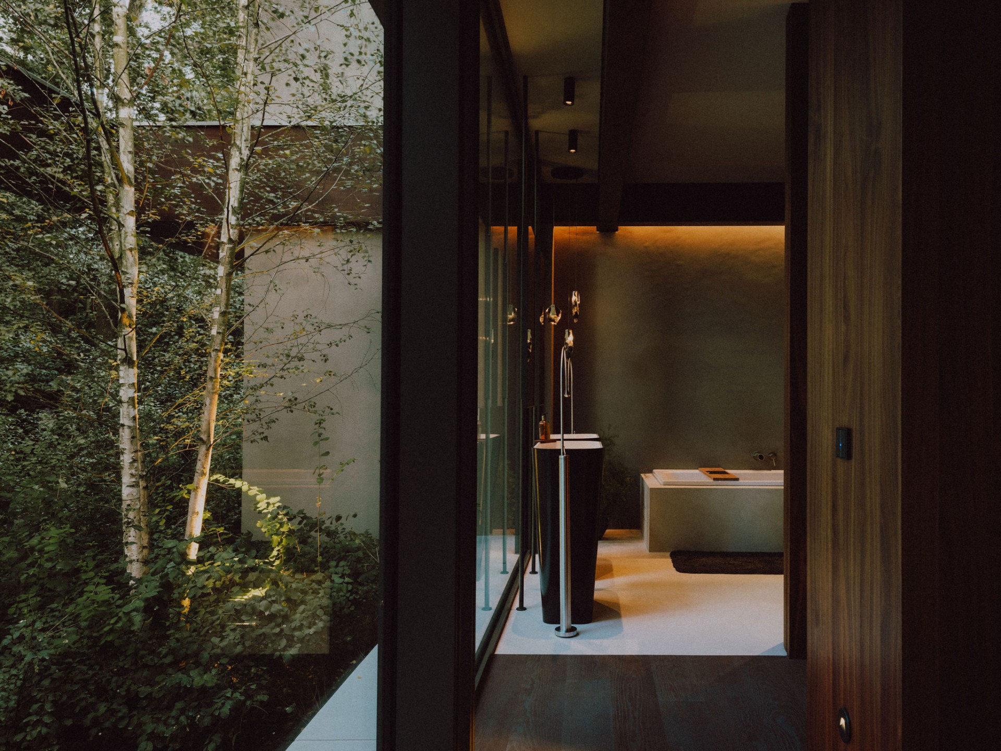
Large glazing opens the interior to the trees and brings a strong sense of depth into the rooms. The glass panels extend the sightlines, but they also let the timber frame remain legible from within. That mix of transparent surfaces and wooden structure keeps the interior light without making it feel exposed. Openings are generous, yet the frame still provides a sense of shelter under its repeated lines.
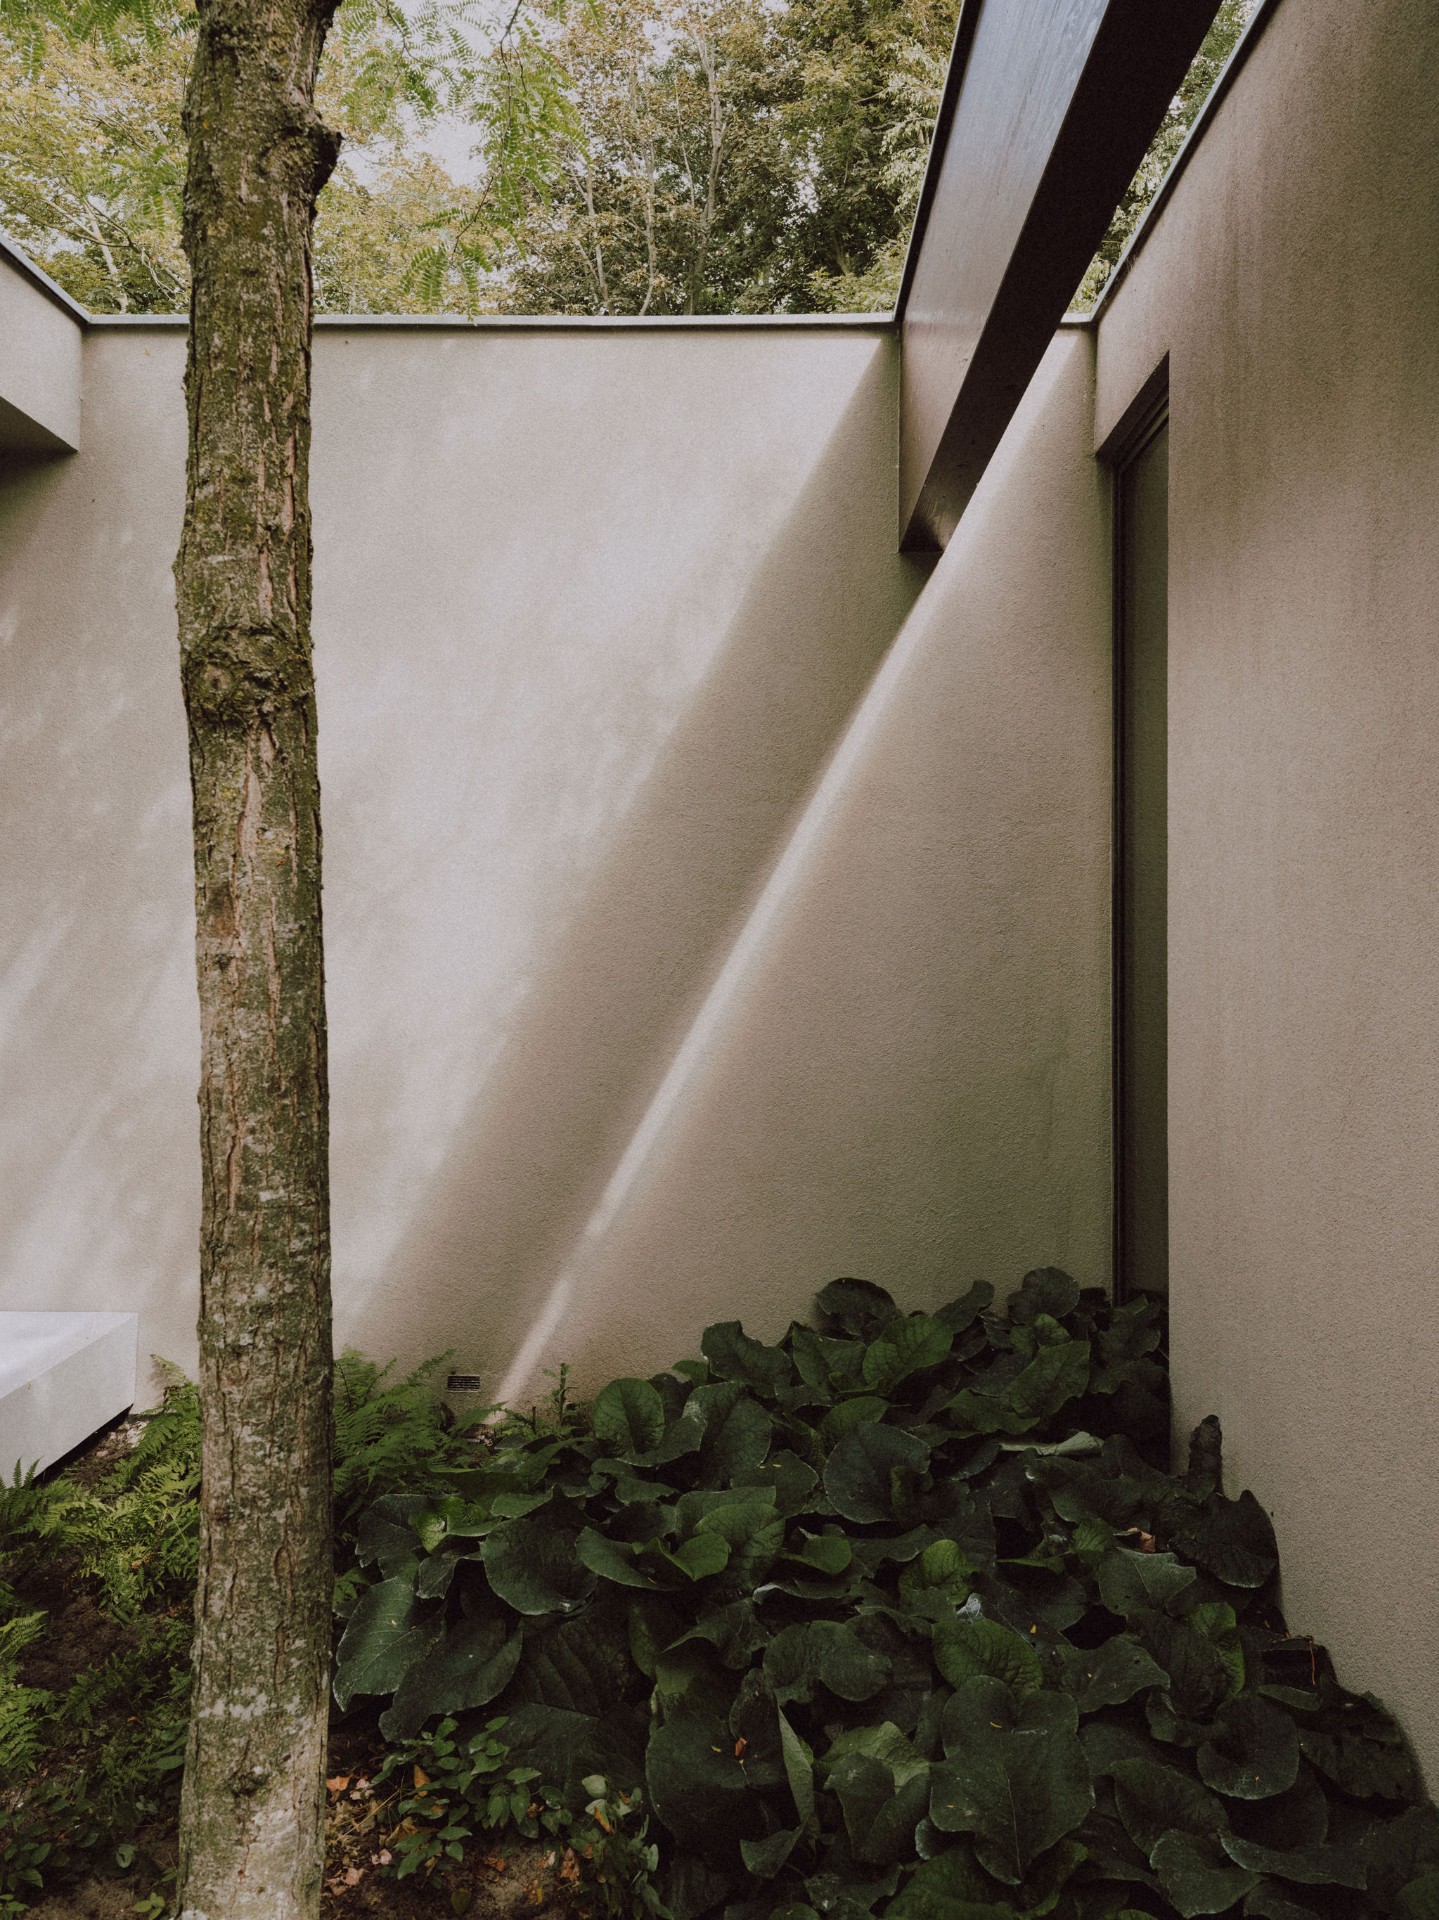
Throughout the day, light and shadow from frame and trees move across floors and walls. The pattern changes with the sun and with the canopy outside, so the interior surface is never static. At one moment the timber reads as a soft grid; later, the branches take over and project darker shapes over the same surfaces. Those shifting marks are part of the architecture, not an effect added afterwards.
Indoor-outdoor contact shaped by the frame
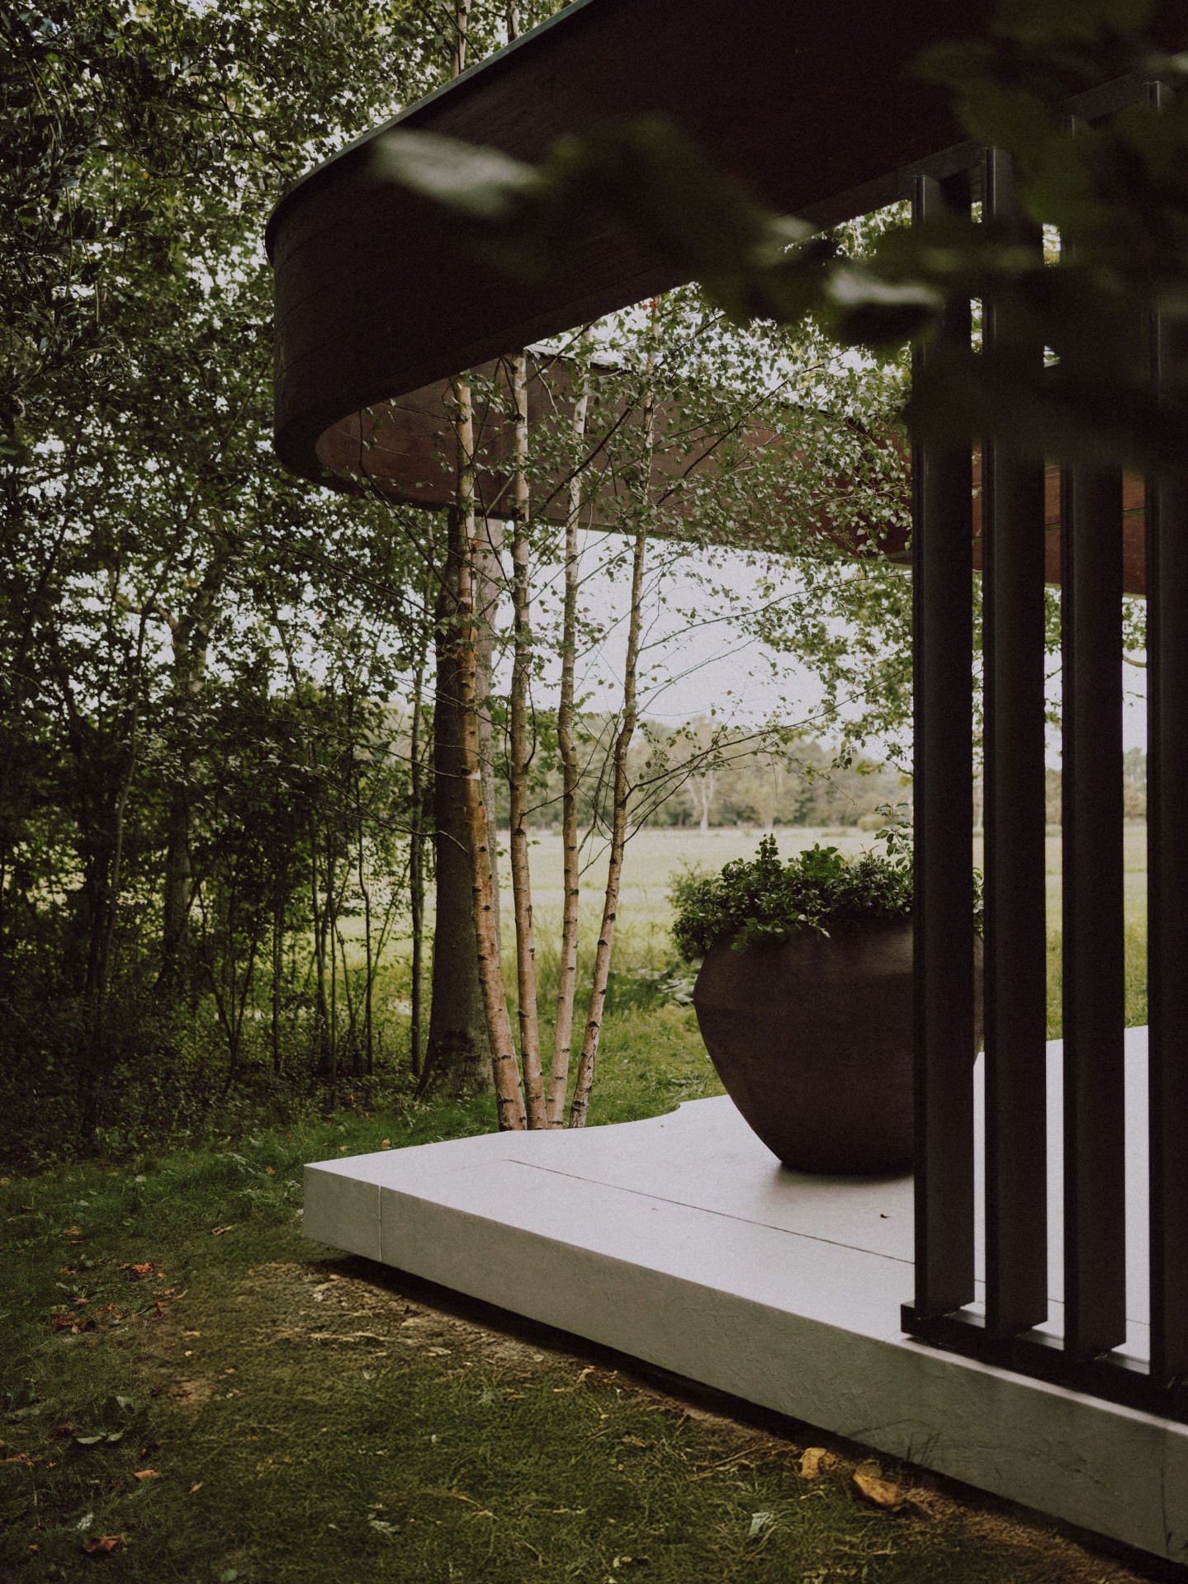
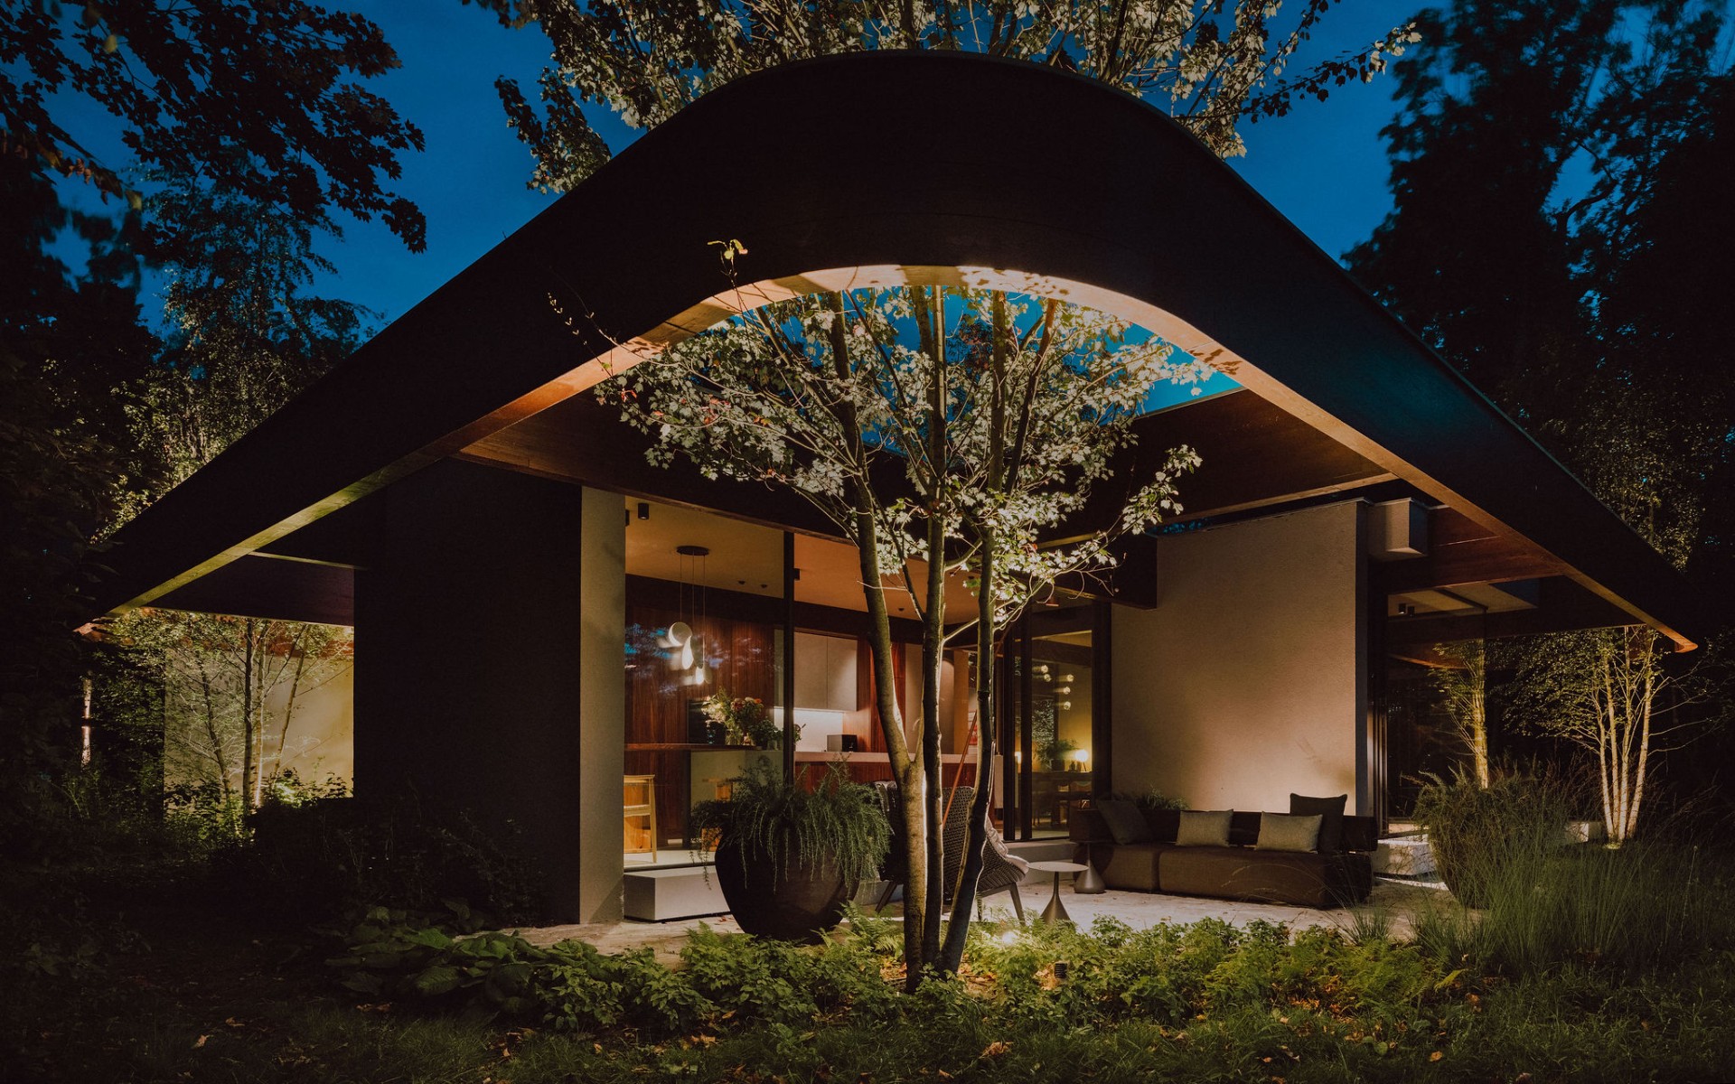
Because the structure continues from inside to outside, the boundary between the house and its setting stays porous. The forest villa timber space frame supports that indoor outdoor transition without turning it into a gesture. A glazed opening can act as a pause between the rooms and the landscape, while the timber above keeps the composition grounded. Seen from inside, the frame brings the trees closer; seen from outside, it lets the house remain readable among the trunks.
The visual field is also shaped by the dark, curved timber canopy that appears above the entrance and terrace. Against the lighter wall surfaces, it marks a protected edge and gathers the outdoor zone under one clear roof line. On some views, that overhanging timber volume frames the glazing and extends the house toward the garden, giving the covered terrace timber and glass a direct role in the daily route through the home.
A plan built from turns, openings and pauses
The floor plan is arranged in a stepped sequence, which creates a chain of transitions rather than one fixed central room. Open and intimate spaces alternate. Sightlines break and reappear. A corridor can widen into a room, then narrow again beside a wall or opening. That changing rhythm gives the house a slower pace, one that suits a modern home surrounded by trees because it lets the views arrive in layers instead of all at once.
Functions are positioned with the sun in mind, so natural light is used where it matters most. This orientation is not presented as a technical statement alone; it is visible in the way the openings, interior depth and passage between rooms respond to daylight. The plan keeps the rooms from being flat or repetitive. Instead, each segment catches light differently, and the house reads as a sequence of clearly placed moments.
Where forest gives way to open land
At the rear, the house opens toward broad meadows. The tone changes there. Dense trees give way to long views, and the threshold between woodland and open landscape becomes a place where the eye can rest. The change in setting is immediate: darker trunks in one direction, open ground in the other. It gives the back of the house a quieter register and makes the outlook part of the spatial experience.
This rear opening also reinforces the project’s larger idea: a forest villa with a timber space frame that does not isolate the interior from its surroundings. The house works with contrast. One side is close to the trees, the other looks out across the fields. Between those conditions, the timber structure, glazing and the switching plan hold the rooms together without flattening the differences.
Architecture that follows the rhythm of the site
The project is strongest when seen as a response to what was already there. The existing trees shaped the position and direction of the house, and the added timber frame translates that site logic into architecture. The house does not impose a single front or a rigid axis. It adjusts to what is present: trunks, openings, shadows, and the line between enclosed rooms and the landscape beyond.
That is why the forest villa timber space frame remains memorable. It gives the house a structure that is both visible and quiet, precise and open. The timber members, the glass, and the changing light all contribute to the same reading: a house that stays connected to the trees, while still allowing clear rooms, clear views and a measured sense of enclosure.
Details that carry the atmosphere of the day
Small changes make a large difference in this house. A beam seen against a window, a shadow crossing a pale wall, a reflected tree line in the glass: each detail alters how the room is read. The space frame never appears as a decorative layer. It works through repetition, depth and the relation between parts. That makes the interior feel responsive, especially when sunlight moves across the surfaces.
As the day shifts, the frame and the trees keep redrawing the same rooms. In the morning the structure can feel open and clear; later, the canopy and the timber create denser patterns across the floor. The house remains legible in every condition, but it never looks the same twice. That changing quality is what gives this timber space frame house its particular presence among the trees.
Want to see more of Tom Kneepkens? View the page of Tom Kneepkens for even more great projects and company information.



NEW 2026 Jubileum Edition The Best Interior Designers Benelux
Order Now €125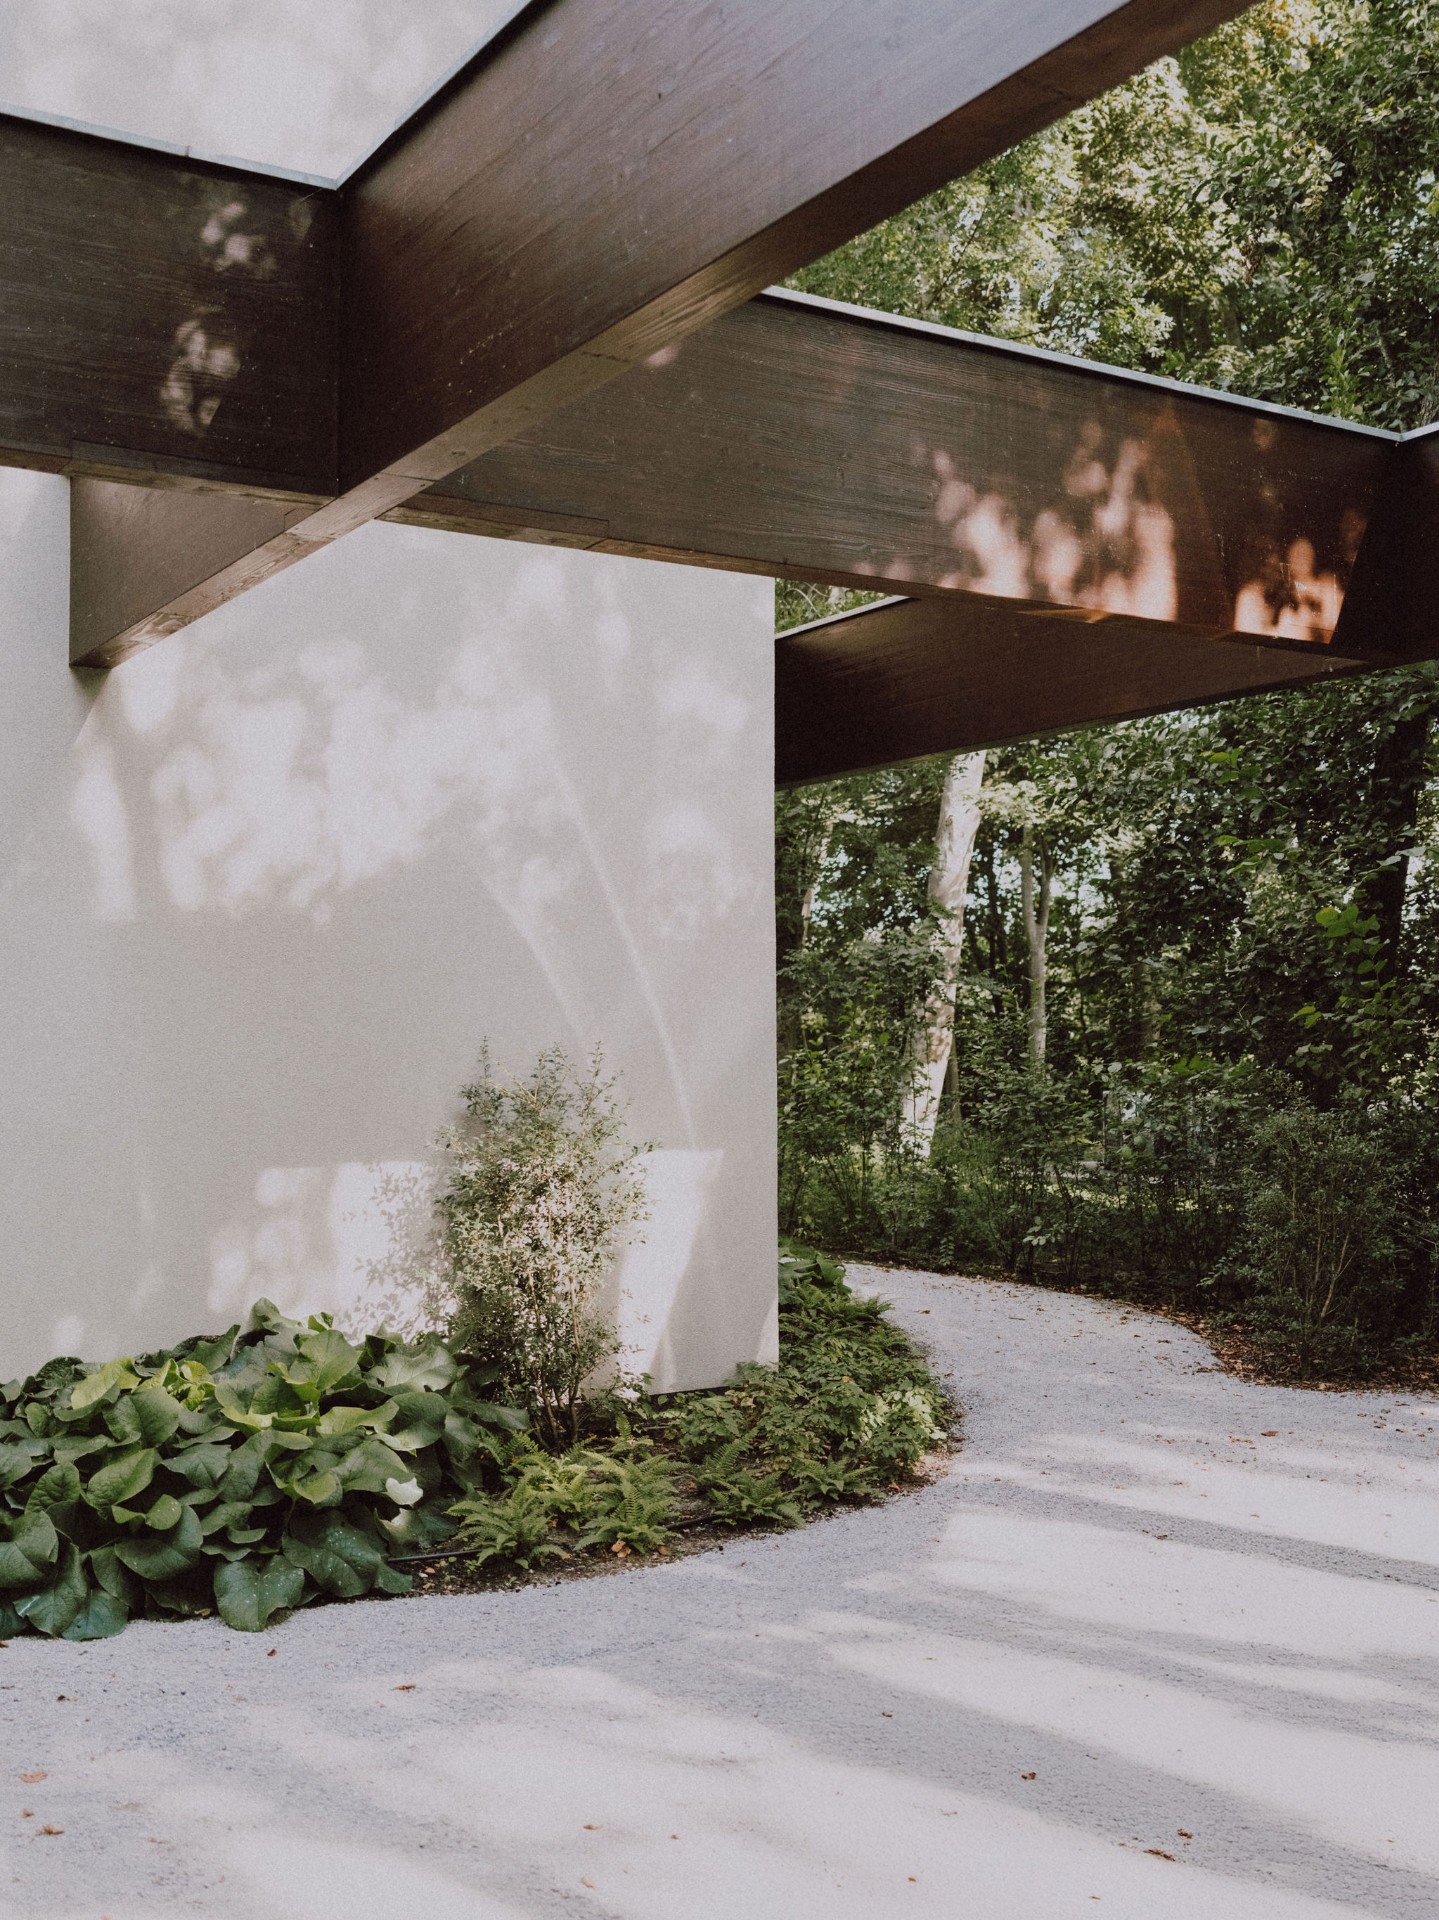
NEW 2026 Jubileum Edition The Best Interior Designers Benelux
Order Now €125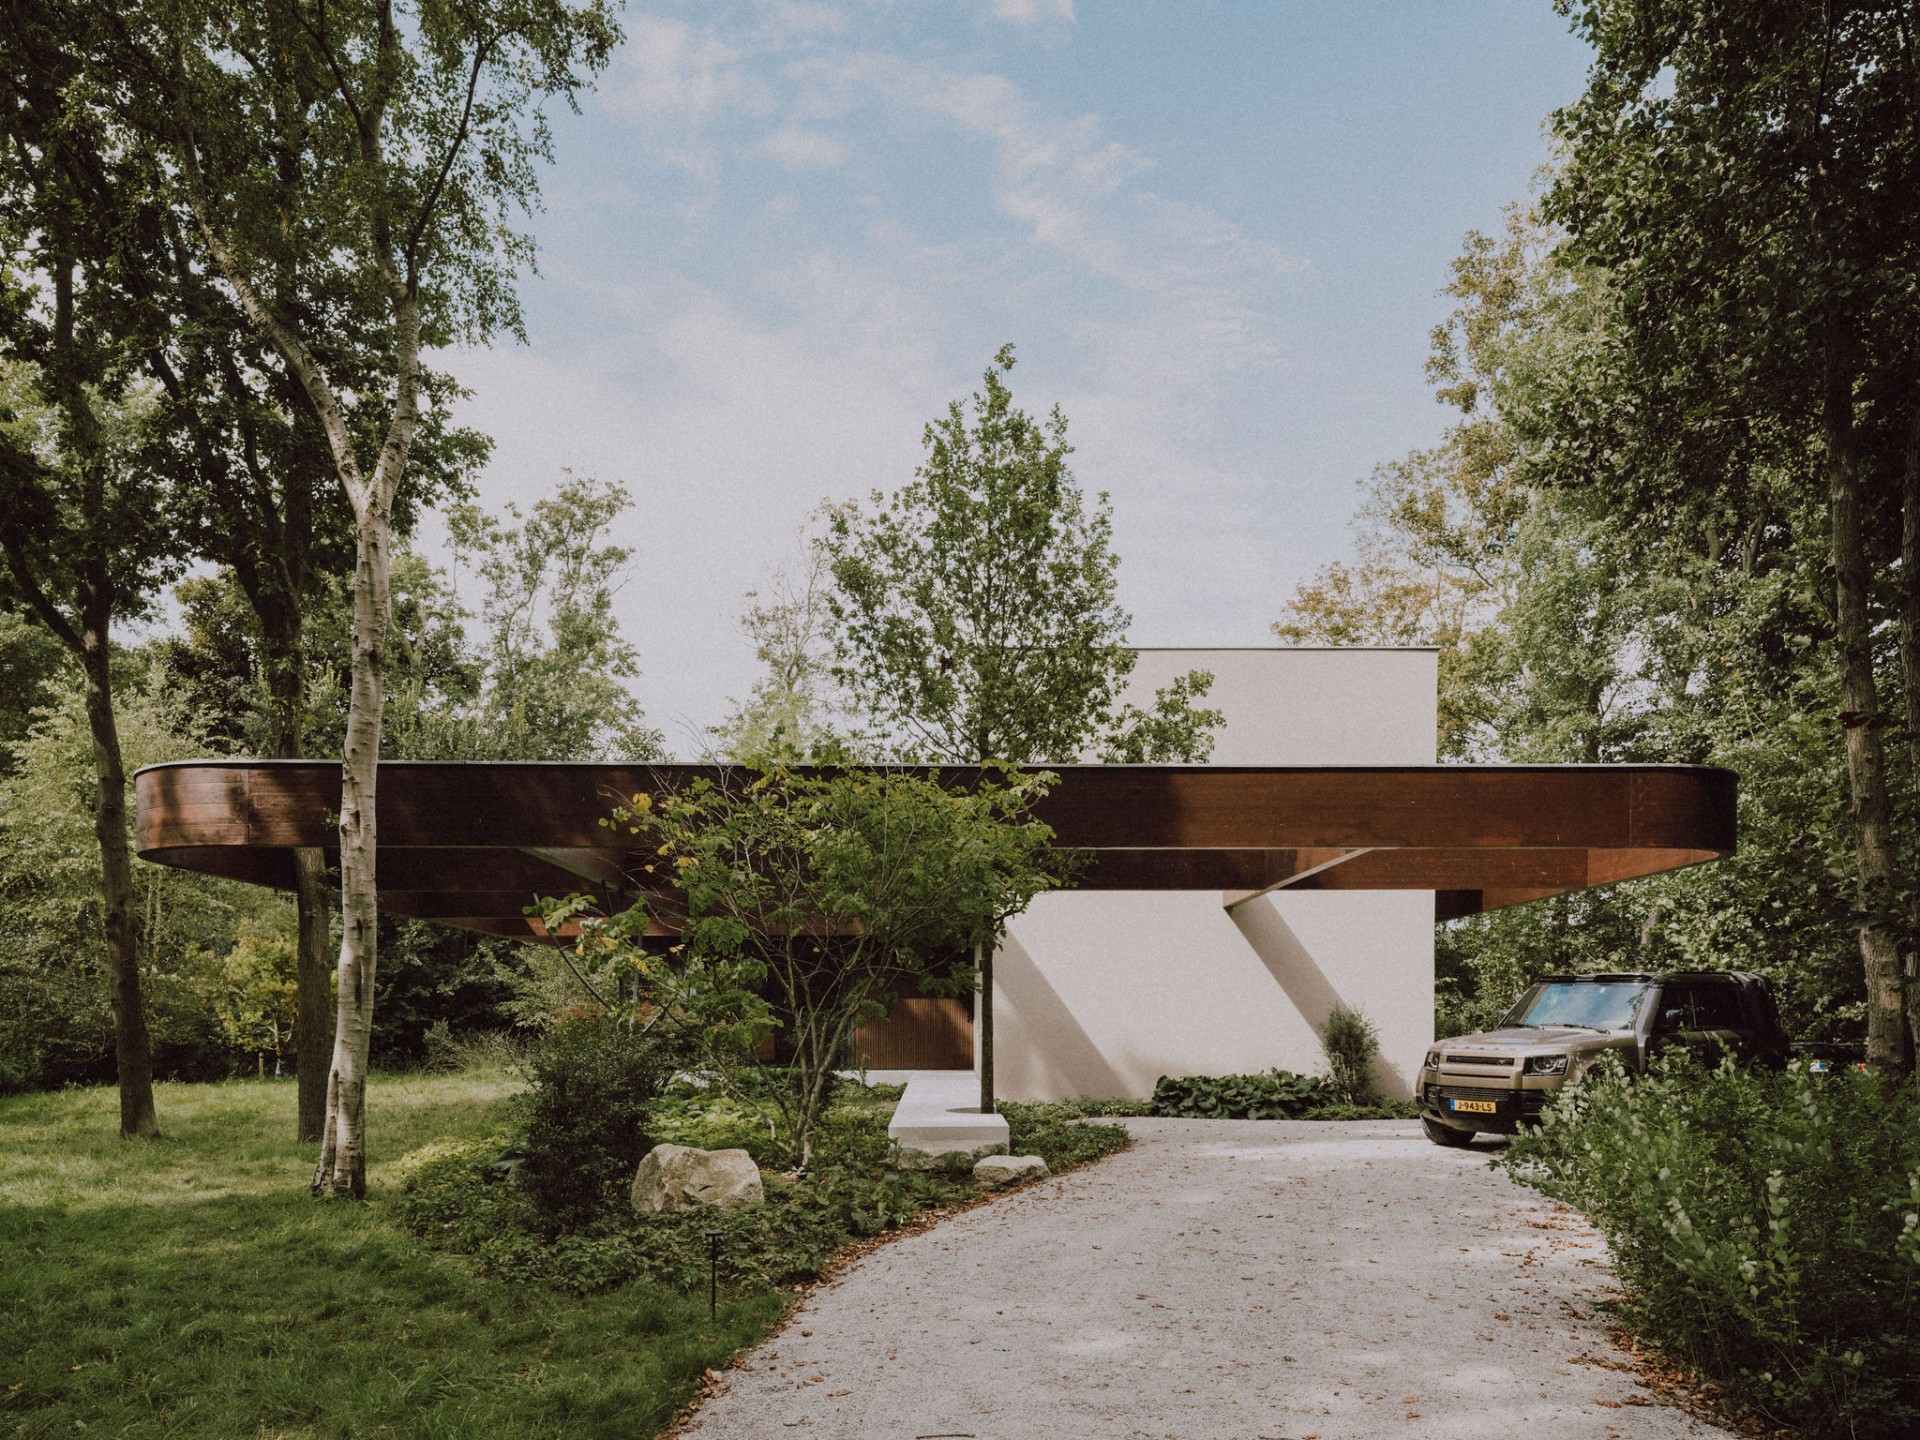
NEW 2026 Jubileum Edition The Best Interior Designers Benelux
Order Now €125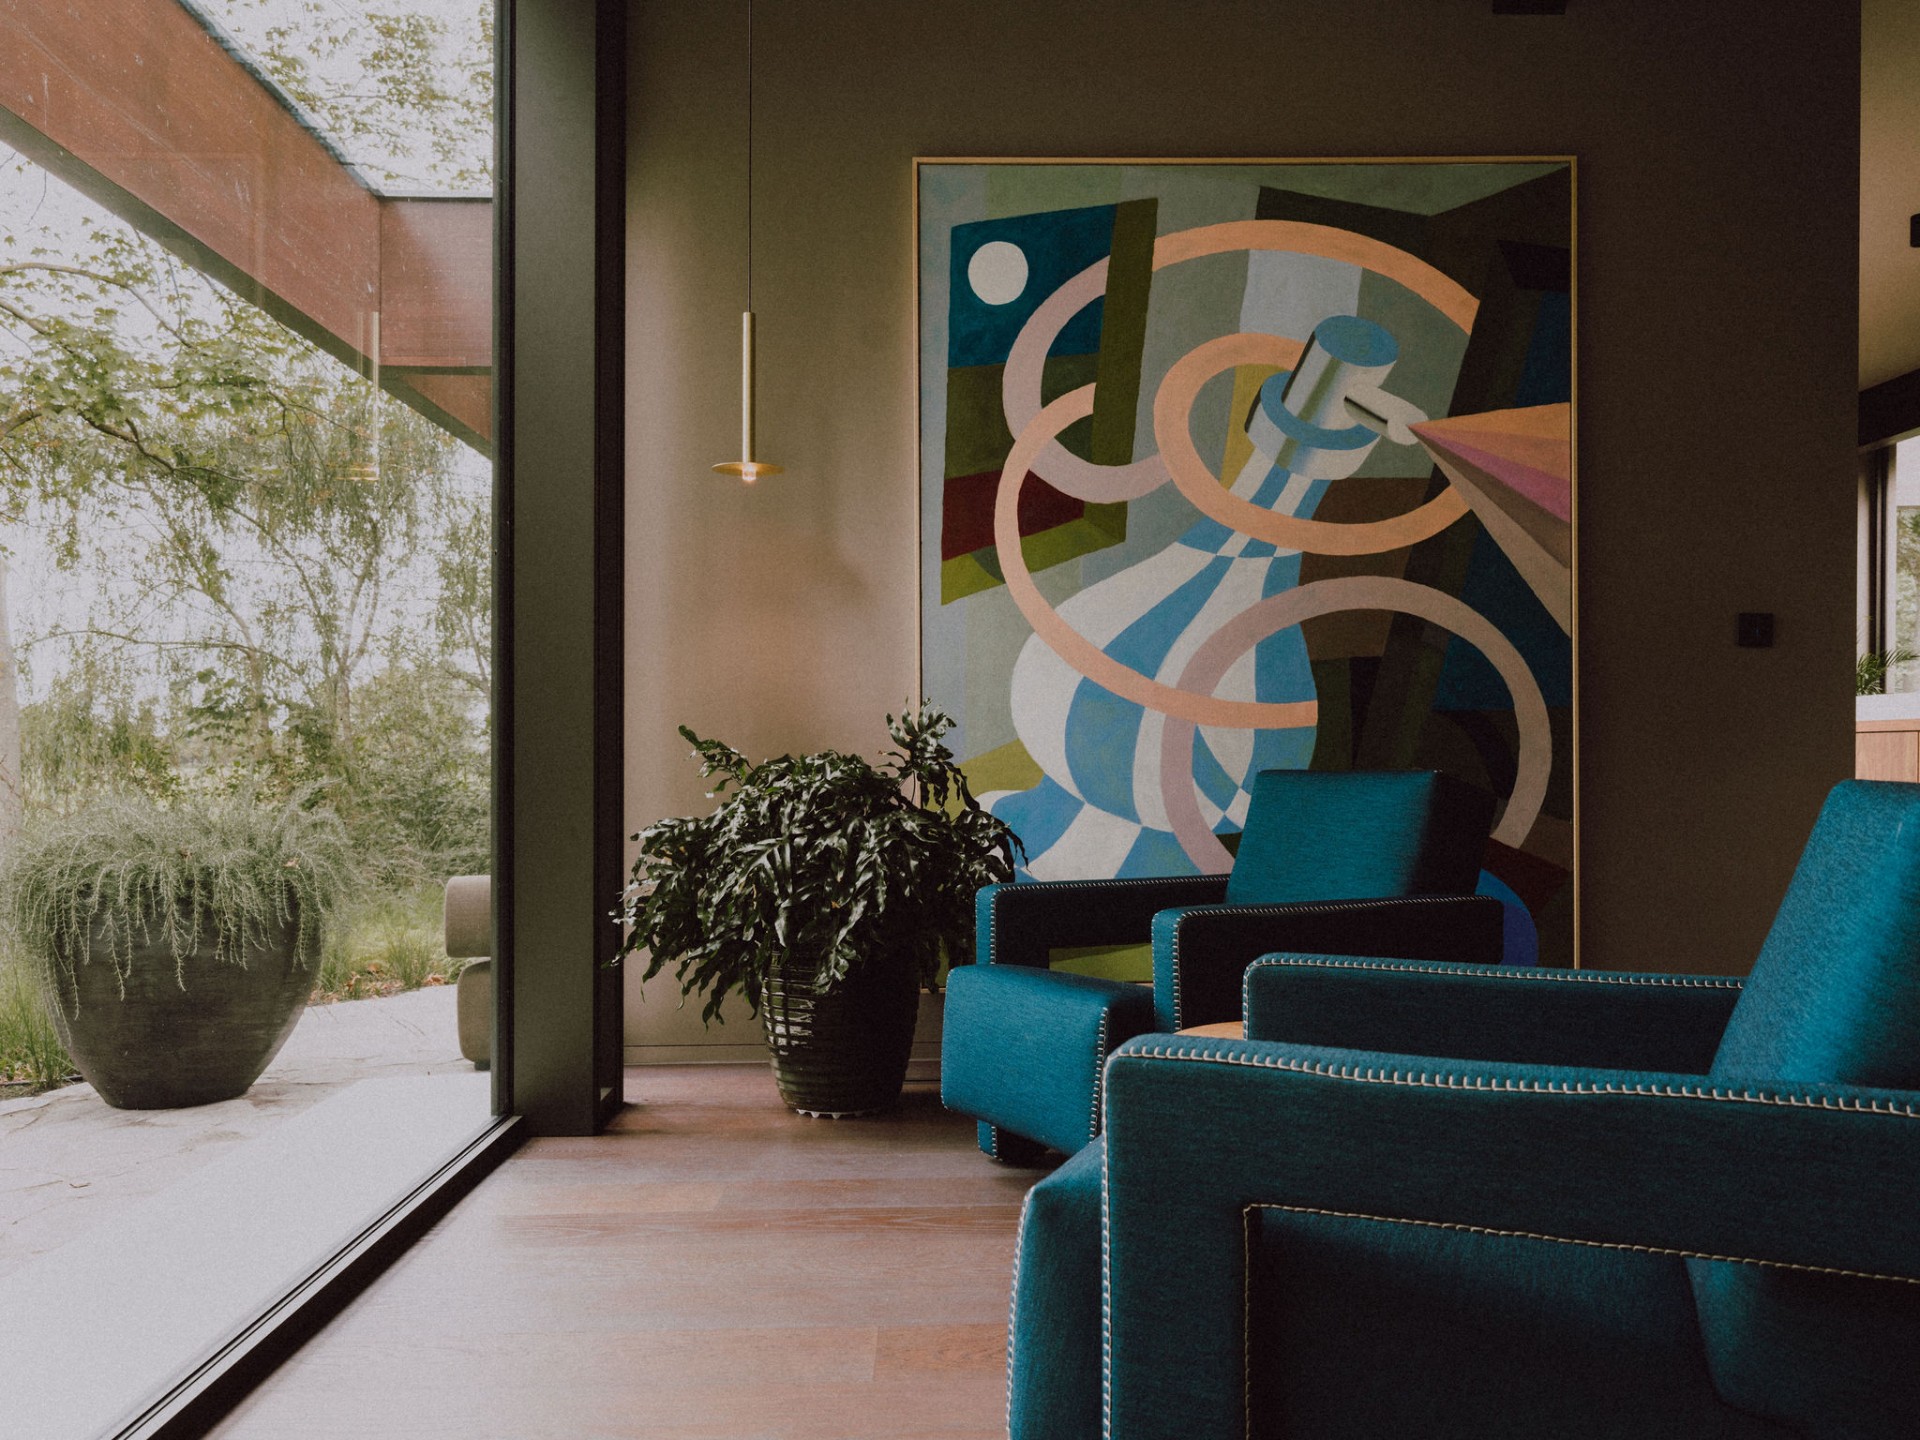
NEW 2026 Jubileum Edition The Best Interior Designers Benelux
Order Now €125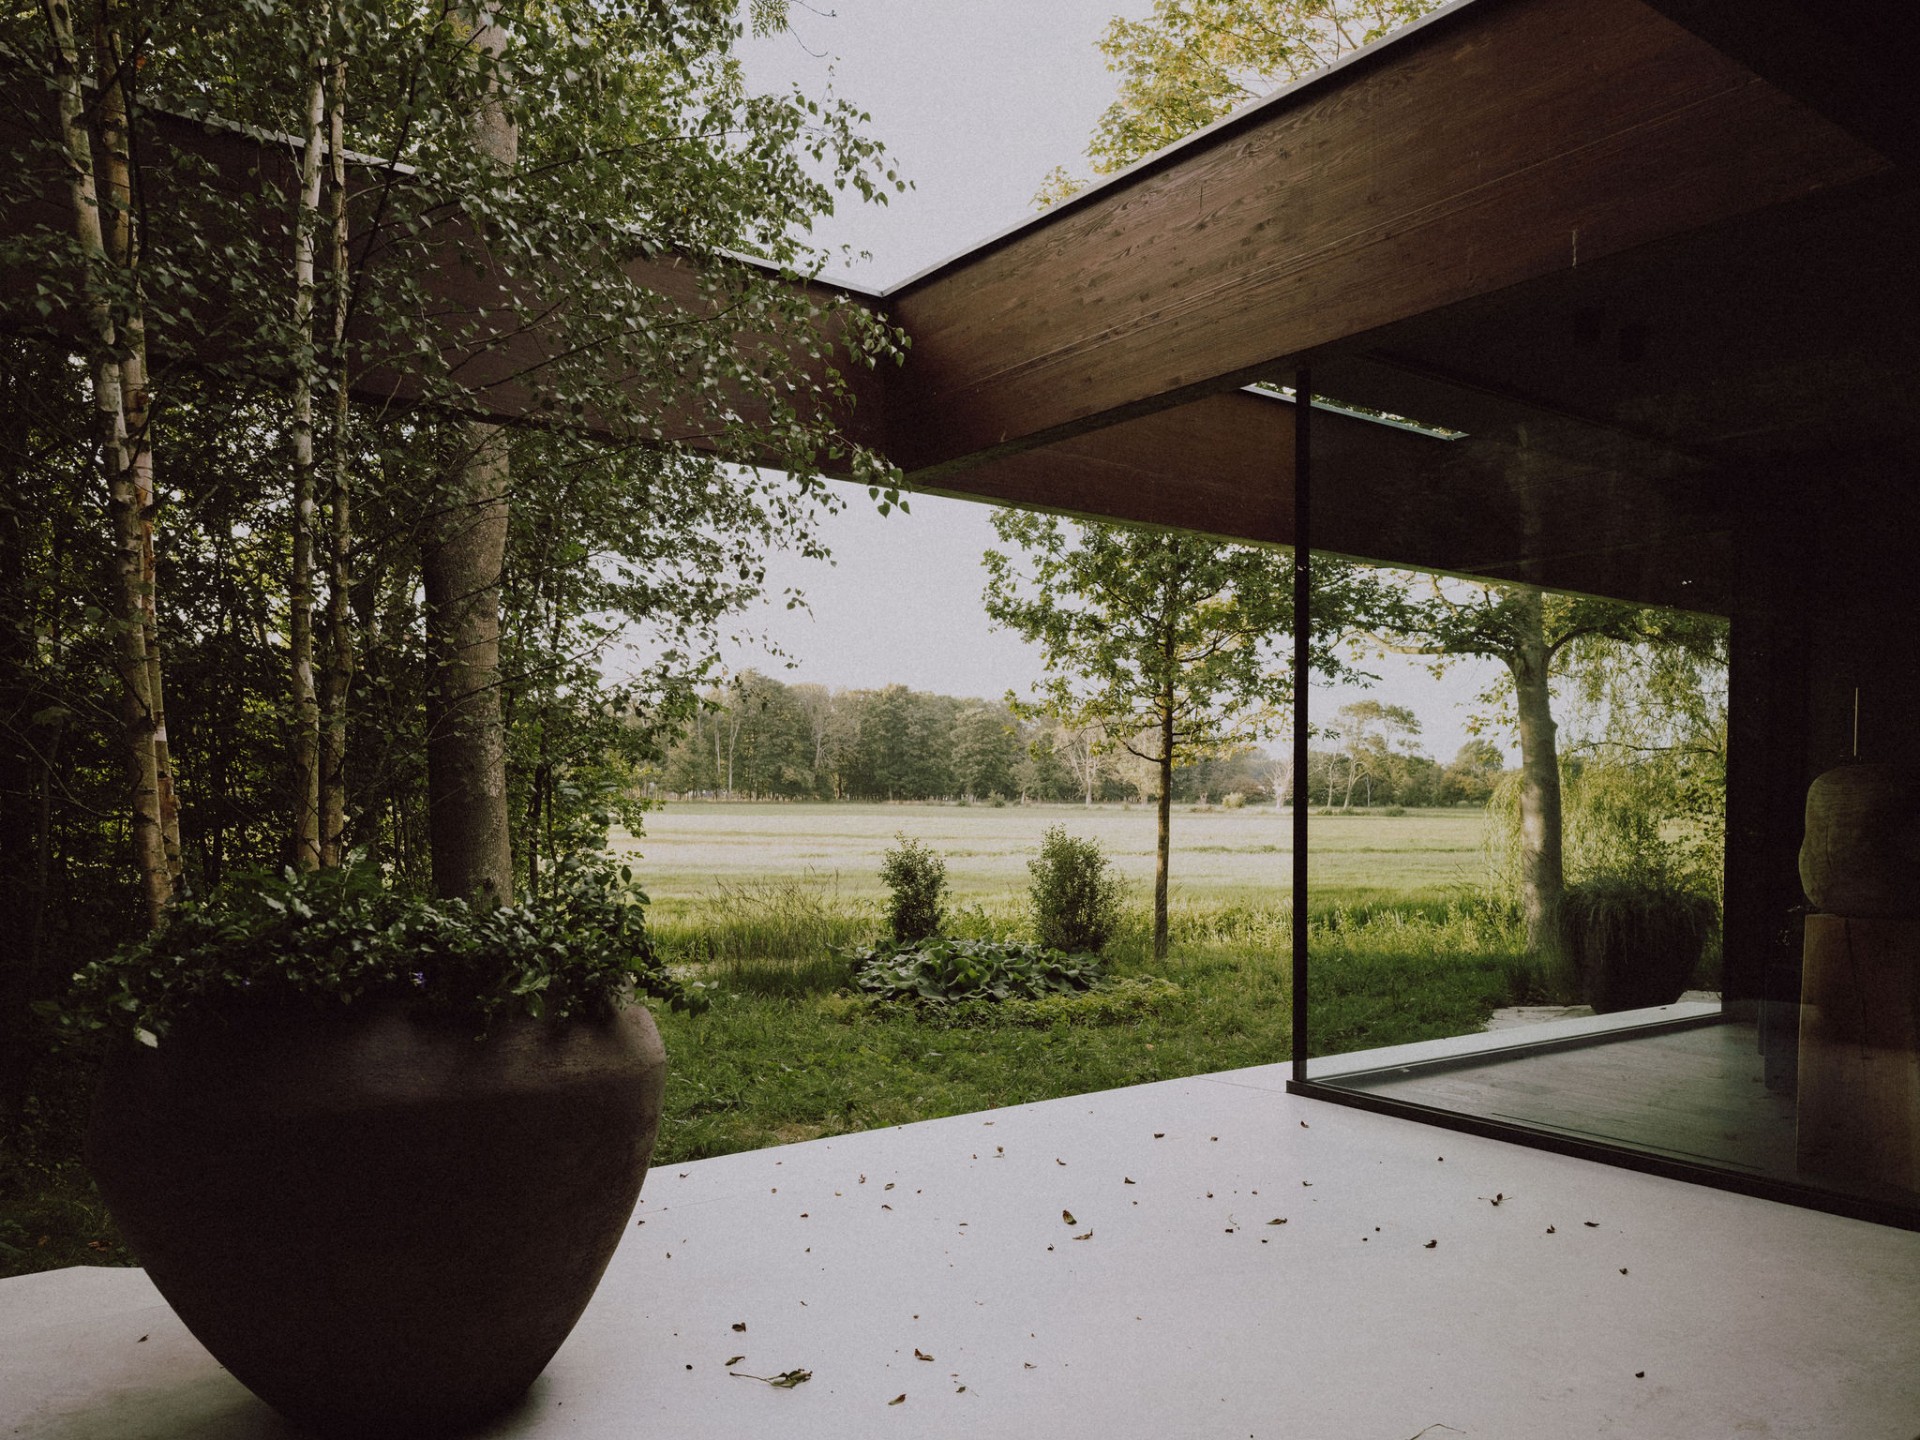
NEW 2026 Jubileum Edition The Best Interior Designers Benelux
Order Now €125