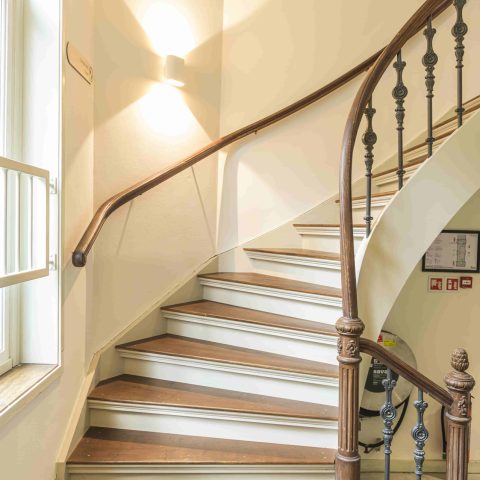
Freestanding wooden staircase in an industrial hall
Wood steps, white risers and black steel set the tone before the stair even reaches the landing. In this freestanding wooden staircase, the line is kept deliberately lean, with a clear profile that reads well against the industrial hall around it. The structure stands on its own, yet the mix of timber, metal and glass ties it to the room without softening the technical character of the setting.
A stair line that stays clear from bottom to top
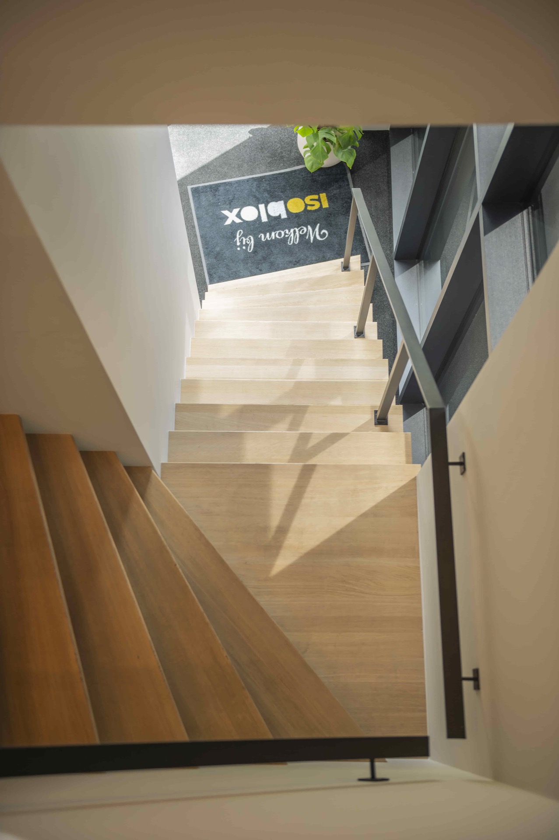
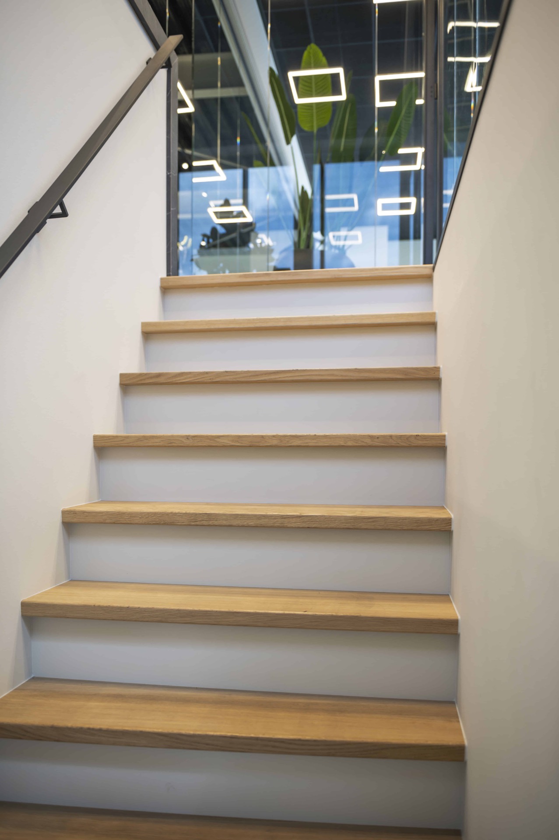
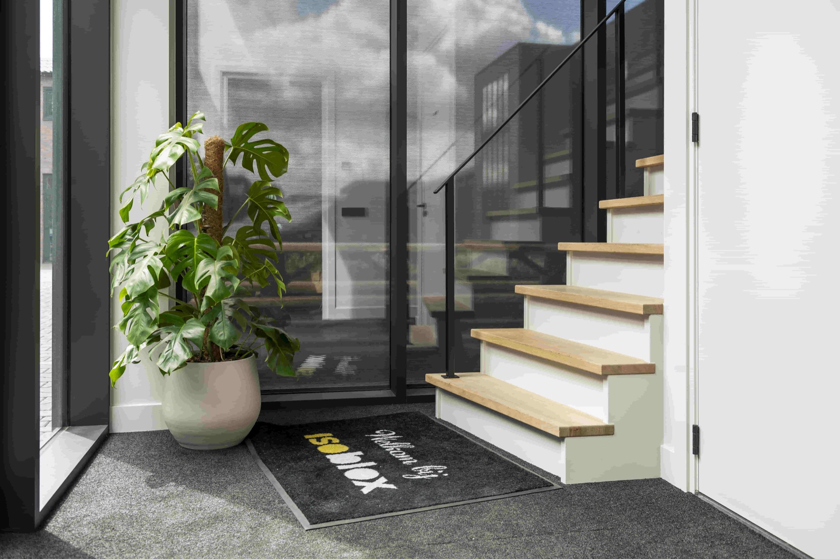
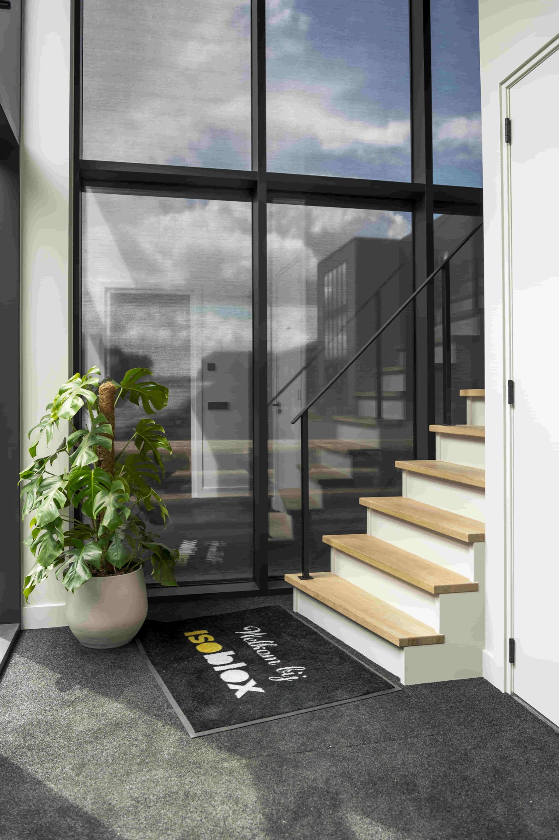
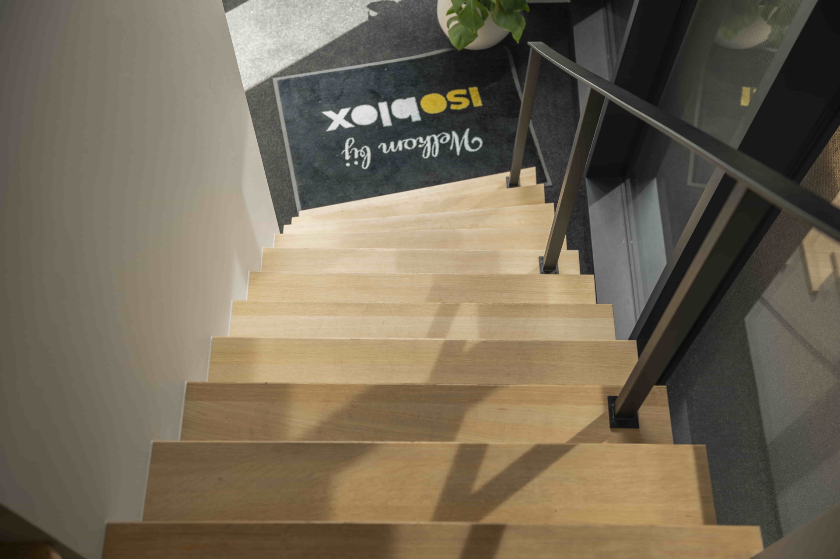
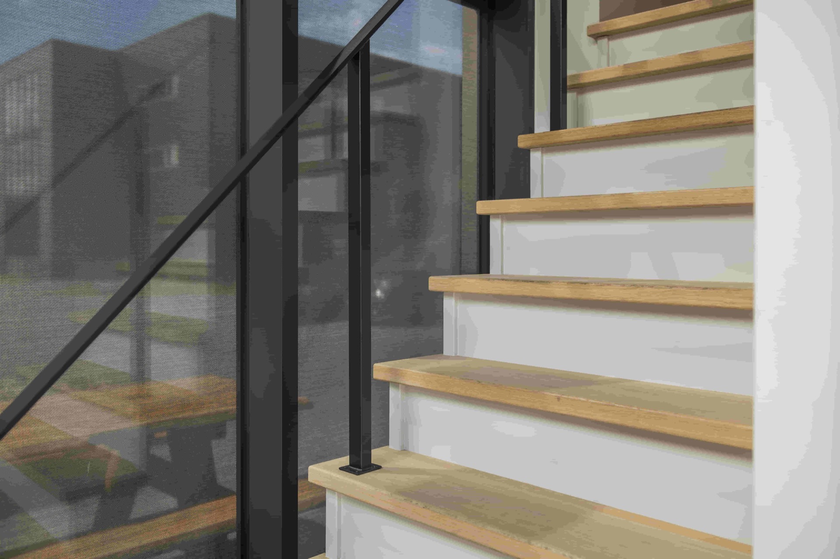
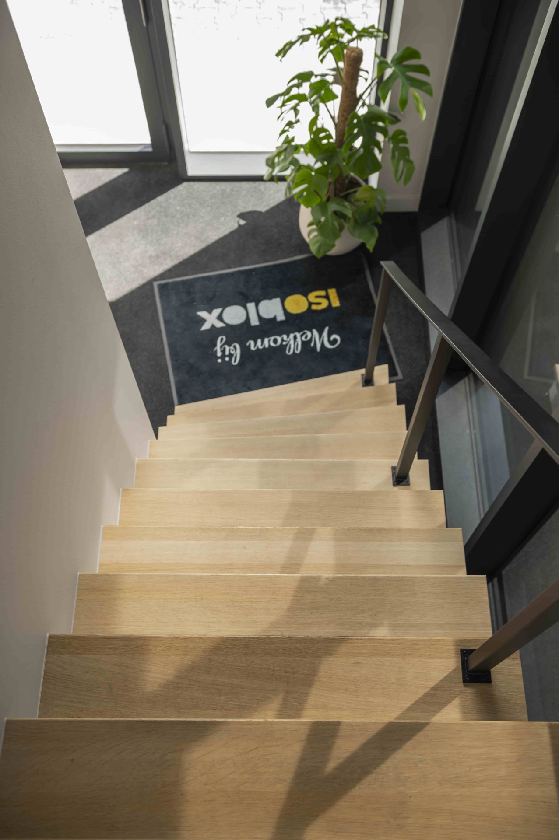
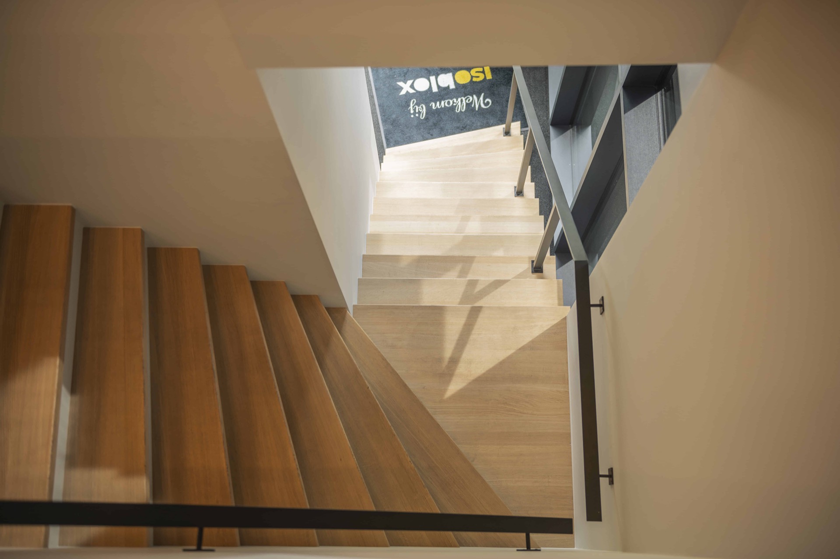
The first thing you notice is the straight run of the stair. The wooden treads sit on a light understructure, while the dark metal supports trace the edge and mark each change in level. That contrast makes the route easy to follow. It also gives the freestanding staircase a defined silhouette, especially where the black handrail cuts a sharp line beside the pale risers and white side elements.
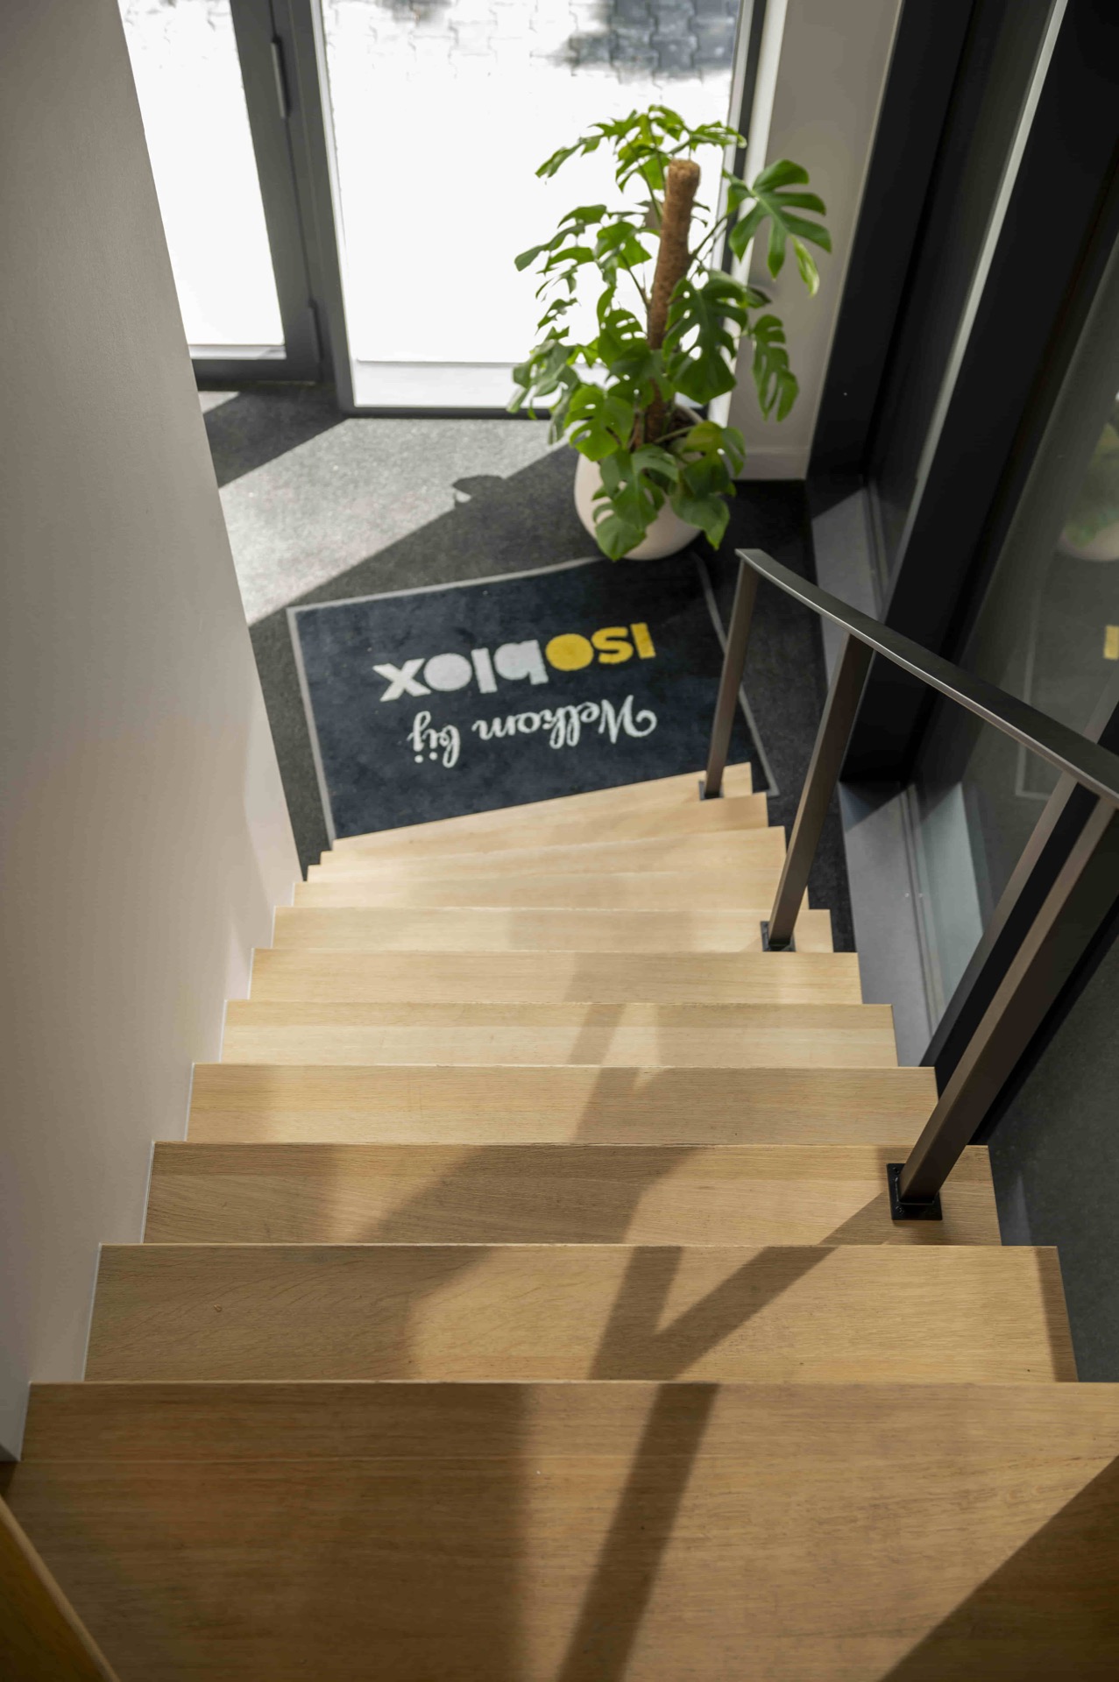
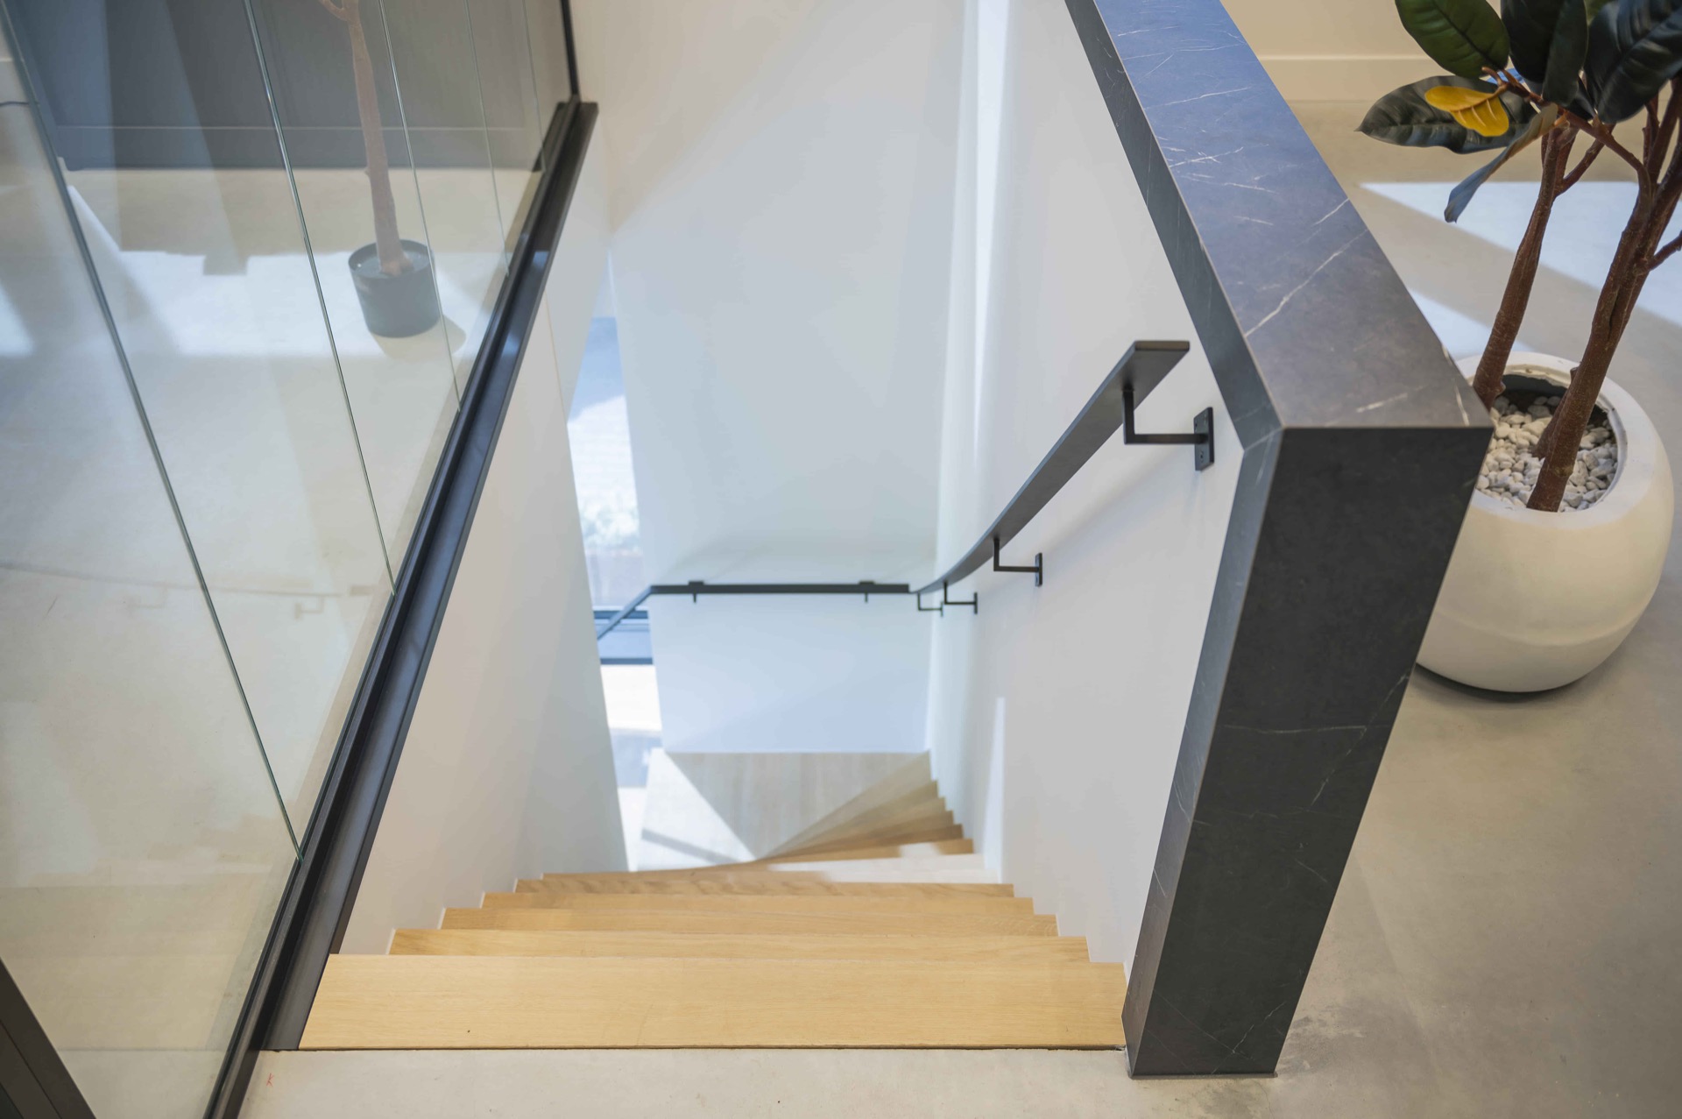
Seen from a wider angle, the staircase in industrial hall has a calm graphic quality. The surrounding space stays restrained, with glass beside the stair volume and pale wall surfaces nearby. Nothing competes with the stair itself. Instead, the composition lets the materials do the work: natural timber underfoot, black steel at the edge, and light surfaces that keep the structure readable from several viewpoints.
Timber treads with visible grain
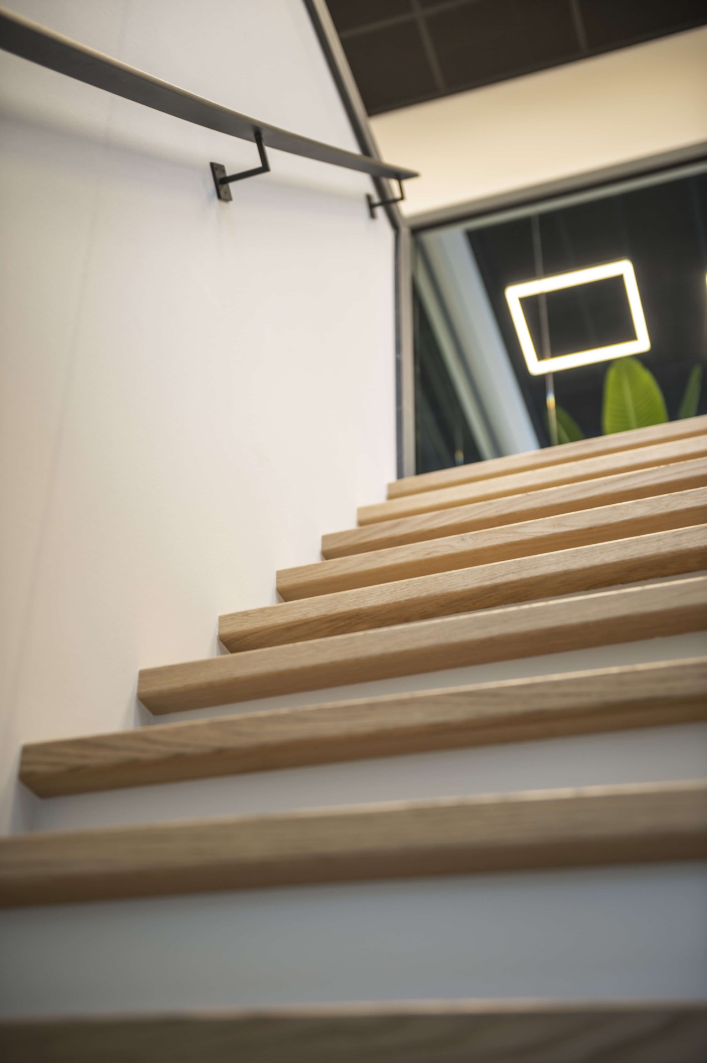
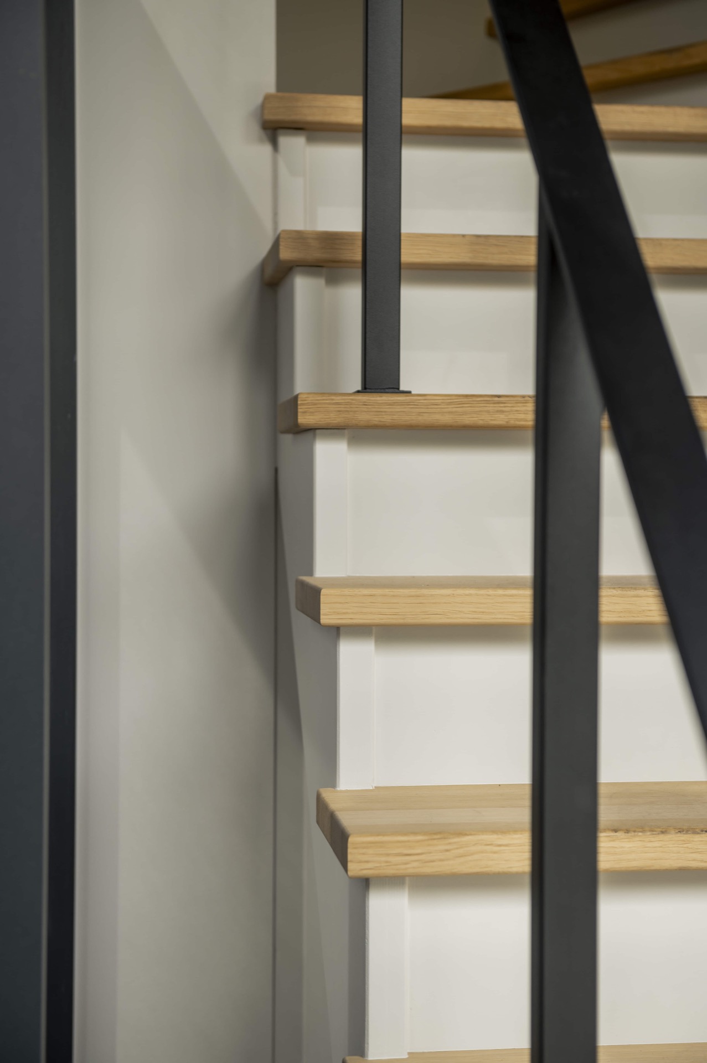
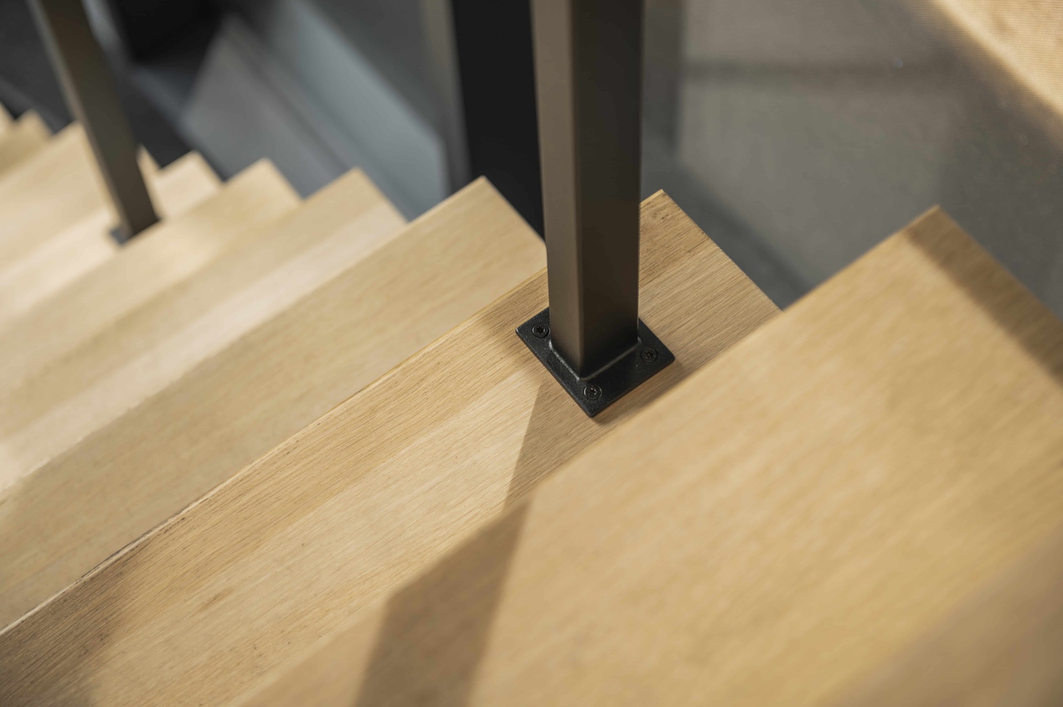
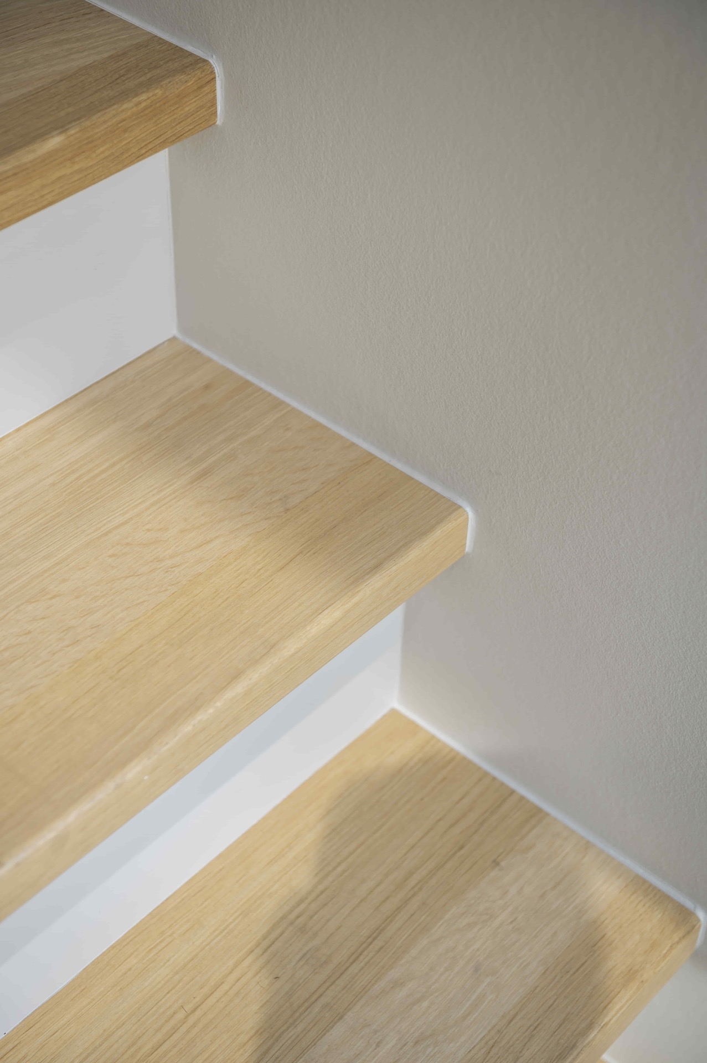
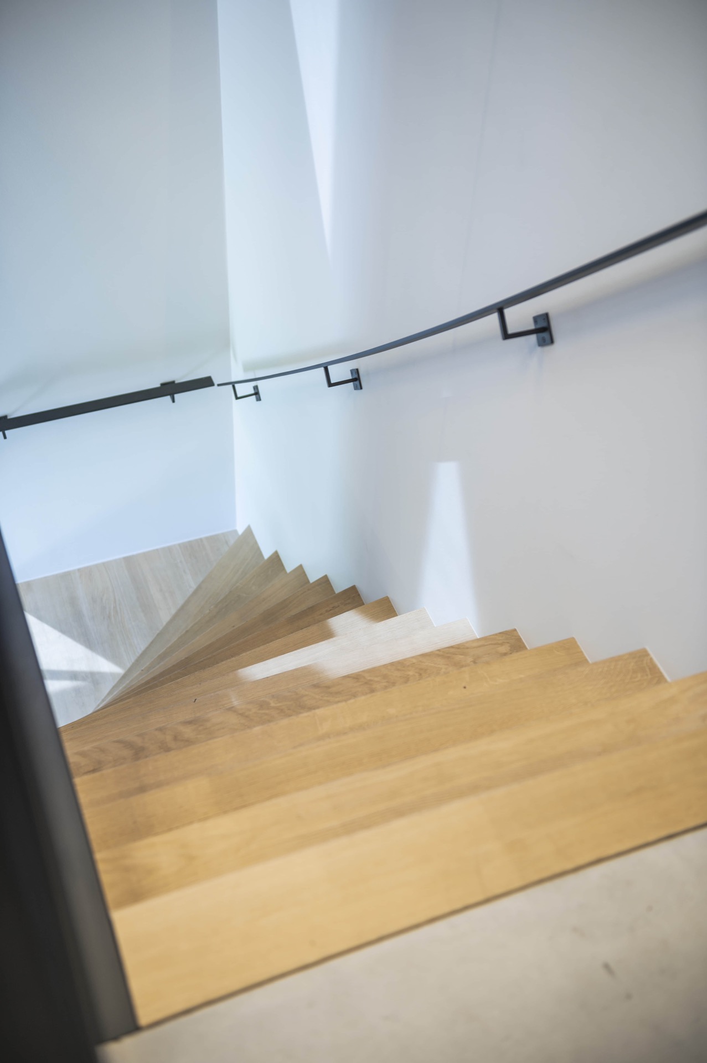
In the close-up images, the wood is not just a surface but a material with direction. The grain runs across the treads and shows where the stair is meant to be touched and used. A rounded transition at the edge of one tread softens the line without changing the overall precision of the piece. These details matter because they keep the staircase from feeling overdrawn. The construction stays clear, but the finish still has a measured level of refinement.
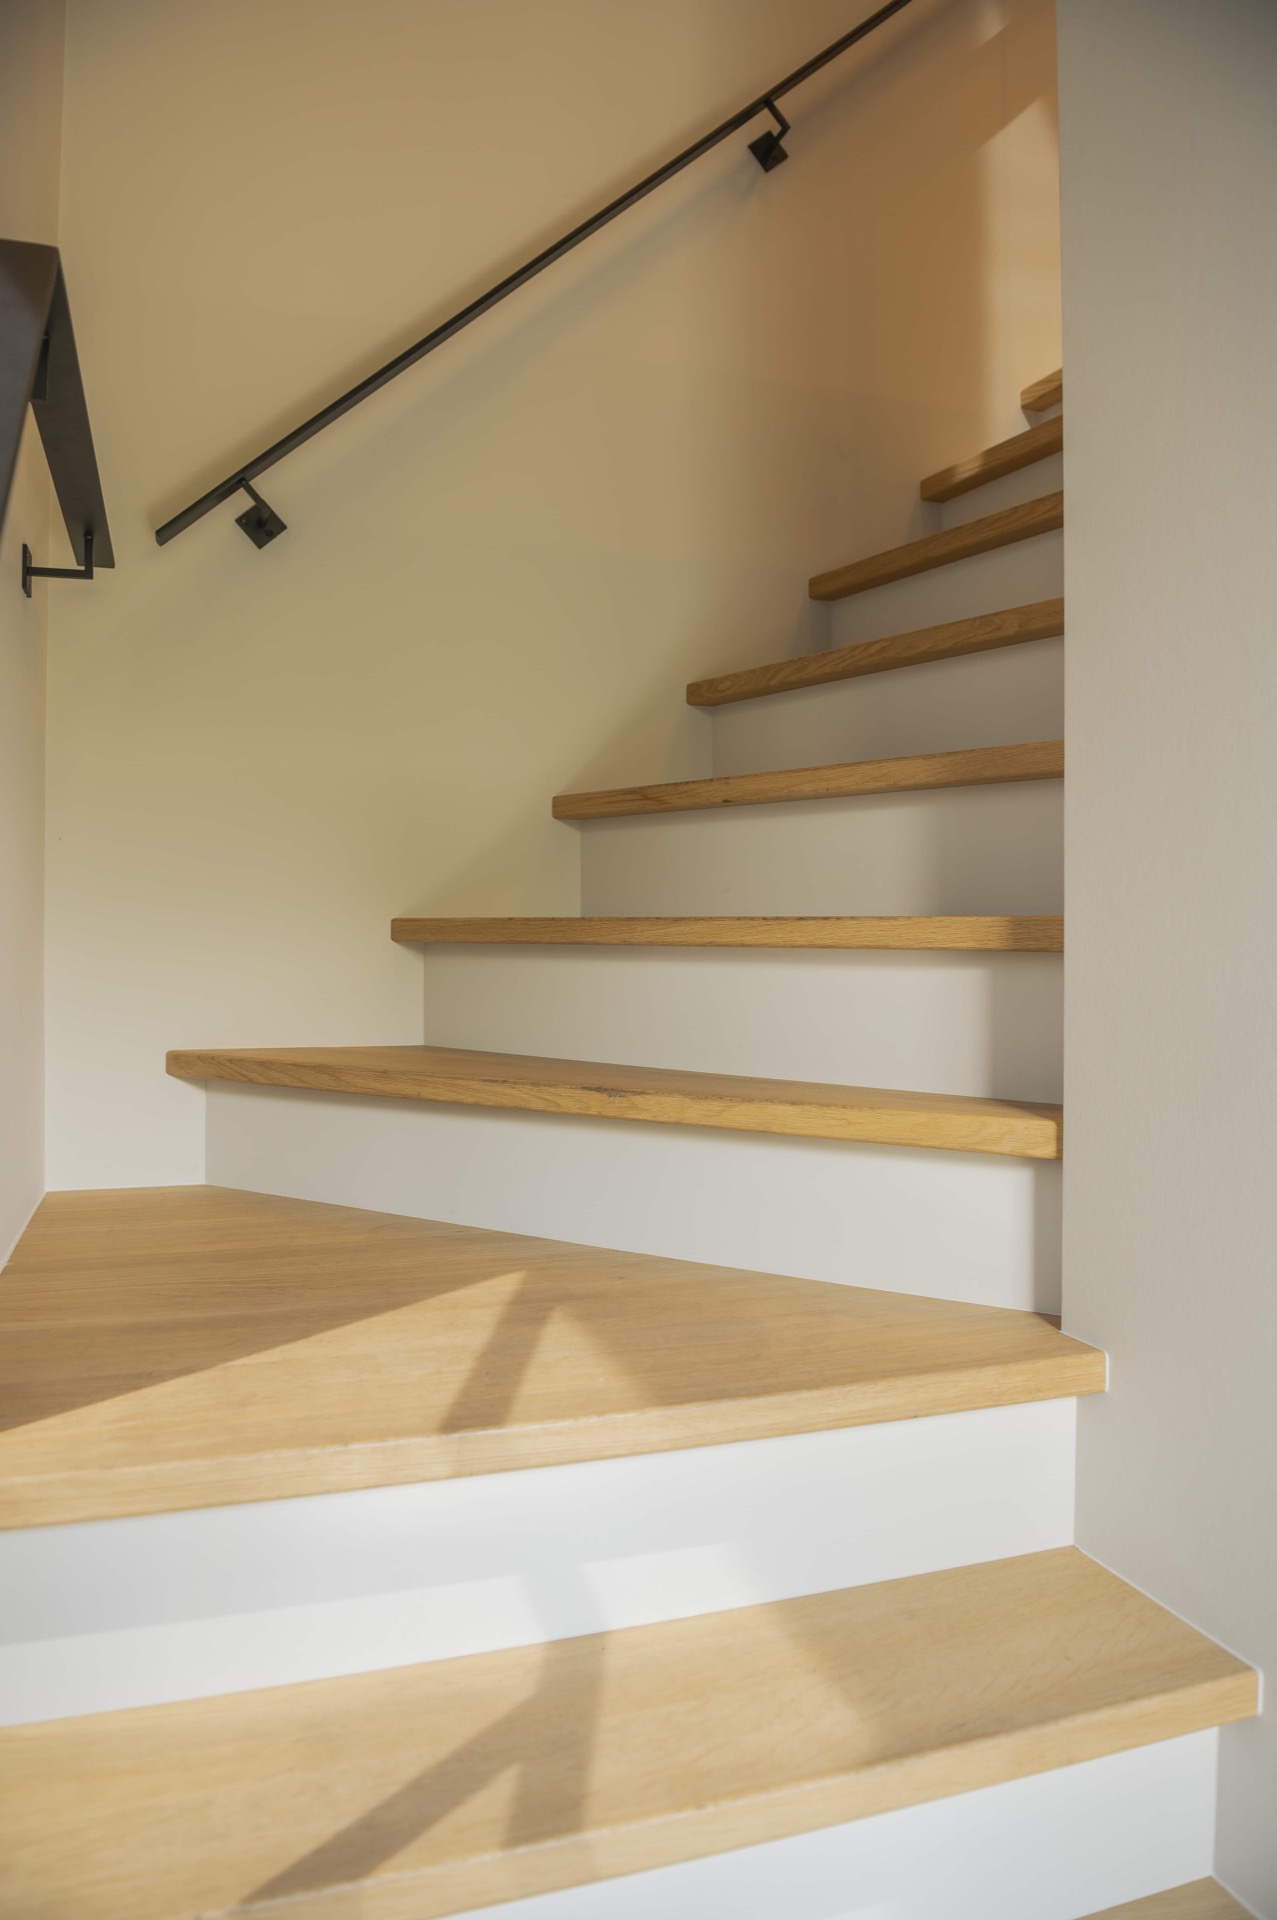
The staircase with risers uses light-coloured infill elements that sharpen the contrast between the steps. That lighter field under the treads gives the stair a more layered appearance, especially in the images where the white parts sit directly behind the wood. It also helps separate each step from the next, so the climb reads as a sequence rather than a single mass. The result is a freestanding staircase that feels composed from layers, not from one continuous block.
Black steel detailing at the joints
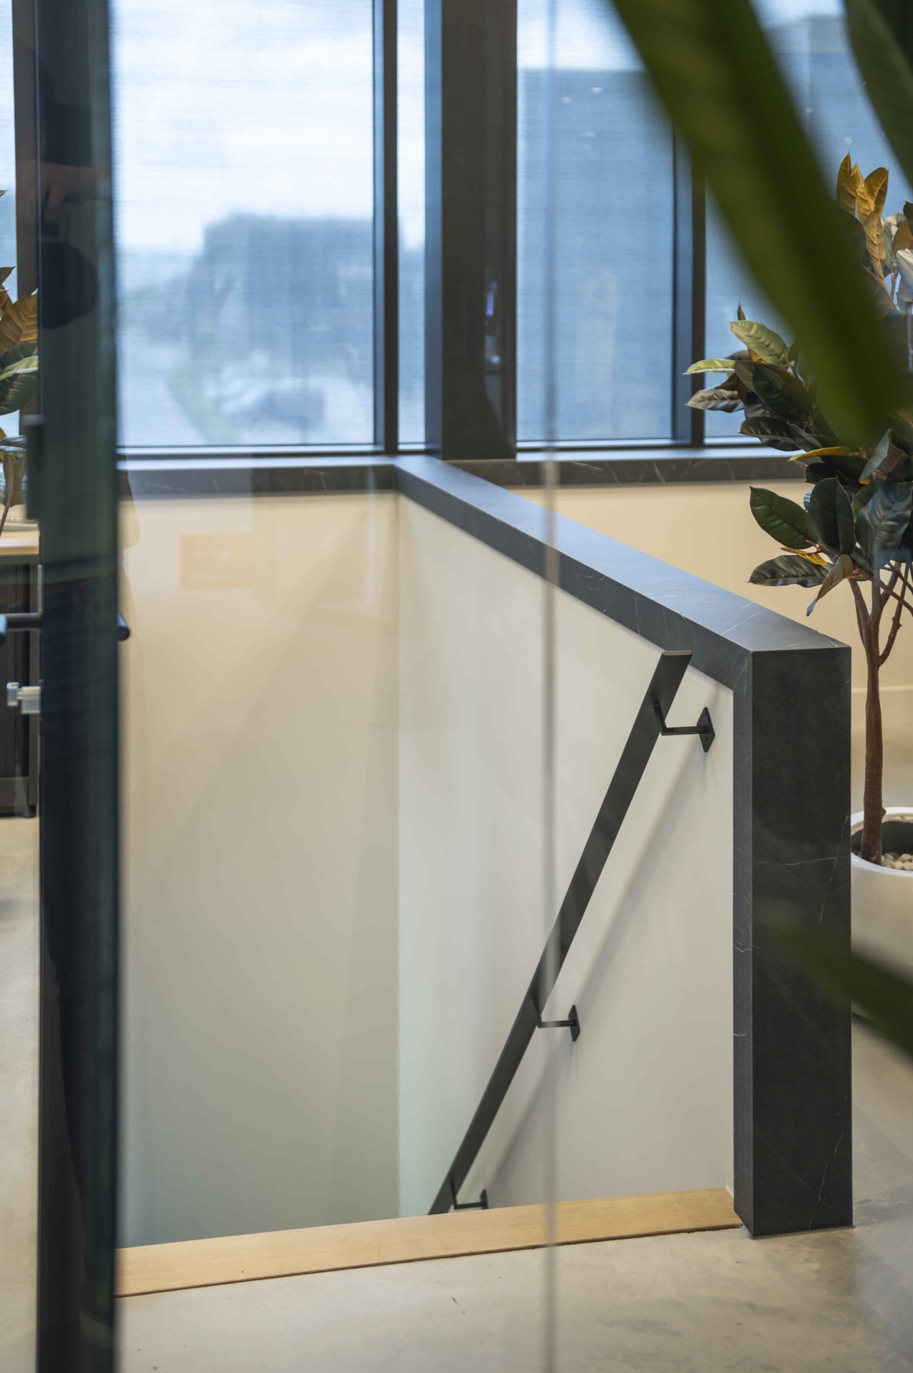
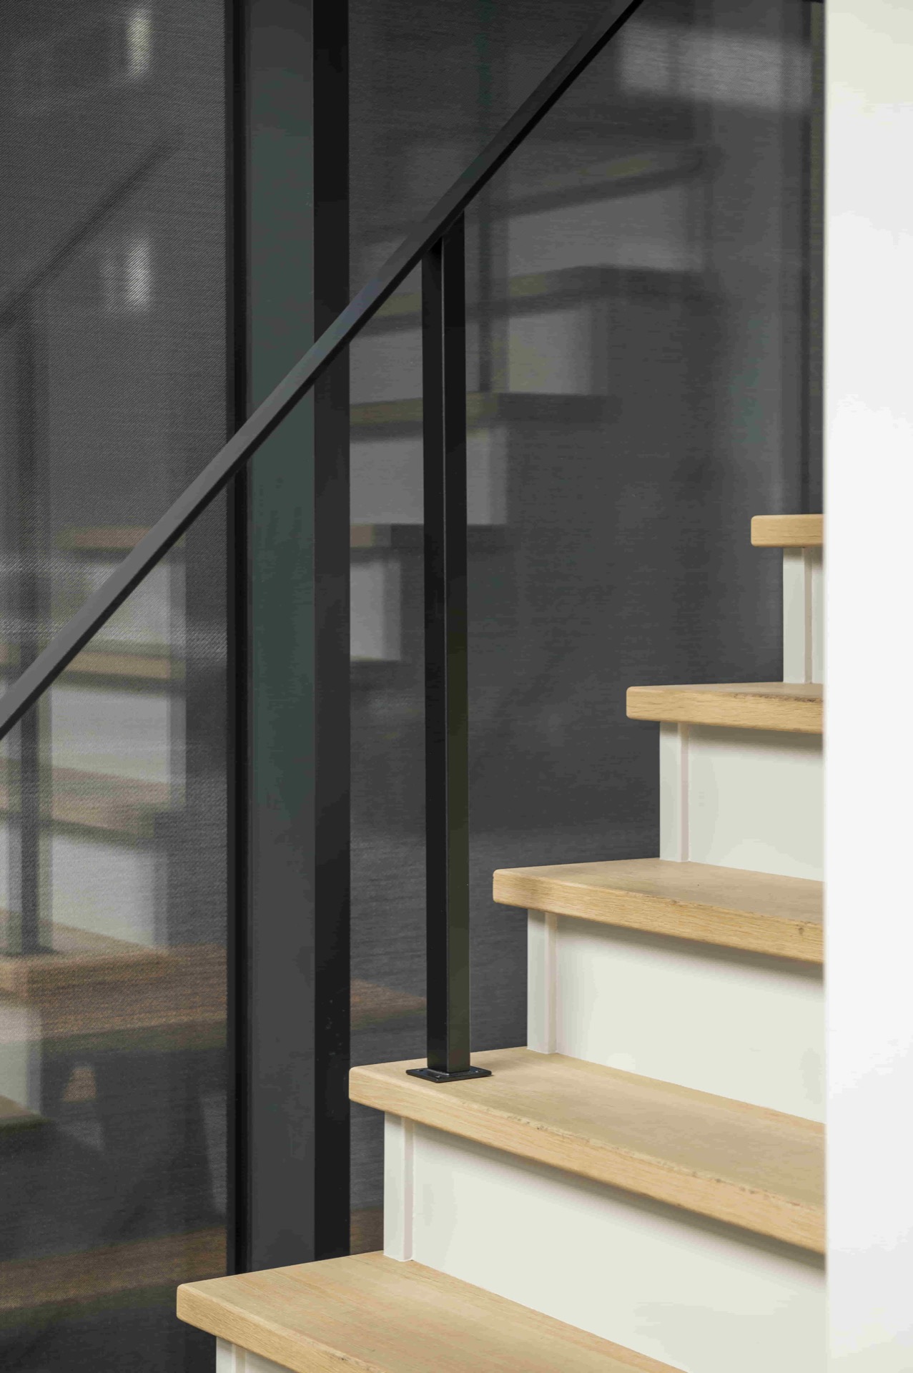
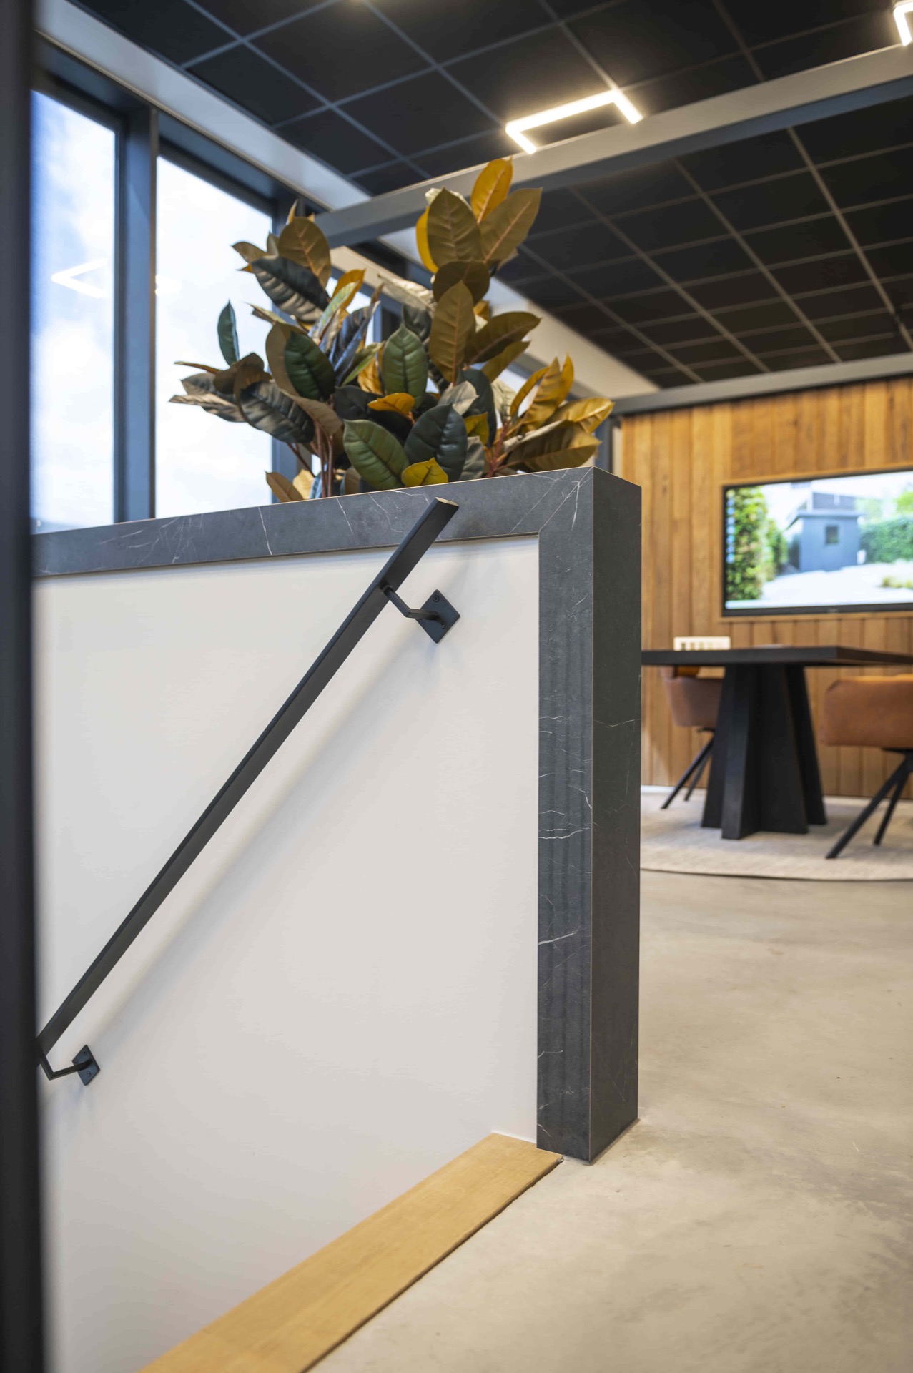
The black steel handrail and its supports are part of what gives the stair its visual tension. Vertical uprights stand against the pale parts of the construction, while the connection plates at the foot of the supports are visible in the detail photos. Those points of attachment are not hidden away. They sit openly on the timber, making the wood and steel stair details part of the composition. The stair gains clarity from that decision, because the structure can be read as both object and assembly.
Several images focus on the underside and the base of the supports, where black metal meets the wooden tread. This is where the staircase reveals how it is built up in layers. The white risers staircase effect becomes especially clear in these views: light surfaces, dark fixings and warm timber are placed in direct relation to one another. Nothing is crowded. The parts are distinct, which gives the stair its technical appearance inside the hall.
Glass, metal and wood in one frame
Glass appears beside the staircase, sometimes as a reflective plane, sometimes as a clear boundary next to the stair volume. It does not dominate the scene. Instead, it keeps the composition open, allowing light to pass and giving the industrial staircase with glass a sharper edge. With the black handrail in front of it and the wood steps beside it, the glass becomes part of the background structure rather than a separate gesture.
From the entrance side, the stair reads as a free-standing piece placed inside a larger shell. That sense of separation is important. The freestanding wooden staircase does not lean on decorative tricks or heavy framing. Its presence comes from proportion, line and material contrast. The hall around it stays sober and minimal, so the stair can act as the visual anchor in the room without losing its practical role as the route upward.
What the detail shots make visible
The close-ups do something the overall view cannot: they show how the stair is resolved at the level of hand contact and fixed joints. A black footplate sits on the timber. A vertical support meets the tread edge. The grain of the wood remains visible even where the metal passes over it. These are small details, but they explain why the staircase reads as robust. The construction is not disguised; it is drawn into the design.
That approach also gives the project its calm authority inside the industrial hall. The stair is present, but it does not shout. It keeps a narrow profile, uses a limited set of materials and relies on the precision of its lines. The freestanding staircase becomes the main object in the space because every part has been put where it can be seen: the treads, the risers, the black steel handrail, the supports and the light surfaces below.
A route that is easy to read in a large space
In a room with open volume, the stair needs to do two jobs at once: guide movement and hold the view. Here it does both. The straight flight gives a clear route through the industrial interior, while the combination of wood and steel keeps the structure visually distinct from the background. The staircase in industrial hall is therefore not only a piece of circulation. It is also a fixed reference point, one that can be read from the side, from below and from the top of the run.
The final impression comes from repetition of the same few elements: timber treads, pale risers, black supports and glass nearby. Because the palette stays limited, every joint and edge becomes more visible. That is where the staircase with risers gains its character. The parts line up cleanly, the materials remain honest, and the freestanding wooden staircase holds the space with a measured, technical presence.
Want to see more of Bronkhorst Machinale Houtbewerking? View the page of Bronkhorst Machinale Houtbewerking for even more great projects and company information.



NEW 2026 Jubileum Edition The Best Interior Designers Benelux
Order Now €125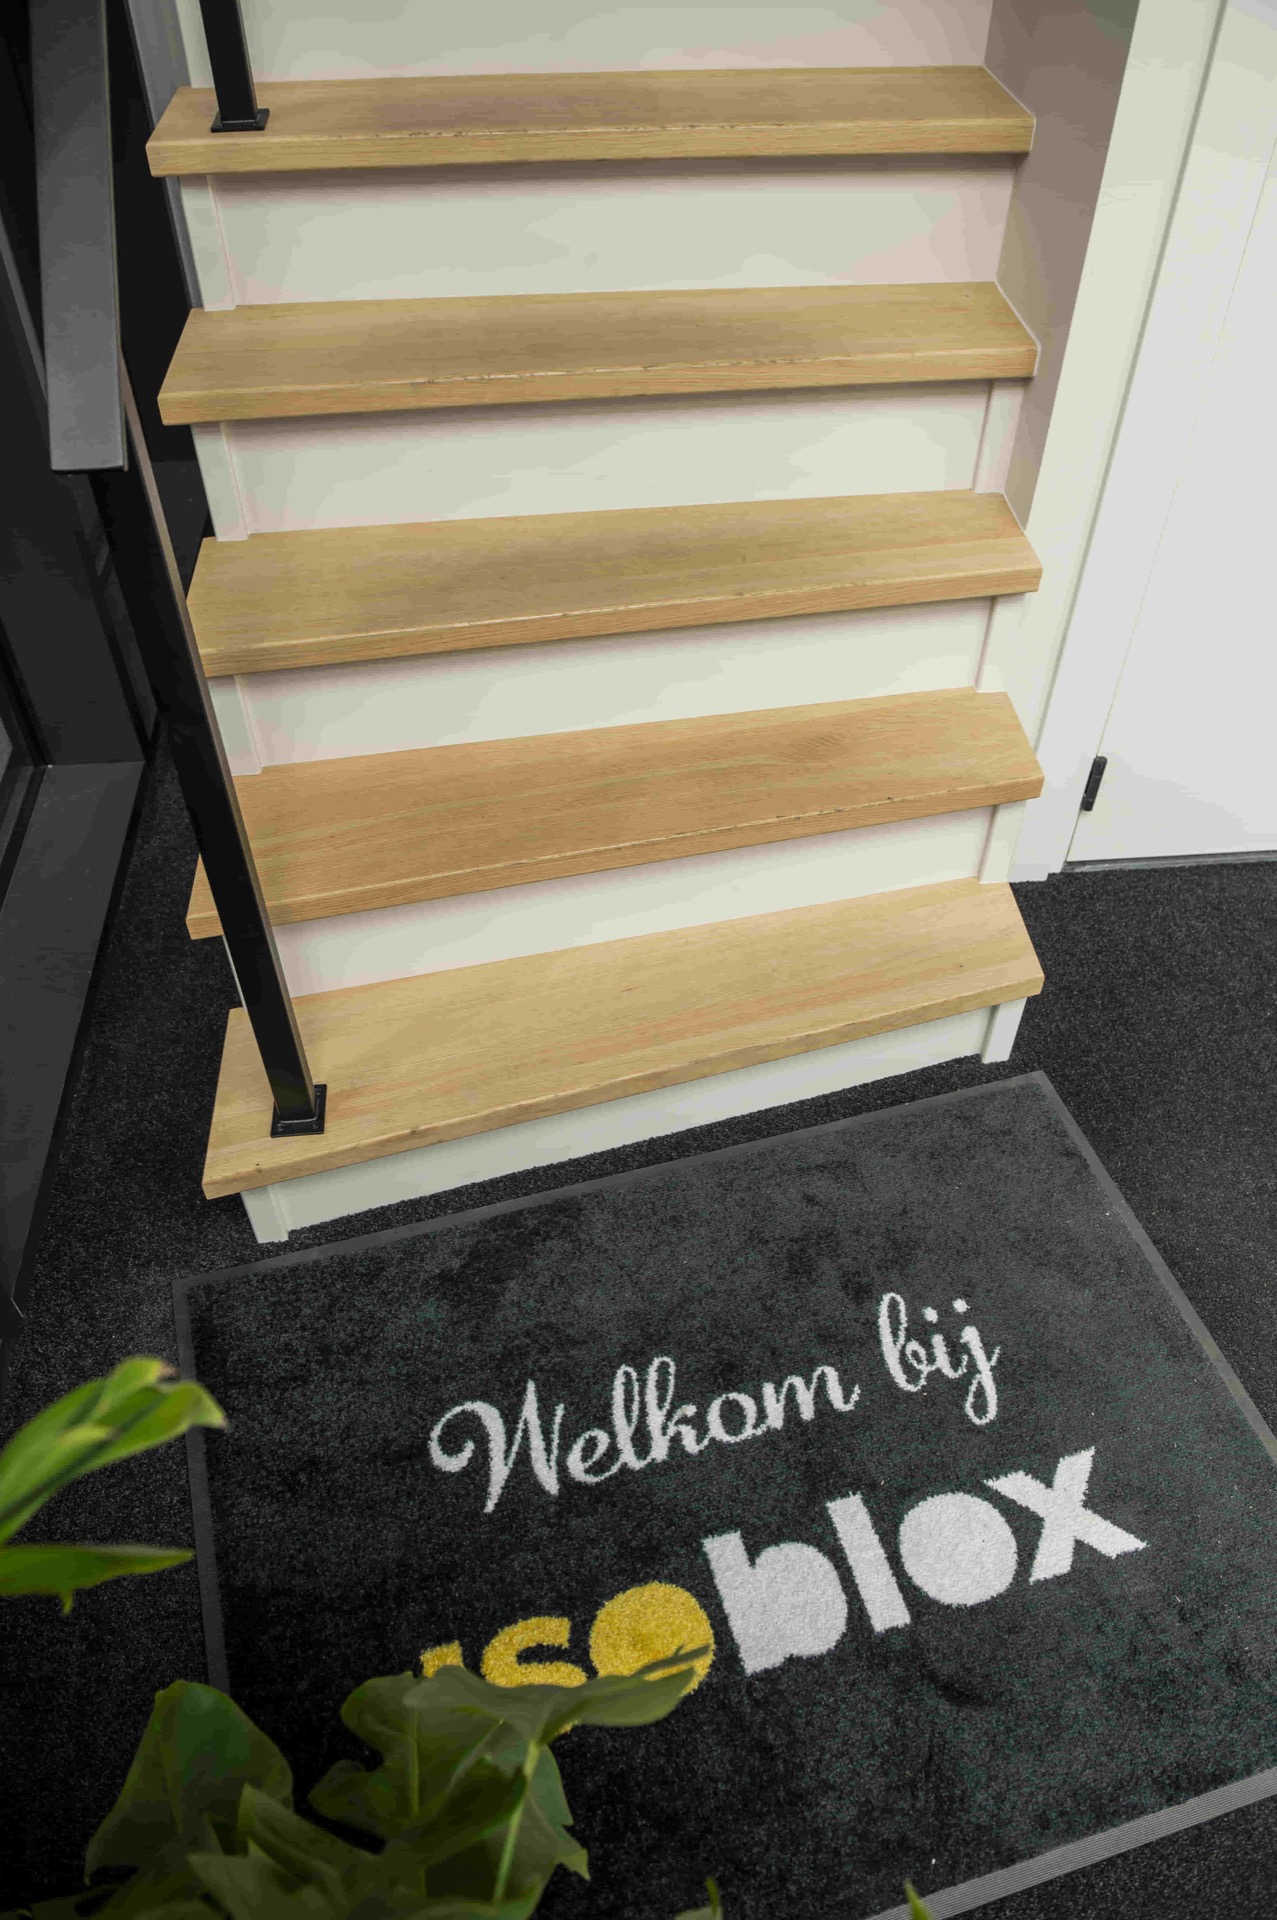
NEW 2026 Jubileum Edition The Best Interior Designers Benelux
Order Now €125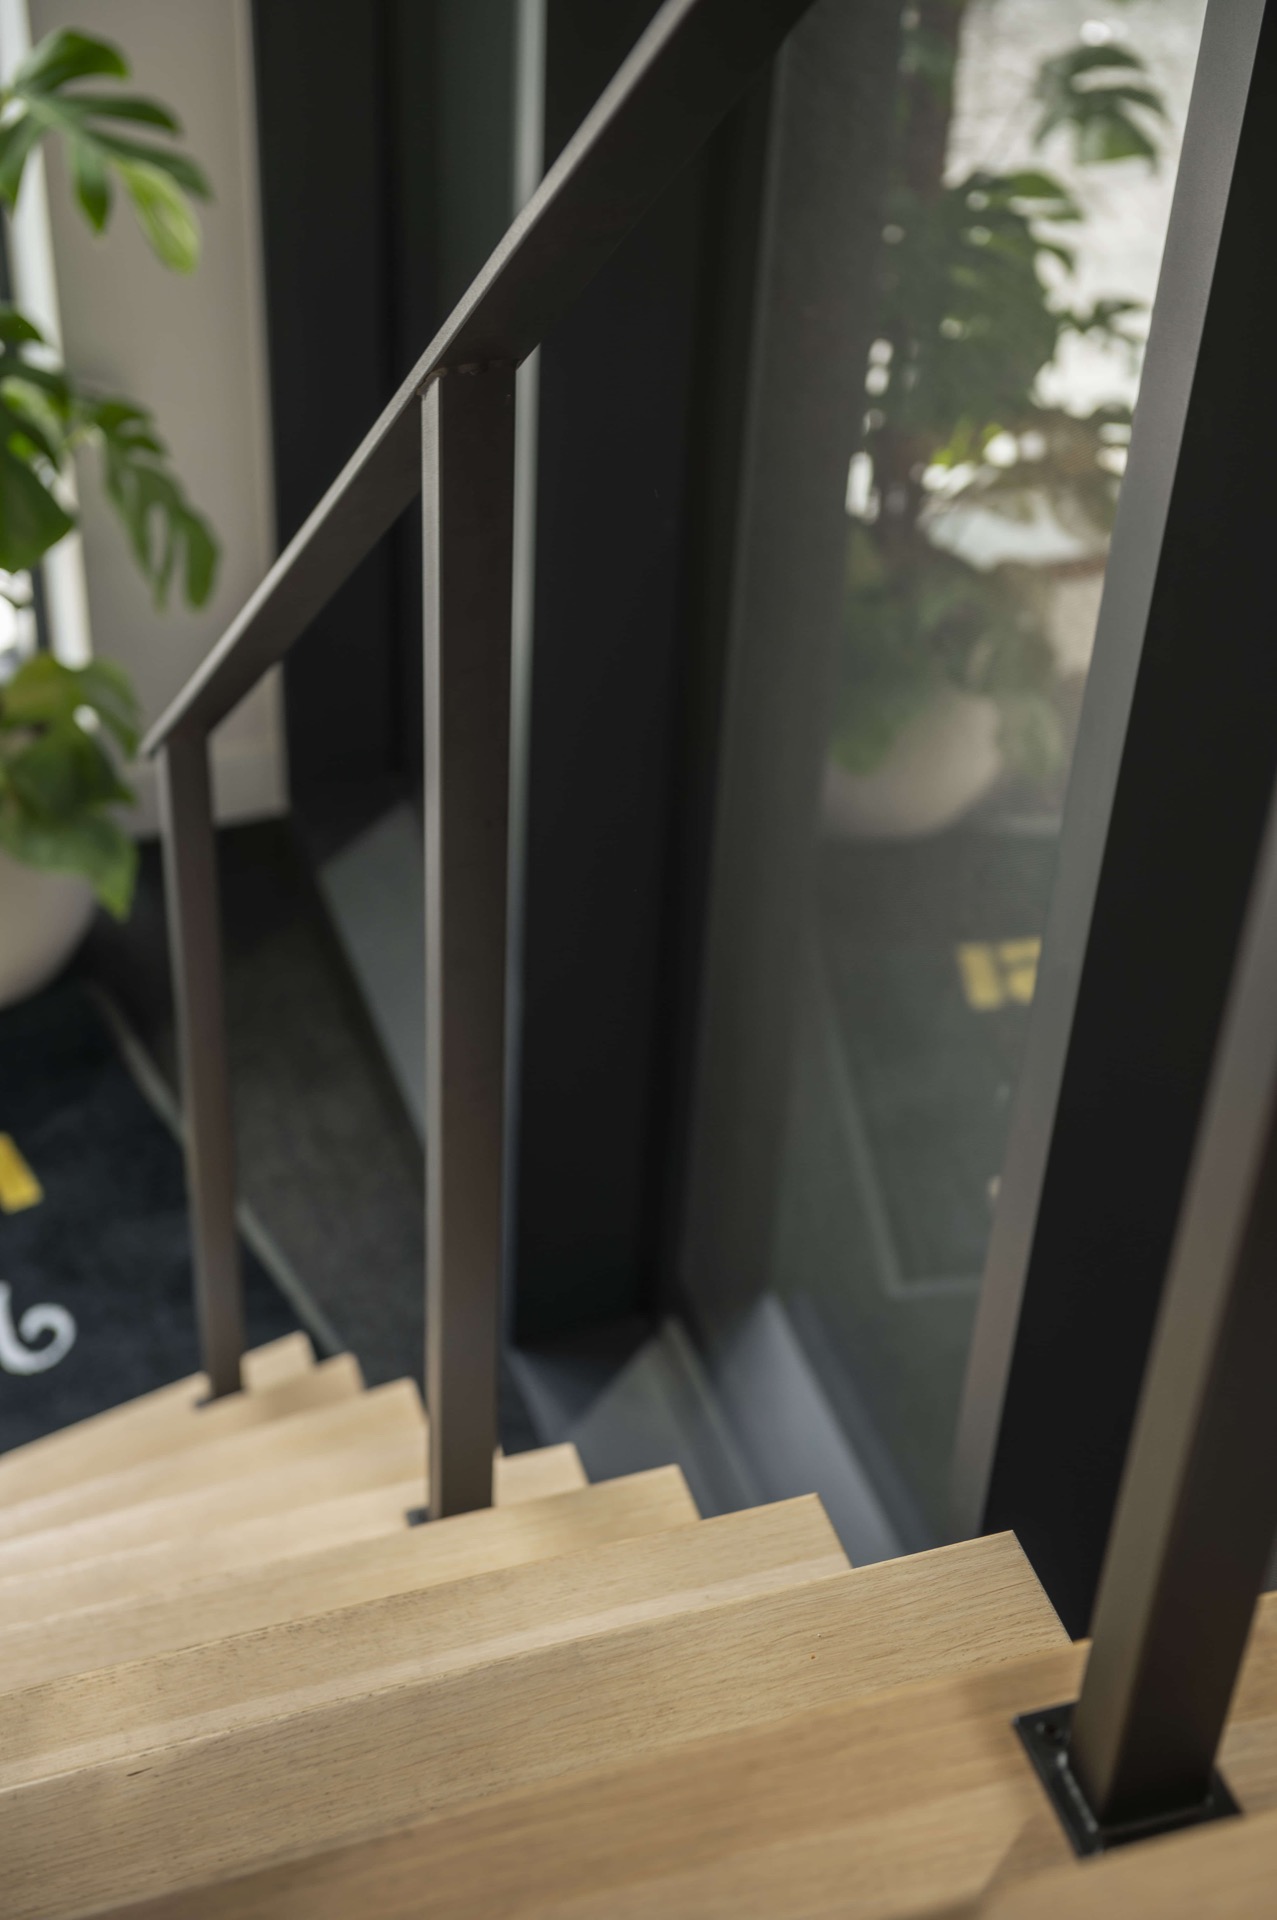
NEW 2026 Jubileum Edition The Best Interior Designers Benelux
Order Now €125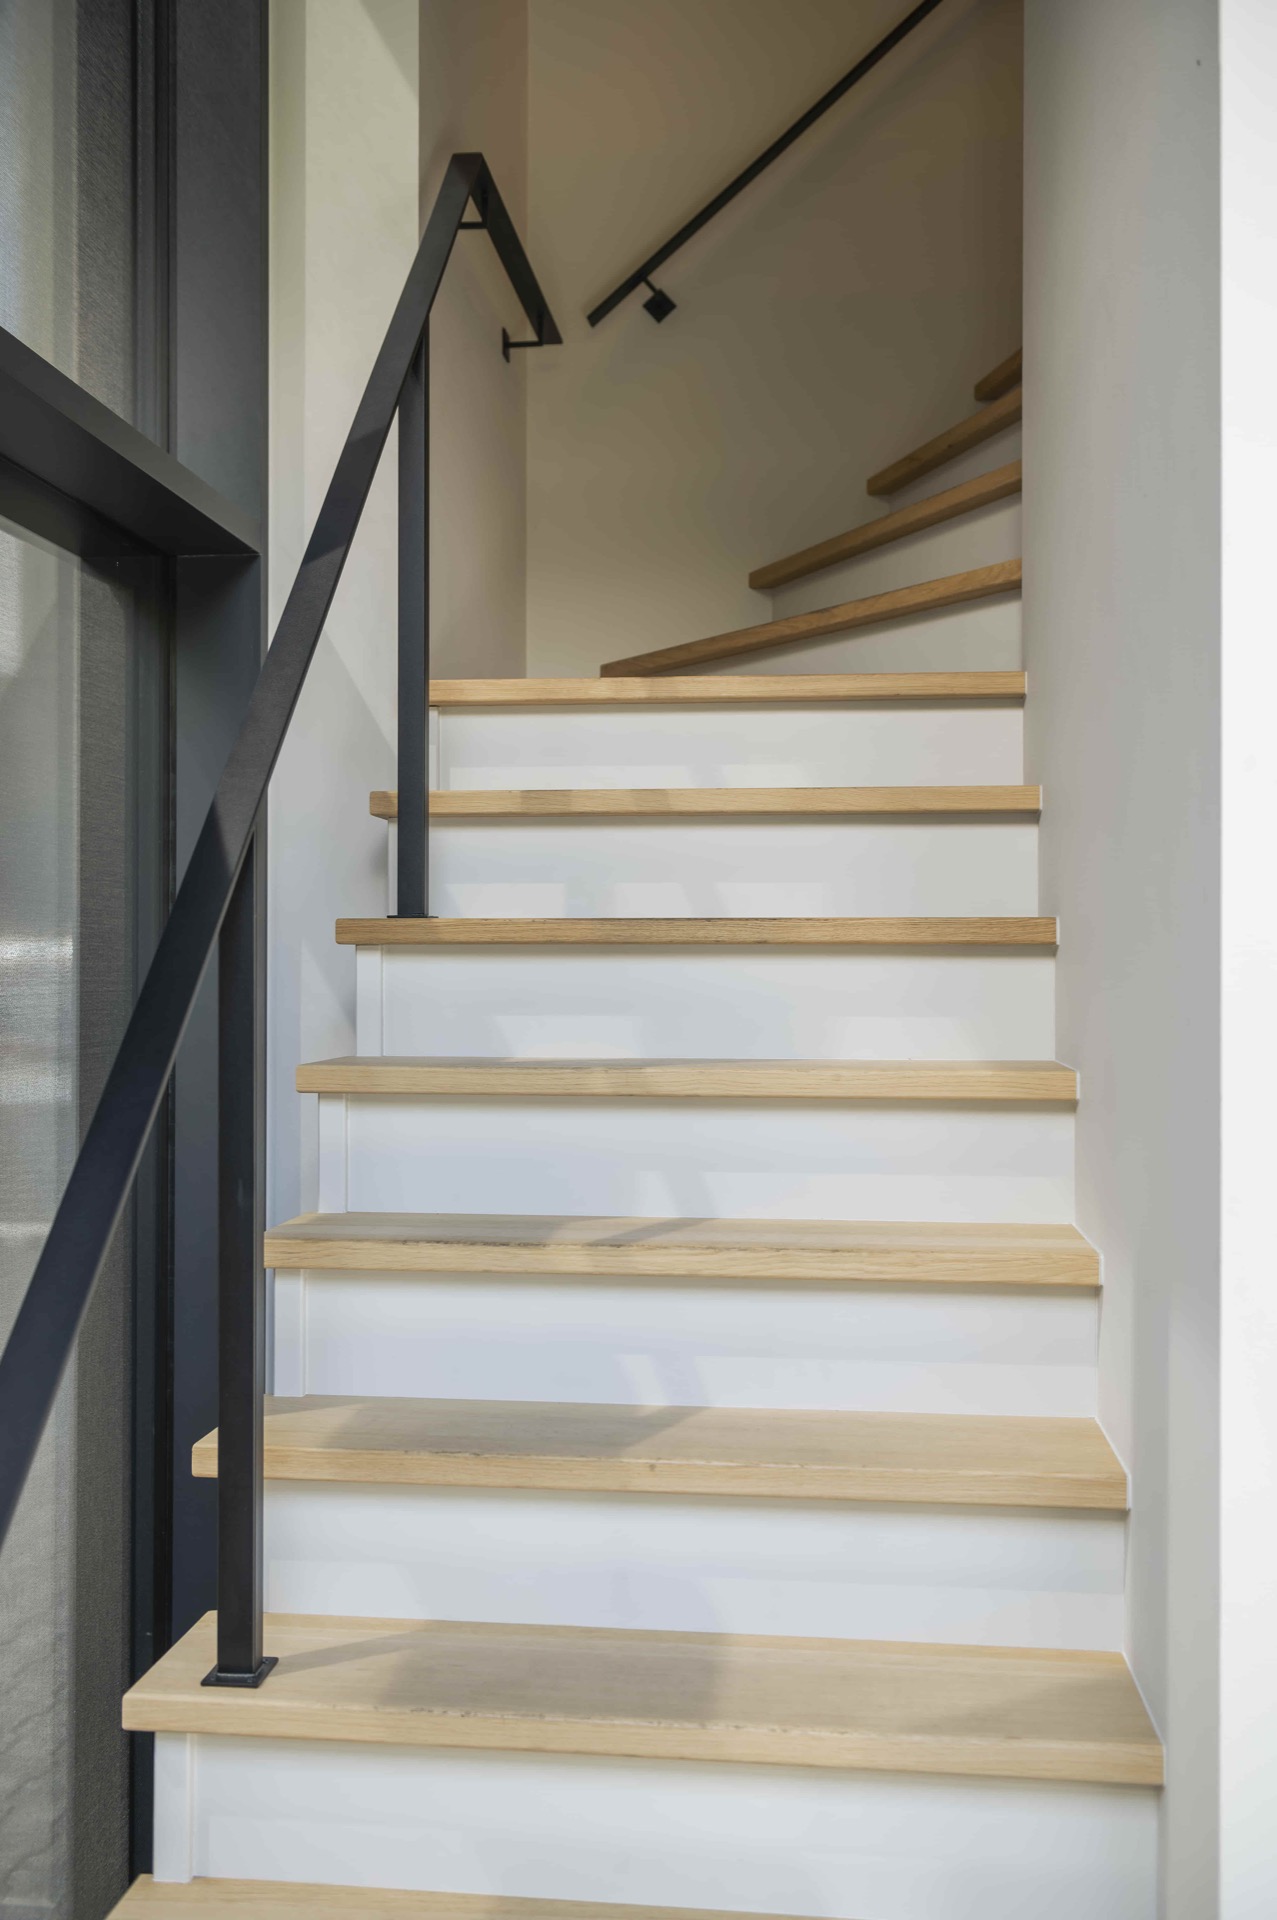
NEW 2026 Jubileum Edition The Best Interior Designers Benelux
Order Now €125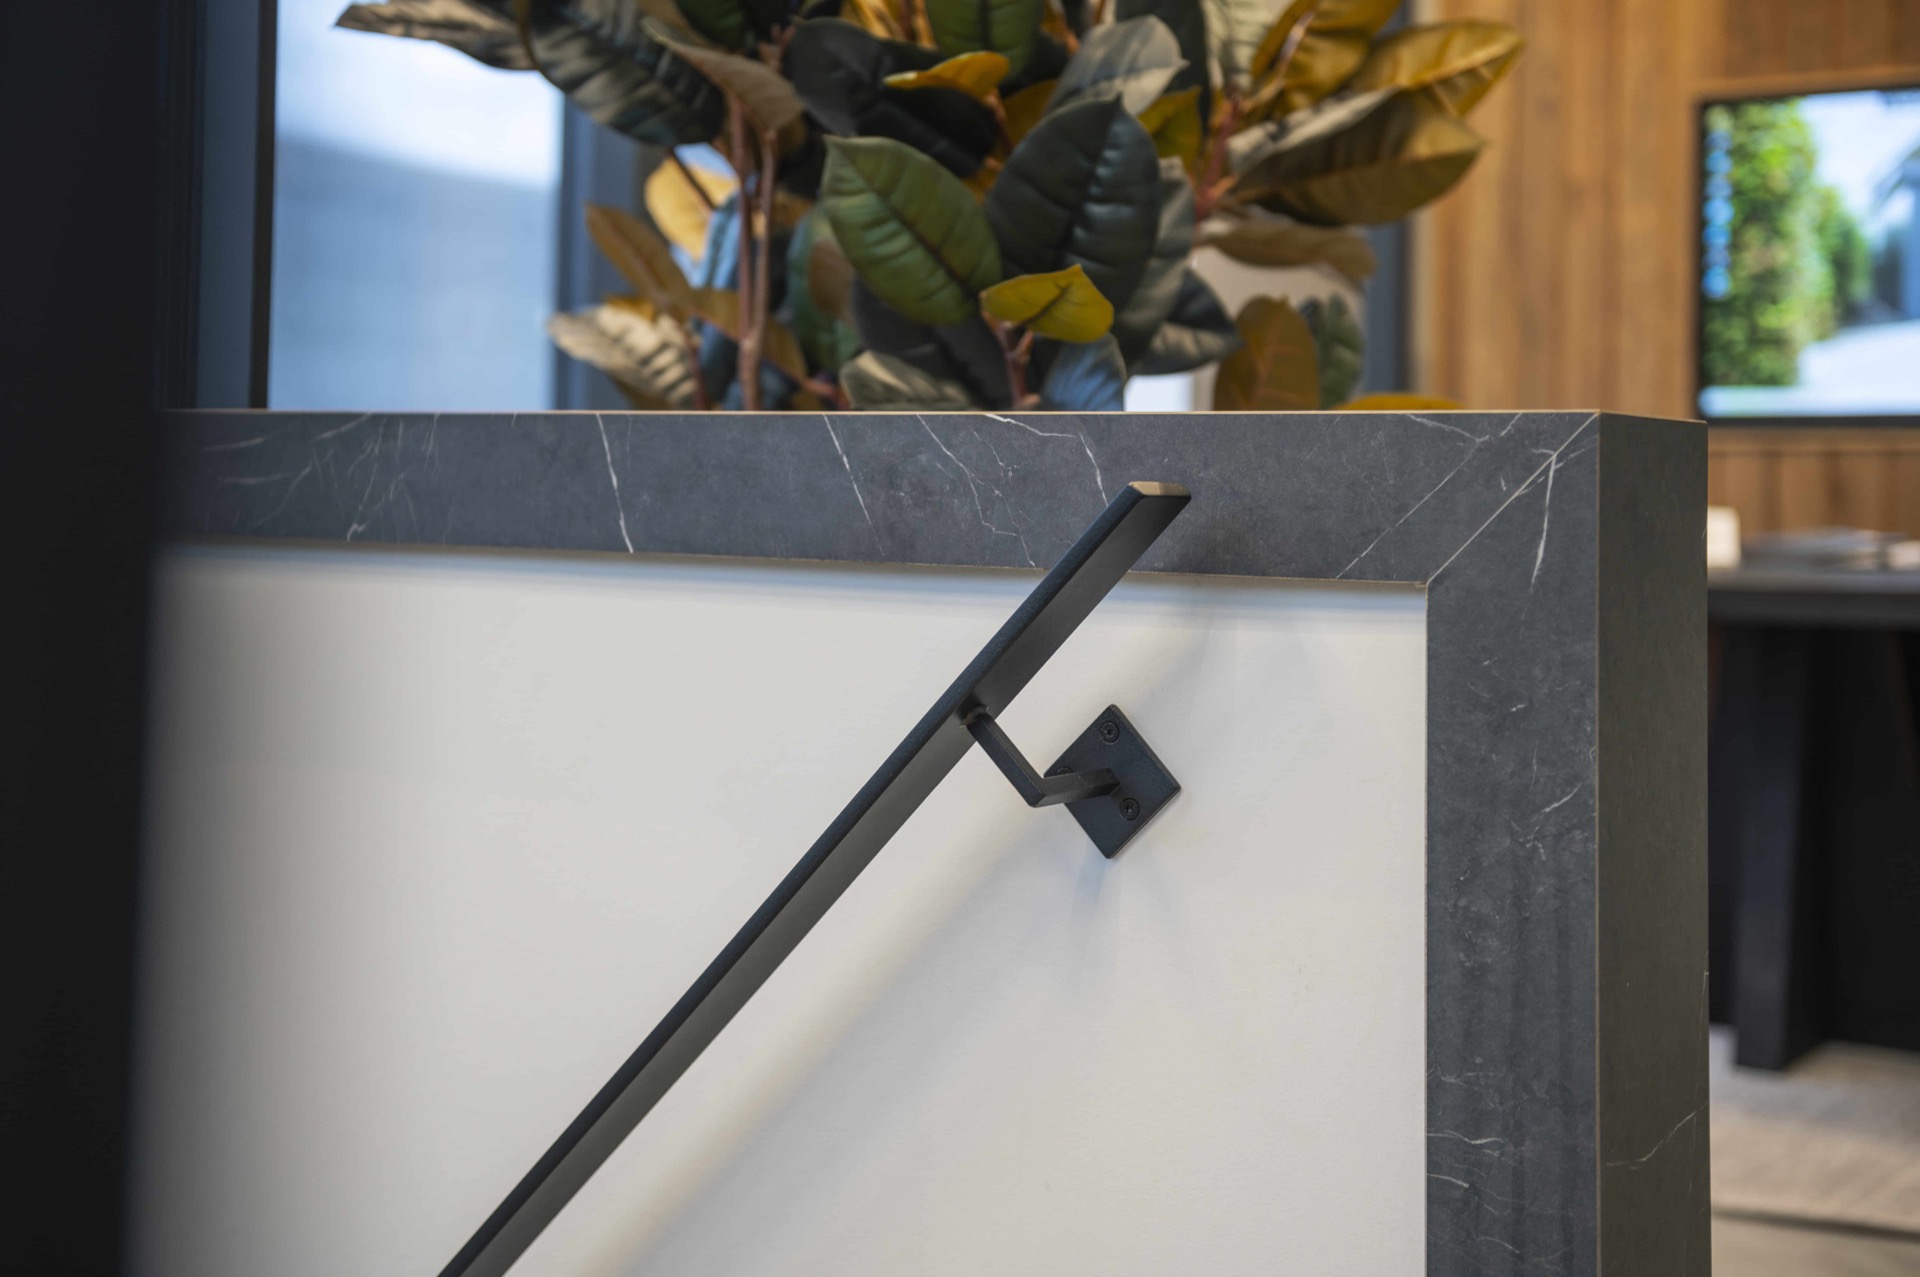
NEW 2026 Jubileum Edition The Best Interior Designers Benelux
Order Now €125