A fully renovated private residence with bespoke joinery and marble
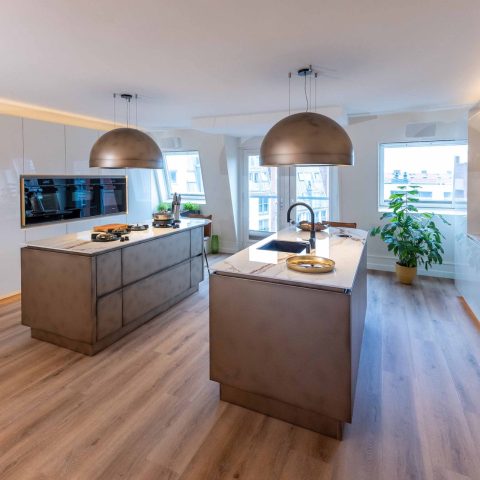
Marble takes the lead as soon as the kitchen comes into view. The island is fully wrapped in stone, with green-white veining that continues across the surrounding surfaces, while black details keep the room from feeling soft around the edges. It is an interior renovation shaped around daily use, but the materials do a lot of the speaking: wood, marble, steel and glass set the tone before any furniture does.
The brief behind the house was clear in the source text: family life and work had to coexist under one roof. That explains the way the rooms are paced. Some spaces are open enough for movement and gathering, others are enclosed by built-in joinery and sharper lines that pull the eye inward. The result is not a showpiece full of isolated gestures, but a sequence of rooms that keeps returning to the same material language.
Marble kitchen island and a room made for daily use
The kitchen is the most direct expression of the project’s interior renovation. The marble kitchen island anchors the room, and the stone continues into the cooking zone, where the veining becomes part of the composition rather than a separate finish. Around it, the cabinetry stays visually quiet. The surfaces let the island carry the room, while black accents give the kitchen a firmer outline. It is a place for family meals and guests, but the layout never loses its working logic.
Natural materials interior choices are used here with restraint. Marble sits beside wood, and that pairing appears again elsewhere in the house. Nothing feels overworked. Instead, the surfaces are allowed to do the architectural job of defining edges, reflecting light, and marking the transition between the kitchen and the rest of the residence. The kitchen reads as part of a larger interior story, not as a separate insert.
Herringbone parquet and the calm of repeated grain
Across the living spaces, herringbone parquet gives the floor a steady rhythm. The pattern is visible in several rooms, and it softens the harder notes of stone and steel without becoming decorative noise. From a distance it reads as texture; up close, the angled boards pull the eye through the space and make the circulation legible. That matters in a house where different uses overlap, because the floor quietly organizes the plan.
Stone surfaces appear again in the living area, including a fireplace surround that adds weight to the room. Nearby, built-in elements keep the walls tidy. The custom joinery does not announce itself loudly. It sits flush, forms niches, and supports the interior without interrupting the flow of the parquet. The same measured approach is visible throughout the residence: each material is asked to hold a clear position, then left to do it.
Custom joinery that settles the walls
Several rooms are shaped by custom joinery rather than freestanding storage. Built-in wall niches and cabinetry create places for objects, books or equipment, while preserving open floor area. In the images, these joinery pieces are drawn in light tones and clean fronts, which keeps them close to the wall plane. That is important in a home where concentration and family use share the same interior. Storage becomes part of the architecture, not a layer added after the fact.
The effect is particularly clear where black steel details frame openings or mark thresholds. A glazed arch, dark metal profiles and slim railings interrupt the pale surfaces just enough to keep the rooms crisp. These black steel details are not used as decoration. They mark transitions, sharpen the line between rooms, and make the lighter materials feel more precise.
Staircase, skylight daylight and a change in tempo
The central staircase introduces the strongest colour in the house. Its treads are covered in a gold-toned textile that contrasts with the existing black structure below. The bespoke staircase finish changes the character of the circulation area at once: where the floor pattern is steady, the stair becomes tactile and slightly quieter underfoot. It is a small move with a large visual effect, especially against the black marble base and the dark rail.
Above it, a central skylight daylight opening brings light deep into the house. The ceiling plane is interrupted by a bright rectangle that washes the stair hall and upper landing. That daylight changes how the materials are read. Marble picks up a colder sheen, the upholstery becomes more legible, and the black steel details gain sharper edges. The stair is no longer just a passage; it becomes one of the clearest moments in the interior renovation.
Light, contrast and the route through the house
Because the skylight sits above the circulation core, it gives the residence a fixed point of orientation. You see it from the stair, from the landing and through openings between rooms. The route through the house is therefore not only defined by doors and thresholds, but by light falling from above. That direct vertical opening makes the plan feel continuous without flattening it. Each surface catches the light differently: polished stone, woven upholstery, painted joinery and the matte grain of the parquet.
The house also uses contrast with care. The darker elements are not concentrated in one place; they appear in railings, frames, stair edges and stone bases, where they hold the composition together. Against them, the lighter joinery and pale walls keep the interior from becoming heavy. The eye moves from one material to another without losing the thread, which is exactly what this interior renovation needs to support both work and domestic routines.
Where bespoke detailing carries the project
What gives the residence its consistency is the repetition of tailored elements. The custom joinery, the marble kitchen island, the herringbone parquet and the staircase finish all speak to the same interior approach: precise, restrained and grounded in material contrast. None of these elements works alone. Together, they shape a private residence that can host concentrated work, family movement and everyday use without switching tone from room to room.
The partner’s role is most visible in the details that hold the spaces together. A built-in niche, a clean cabinet line, a stone edge, a framed opening, a stair wrapped in textile: these are the parts that define the project’s character. The house does not rely on excess. It relies on fitted pieces, natural surfaces and the pull of daylight to keep the interior renovation coherent from the kitchen to the stair hall and beyond.
Want to see more of STUDIO P ARCHITECTS? View the page of STUDIO P ARCHITECTS for even more great projects and company information.




NEW 2026 Jubileum Edition The Best Interior Designers Benelux
Order Now €125


NEW 2026 Jubileum Edition The Best Interior Designers Benelux
Order Now €125