Home renovation for a luxury family home by the water
A natural stone wall meets a white kitchen island, with rail spots drawing a clean line across the cooking zone. In this home renovation by the water, the kitchen looks toward the garden and the water beyond, making that room the point where the house gathers. The layout now supports family life in a clear sequence: cooking, sitting, and a separate place for children to meet friends and unwind.
A kitchen that keeps the house in motion
The main living space is arranged around a generous kitchen with an island at its center. Dark tall cabinets sit behind the worktop, while the stone wall gives the cooking zone a firmer edge. From the island, the view runs past the dining and sitting areas toward the garden. That long sightline is what turns the room into more than a cooking space; it sets the pace for the rest of the open plan family home.
There is no break in the material language as the eye moves through the interior. Wood underfoot, stone at the kitchen wall, and restrained tones in the furniture keep the rooms connected without repeating the same surface everywhere. The result is measured rather than loud. Even the black window frames in the exterior views echo the darker kitchen lines, so the interior and the house envelope speak the same language.
Stone, light, and the working edge of the room
The kitchen island natural stone detail is easy to read in the photographs: a bright island in front, then the textured wall surface behind the cooking area. Overhead, the rail lighting gives the worktop a precise strip of light, useful as well as visible. The island has enough presence to hold the room, but it does not block the view. Instead, it leaves the water and garden in sight while meals are prepared.
That relation to the outside matters throughout the renovation. The kitchen is not isolated from the rest of the house, and it is not cut off from the terrace either. Large openings and the extended plan keep the route open between inside and outside. In one view, the island, the seating area, and the glass toward the terrace all sit in the same line, which makes the house feel larger without relying on excess decoration.
Rooms for different rhythms of the day
Not every room carries the same task. A separate chill room gives the children their own place to game and receive friends, away from the main sitting area. The lounge is quieter, with softer furniture and a fireplace in wall niche that sits flush with the surrounding wall. That recessed opening gives the fire a fixed place in the room, while the dark surround makes the flame stand out against lighter walls and textiles.
The seating room works as a slower counterpoint to the kitchen. You can see that shift in the photographs: a sofa in a pale fabric, a rug underfoot, and the rectangular fire opening set into a neat wall plane. The room does not compete with the kitchen for attention. It absorbs light and offers a different kind of use, which is exactly what the new layout needed after the transformation and reorganization of the house.
A separate chill room, kept out of the main flow
The children’s chill room is part of the planning, not an afterthought. It was arranged for gaming and for having friends over, which means the house can carry more than one pace at once. That kind of room matters in a family home, especially when the main living spaces open toward the garden and water. It gives the rest of the house room to stay calm while another corner remains active.
Extension, redivision, and a clearer route through the house
The renovation was not limited to finishes. The house was extended and enlarged, and the plan was completely rearranged. That change shows in the way the rooms connect now: the kitchen leads naturally to the sitting areas, while the children’s zone sits apart enough to function on its own. The open plan family home idea here is not about one vast room, but about a sequence of linked spaces that can be used differently through the day.
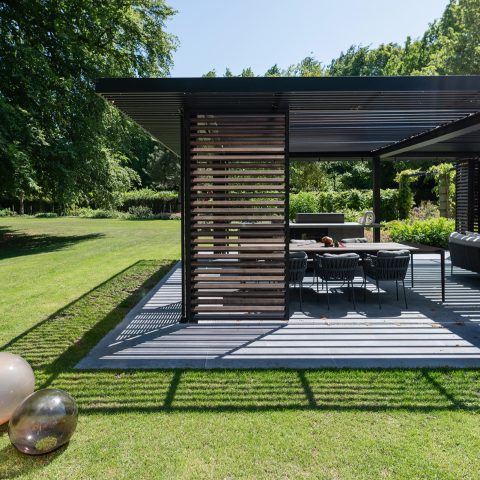
From the exterior, the modern terrace canopy and the broad glazed openings make the indoor-outdoor transition easy to read. The overcovered terrace has the same disciplined lines as the interior lighting, and the black frames set a sharp outline against brick and stone. Those details matter because they keep the house from feeling split into separate parts. Inside and out are handled as one continuous route, with materials doing the connecting.
How the material story continues into the garden
A subtle indoor outdoor material match ties the project together. The characteristic stone wall in the kitchen returns in the garden design, not as a literal copy, but as a clear echo. That repetition gives the outside space a visual link to the interior without making it feel forced. It is a small move, yet it does a lot: the kitchen no longer ends at the glass, and the garden reads as part of the same composition.
The exterior photographs show how that idea is supported by the building itself. Black window frames cut through the brickwork, and stone accents sit beside the larger glazed sections. Under the canopy, light is built into the ceiling, so the terrace remains usable after dusk. The materials are not trying to compete. Brick, stone, glass, and dark metal each hold their place, which makes the transition from room to terrace easy to follow.
Interior and lighting shaped as one brief
The interior and lighting design were handled together, alongside the custom joinery, furnishing, and styling. That combined approach is visible in the way the rooms are paced. Light falls where the work happens in the kitchen, while the lounge and the terrace are lit more softly. The partial construction guidance, carried out with the contractor, also helped steer the extension and the reorganization of the plan so the new rooms could work as a set.
What remains strongest is the clarity of the whole. The home renovation did not rely on ornament or dramatic contrast. It uses stone, wood, dark frames, and a controlled palette to hold the rooms together, then opens those rooms toward the garden and the water. The result is a family house with distinct places for cooking, gathering, gaming, and resting, all connected by the same material rhythm.
Want to see more of Studio MBC? View the page of Studio MBC for even more great projects and company information.

Contributors



NEW 2026 Jubileum Edition The Best Interior Designers Benelux
Order Now €125


NEW 2026 Jubileum Edition The Best Interior Designers Benelux
Order Now €125