Garden room with folding doors and a rustic-modern design
Light wood against dark lines
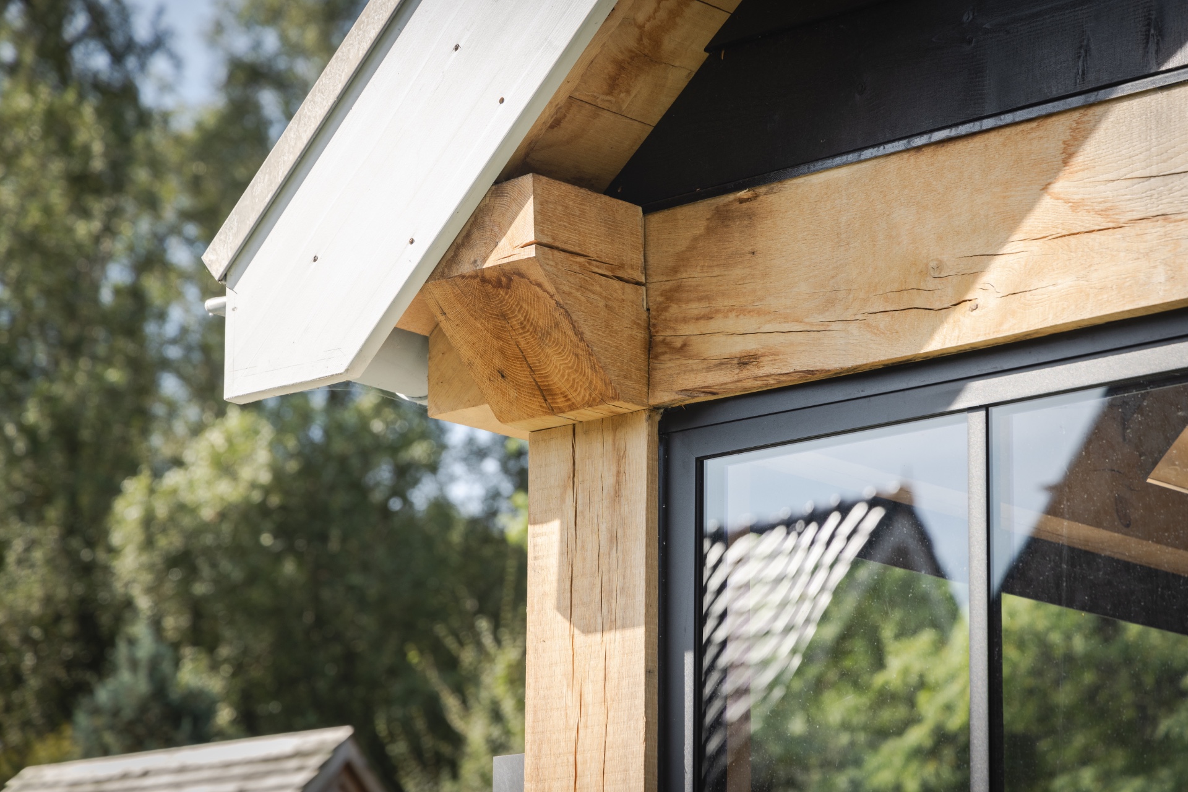
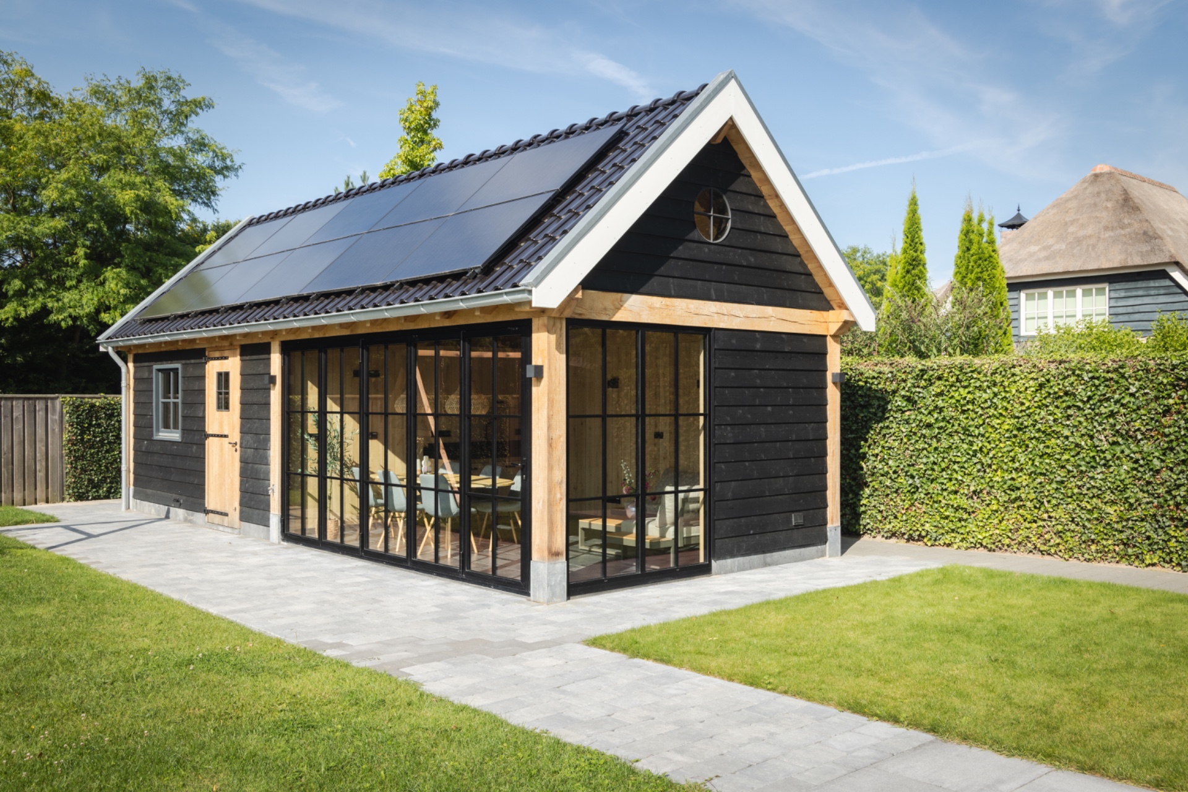
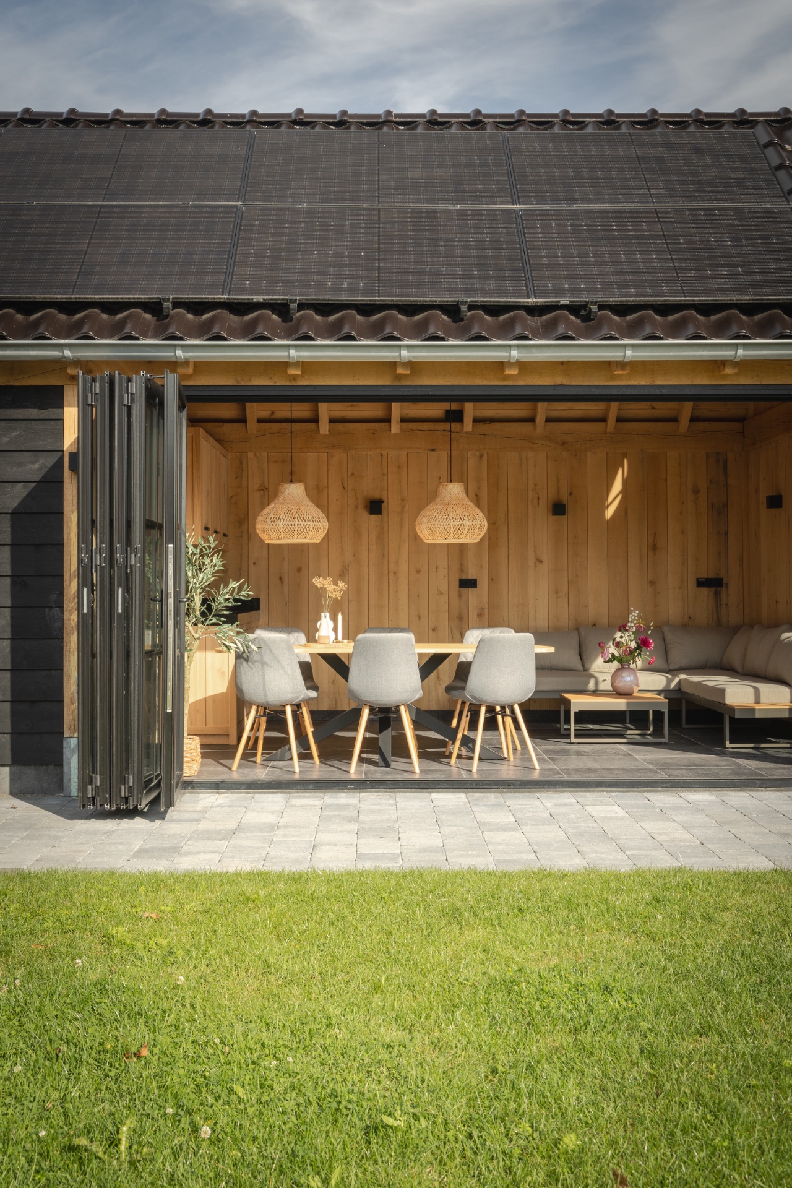
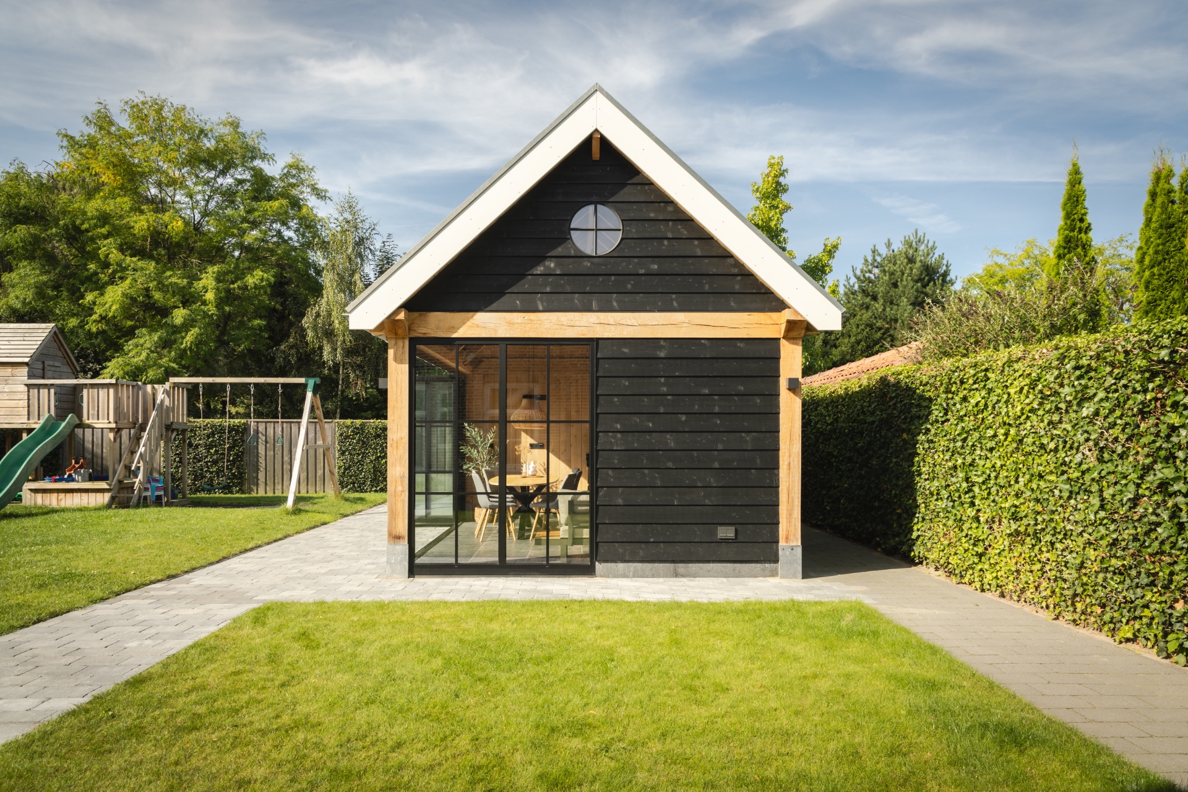
The first thing you notice is the contrast: pale oak-toned wood beside dark horizontal cladding, with black window frames cutting through the composition. That combination gives the garden room with folding doors its clear rhythm before you even step inside. A tiled roof tops the volume, finished with a light eaves line and dark accents in the frames and lighting. The result reads as rustic, but the detailing keeps it crisp rather than heavy.
Seen from the garden, the building holds its shape well. The timber surfaces sit quietly against the darker sections, while the transparent openings break the elevation into open and closed parts. Those large glass panels garden room elements are not just about views; they also pull daylight deep into the plan and make the transition from terrace to interior easy to read. The building feels made for moving between outside and inside without a hard edge.
A garden room that opens when the day does
The main living space is a generous garden room, with folding doors that turn the entire side of the room toward the garden. When open, the aluminium leaves stack back and leave a wide threshold between the floor inside and the paving outside. That movement changes how the room works. Sitting, gathering, or simply looking out across the garden becomes part of the same space, rather than a separate activity.
Next to the main room sits an adjoining storage shed. It keeps the practical side of the project close at hand, without interrupting the larger room. The arrangement is straightforward: one part for staying, one part for storing. Because the folding openings take up so much visual weight, the closed volume never feels overworked. Instead, the storage function is folded into the whole, leaving the garden room with folding doors as the clear focal point.
Daylight reaches deep into the plan
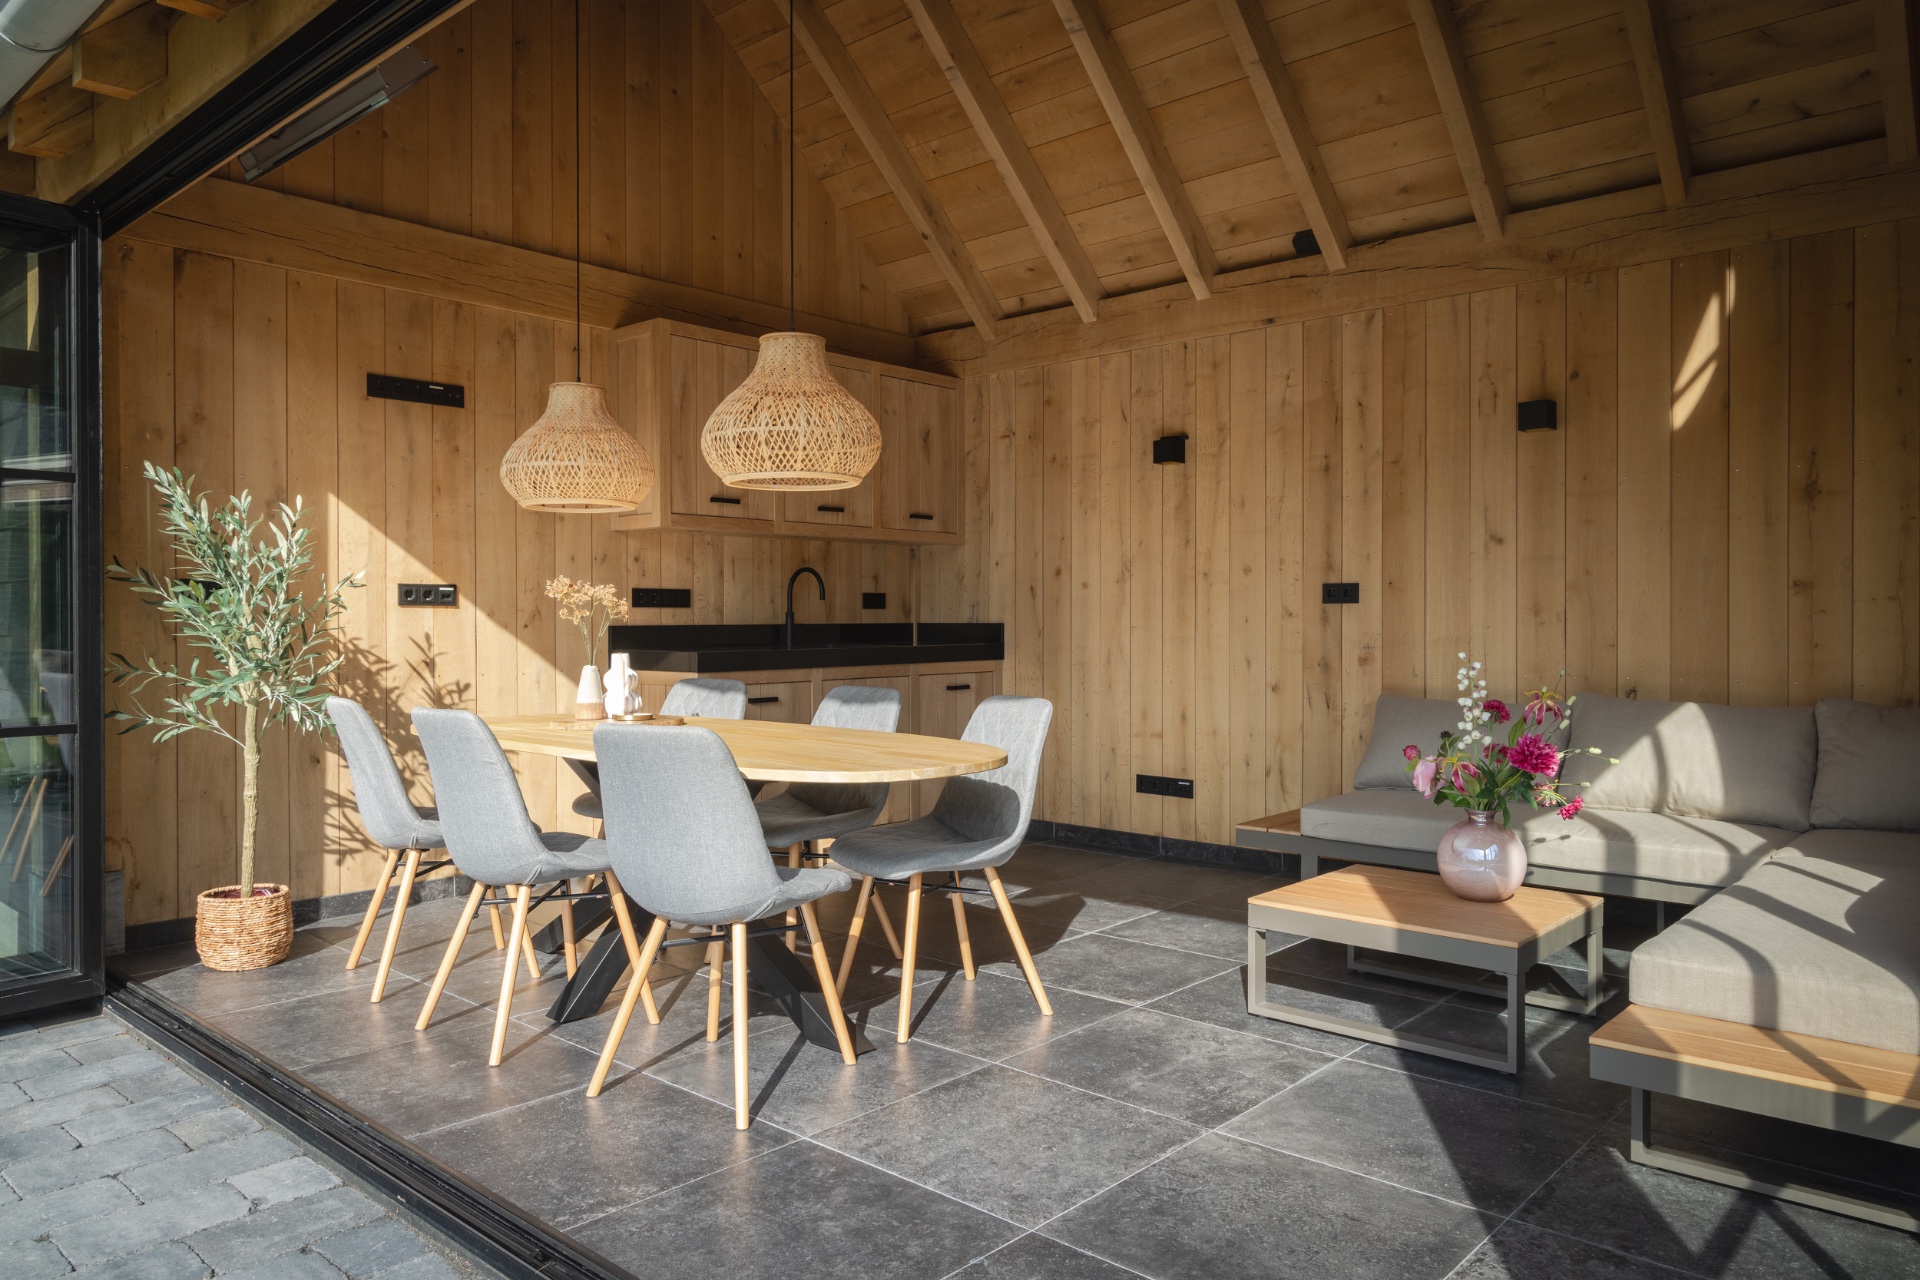
The glazing does more than create a view. It spreads light across the timber surfaces and onto the floor, where the dark ceramic floor tiles give the room a grounded base. The contrast matters. Pale wood above, darker tiles below, and the reflections from the glass keep the room from feeling flat. This is where the large glass panels garden room theme becomes most visible: the openings are large enough to shape the interior, not just frame it.
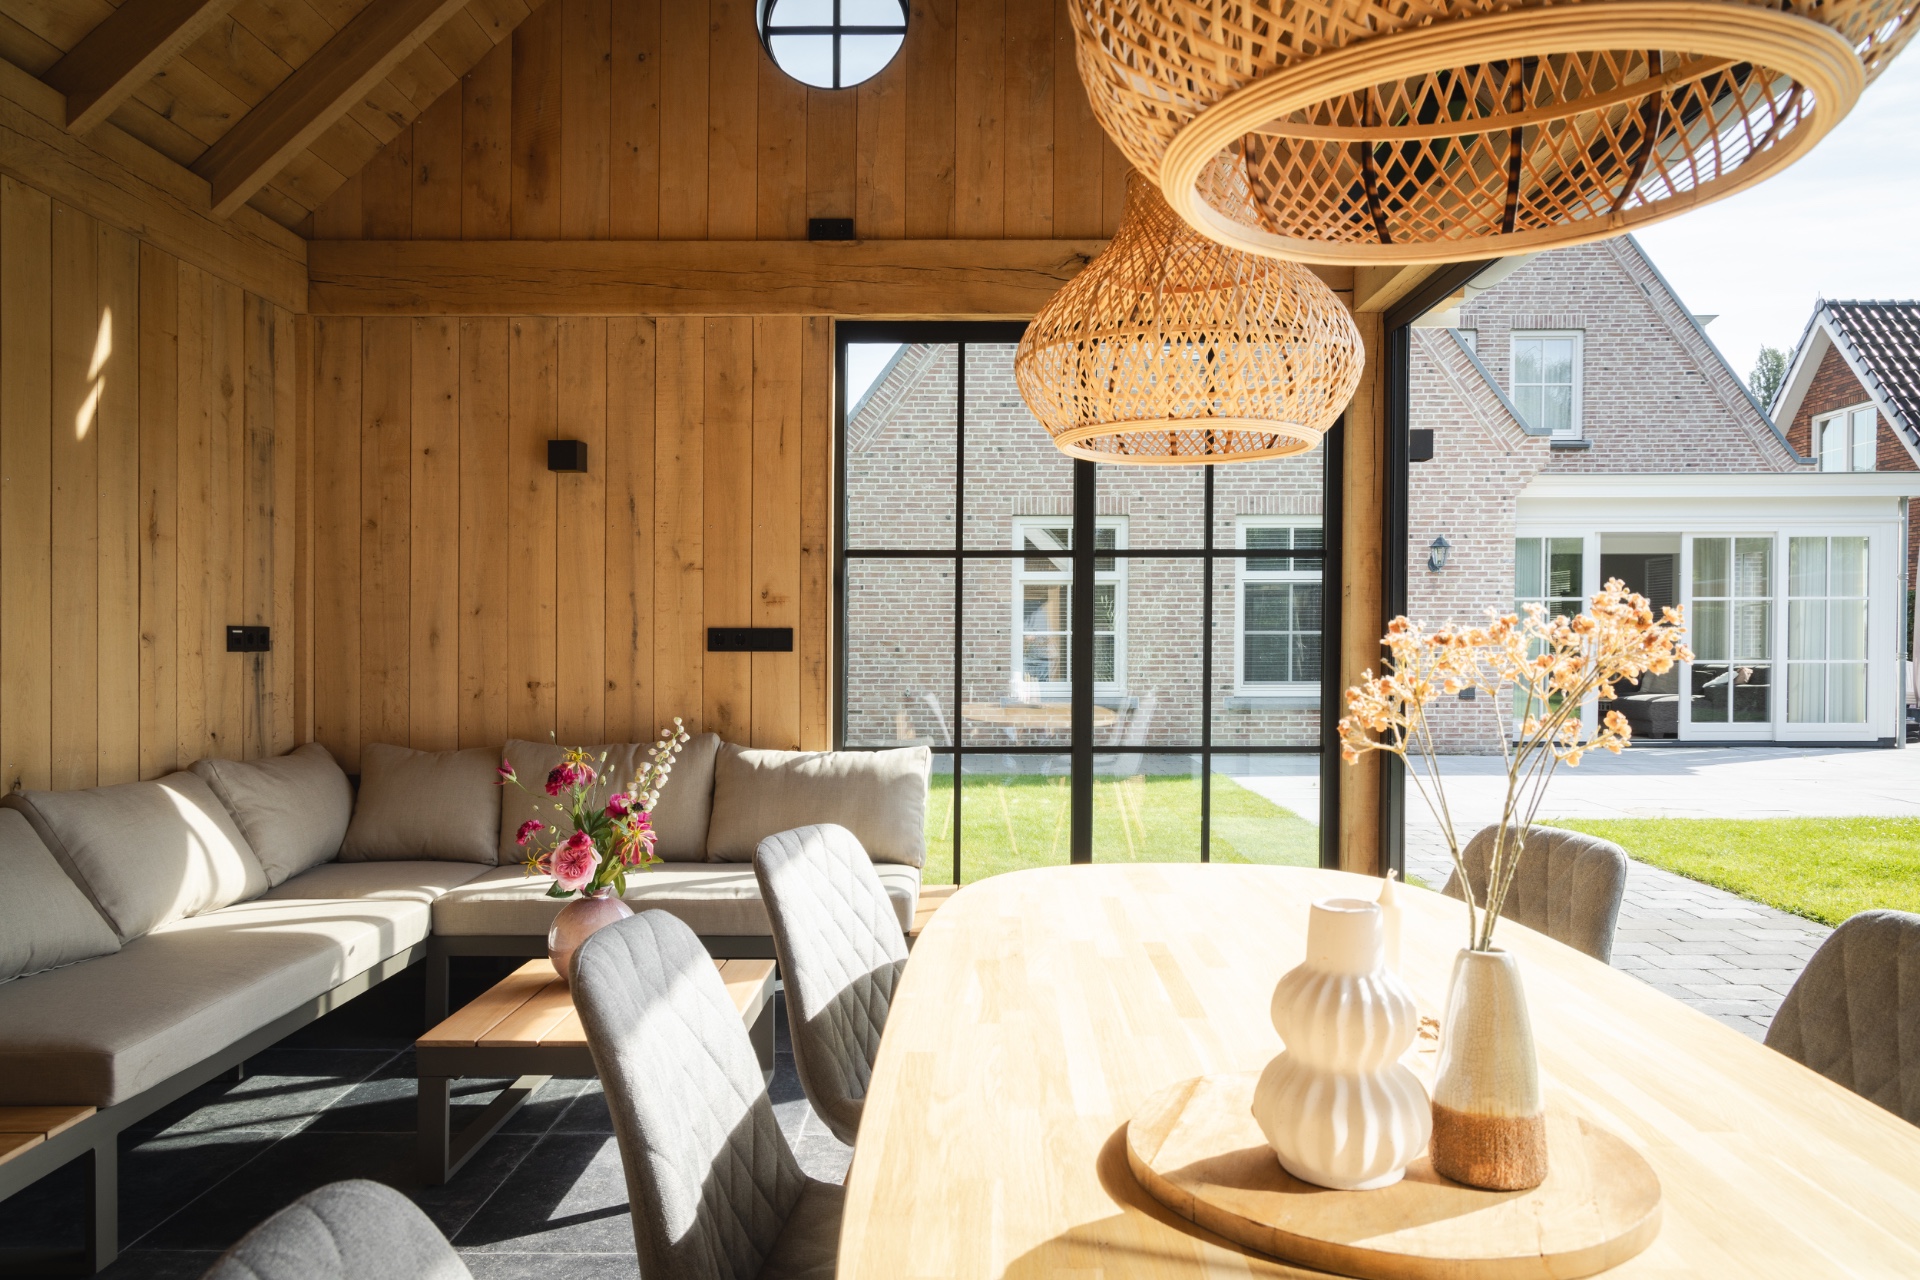
From inside, the opening to the garden draws the eye outward in one long line. The threshold stays low and legible, which makes the room read as an extension of the terrace rather than a sealed enclosure. That open connection is repeated in several views of the project, and it is one of the reasons the rustic modern garden room feels more spacious than its footprint suggests. The room changes with the light, but the materials keep it composed.
Oak tones, dark stone and a measured interior
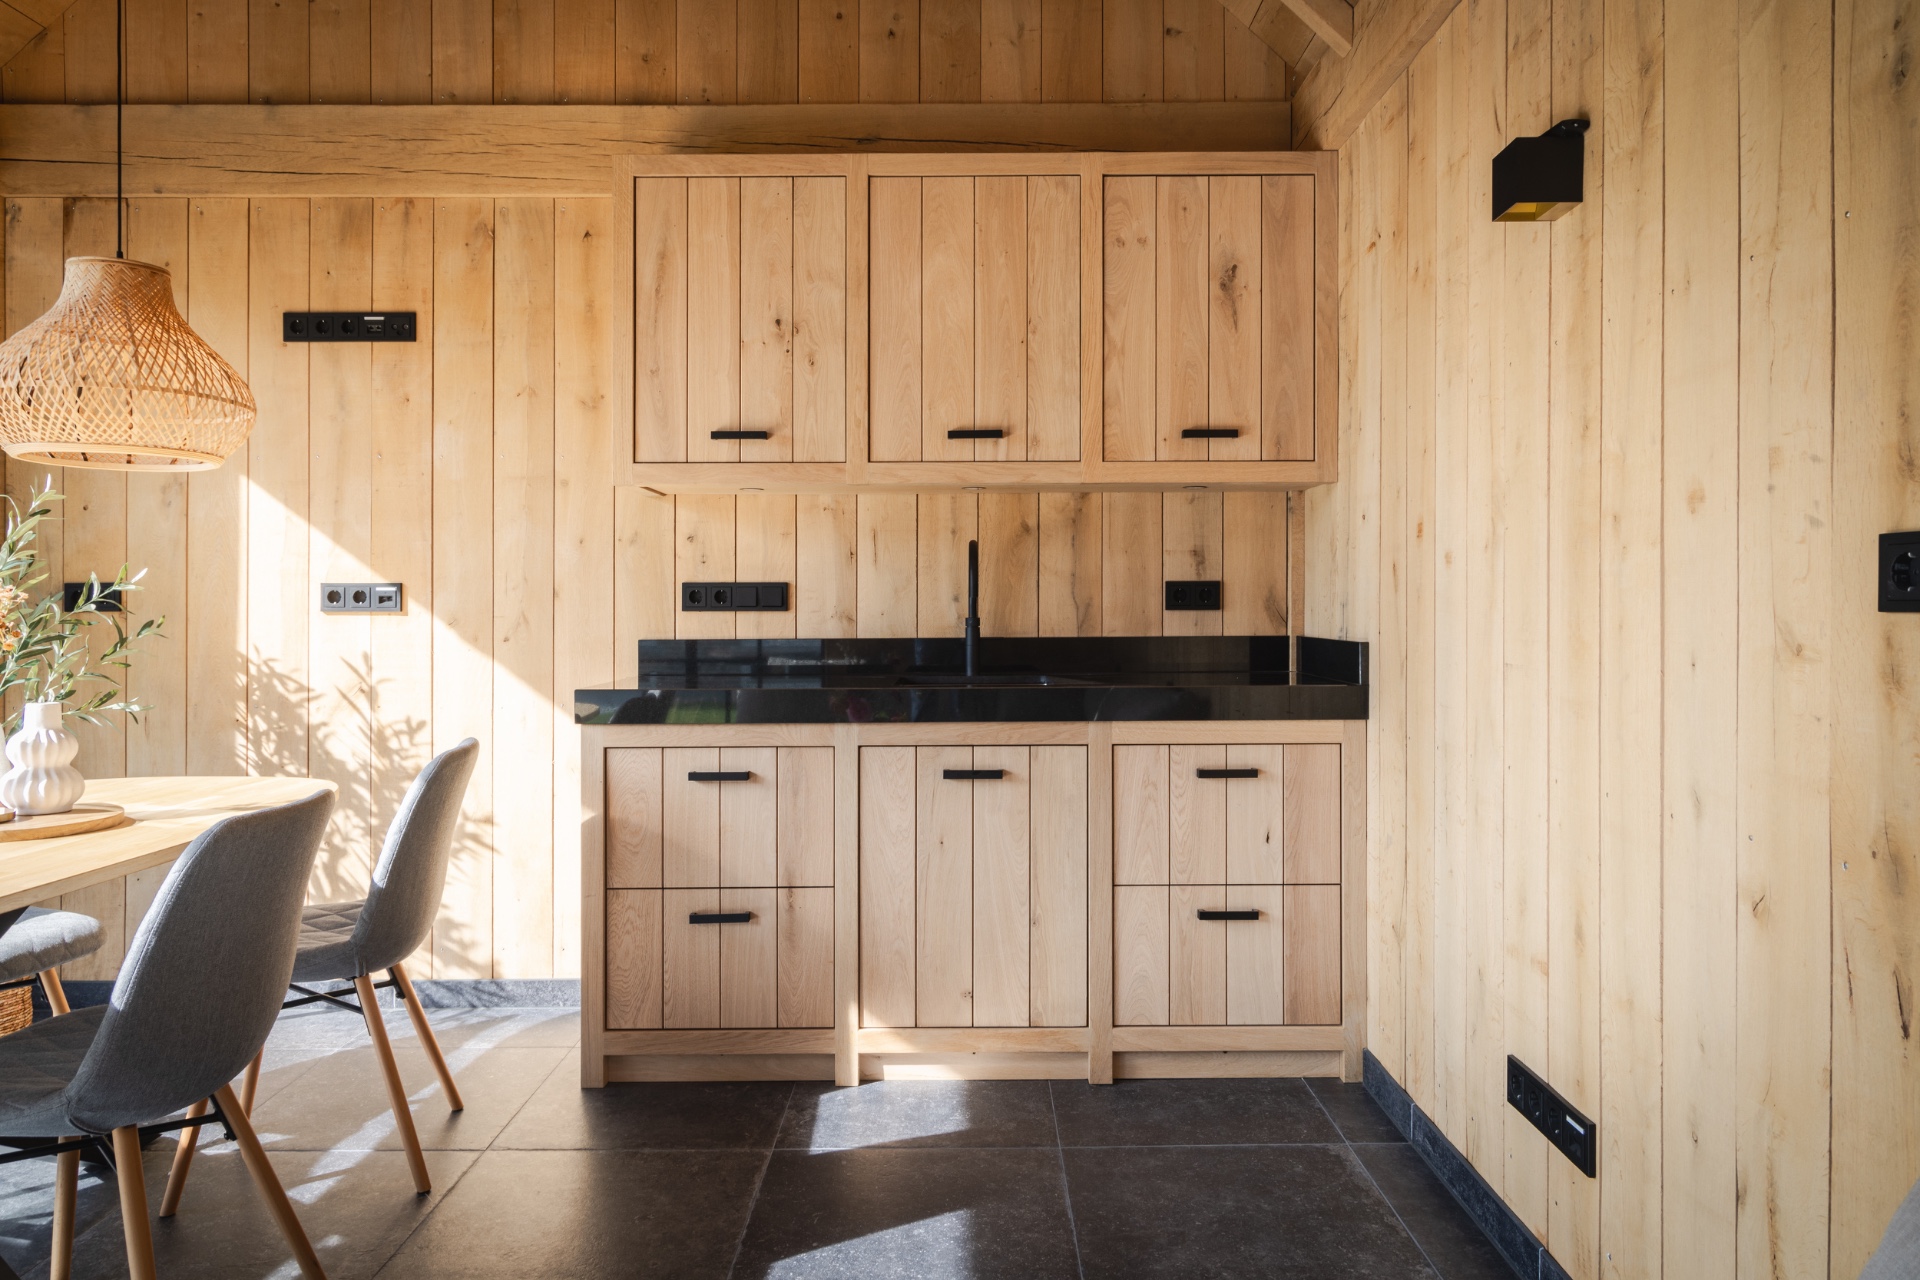
Inside, the oak wood interior garden room idea is carried through in the wall and ceiling finishes. The timber is not treated as decoration; it forms the background of the room, giving the glass and floor a calmer setting. Against it, the large ceramic tiles read as a practical, durable surface, while the dark natural-stone worktop element introduces a heavier note near the wall. That darker horizontal band anchors the room and gives it a clear interior datum.
The materials are few, and that restraint is what makes them readable. Oak, ceramic, stone, aluminium and glass each play a separate role. The wood softens the room without turning it rustic in a narrow sense. The tile surface keeps the floor visually consistent across the space. The worktop element adds weight where the room needs it. If you are looking for an oak wood interior garden room, this project shows how the material can be used across walls and ceiling without losing clarity.
Details that stay visible instead of decorative
One of the quiet strengths of the interior is that the details do not compete for attention. The black window frames are visible from both sides, and their dark lines sharpen the edges of the openings. In several images, the frames sit against the light timber like a drawn outline. That contrast keeps the composition legible, especially where the glass meets the wood and where the opening to the garden becomes a single wide plane. The material language stays consistent from one room to the next.
The floor also does important work here. The dark ceramic floor tiles bring a denser tone underfoot, which helps the lighter timber walls feel even lighter. They also hold their own next to the bright outdoor light coming through the folding doors. Rather than trying to blend everything together, the interior lets each surface stand in place. That makes the room easier to read and gives the plan a calm order, especially in the zones closest to the glazing.
A round window under the ridge
Then there is the circular opening set beneath the ridge. The round window under ridge is small compared with the folding doors, but it changes the roof volume immediately. It interrupts the straight lines of the gable and gives the upper part of the building a clear point of focus. From the outside, it softens the sharpness of the dark cladding and roof lines. From the inside, it adds a high point of light and a detail that keeps the roof from feeling purely utilitarian.
That single curve is enough to shift the mood of the whole composition. The rest of the design is made of straight edges, horizontal boards, rectangular glazing and the disciplined pitch of the tiled roof. The round opening introduces a different geometry without breaking the project’s restraint. It is a small move, but it stays with you because it is placed exactly where the eye ends up looking: high under the ridge, above the main room, at the top of the volume.
Built for repeated use, not just a first glance
The choice of oak, ceramic and aluminium points to a building that is meant to be used often. The surfaces described in the project are robust and straightforward, and the finishes avoid unnecessary complication. The wood carries the interior with a clear grain and pale tone. The tiles are large enough to keep the floor visually steady. The folding doors and glass openings allow the room to change with the weather and the season, which is central to the experience of a garden room with folding doors.
What stays after a closer look is not one single gesture, but the way the parts are held together: a tiled roof with light eaves, dark accents in the frames, a generous room opening to the garden, and an interior lined in oak with ceramic and stone around it. The project does not depend on excess. It relies on the relationship between light wood, dark lines and a clear connection to the outside, and that is what gives the rustic-modern garden room its lasting presence.
Want to see more of De TuynKamer? View the page of De TuynKamer for even more great projects and company information.



NEW 2026 Jubileum Edition The Best Interior Designers Benelux
Order Now €125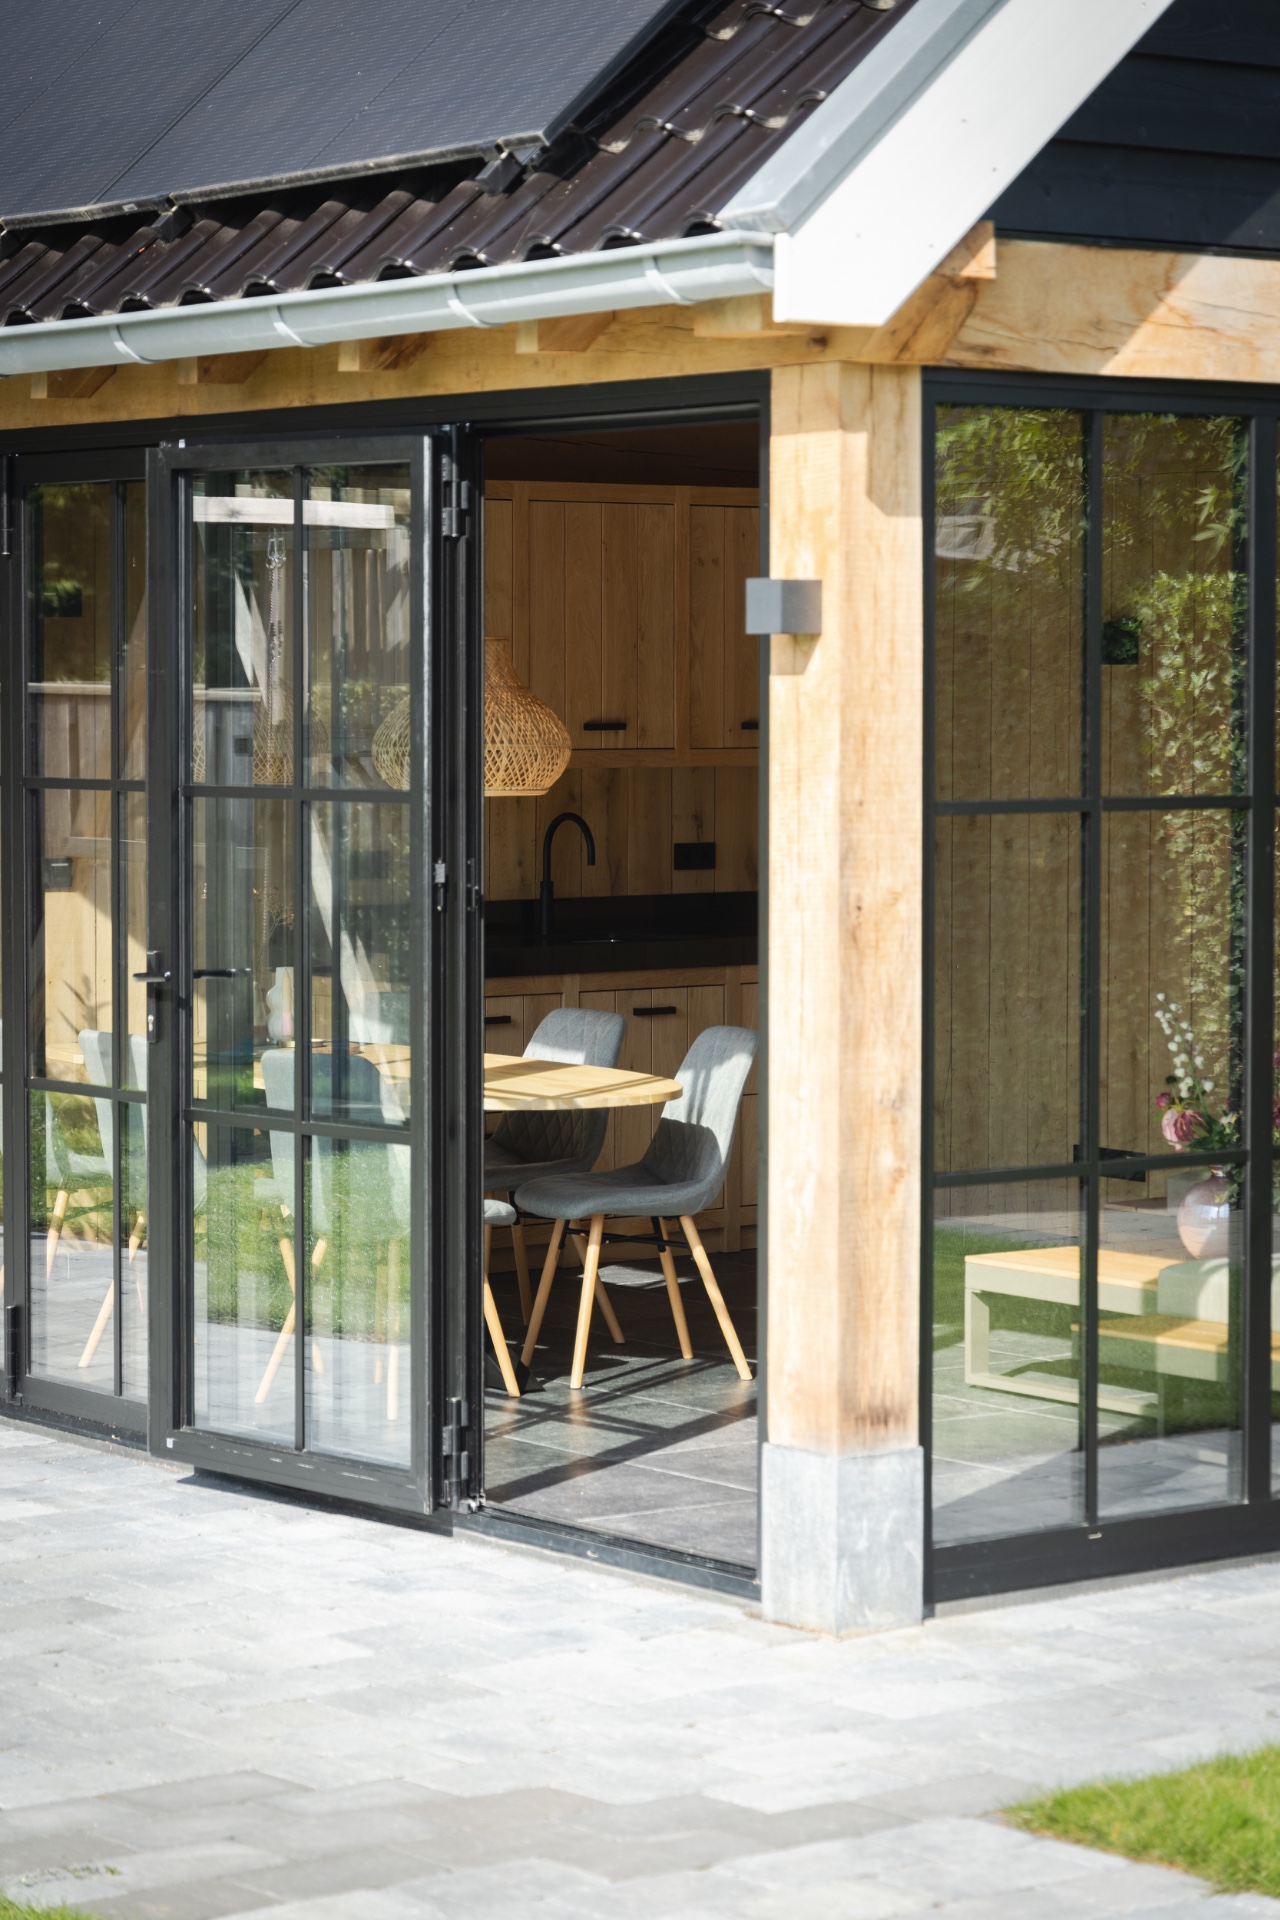
NEW 2026 Jubileum Edition The Best Interior Designers Benelux
Order Now €125