Garden Room with Glass Walls and Water
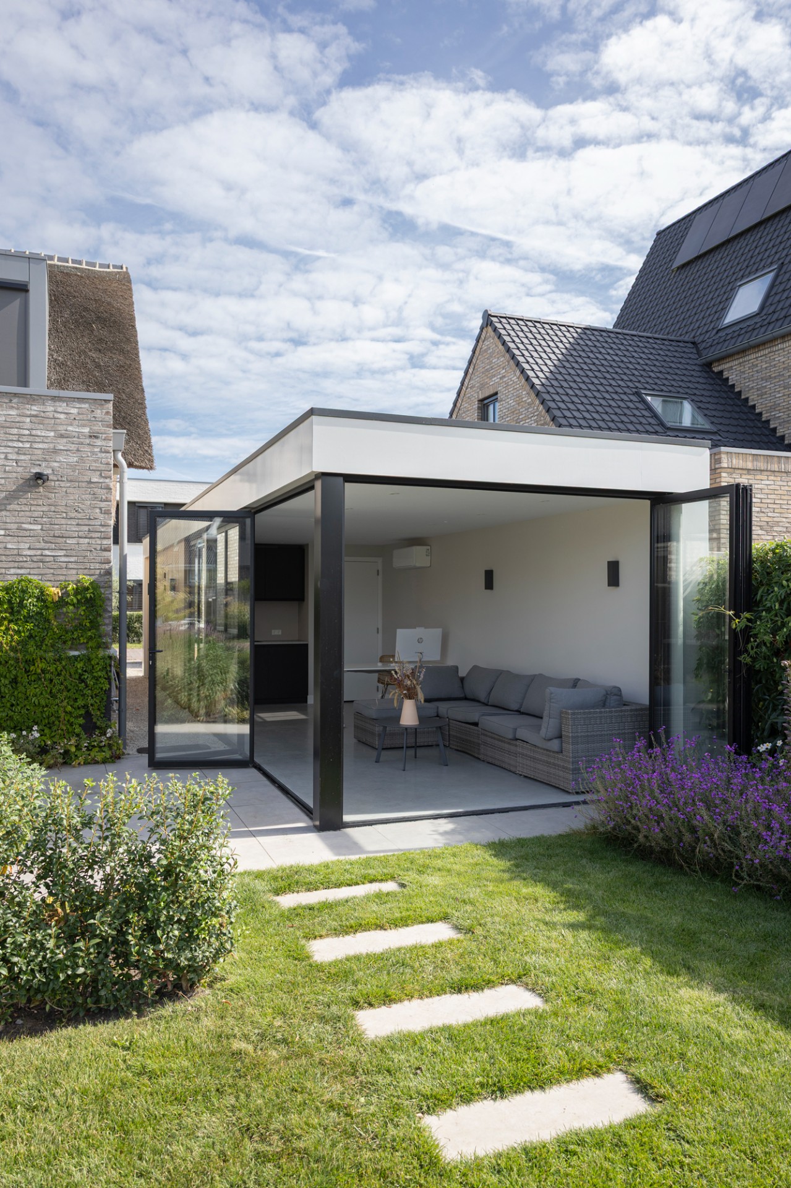
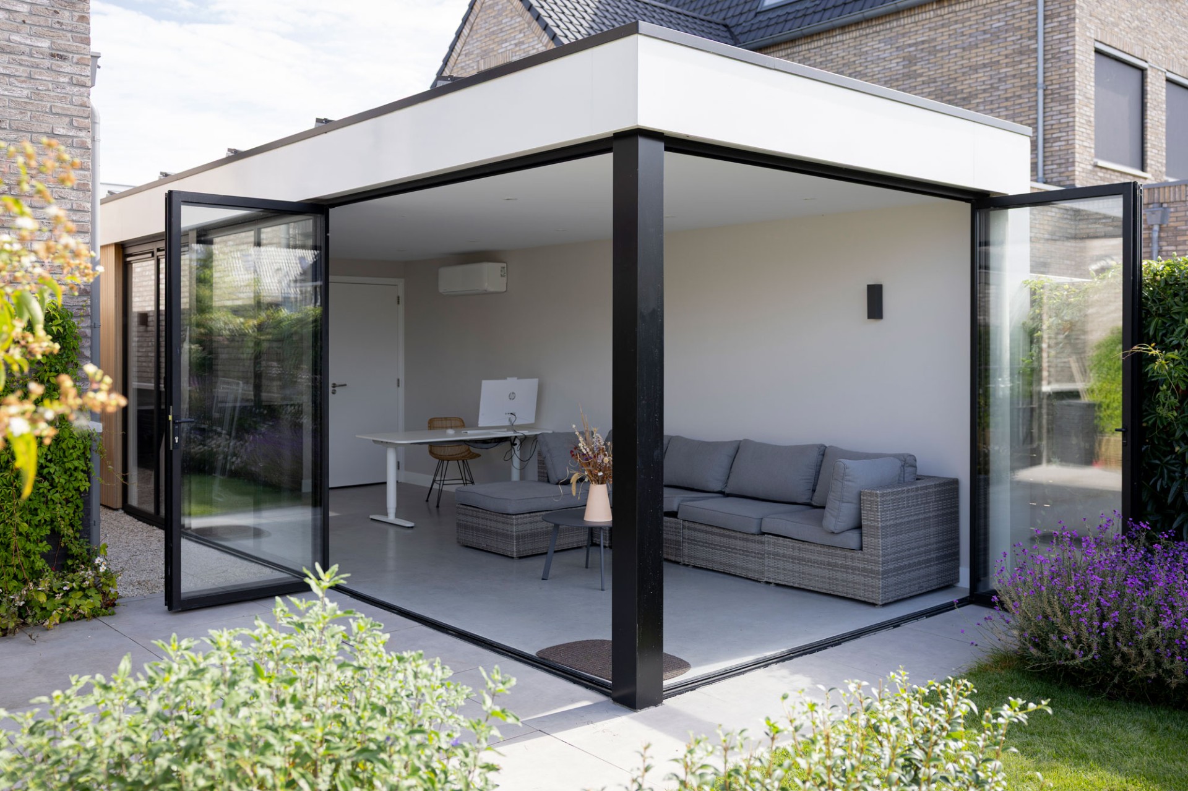
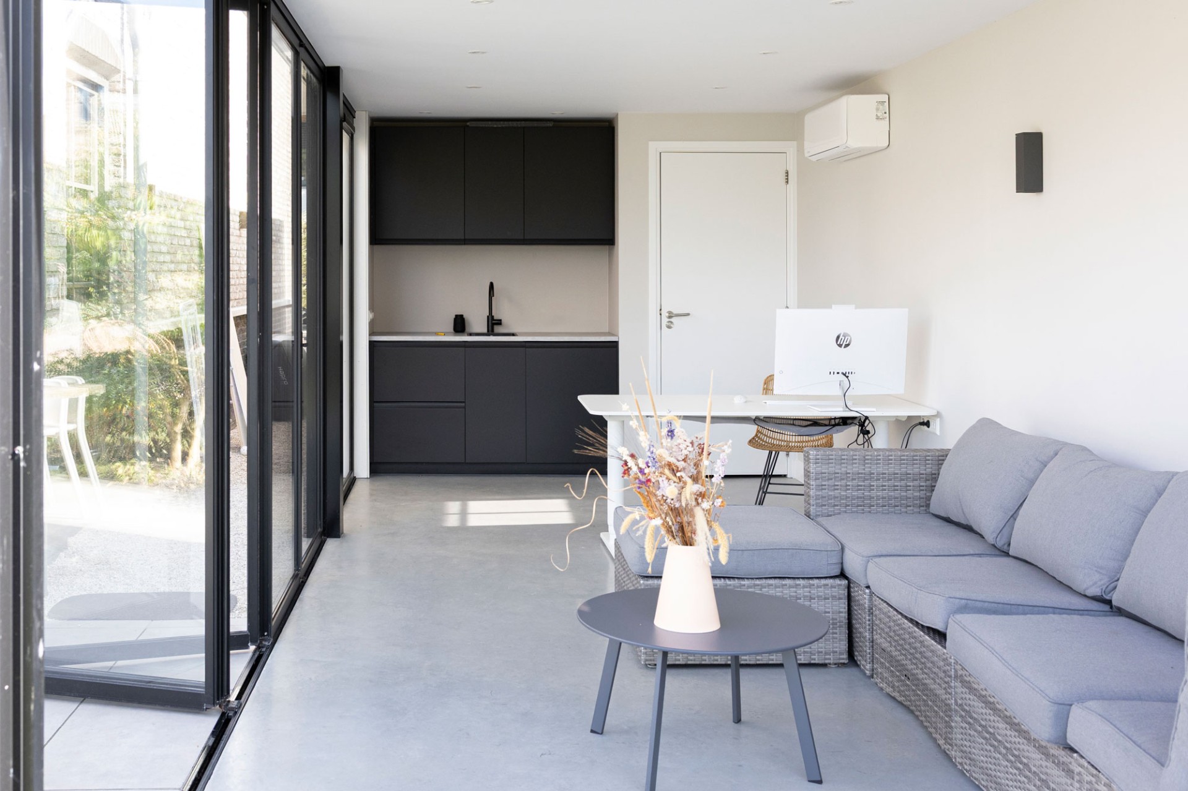
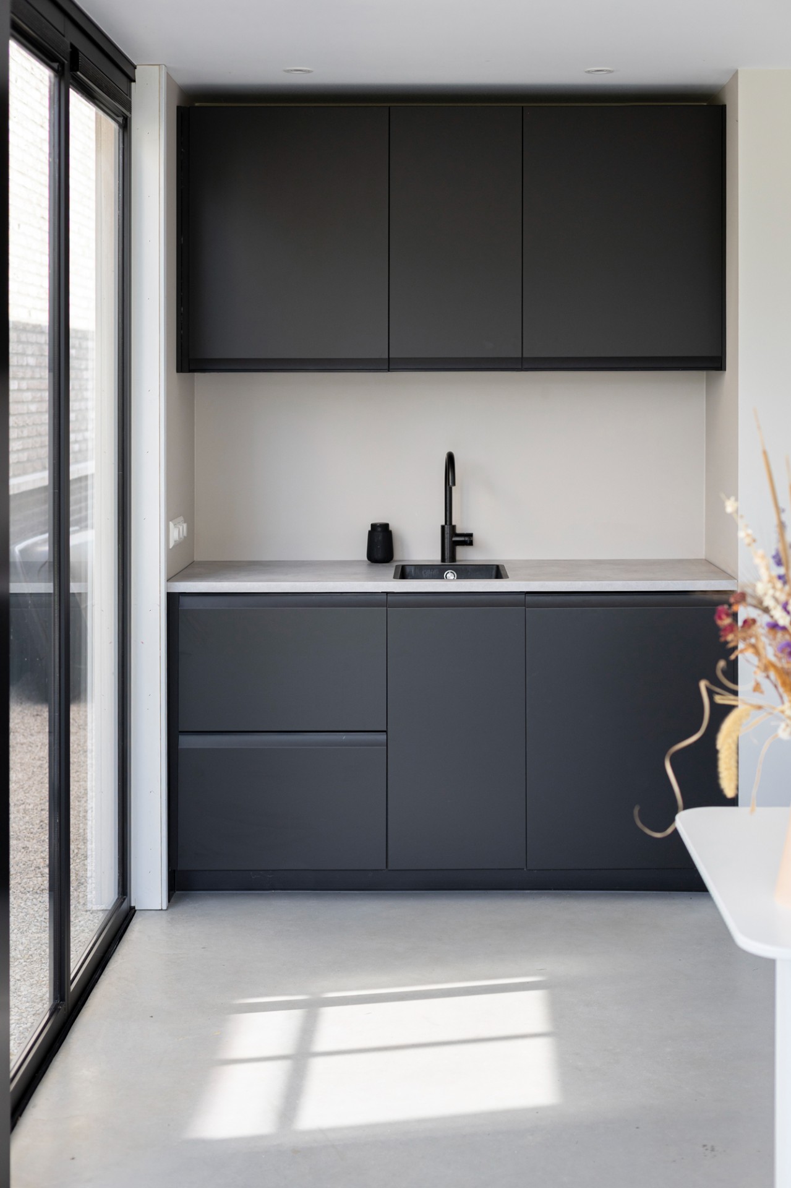
The first thing you notice is the glass: a garden room set against the house, with black frames and long views into the planting outside. It is not used as a single-purpose outbuilding. The insulated garden office continues into a storage area and a heated work zone, so the space reads as part of the home rather than as something separate in the corner of the plot. That makes the garden room with glass walls the starting point for the entire layout.
Glass, frames and a room that opens to the garden
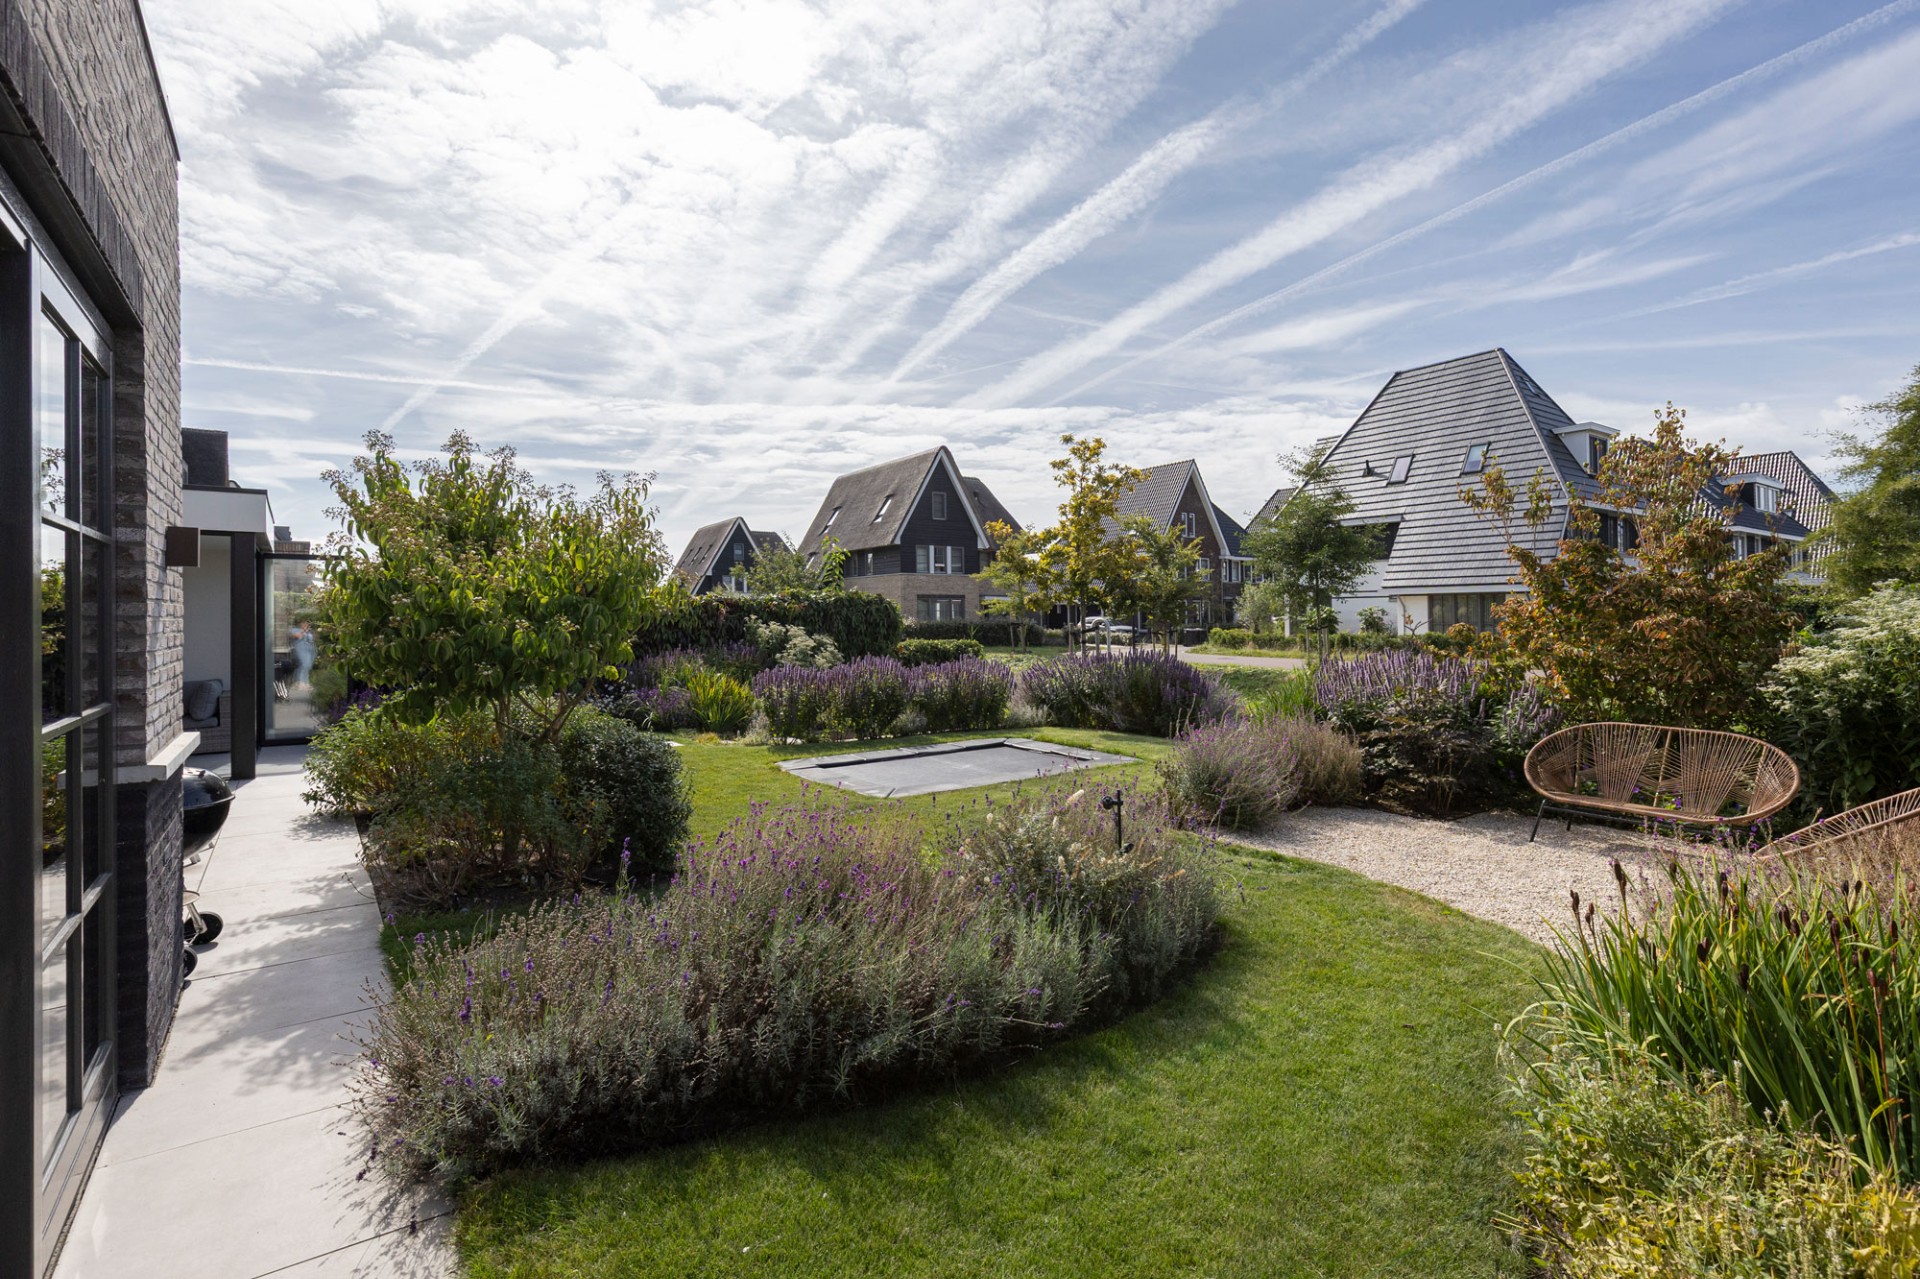
Inside, the transparent envelope keeps the garden present at every turn. The floor surface runs straight to the glazing, and the wide openings pull in the lawn, borders and the layered levels beyond. In the images, the dark frames sit against brickwork and a thatched roof, which sharpens the contrast between the built volume and the soft planting outside. The result is a garden living space that can hold work, storage and everyday use without losing sight of the outdoor setting.
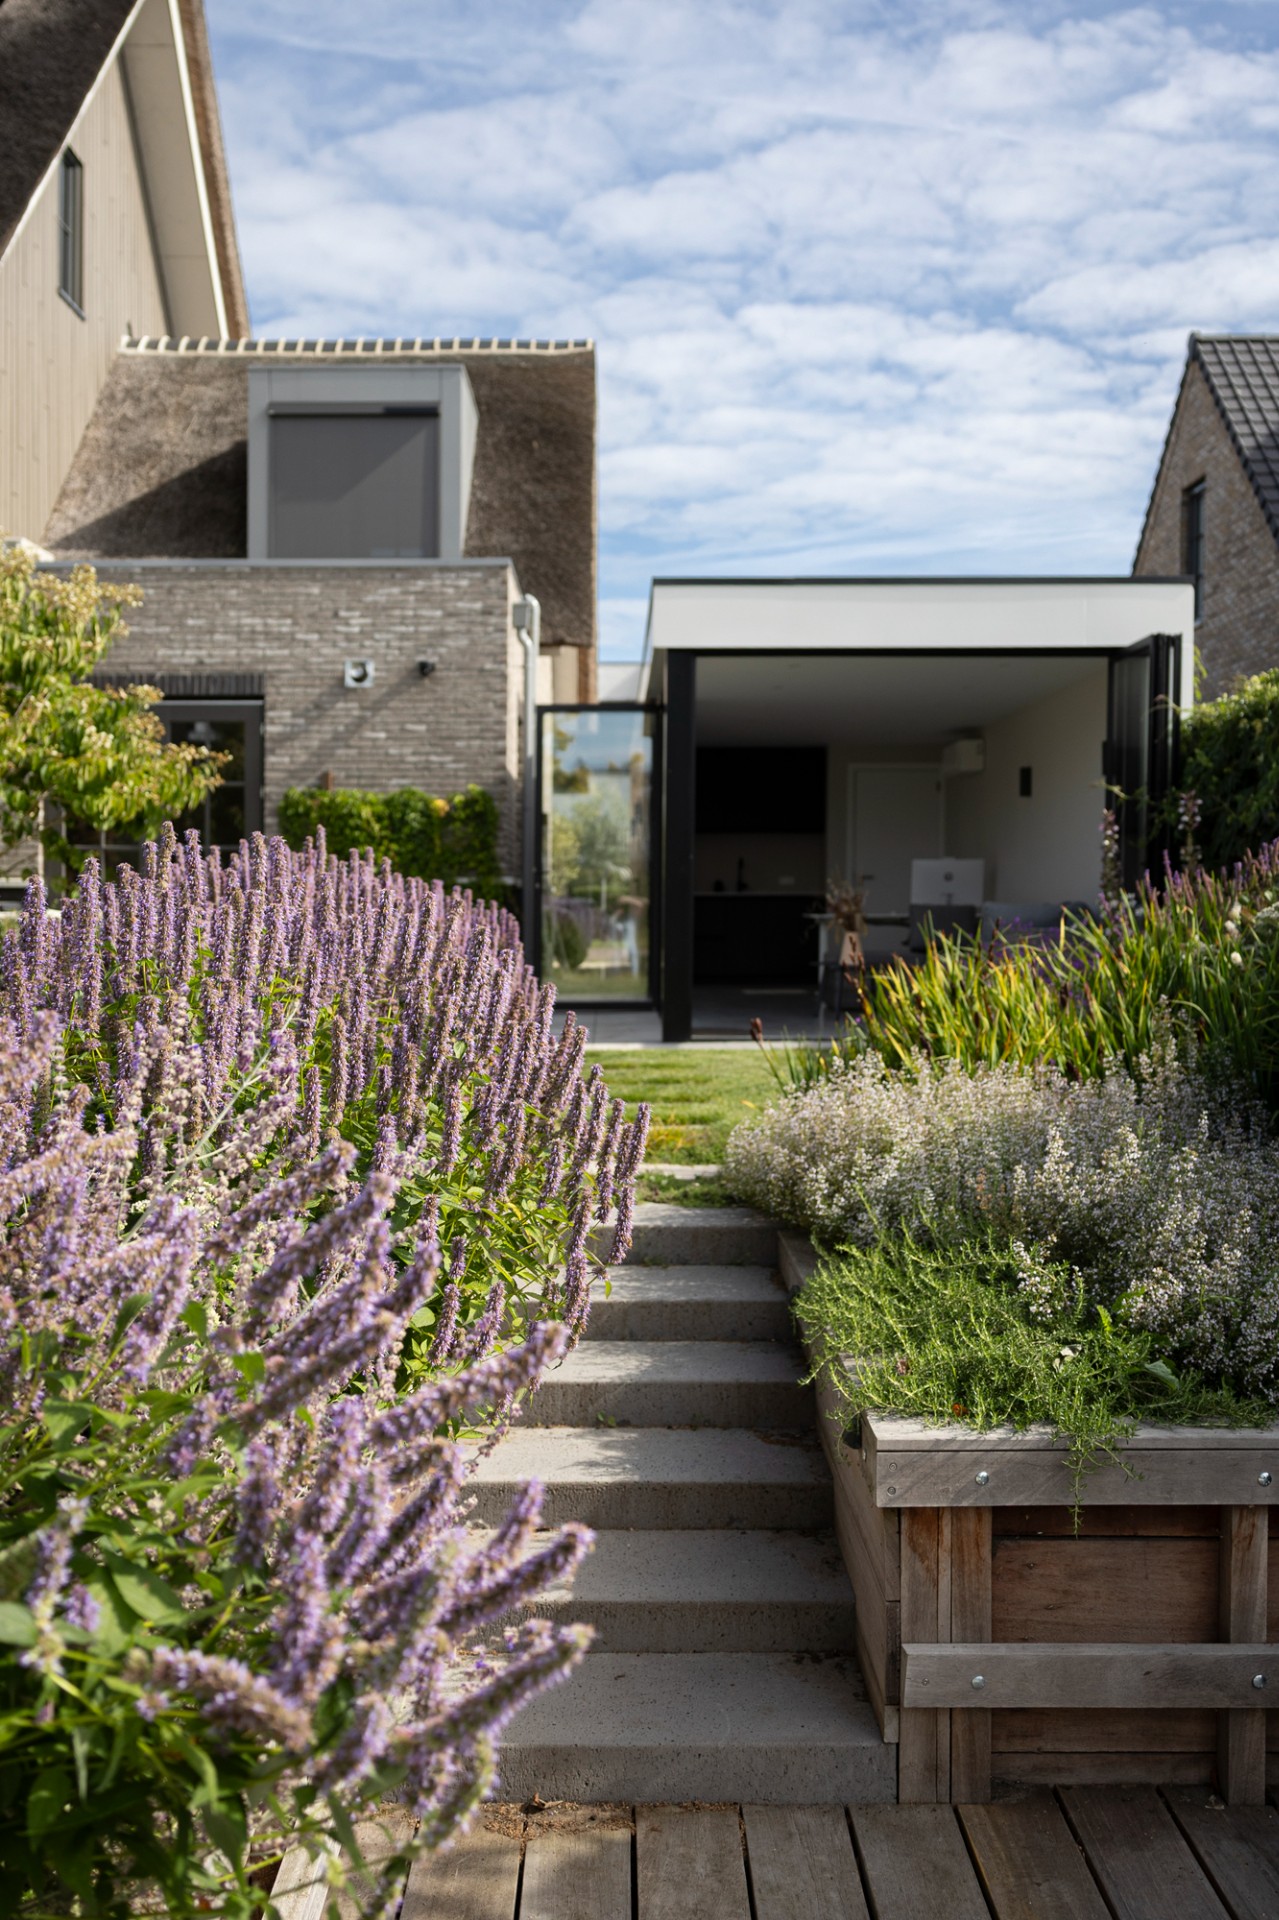
That link between house and garden is reinforced by the way the thresholds are handled. Steps, level changes and paved transitions guide movement from the interior outwards. Nothing is left as a simple straight path. Instead, the route shifts between terrace, lawn and the room at the house edge, so the house-to-garden transition feels readable in the plan and visible in the pictures.
From shore edge to deck partly over water
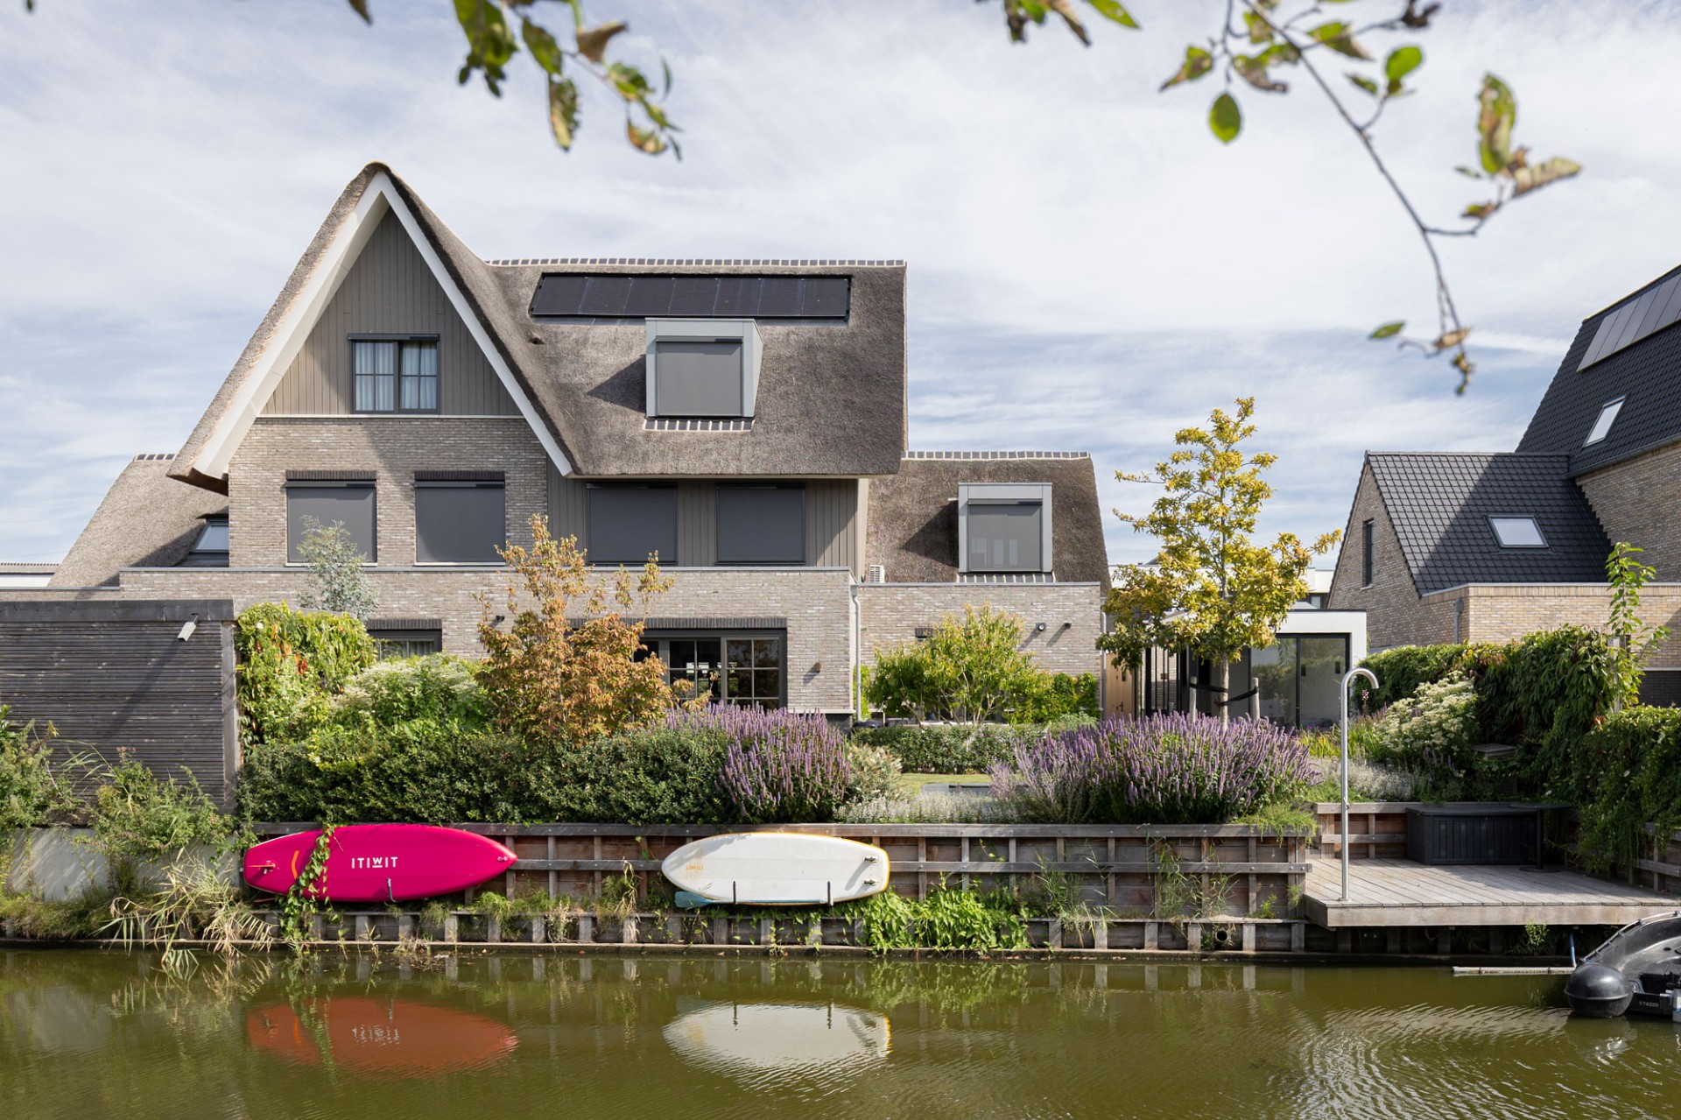
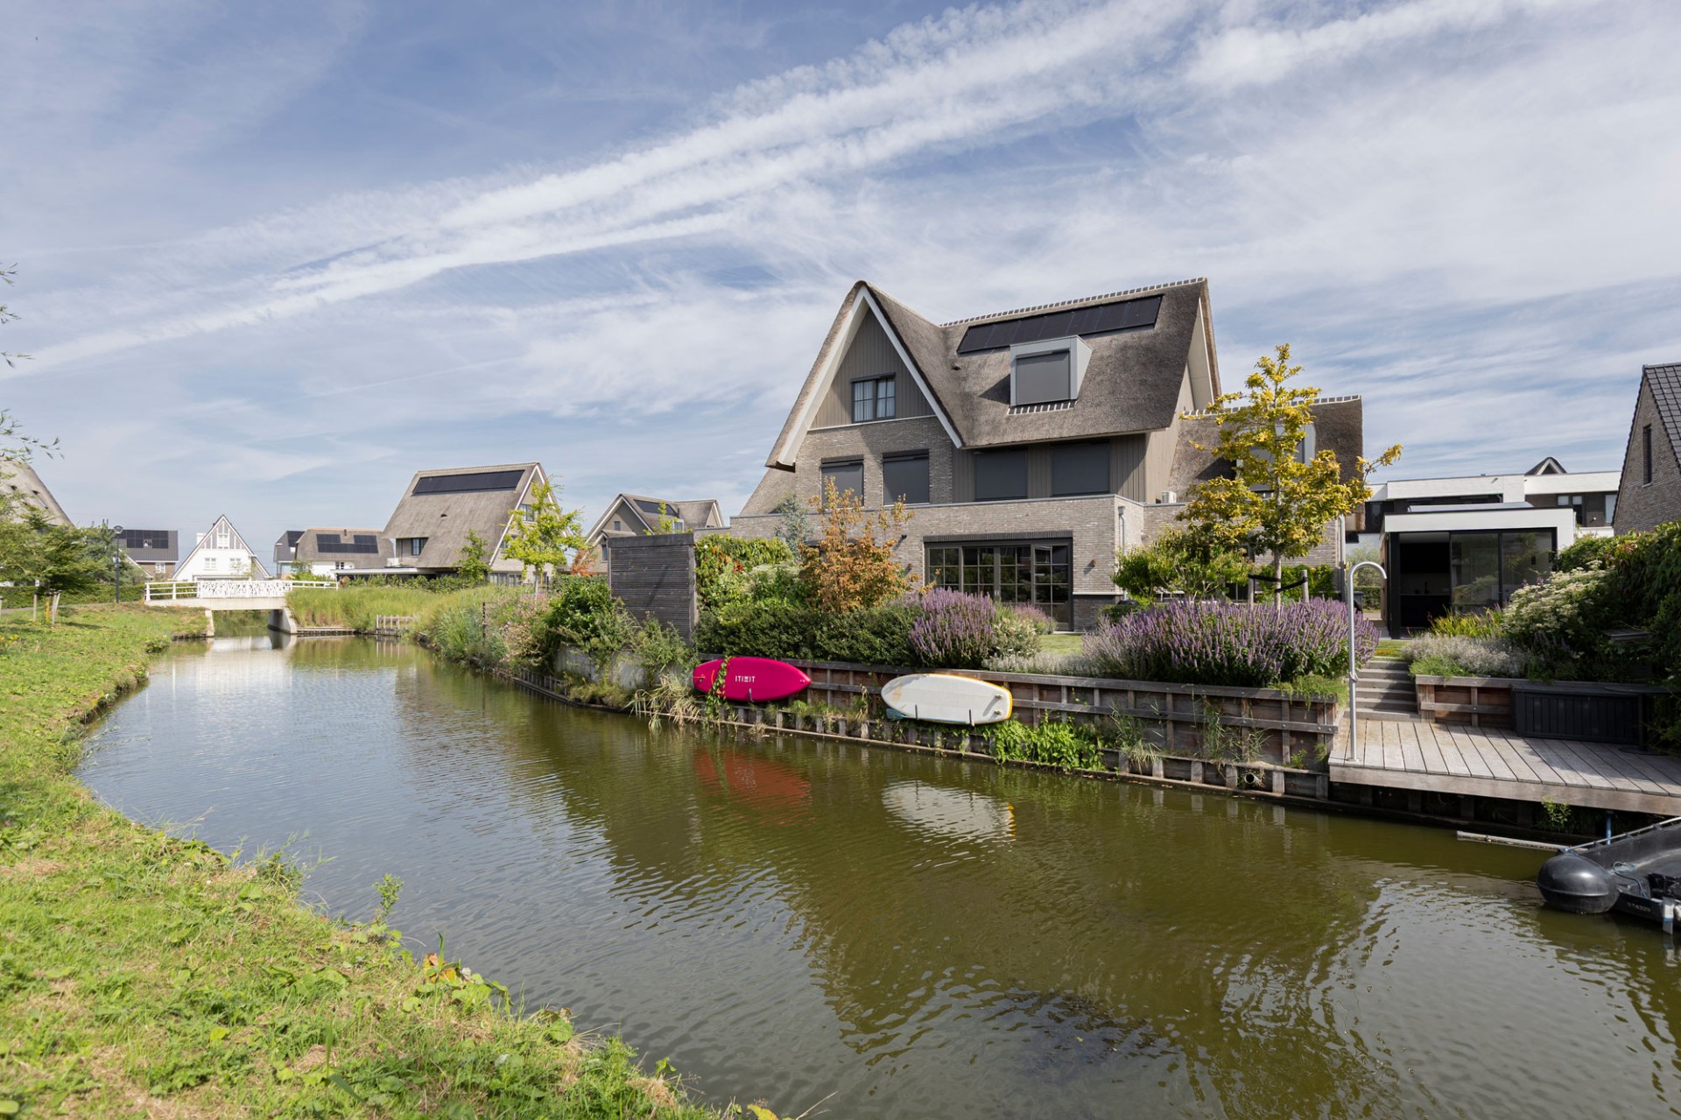
Towards the water, the garden changes pace. A new hardwood retaining edge defines the bank, then a generous deck extends beyond it and sits partly over the water. It is the clearest spatial move in the project. The deck gives the garden a place to pause close to the shoreline, while also leaving room for a boat or SUP to be moored. Because the surface projects outward, the eye is drawn away from the house and into the reflection on the water.
The setting along the edge is calm but not static. The bank line is clean, the deck boards are broad, and the surrounding planting softens the transition without hiding it. This is where the garden with water view becomes more than a backdrop. It shapes how the garden is used, where people sit, and how far the eye can travel. The deck partly over water gives that edge a second role: not just a boundary, but a place to stop and stay.
Reused paving gives the garden its base
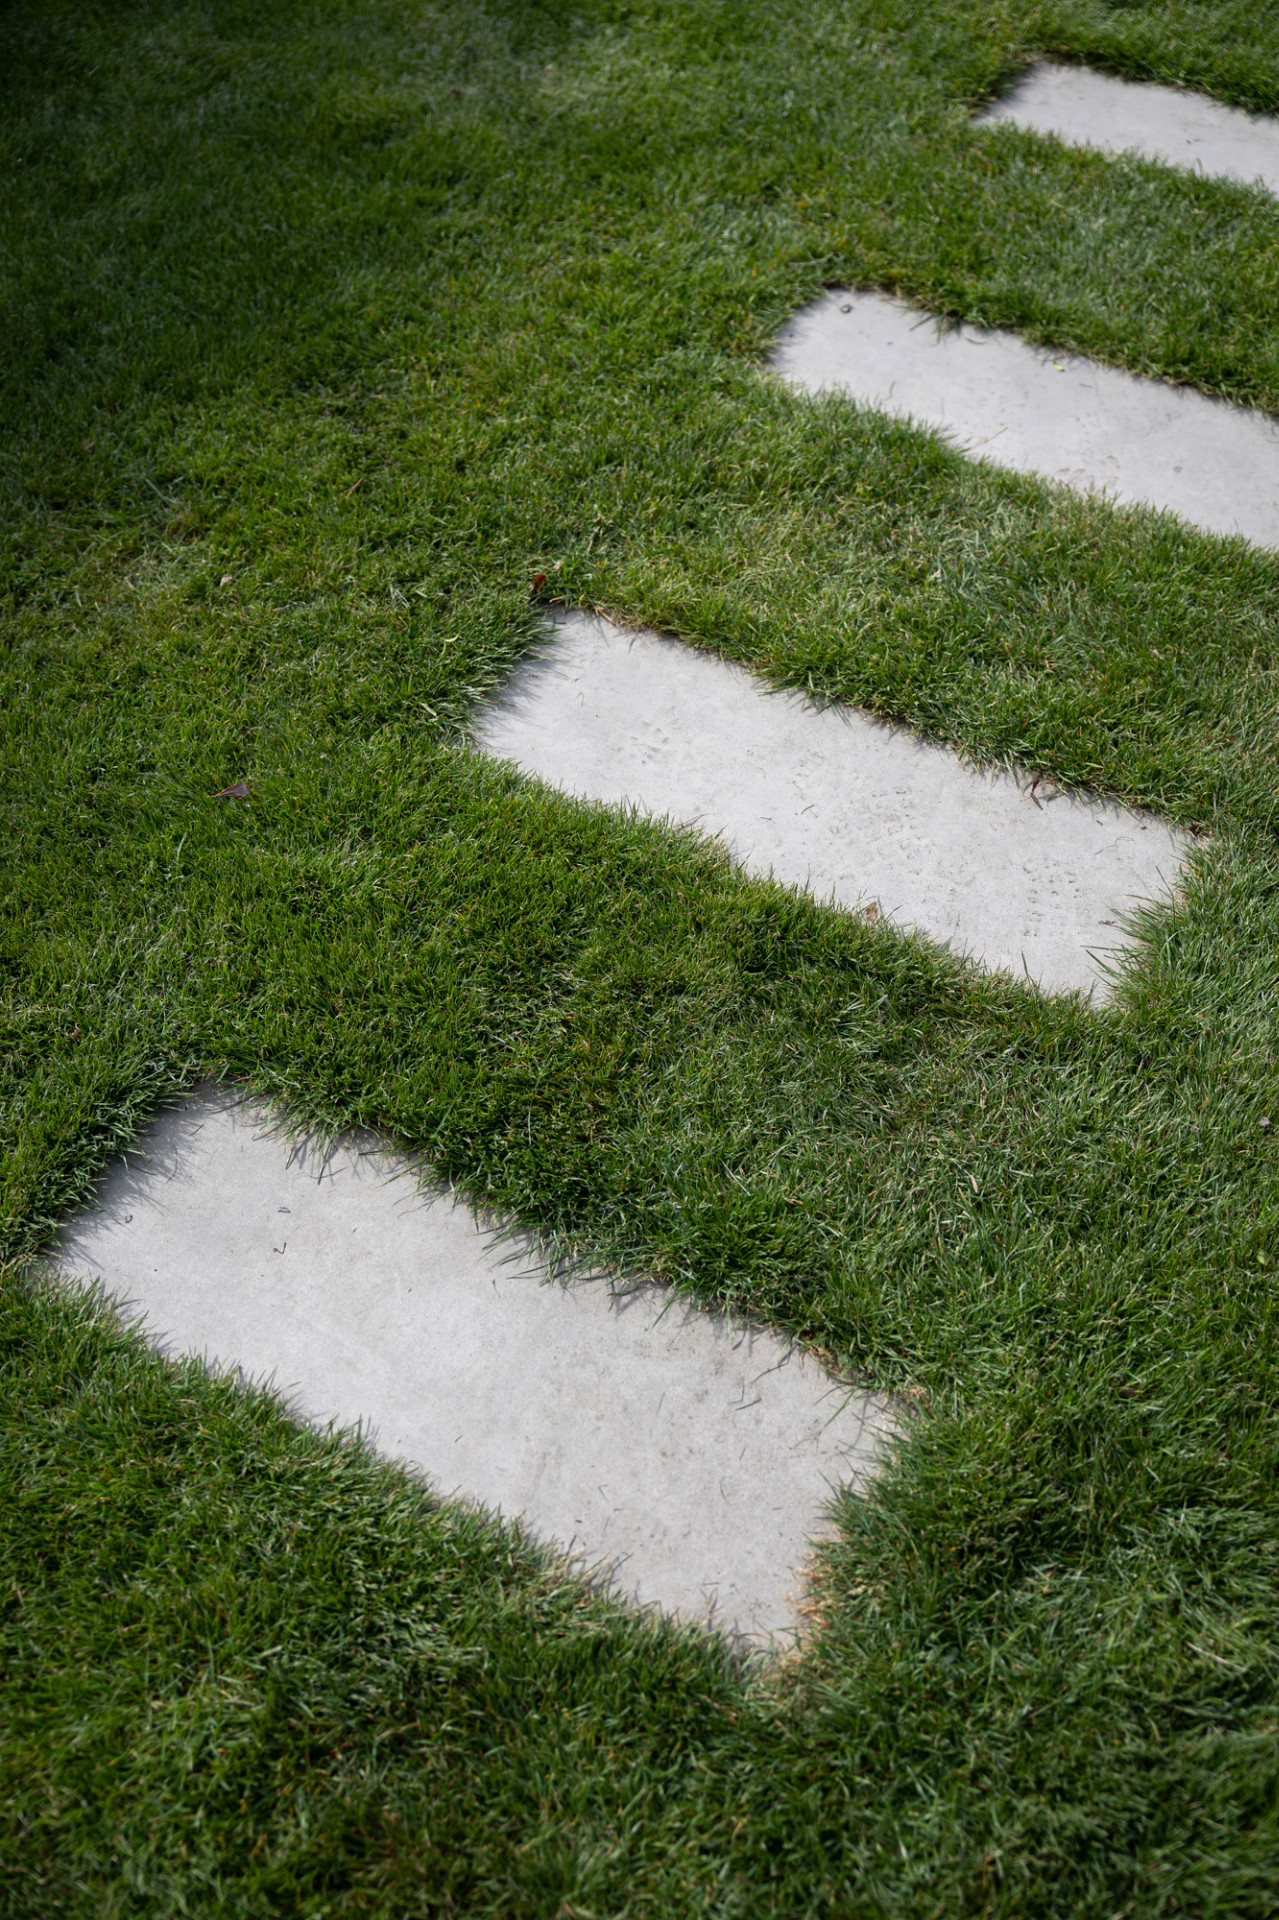
Rather than replacing every surface, the existing gravel driveway and terrace were reused. GeoCeramica tiles were laid in a deliberate pattern, giving the paving a new rhythm while keeping materials in play. That choice shows up most clearly where the terrace meets the planting and where the surfaces turn with the route of the garden. The reused gravel driveway is not treated as a leftover. It becomes part of the new composition, with each paved area helping to define a separate zone.
The same approach runs through the levels. Slabs, steps and hard edges handle the height differences, so the garden can shift between the house, the room, the terrace and the waterline without awkward jumps. The paving is plain enough to let the planting lead, but precise enough to anchor the route. In a project like this, the ground plane does a lot of work, and it does it quietly.
Planting that screens, repeats and softens
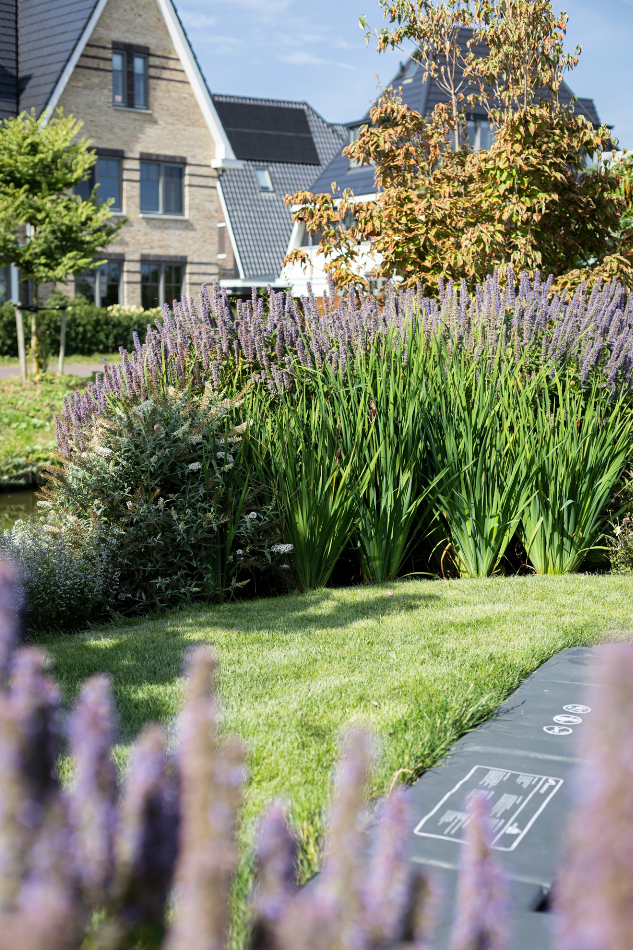
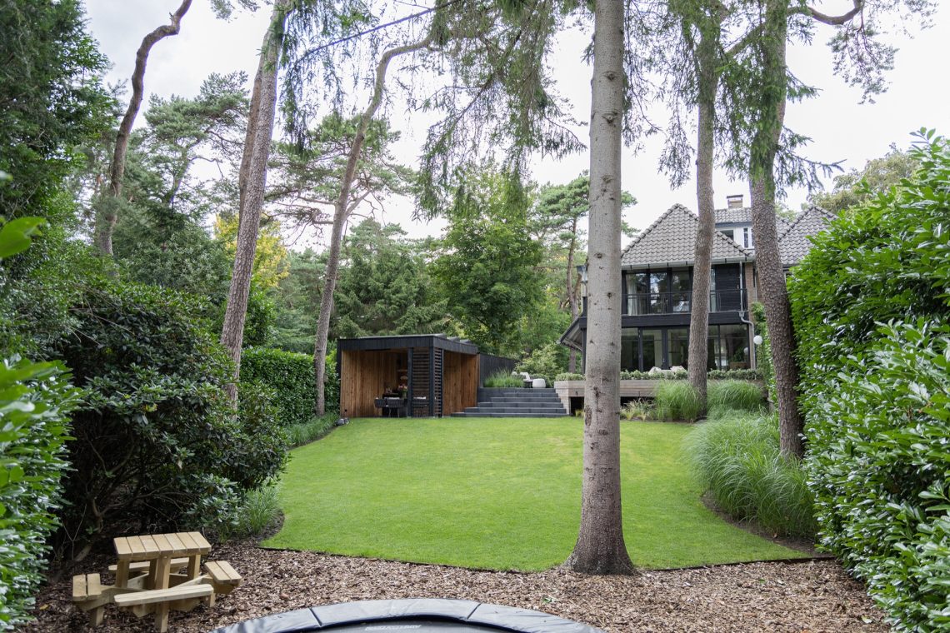
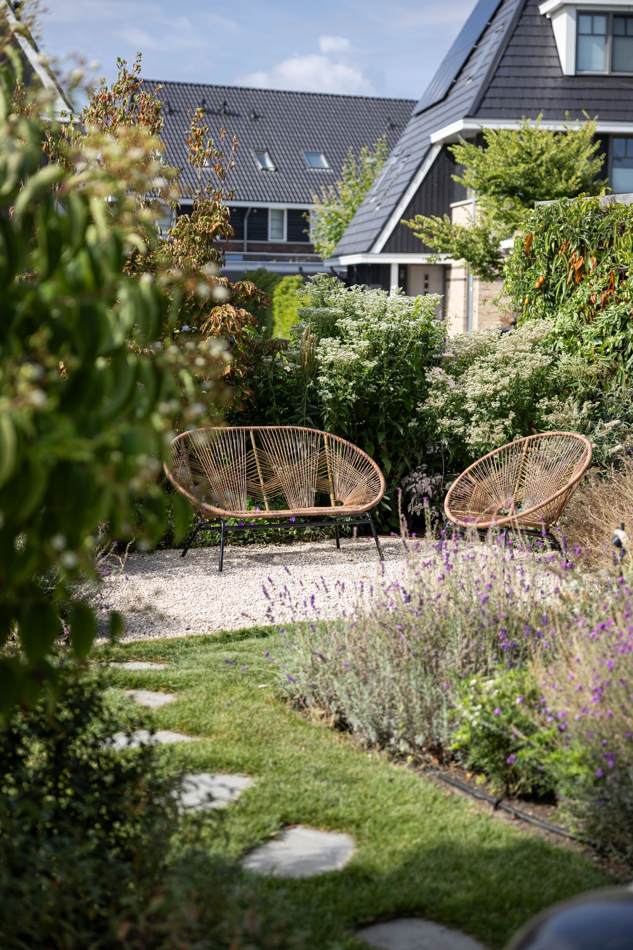
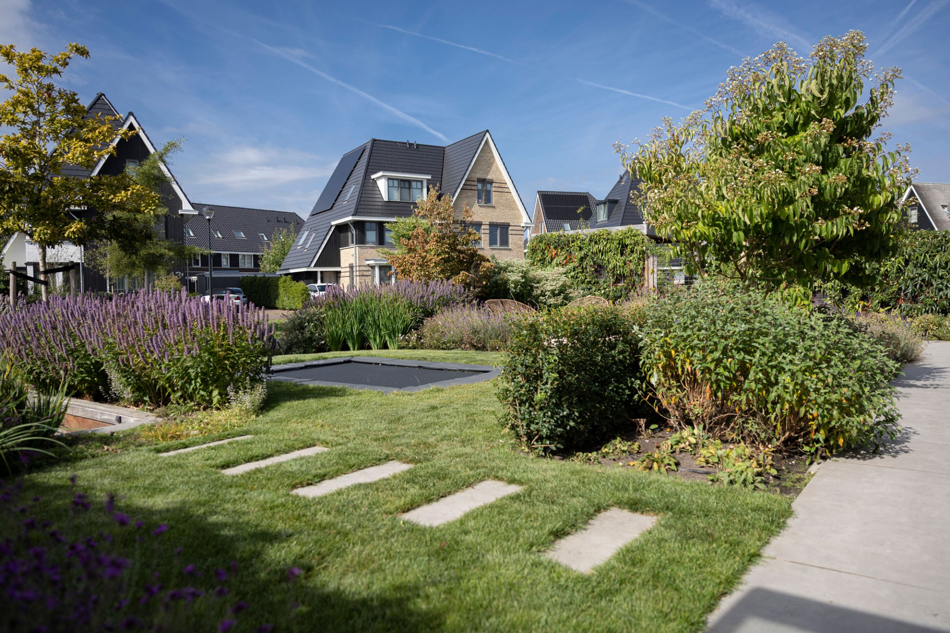
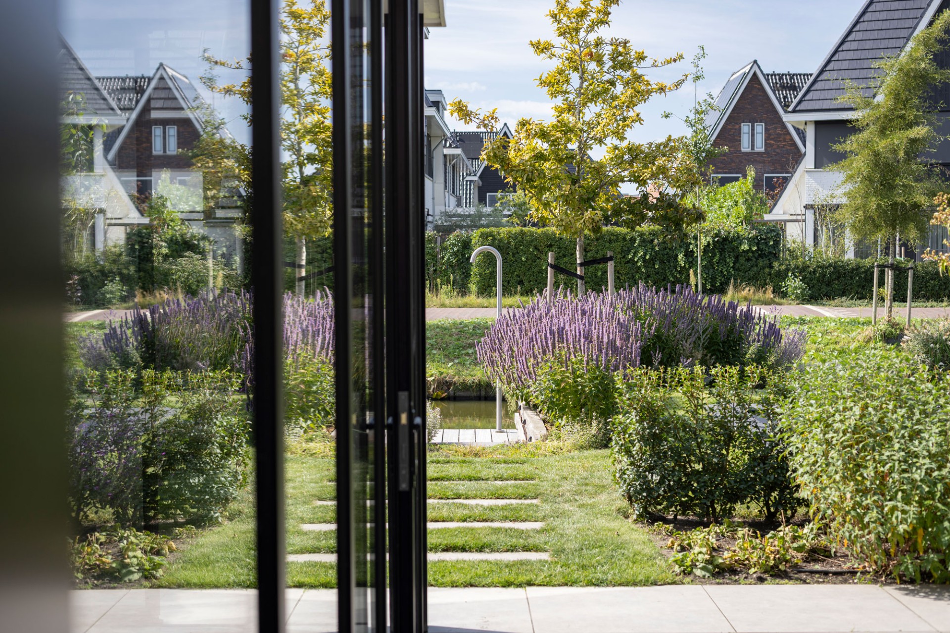
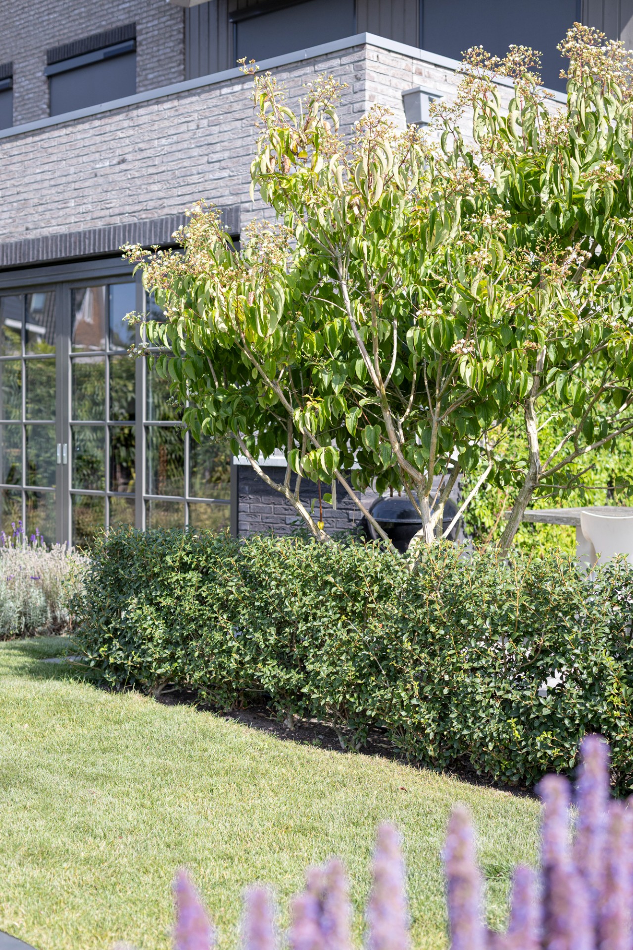
The planting does more than fill space. Tall borders, climbers and evergreen screening wrap the edges of the garden so that views are controlled rather than closed off. In the photos, repeated purple flowering accents run alongside paths and beds, giving the longer lines of the garden a steady edge. The palette stays restrained, but the repetition keeps the borders active through the scene. This is where the project leans on privacy planting without turning the garden into a wall of greenery.
That screening also gives the garden room a sense of enclosure when seen from inside. Through the glass, the borders read as a green frame around the lawn and the water beyond. In the wider views, the same planting softens the hard paving, the timber edge and the built volumes. The effect is practical first: privacy, structure and year-round cover. But it also keeps the garden legible as a series of layers rather than a single flat surface.
Outdoor details that shift the way the garden is used
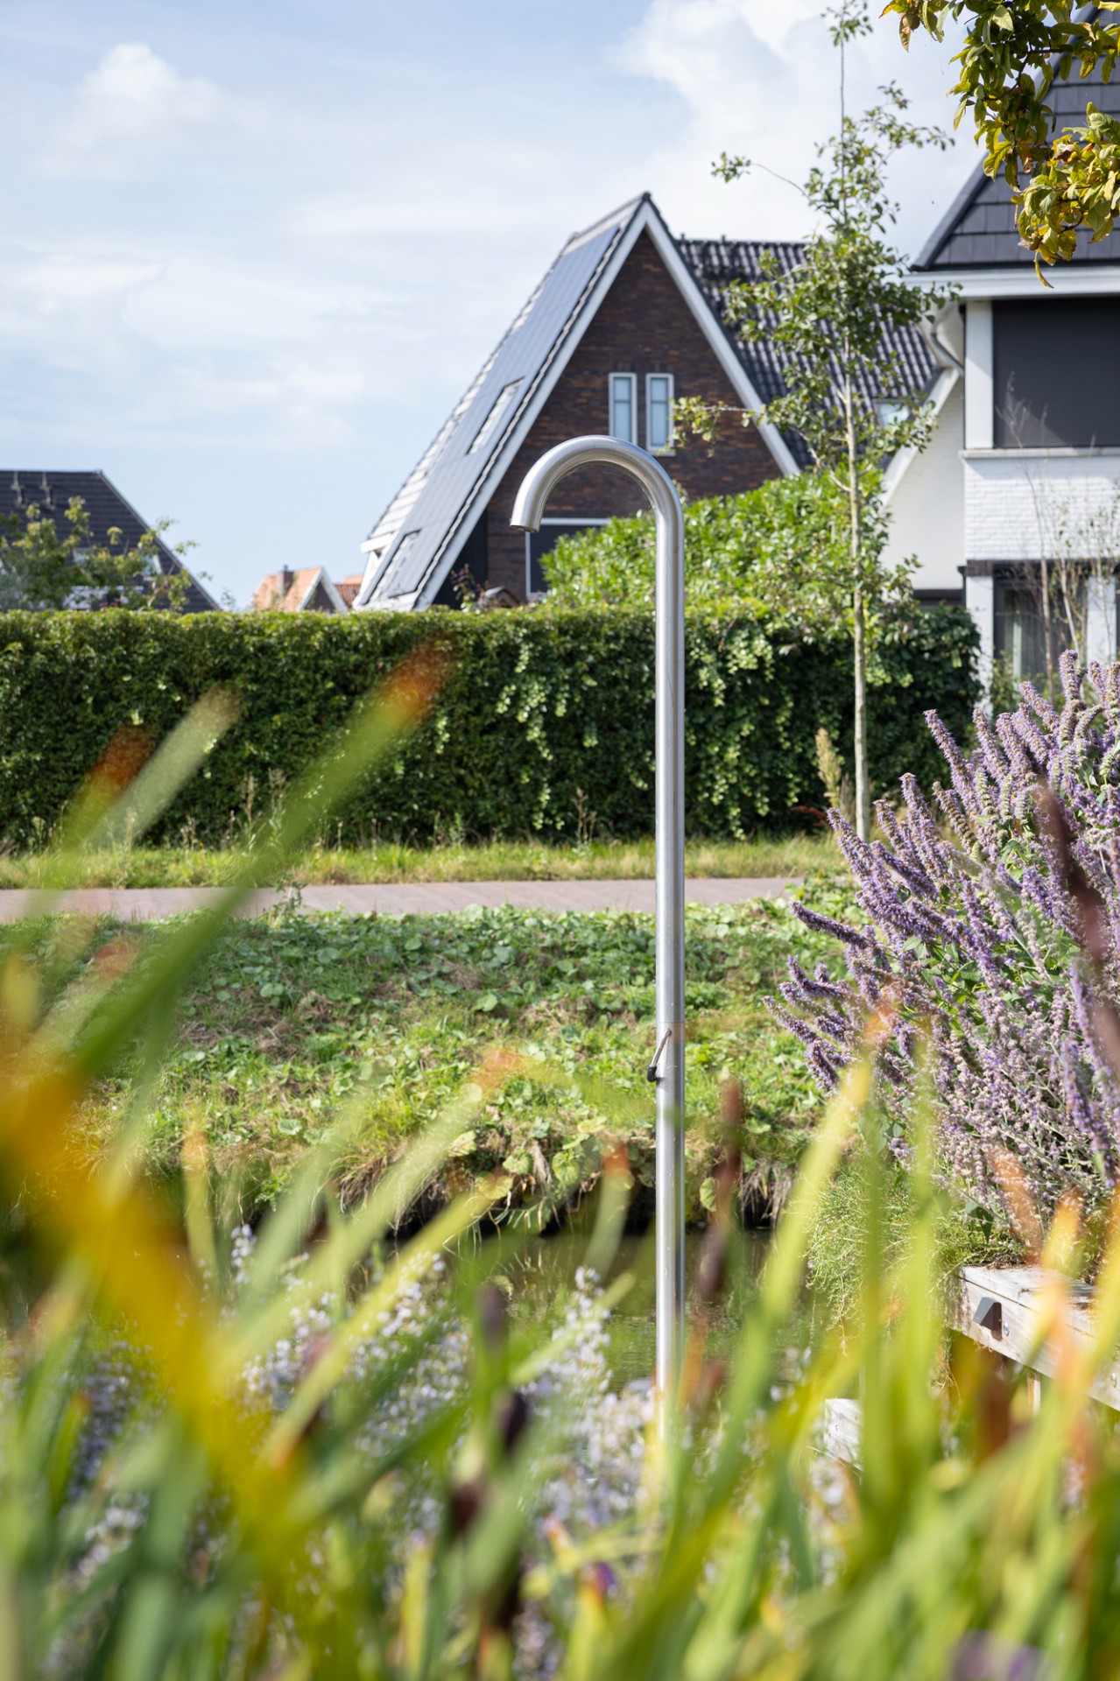
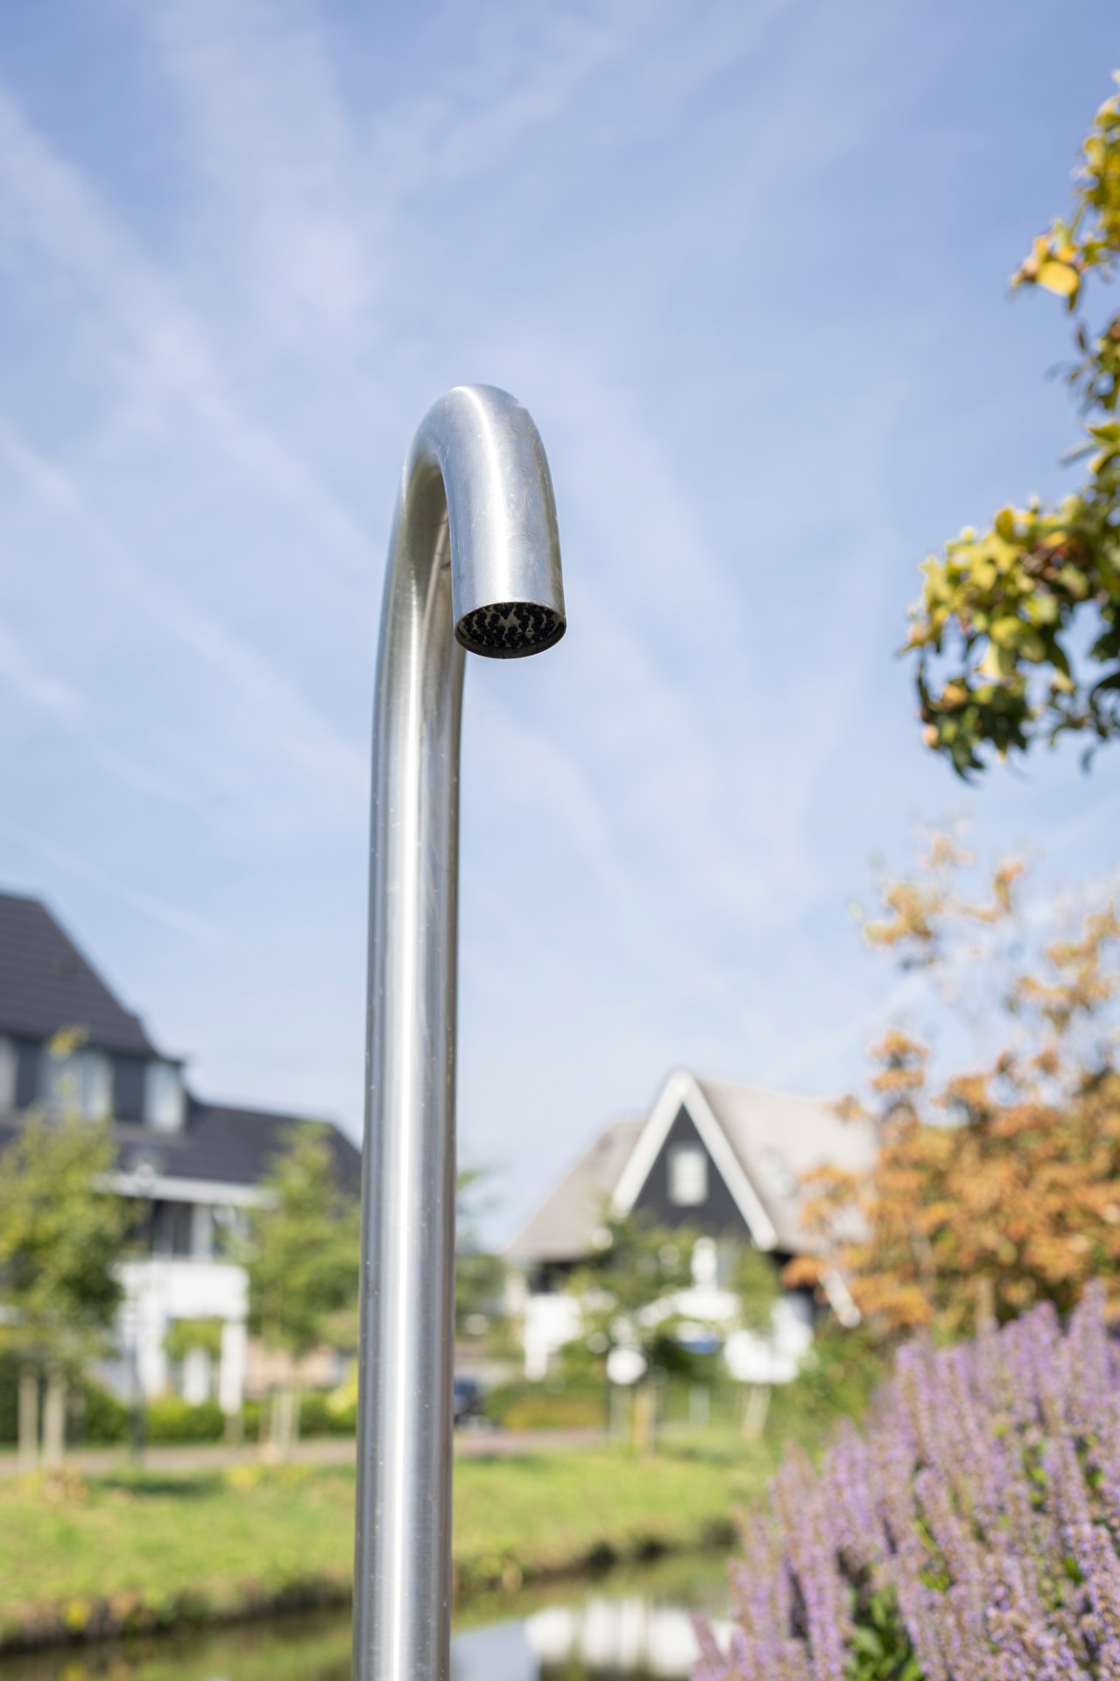
A winter-proof outdoor shower adds another layer of use, fitted with integrated heating tape so it can stay in place through colder months. Nearby, the garden stays flexible. One area currently holds a trampoline, yet the layout leaves open the option of turning that field into lawn later. That changeable zone sits alongside the more fixed parts of the plan, which makes the garden feel prepared for different routines without having to be rebuilt.
Lighting and irrigation are part of that same quiet infrastructure. The garden lighting extends the use of paths and terraces after dark, while the automatic irrigation helps keep the borders and lawn areas consistent through the seasons. These systems do not dominate the view, but they support the way the garden is actually lived in. Together with the outdoor shower, they make the garden living space work as a usable setting rather than as a static composition.
How the room, deck and planting fit together
Seen as a whole, the project is built around movement between solid and open, screened and exposed, dry terrace and water edge. The insulated garden office, storage and work area anchor the plot at the house. The deck draws the eye outward. Reused paving keeps the ground plane grounded in existing material. And the layered planting gives the garden its privacy and depth. The garden room with glass walls ties those parts together, not by hiding their differences, but by keeping them visible from inside and out.
That is what gives the garden its character as a living space. It can hold work at the glazed room, pause on the deck close to the water, and shift across the paved levels and lawn without losing direction. Every zone has a clear job, but none of them stands alone. The result is a garden that is structured enough for daily use and open enough to keep the water, planting and light in view.
Material choices support that reading. The hardwood edge marks the shoreline, the paving keeps the routes precise, and the glazing makes the room read as a threshold rather than a closed box. Even the contrast between the dark frames and the pale hardscape helps separate functions without overcomplicating the plan. It is a garden designed in sections, but experienced as one continuous route from house to water.
The photographic angles underline those relationships: borders close to the path, the deck at the waterline, the transparent room beside the terrace, and the repeated bands of planting that run through the layout. Together they show a garden where practical elements are not hidden. They are arranged so that the view changes with every step, and that movement is what gives the project its strength.
Want to see more of TTB hoveniers? View the page of TTB hoveniers for even more great projects and company information.


NEW 2026 Jubileum Edition The Best Interior Designers Benelux
Order Now €125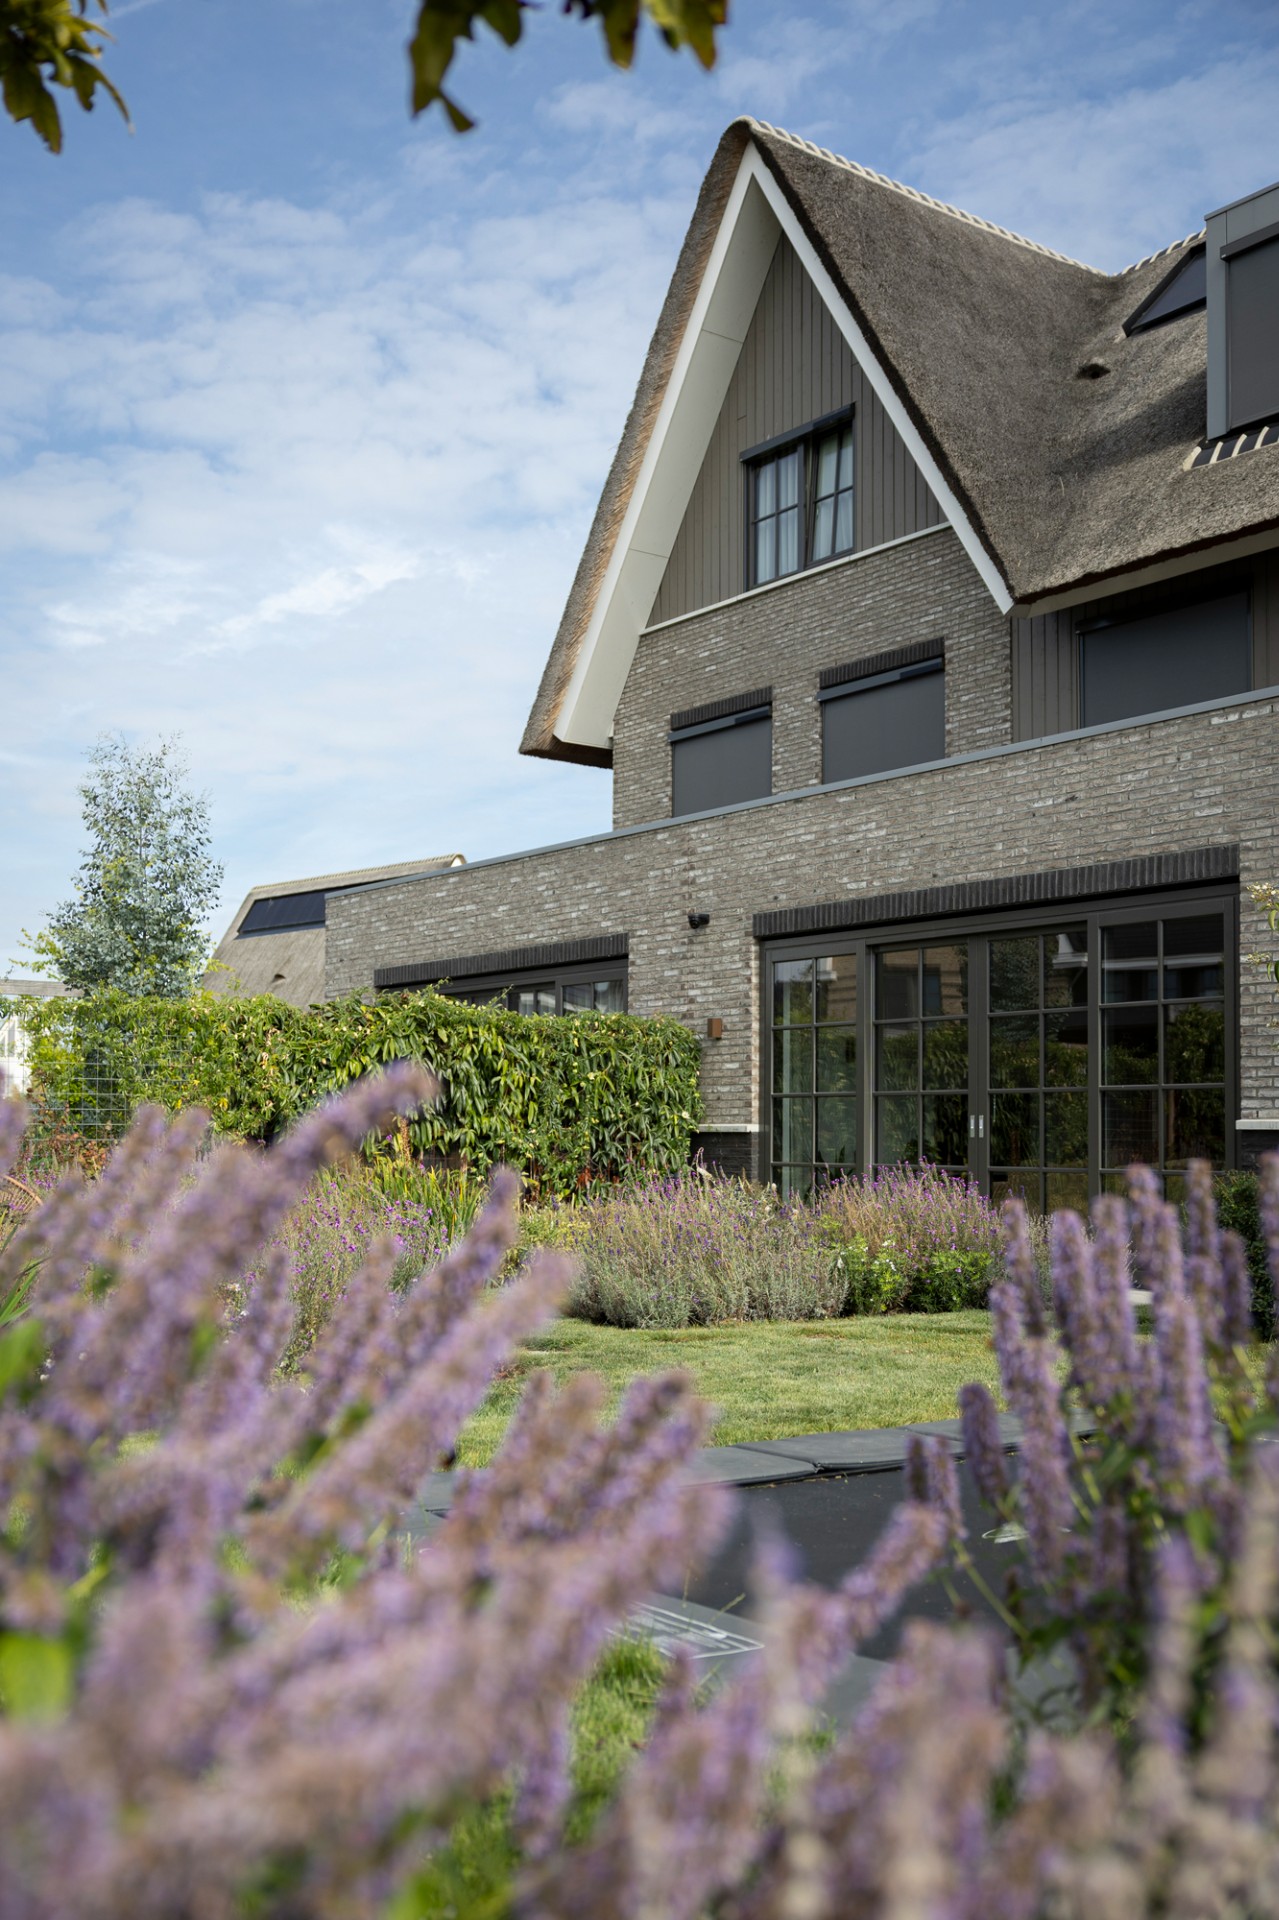
NEW 2026 Jubileum Edition The Best Interior Designers Benelux
Order Now €125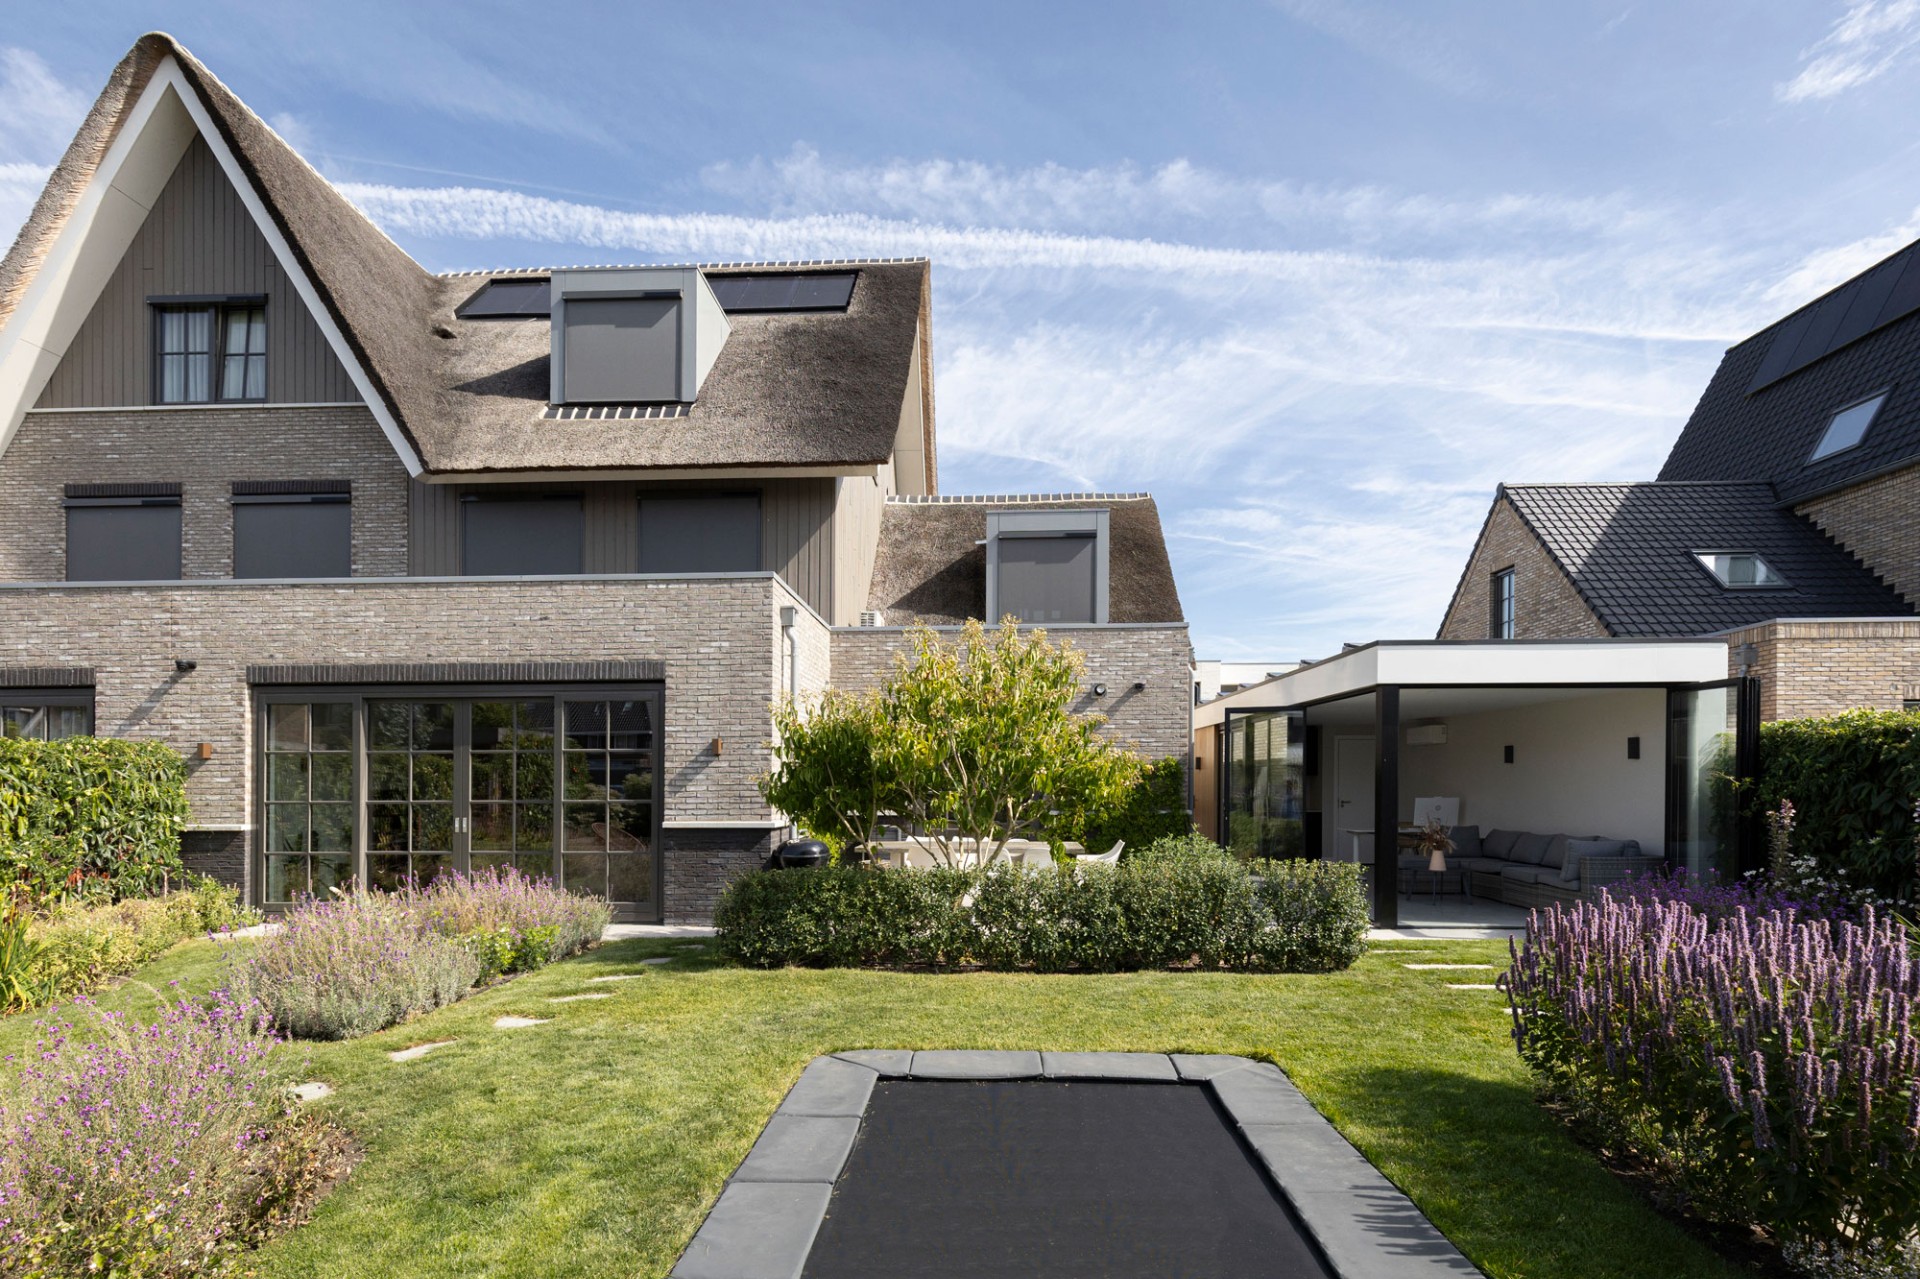
NEW 2026 Jubileum Edition The Best Interior Designers Benelux
Order Now €125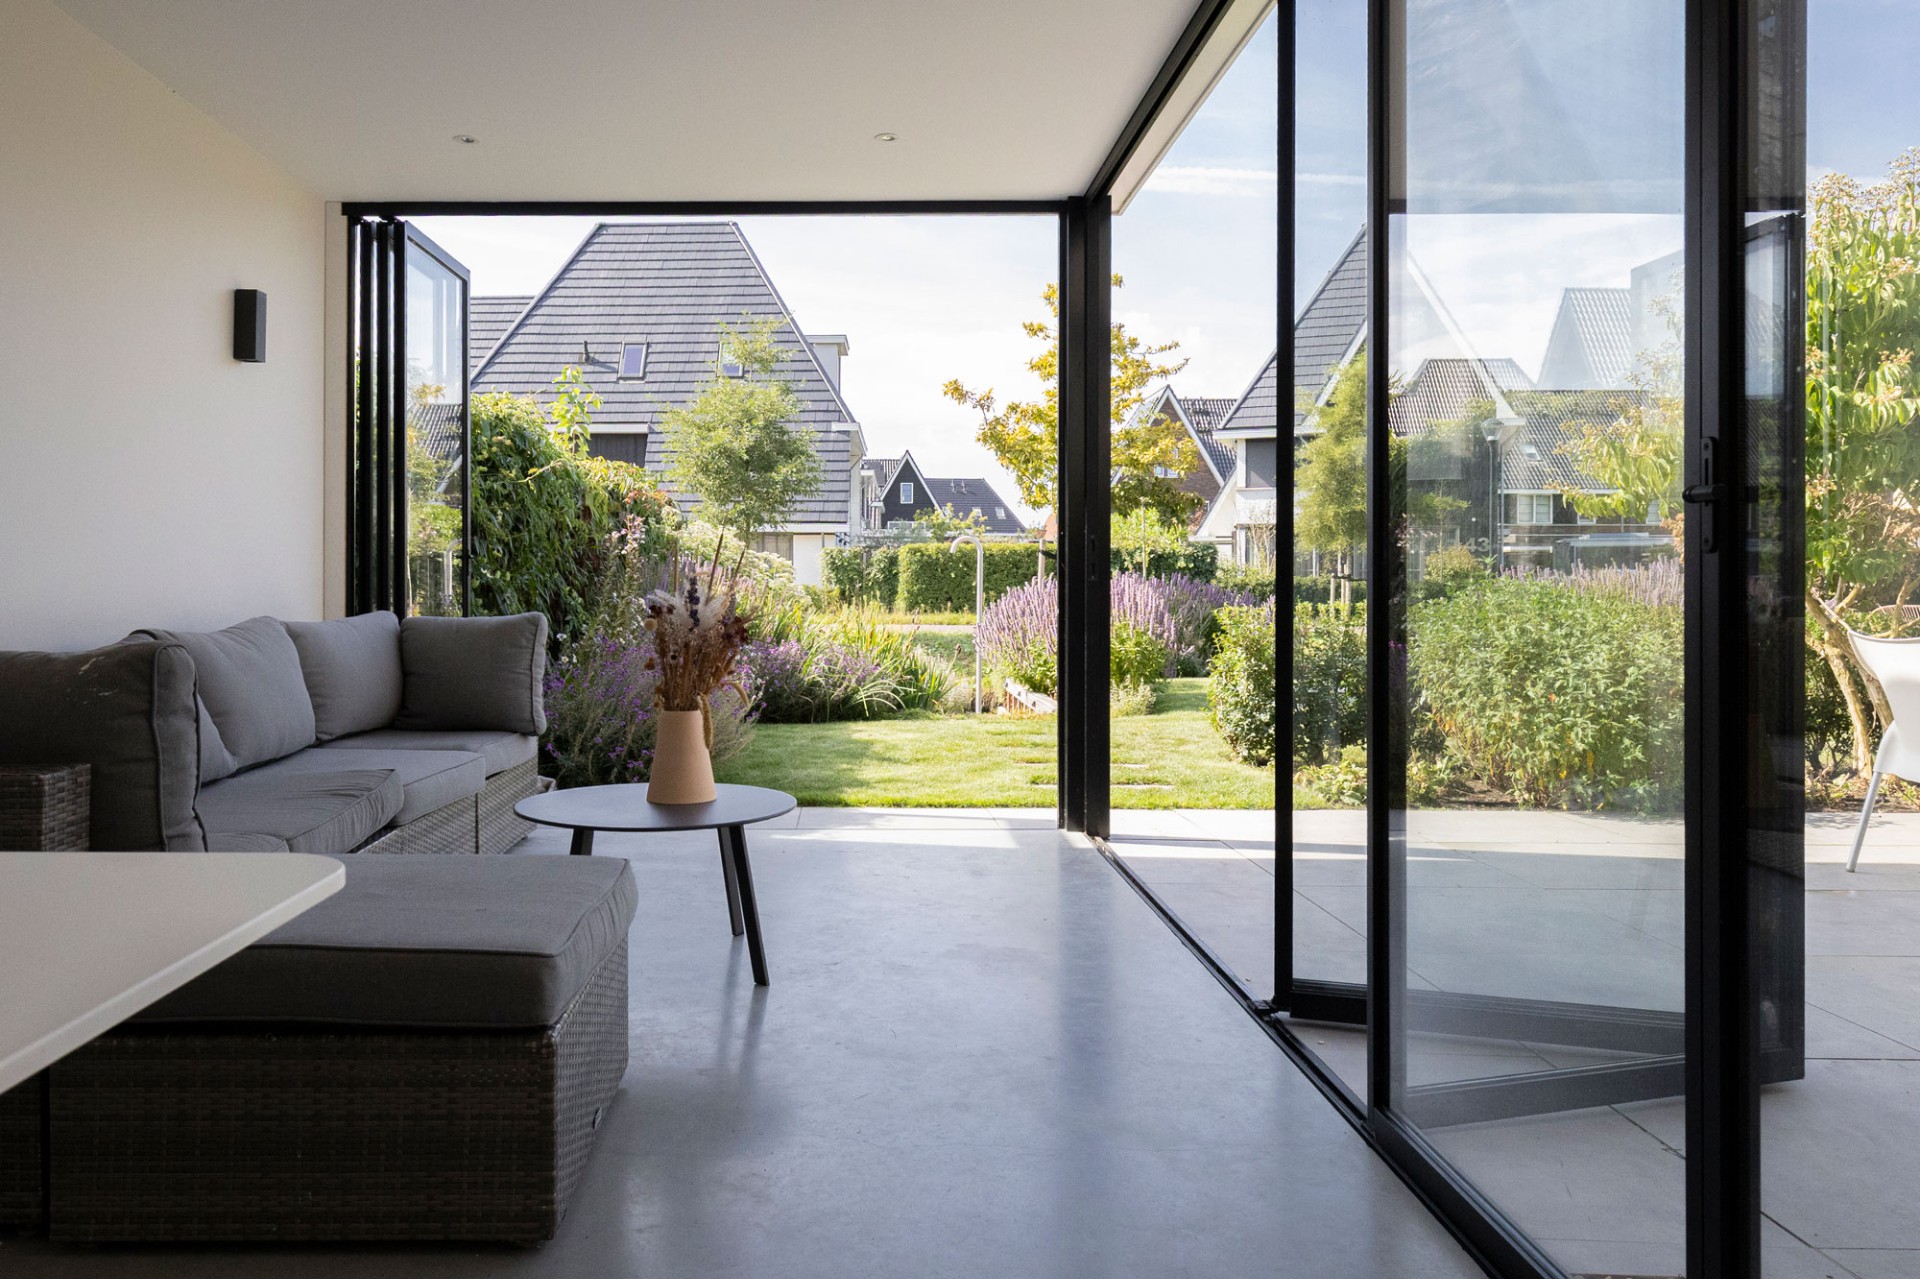
NEW 2026 Jubileum Edition The Best Interior Designers Benelux
Order Now €125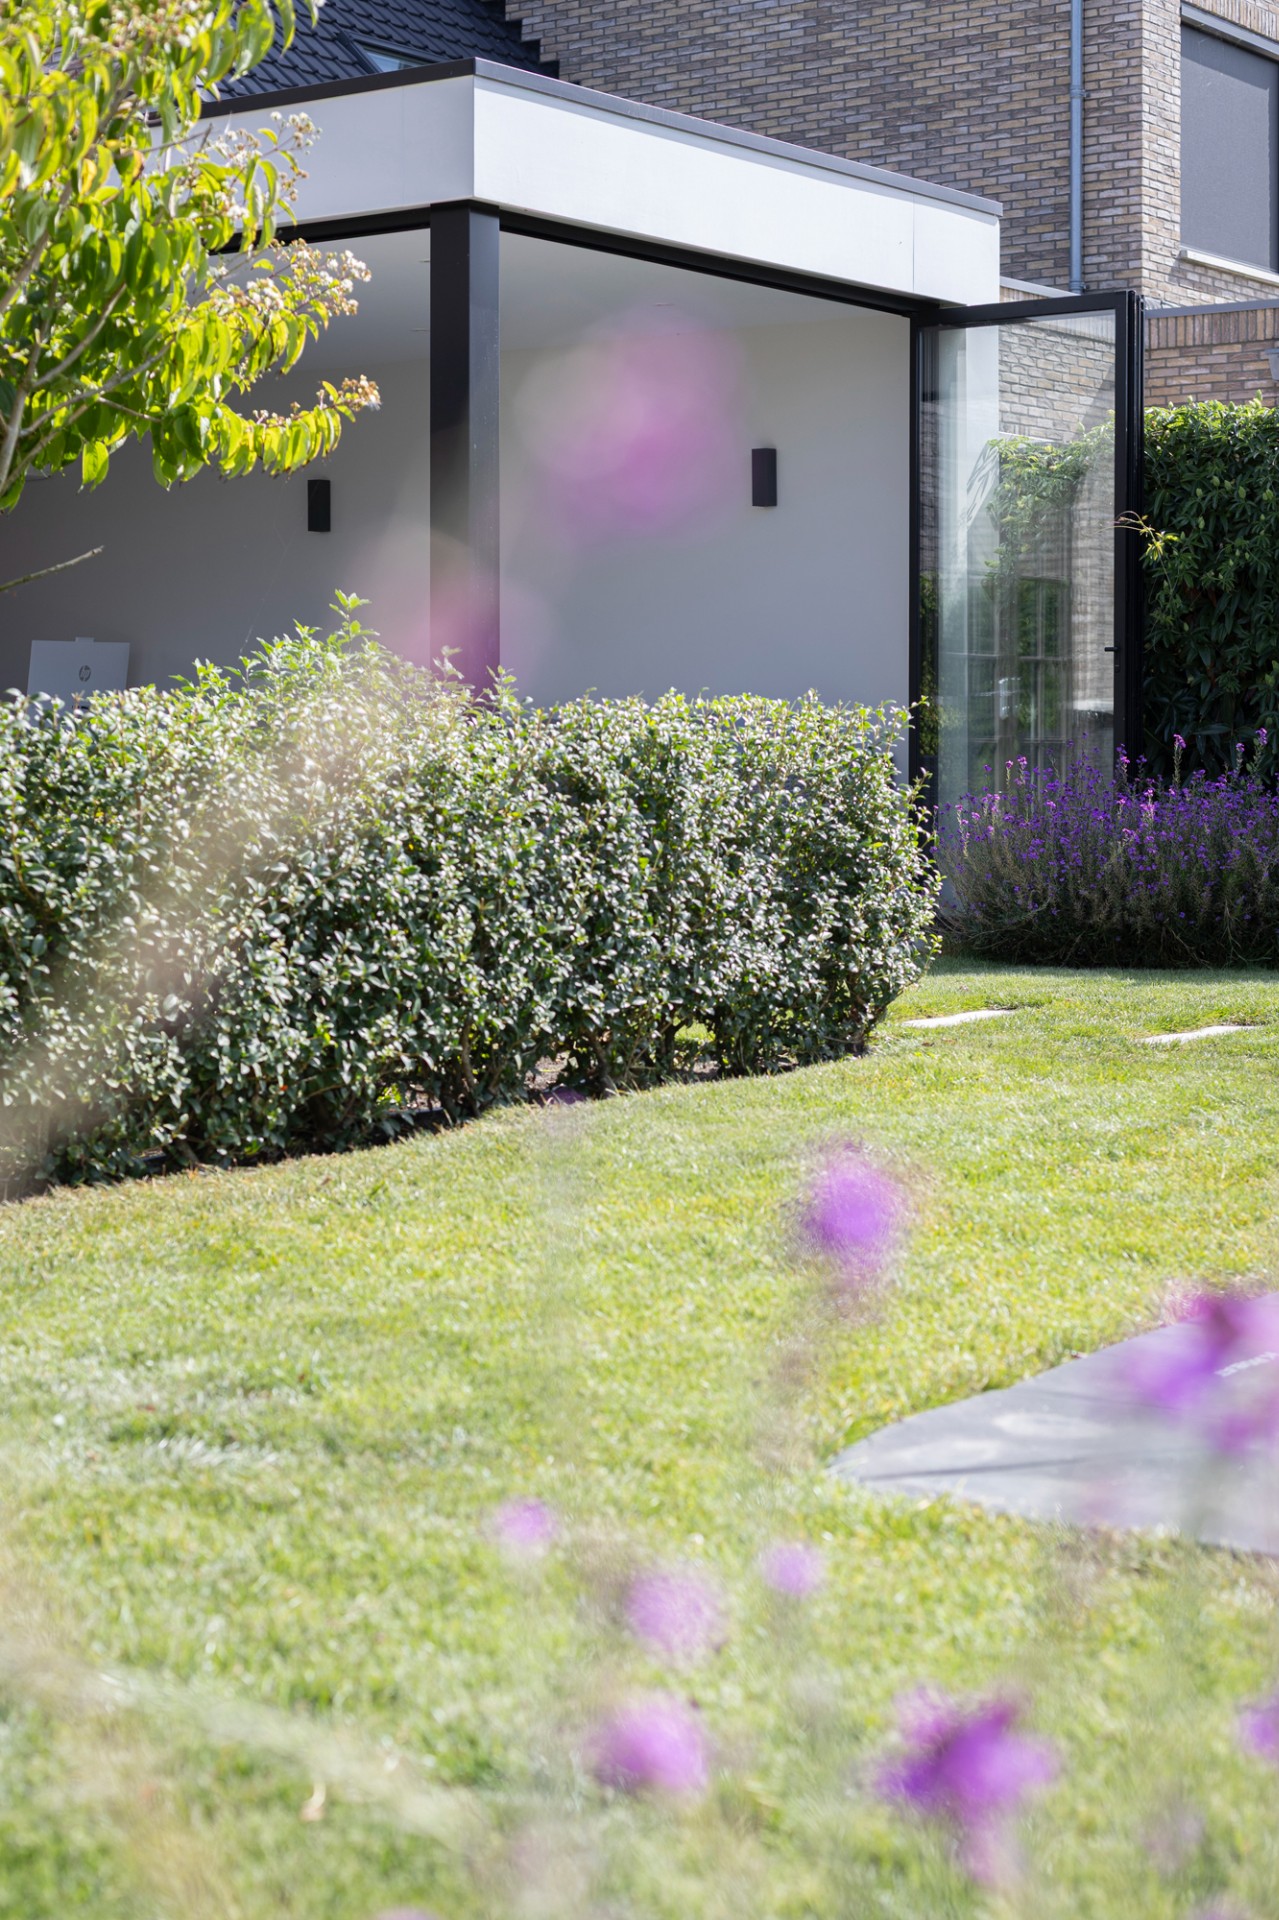

NEW 2026 Jubileum Edition The Best Interior Designers Benelux
Order Now €125