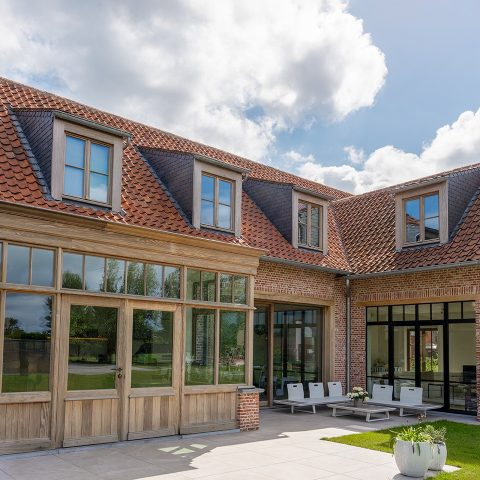
Modern home with glass and steel
Glass doors set the tone from the first view. Slim steel frames draw clean lines across the rooms, while the glass keeps sightlines open and lets daylight move deeper into the interior. The result is a home that reads as open rather than closed off, with each threshold doing visual work instead of disappearing into the background. Light walls and a pale wooden floor keep the focus on the partitions and the structure around them.
Steel-framed partitions that keep the plan open
The most immediate feature is the way the steel glass doors divide space without blocking it. In several views, the glass partition interior acts almost like a transparent wall, marking out rooms while preserving a clear line through the house. That transparency gives the open plan with daylight its strength: the rooms still feel distinct, but they remain visually connected. The narrow profiles sharpen that effect and make the glazing read as part of the architecture rather than a separate insert.
Curved steel profiles appear inside the glazed sections and interrupt the strict grid with a softer line. They are not decorative in a loud sense; instead, they shift the rhythm of the composition and give the partitions a more measured profile. Seen against the light wall surfaces, the arches stand out as a repeated detail, turning a straightforward glass division into something more drawn and specific. It is a small move, but one that changes the character of the room.
Daylight, reflections and long sightlines
Daylight reaches far into the interior through the large glazed openings, flattening shadows and making the surfaces feel lighter. The open plan with daylight is especially visible where one room looks directly into another. You can read the depth of the house from the edge of a table, across the floor, and into the next space. Glass doors do more than connect rooms here; they let the eye travel, and that gives the interior a calm, expansive feel without relying on empty space.
The glazed partitions also introduce reflections. Steel edges, ceiling light and pale walls repeat in the glass, so the rooms appear layered rather than plainly segmented. This is where the minimalist interior becomes most convincing. The finishes are restrained, but the composition is not bare. The floor grain, the frame lines and the transparent divisions create enough detail to hold the eye as the light shifts across the day.
Details in steel that define the interior
Steel shows up in several places, and each time it provides a different kind of line. The source material mentions a steel staircase and steel window frames, while the images emphasize the slim framing around the glass. Together they build a language of edges and crossings. Nothing is overdrawn. The profiles sit close to the glass, and the glass doors remain the clearest expression of that approach, with their narrow members and measured geometry.
What makes the interior feel coherent is not ornament but repetition. The same dark framework appears in different openings and partition lines, so the rooms share a visual logic. Even when the camera moves from one angle to another, the steel glass doors remain legible as the organizing element. The effect is quiet, but it is strong enough to carry the whole room sequence.
A minimalist interior with a clear material mix
The material palette stays simple: glass, steel and a light wooden floor. That combination gives the minimalist interior enough contrast to avoid feeling flat. The pale floor softens the harder edges of the frames, and the glass doors keep the rooms from feeling heavy. In the photographs, the light wall finish adds another neutral layer, so the darker steel can read clearly without overwhelming the space.
Furniture is treated with the same restraint. A dining table edge, a chair back, a ceiling fitting: each element appears because it sits against the transparency of the partitions, not because it competes with them. The glass partition interior leaves room for these smaller gestures. It also keeps the interior from breaking into isolated scenes, which is important in a home where the open plan with daylight is part of the spatial idea.
Rooms that stay connected through glass
The living areas and kitchen are described in the source text as generous, and that sense of breadth is reinforced by the glass. Instead of closing off the kitchen or living room, the steel glass doors keep them in conversation. You can stand in one room and still understand the next one through the frames, the floor line and the changing light. That is where the project gains its rhythm: from one transparent surface to the next, not from decoration.
Even the calmer zones benefit from this approach. Bedrooms are described as places of rest, but the images suggest a broader architectural discipline running through the house. The openings remain crisp, the surfaces light, and the transitions measured. Glass doors are central to that reading. They do not demand attention through size alone; they shape how the rooms are experienced, one layer at a time.
How the curved profiles change the rhythm
The curved steel profiles are the detail that prevents the glazing from feeling purely industrial. Their arch shape gives the partitions a slower cadence, especially where several glazed fields are seen together. Against the straight floor planks and rectangular wall surfaces, the curved segments introduce a second geometry. That contrast is subtle, but it is visible enough to become one of the strongest identifying features in the project.
In the images, those arches also help break up the transparency. Without them, the glass doors would read as a straightforward linear system. With them, the partitions gain depth and a more drawn quality. The result suits the minimalist interior: the room stays open, the frame stays disciplined, and the eye has a detail to return to. It is this measured use of curved steel profiles that gives the project its distinction.
Photographically, the house is about restraint and clarity. The camera catches the edge of a glass pane, the bend in a frame, the grain of a floorboard, the pale plane of a wall. Together they show a modern home where glass doors are not just access points but part of the spatial composition. Steel glass doors, glass partition interior and open plan with daylight all describe the same idea here: a house defined by transparency, line and light.
Want to see more of Exclusive Steel? View the page of Exclusive Steel for even more great projects and company information.



NEW 2026 Jubileum Edition The Best Interior Designers Benelux
Order Now €125