Harmonica-style steel kitchen partition & open staircase
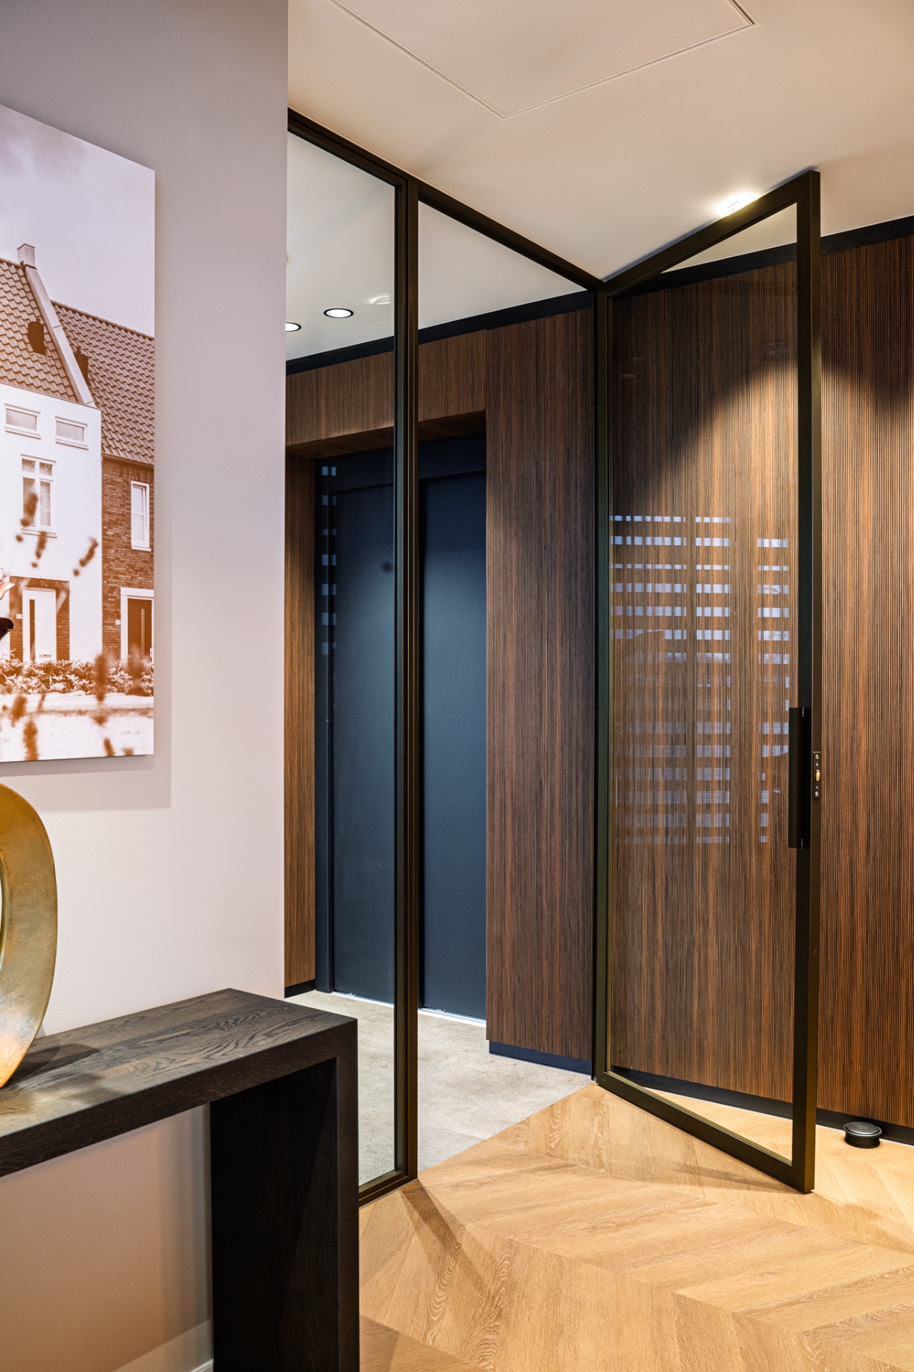
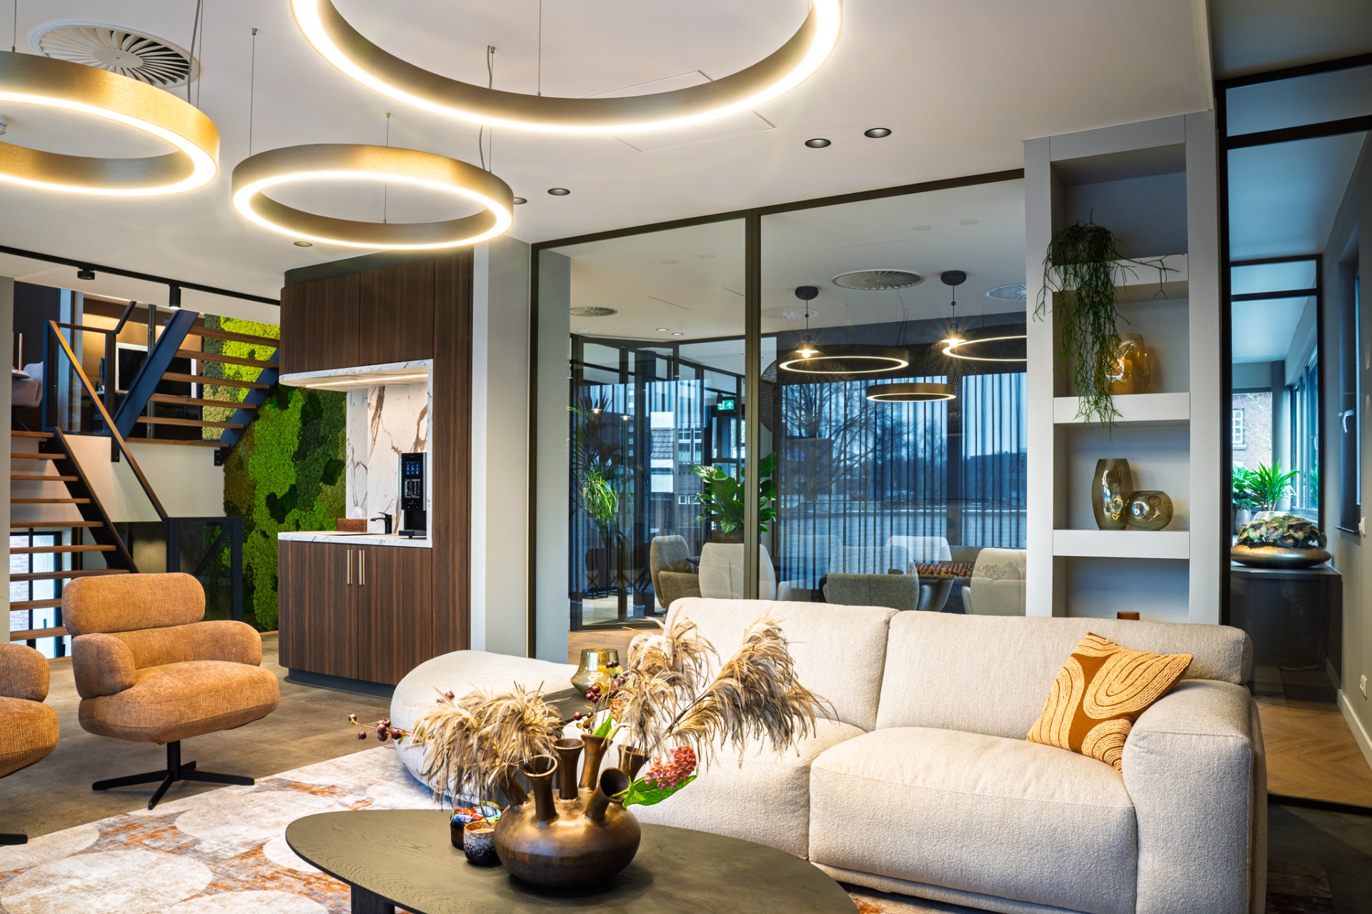
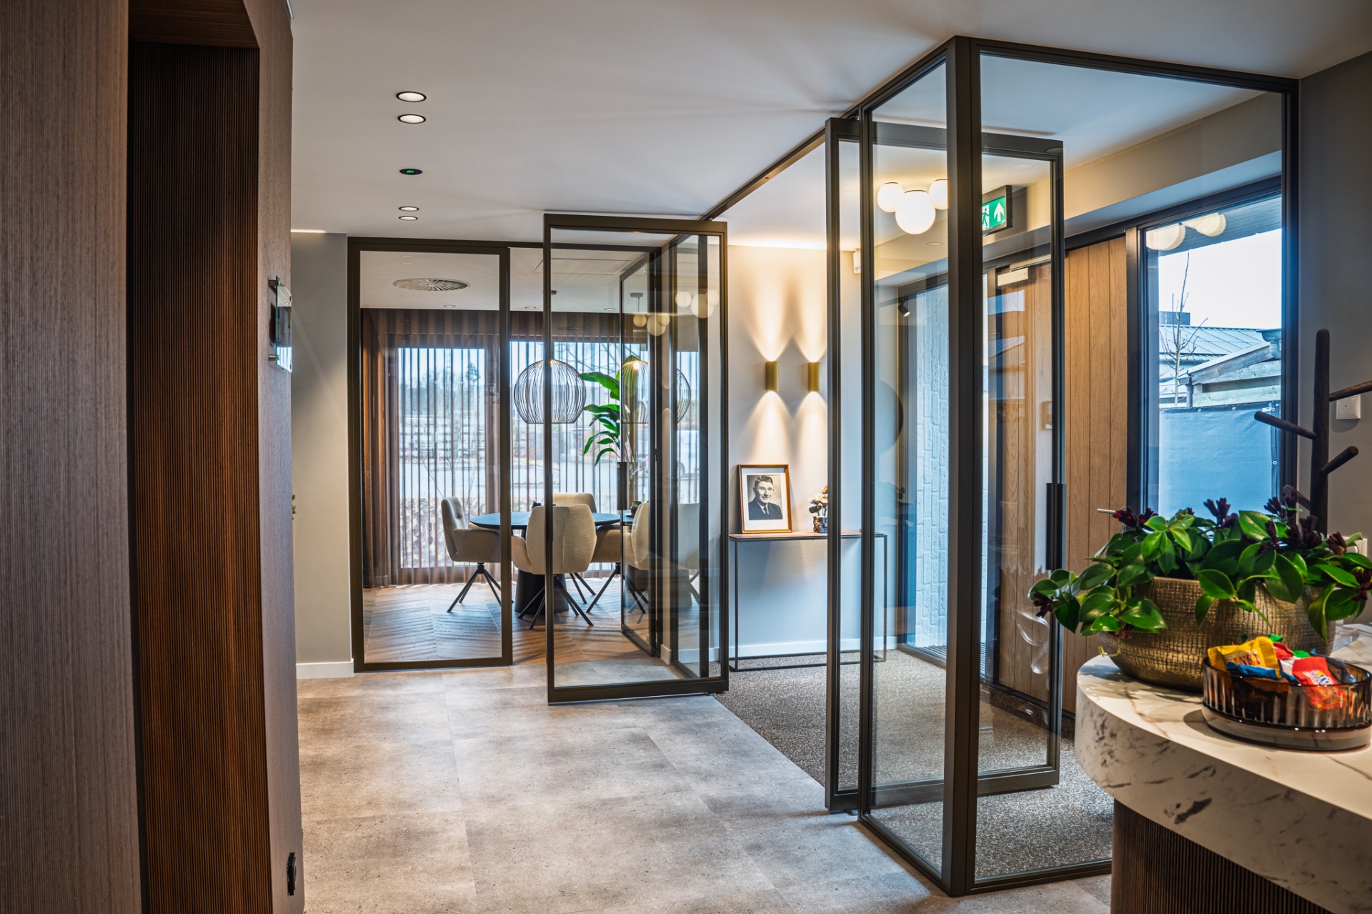
Harmonica steel kitchen partition shapes the way the rooms are organized and described. The first thing you notice is the movement of steel and glass. Black and bronze steel doors, slim frames, and large panes pull light through the interior, while the open staircase cuts a clear route between levels. The result is not a single room with one view, but a sequence of spaces that stay visually connected. Even the darker frames feel light because of the amount of glass around them.
Across the interior, the steel details are drawn with restraint. Door leaves sit in narrow profiles, the glazing stays broad, and the openings hold their shape without taking over the room. That approach gives the project its character: the architecture does the linking, while the rooms keep their own rhythm. From the entrance to the upper floor, you keep reading through one space into the next.
Harmonica steel kitchen partition as a spatial starting point
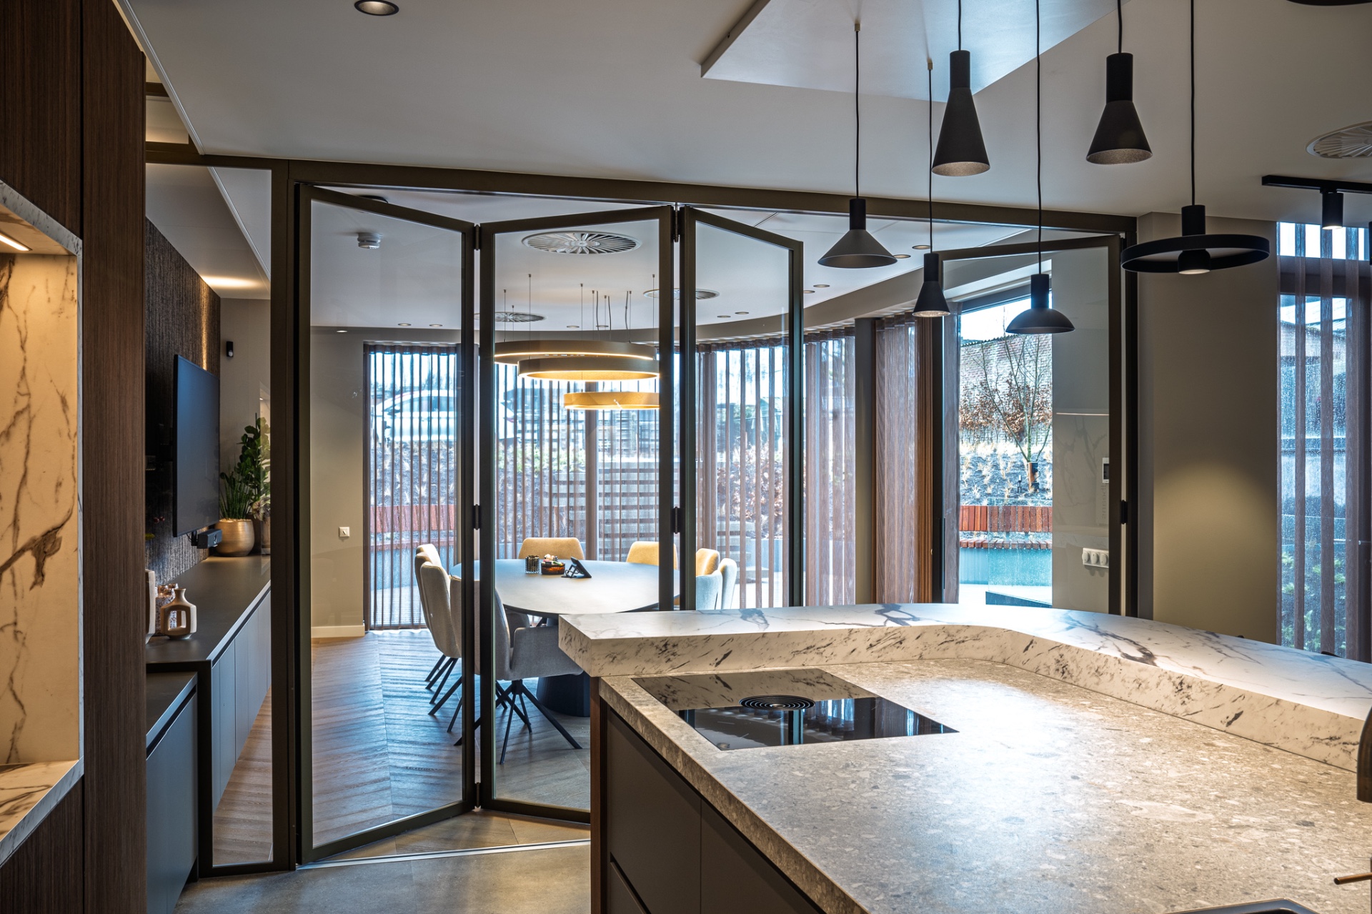
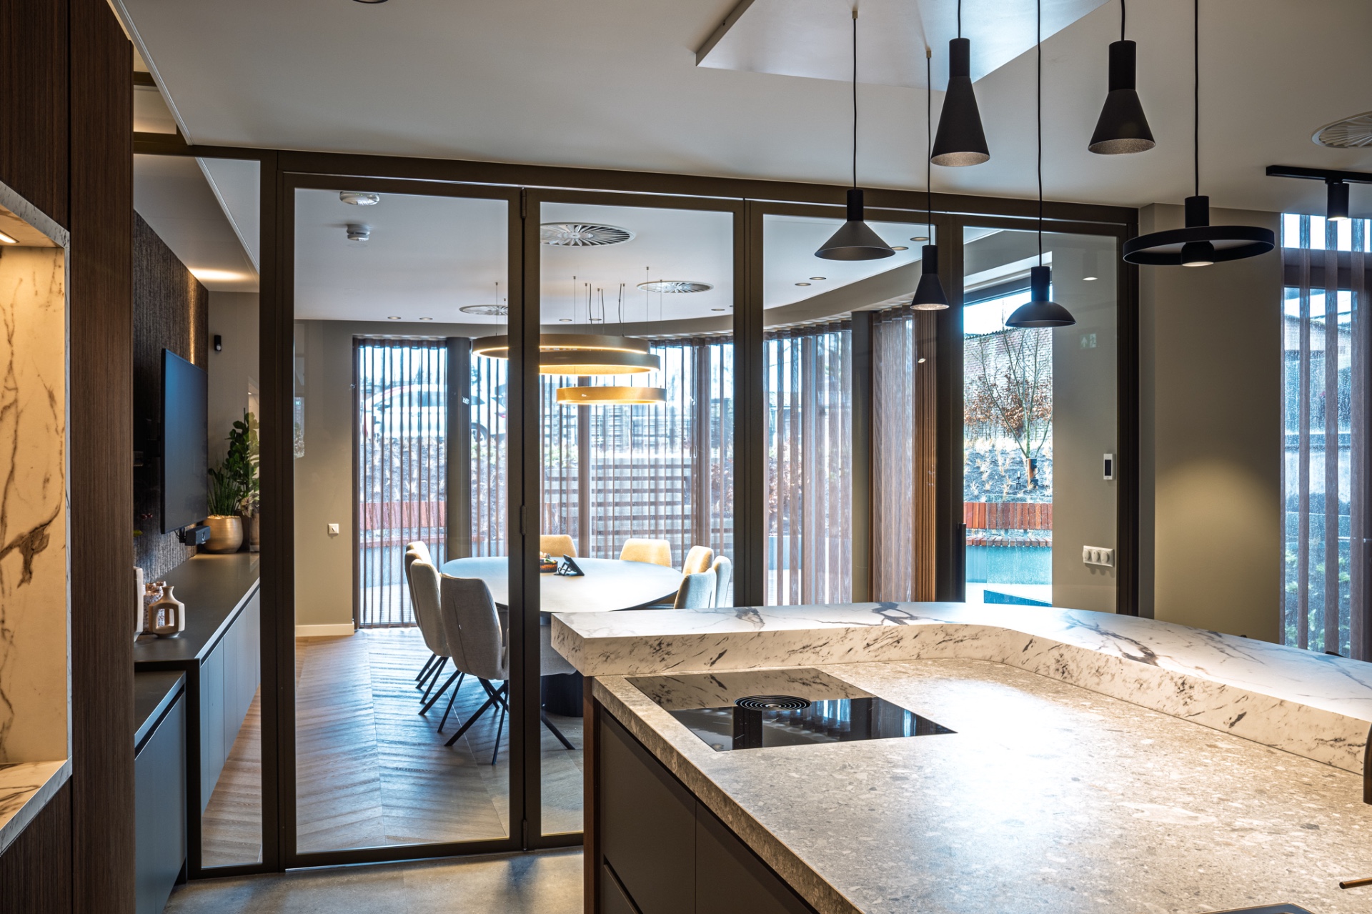
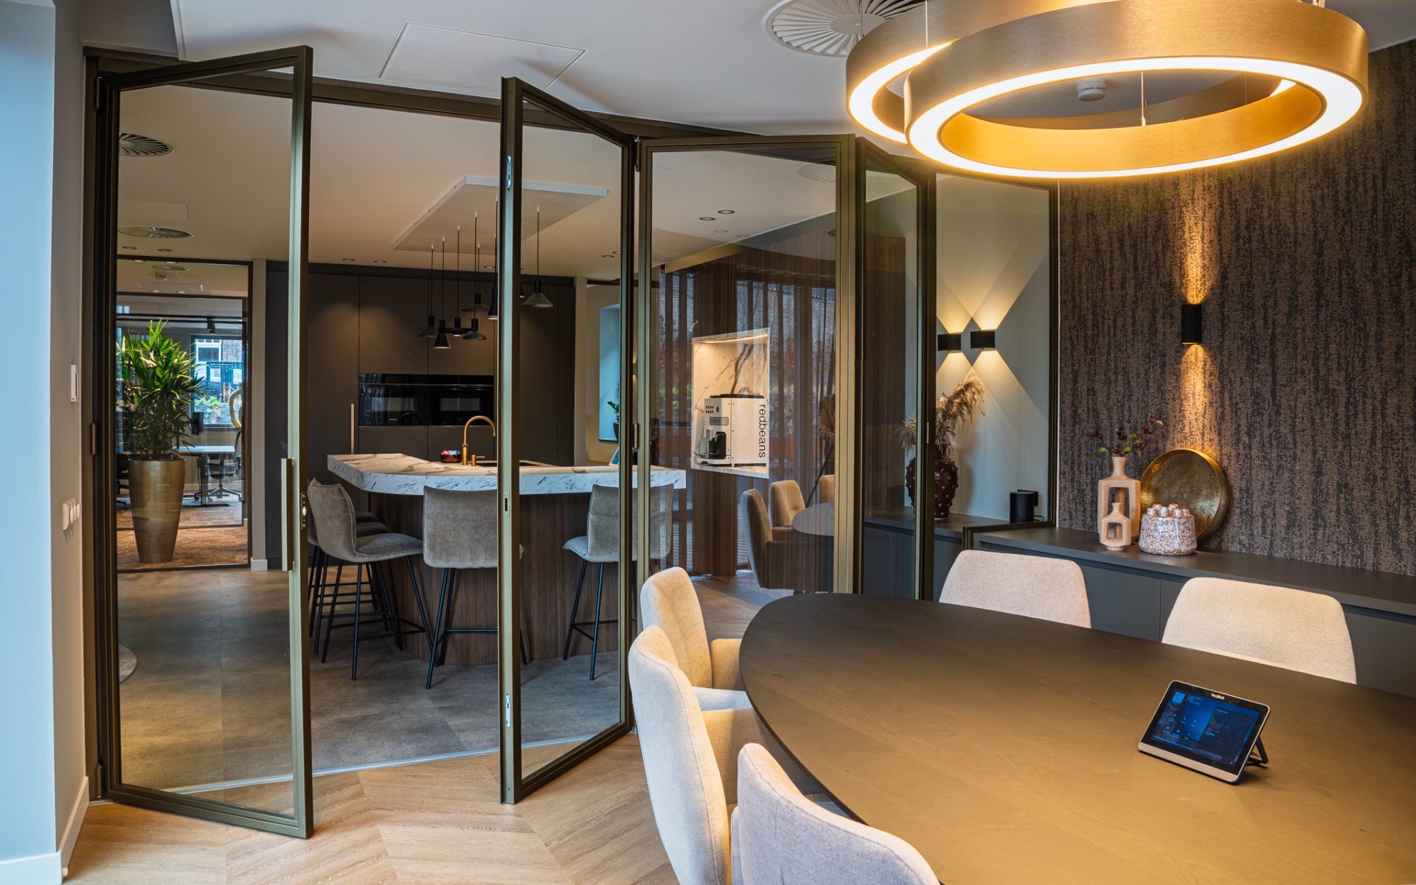
The kitchen contains the most flexible element in the project: a steel accordion partition that can be folded away entirely. When it opens, daylight moves further into the adjoining room and the connection becomes almost uninterrupted. When it closes, the space can work as two separate zones again. That shift is visible in the frame itself, which disappears rather than standing in the way. It is a simple move, but it changes how the room is used throughout the day.
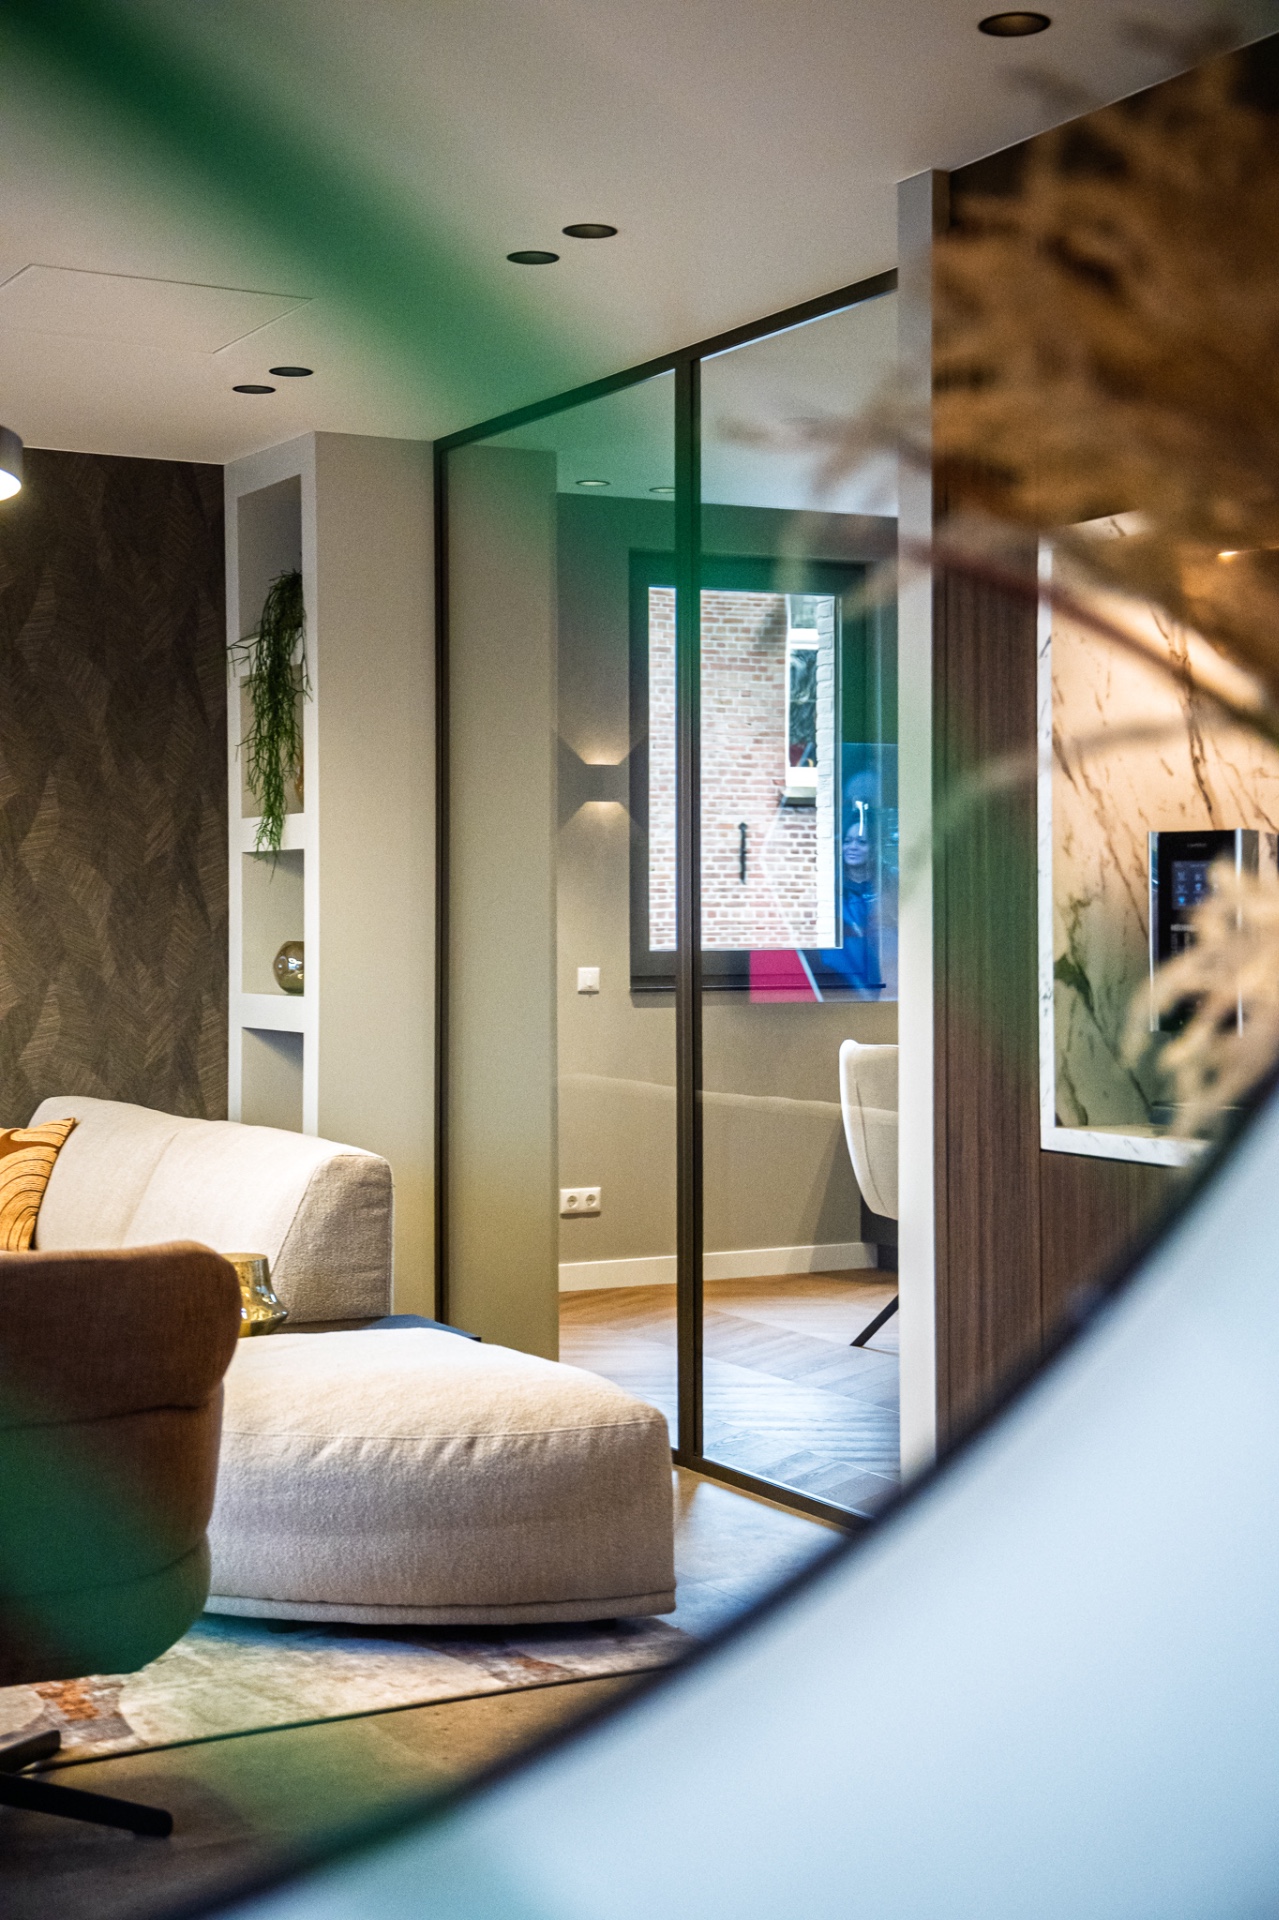
Because the partition is made in steel with glass, the kitchen never feels sealed off. Even when it defines the boundary, it still lets you read the room beyond it. The choice is practical, but the effect is spatial as well: one opening can hold both openness and separation without changing the material language of the interior. The same steel vocabulary appears elsewhere, so the kitchen does not feel like an isolated solution.
Black and bronze steel doors in a light-filled layout
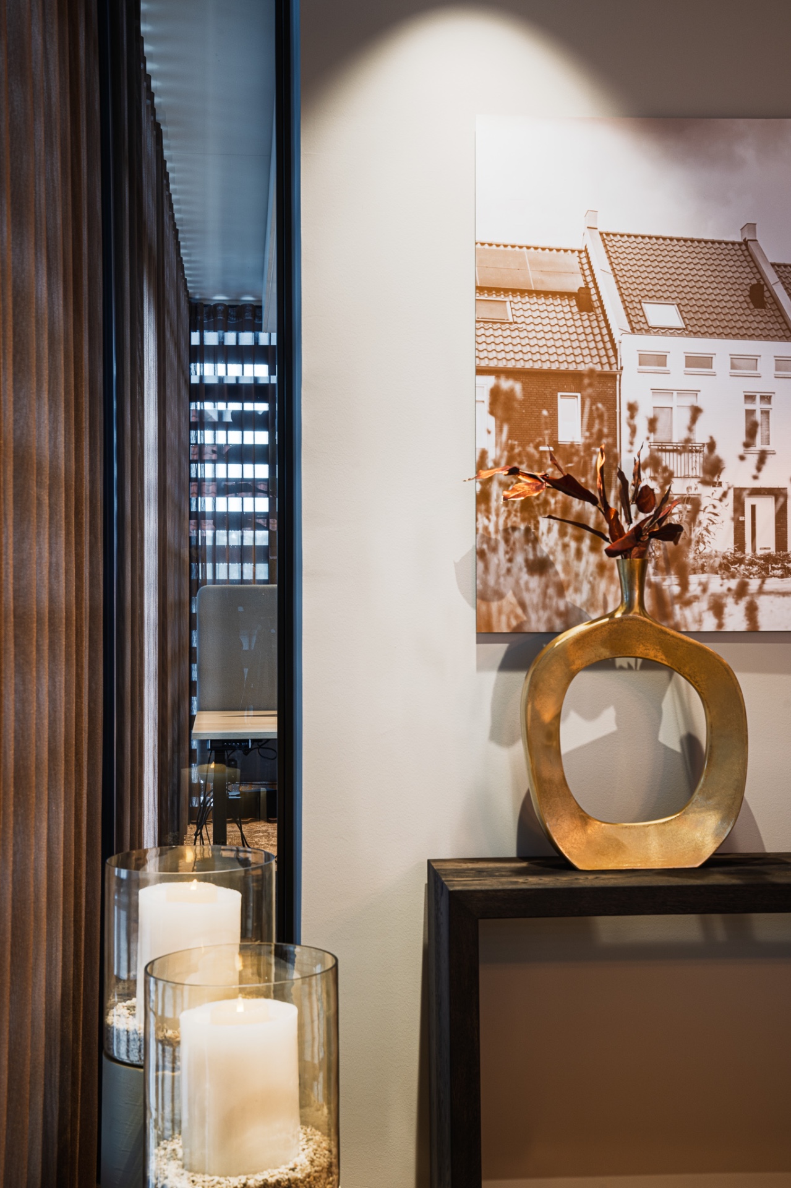
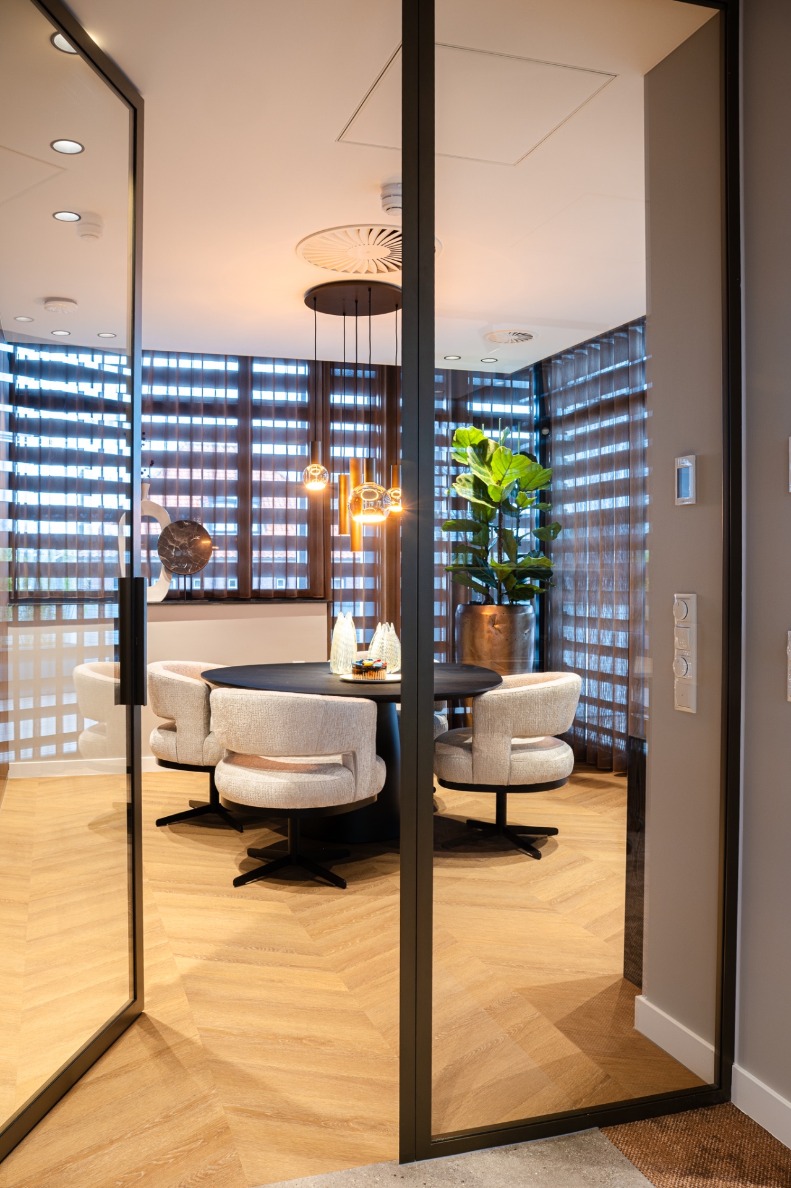
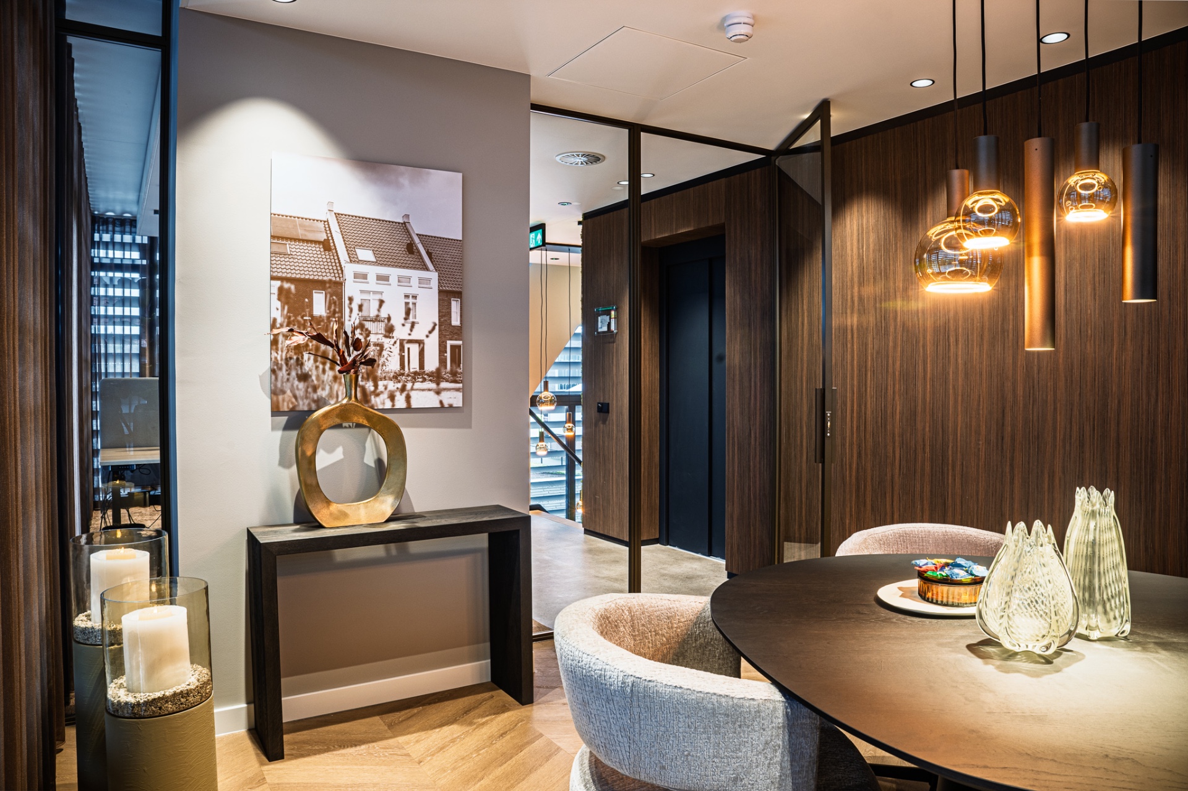
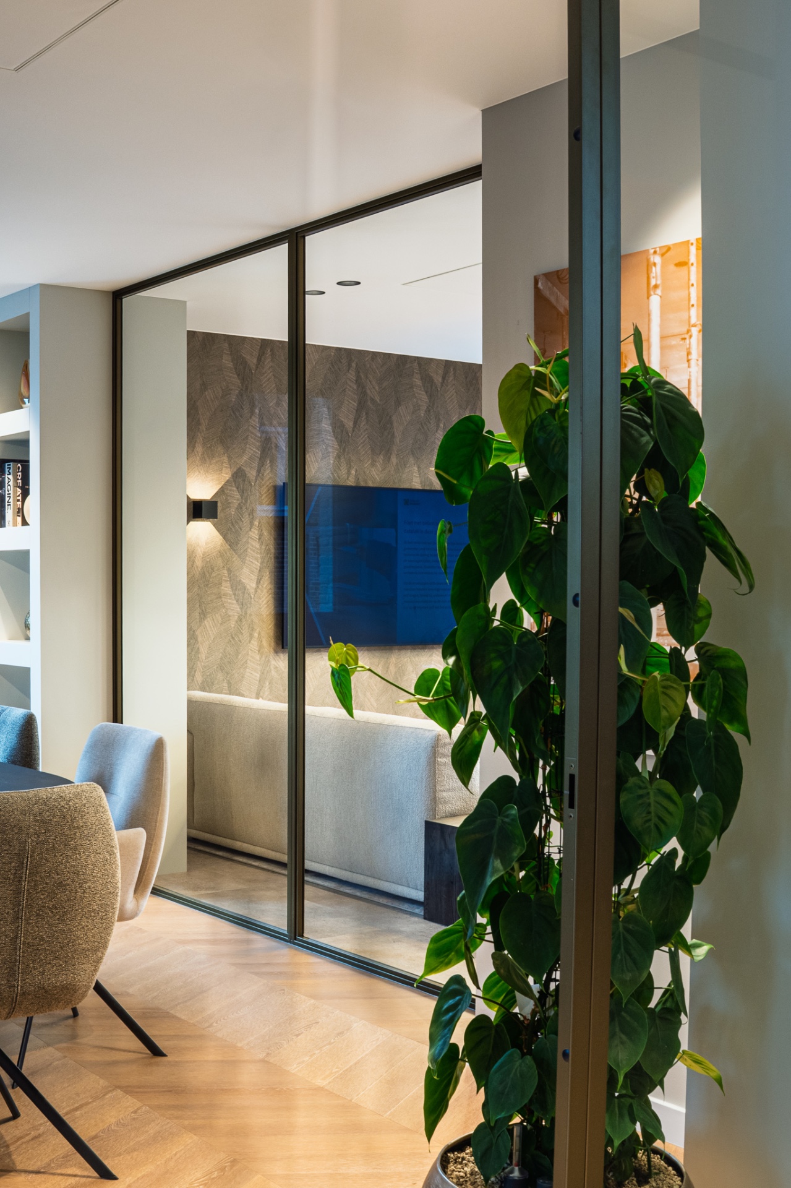
The black and bronze steel doors are part of a wider system of slim steel glass partitions. Their narrow lines keep the sightlines open, which matters in a building where multiple functions sit close together. Instead of heavy walls, the project uses framed transparency. That gives the interior a steady visual order, with light crossing from one side to the other and reflections softening the darker metal surfaces.
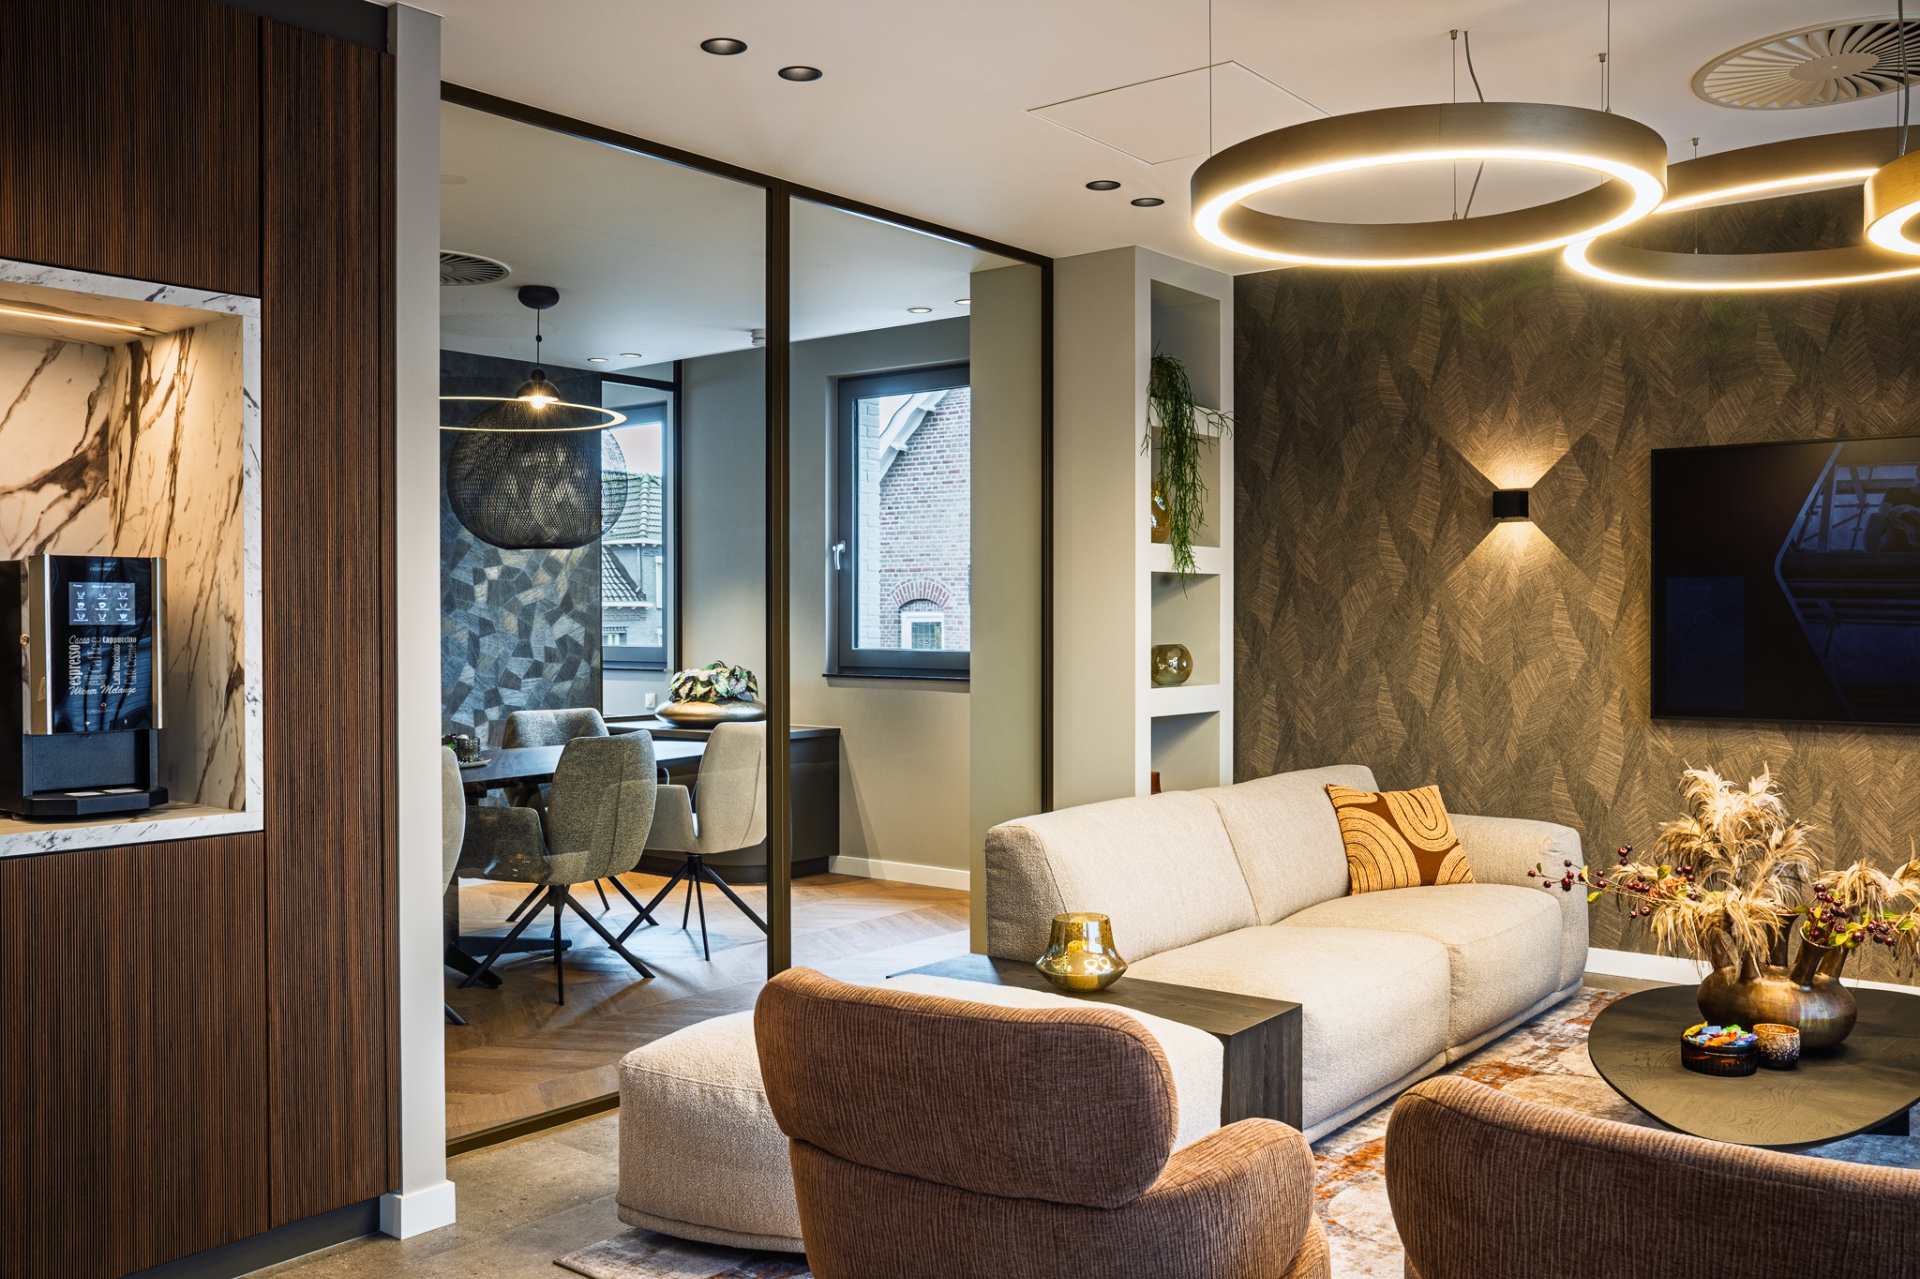
This is where the project’s material contrast becomes clear. The steel is precise, almost graphic, while the glass keeps the rooms readable. Through the openings you catch views of seating, dining, and circulation areas, and those views shift as you move. The partitions do not freeze the plan; they allow it to stay open while still giving each zone a defined edge. The effect is especially strong where the light lands on the black frames and the bronze tones.
The staircase as a continuous piece of work
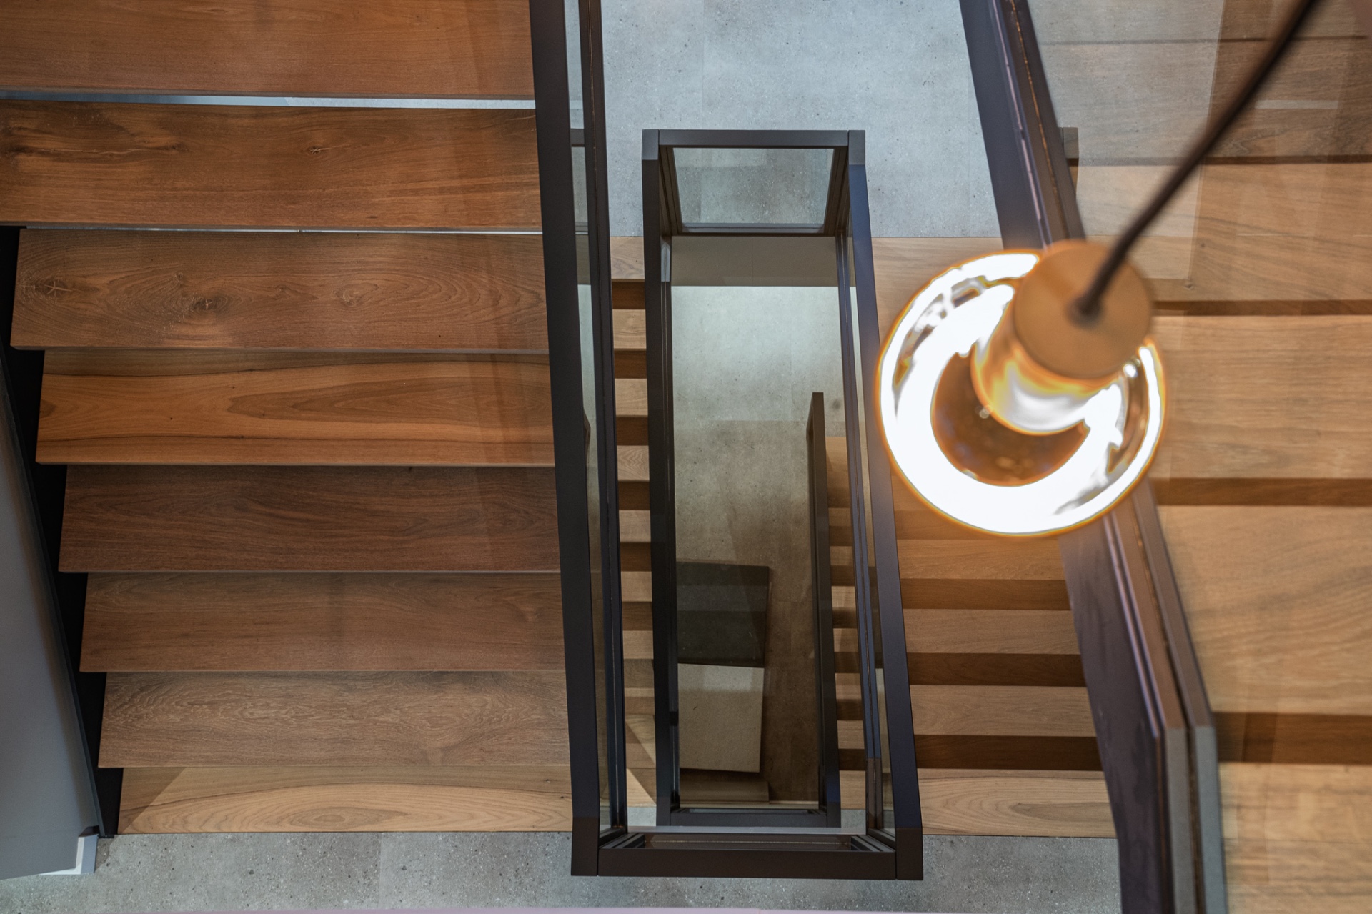
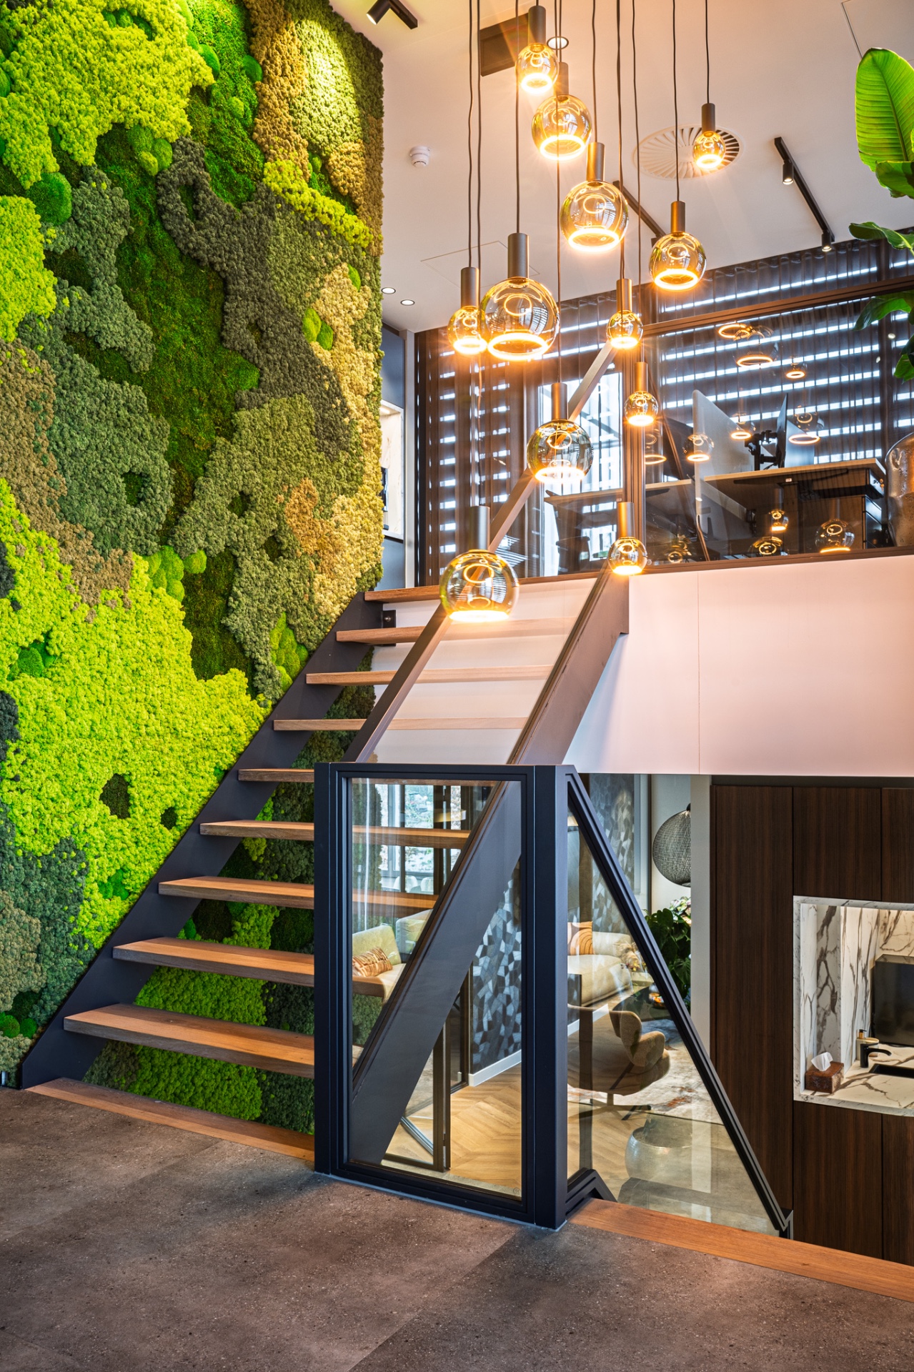
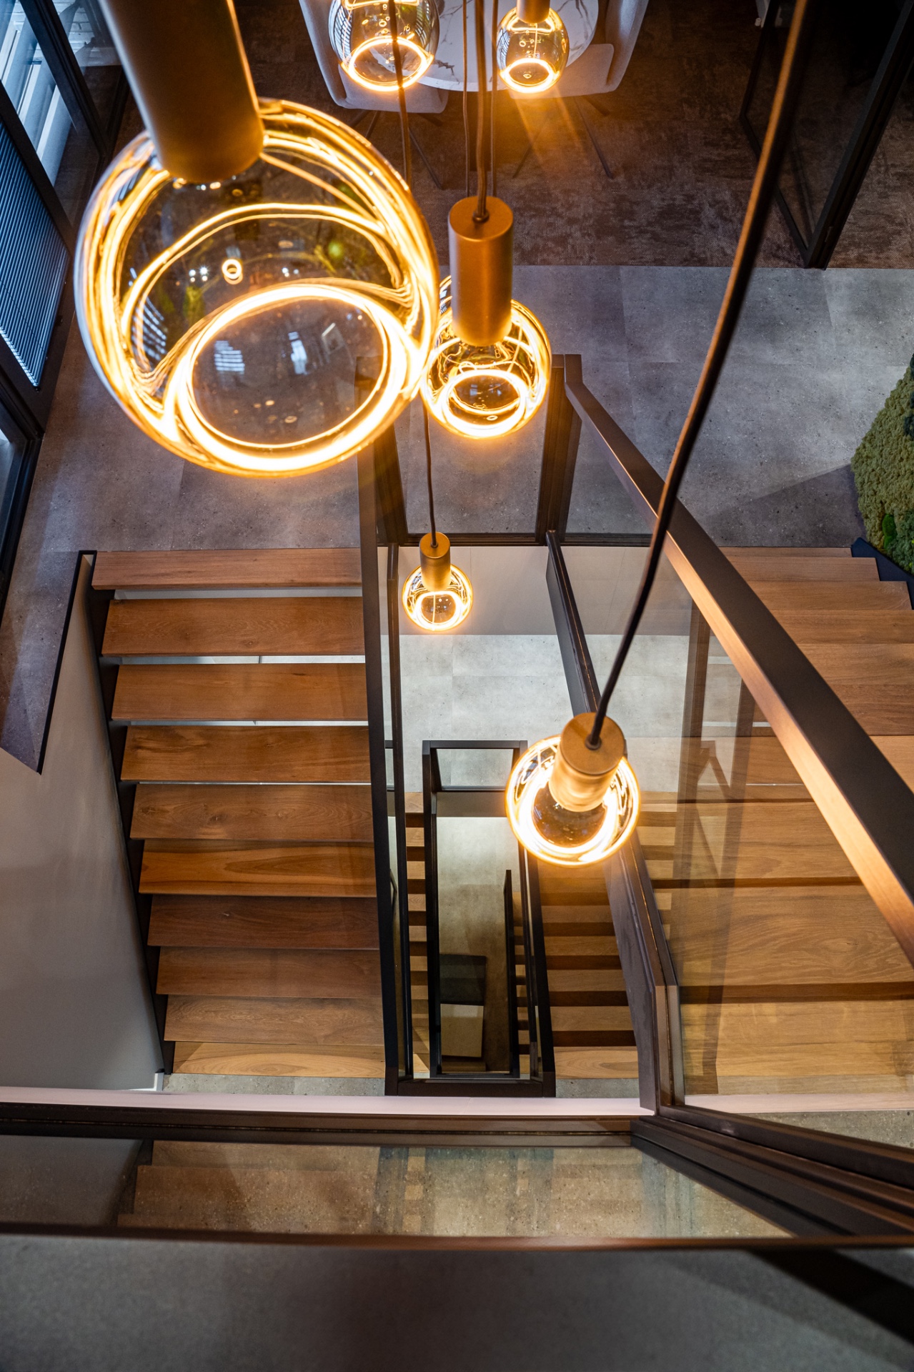
The open staircase with steel balustrade sits at the centre of the interior and does more than connect floors. Its treads are made in wood, which softens the step visually and brings a different texture to the metal around it. The steel handrails and balustrades draw a thin line through the stairwell, and the details continue cleanly from one level to the next. The stair reads as one composed element rather than a set of separate parts.
From several angles, the stairs are seen together with the surrounding glass, which makes the circulation feel lighter than a closed stair core would. The balustrade stays visually open, so the stairwell keeps borrowing light from adjacent spaces. The project’s precision shows here in the joints and transitions: wood meets steel, and steel meets glass, without visual noise. It is the kind of detail that becomes more visible the longer you look.
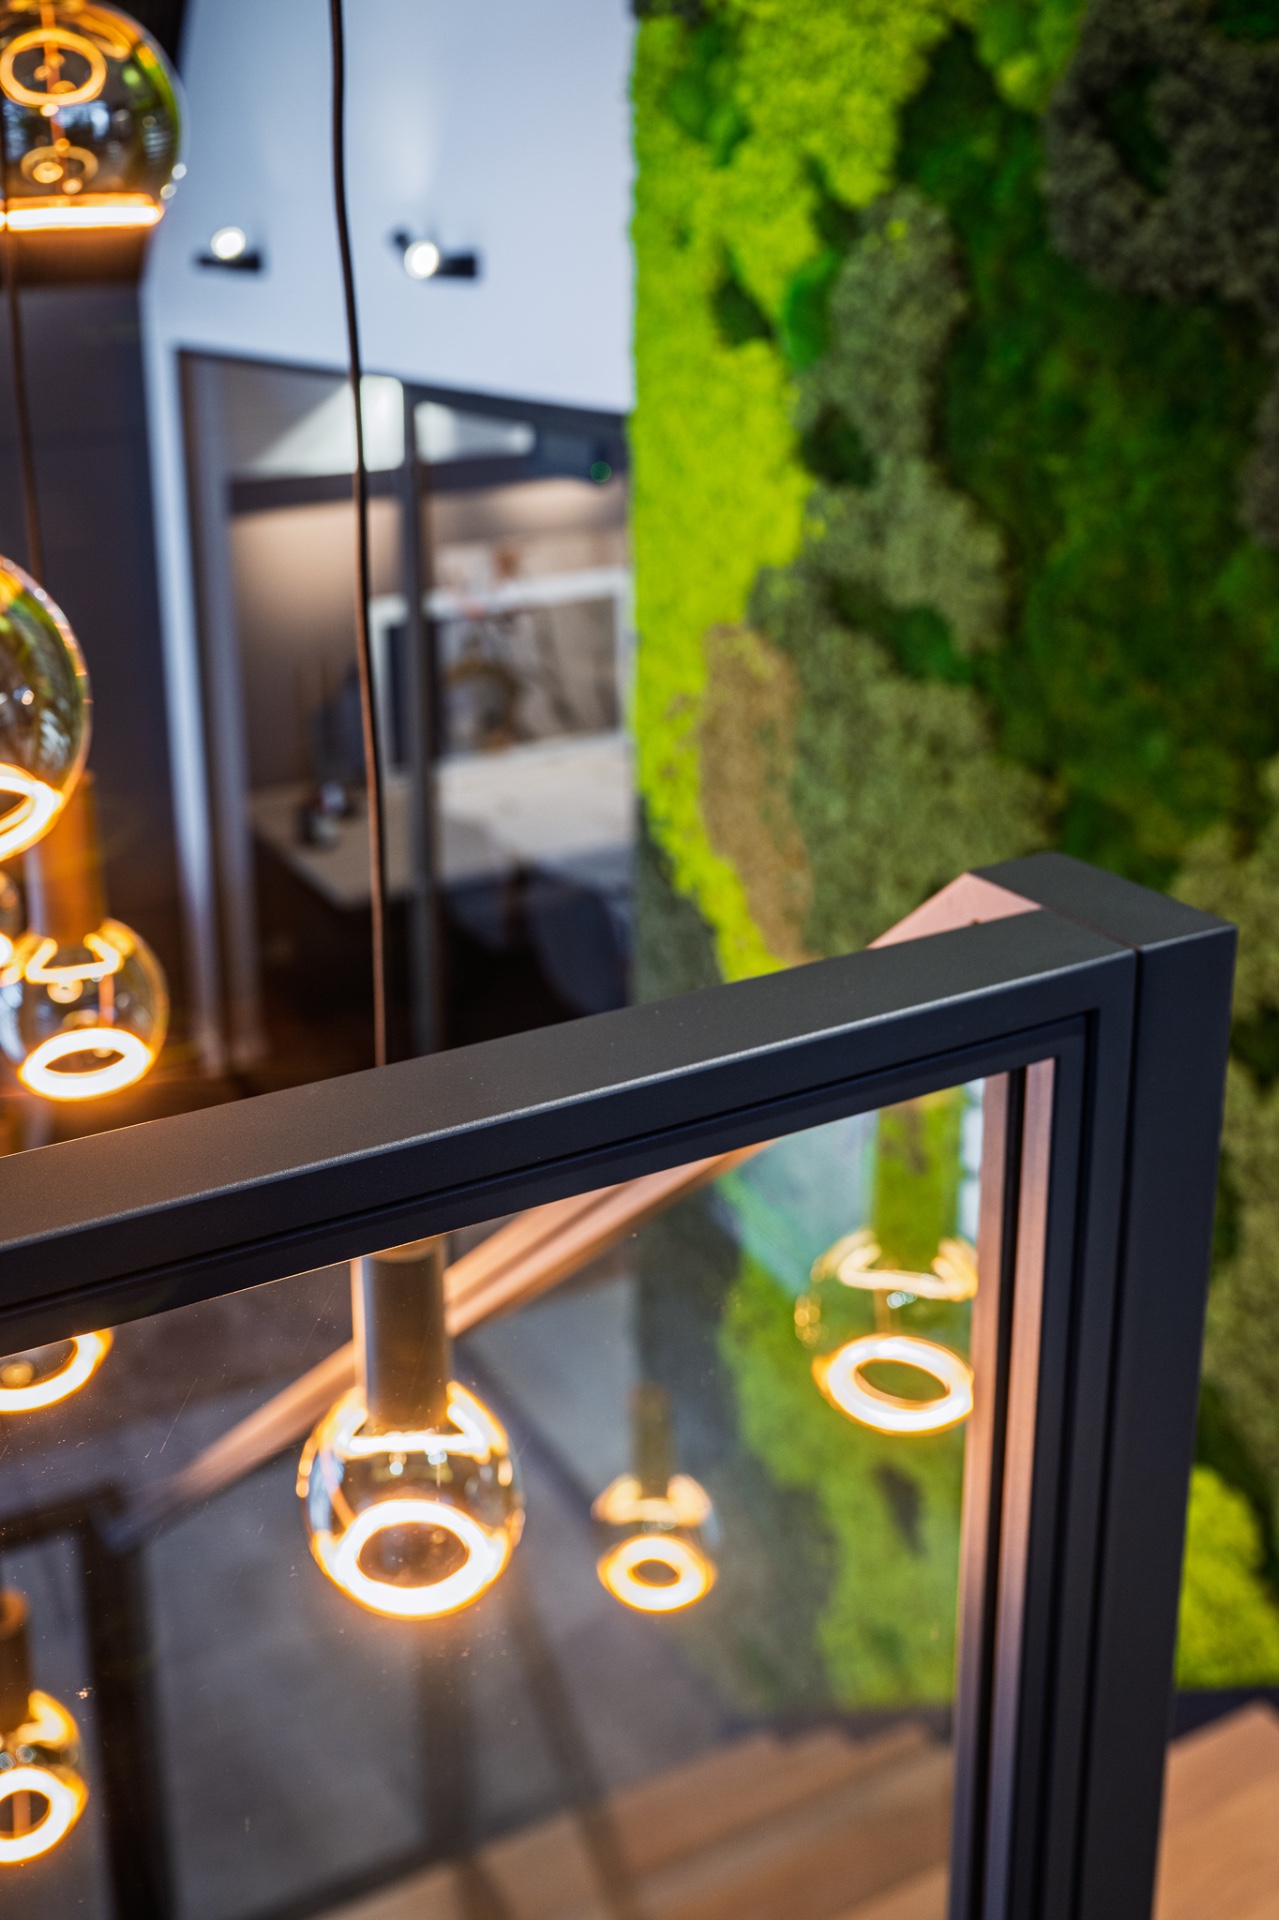
Wooden treads and steel handrails in close detail
The wooden treads give the staircase a firmer visual base, while the steel handrails keep the lines sharp. That combination appears again in the upper views, where the stair geometry sits against grey-toned flooring and glass reflections. Nothing is overdrawn. The staircase has enough presence to anchor the interior, but it does not block the room. Instead, it allows the surrounding spaces to remain part of the same visual field. Harmonica steel kitchen partition remains connected to the layout, materials and daily use of the home.
In the images, the stair area also picks up the glow of round pendant lights and ceiling spots. Those fixtures sit above the steel structure and bring another layer into the scene without competing with it. The shapes are simple, but they help the stair land in the wider interior. The eye moves from the wood steps to the rails, then out to the adjacent rooms through the glass openings.
Green texture against steel and glass
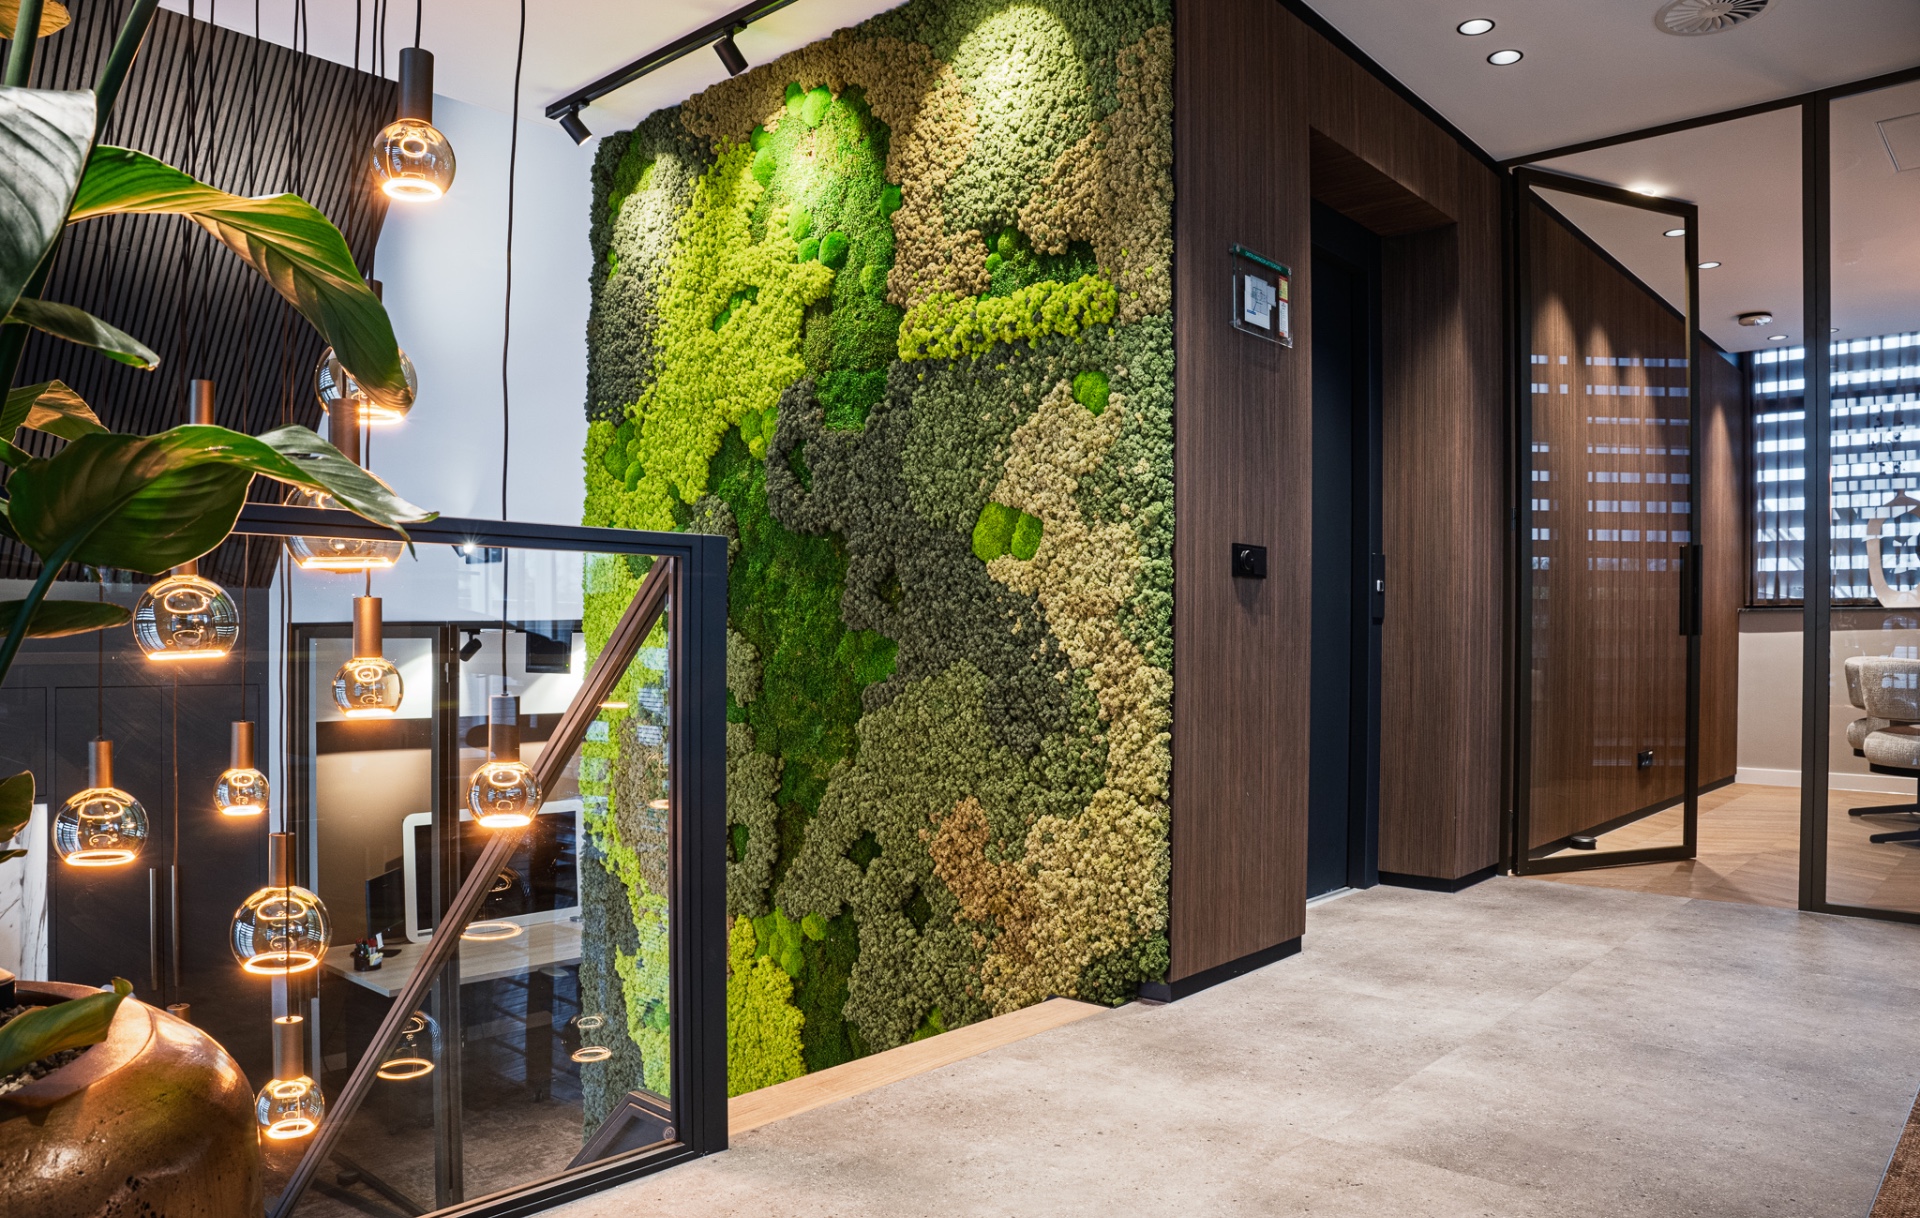
A vertical moss green accent wall interior breaks up the hard lines of the metal and glass. It is dense, textured, and visibly different from the smooth surfaces around it. Set beside the stair and near the glazed openings, it adds a strong patch of colour without turning into decoration. The green reads as material as much as colour, especially next to the black frames and the pale floors.
That contrast matters because much of the project is built from straight lines and reflective surfaces. The moss wall softens the transition between levels and spaces, and it gives the interior a point of pause. You see it along the stair route, then again beside the steel partitions, where it interrupts the repeated frames. Rather than closing the room, it anchors it. The effect is subtle at a distance and very direct up close.
Openings, views, and a controlled sense of depth
The interior relies on long sightlines. Large glazed sections let you see through doors, across the stairwell, and into adjoining rooms without losing the sense of structure. That openness is not random; it is controlled by the placement of the steel frames and the size of the glass surfaces. The rooms remain distinct, but they never feel cut off from one another. The project uses transparency as a spatial tool.
In the kitchen and living areas, the stone-look work surface adds another calm surface to the composition. It sits beneath the steel and glass, giving the room a more grounded centre. Around it, the framed openings keep the view active. You move from a matte surface to a reflective one, then back again. That shift is what gives the project its depth: each material has a clear role, and none of them has to do too much.
The overall impression is of an interior shaped by precise transitions rather than large gestures. Steel, wood, glass, and the green wall each carry a clear visual task. The accordion partition in the kitchen changes the room when it moves. The staircase holds the levels together. The slim steel glass partitions keep the plan open. Together, they create a house-like workplace interior where every opening has a purpose and every detail is visible in use.
Photographer: Frans Claassen photography
Suppliers/materials: Maco Design: steel doors, stairs and elements. Harmonica steel kitchen partition remains connected to the layout, materials and daily use of the home.
Want to see more of Maco Design B.V.? View the page of Maco Design B.V. for even more great projects and company information.


NEW 2026 Jubileum Edition The Best Interior Designers Benelux
Order Now €125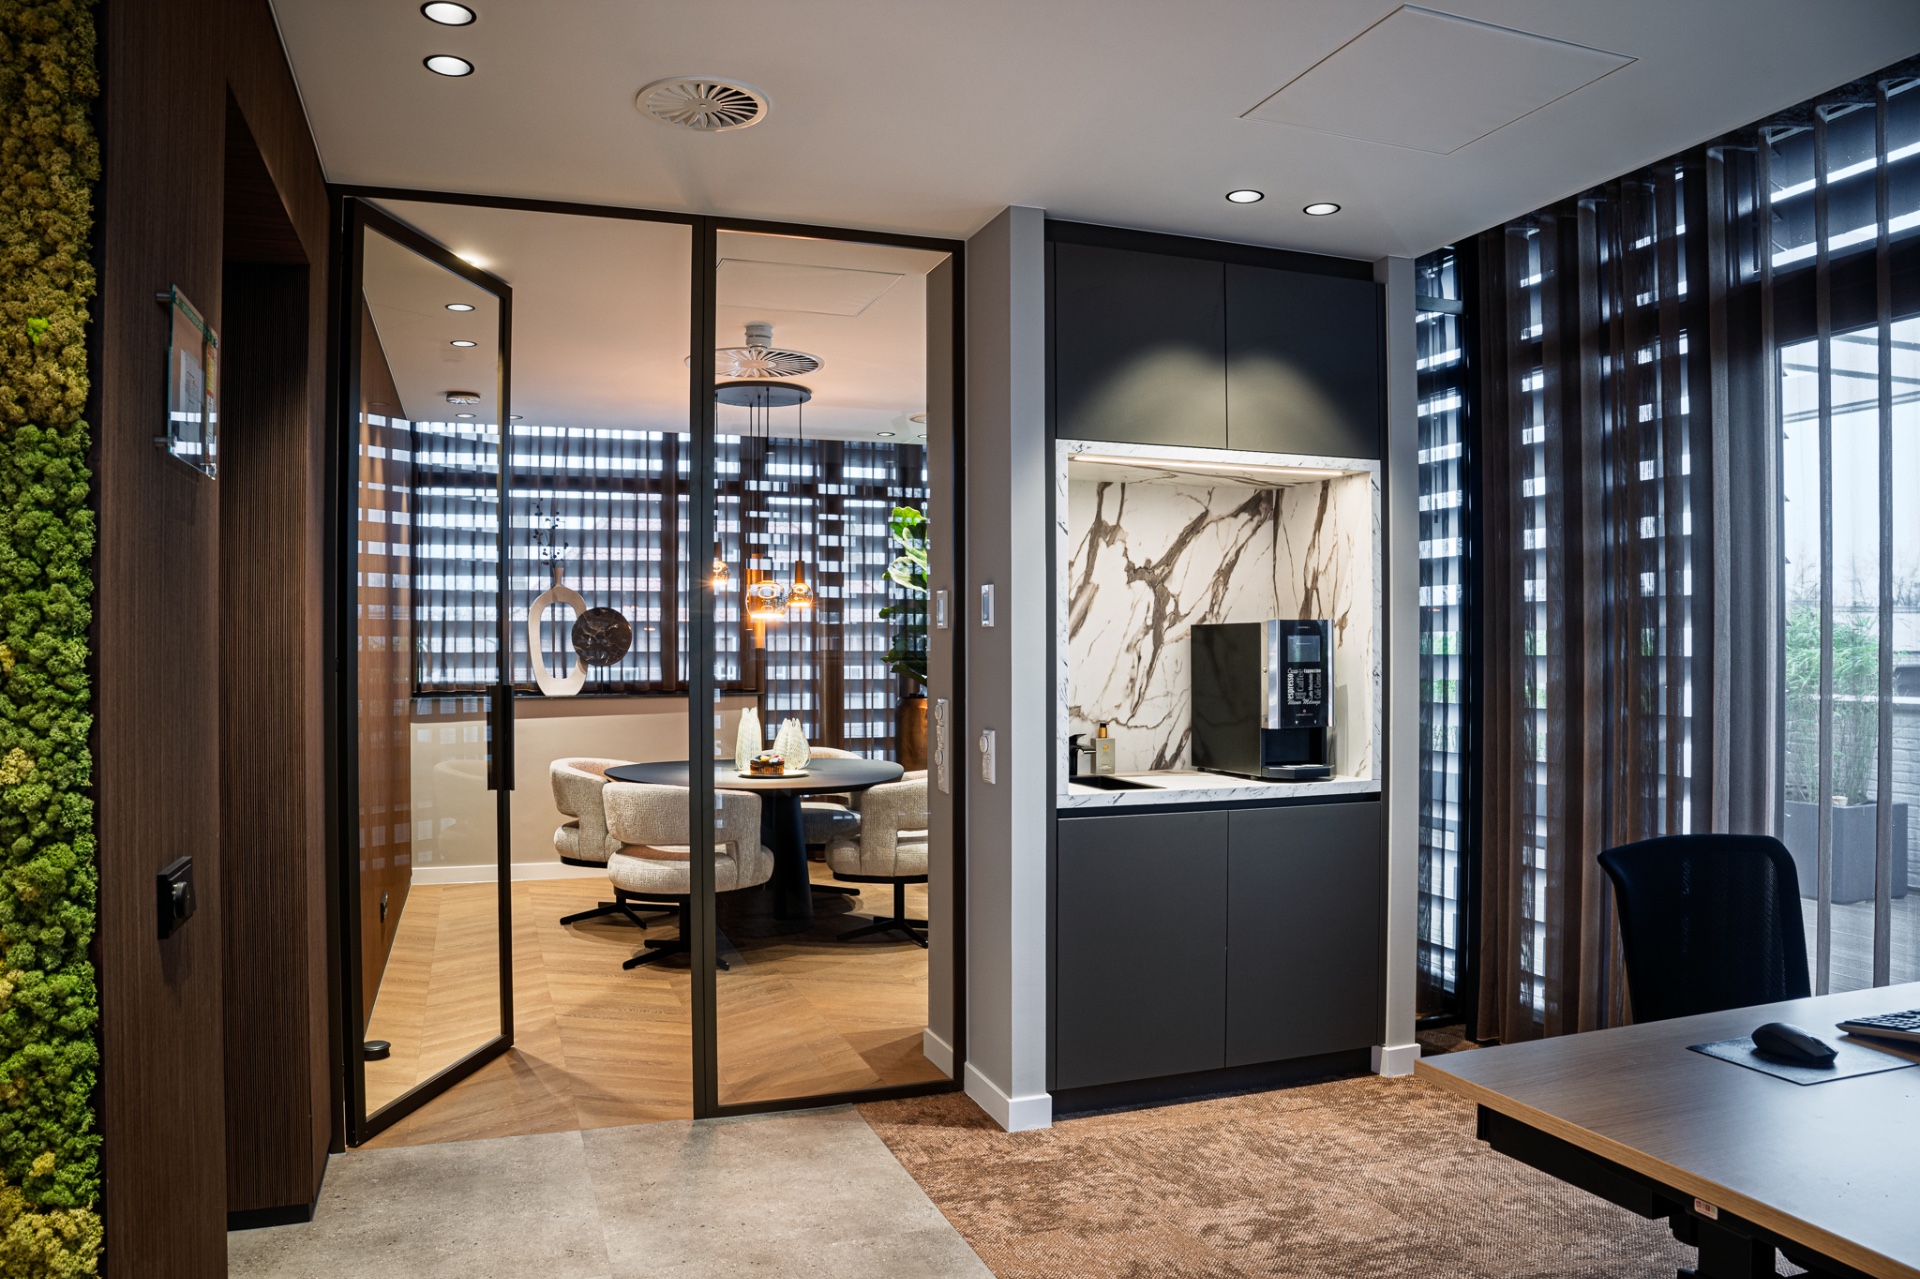
NEW 2026 Jubileum Edition The Best Interior Designers Benelux
Order Now €125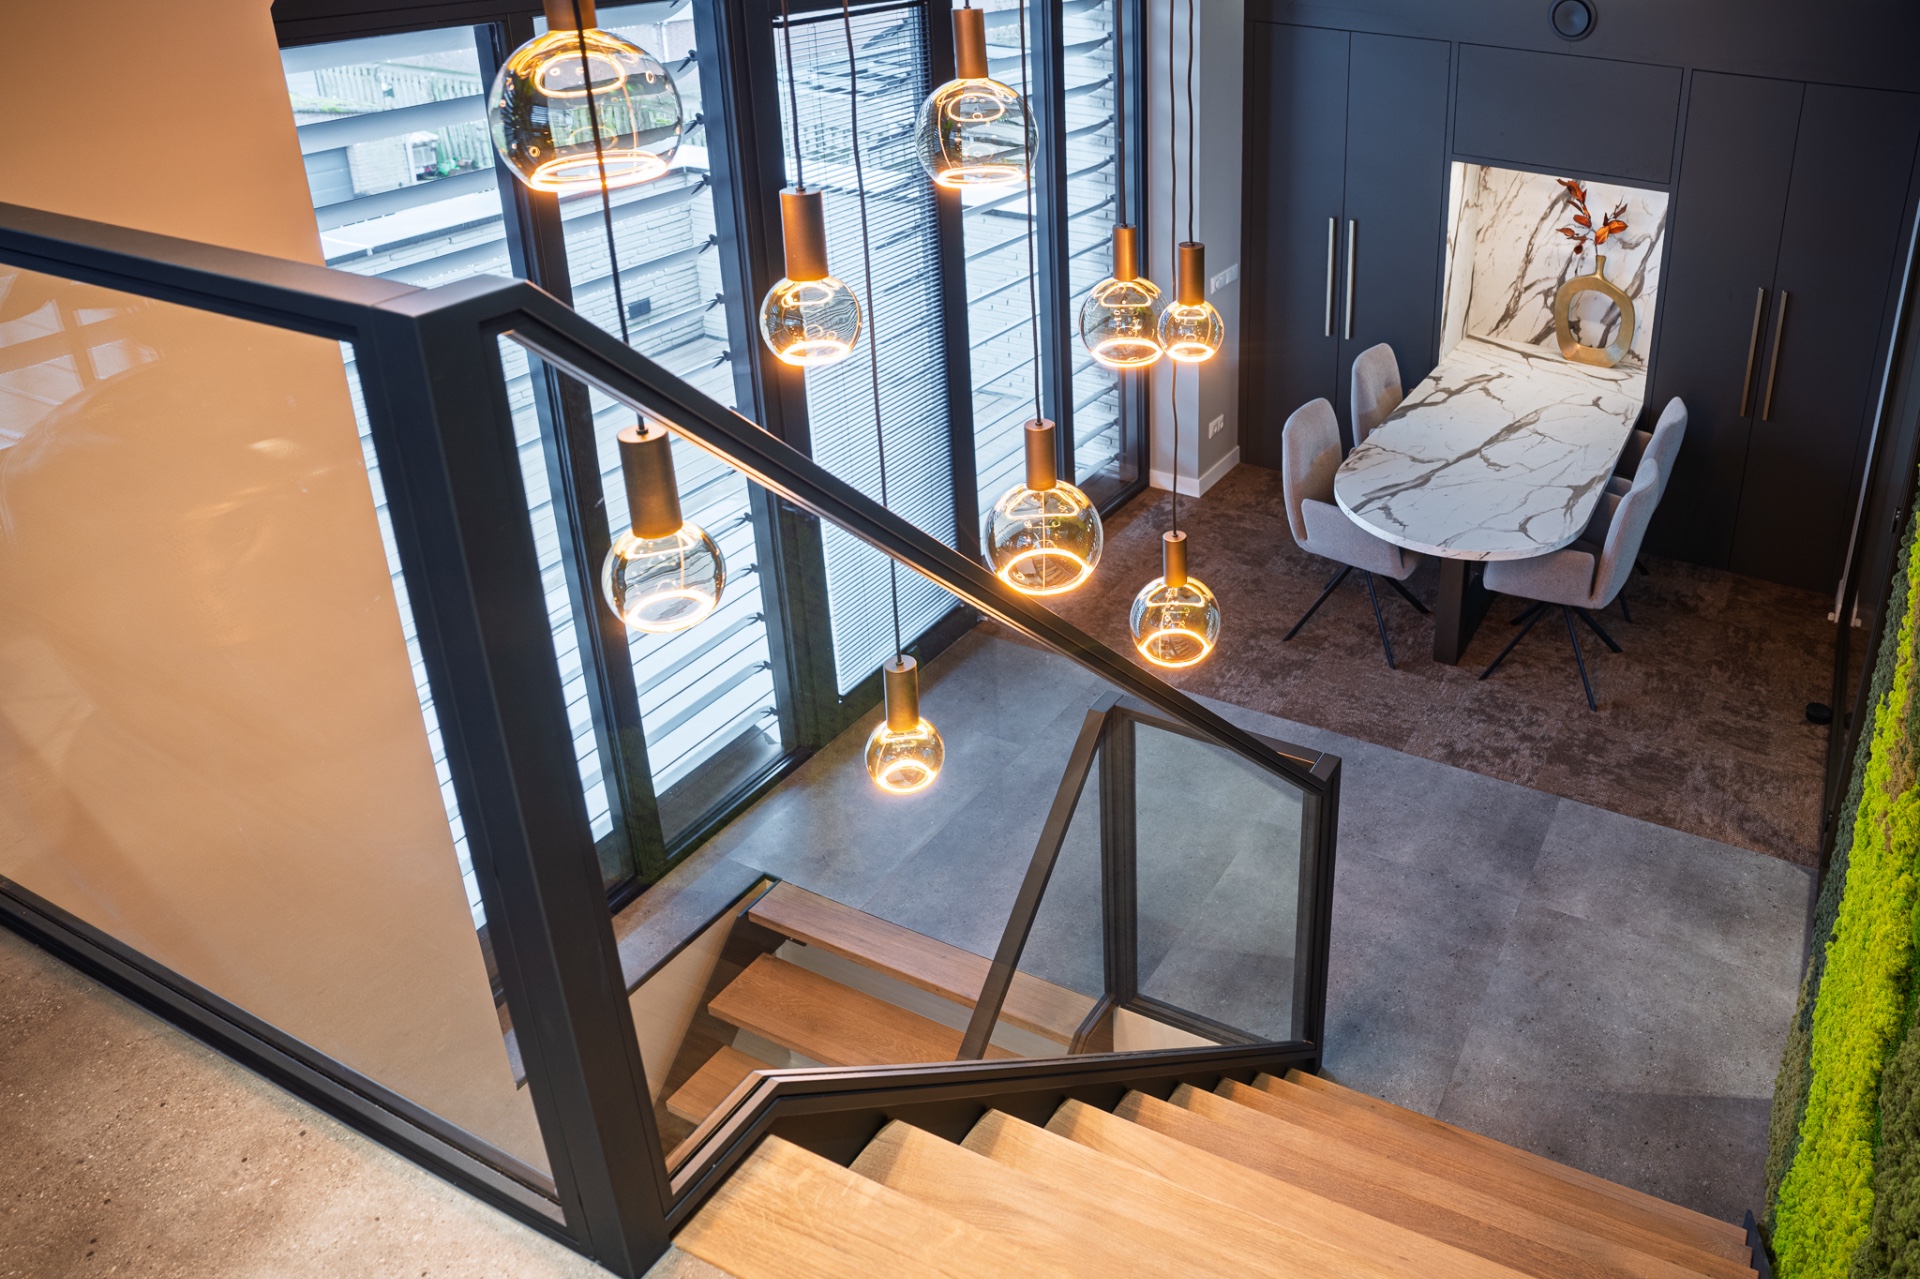
NEW 2026 Jubileum Edition The Best Interior Designers Benelux
Order Now €125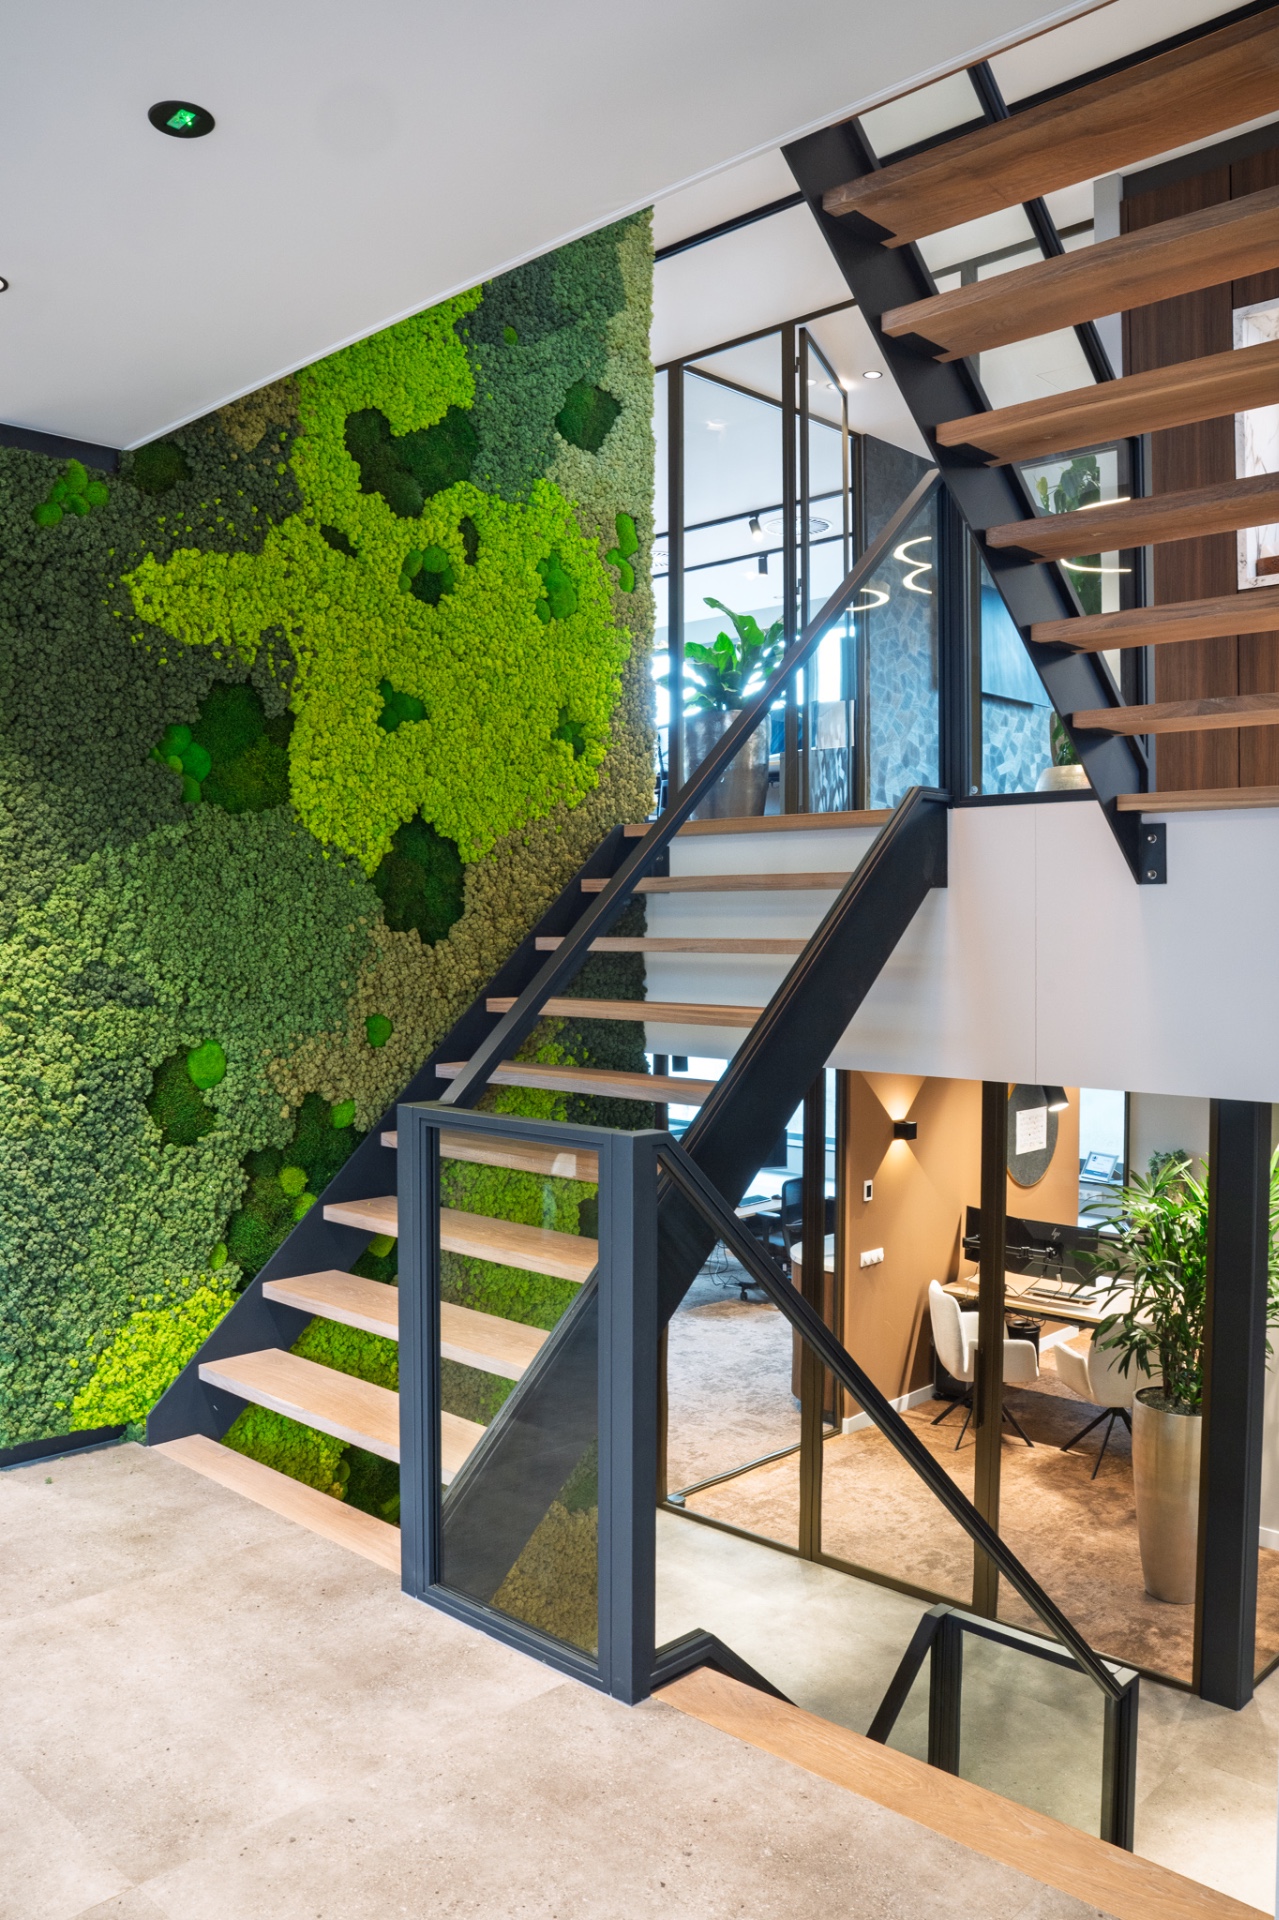
NEW 2026 Jubileum Edition The Best Interior Designers Benelux
Order Now €125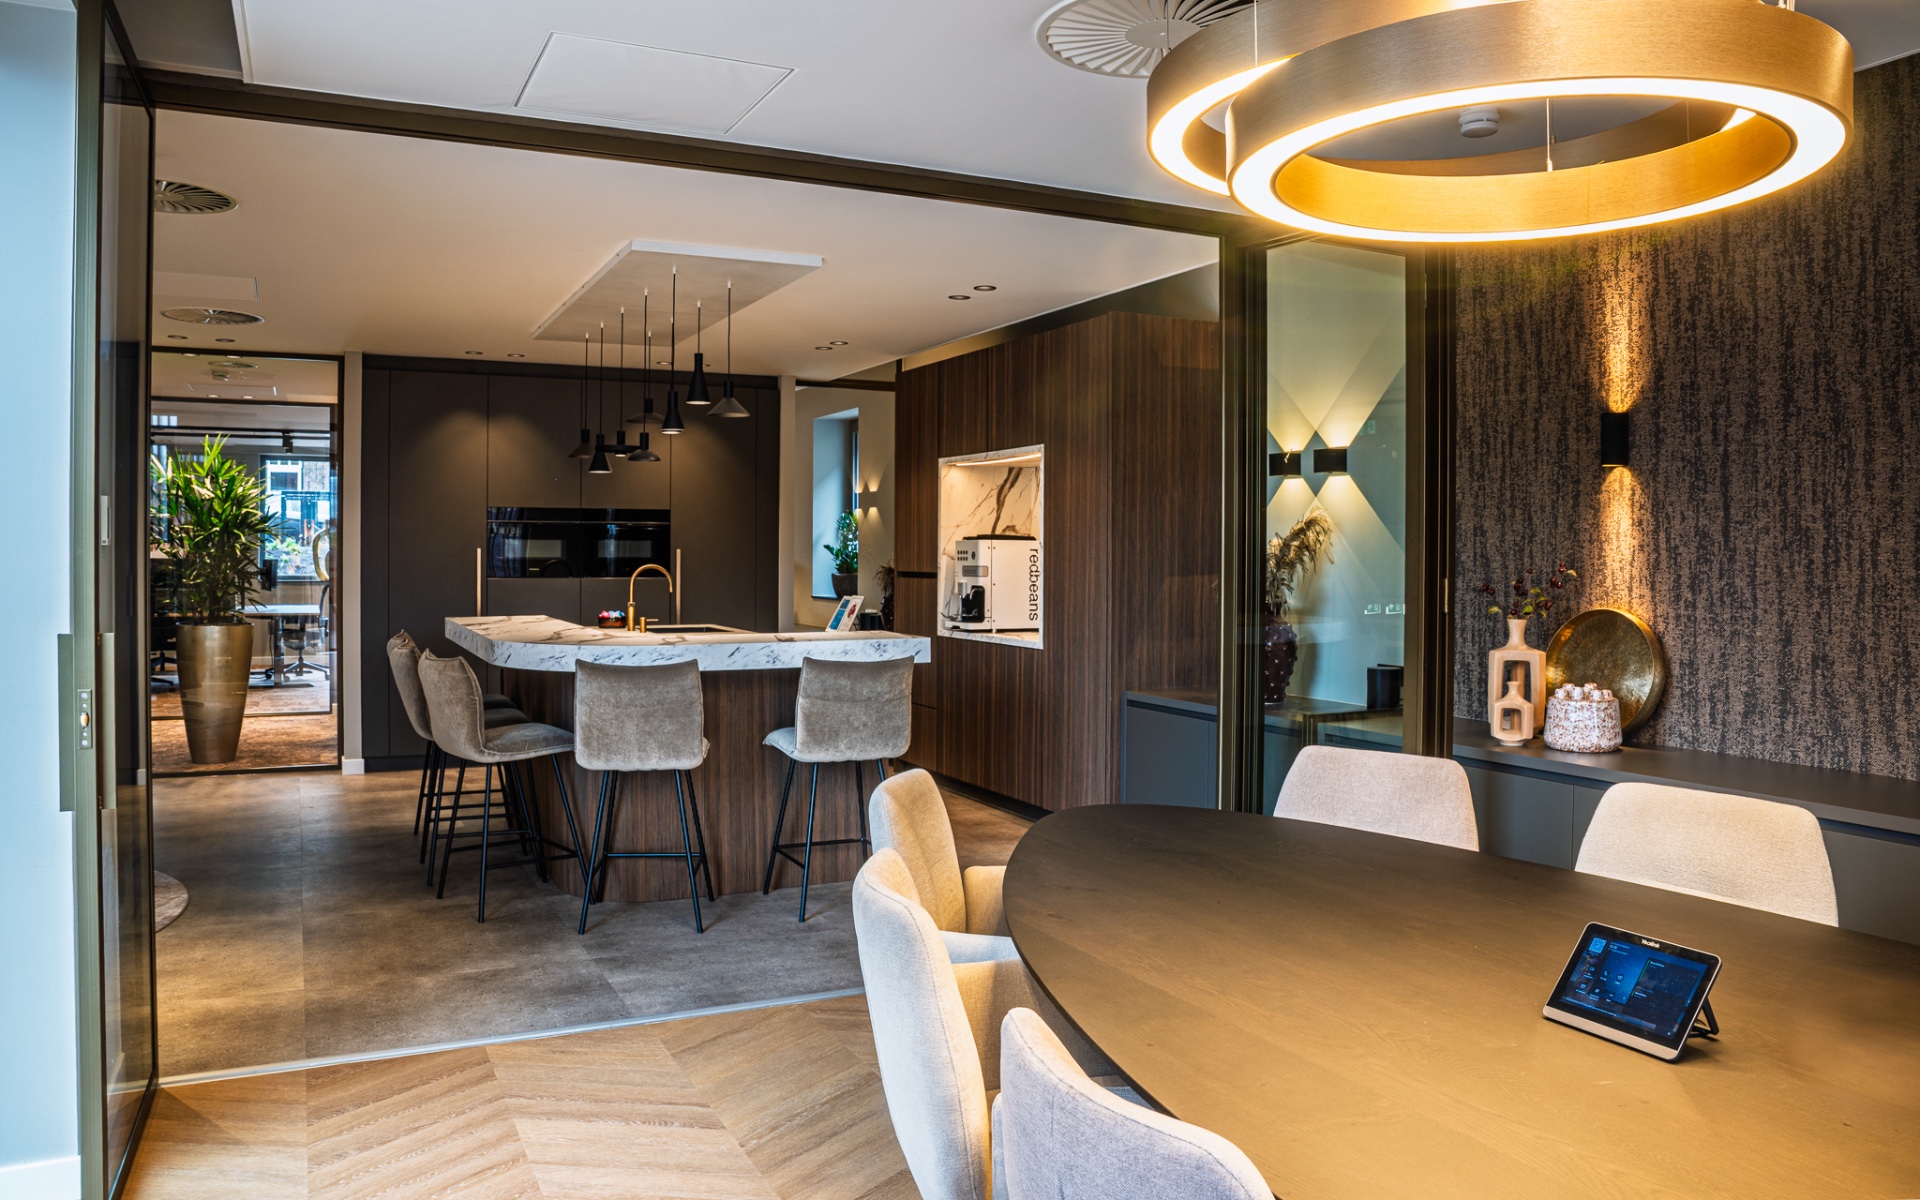
NEW 2026 Jubileum Edition The Best Interior Designers Benelux
Order Now €125