Heritage interior with modern doors and glass
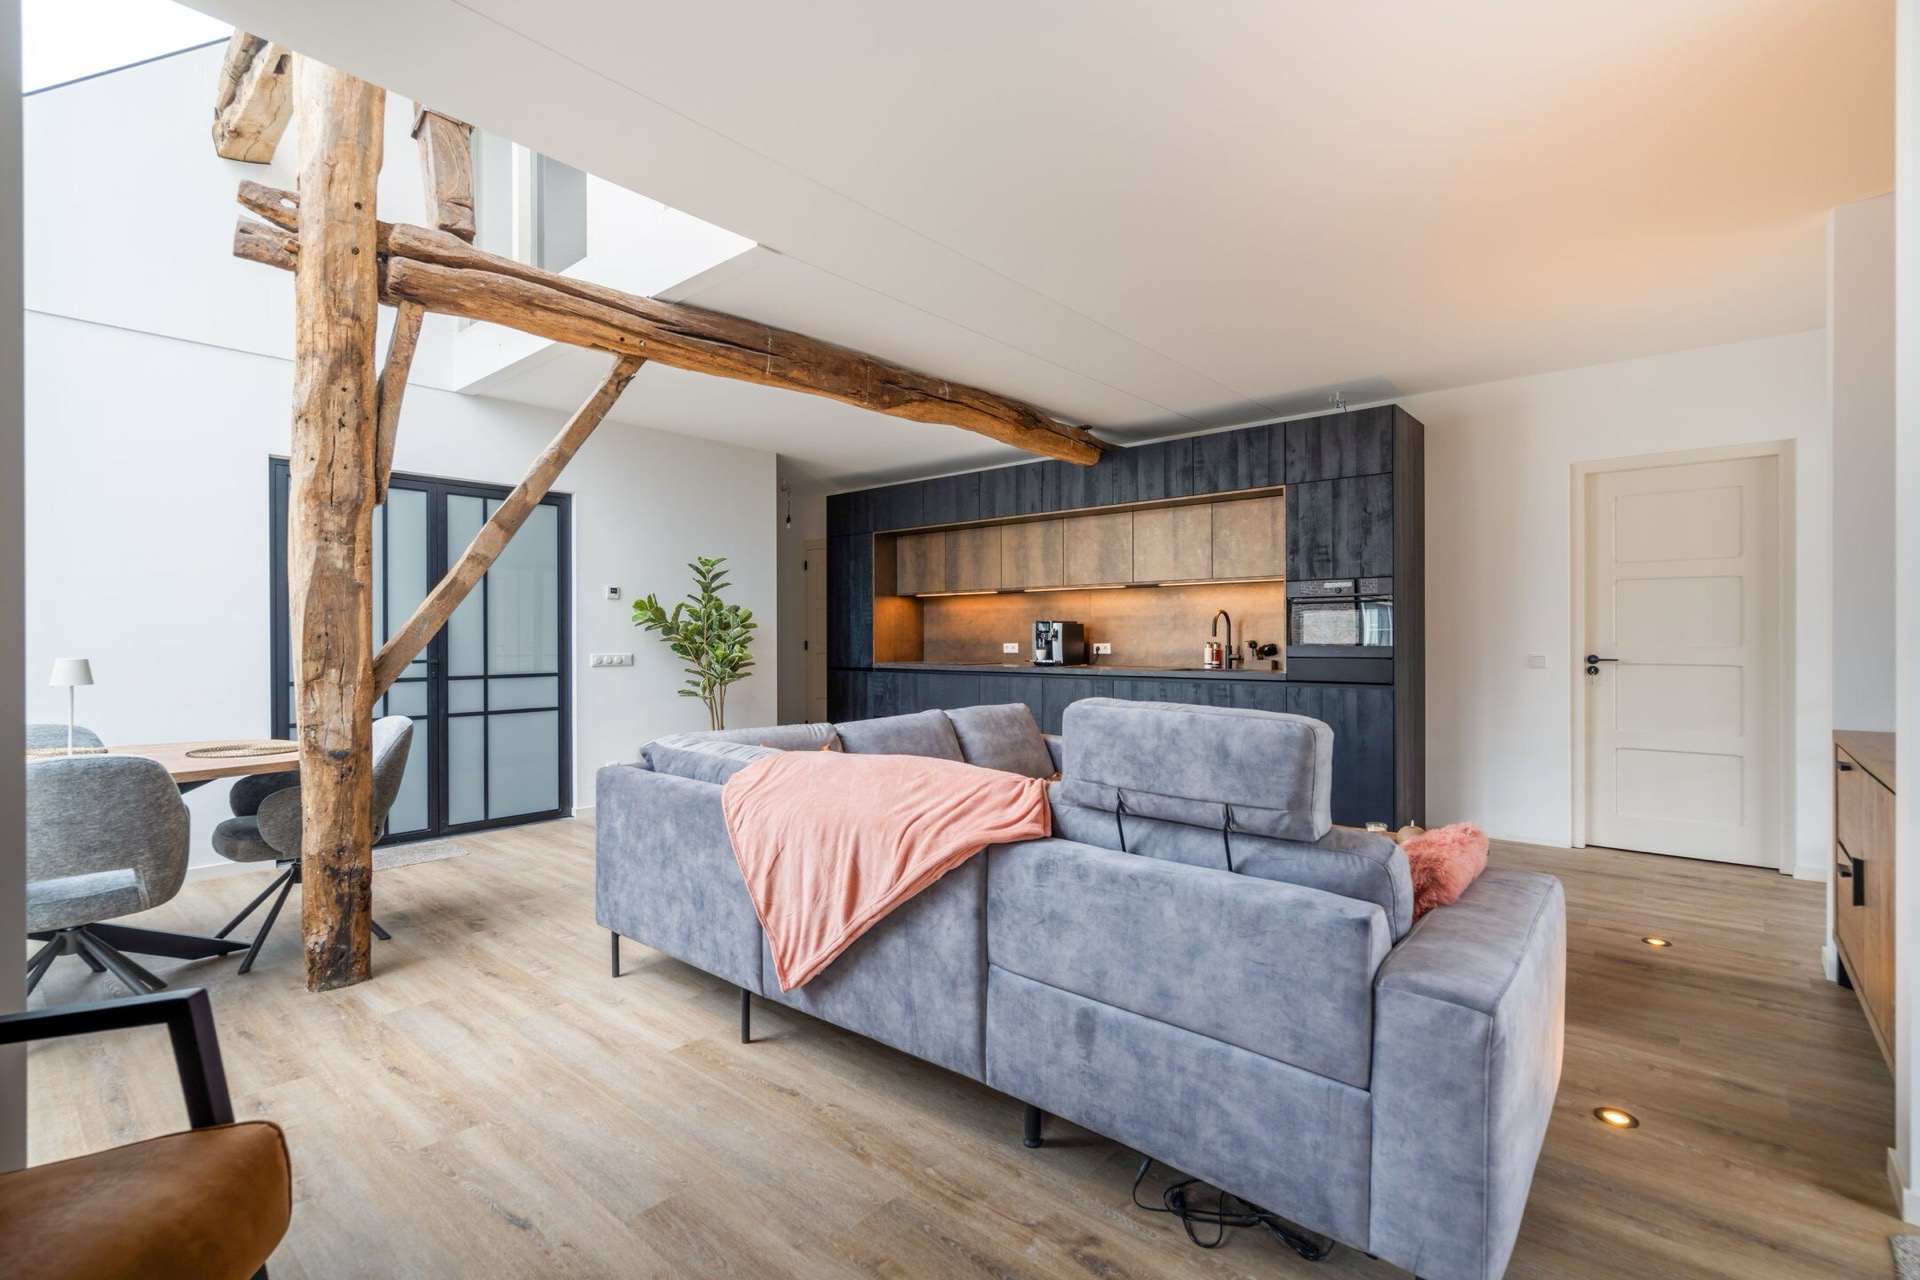
Exposed timber beams carry the eye across the ceiling before it lands on the clean lines of the new joinery. In this heritage interior, the contrast is immediate: white paneled doors, dark frames and large glazed openings sit inside a farmhouse setting with masonry, wood and a broad plank floor. The project keeps the old structure visible while introducing modern doors in a heritage interior that feel made for the room rather than placed into it.
Beams, light and the open living space
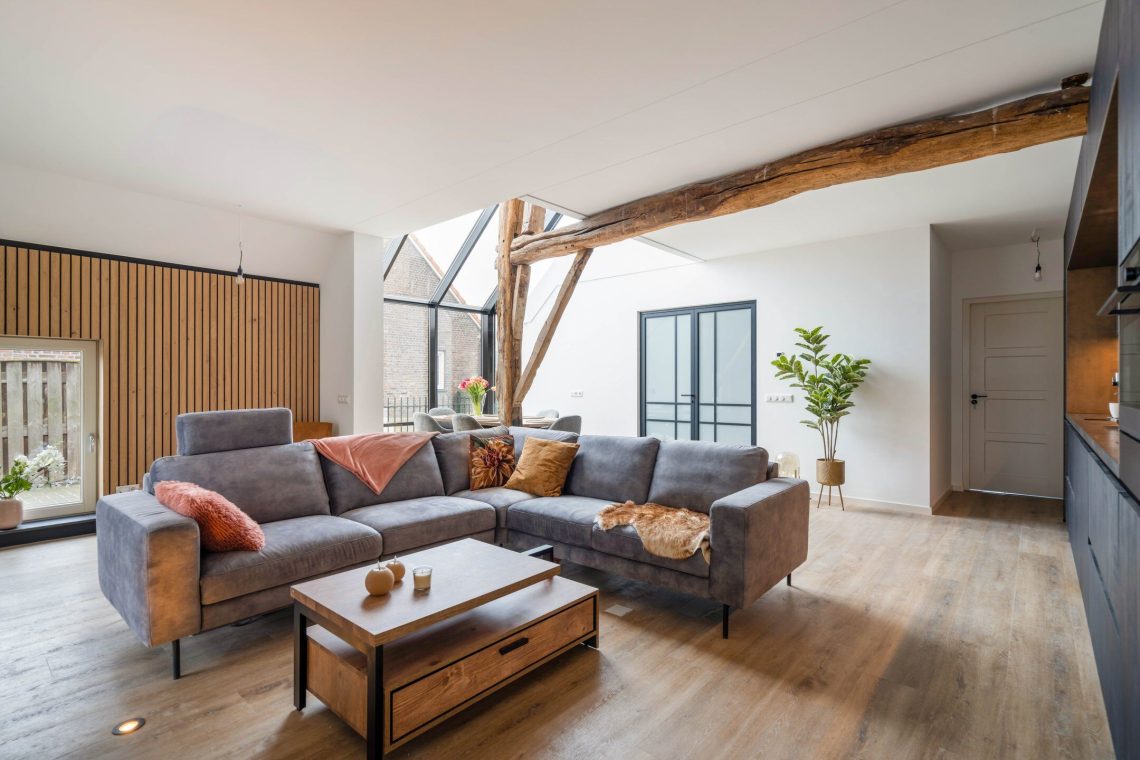
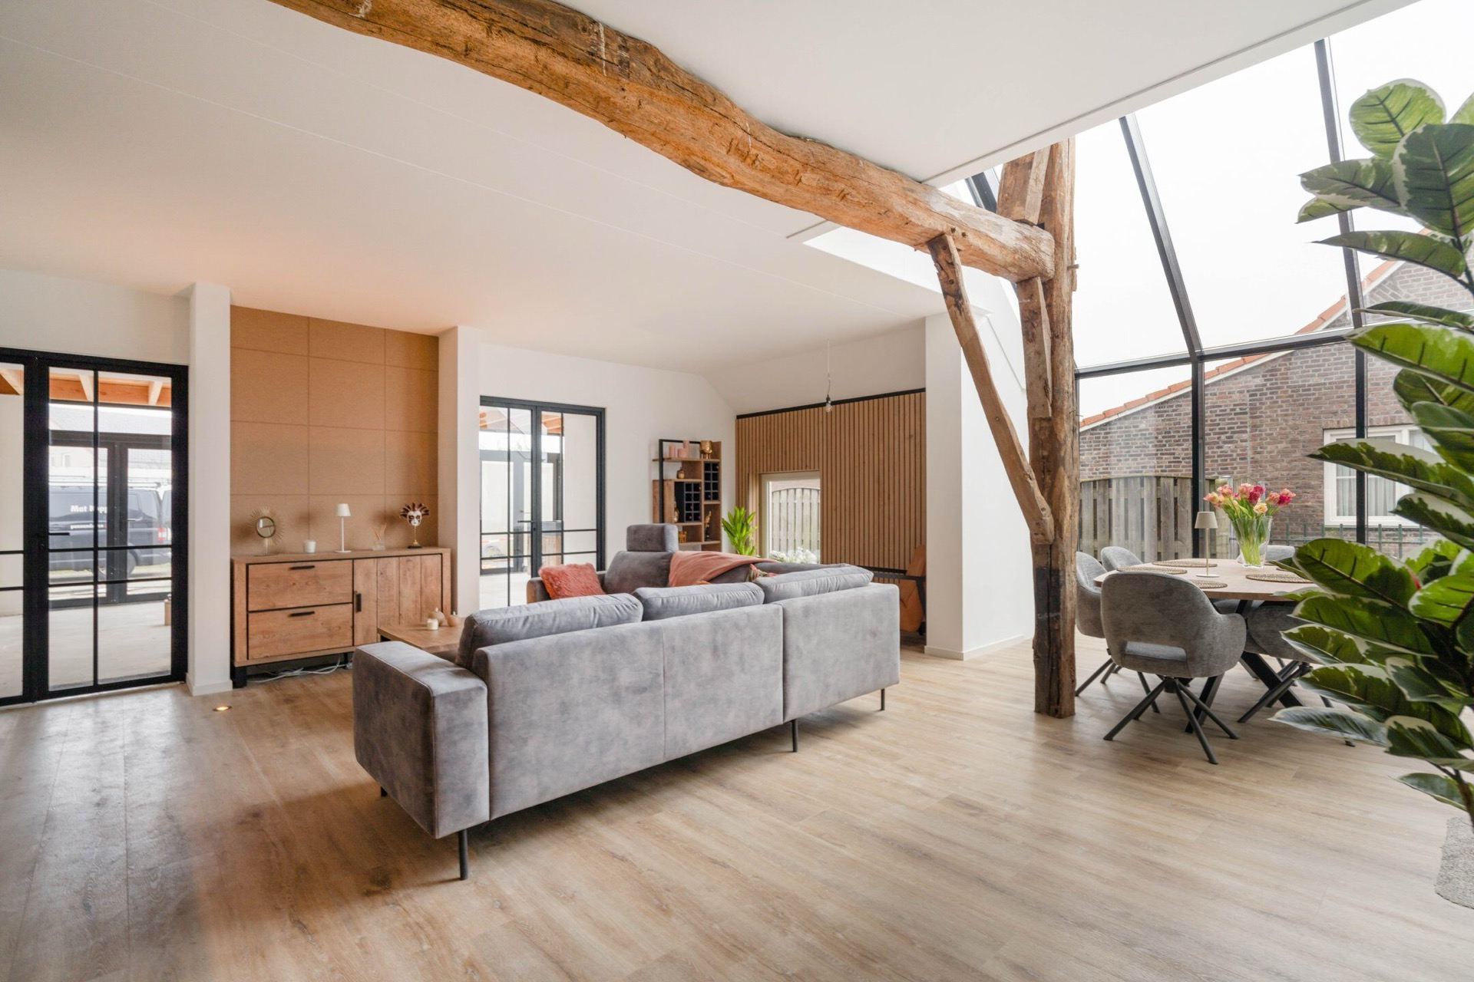
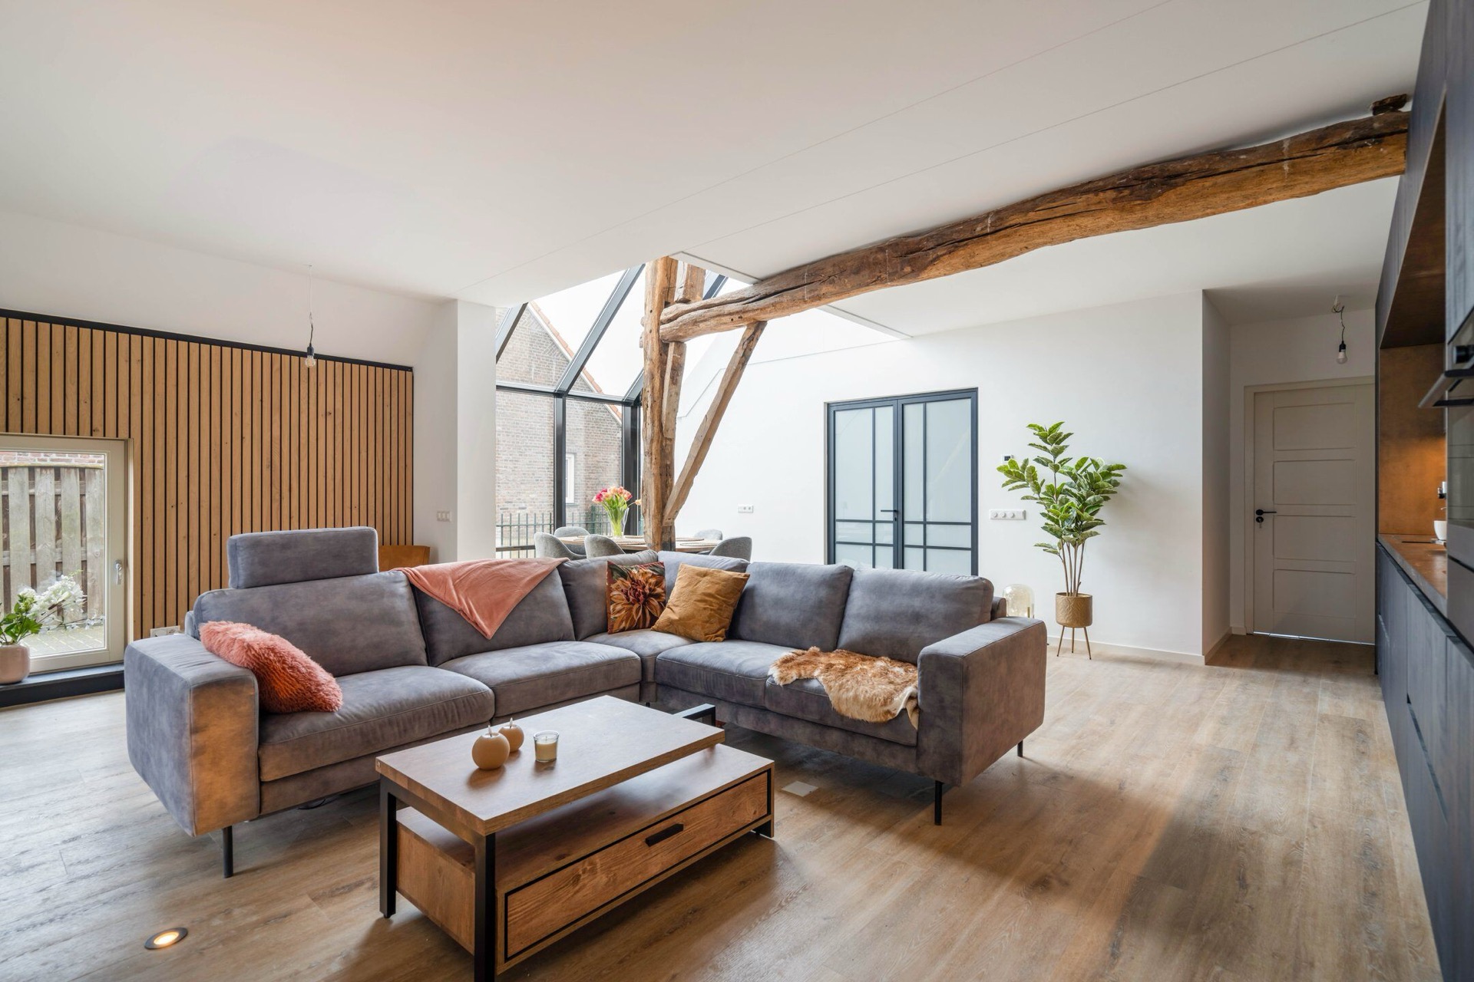
The first thing the rooms give away is their structure. Heavy wooden beams stay in view, dividing the ceiling into clear bays and giving the open plan a slower rhythm. Below them, daylight spreads across the floor and catches on the pale walls, the timber surfaces and the dark outlines of the glass. One image shows a seating area set beside wide glazing; another places the same beam structure above a darker kitchen wall, where the contrast between matte black surfaces and natural wood becomes part of the room’s order.
That mix of materials shapes the way the space reads. Instead of hiding the older fabric, the interior leaves it exposed and lets the joinery do the framing work. The result is not just a room with character, but a sequence of surfaces that make the structure easy to read. Wood, glass and masonry each hold their own line. The modern doors in heritage interior settings here do exactly that: they mark transitions without cutting the building off from itself.
Modern glass openings with dark frames
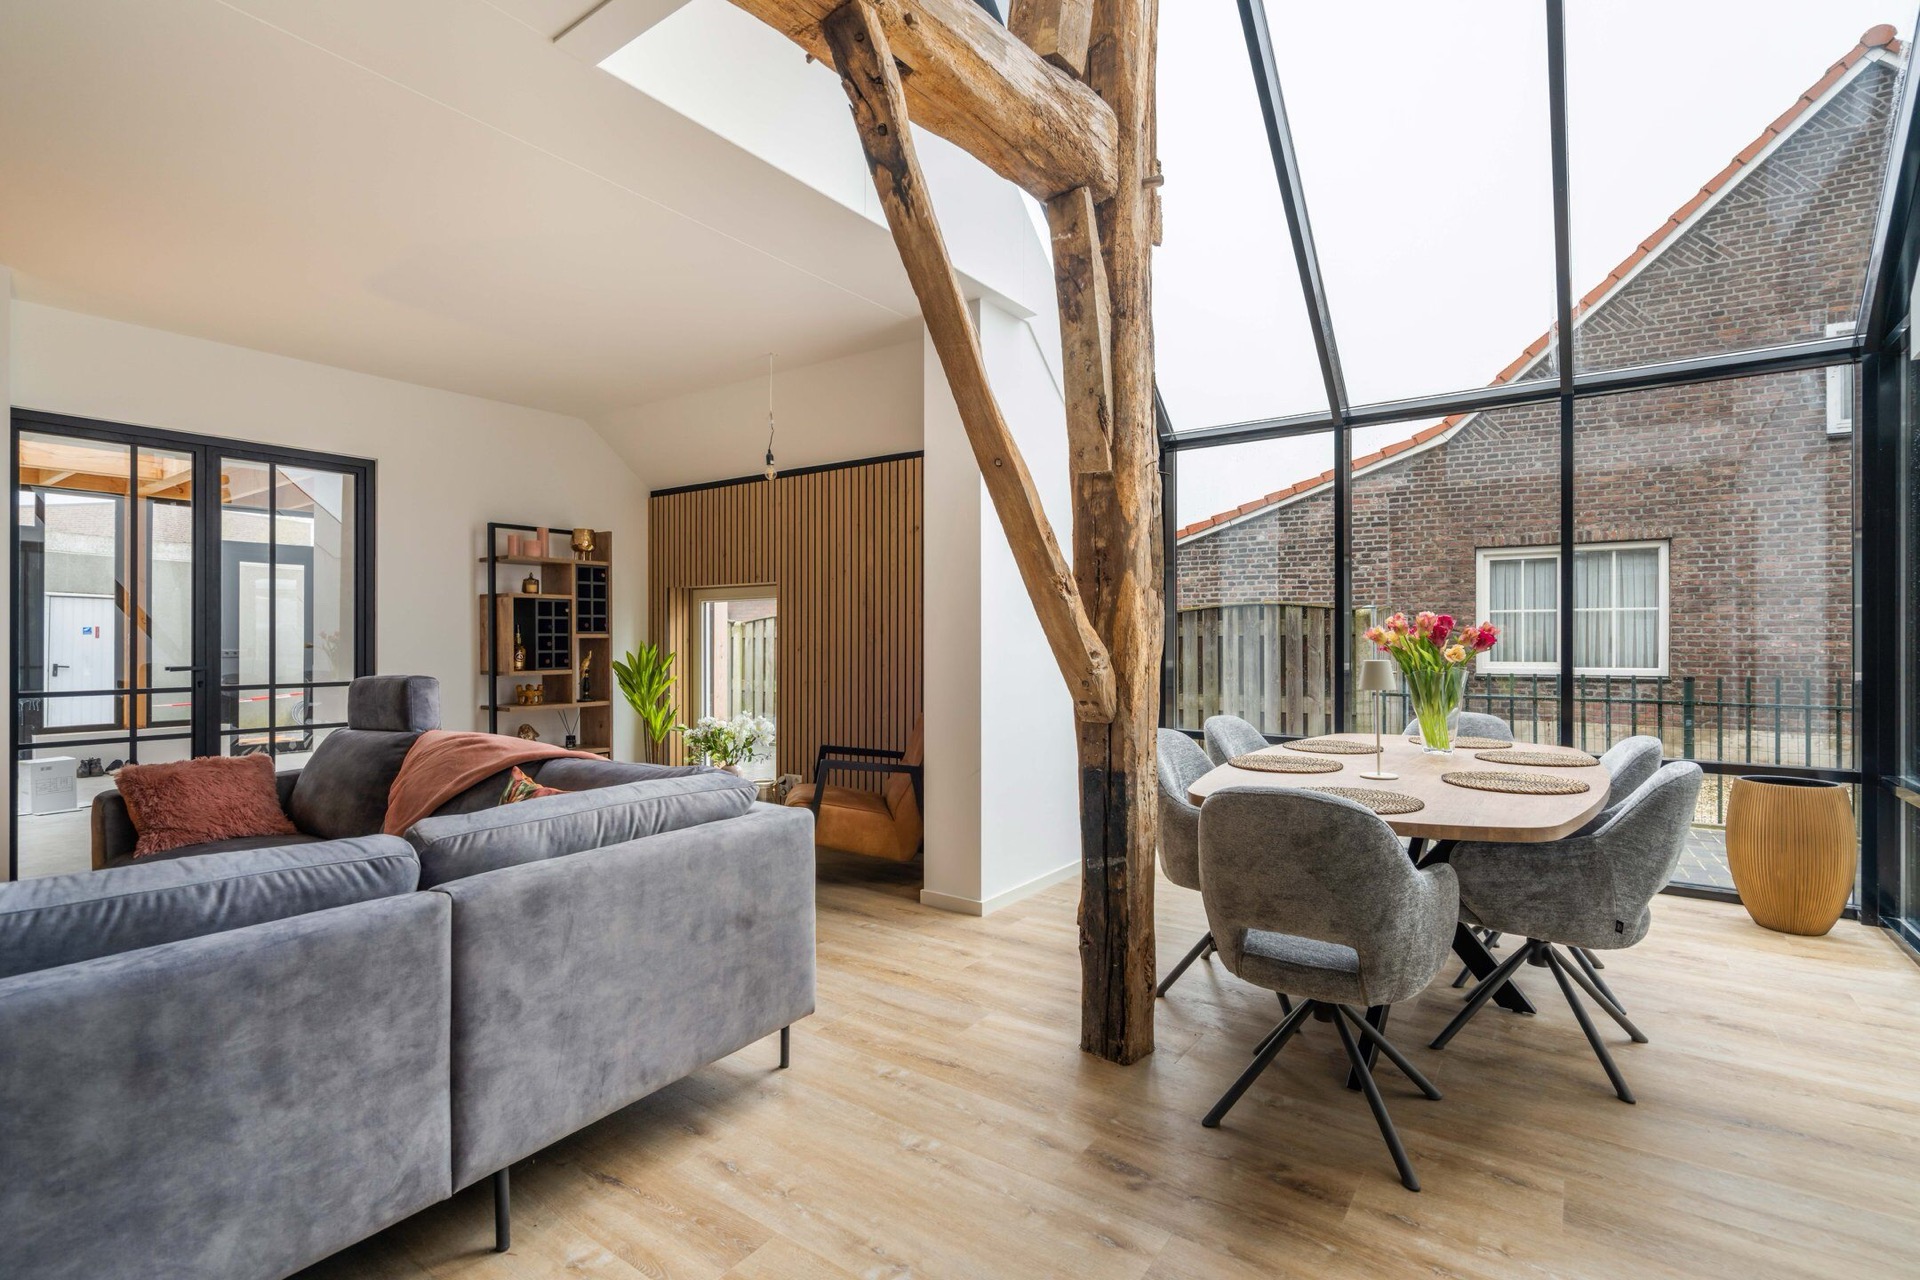
Large glazed openings bring depth into the plan and pull the eye toward the outside terrace. Their dark frames sharpen the edges of the openings, especially where they sit against light walls and pale flooring. In several views, the glass doors read almost like a second layer to the room, creating a clear threshold between sitting area and exterior without adding visual weight. The effect is crisp, but not cold; the timber beams and wooden floor keep the room grounded.
These modern glass openings also help explain the project’s approach to renovation. Rather than replacing the farmhouse atmosphere, they introduce a stricter line that sits comfortably beside the older shell. The frame colour repeats in door hardware and in the black surround of the interior openings, so the details feel connected across the rooms. For a heritage interior, that repetition matters. It keeps the joinery legible and ties the various doorways together without overplaying the contrast.
White paneled doors against wood and masonry
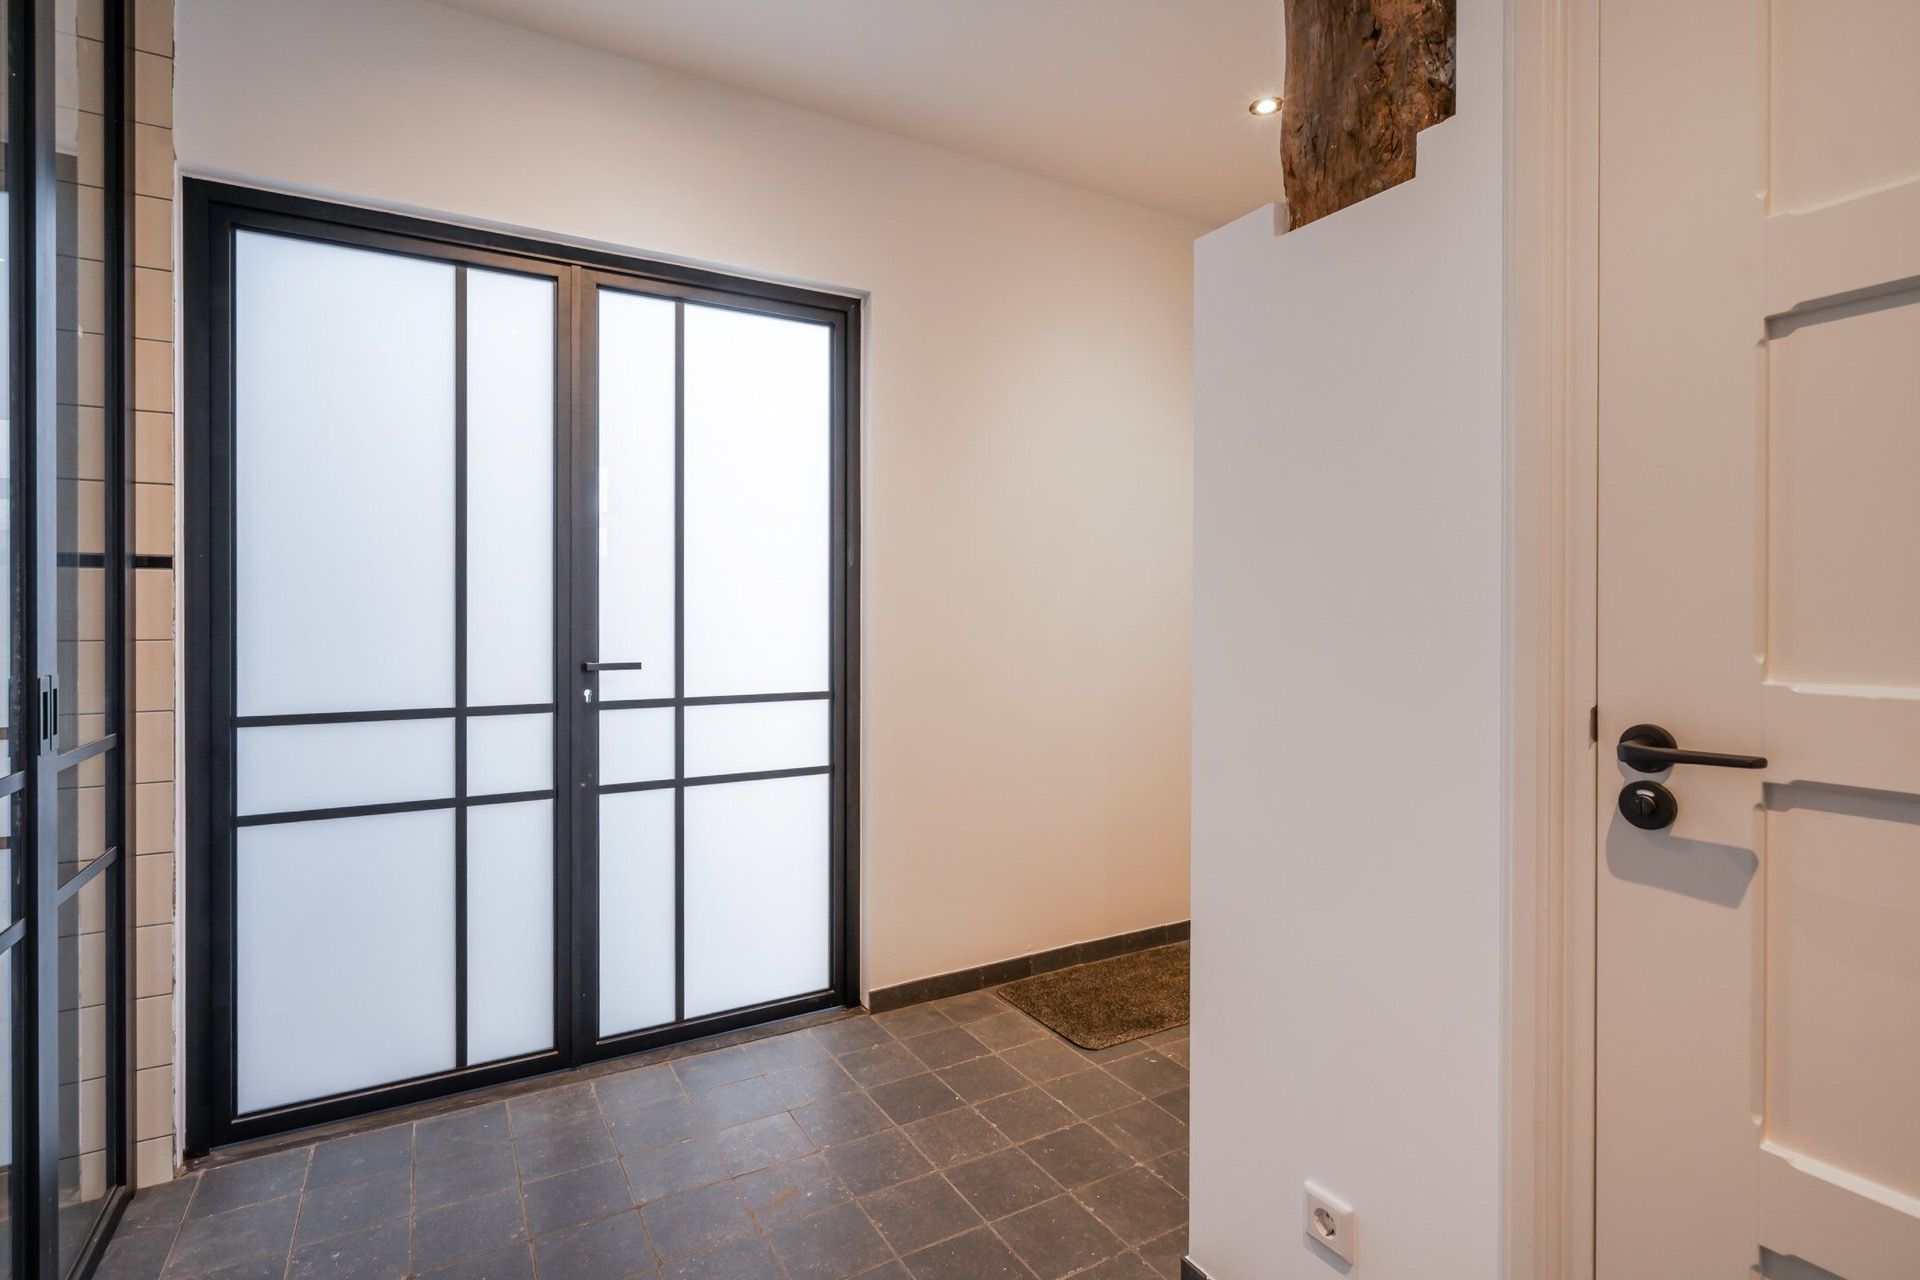
The white interior doors are plain at first glance, but the panel layout and the dark hardware give them a precise, measured presence. In the kitchen and adjoining living areas, the doors stand against a field of natural timber and darker built-ins, which makes their profile easy to read. One detail image shows a white door set into a black frame, with divided glazing beside it. Another reveals the rosette and handle close up, turning the hardware into part of the composition instead of an afterthought.
These interior doors wood and glass combinations work because they stay close to the room’s materials. White painted panels pick up the light, while glass inserts and black frames echo the larger openings elsewhere in the house. That gives the rooms a visual link from one zone to the next. The passage from one area to another feels deliberate, with each doorway carrying the same restrained language. It is a clear example of how modern doors in heritage interior projects can sit inside an old structure without competing with it.
Door details that do the quiet work
Seen up close, the joinery is all about edges. The panel joints on the white doors, the slim black lines of the frame and the simple metal handle all keep the eye moving. Nothing is overdrawn. In the photo with the black-framed opening, the glass is divided into smaller panes, which gives the threshold a finer scale and softens the width of the opening. That smaller rhythm is useful in a building with visible beams and broad surfaces, because it balances the larger structural gestures above.
The same holds for the contrast of white and black around the openings. It is strongest in the close detail, where the frame meets the wall and the door leaf sits flush. The image sequence makes clear that the project was not only about installing doors, but about setting a consistent language of openings throughout the interior. The result is measured and readable, which matters in a heritage interior where every new line has to answer the old structure already there.
How the joinery follows the building
What makes the interior convincing is the way the new elements accept the building’s existing scale. The beams remain dominant overhead, and the doors stay slim beneath them. Glass is used to open the rooms, not to erase their boundaries. Even where the kitchen wall goes dark, the surrounding white doors and pale walls keep the room from becoming heavy. That contrast is one of the clearest visual threads in the project: timber above, glass at the openings, panelled doors along the route through the house.
The house is described as a heritage interior, and the images support that reading through masonry, timber and restrained detailing. Yet the new joinery is not simply placed to preserve a mood. It organizes movement, marks transitions and gives the rooms a sharper edge. Seen together, the modern doors in heritage interior spaces and the modern glass openings create a calm visual order that suits the farmhouse structure. Nothing shouts. The materials do the speaking, one threshold at a time.
Materials that stay legible
Wood, glass and painted surfaces remain easy to distinguish throughout the project. The wooden beams keep their rougher grain and depth, while the doors are smoother, flatter and more precise. Glass adds transparency where the plan needs it, especially around the larger openings and the door leading toward the terrace. The contrast is strongest when a white paneled door sits beside a dark frame, or when a glazed partition repeats the same black line. Those details make the interior easy to follow from room to room.
That clarity is what gives the project its strength. It does not rely on heavy ornament or decorative gesture. Instead, the doors and openings define the interior with plain, well-placed elements that fit the existing structure. The result is a farmhouse interior where the older beams remain visible and the newer joinery carries the daily movement of the house. In that setting, the heritage interior feels open, legible and anchored by the materials already on view.
Want to see more of Pro Ovi? View the page of Pro Ovi for even more great projects and company information.


NEW 2026 Jubileum Edition The Best Interior Designers Benelux
Order Now €125