Renovation of a heritage townhouse with a covered terrace and bright kitchen
The white walls and arched window openings still set the tone outside, while the work inside shifts the house into a different rhythm. In this home renovation, the original exterior was kept in place and the changes were concentrated indoors, where energy updates inside and an interior layout rework gave the rooms a new order. The result is not loud from the street. It reads through the way light moves from the kitchen to the garden side, and through the calm line of the covered terrace garden extension.
Rooms reshaped around daily use
The interior layout rework starts with circulation. Spaces were rearranged to suit the needs of the residents, and the new plan follows the old structure rather than fighting it. That is visible in the way openings stay generous and the transitions remain clear. A room leads into another without awkward turns, and the original architecture still gives the plan its frame. This home renovation keeps the house legible, even after the interior changes.
Materials do part of that work. Natural stone floor tiles carry the light across the main living areas, while wood softens the edges of the kitchen and the glazed openings toward the garden. The palette is restrained, but the surfaces are not neutral in effect. Stone marks the floor, wood defines the joinery, and glass pulls the eye outward. In a heritage townhouse renovation, those three elements make the new arrangement feel grounded in the older shell.
A covered terrace that reaches toward the garden
At the back, the covered terrace garden extension acts as a measured addition rather than a heavy annex. A timber structure holds the cover above the terrace, and large panes of glass let the edge stay open to the greenery beyond. The extension does not compete with the house volume. It sits beside it, drawing in daylight and making the transition from indoor floor to outdoor planting easy to read. That quiet move is what gives the garden side its presence.
The glazing matters because it keeps the extension light in both senses. It reduces the visual weight of the added volume and lets the garden remain visible from inside. The house still keeps its original exterior, but the back of the plan now has a different kind of openness. This is where the modern extension with glass is most evident: not in a dramatic form, but in the way the terrace, roof, and opening lines work together.
Kitchen and dining area in one clear zone
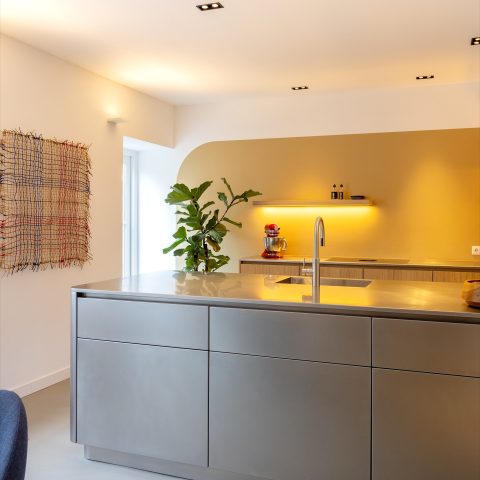
The kitchen sits within this garden-facing part of the home and takes advantage of the broad openings around it. Wooden fronts and white worktops give the cabinetry a clear, pared-back reading, and the surfaces reflect the daylight that comes in through the glazed walls. A bright kitchen with garden view is not just a description here; it is the daily condition of the room, with the greenery outside staying visible while the interior keeps its focus on the worktop and table zone.
The dining area is part of the same sequence. A round pendant hangs above the table, and the white ceiling with integrated light points keeps the upper plane clean. The room does not rely on decorative layering. Instead, the light, the frame of the windows, and the simple furniture arrangement hold the space together. In this wood and glass renovation, the kitchen and dining area feel connected by proportion more than by ornament.
Energy updates inside, without changing the street view
The most technical part of the project stayed behind the existing walls. Energy updates inside were carried out without changing the exterior, which means the street-facing image remains tied to the historic house. That decision matters in a heritage townhouse renovation, because the front elevation still carries the character of the original building. The white plaster, the rounded openings, and the solid mass of the house remain visible as before, while the work needed for today sits out of sight.
Because the outside was left alone, the interior has to do more of the visual work. It does that through proportion, daylight, and material contrast. The old shell provides the limits. The new plan fills them with sharper openings and a clearer relationship to the garden. The home renovation therefore reads as a sequence of precise shifts: a calmer circulation, a lighter back zone, and a stronger link between kitchen and terrace.
How the original architecture stays readable
One of the most important qualities of the project is the way the new elements respect the existing structure. The house keeps its historic outline, and the interior changes stay close to that framework. Even where the plan opens toward the garden, the move feels measured. The covered terrace garden extension is set up as an addition that supports the house rather than eclipsing it. From inside, you see the timber, the glazing, and the planting at once, with the older masonry still anchoring the composition.
That balance is also visible in the details. The wood tones of the kitchen and terrace structure echo each other, while the glass panels let the light pass through instead of blocking the view. On the floor, the stone tiles keep the rooms visually connected, and the clean wall surfaces prevent the new work from feeling fragmented. The house remains a heritage townhouse renovation, but its daily life now runs through a more open, brighter route.
Light, structure and the view to greenery
The strongest scenes are the ones where the rooms open toward the garden. Large windows and door openings frame the planting outside, and the terrace roof projects a shadow line that gives depth to the back of the house. In the living zones, the light catches the stone floor and the wooden kitchen fronts differently through the day. That changing surface quality is part of the project’s appeal: it is visible, practical, and tied to the way the rooms now work. For a home renovation, that is often the clearest measure of success.
The project ends up feeling composed because each part has a clear role. The original exterior stays intact, the interior layout rework improves use, and the covered terrace garden extension adds a bright threshold to the back of the house. Nothing is overplayed. The changes are readable in the openings, the materials, and the way the garden is pulled into view, which is exactly where this heritage townhouse renovation becomes most convincing.
Want to see more of Artesio? View the page of Artesio for even more great projects and company information.



NEW 2026 Jubileum Edition The Best Interior Designers Benelux
Order Now €125