Warm luxury interior with herringbone flooring
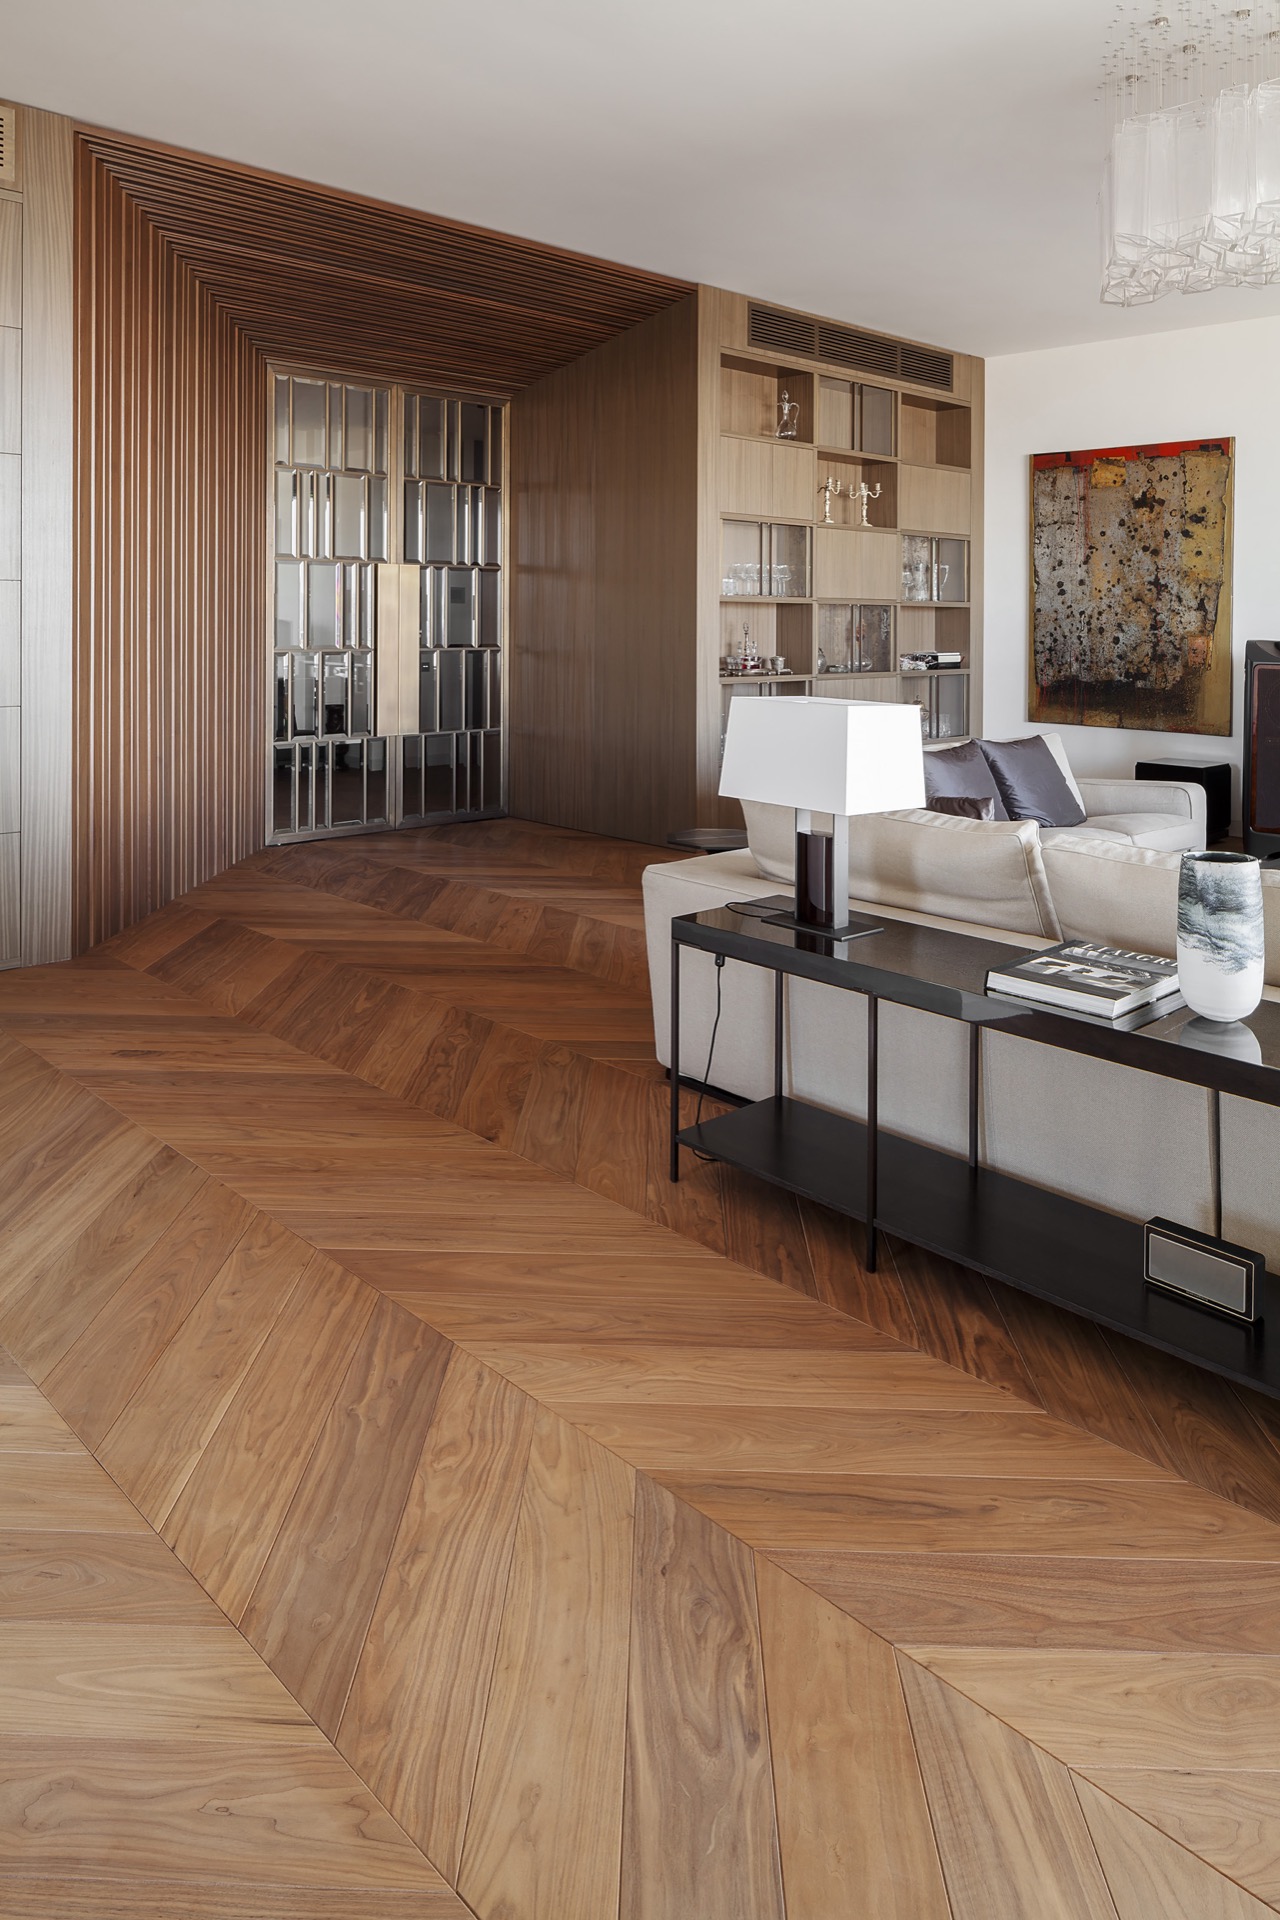
The first thing you notice is the floor. Wide walnut boards run through the rooms in a herringbone pattern, pulling the eye from one zone to the next and setting the tone for the rest of the interior. The wood has enough depth to hold the light, but the matte finish keeps the surface from reading glossy or formal. Around it, brass, leather and marble appear in measured amounts, so the herringbone flooring remains the visual thread that ties the apartment together.
A walnut floor that keeps moving
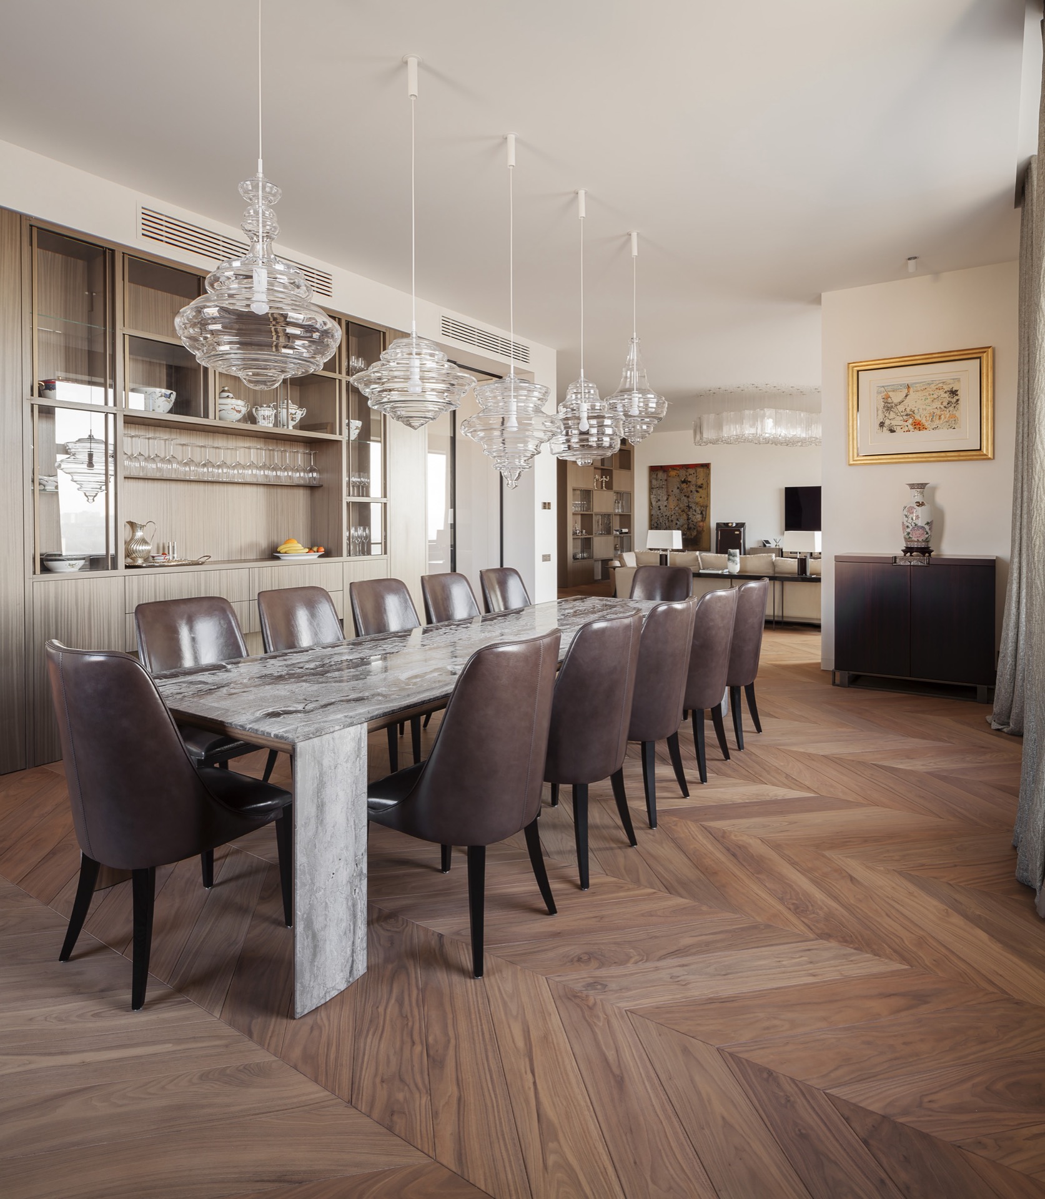
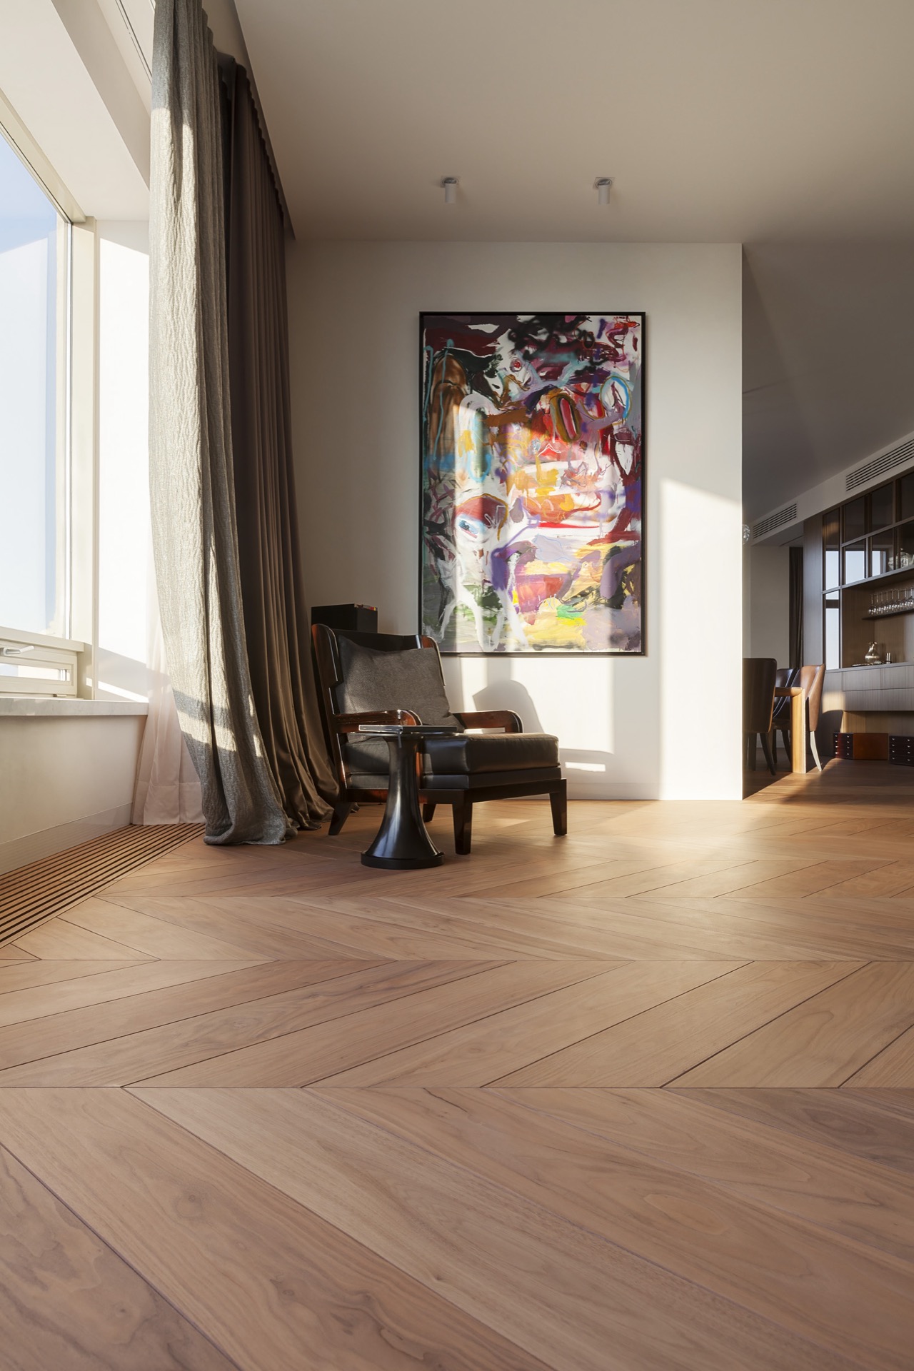
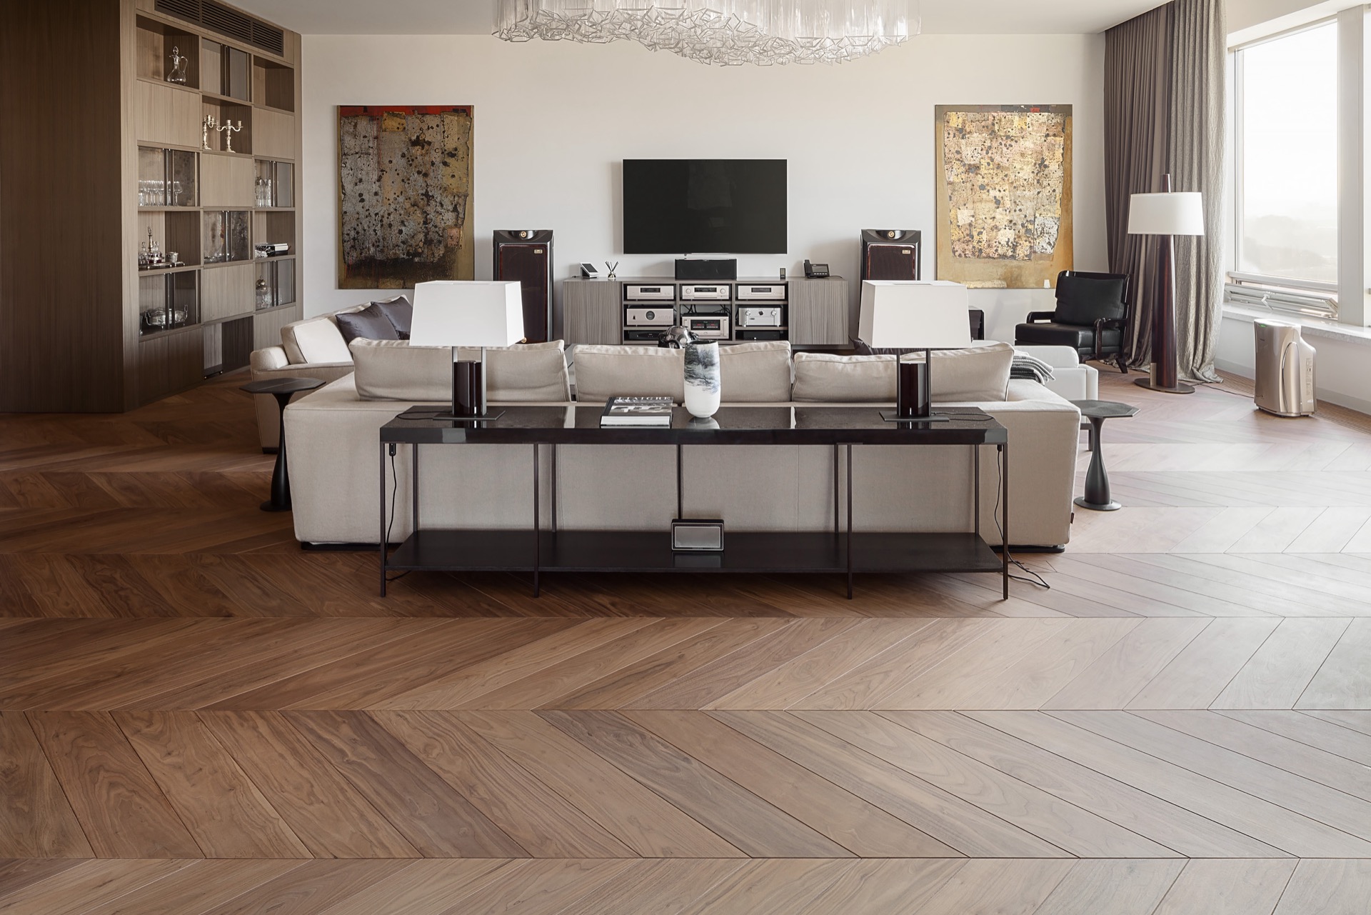
The continuous herringbone flooring does more than define the rooms; it gives the layout a clear direction. In the living area and toward the dining zone, the pattern stays uninterrupted, which makes the transitions feel deliberate rather than segmented. The boards are described as large solid chevron planks in dark American walnut, and that scale matters. It gives the floor weight, while the Pure Ultramatt Poly finish preserves the grain instead of flattening it.
That surface is paired with a material palette that stays close to the hand. Wood remains the dominant note, but bronze, leather and marble add different textures without crowding the space. The result is a warm luxury interior that reads through surfaces rather than decoration. Even the custom details work quietly: matching radiator covers sit close to the wall, and integrated wooden outlets keep the lower part of the room visually clean.
Built-ins that disappear into the wall
Several of the photographed areas show custom cabinetry with a restrained profile. Open shelves, glazed fronts and recesses are set into the wall rather than applied as separate objects, which helps the cabinetry sit inside the architecture instead of in front of it. In one view, a dark wood wall includes a niche and a ventilation grille; in another, lighter cabinets combine open compartments with closed sections. These details keep the storage practical while preserving the calm reading of the room.
The cabinetry also reinforces the wood interior without repeating the floor too literally. Vertical lines, slatted surfaces and inset openings break up the larger planes, so the room never turns into one solid block of timber. That choice is important in a compact apartment setting: storage can dominate quickly, but here the built-ins stay controlled. They frame objects, hold the television wall, and leave enough open space for the floor to remain visible across the rooms.
Details that stay in the background
The most successful custom elements are often the least obvious. The integrated radiator cover sits flush with the wall line, and the wooden outlets are placed so they do not interrupt the material rhythm at skirting level. They may be small gestures, yet they stop the room from being broken up by technical fittings. In an interior built around walnut, marble and bronze, that kind of precision matters. It allows the eye to move from the herringbone flooring to the cabinetry without a hard stop.
Light, glass and the dining table
Above the dining area, glass pendant lights bring a different texture into the room. Their multiple glass elements catch daylight and add a lighter counterpoint to the heavier wood and stone around them. Below, the stone-look dining table introduces a pale surface that sits comfortably against the darker flooring. It is not used as a dramatic contrast; instead, it gives the table a steady presence and keeps the dining zone open within the broader interior composition.
That dining arrangement is visible alongside a wall of cabinetry with glass fronts and shelving, which gives the room a layered feel without making it busy. The table, the pendant lights and the surrounding storage all work within the same visual field. Because the herringbone flooring continues beneath them, the eye reads the dining area as part of one larger interior rather than as a separate scene. The floor does the linking, while the furniture and lighting provide variation.
A living room shaped by daylight
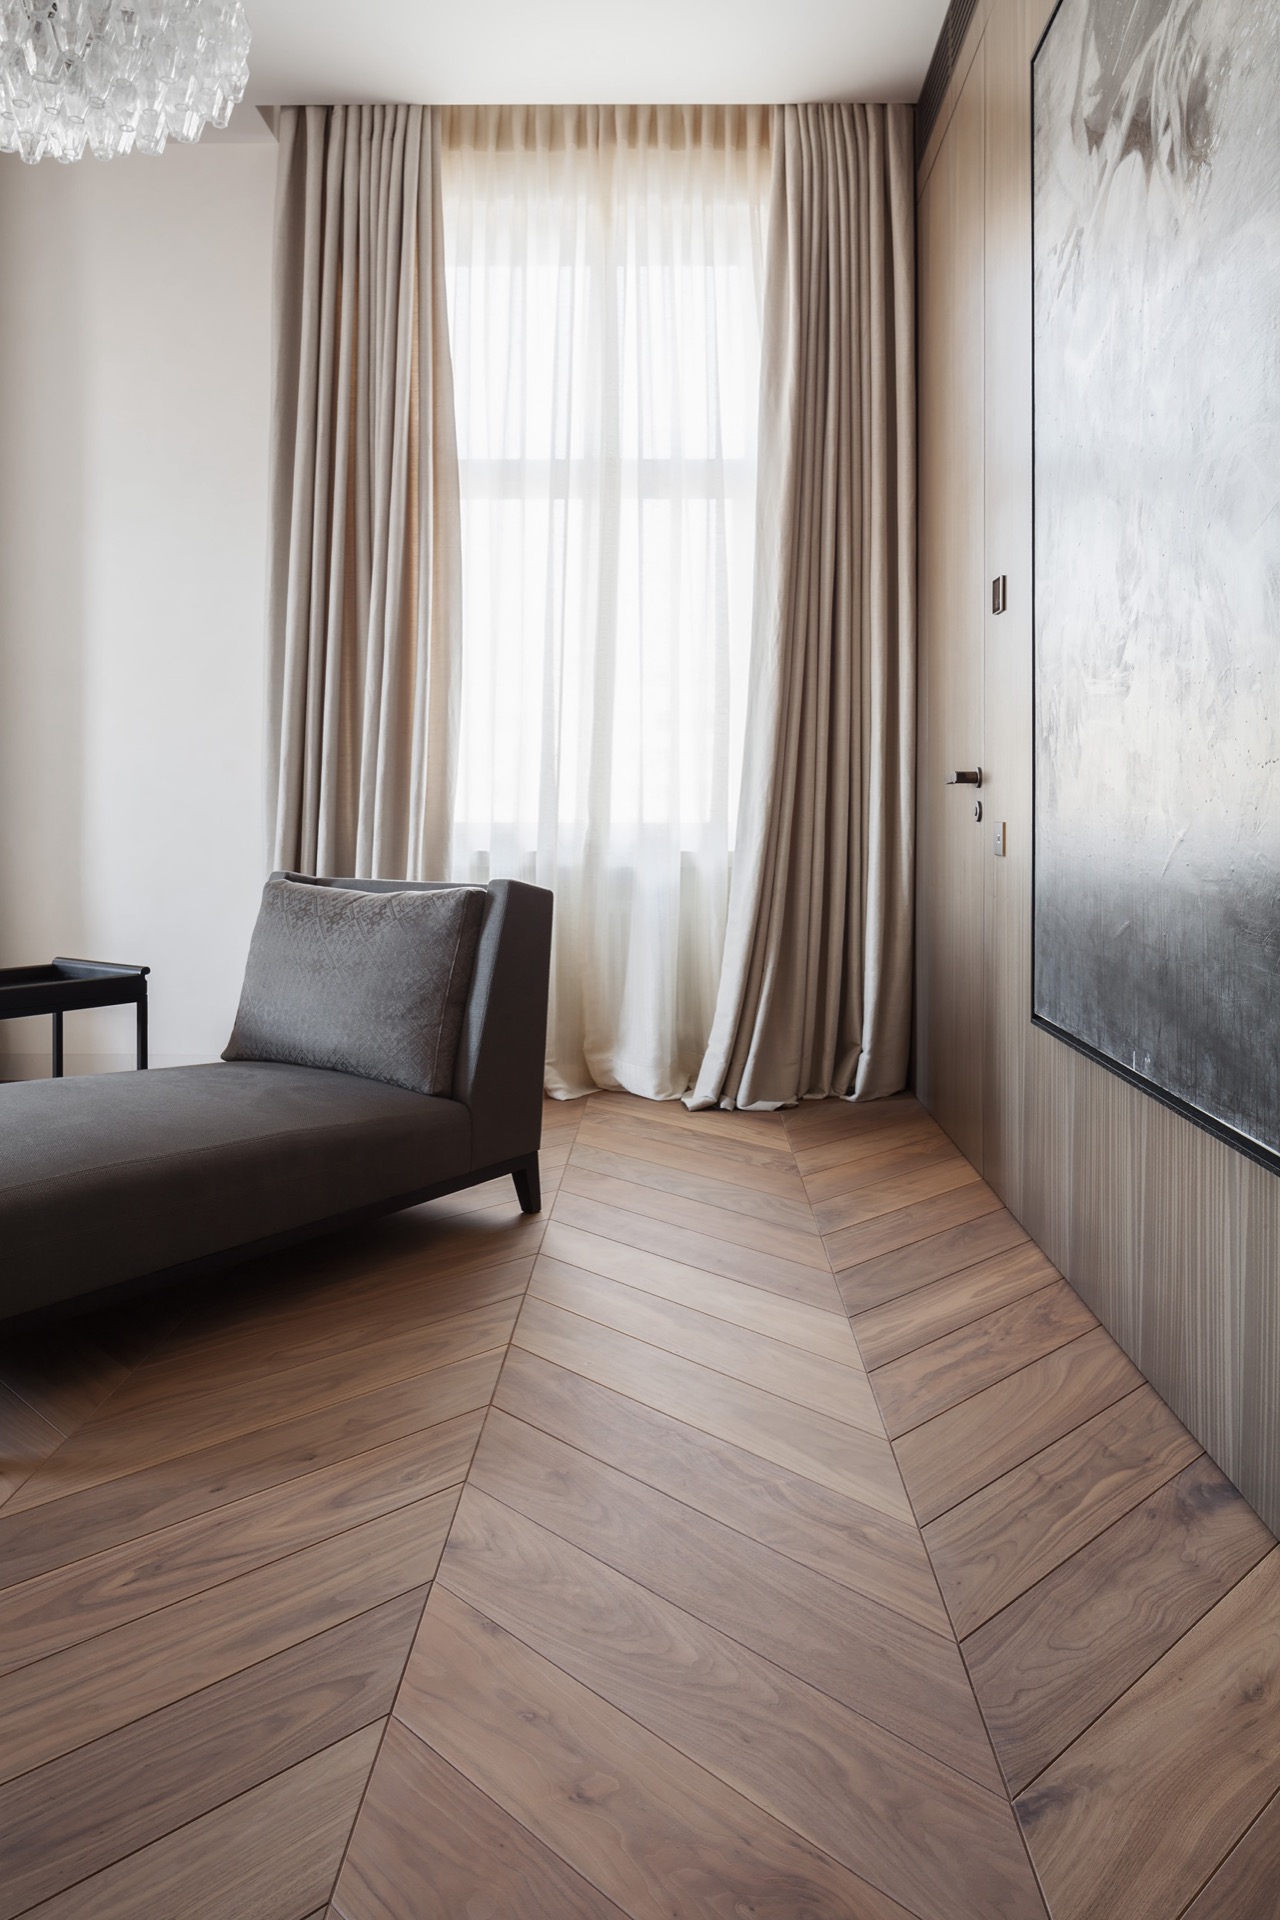
Large windows and full-height curtains soften the edges of the living room. The fabric sits in broad vertical folds, filtering the daylight before it reaches the walnut floor. In one view, a long sofa faces a white television wall; in another, a large abstract painting is set in a black frame against a pale surface. These pieces are not arranged to create drama. They simply give the room a measured rhythm, with the floor and wall treatments doing most of the work.
The material contrast becomes clearer in these quieter scenes. White wall panels, dark timber, pale upholstery and the black line of the framed artwork keep the room from becoming too uniform. Even then, the herringbone flooring remains the anchor. Its diagonal structure prevents the interior from feeling static and gives the living area a sense of movement that matches the owner’s more flexible way of using the space, both for private time and for receiving guests.
Warm materials without excess
This interior never relies on ornament to carry the mood. The effect comes from the way massed wood, bronze accents, leather and marble are distributed across the rooms. A slatted wall, a marble or stone tabletop, a bronzed detail, a glazed cabinet front: each element has its own surface, but none tries to dominate. That restraint lets the herringbone flooring stay legible from one end of the apartment to the other, which is exactly what makes the plan feel settled.
The same discipline appears in the bespoke joinery. Instead of dressing every wall, the design uses targeted insertions: an open niche here, a storage run there, a vent concealed in a timber panel, a radiated cover that matches the surrounding finish. Those moves keep the room from relying on loose furniture alone. They also give the apartment a more tailored reading, with the floor and the built-ins working together as part of one material system.
Where the art and the floor meet
Art is used as an accent rather than a separate theme. In the photographed rooms, it appears against plain walls or beside cabinetry, where the dark frame and abstract composition stand out without competing with the wood underfoot. This is one reason the herringbone flooring remains so effective: it provides a strong enough base to support art, furniture and light fixtures without losing its own presence. The pattern stays visible even when the room is furnished, which keeps the interior grounded.
What emerges is a clear portrait of a warm luxury interior built from a few well-controlled moves. The floor runs continuously, the cabinetry is tailored to the walls, and the lighting introduces glass and reflection at the right height. Nothing depends on excess. Instead, the apartment is shaped through the meeting of walnut, marble, bronze and carefully placed built-in details, with herringbone flooring carrying the entire sequence from room to room.
Want to see more of Ebony and Co? View the page of Ebony and Co for even more great projects and company information.


NEW 2026 Jubileum Edition The Best Interior Designers Benelux
Order Now €125