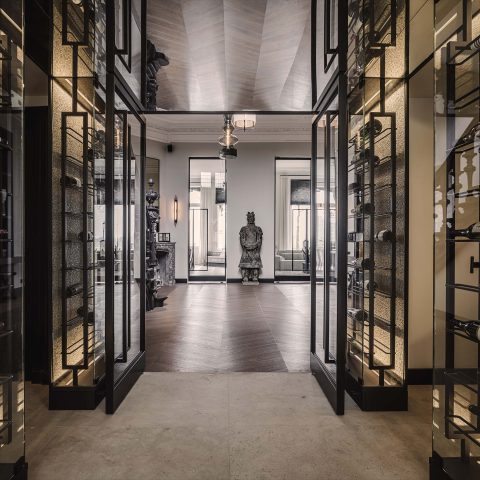
The Rotterdam Suite
At 143 metres above ground, Rotterdam reads like a current. Water shapes the city below, and that sense of movement is carried into the Rotterdam suite on the 43rd floor of De Rotterdam. The penthouse uses long lines and continuous surfaces to echo that idea, with floors that guide the eye and a kitchen composition that stretches across the room. The most visible gesture is the pair of custom elements in walnut: a 20-metre wall of cabinetry and an 8-metre kitchen island.
Introductie
The space opens with length rather than ornament. From one end of the room to the other, the walnut cabinet wall forms a steady band of timber, while the island runs alongside it like a second line. Between those two elements, the kitchen reads as a measured sequence of surfaces, edges and breaks. The Rotterdam suite uses that clarity to keep the room from feeling fragmented, even though the programme spans cooking, storage and circulation in a single penthouse setting.
That long walnut run is the anchor. It is not only storage; it sets the scale of the room and gives the wall a continuous grain that catches light in different ways as you move past it. The 8-metre island answers it with another horizontal gesture. Together they turn the kitchen into a place where proportions are felt immediately. The composition suits the height of the apartment, where the view and the interior both depend on long sightlines.
Ontwerp en materiaalgebruik
Walnut is the most legible material in the project, and it is used to define volume rather than to decorate it. The cabinet wall extends for 20 metres, so its surface has to hold the room together visually. In that stretch, doors, seams and storage modules disappear into one continuous presence. The result is calm in the practical sense: the kitchen equipment is contained, but the eye still reads a single broad plane.
The floor carries the same sense of direction. Its surface links the different parts of the penthouse and reinforces the idea of flow that inspired the project. Instead of stopping at each function, the flooring helps the room move forward. That matters in a suite where the kitchen is not a separate box but part of a larger living arrangement. The material choices work by extending lines, not by breaking them.
Een lange wand die ruimte ordent
The walnut wall does more than hide storage. Its length gives the room an internal horizon, a fixed edge against which furniture and movement can be read. In a space at this height, that kind of reference point is important. Without it, the penthouse would rely only on the distant city view. With it, the interior gains its own structure. The wood also softens the technical nature of the kitchen by enclosing functions in one measured volume.
There is a clear contrast between the long timber surface and the open area around it. That contrast keeps the room from becoming visually busy. Instead of multiple isolated cabinets, the wall works as one long architectural element. It is a solution that fits a project focused on flow, because it lets the space move in one direction rather than breaking up into smaller scenes.
Sfeer en indeling
The 8-metre island sits at the centre of the experience. Its length makes it useful for preparation and gathering, but it also has a spatial role: it slows the pace of the room. People approach it from different sides, and the island becomes the point where movement pauses. In a penthouse on the 43rd floor, that pause matters. It gives the room a clear middle while the city remains open beyond the glass.
The suite’s atmosphere comes from the way these large elements are placed against a broad urban backdrop. Rotterdam below is defined by water, harbour routes and movement, and the interior picks up that cue without trying to imitate it literally. The floors, the walnut wall and the long island all pull the eye forward. Nothing in the room is overly fragmented. Instead, the elements are stretched out to fit the scale of the apartment and the view outside.
Keuken als onderdeel van het penthouse
Because the kitchen runs so long, it does not read as a single isolated workstation. It becomes part of the penthouse interior as a whole. The cabinetry and island are both substantial enough to hold their own against the height of the building and the wide outlook over the city. That makes the kitchen feel embedded in the architecture of the suite rather than simply inserted into it. The flow theme is visible here in the most practical way: through length, alignment and continuity.
The project stays focused on what can be seen and used. Walnut, flooring and proportion do the work, supported by the generous dimensions of the cabinet wall and island. The result is a kitchen that carries the rhythm of Rotterdam above the ground: measured, extended and tied to movement. In this penthouse, the interior does not interrupt the city’s flow. It continues it, one long line at a time.
Want to see more of 123DV? View the page of 123DV for even more great projects and company information.



NEW 2026 Jubileum Edition The Best Interior Designers Benelux
Order Now €125


NEW 2026 Jubileum Edition The Best Interior Designers Benelux
Order Now €125


NEW 2026 Jubileum Edition The Best Interior Designers Benelux
Order Now €125