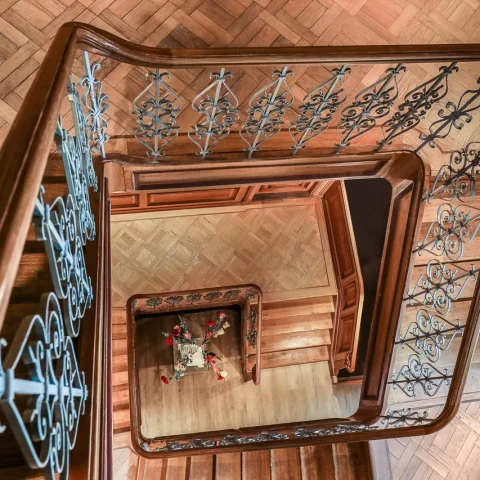
Historic interior with modern design
The first impression comes from the surfaces: painted panels, oak parquet underfoot and a run of timber joinery that settles the rooms into place. In this historic modern interior, colour is not added at the end but used to set the pace from one space to the next. Soft greens, cream walls and deeper brown accents shift the mood as the plan opens and narrows, while classical mouldings and ceiling ornament remain visible above the everyday movement of family life.
Historic ornament set against daily use
Panelled walls, plaster details and moulded door frames give the house its structure. They are not left as decoration alone; they frame openings, direct views and hold the eye as you move through the rooms. Against that backdrop, the furniture sits quietly, often low and grounded, so the historic interior with modern design can read clearly. Existing art and antiques are part of that reading too, giving the rooms a lived-in base rather than a staged one.
What makes the sequence interesting is the shift in scale. A ceiling rosette, a carved cornice or a deep skirting line can sit beside a plain painted plane or a smooth timber edge. That contrast keeps the monumental interior from feeling frozen. It also shows how the room by room colour decisions work: one space leans into pale cream, another into sage green, then a darker corridor pulls the tones together with a more enclosed feel.
Colour as an architectural tool
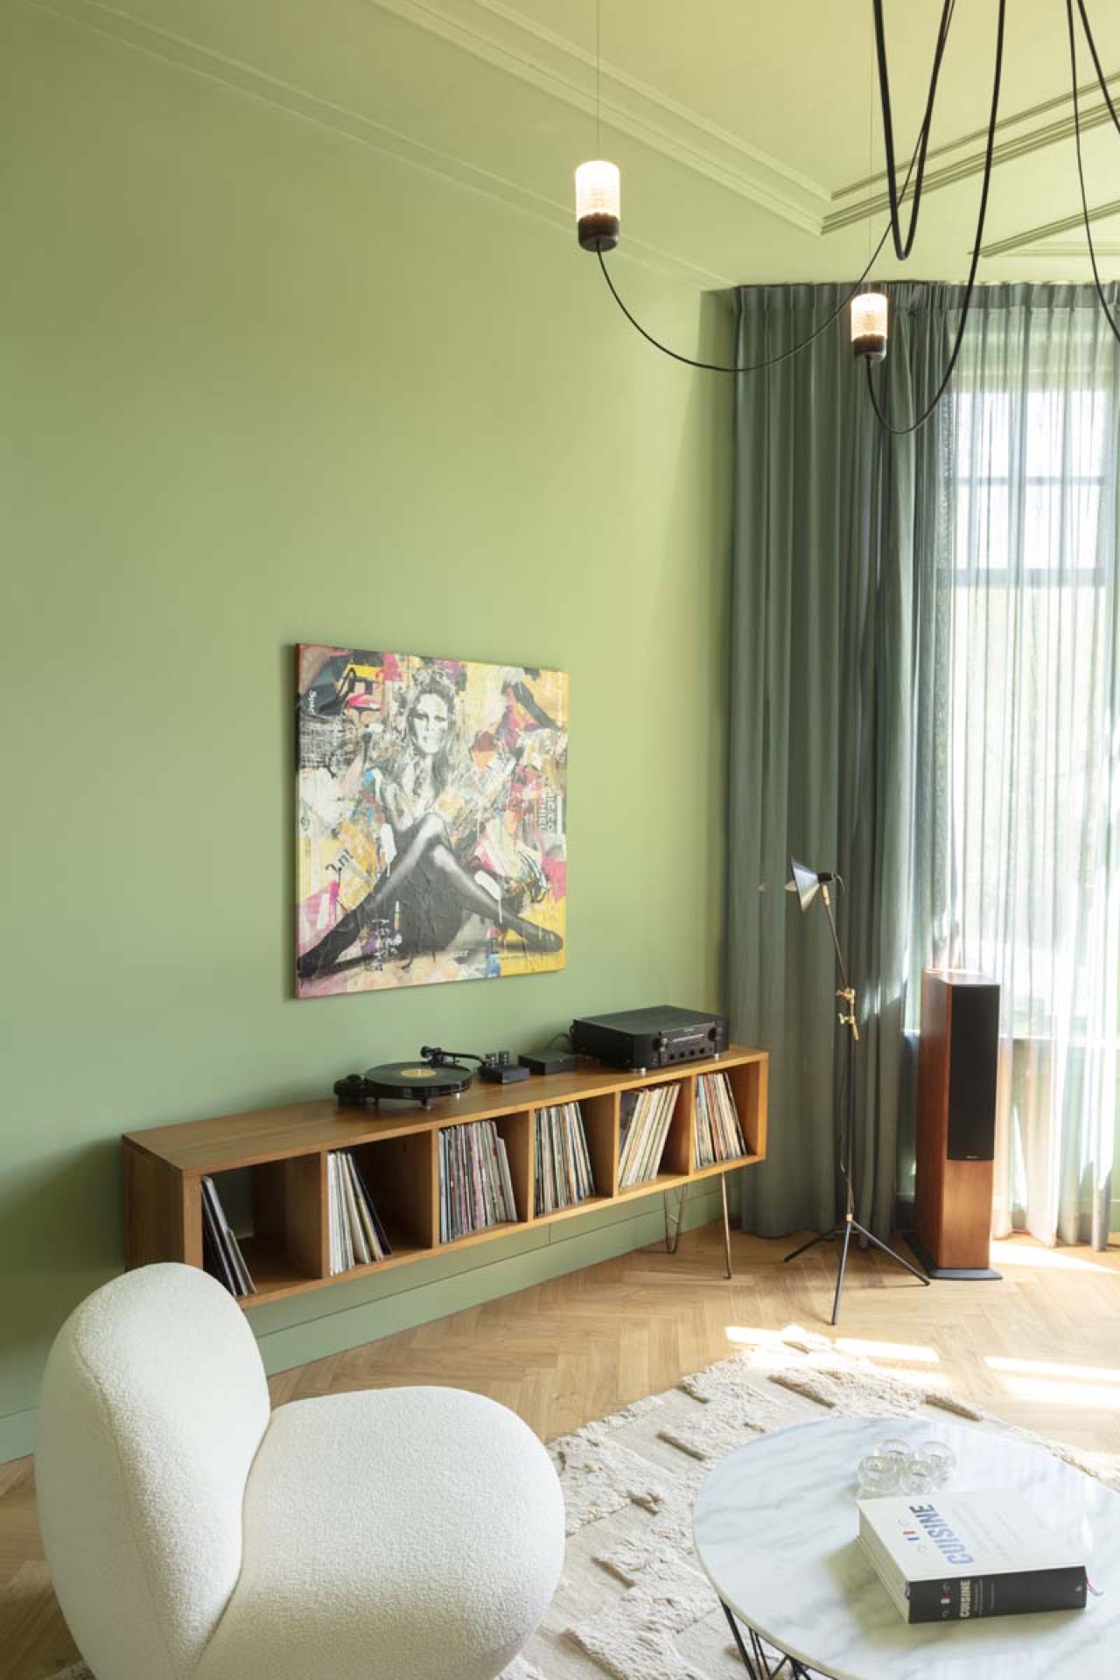
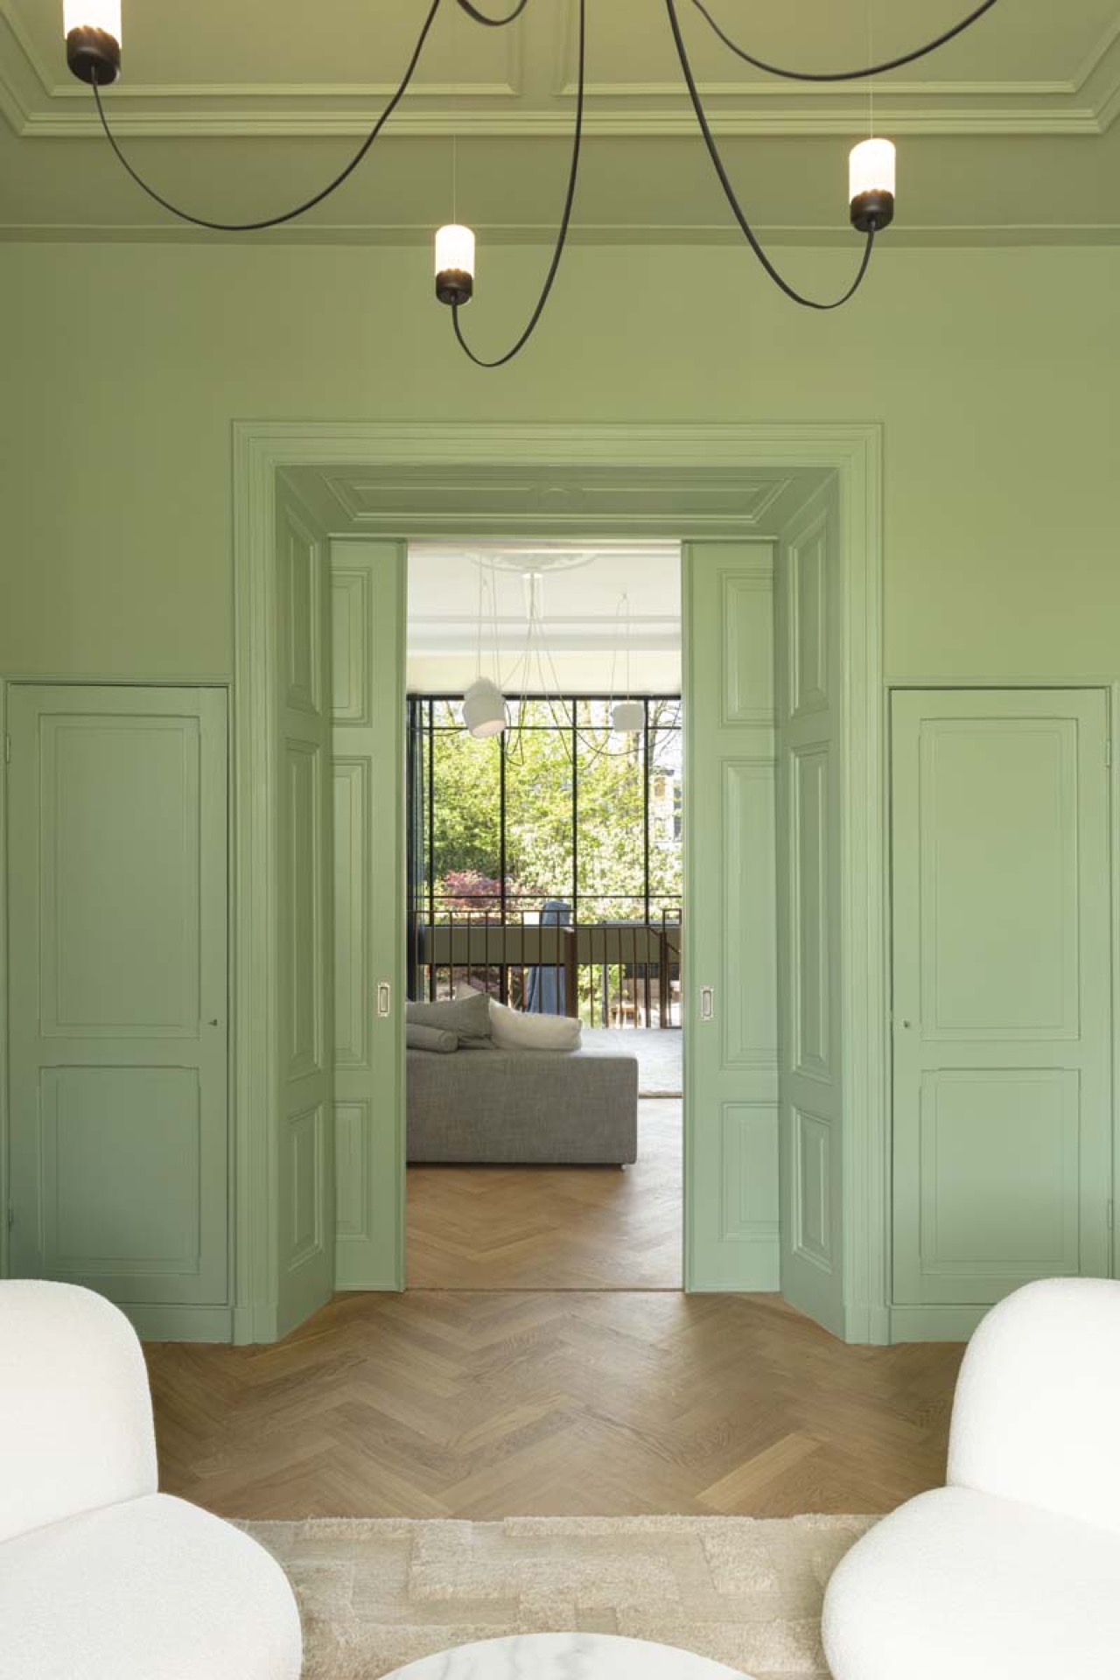
Colour as an architectural tool is visible in the way walls, door reveals and built-in elements are treated as one composition. The greens are soft rather than sharp, and they sit easily with the oak parquet and warm wood tones of the joinery. In several rooms, the paint continues across panelled surfaces and into niches, so the edges become part of the room rather than interruptions. The result is not decorative layering but a clear spatial map.
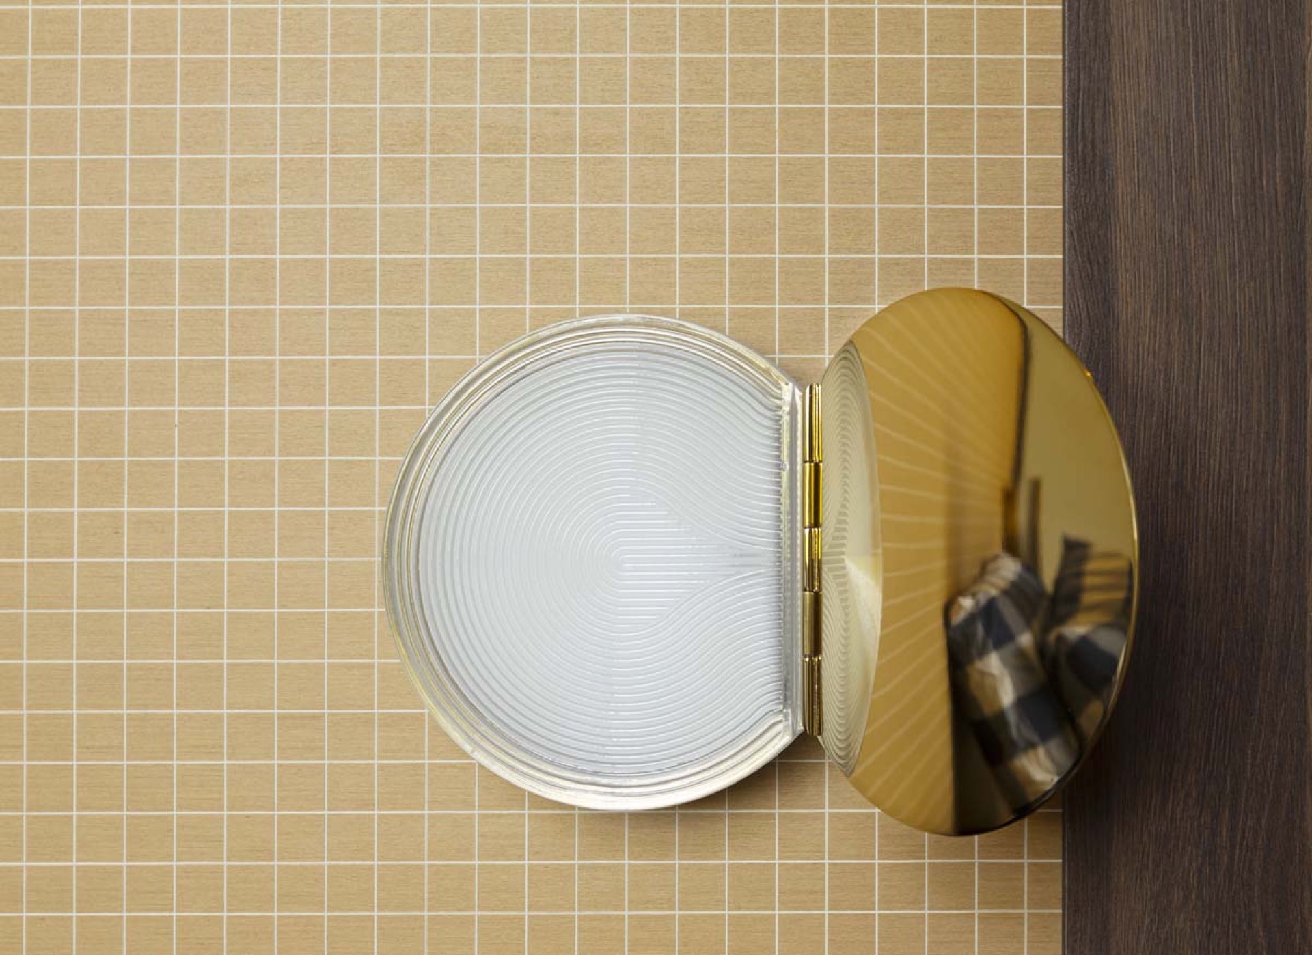
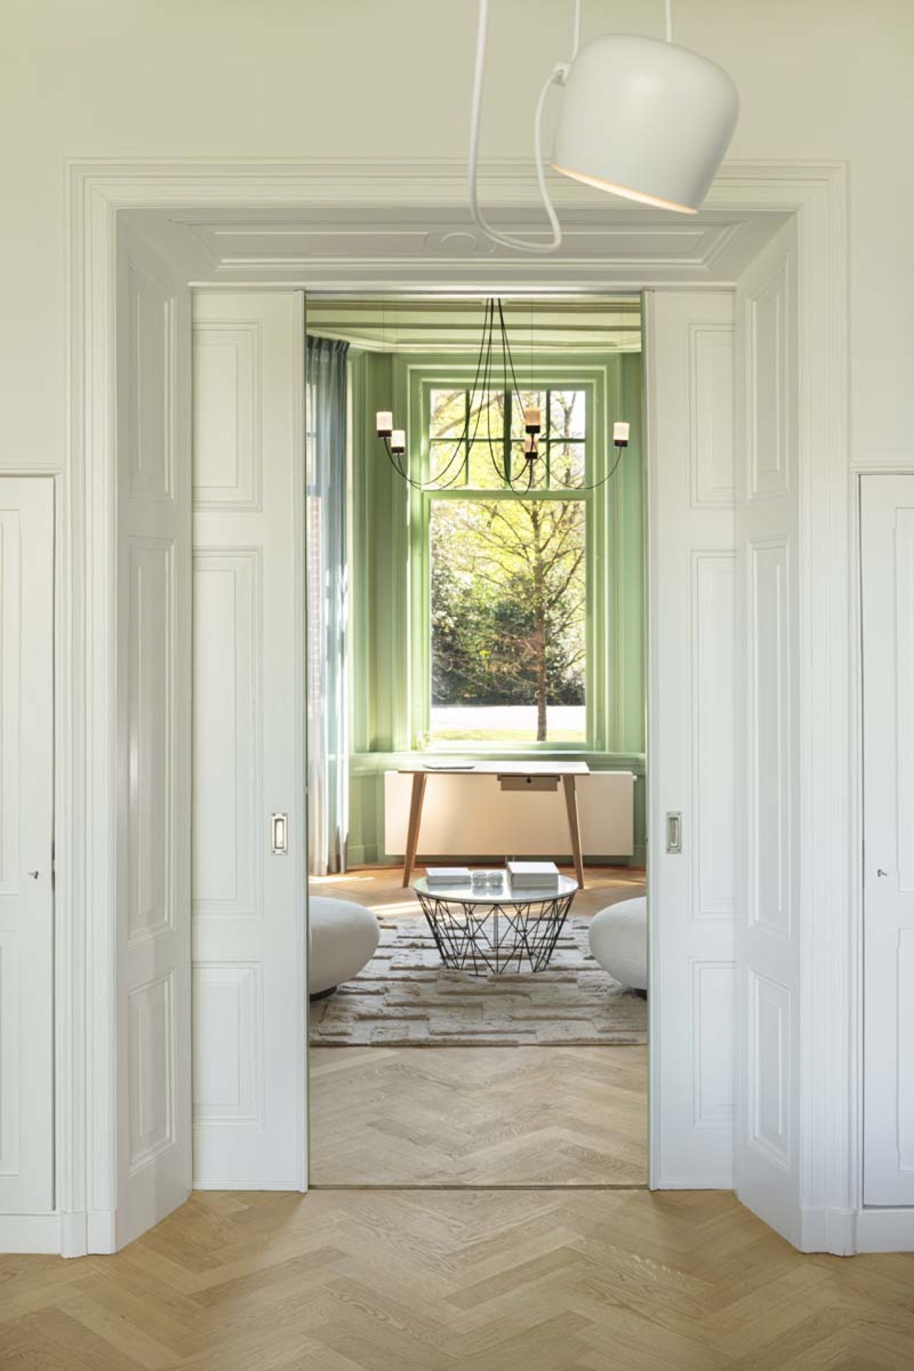
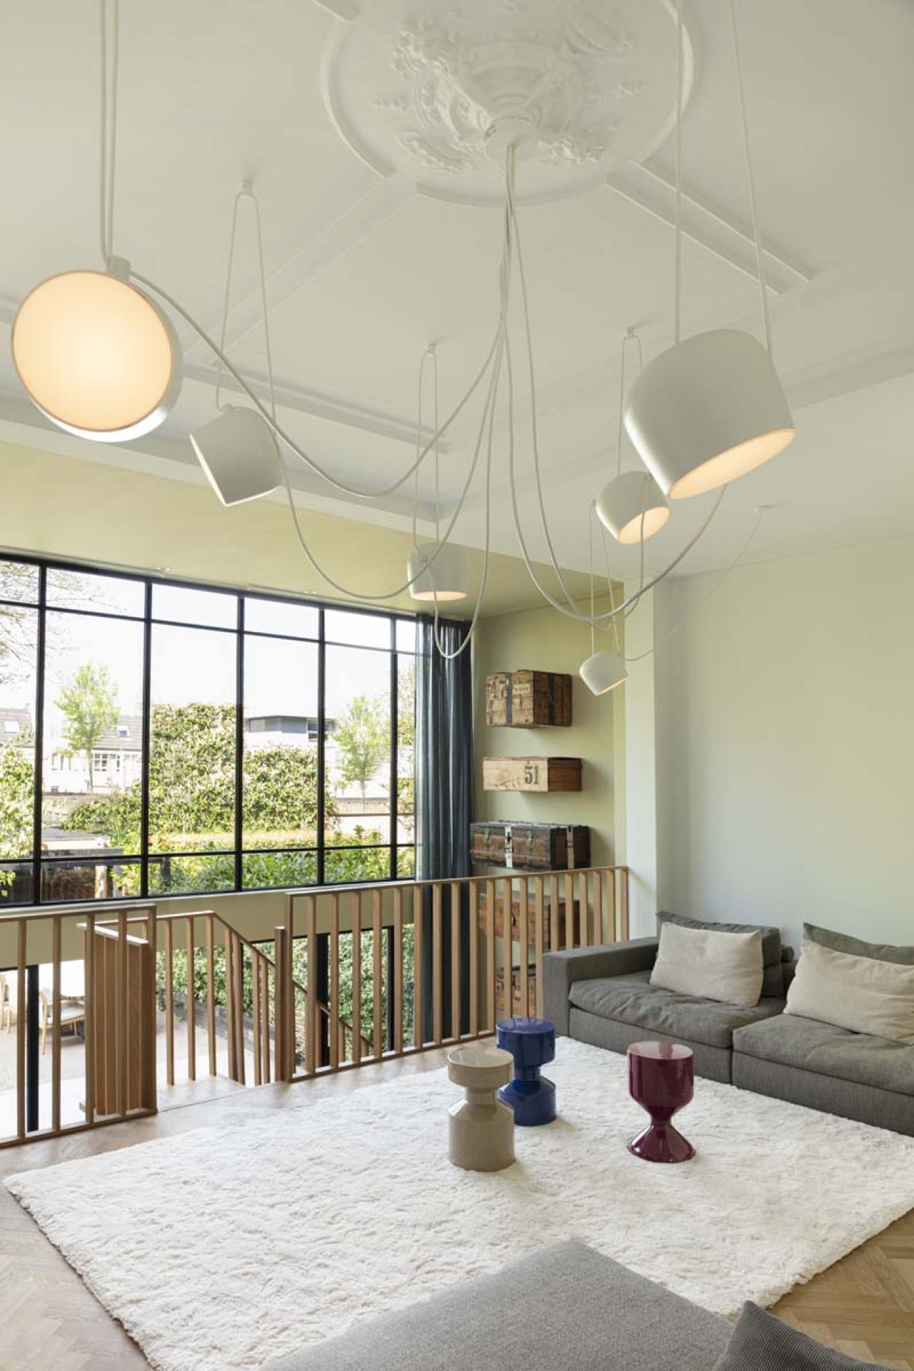
That approach gives each zone its own register. A sitting area with lighter walls feels open to the windows, while a more enclosed passage gains depth from darker paint and shadow along the mouldings. Even the hang lamps work this way: they mark a route, draw attention to a threshold or hover above an opening without competing with the historic shell. The historic modern interior gains rhythm from those small shifts in tone and light.
Painted walls, niches and the line of the doors
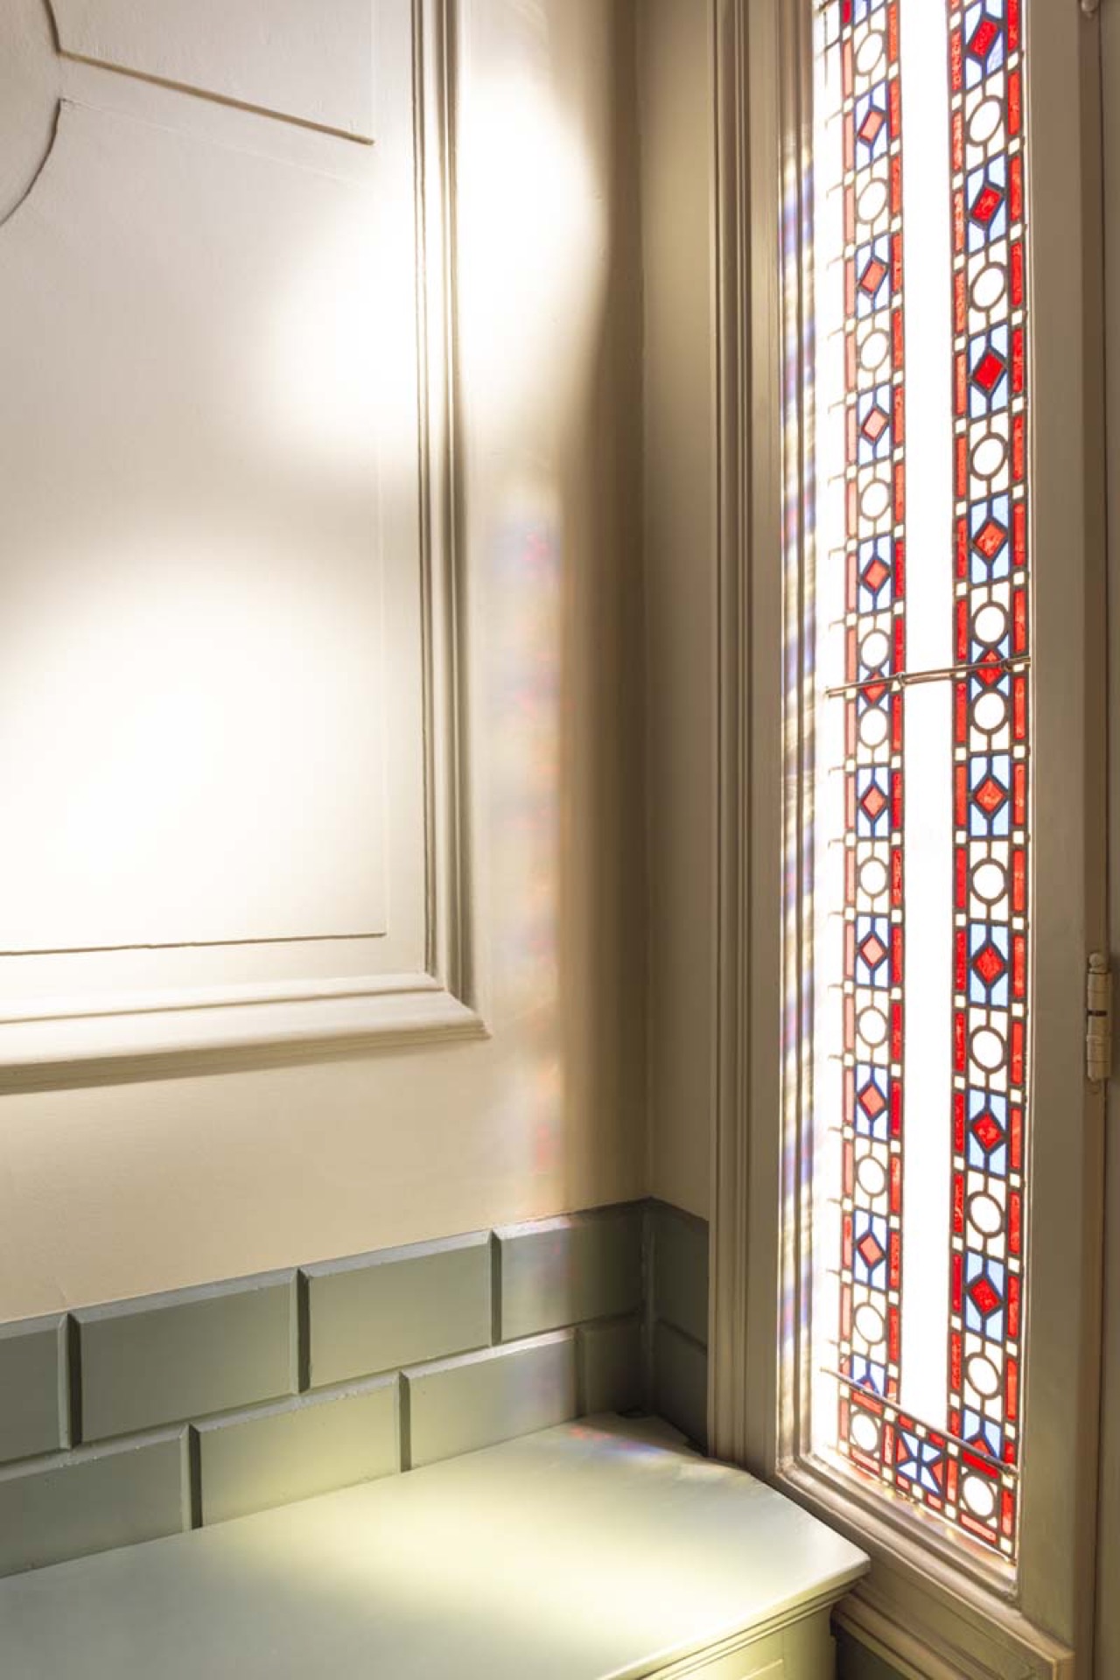
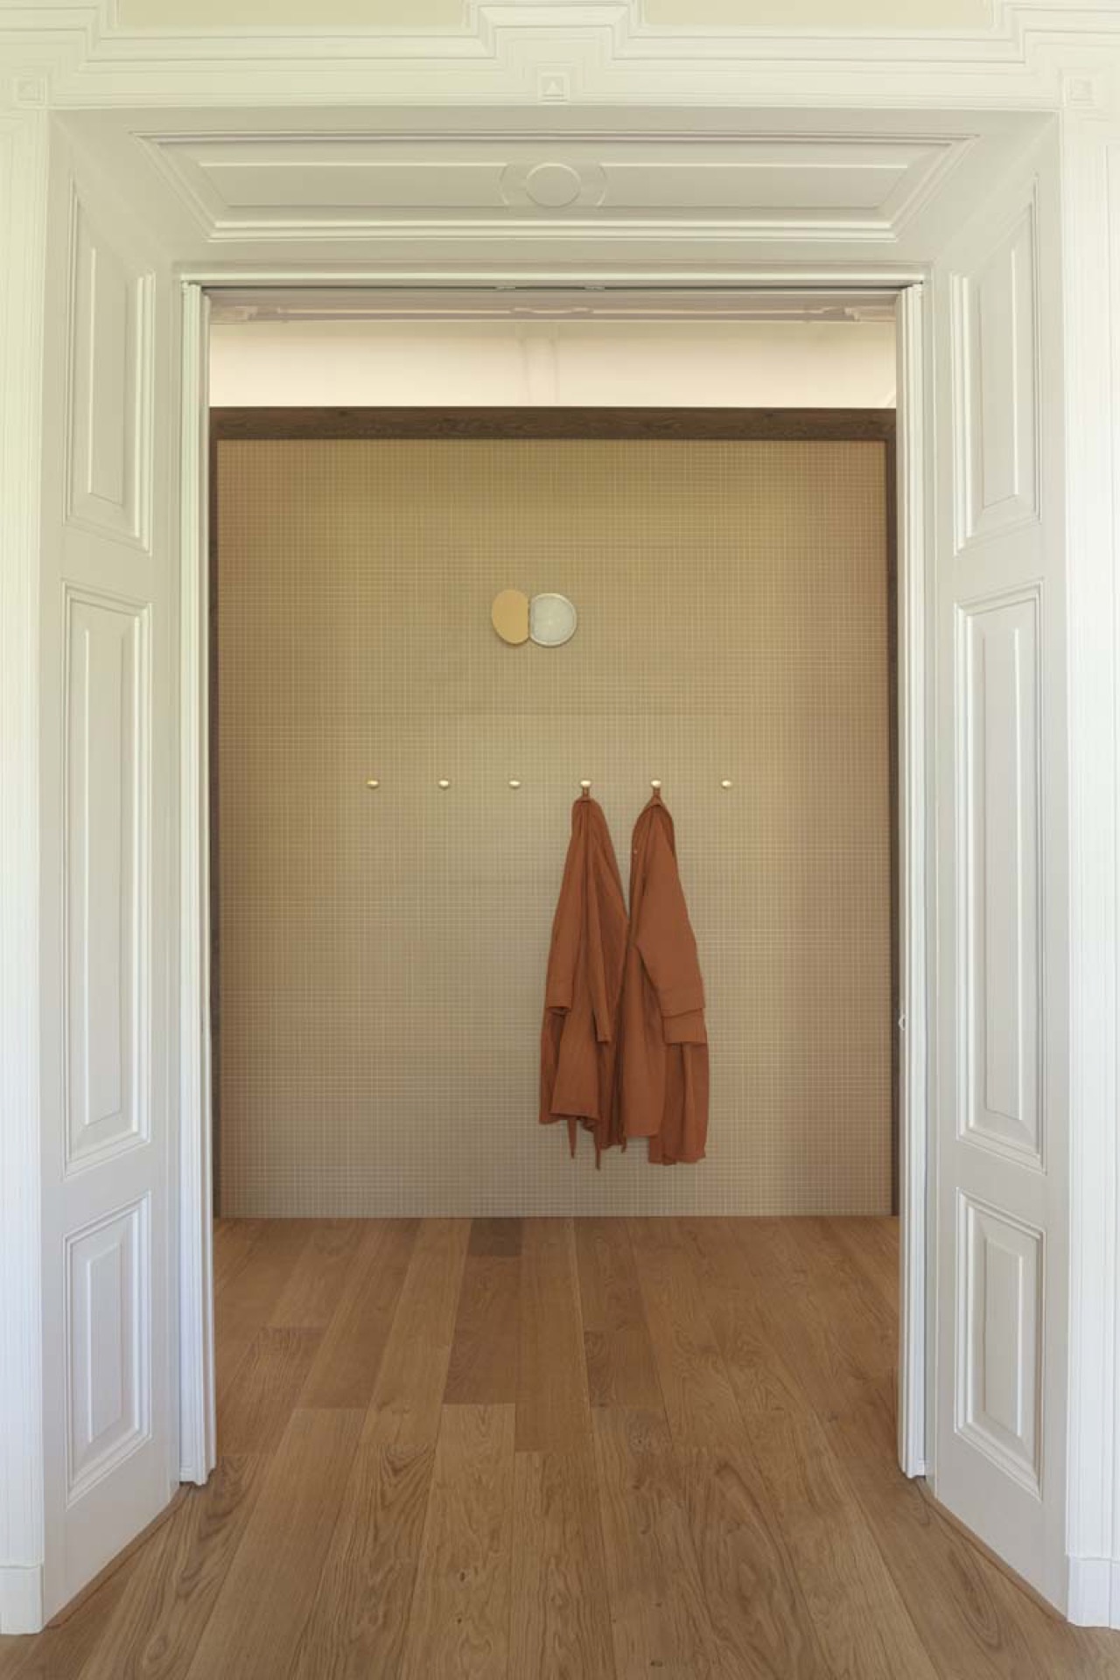
Several photographs focus on the architecture of the route itself. Double doors open towards the living spaces, and the door panels repeat the language of the walls around them. Built-in niches interrupt otherwise plain surfaces, giving the eye a place to pause. In one detail, a glass-in-glass? No, in the actual room, stained glass appears as a small but specific note, with colour breaking through the more muted palette. These moments matter because they keep the monumental interior legible in fragments rather than in one grand gesture.
Custom wood built-ins that hold the plan together
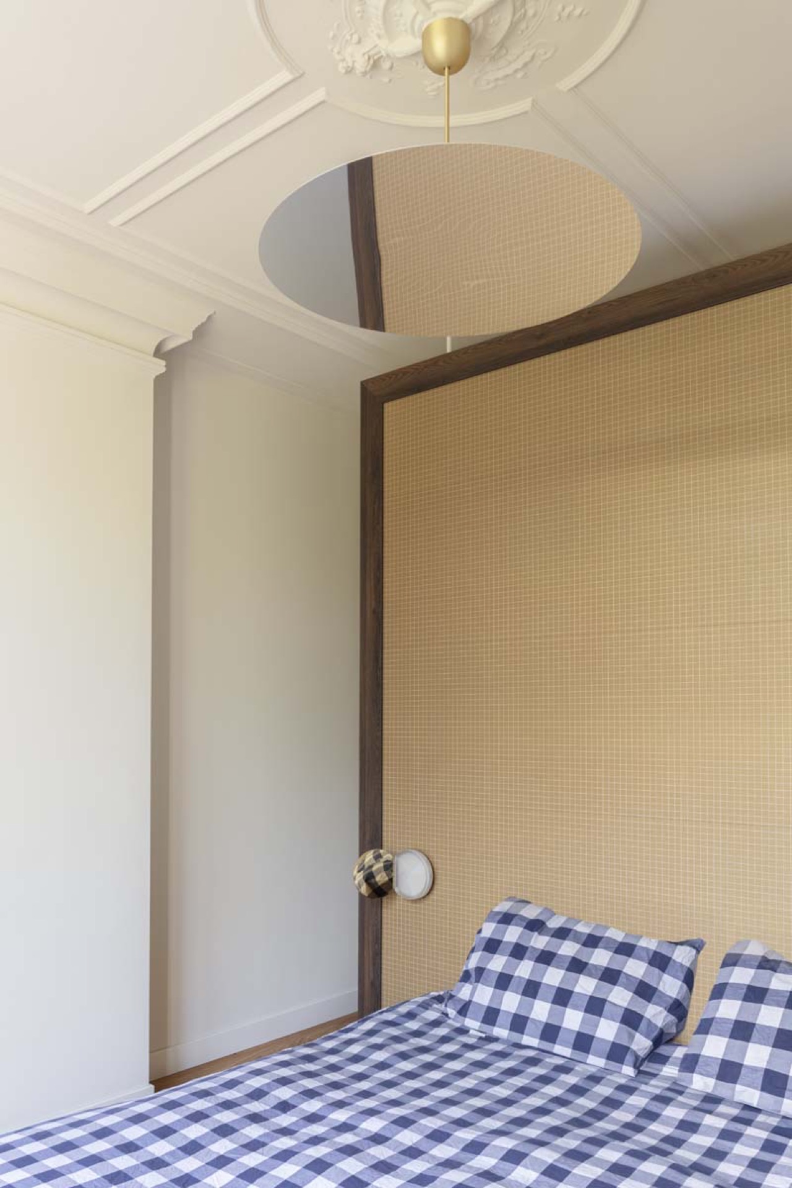
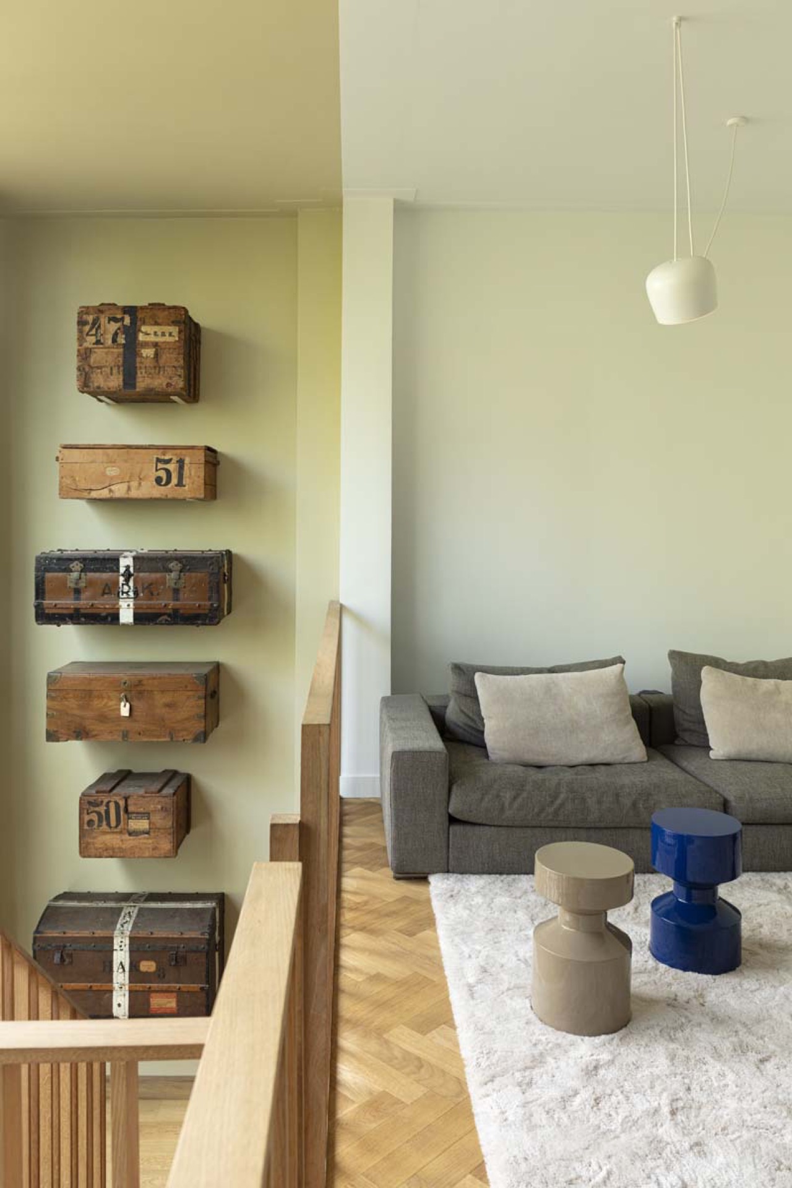
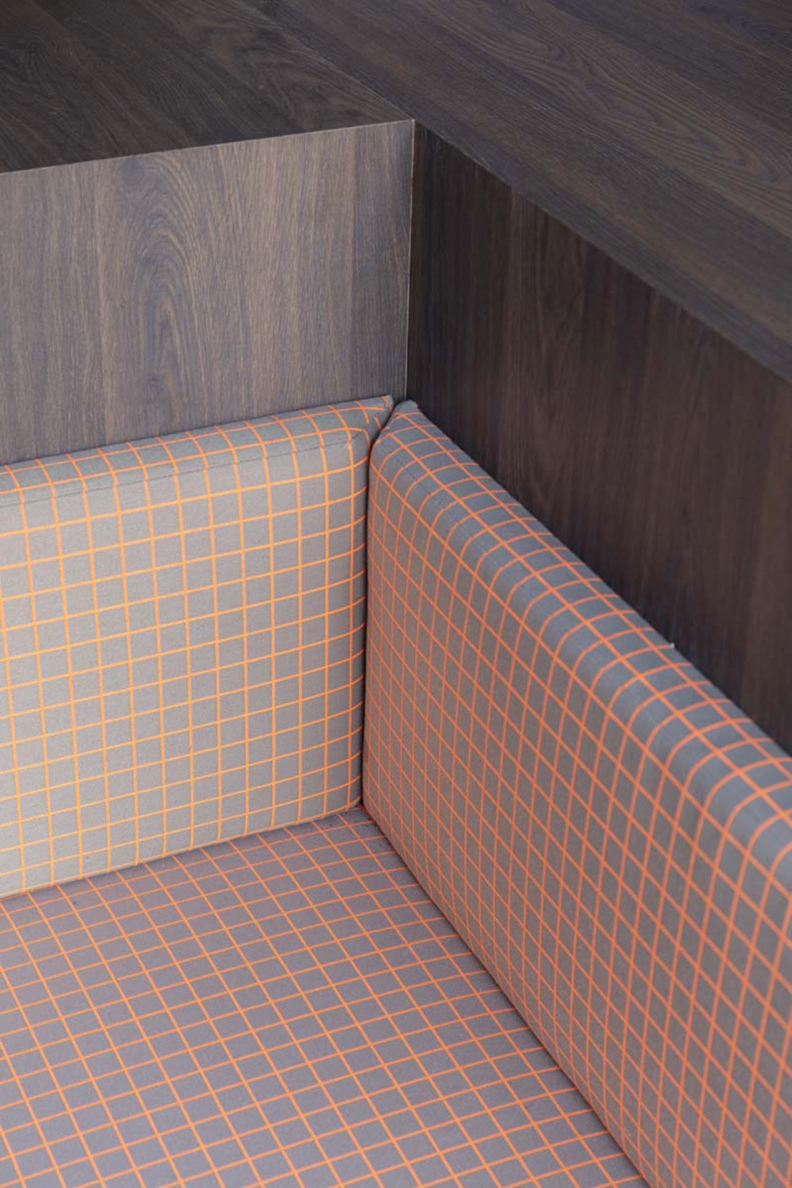
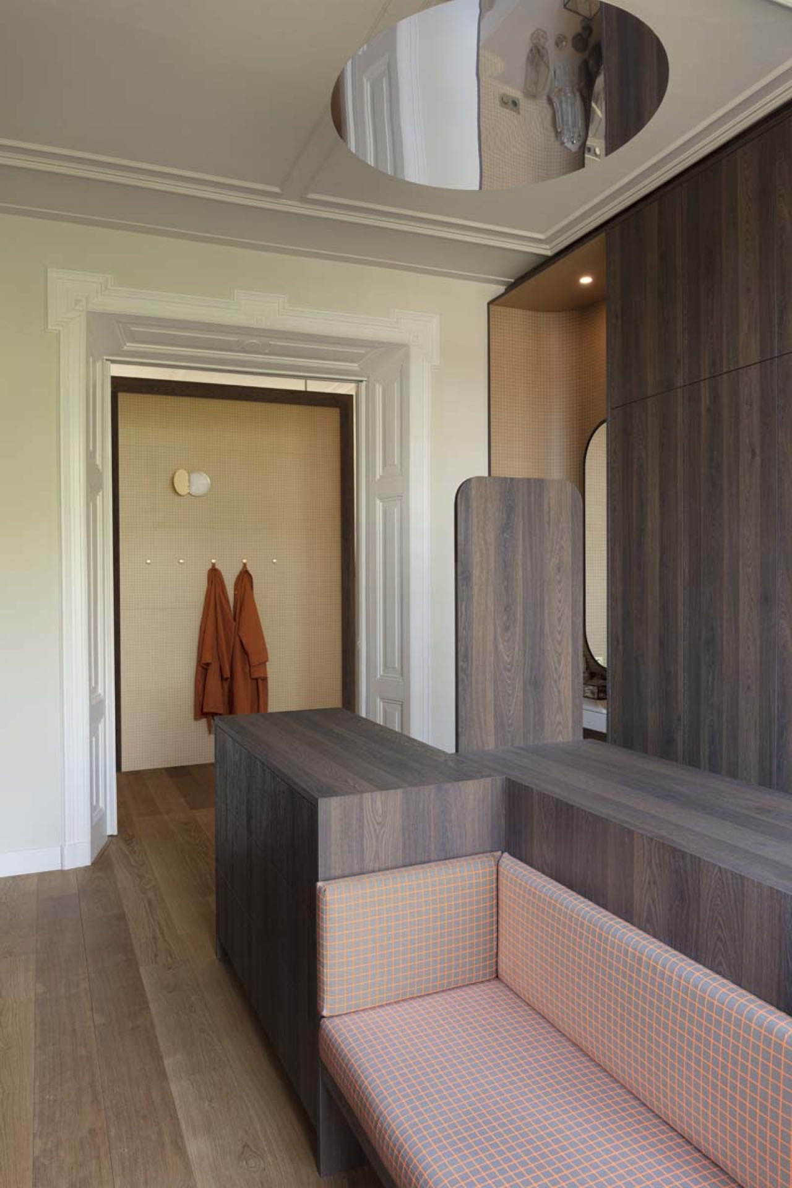
Custom wood built-ins are used with restraint but with real purpose. A long shelving wall, a recessed bench, a fitted headboard and the calm walk-in closet design all show how joinery can organise movement and storage without taking over the room. Wood finishes appear in different depths, from pale casing to darker structural accents, and they sit naturally beside the painted walls. The joinery does not try to hide in the background; it shapes the way the rooms are used.
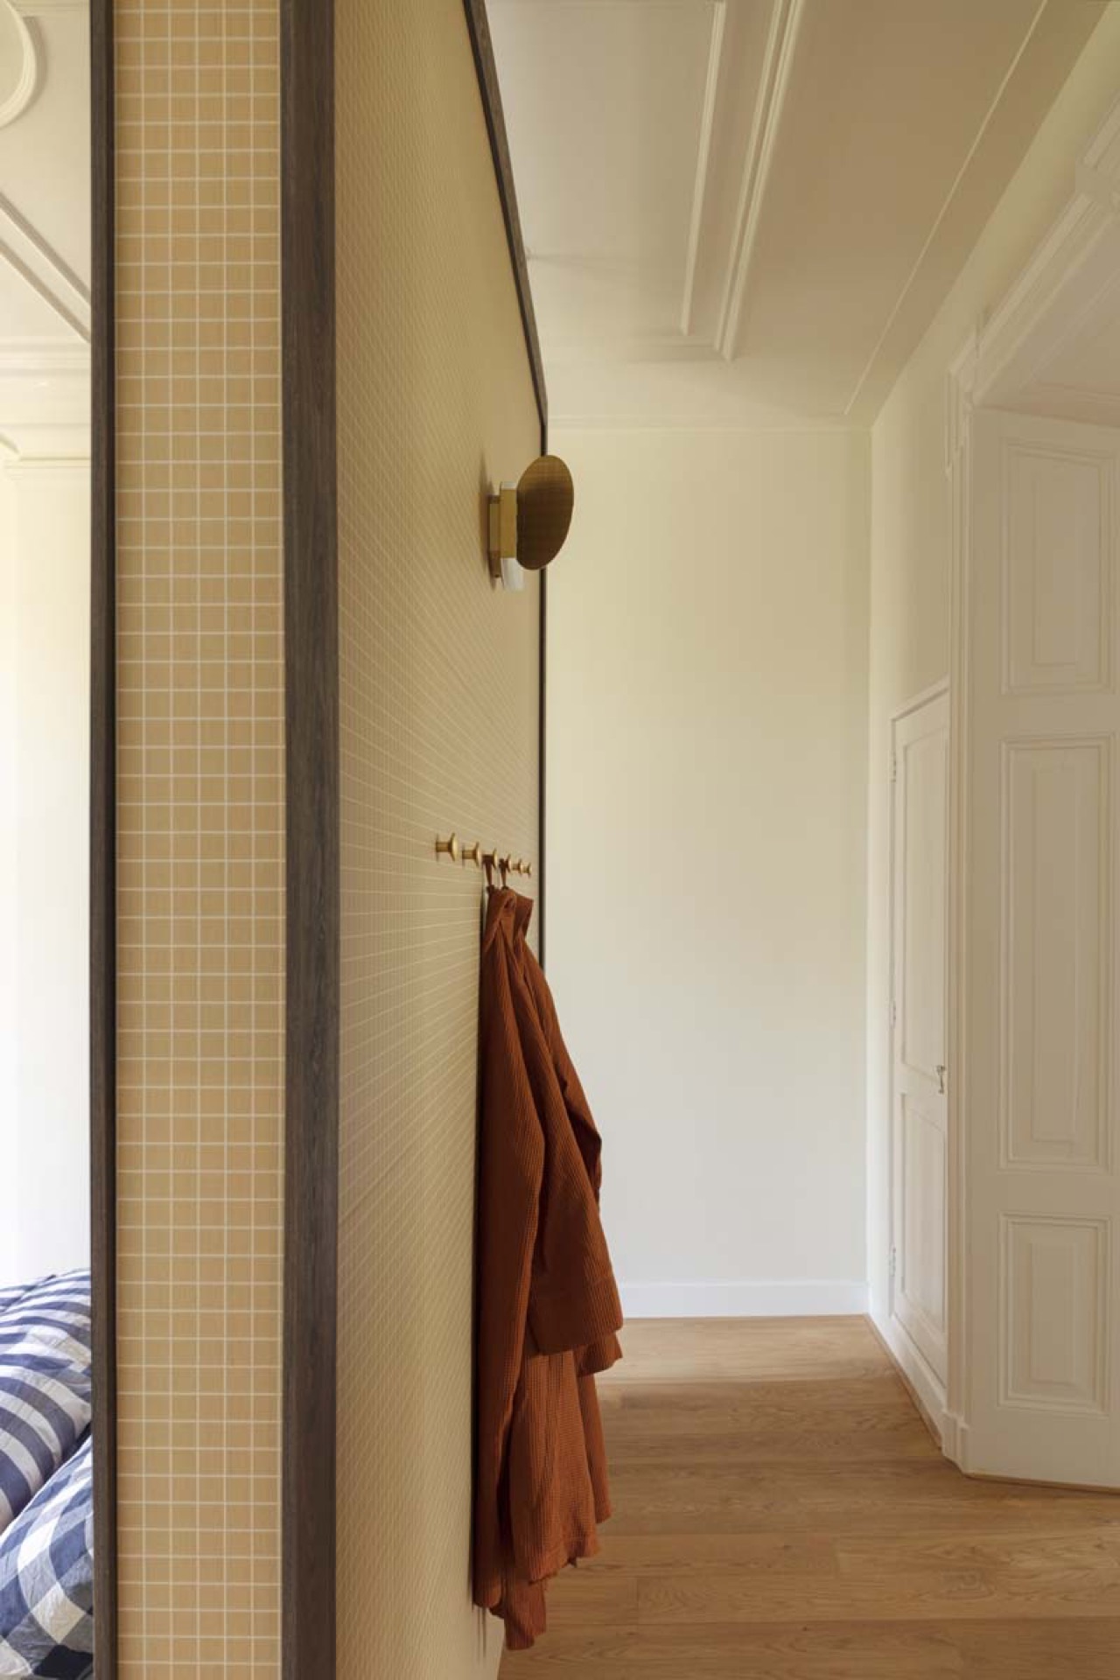
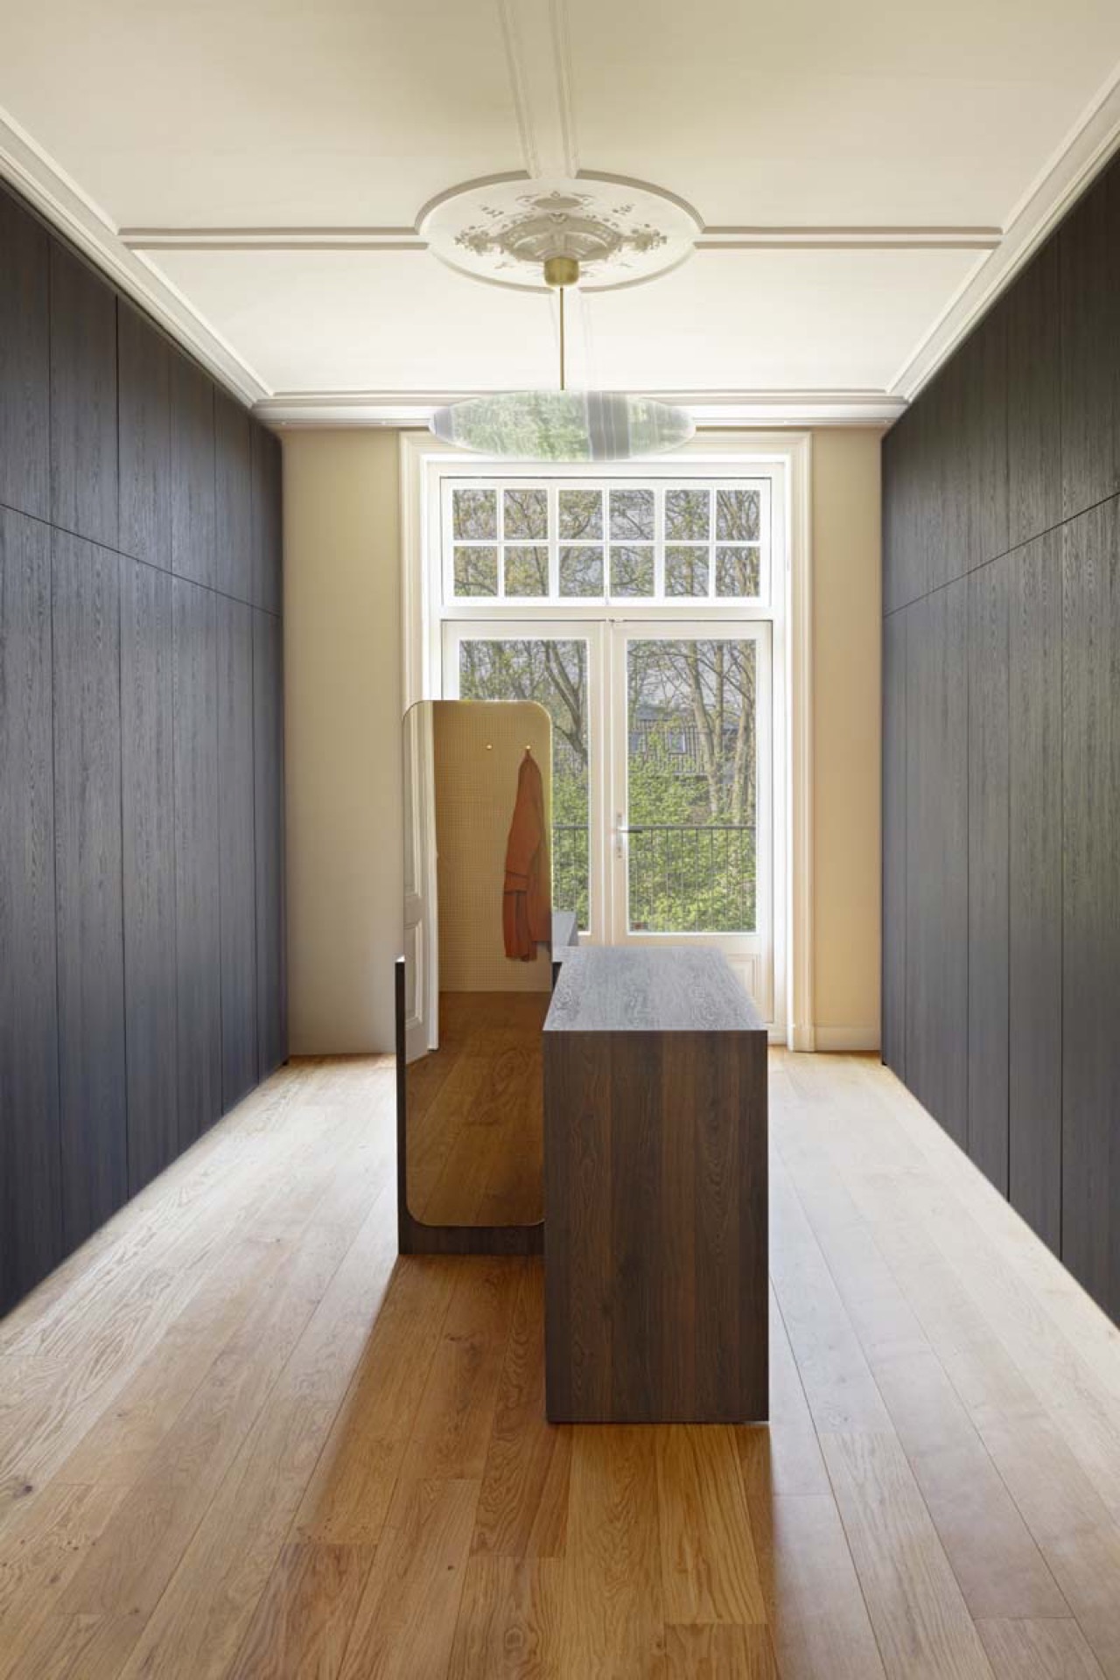
The walk-in closet design is the quietest part of the sequence. Its fitted surfaces and paneled backing reduce the visual noise after the more expressive rooms. A grid-like wall treatment in beige and brown tones gives the space a more enclosed character, while the built-in bench creates a pause point in front of the storage. This is where the historic modern interior turns from public movement to private routine, and the material choices become more contained.
Oak parquet and the movement between rooms
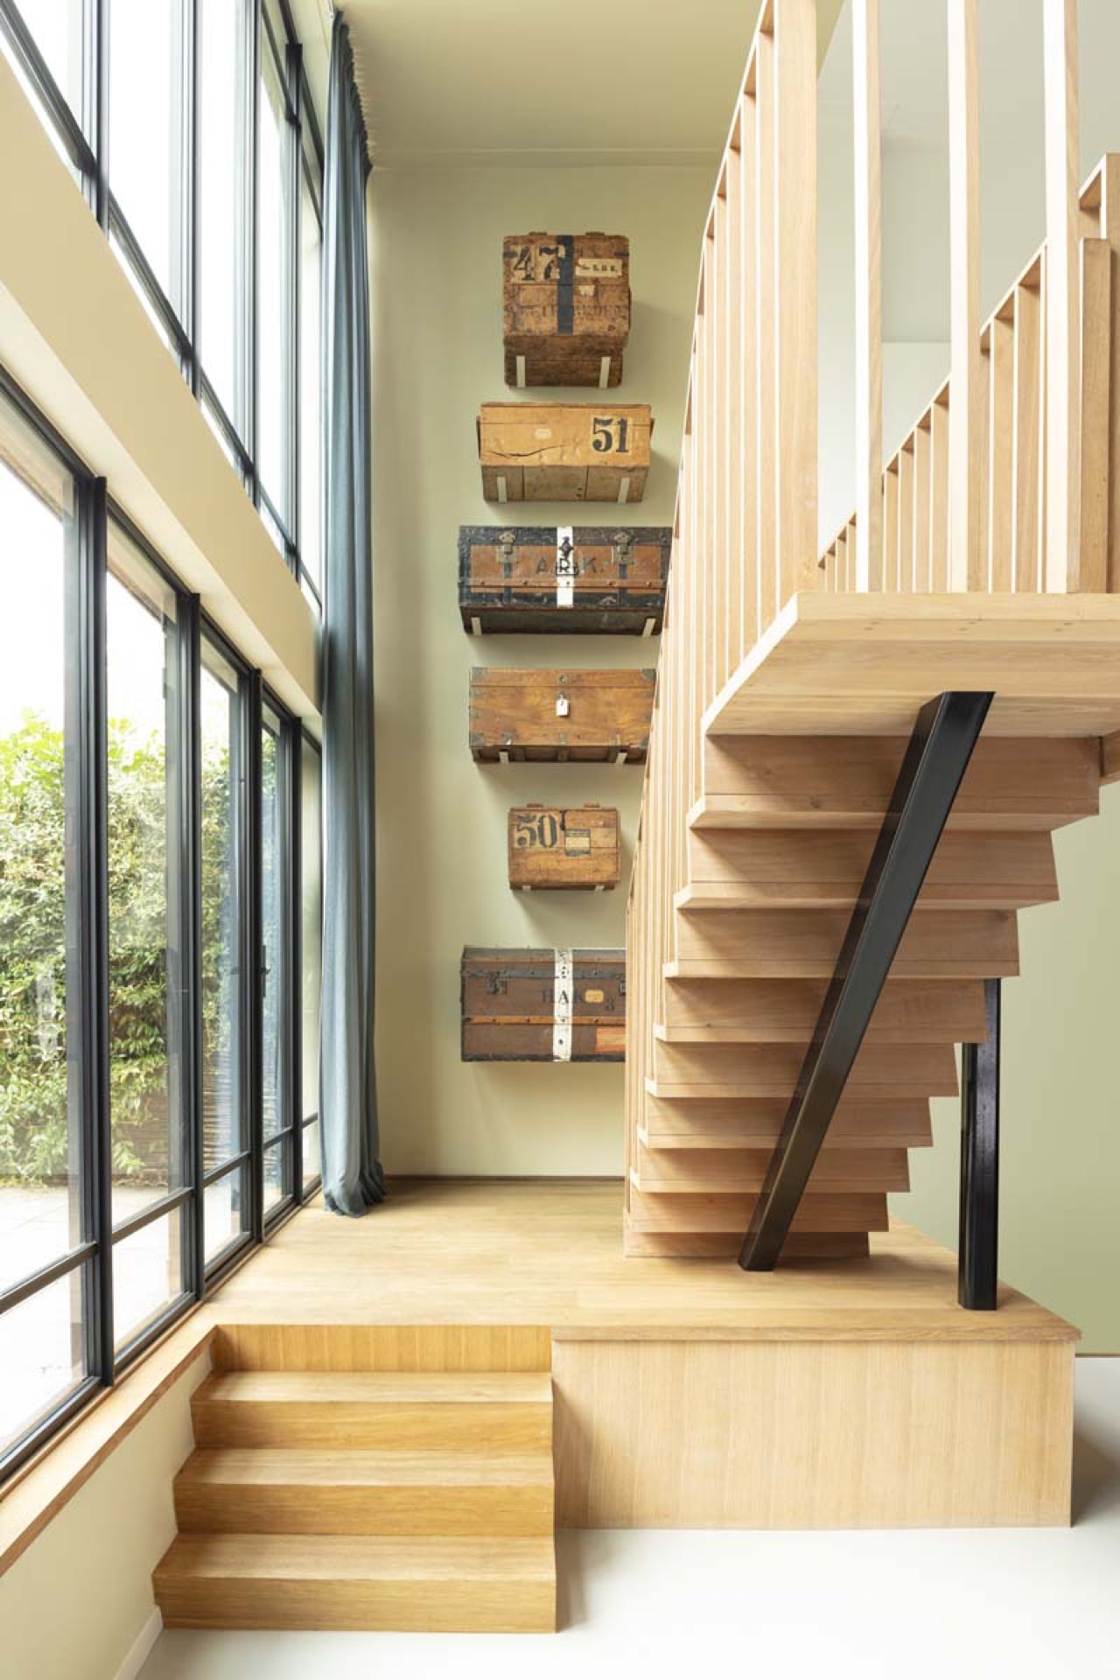
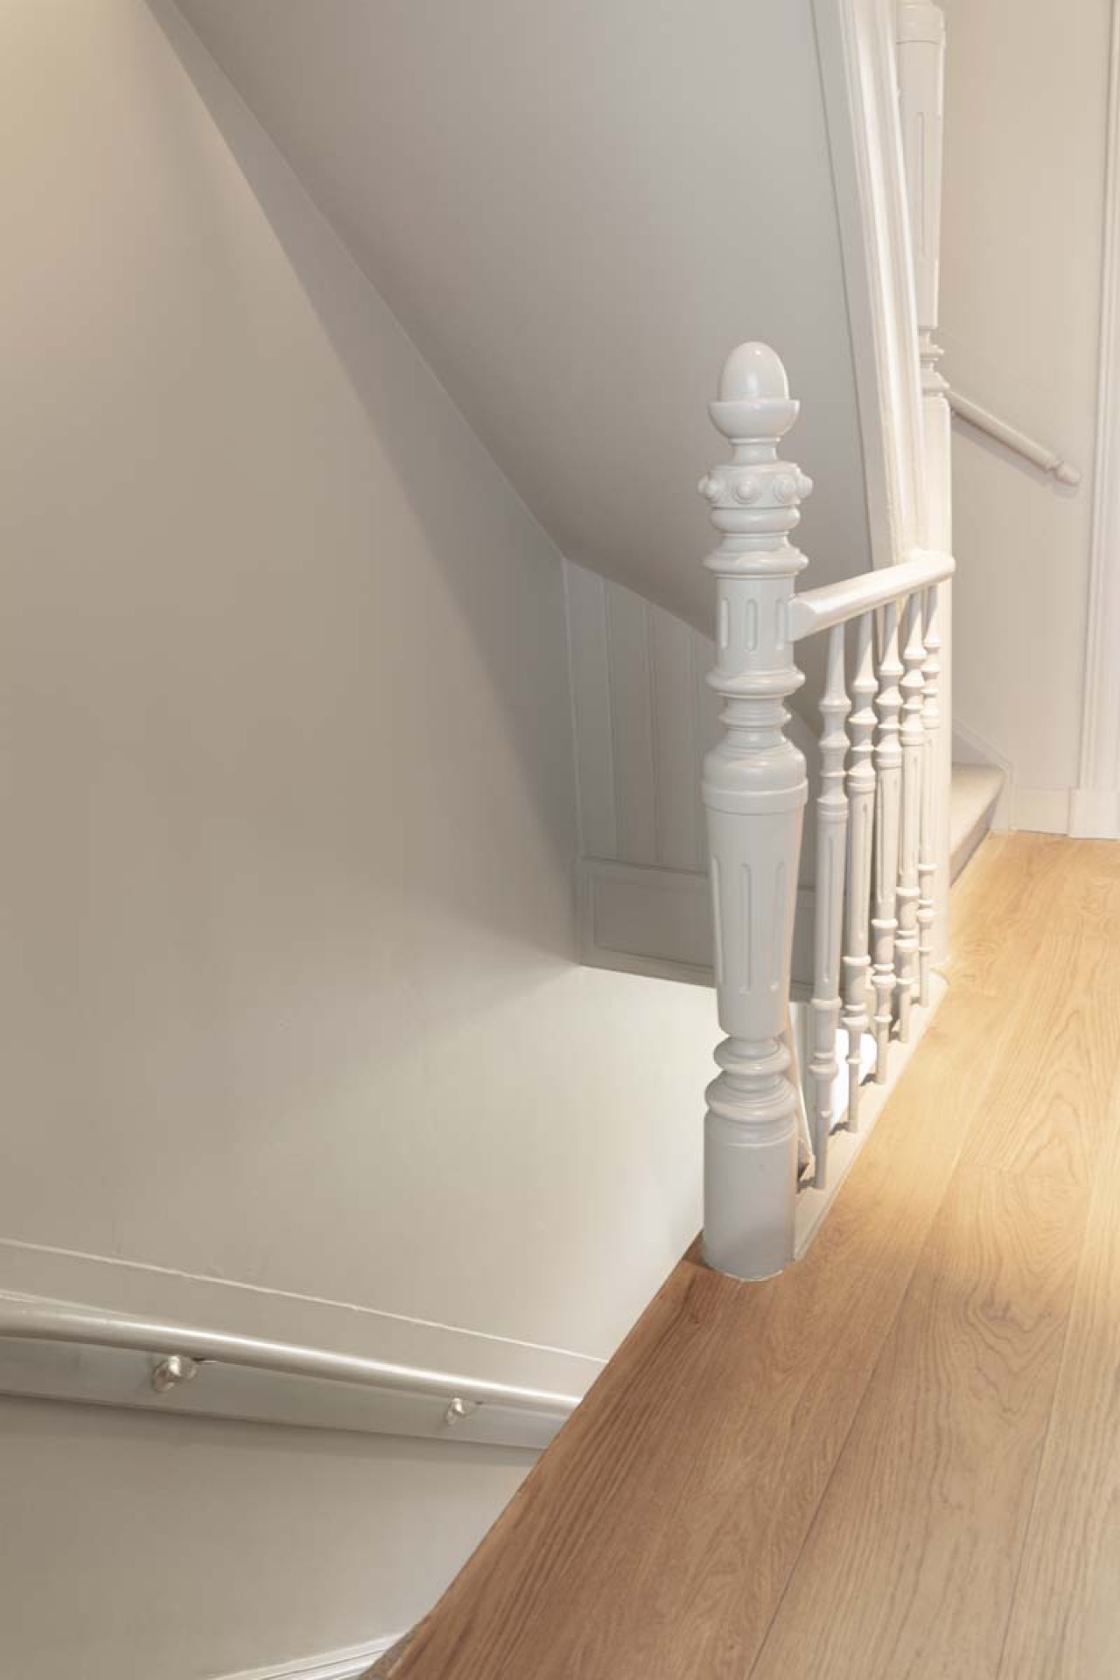
Oak parquet gives the floors a steady base across the house. It carries the eye past thresholds, beneath open doorways and into rooms where the window light lands across the grain. The timber feels especially important in the circulation spaces, where it links stair runs, landings and adjacent rooms without needing a change in material. Alongside the parquet, the staircase adds another layer of woodcraft, with balusters, handrails and side details picked out in a way that keeps the vertical movement clear.
In the stair and landing images, the house shows its strongest sense of depth. Large windows bring in daylight, but the view is never flat: a door frame, a curtain edge, a hanging lamp or a niche shifts the composition as you move. The classic details interior remains visible on the ceilings above, while the floor and stair rail ground the sequence. It is a practical route, but it is also where the house reveals how carefully the proportions have been handled.
Light, thresholds and the quiet use of glass
Light enters through large, slim-framed windows and lands on painted plaster, timber and parquet with different effects in each room. In the living areas, the daylight softens the green walls; in the passageways, it sharpens the edges of the mouldings. A stained glass interior detail appears as a concentrated point of colour, catching the light in a small frame rather than spreading it across the room. That single element gives the surrounding surfaces more depth, especially when seen next to the plain wall planes and built-in openings.
The thresholds are doing as much work as the rooms themselves. Openings align the sightlines from one side of the house to another, so the interior never feels segmented into isolated boxes. Instead, the doors, frames and openings create a sequence of pauses and reveals. This is where the classic details interior and the more contemporary joinery meet most convincingly: one provides the outline, the other fills it with daily use.
A monumental interior shaped for everyday routines
What stays with you is the way the house handles contrast. Ornament is still present, but it is not left to carry the whole story. Painted surfaces, oak parquet, fitted timber and carefully placed colour bring the rooms into the present without erasing their older structure. The monumental interior is allowed to keep its mouldings, niches and ceiling details, while the new interventions give it a clearer rhythm for family life. That is where the project finds its strength: in rooms that acknowledge their past and still work, day after day, as part of a contemporary home.
Want to see more of DMD Amsterdam? View the page of DMD Amsterdam for even more great projects and company information.


NEW 2026 Jubileum Edition The Best Interior Designers Benelux
Order Now €125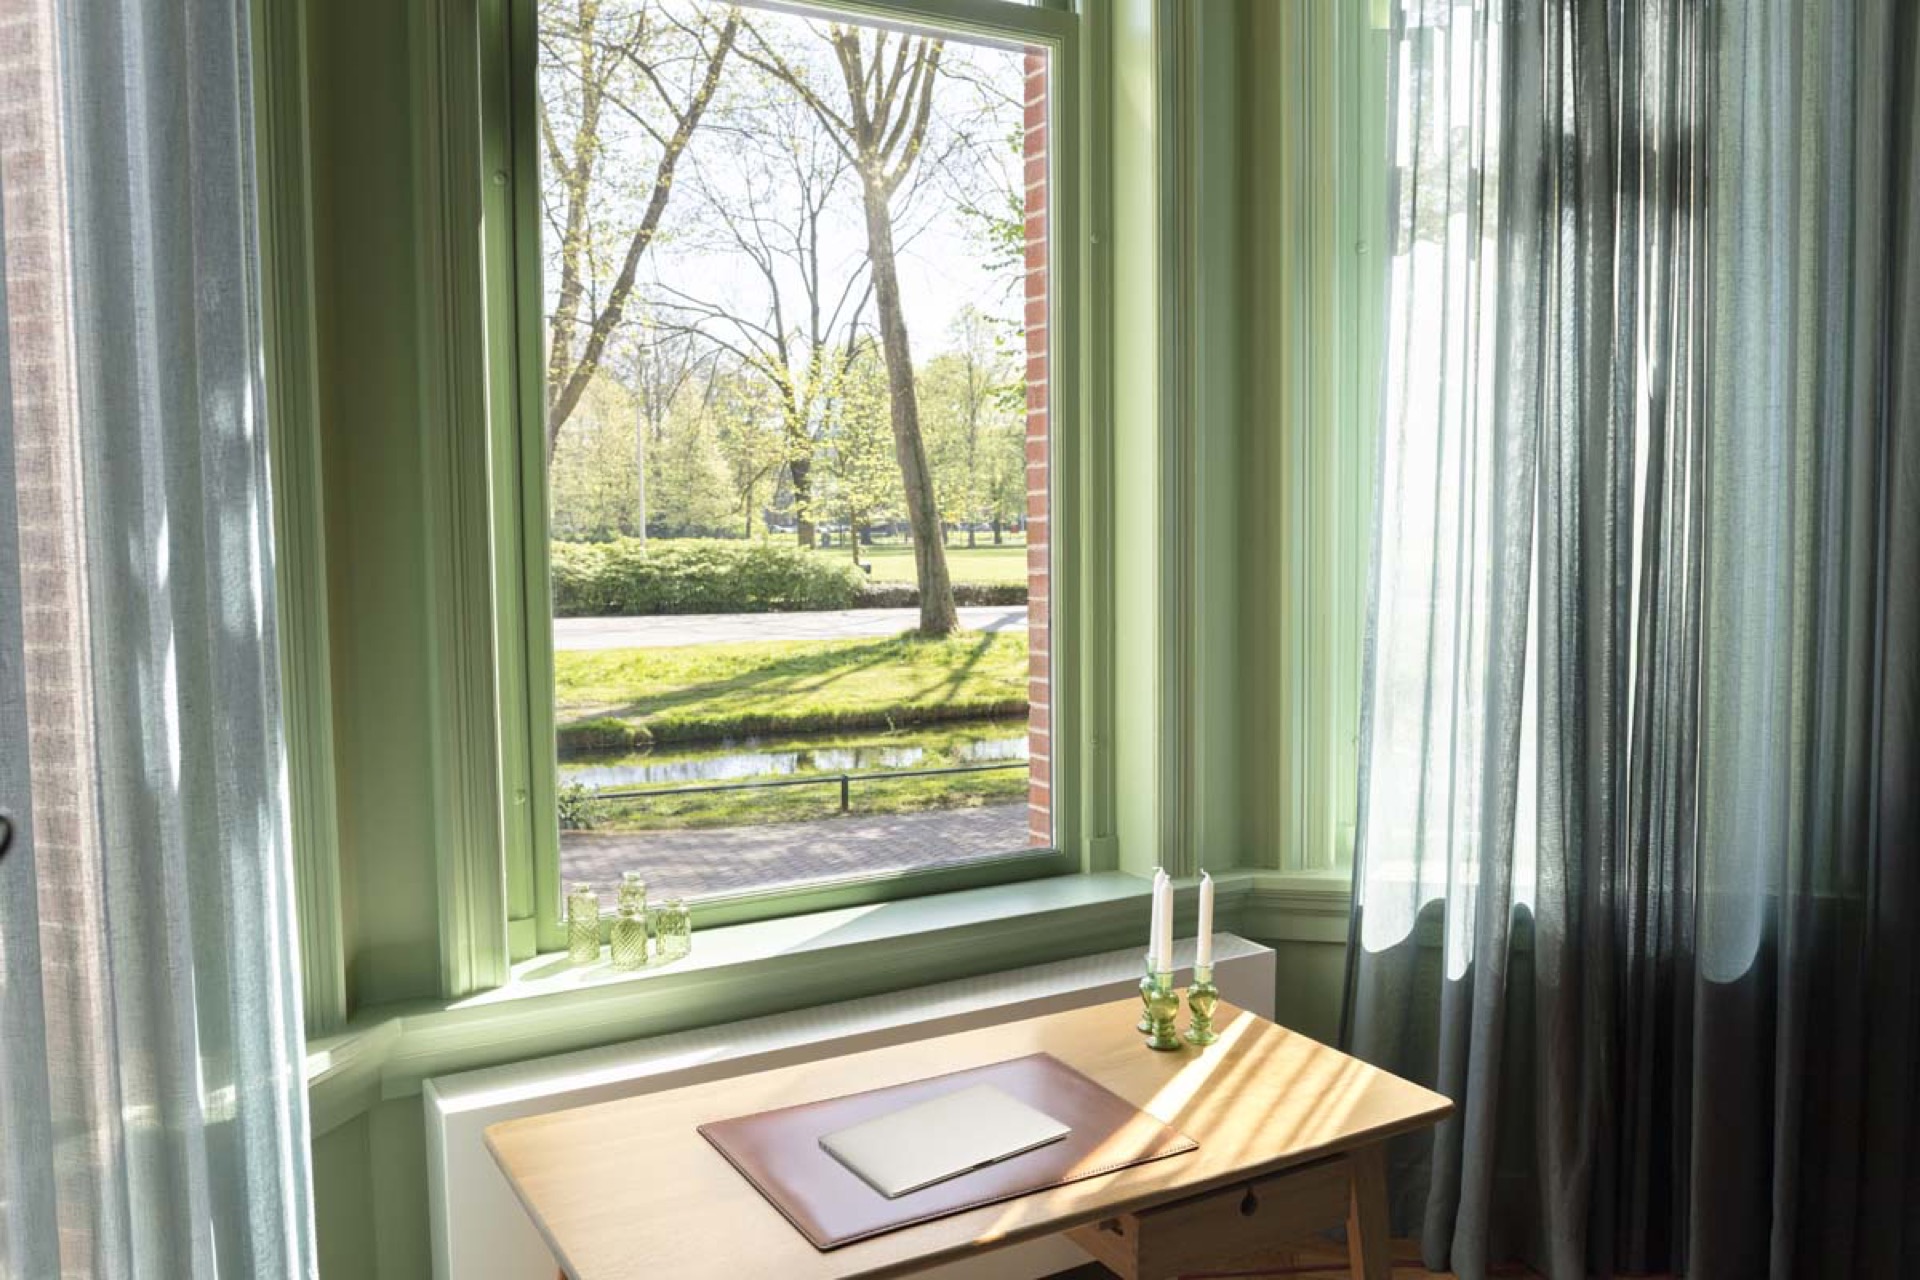
NEW 2026 Jubileum Edition The Best Interior Designers Benelux
Order Now €125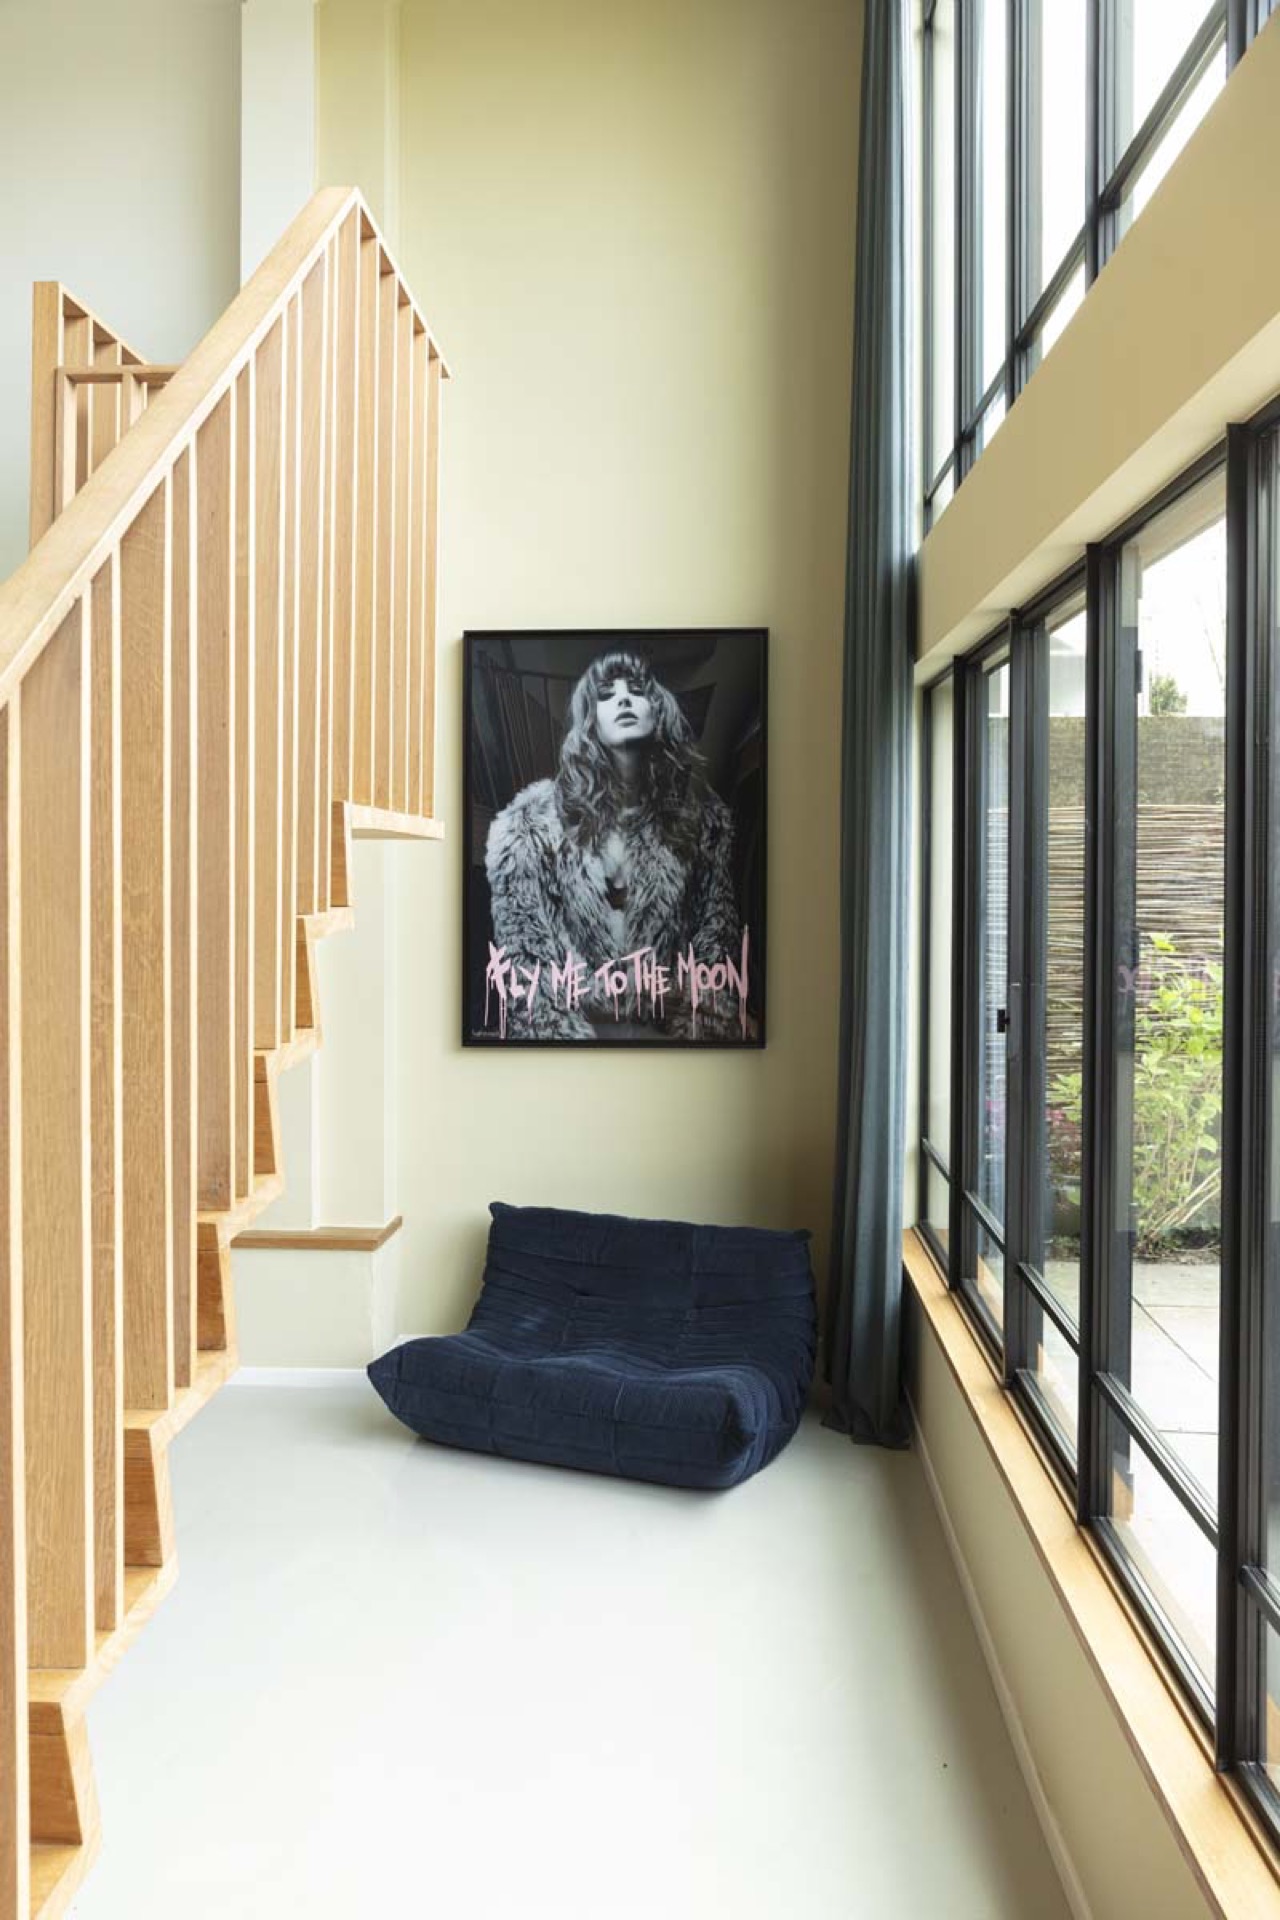
NEW 2026 Jubileum Edition The Best Interior Designers Benelux
Order Now €125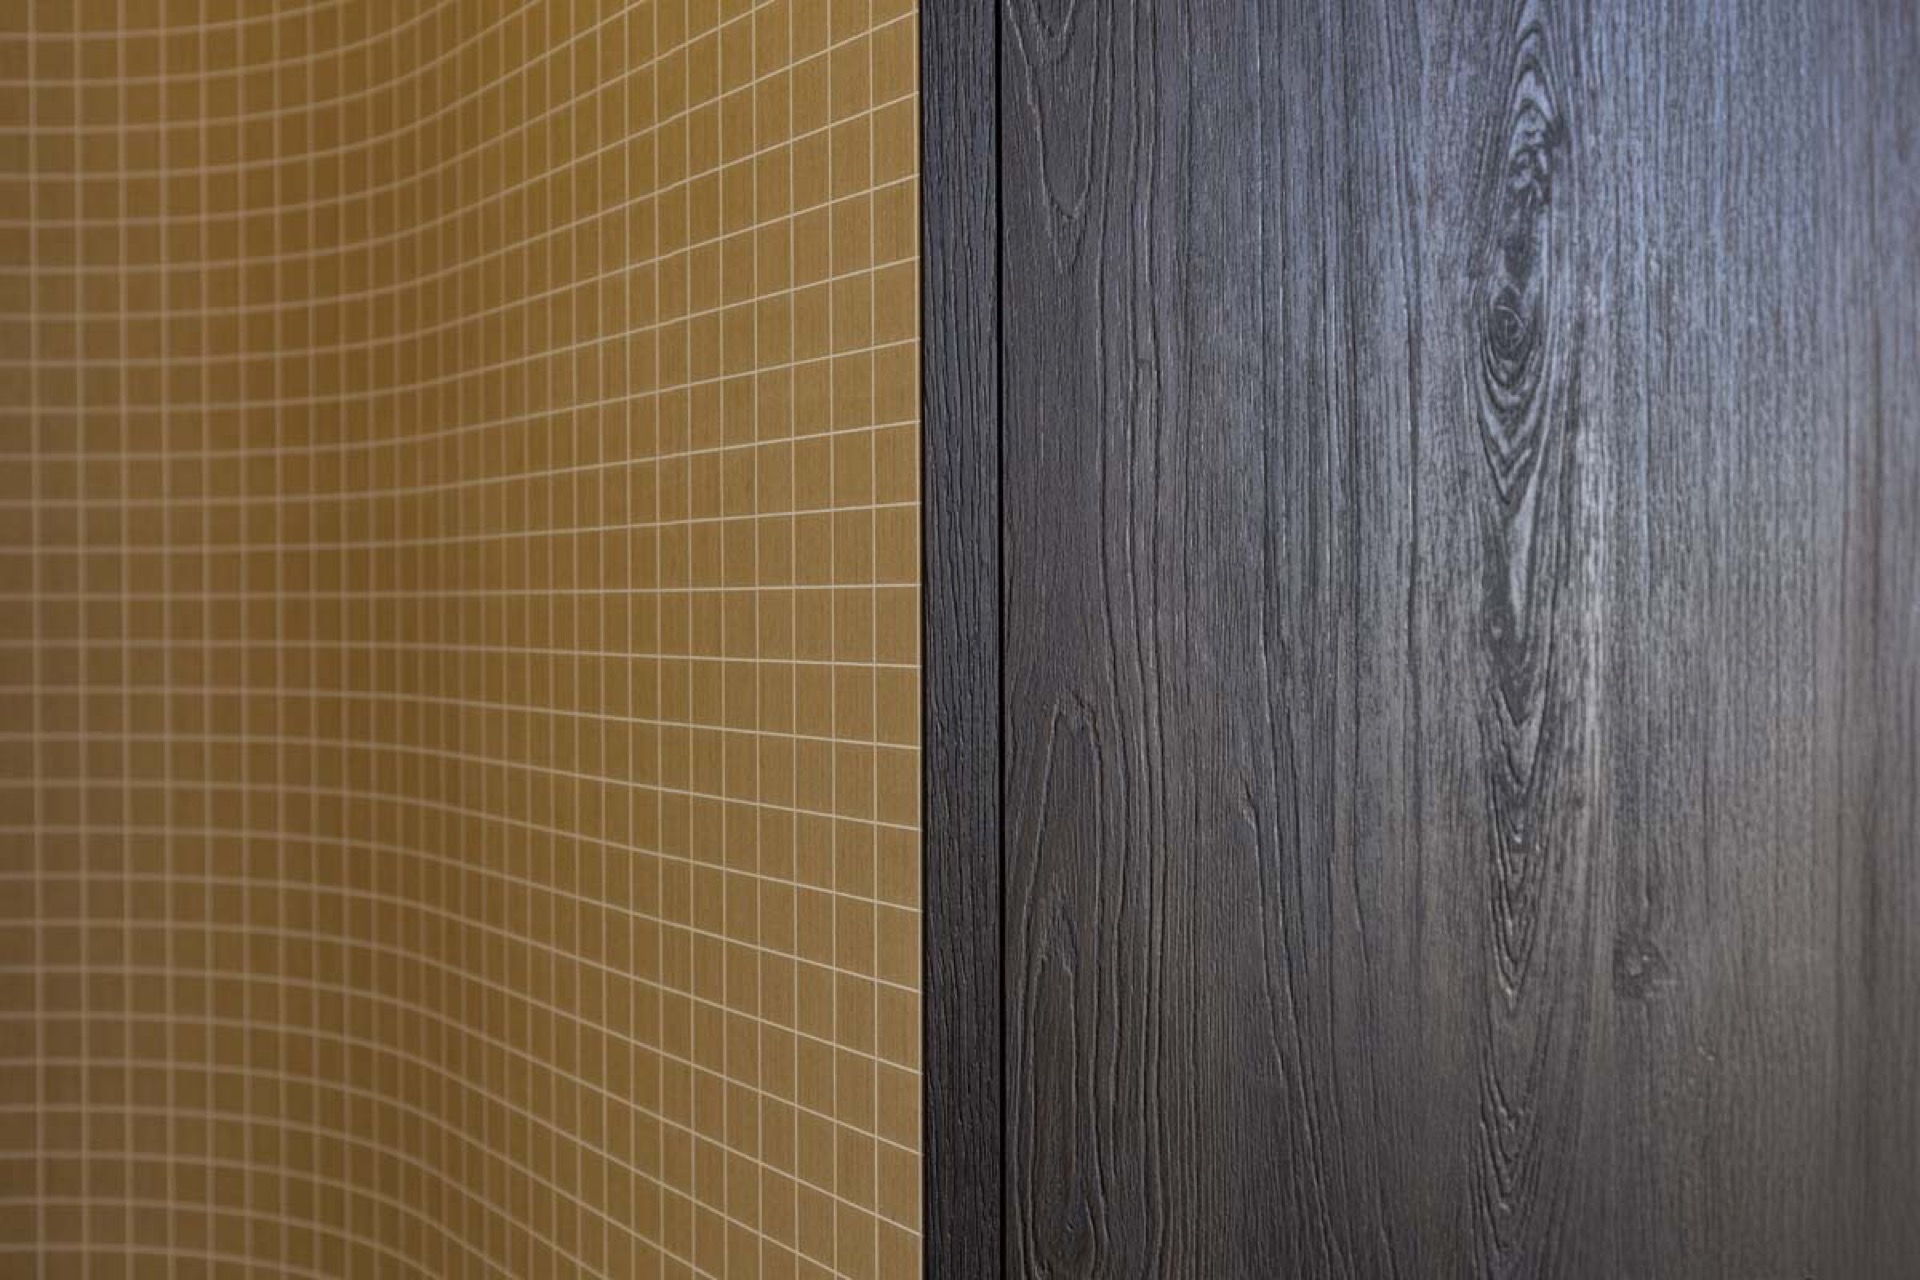
NEW 2026 Jubileum Edition The Best Interior Designers Benelux
Order Now €125