Holiday villa with indoor-outdoor living and panoramic sea views
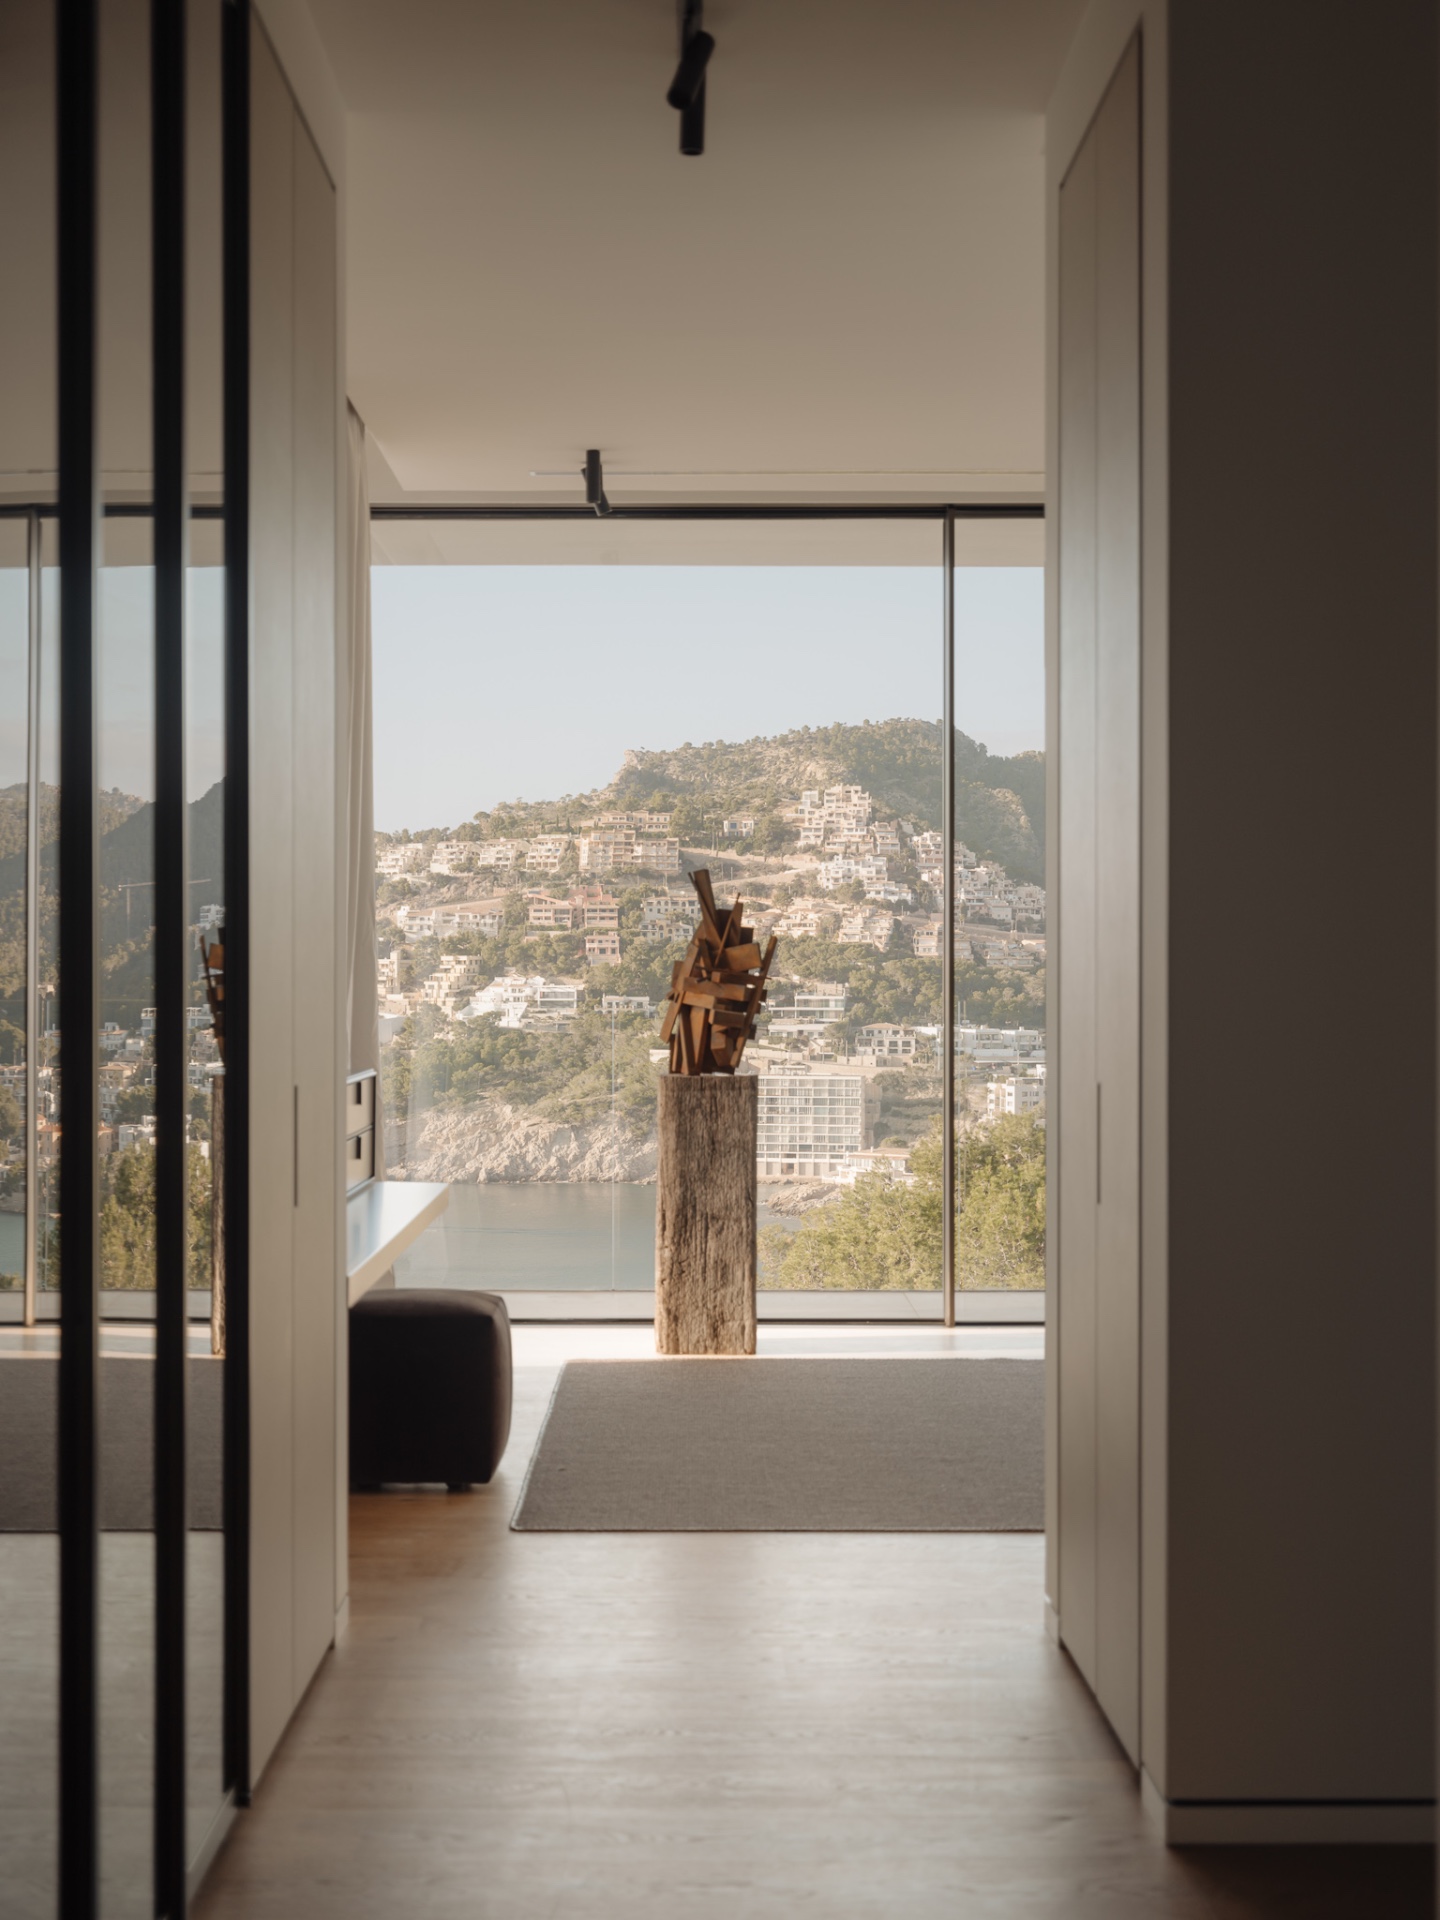
Large panes of glass set the tone before anything else. They draw the sea into the rooms and make the indoor-outdoor villa with panoramic sea views feel less like a sequence of spaces and more like one continuous route from the interior to the terrace. The architecture is open and light, but the decision-making stays restrained: neutral surfaces, pale walls, dark window frames, and a clear focus on the horizon.
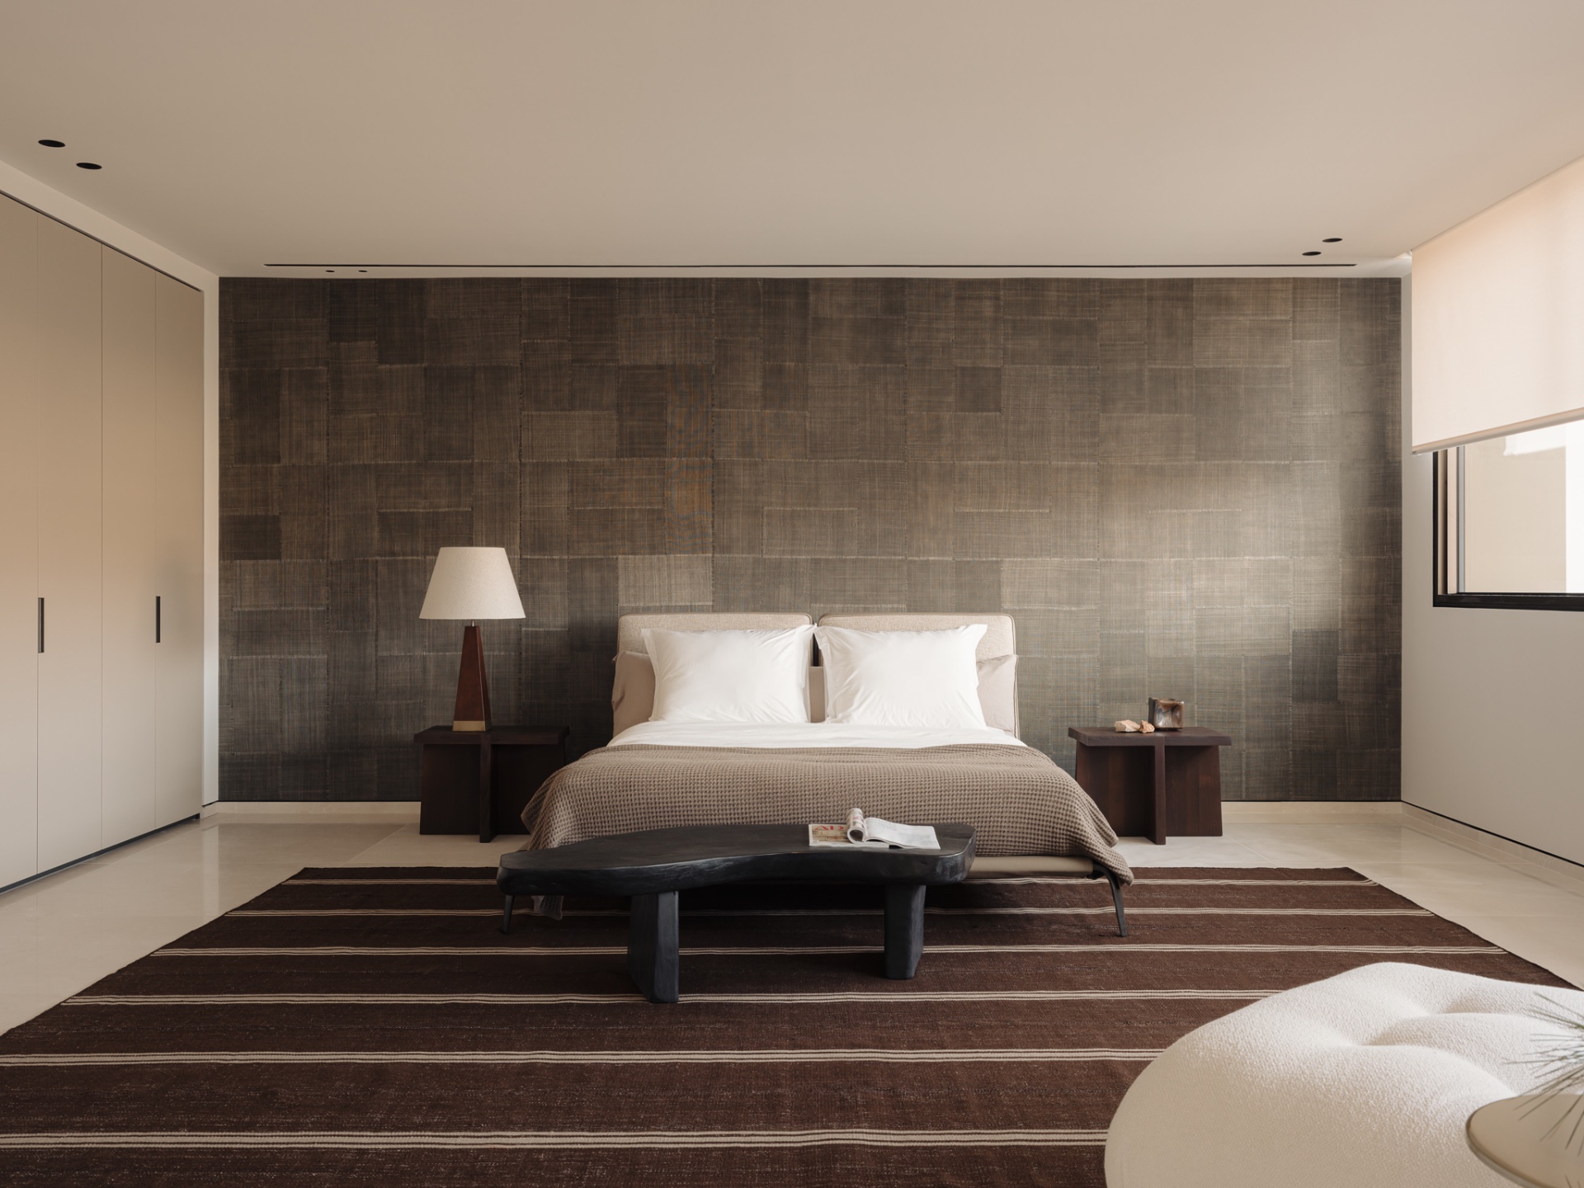
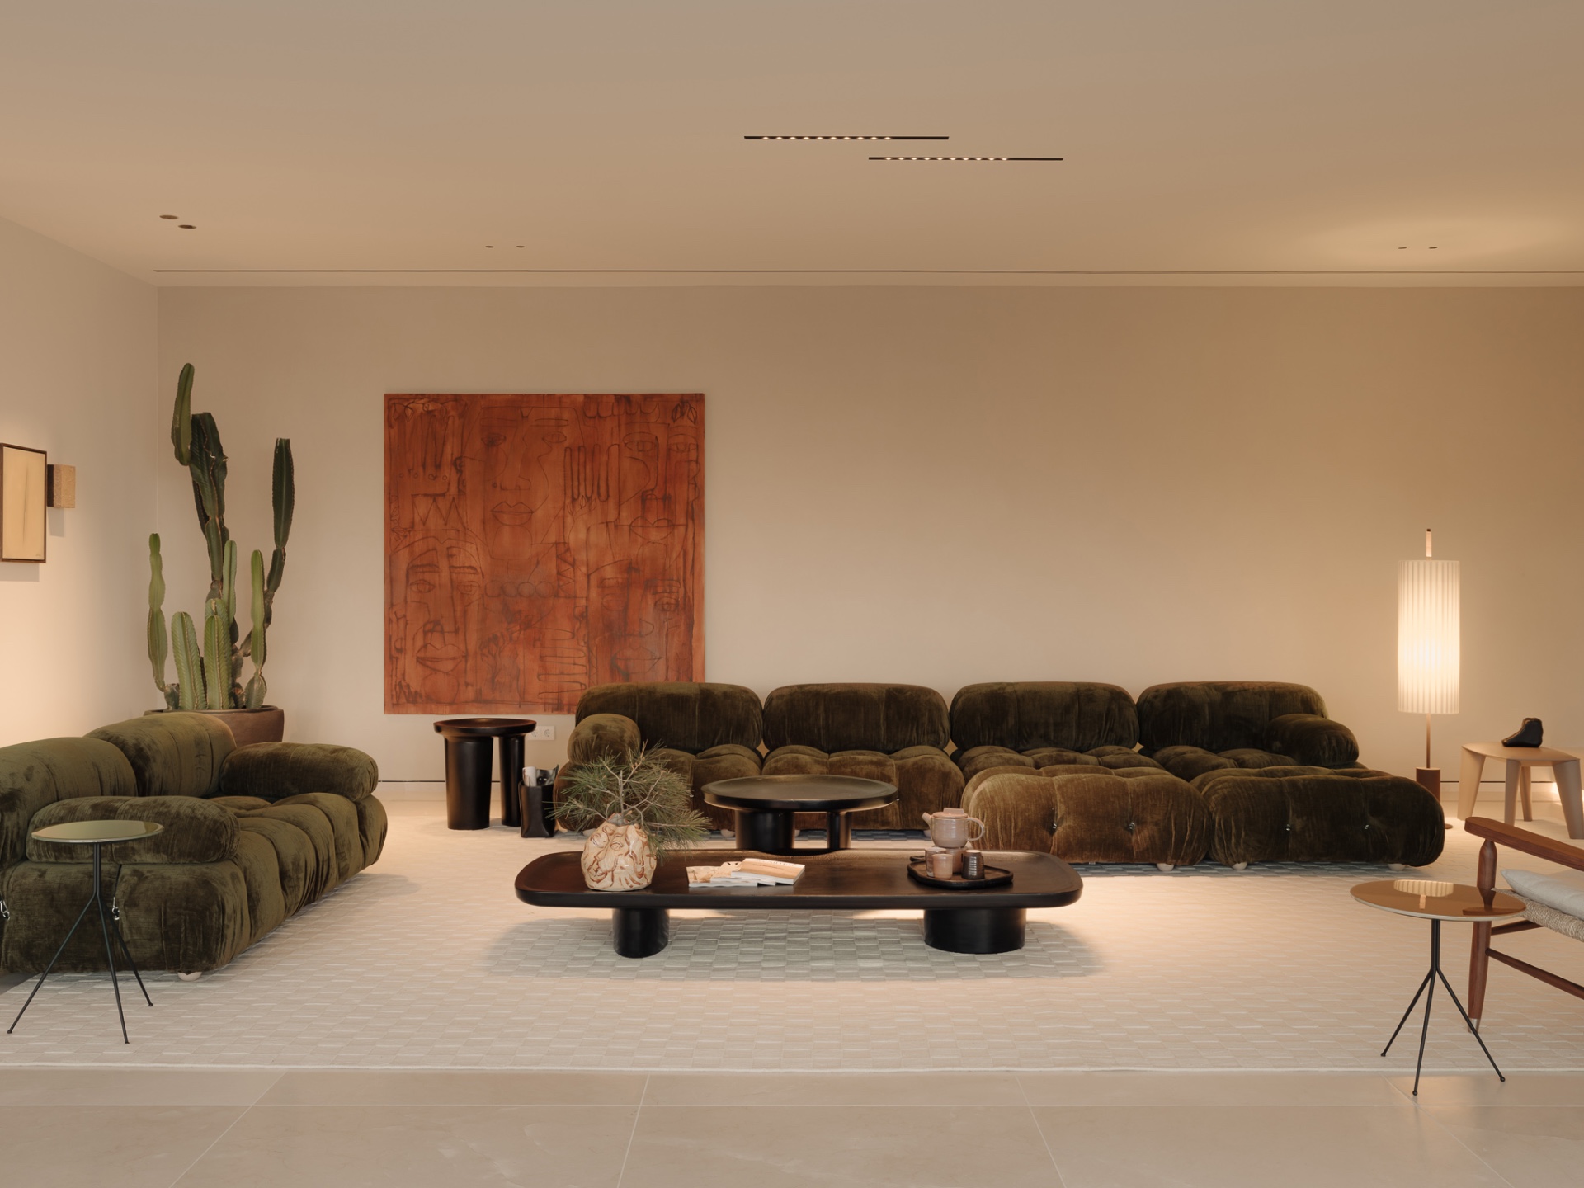
The interior leans on quiet contrasts. Modern furnishings sit beside Mediterranean objects, while local art and craft give the rooms a grounded, regional reference without turning them into a display. Instead of filling every corner, the plan leaves room for the view. From the living areas to the dining zone and deeper into the villa, the sea remains visible, often through a frame of glass, stone, or a narrow threshold that keeps attention outside.
Sea views as part of the plan
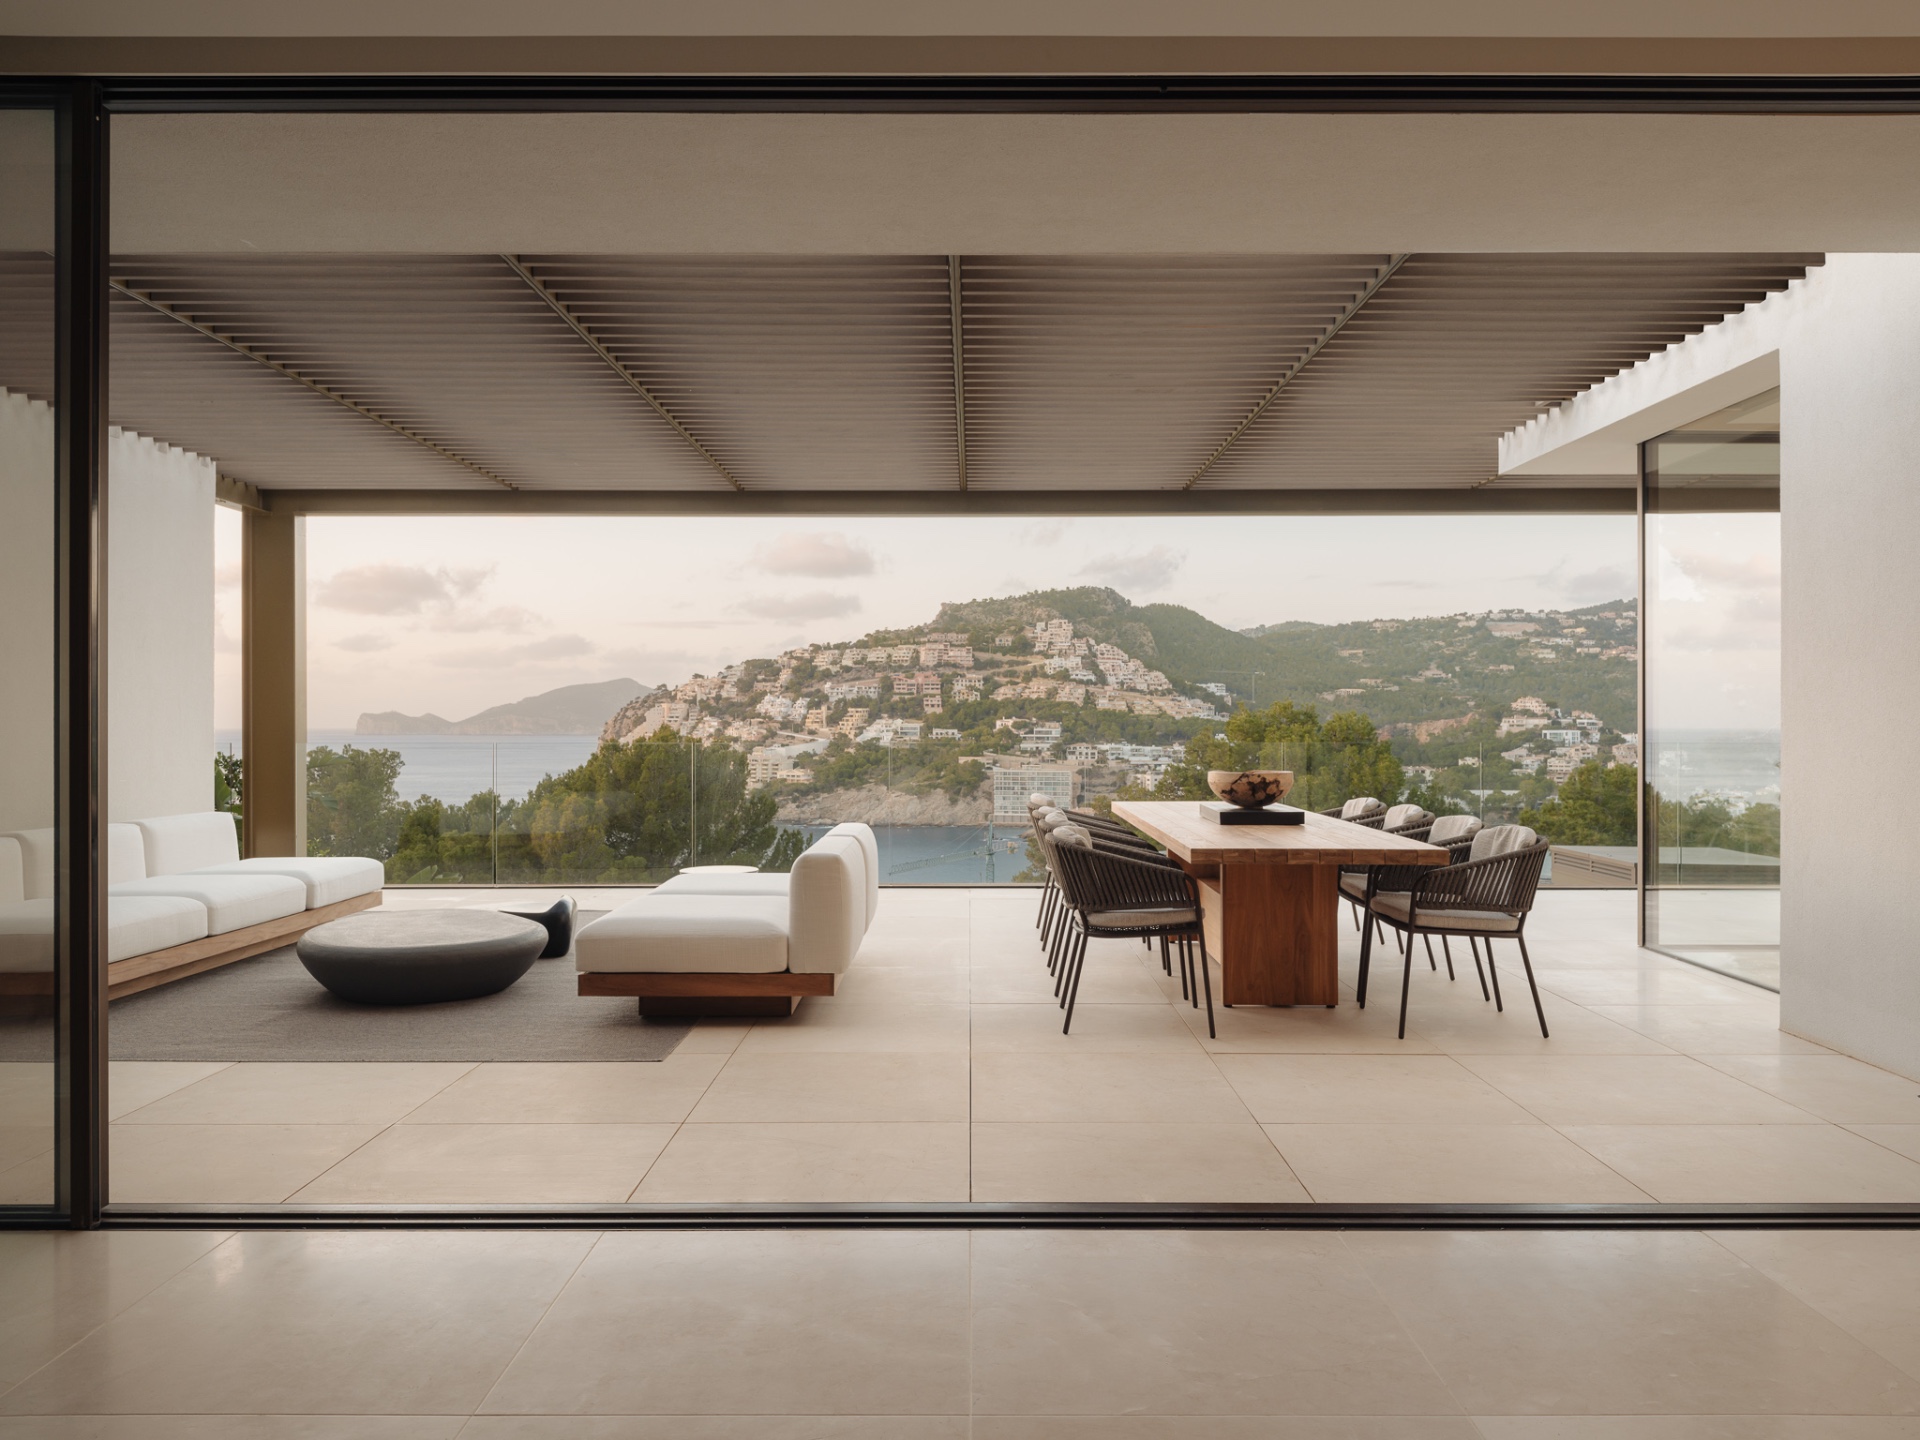
The strongest gesture in the indoor-outdoor villa with panoramic sea views is not decorative. It is spatial. Open sightlines run through the house, and the interior has been arranged to keep the view active from multiple angles. A low seating group faces a wide opening, while wall art and large blank surfaces sit back from the glass rather than competing with it. The result is a sequence of rooms that keeps returning to the same visual anchor: the water.
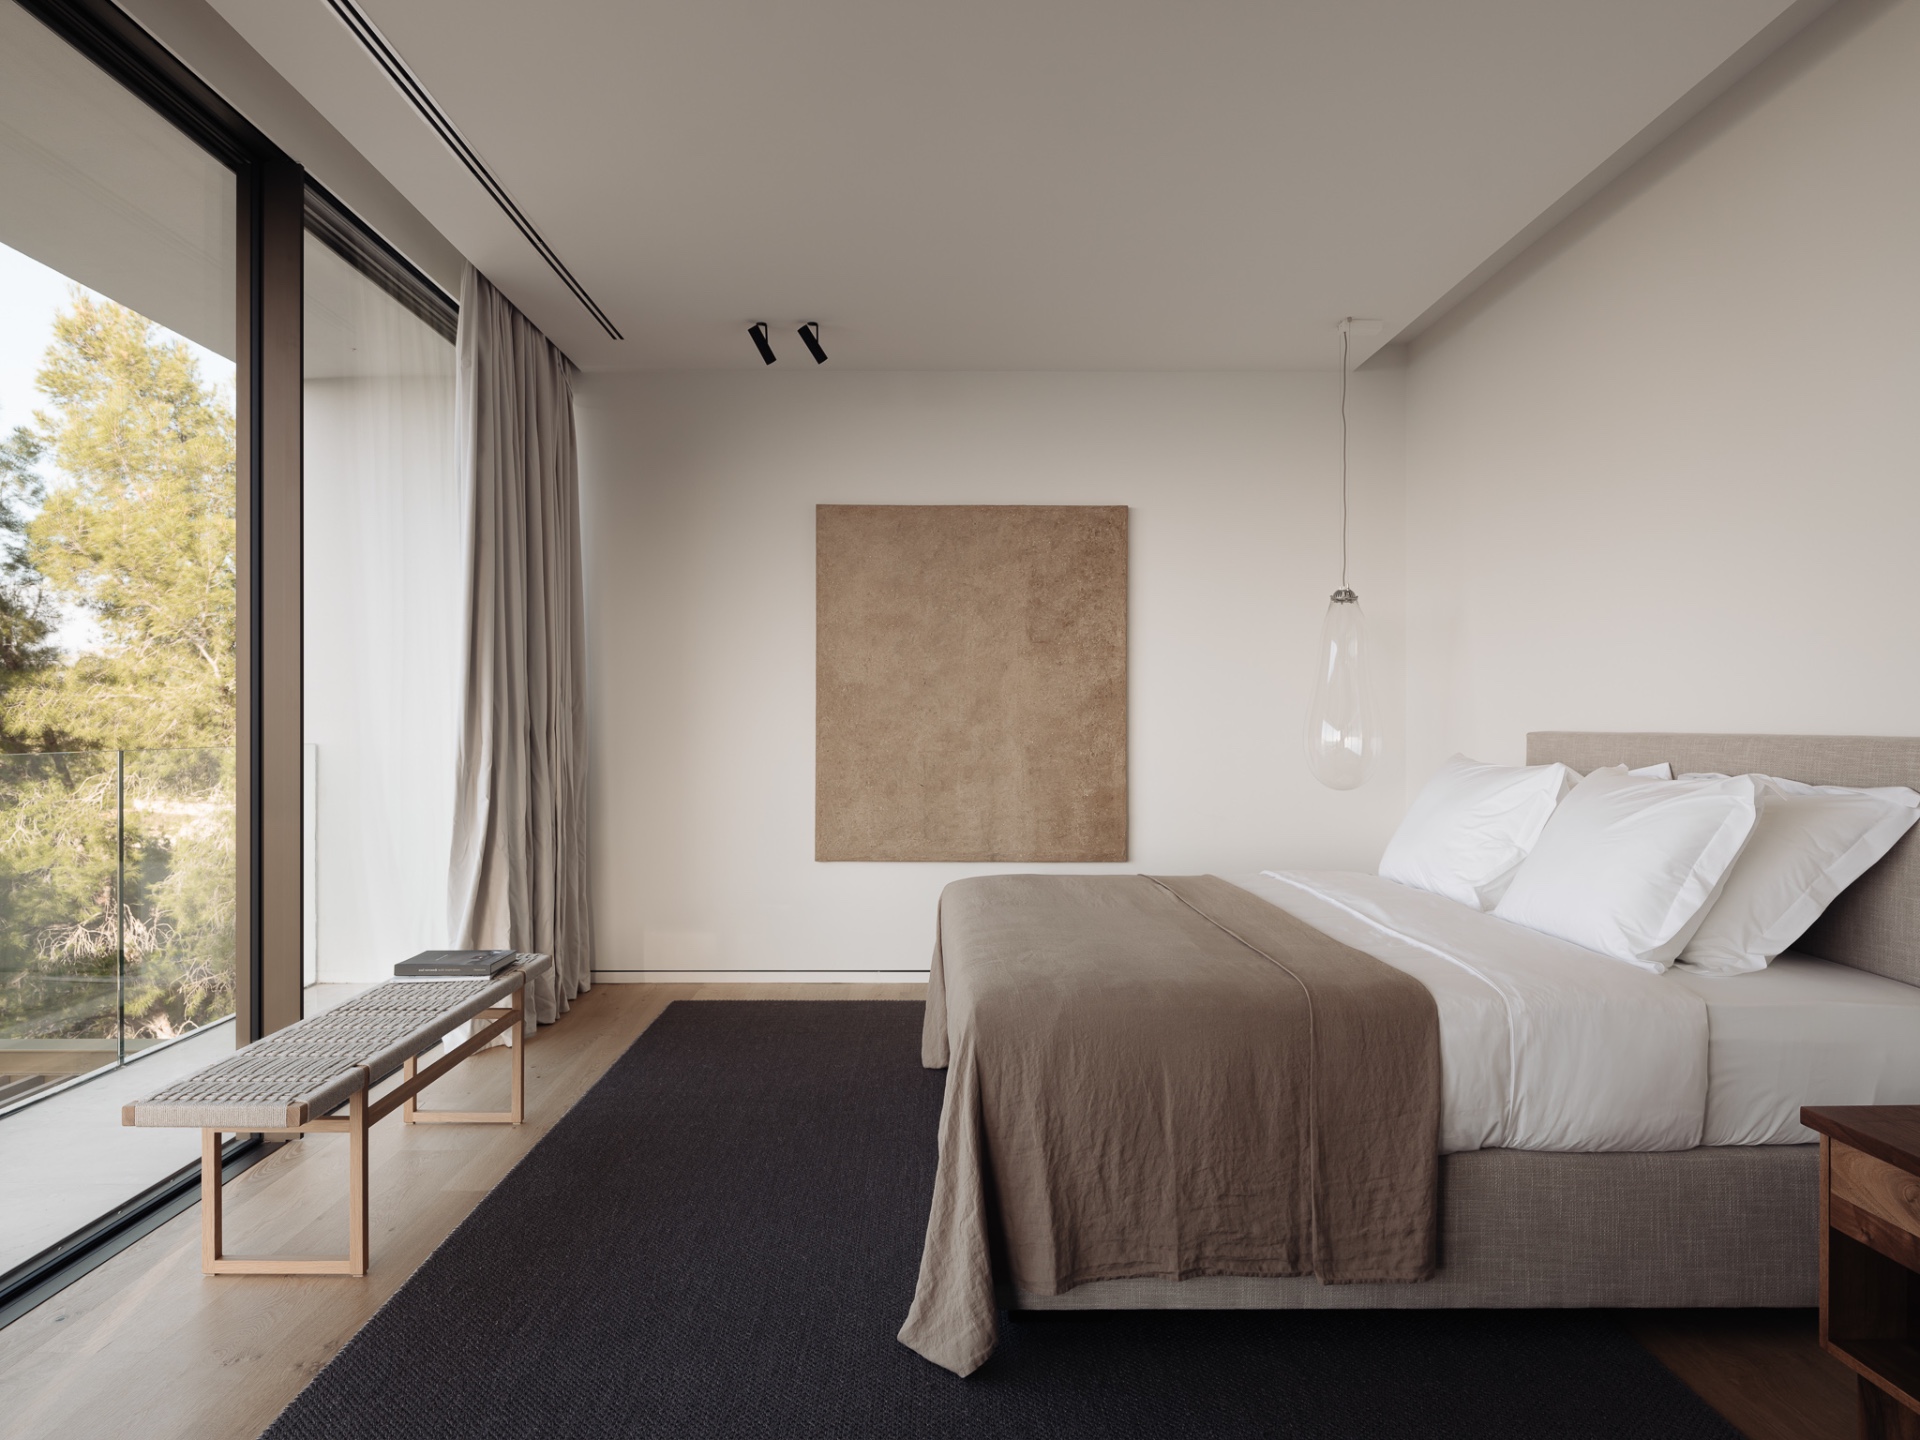
That approach also shapes the mood inside. Light bounces off white and beige finishes, and the darker notes appear where they are useful: in the black frames, in the edges of furniture, and in the shadows under the overhang. The palette never breaks the line between inside and out. It simply lets the landscape stay readable from the first room to the last.
Open rooms, muted tones, and material restraint
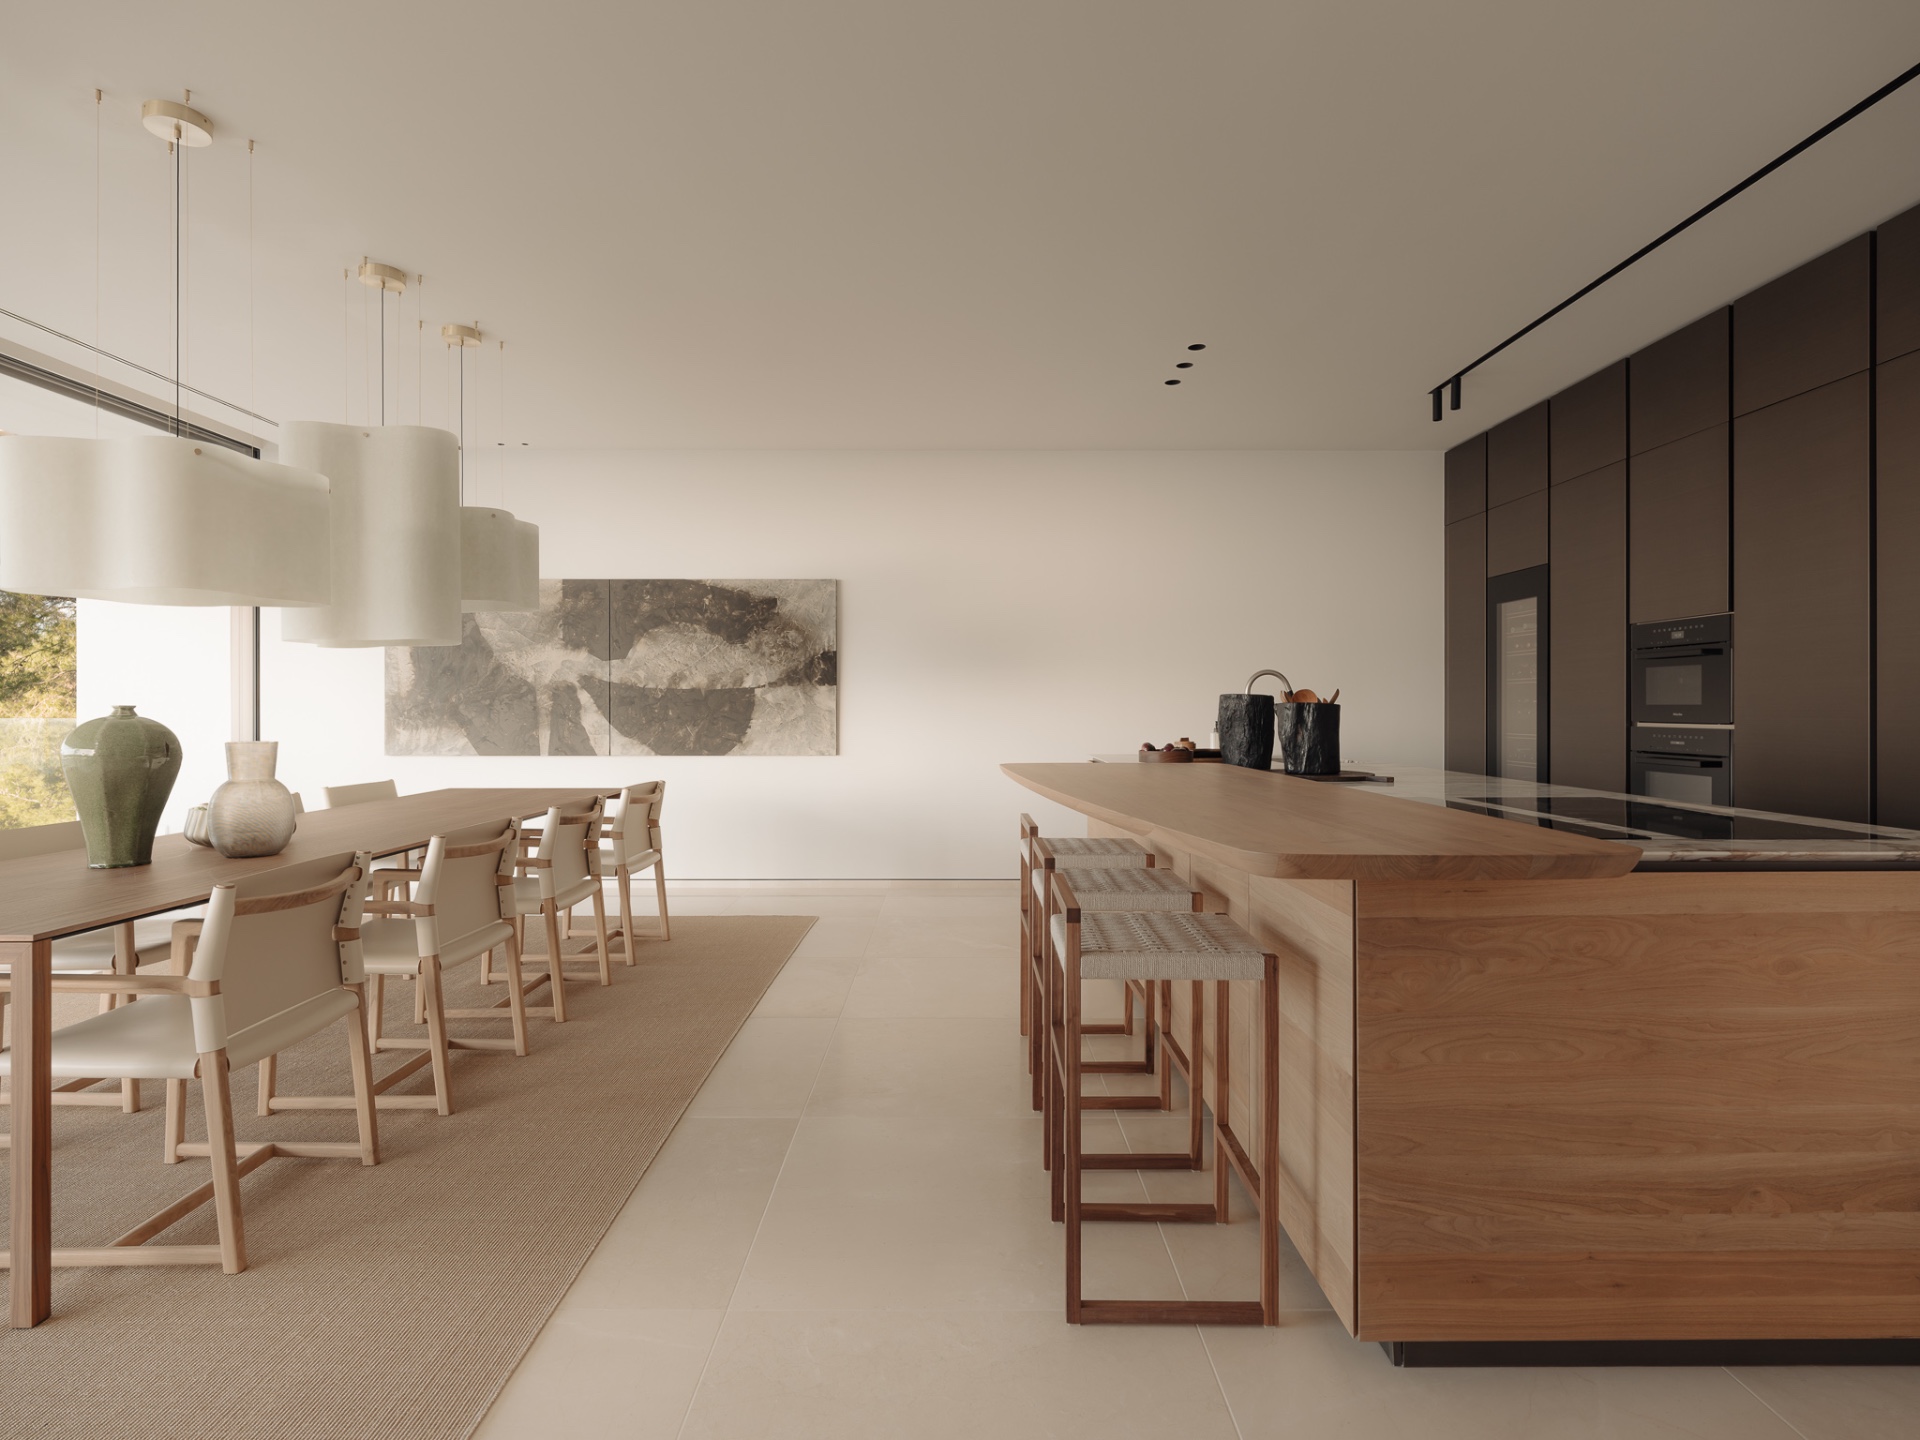
Inside, the neutral minimalist interior uses stone, wood, and glass in measured proportions. A wood-toned island or work surface appears in the kitchen area, paired with straight cabinet fronts and long horizontal lines. Nearby, the dining zone extends under large pendants, which mark the table without closing off the room. Everything is arranged to support movement and to preserve the sense of width created by the glazing.
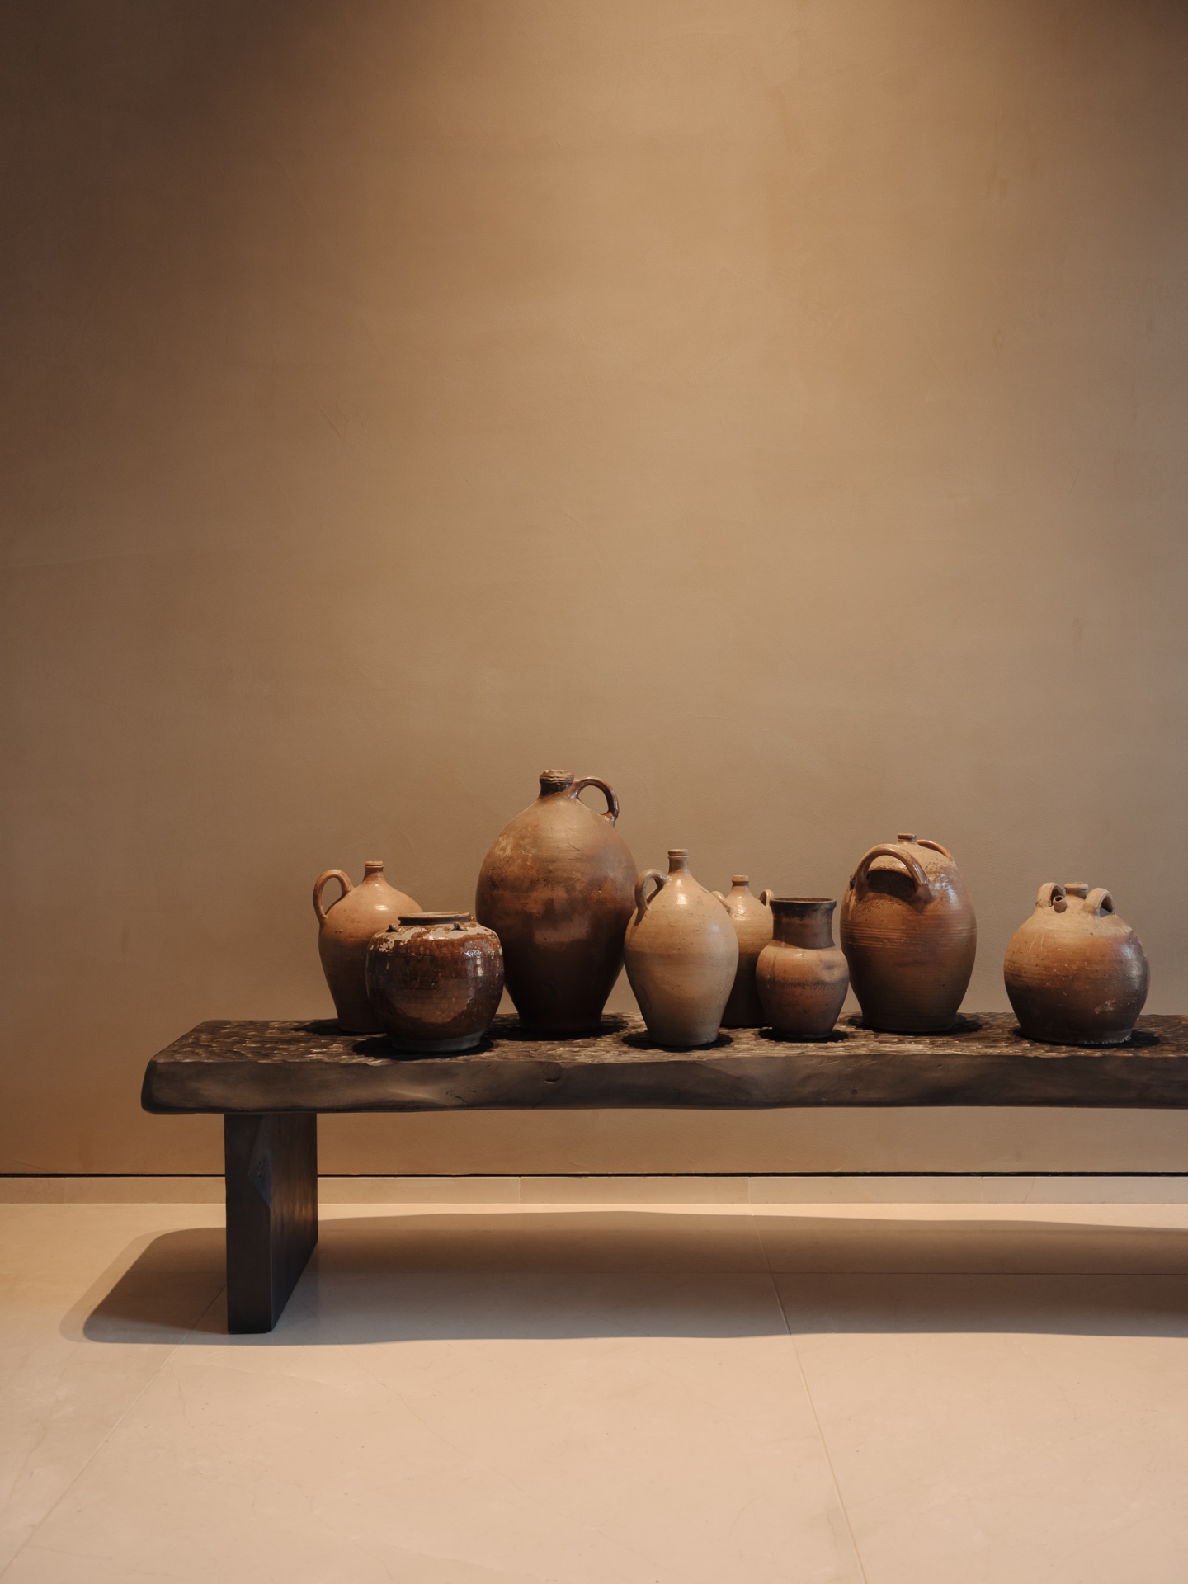
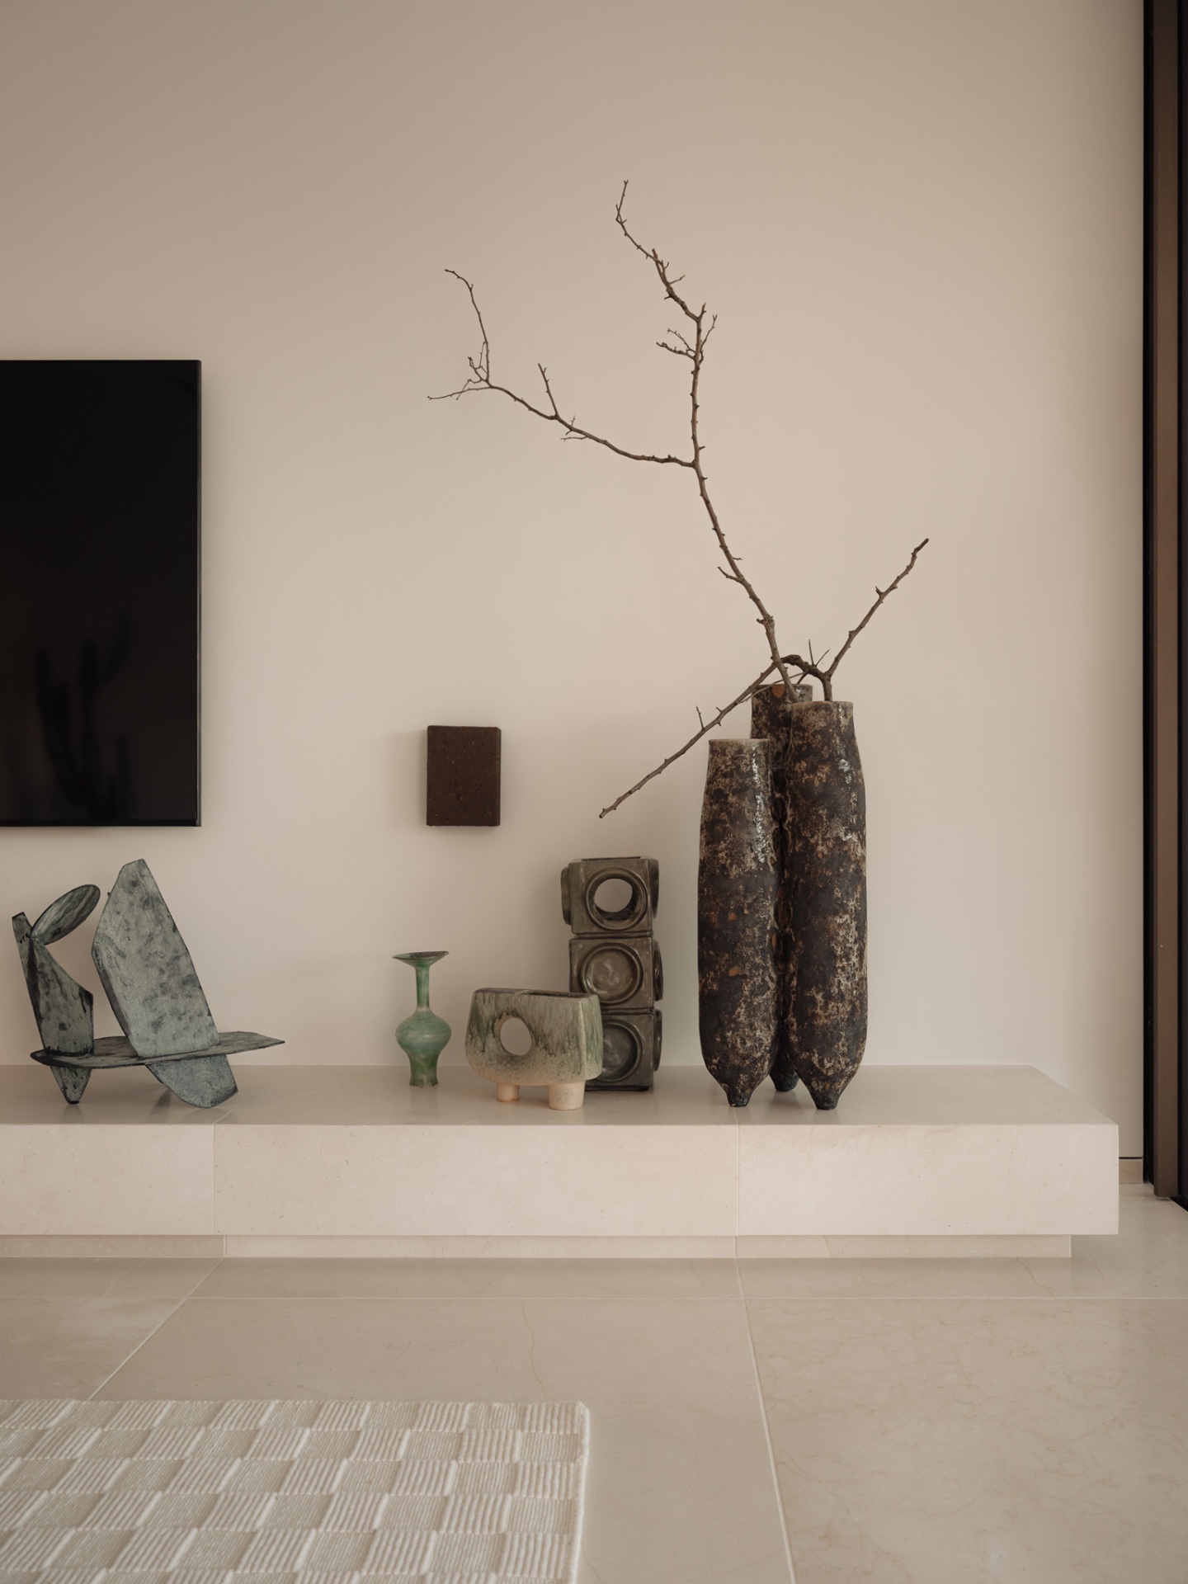
Local Mediterranean references enter through objects rather than spectacle. A vessel, a woven piece, a sculptural item, or a textured wall detail can shift the focus for a moment, but the room always returns to its clear base layer of pale floors and smooth walls. This is where the modern Mediterranean villa reading becomes visible: not in ornament for its own sake, but in how the room handles texture, shadow, and scale.
Terrace edges, glass, and shade
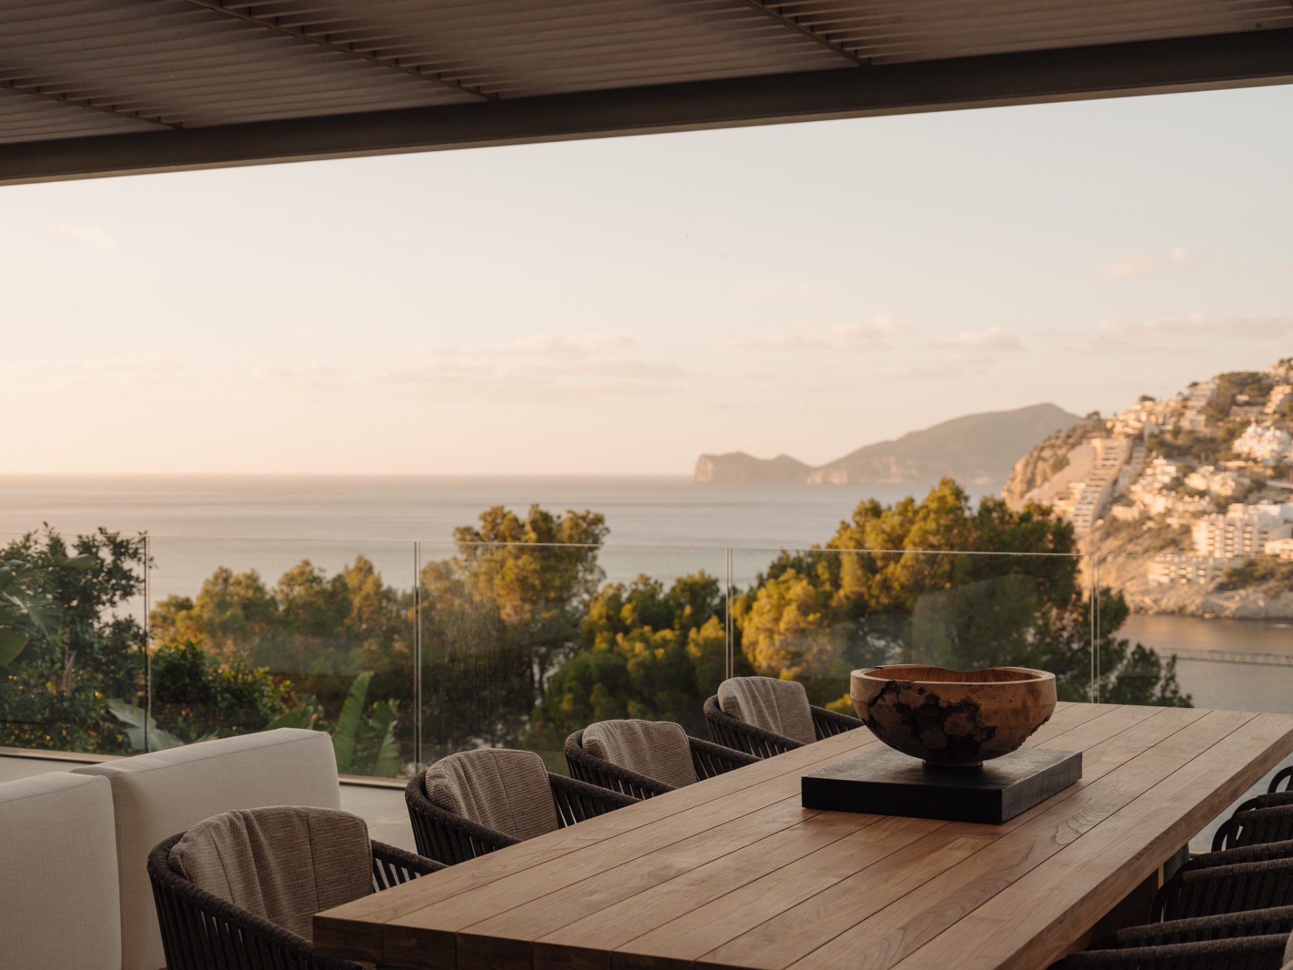
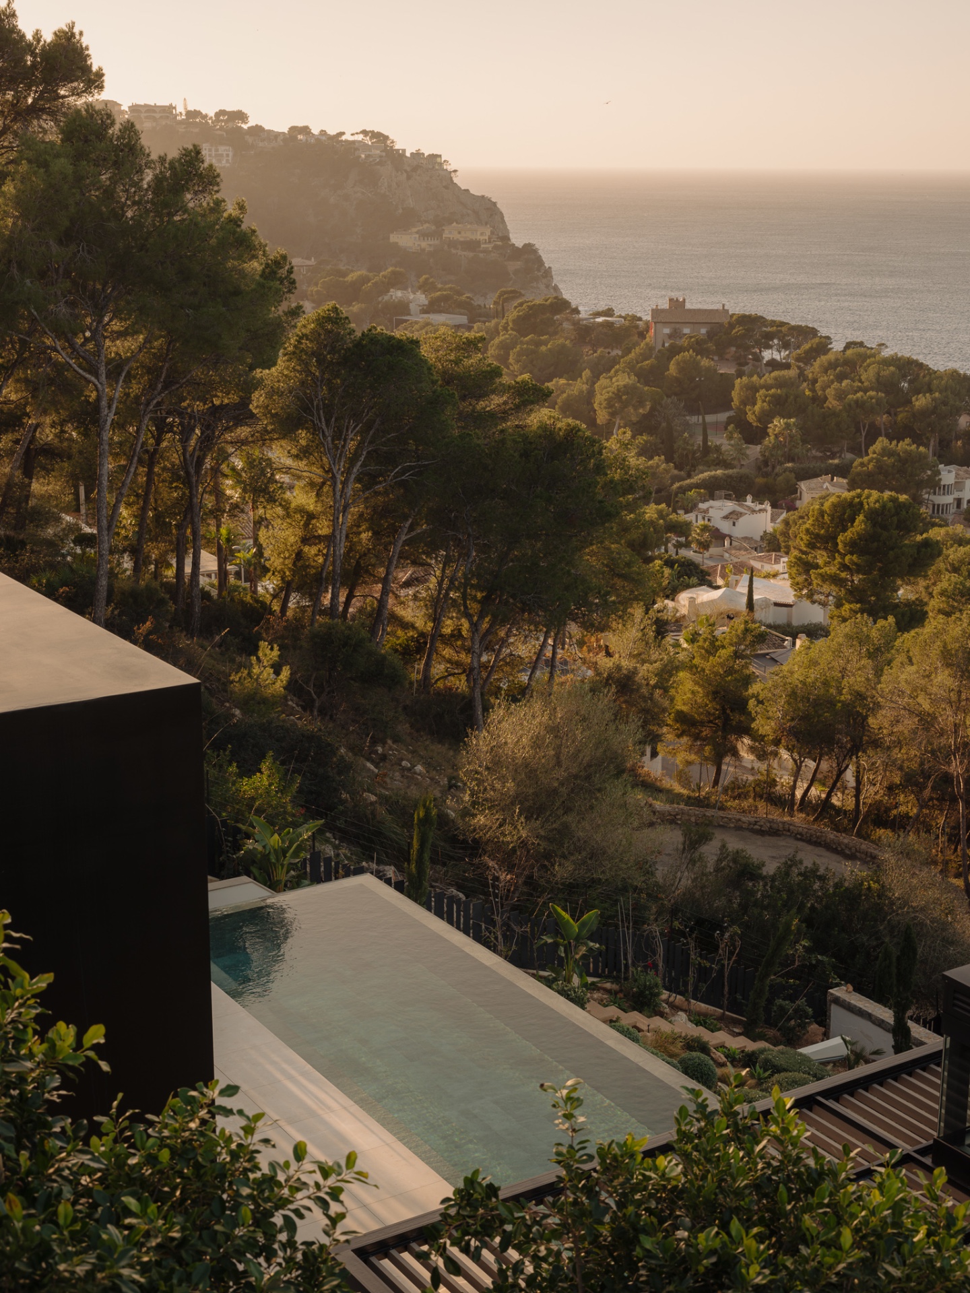
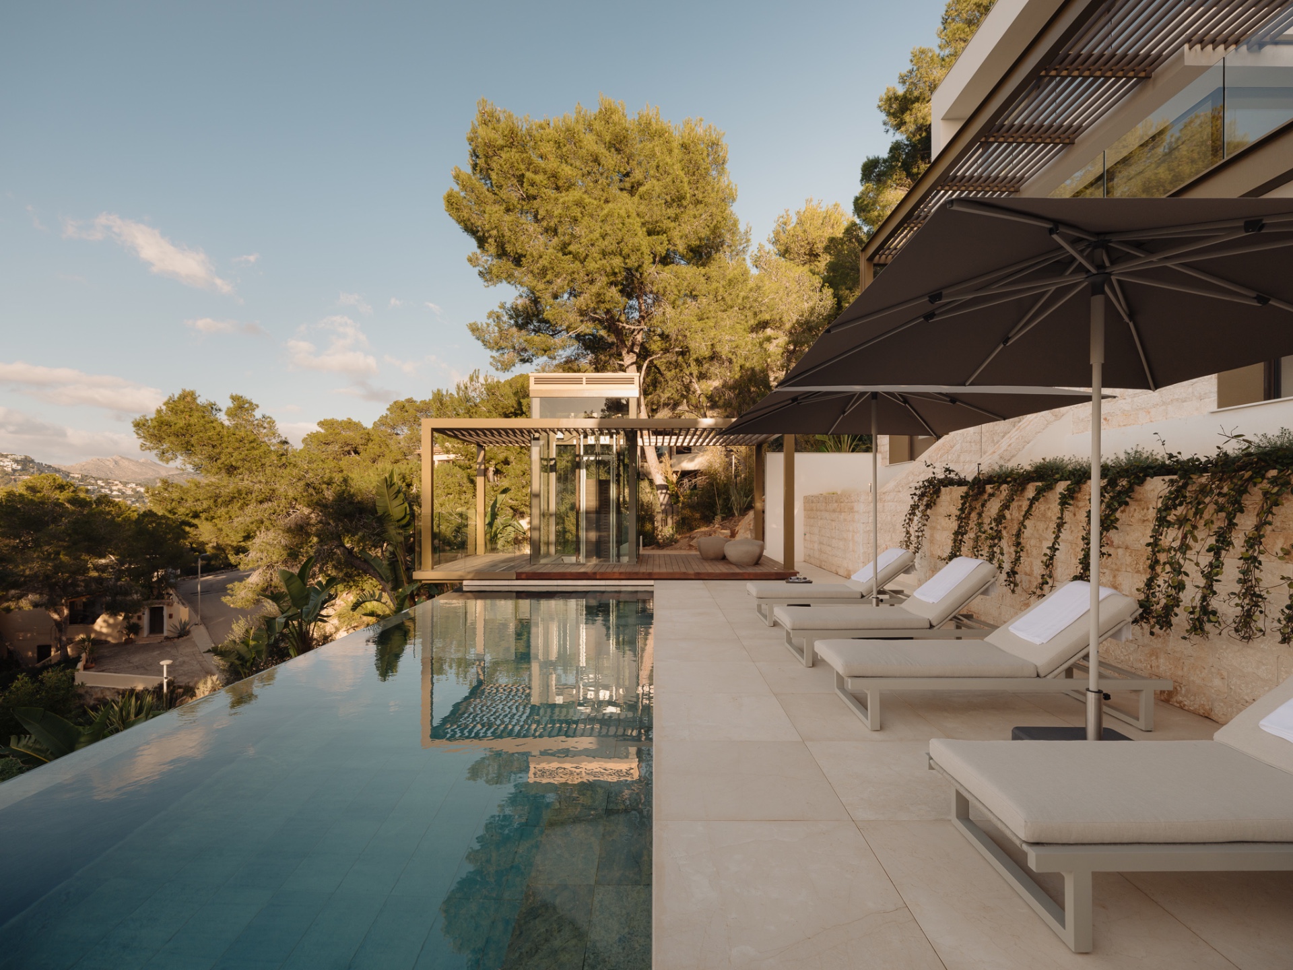
Outside, the glass balustrade terrace keeps the perimeter visually open. It protects the edge without cutting the line of sight, so the horizon remains present even when you stand close to the seating area. Above part of the terrace, a slatted pergola canopy filters sunlight into narrow bands. That overhead pattern changes the pace of the space, especially where the dining table and lounge furniture sit beneath it.
The terrace reads as an extension of the interior floor rather than a separate platform. Stone paving continues the calm tone of the inside, and the furniture is spaced so the eye can move past it to the sea and pool beyond. Because the balustrade is transparent, the outdoor room keeps its openness. Because the pergola breaks the light, the area below it gains a slower rhythm. Both moves matter equally.
A rectangular pool set against the view
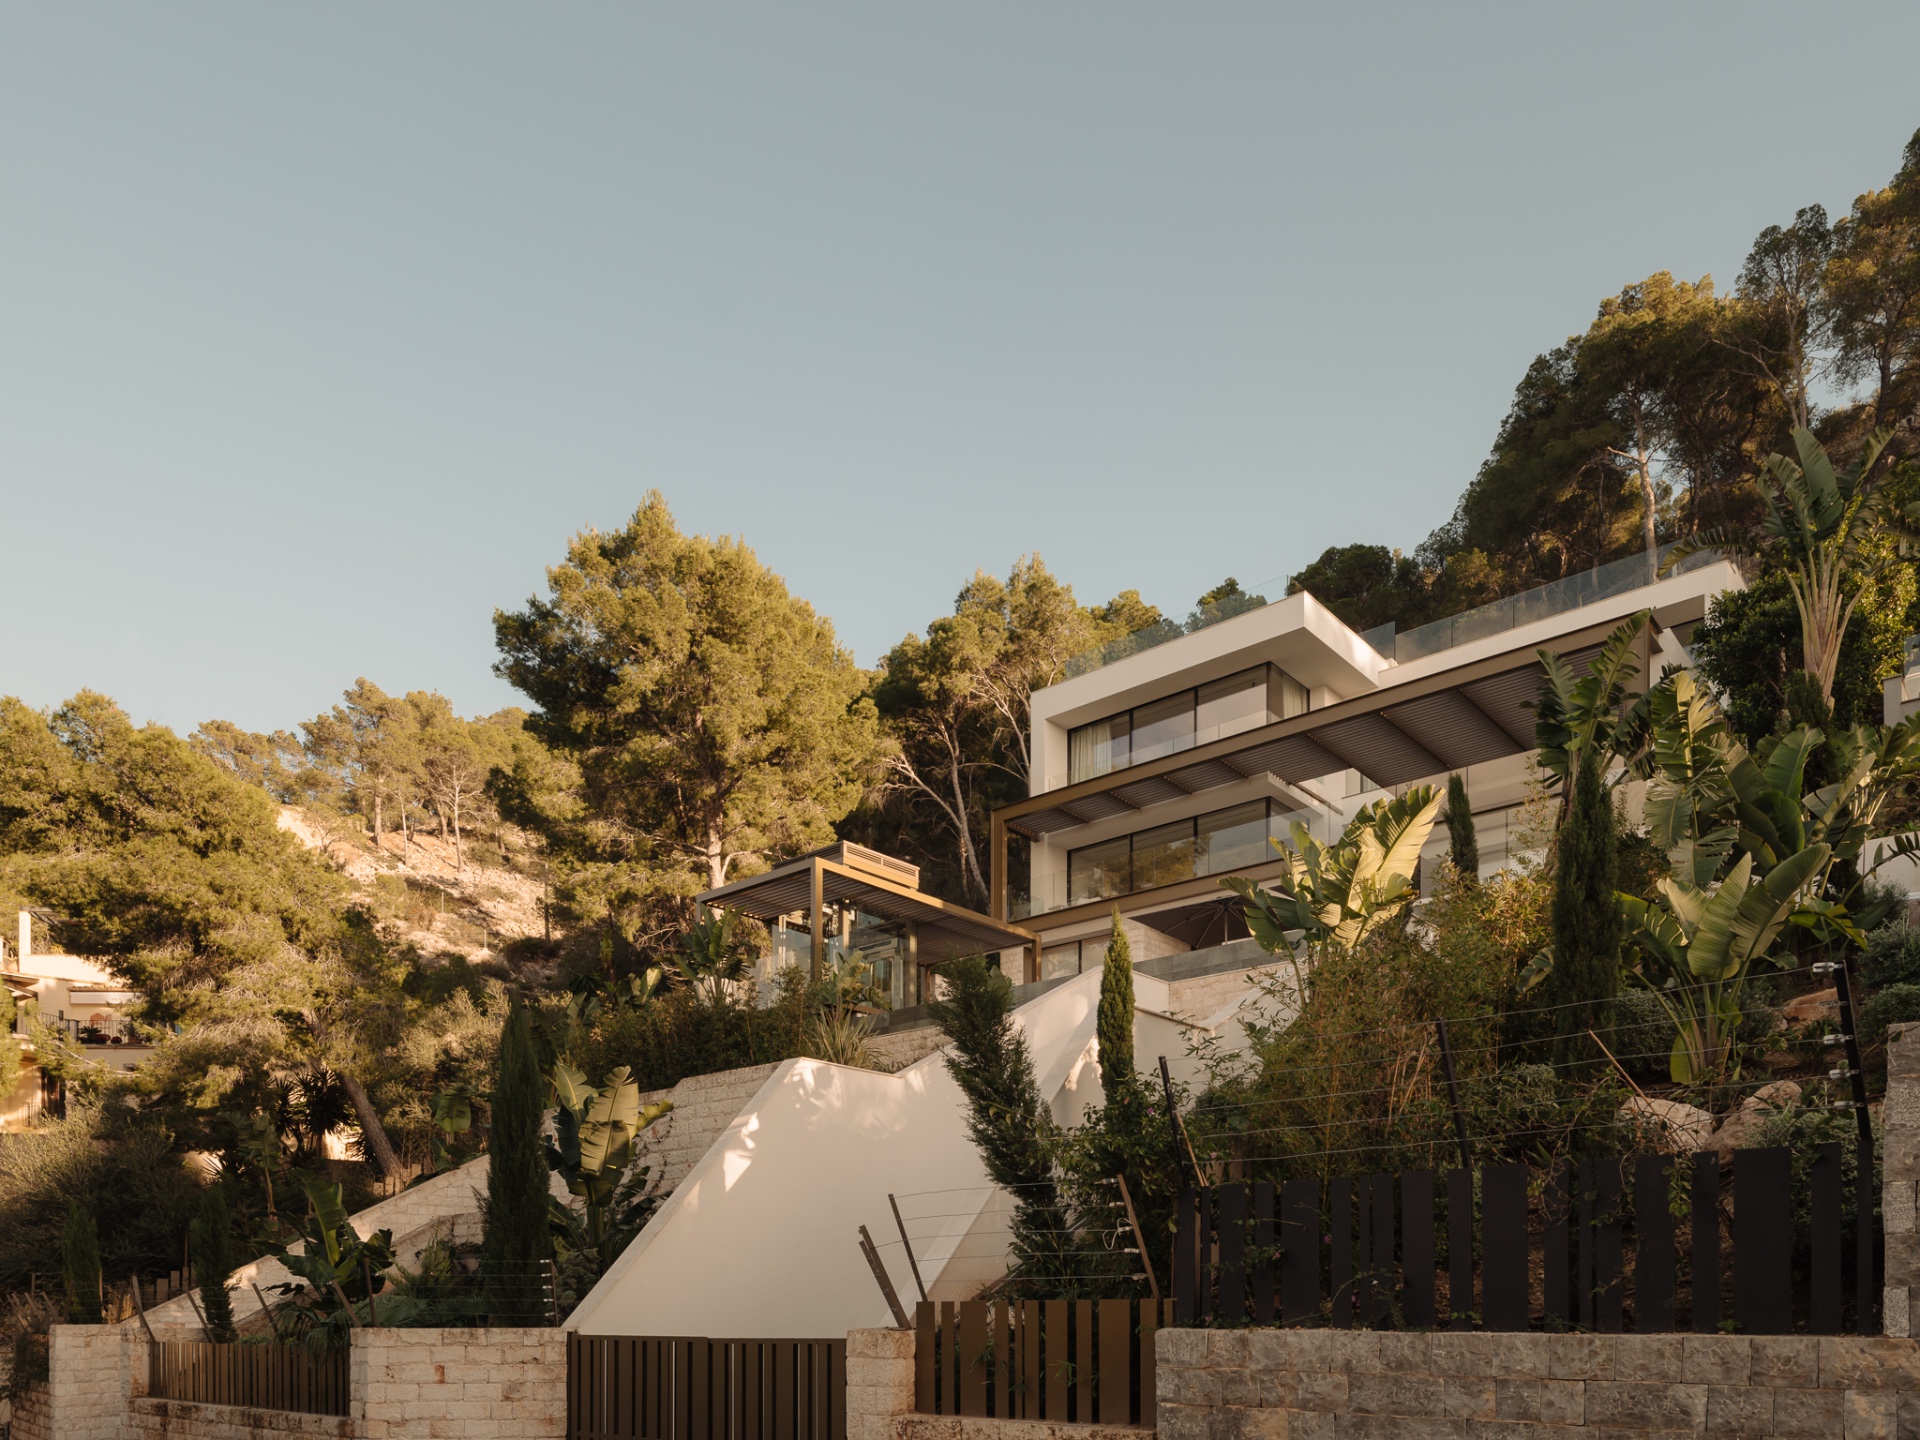
The rectangular swimming pool terrace gives the exterior a clear geometric frame. Its long edges echo the straight lines of the villa, while the surrounding terrace creates a broad surface for movement and pause. Water, paving, and glass work together here, with planted areas softening the border near the pool without hiding it. The composition is simple, but it has enough variation in level and texture to keep the outdoor space from feeling flat.
Seen from inside, the pool becomes part of the same visual chain as the terrace and the sea. Seen from outside, it provides a still foreground before the horizon begins. That double reading is what makes the outdoor area important to the project. It is not an add-on. It is one of the main surfaces through which the villa is experienced.
Stone, wood, and the way light moves
Natural-stone and wood accents are used where the rooms need weight or warmth in a material sense. A pale stone floor gives the interior a steady base, while wood appears in furniture, joinery, and work surfaces to break the coolness of glass. The mix stays disciplined. No surface takes over. Instead, each material has a job: stone for continuity, wood for tactility, glass for outlook.
Light changes the effect throughout the day. In the morning, the rooms feel open and almost spare, with reflections running across the glazing. Later, the black window frames and shaded zones under the pergola sharpen the composition. At night, the interior lighting gathers around the seating and dining areas, leaving the terrace and pool in a quieter register. The villa is designed around these shifts, and the materials are chosen to hold them.
The kitchen and dining zone stay visually open
An open-plan kitchen island sits at the center of the main living area, linking cooking, dining, and the view beyond the glass. Its straight profile and wood finish keep it calm in relation to the surrounding white walls and pale floors. The dining table sits close enough to share the same light, while remaining distinct through the hanging fixtures above it. This is where the open-plan layout becomes easy to read at a glance.
Through the openings beside the kitchen, the terrace remains visible. That constant line of sight prevents the interior from feeling enclosed, even when the room is furnished for everyday use. The island acts as a pivot: people can move around it, look past it, and keep orienting themselves toward the sea. In a villa shaped around outlook, that matters as much as any single finish.
Rooms that keep returning to the horizon
Across the villa, the same strategy repeats without becoming repetitive. A glass door opens to the terrace. A narrow frame catches the sea. A wall of light color gives the eye a pause before it reaches the next opening. These details make the indoor-outdoor villa with panoramic sea views work as a sequence rather than a set of isolated rooms. The house never loses the landscape, and the landscape never overwhelms the rooms.
That restraint gives the project its character. The design does not rely on grand gestures or heavy decoration. It relies on proportion, on clear edges, on the distance between objects, and on the way each opening is placed against the water. From the interior surfaces to the pergola shade and the pool terrace, every visible element is tied back to the same idea: the sea stays in view, and the house is built to let it remain there.
Want to see more of Grand&Johnson? View the page of Grand&Johnson for even more great projects and company information.



NEW 2026 Jubileum Edition The Best Interior Designers Benelux
Order Now €125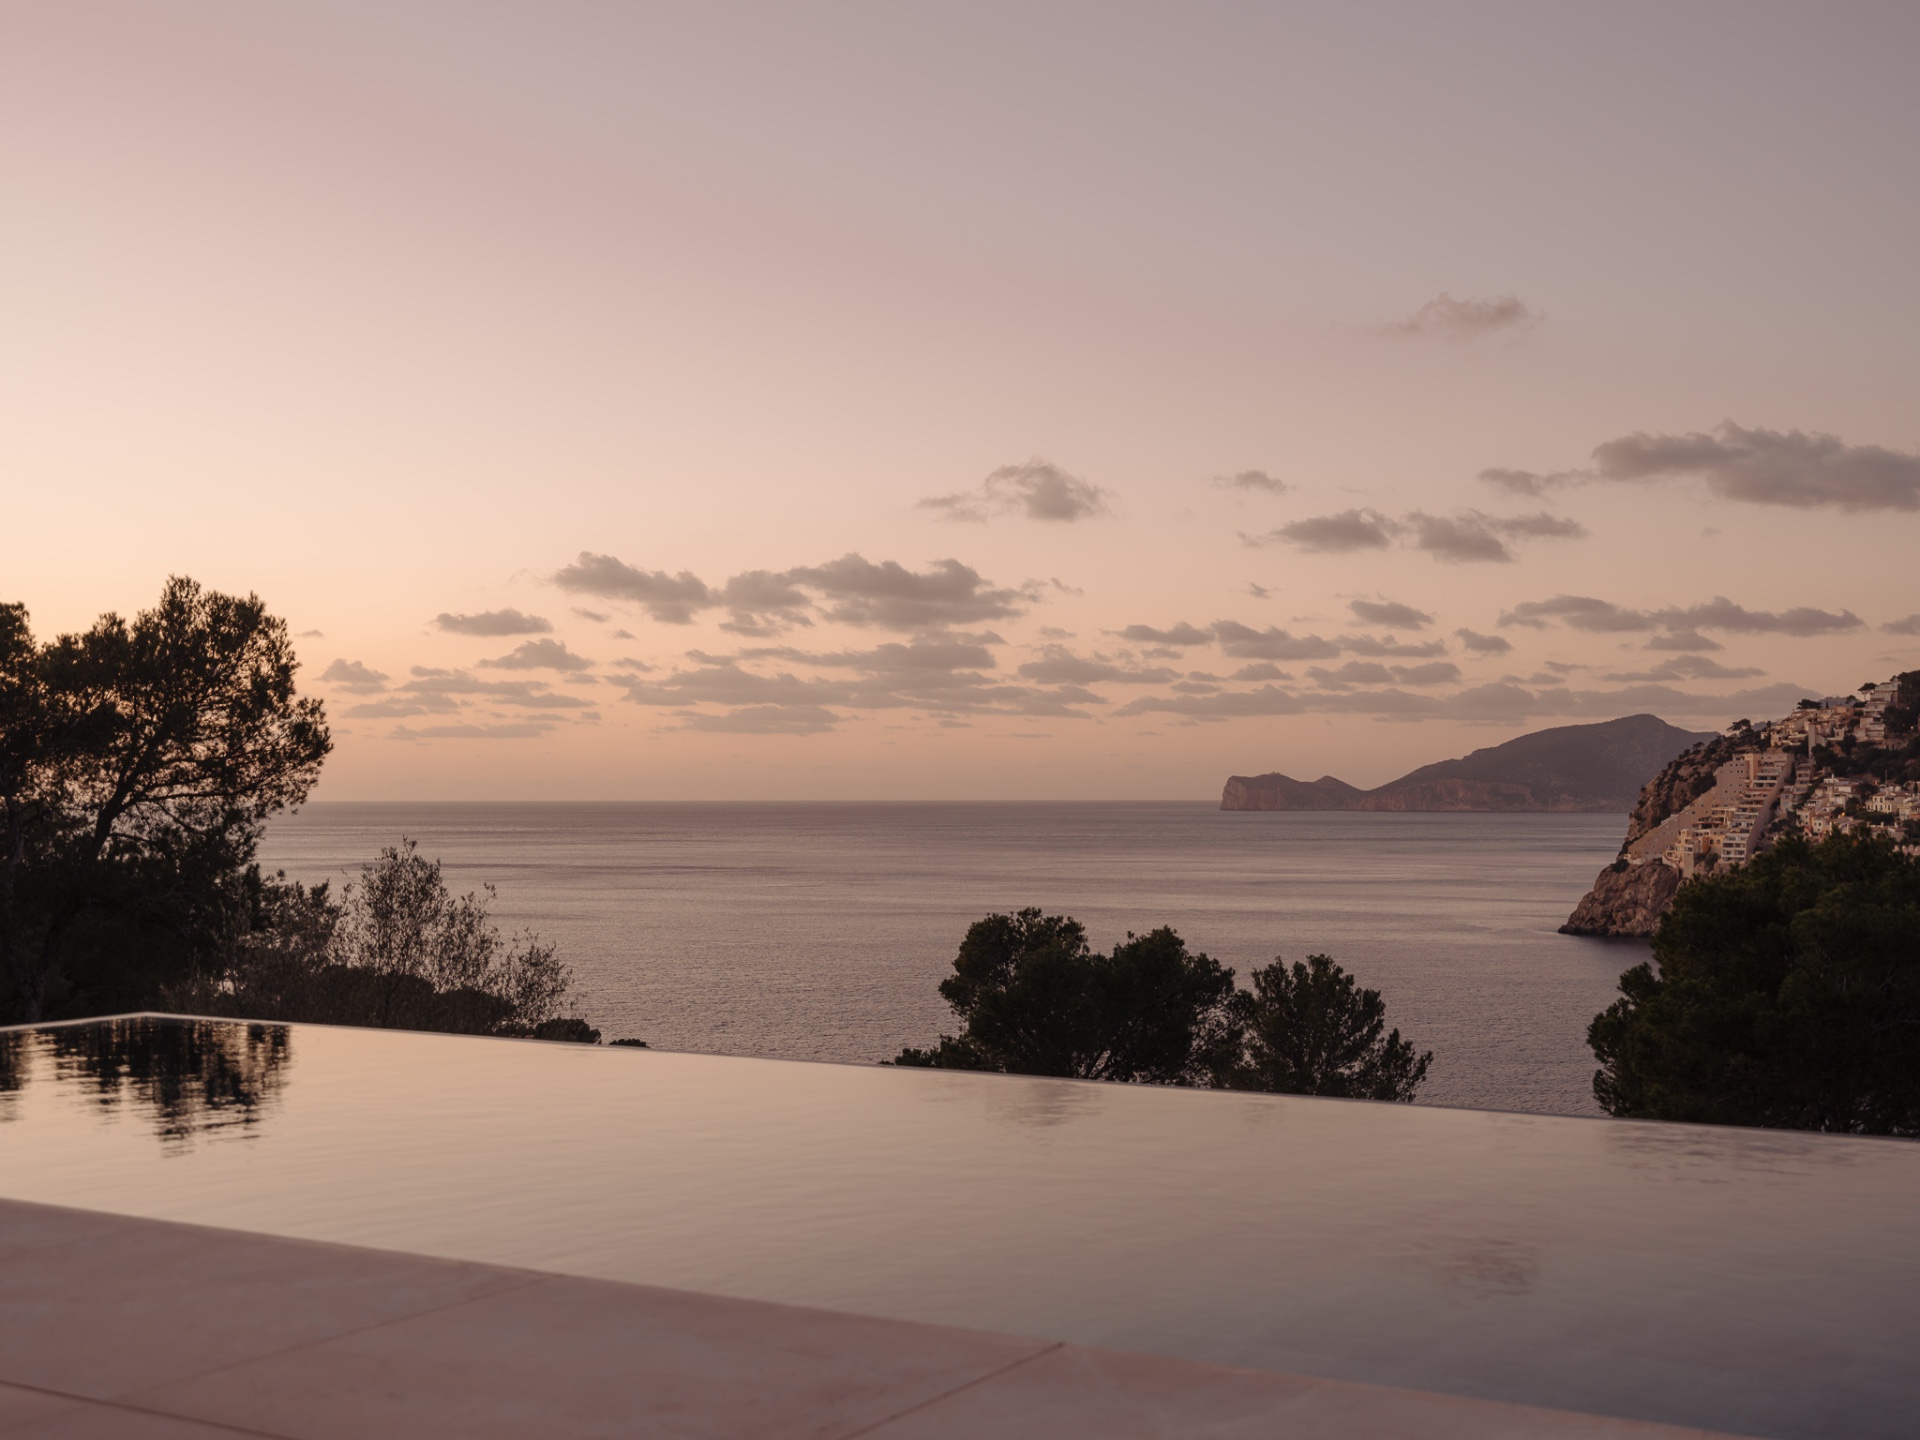
NEW 2026 Jubileum Edition The Best Interior Designers Benelux
Order Now €125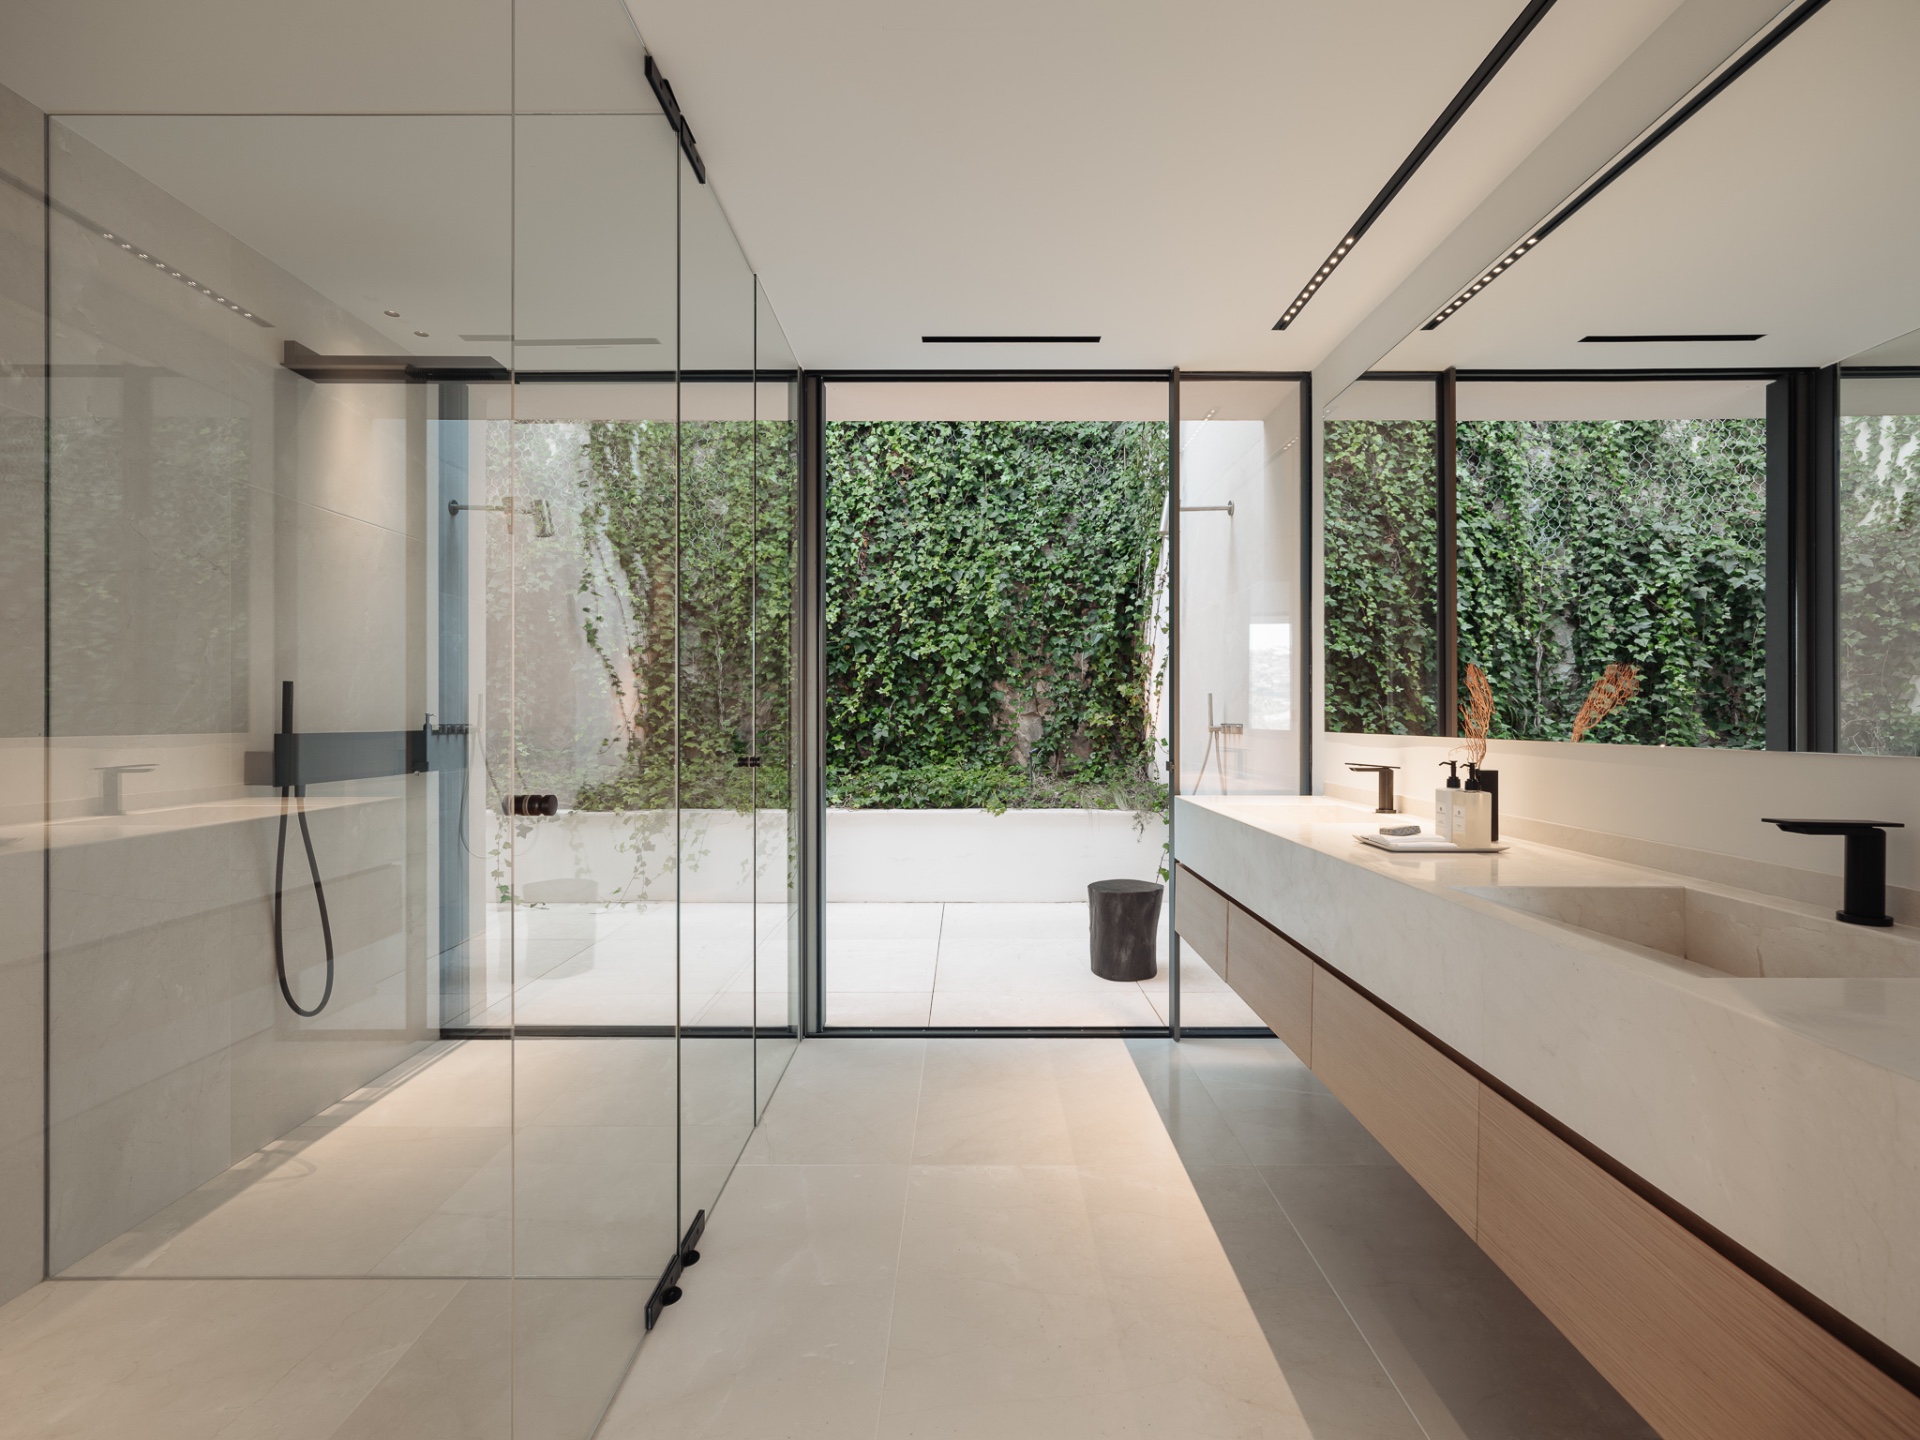
NEW 2026 Jubileum Edition The Best Interior Designers Benelux
Order Now €125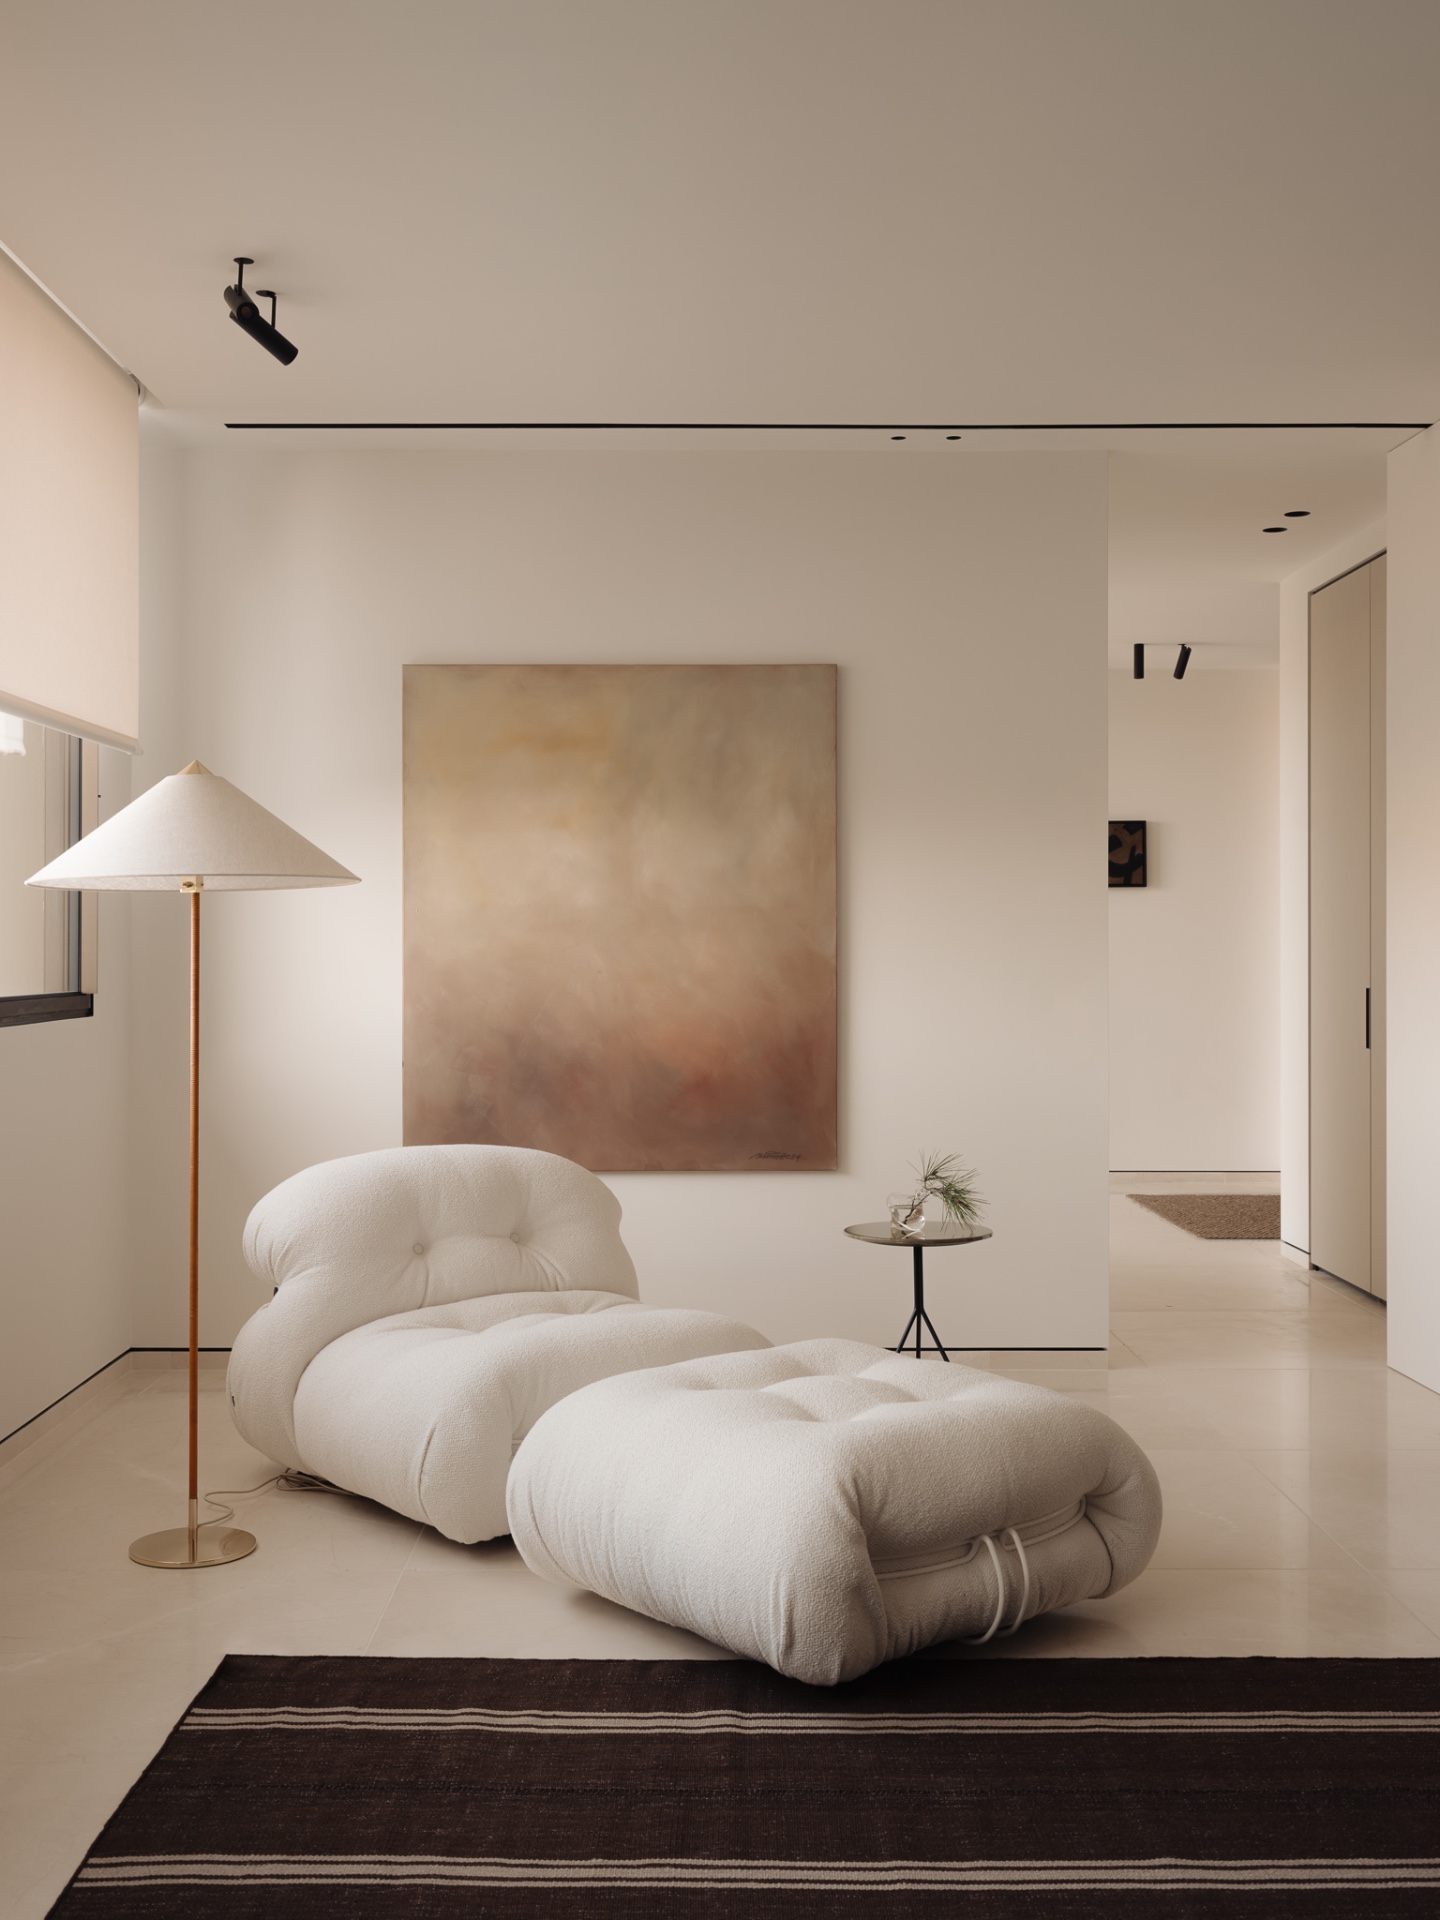
NEW 2026 Jubileum Edition The Best Interior Designers Benelux
Order Now €125