Home with indoor-outdoor continuity
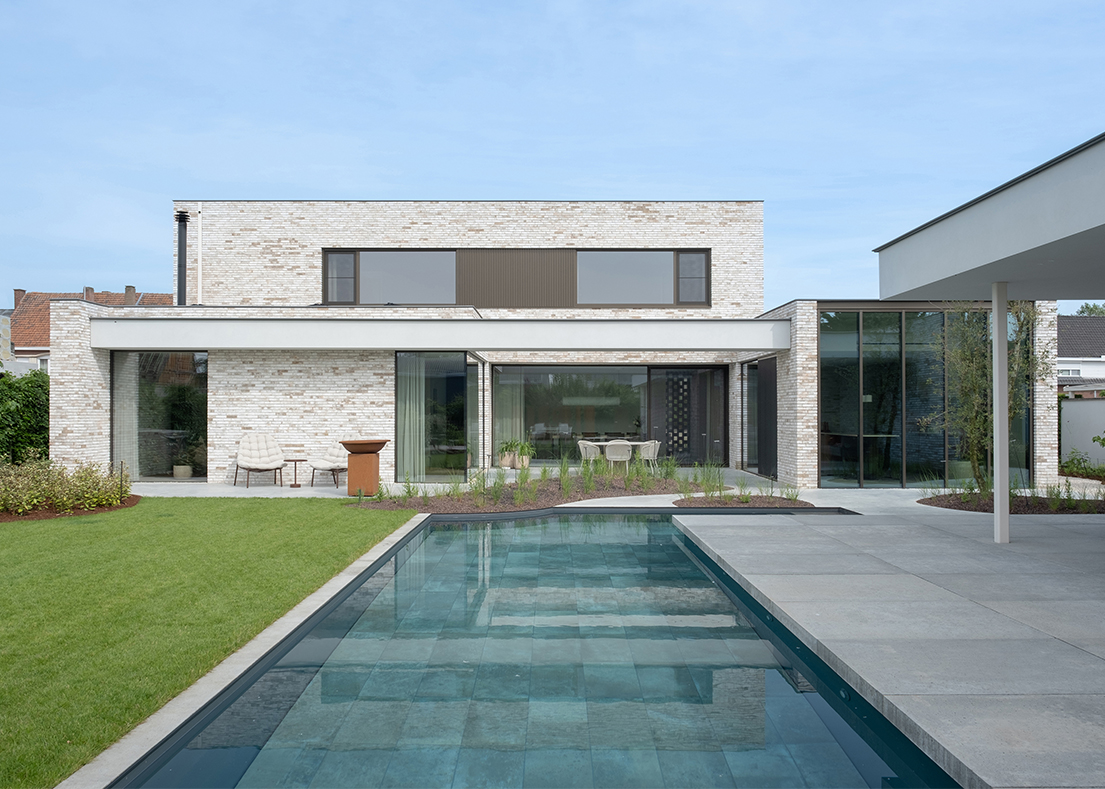
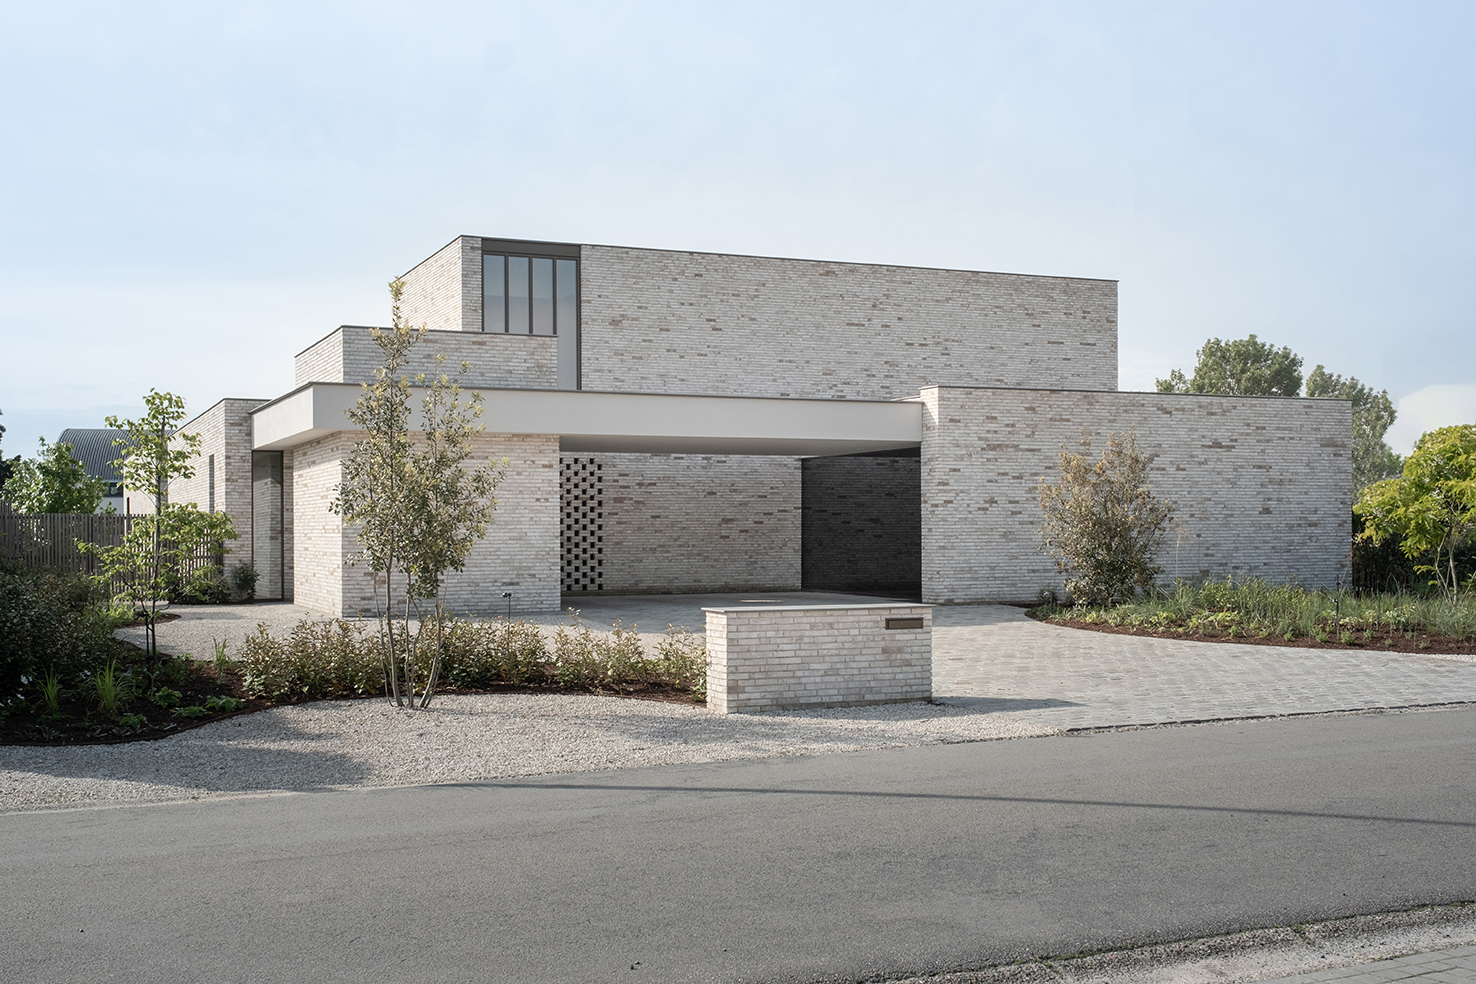
Light brick and glass set the rhythm from the first view. A contemporary house with indoor-outdoor continuity is built around that exchange: the facade extends inward in places, the windows pull daylight deep into the plan, and the garden stays visible from several points inside. Dark window frames sharpen the pale masonry, while the large openings keep the rooms tied to the terrace and the planting beyond.
Light brick that passes from outside to inside
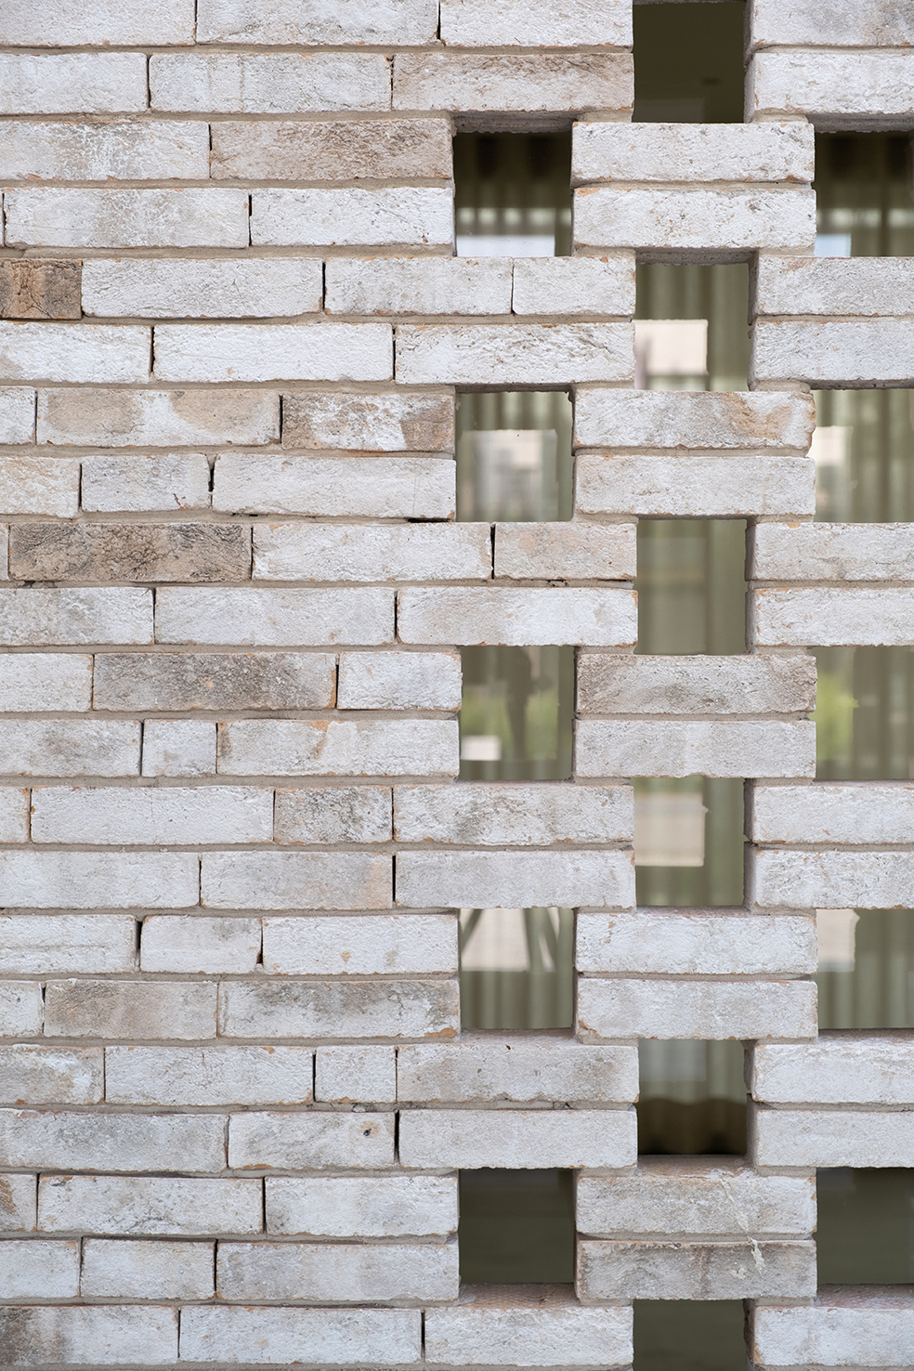
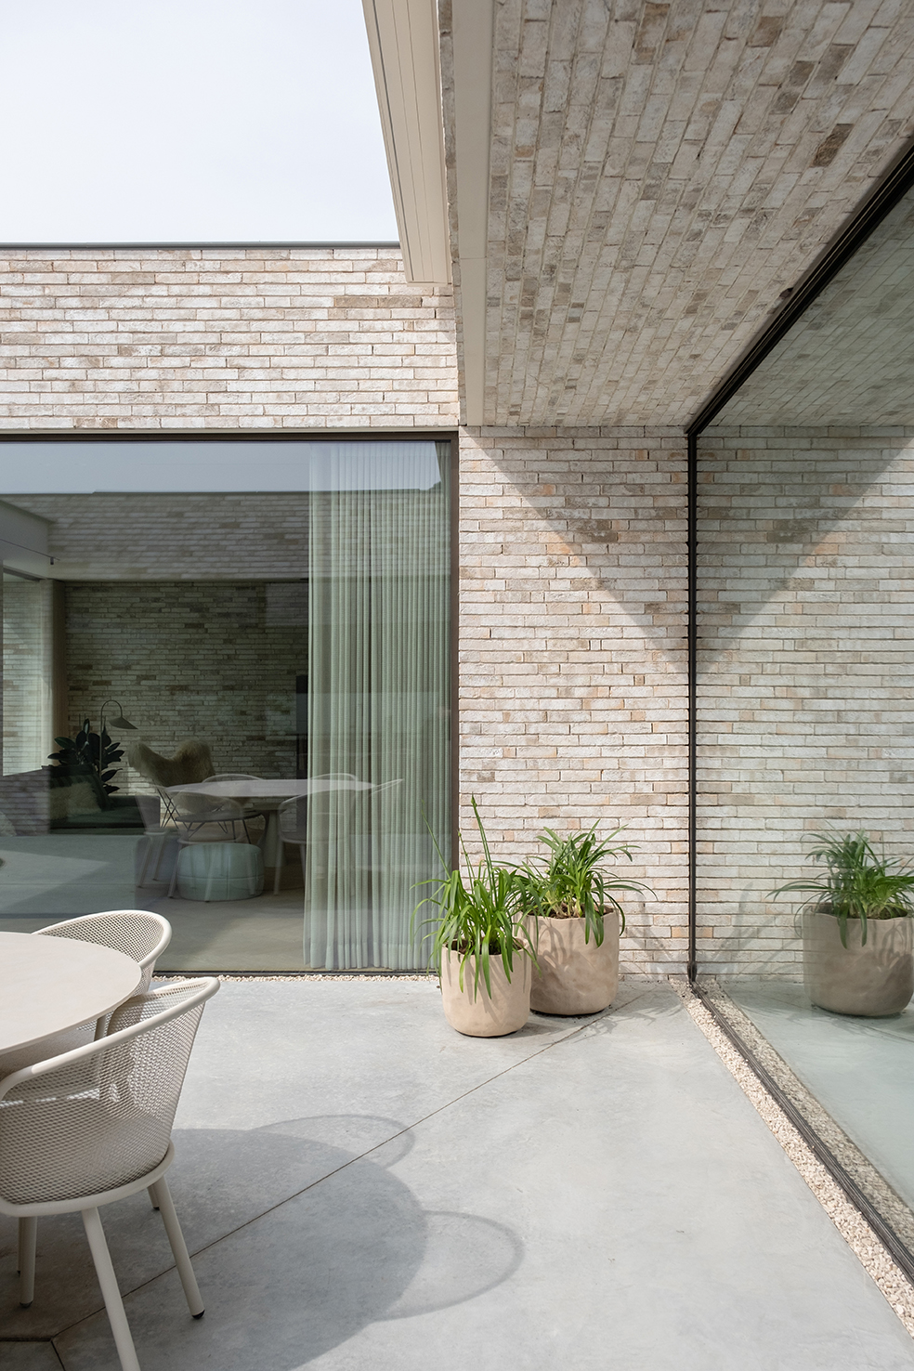
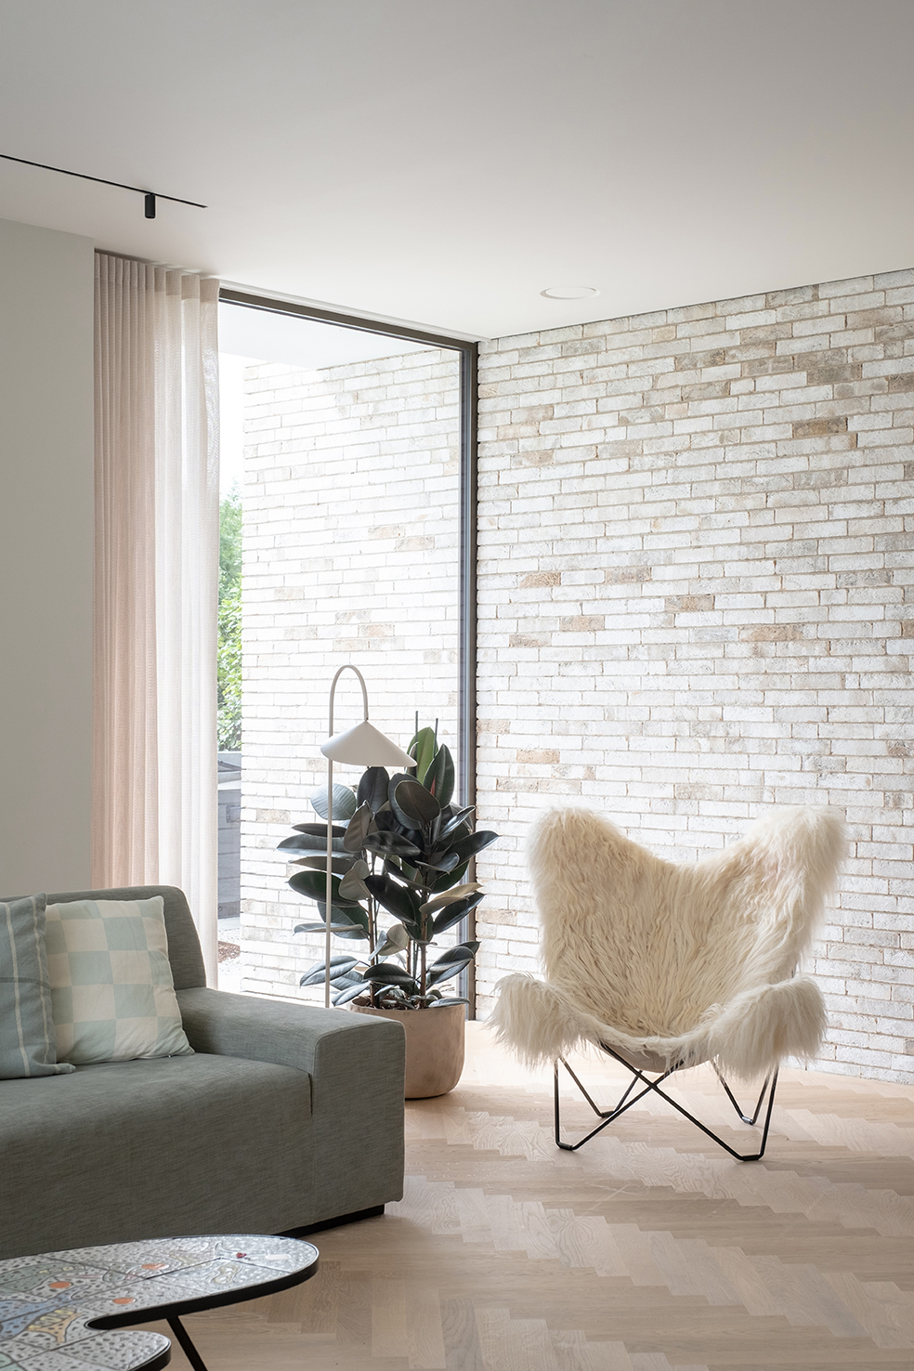
The pale brickwork is more than a skin here. In several spots it continues from the exterior into the interior, so the wall surface reads as one long material gesture rather than a clean break between house and garden. That move gives the home a clear visual order. It also softens the transition between the rooms and the outdoor spaces, especially where the masonry meets glazing and the line of the terrace.
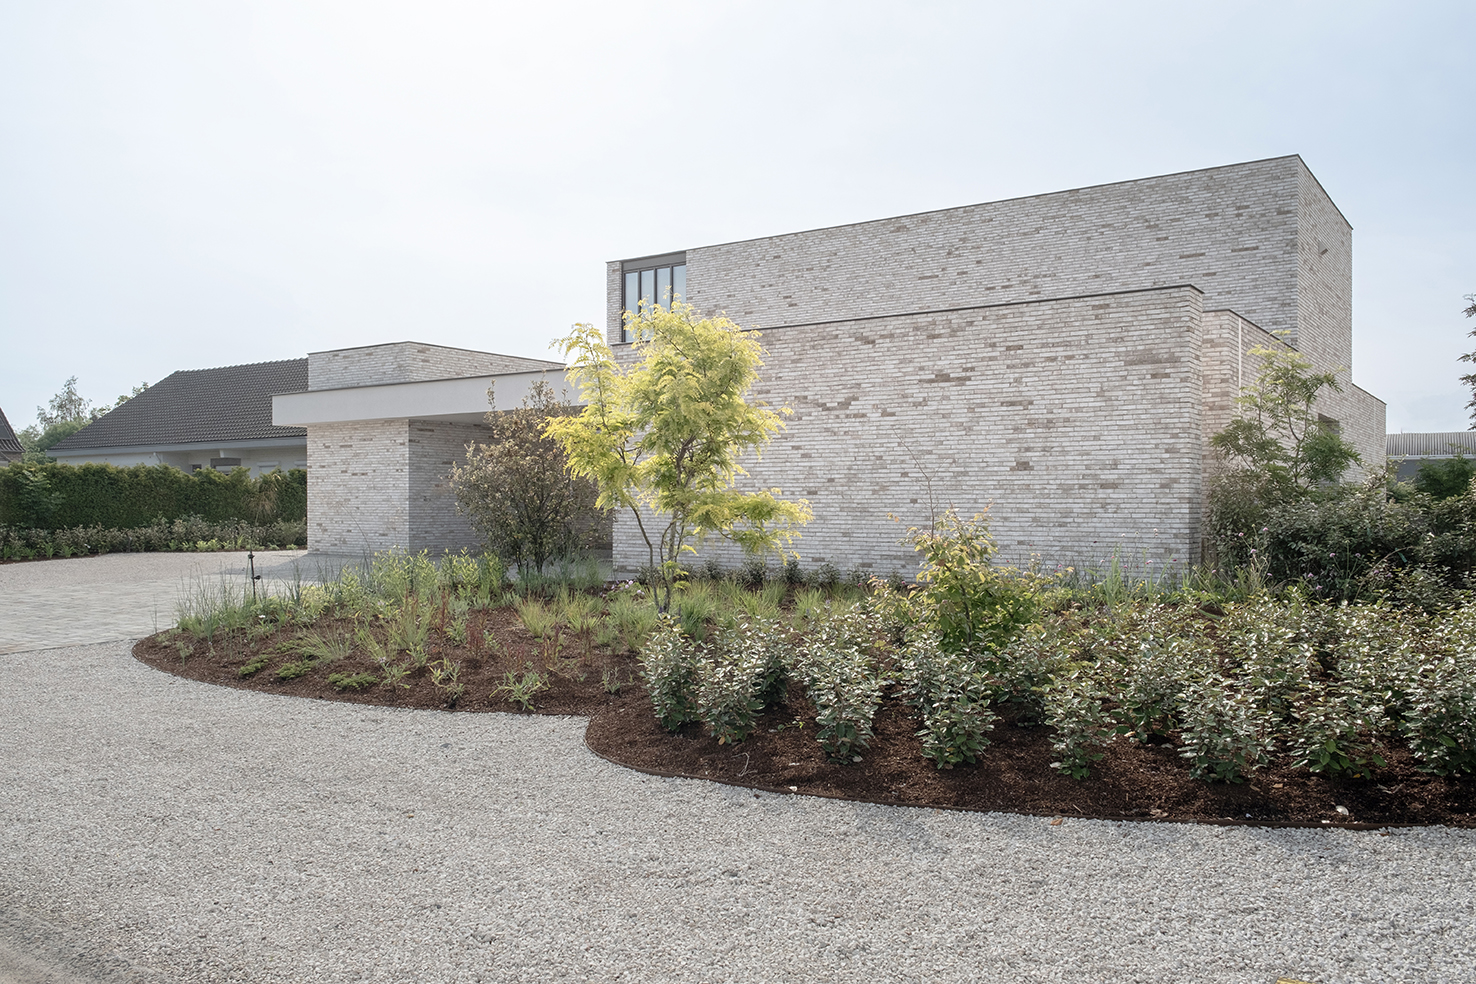
From the front and along the garden side, the brick’s varied tones catch the light differently across the day. The surface remains calm, but never flat. Against the dark aluminium window profiles, the masonry gains depth and a slightly Mediterranean note without turning decorative. The effect is quiet and direct: one material carries the eye from entrance to living areas to the landscape outside.
Large windows open the plan to the garden
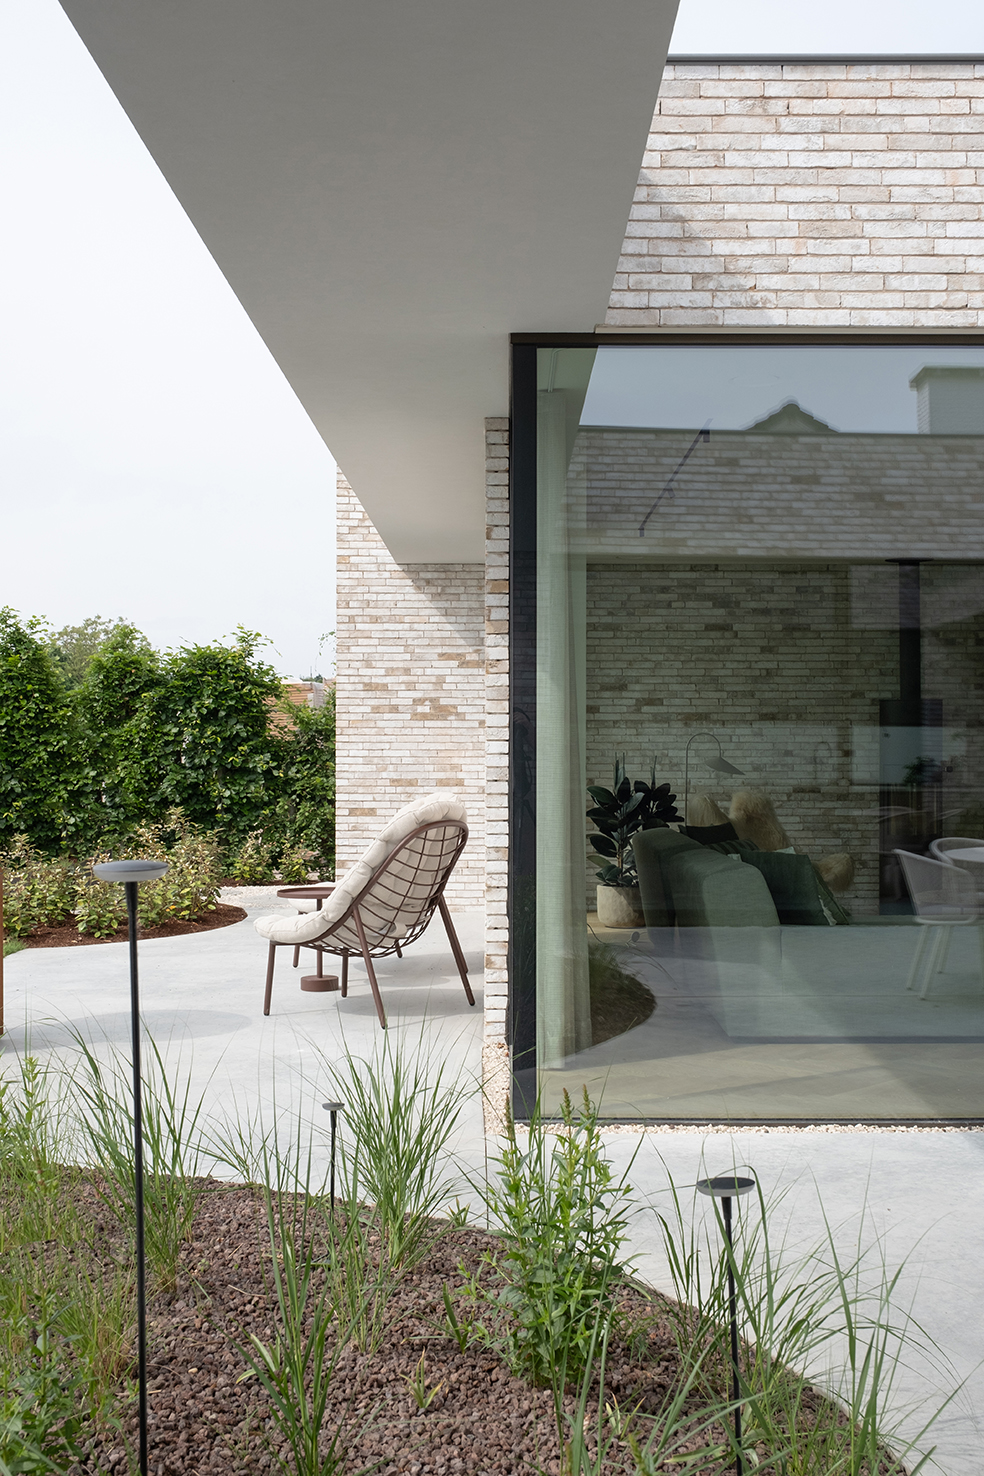
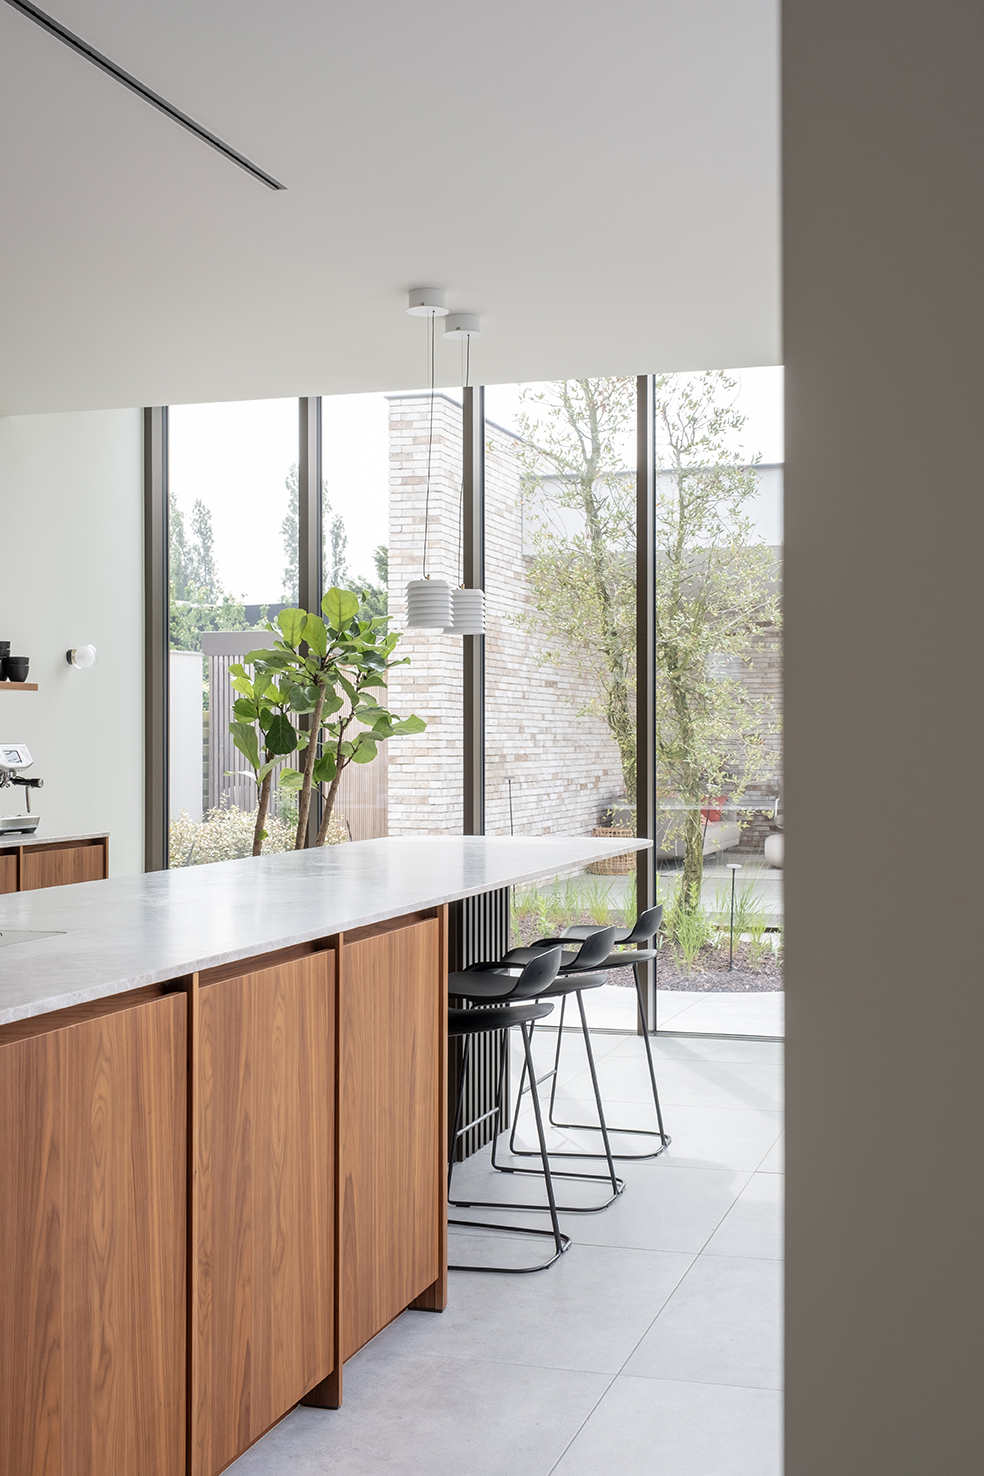
Large windows shape the way the house is experienced. They do not sit as isolated openings, but as broad frames that keep the garden in sight while also bringing in a generous amount of daylight. In the living areas, the view shifts from interior walls to greenery, gravel, and the hard edges of the terrace. That constant visual contact makes the home with indoor-outdoor continuity feel connected without becoming transparent.
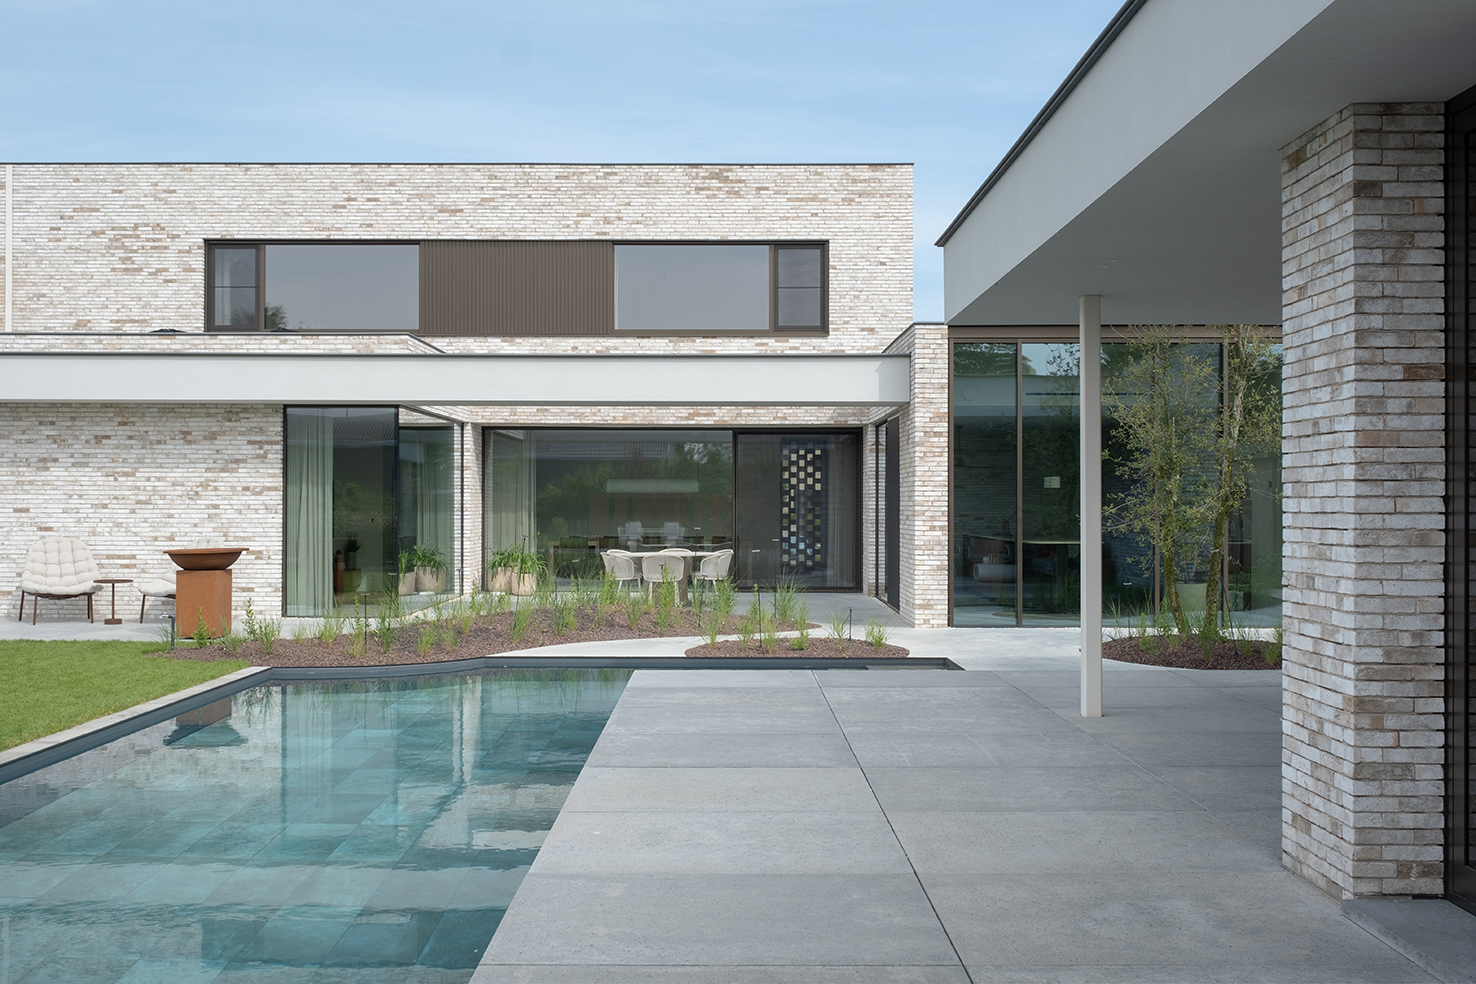
Several glazed sections sit close to the terrace, so the boundary between room and outside remains thin. A sliding or fixed glass panel gives the interior a clear line to the pool area, while smaller openings and interior sightlines bring the same theme deeper into the house. The result is not spectacle. It is a steady sequence of views, each one anchored by the same pale brick and dark frame combination.
An L-shaped pool sets the outdoor composition
The garden is organized around an L-shaped pool, which gives the outdoor area a strong geometric anchor. Its outline breaks the usual rectangular pool image and creates a terrace zone that feels more layered. Around it, broad paving slabs and neat gravel surfaces keep the setting spare. Low planting beds and small trees soften the edges, but the composition remains restrained and readable.
Seen beside the house, the pool does more than reflect the sky. It marks the outdoor living area as a place with its own structure, aligned to the architecture rather than added after it. The long water edge works with the glazing, so the pool is visible from inside and the interior feels present from the terrace. This is where indoor-outdoor continuity becomes most legible: water, glass, and masonry stay in the same line of sight.
Garden lines kept deliberately spare
The modern garden with gravel avoids visual clutter. Gravel fields, planted borders, and straight paving create a clear setting for the house and the pool. Because the planting stays low and measured, the geometry of the site remains easy to read. Nothing is overdrawn. The outdoor space depends on proportion, surface, and the way the lighter ground materials sit against the brickwork.
Natural materials interior with wood, white walls and stone-like floors
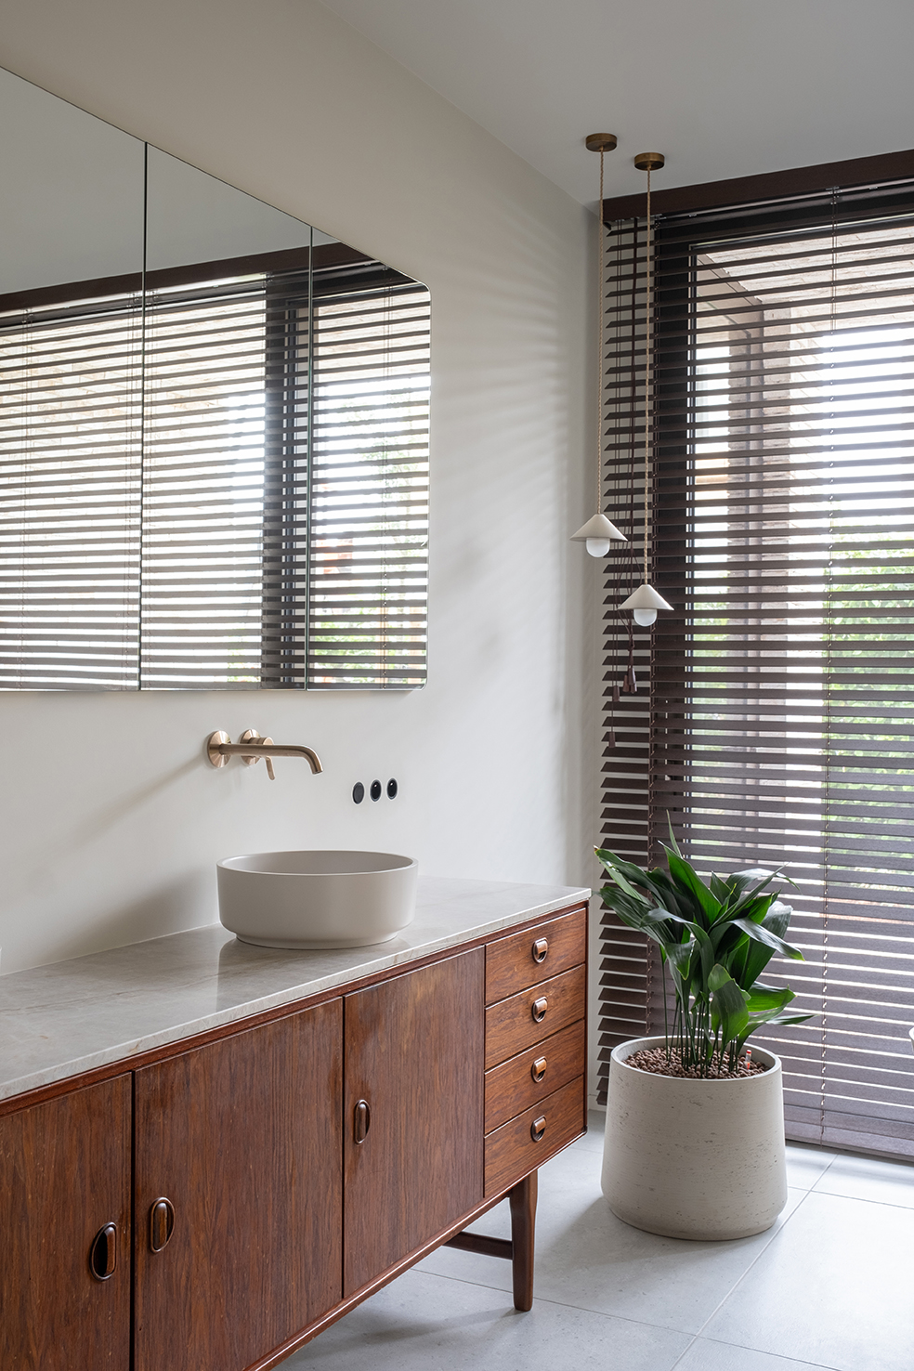
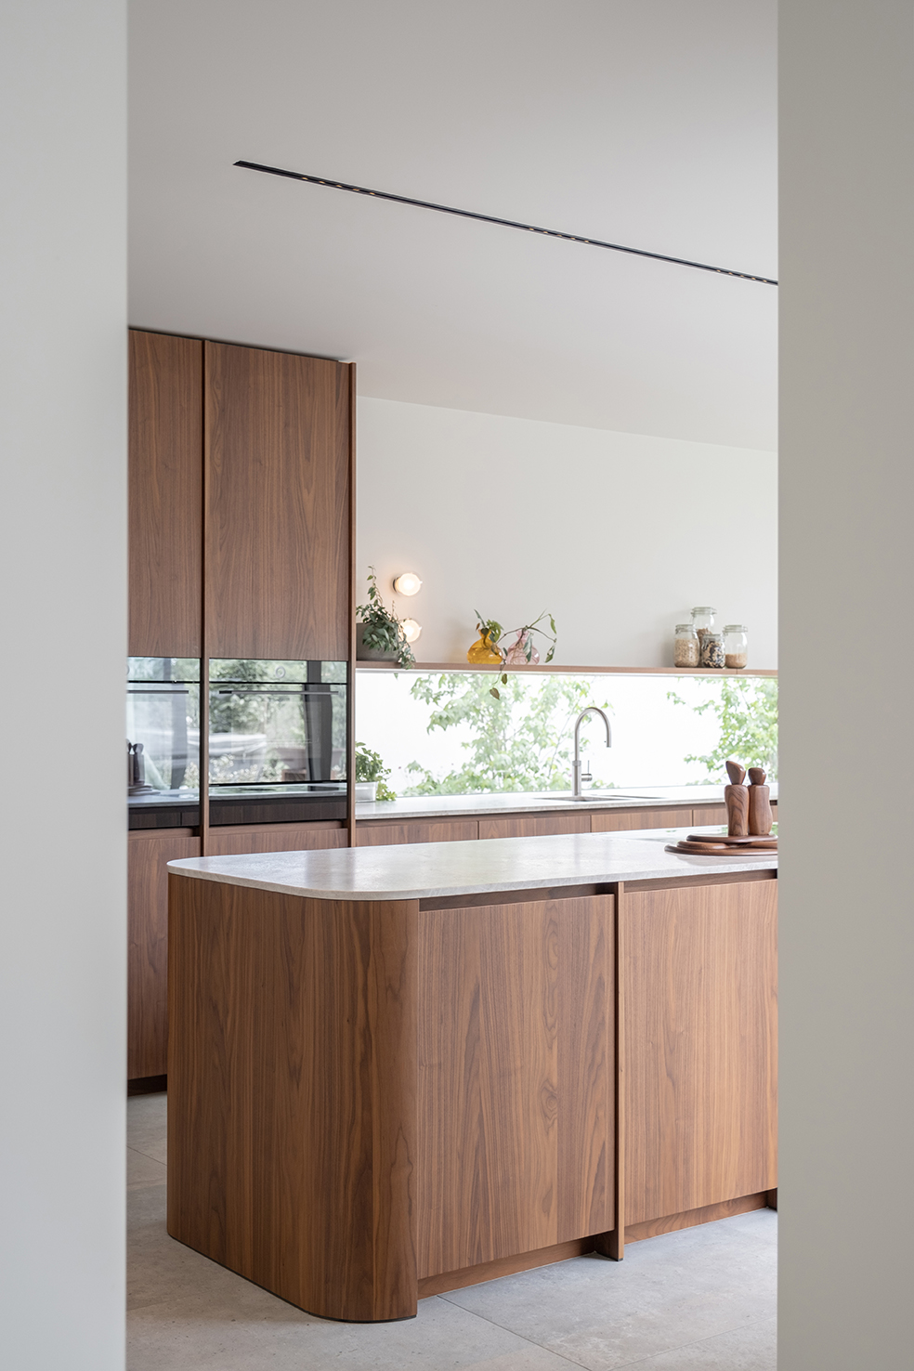
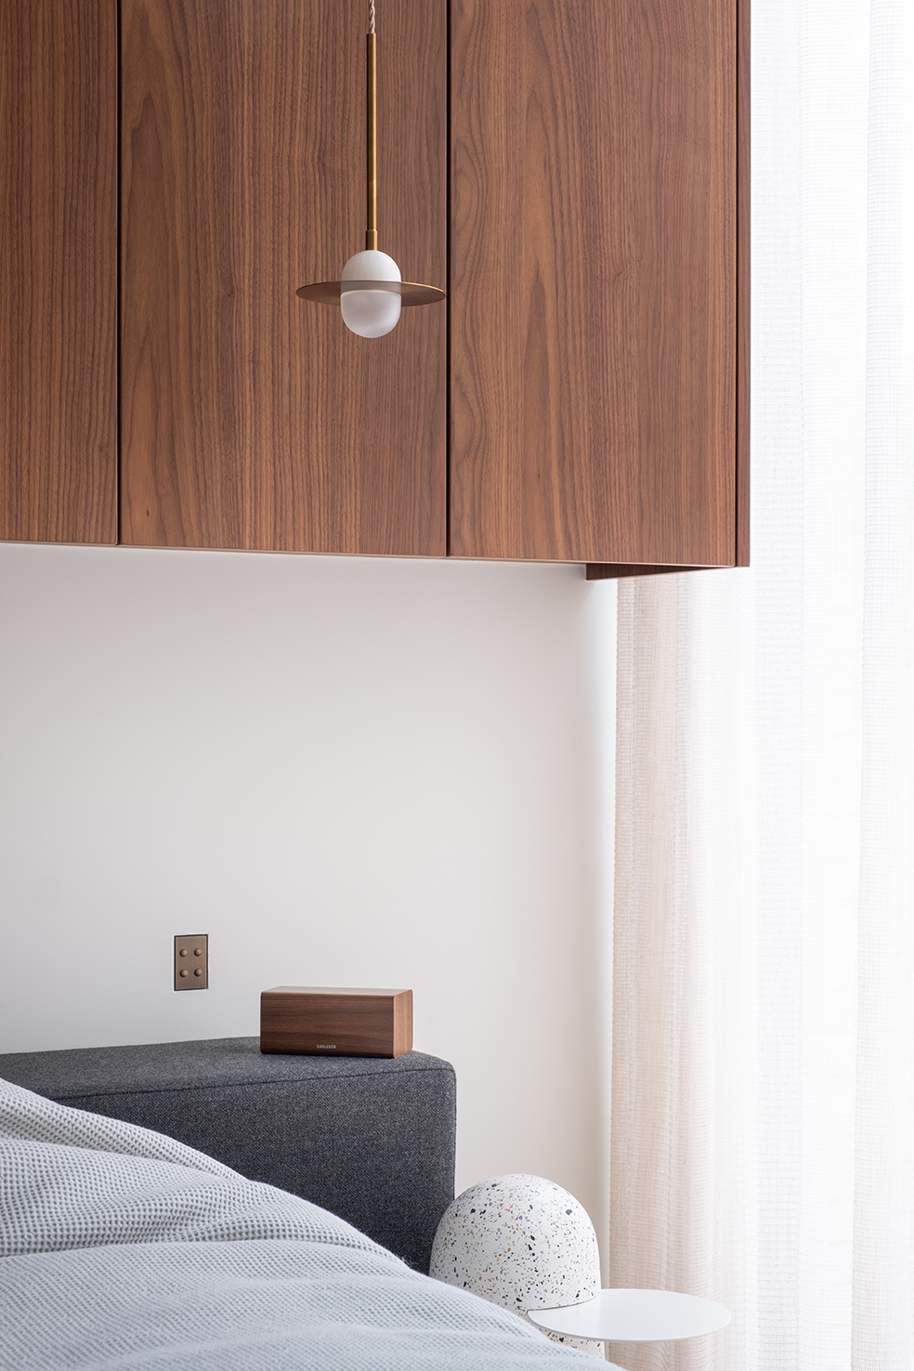
Inside, the tone shifts but the material logic stays consistent. Natural materials define the interior: wood fronts, pale walls, and light stone-like flooring appear in the rooms shown. The kitchen uses wood cabinetry with a light worktop, and large windows bring the garden close to the daily route through the house. The surfaces are plain in the best sense. They let the room’s proportions and the view do the work.
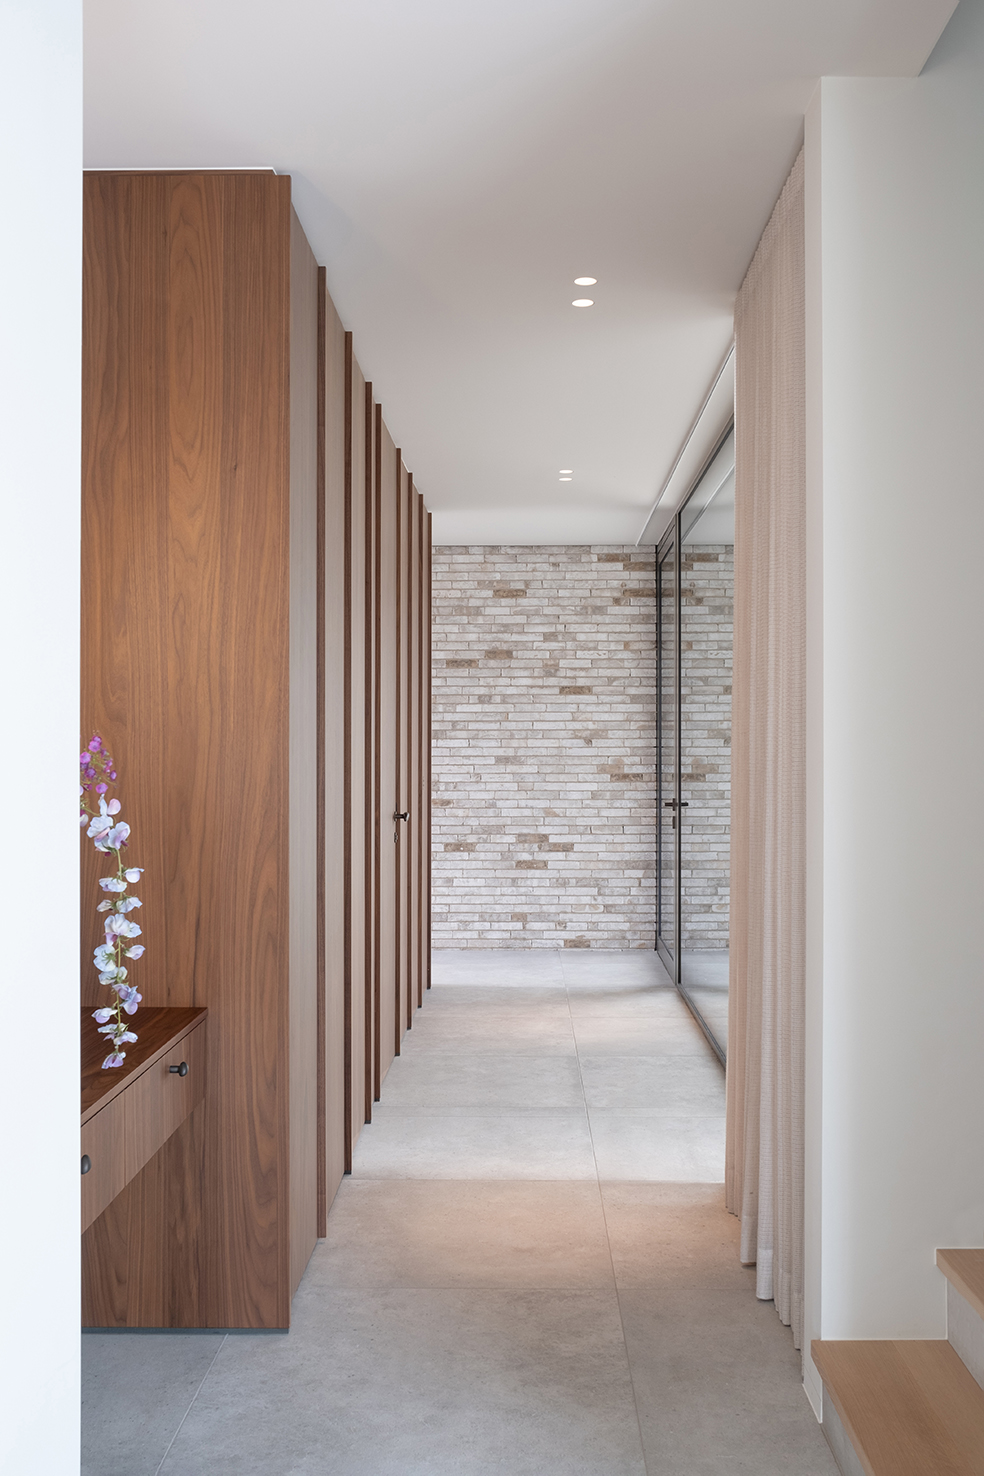
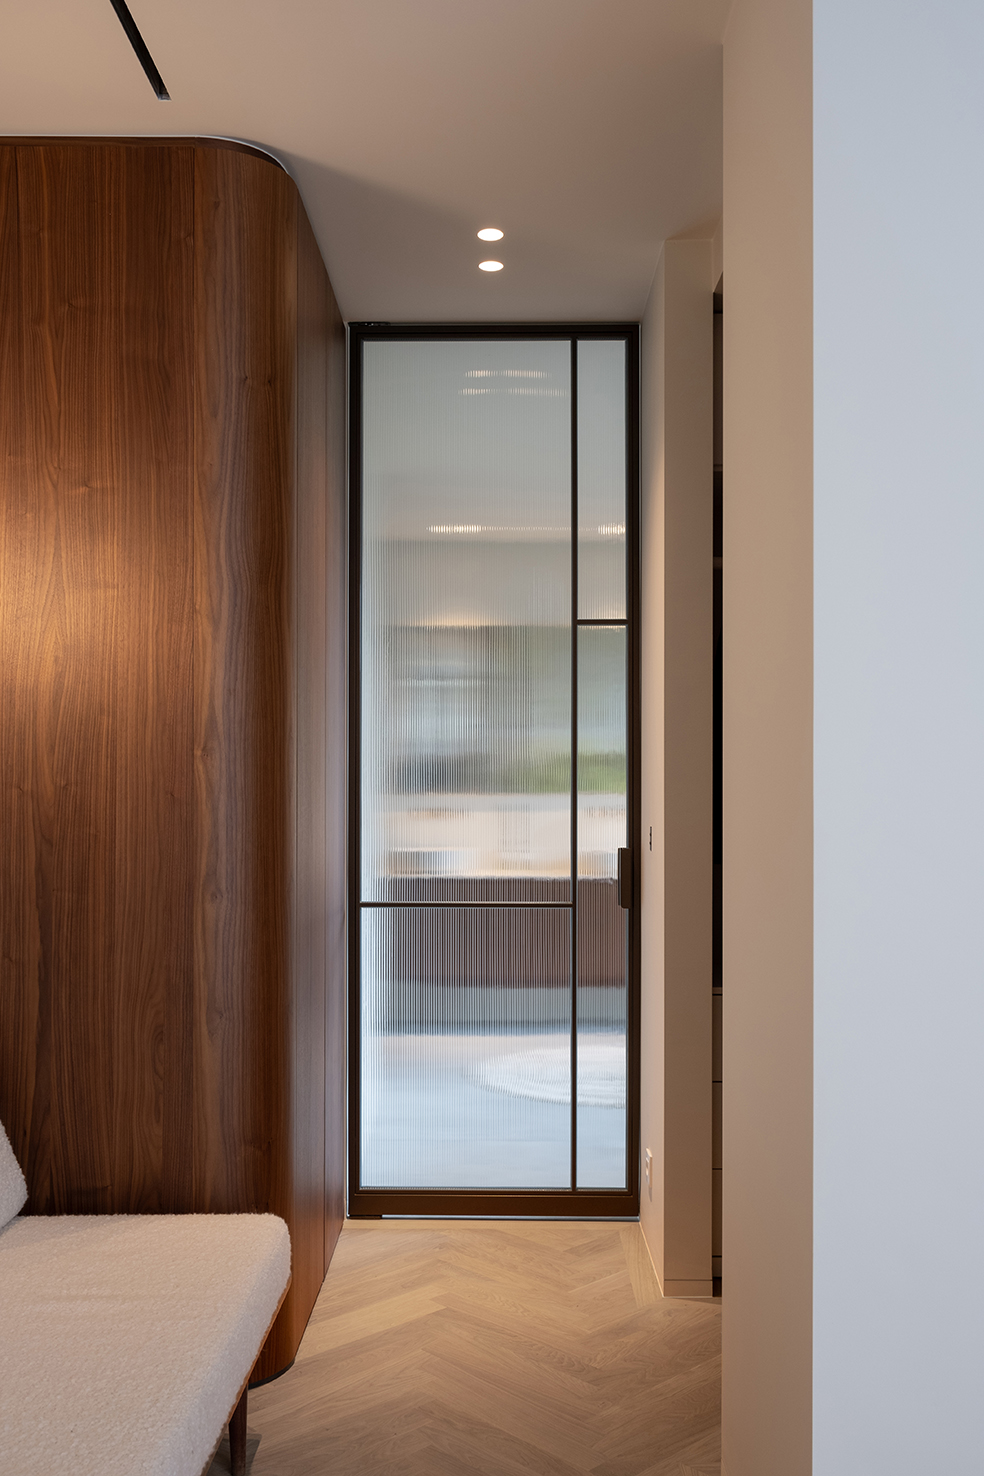
Other spaces repeat that approach with slight changes in texture. A hallway with wooden doors and a light floor leads the eye toward interior masonry and glass openings. In another room, a low wood cabinet sits against a white wall, while the brick remains visible deeper in the plan. The contrast is subtle but specific: smooth plaster, grainy wood, and stone-like flooring keep the rooms grounded in material rather than decoration.
Rooms arranged around light and sightlines
The interior depends on what can be seen from one space to the next. Openings between rooms, glass panels, and the long view toward the garden make the plan feel measured and clear. In the bathroom, a wooden vanity sits beneath a window fitted with shutters or blinds, which filters the light and keeps the room tied to the exterior without exposing everything. It is one of the quieter moments in the house, but it repeats the same principle seen elsewhere.
Across the project, the details stay consistent: dark metal frames at the windows, pale masonry, wood in the joinery, and light floors underfoot. The house does not rely on a single dramatic gesture. Instead, it builds its identity through repeated transitions, from wall to opening, from room to terrace, from brick to glass. That is what gives this contemporary house its clear sense of indoor-outdoor continuity, and why the garden feels present even when you are standing inside.
The project credits listed in the source point to the different parts that shaped the result, from aluminium exterior joinery and brickwork to landscaping, interior joinery, home electronics, outdoor furniture and the pool. Their presence underlines how many elements had to align for the house to work as one sequence of spaces. The photograph by Nick Cannaerts captures that alignment well: materials, openings and the pool all read as part of the same architectural frame.
Want to see more of Studio Segers Architecten? View the page of Studio Segers Architecten for even more great projects and company information.

NEW 2026 Jubileum Edition The Best Interior Designers Benelux
Order Now €125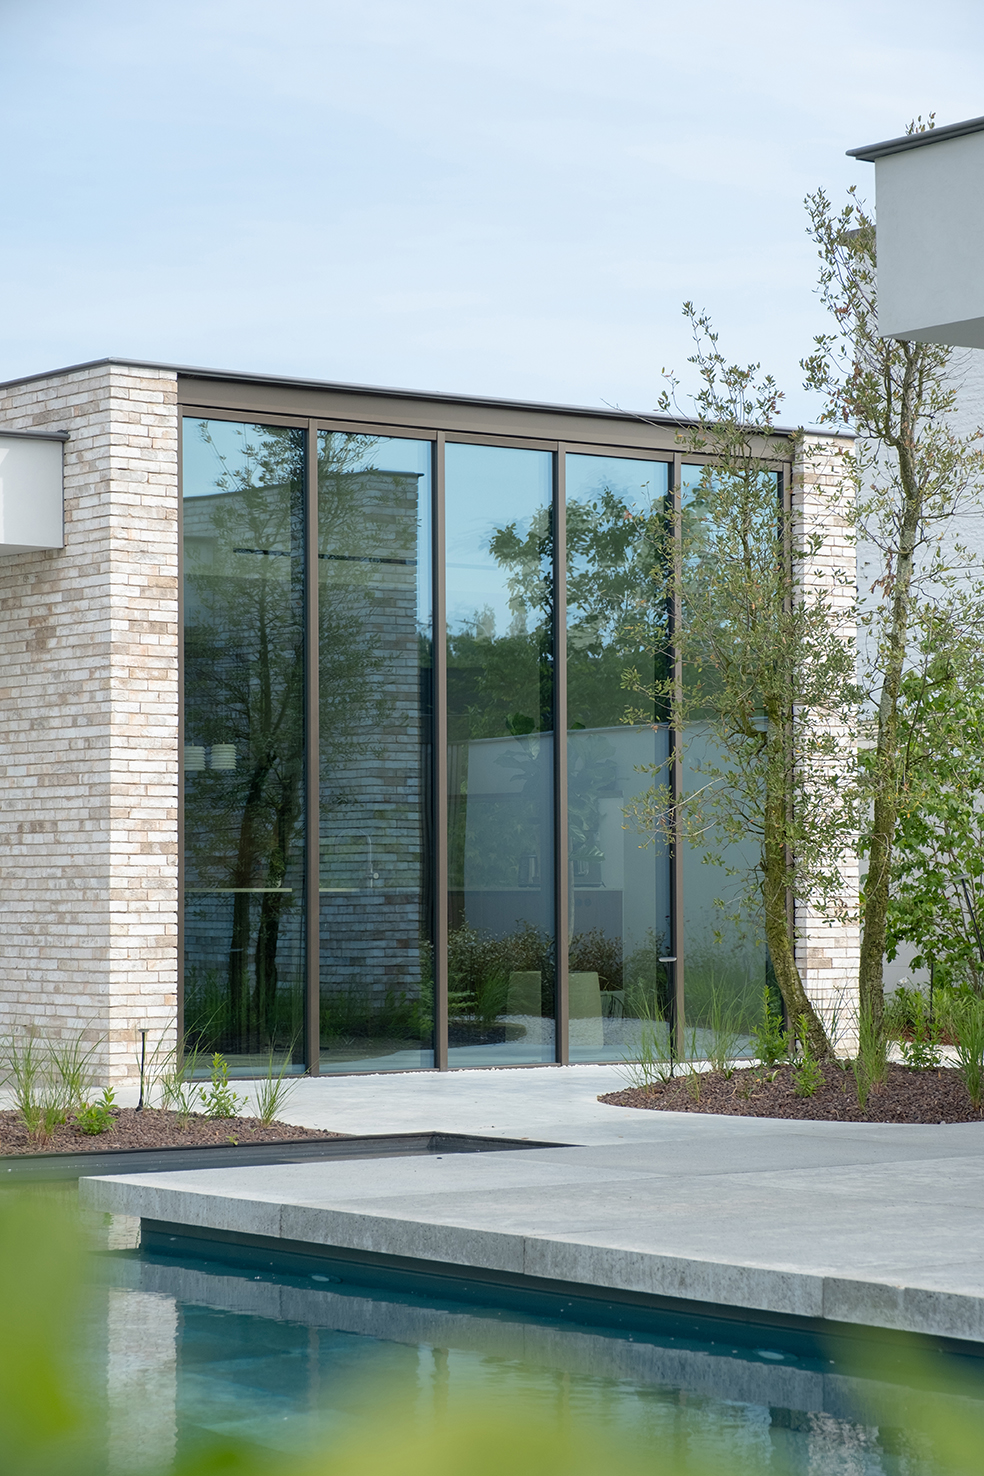
NEW 2026 Jubileum Edition The Best Interior Designers Benelux
Order Now €125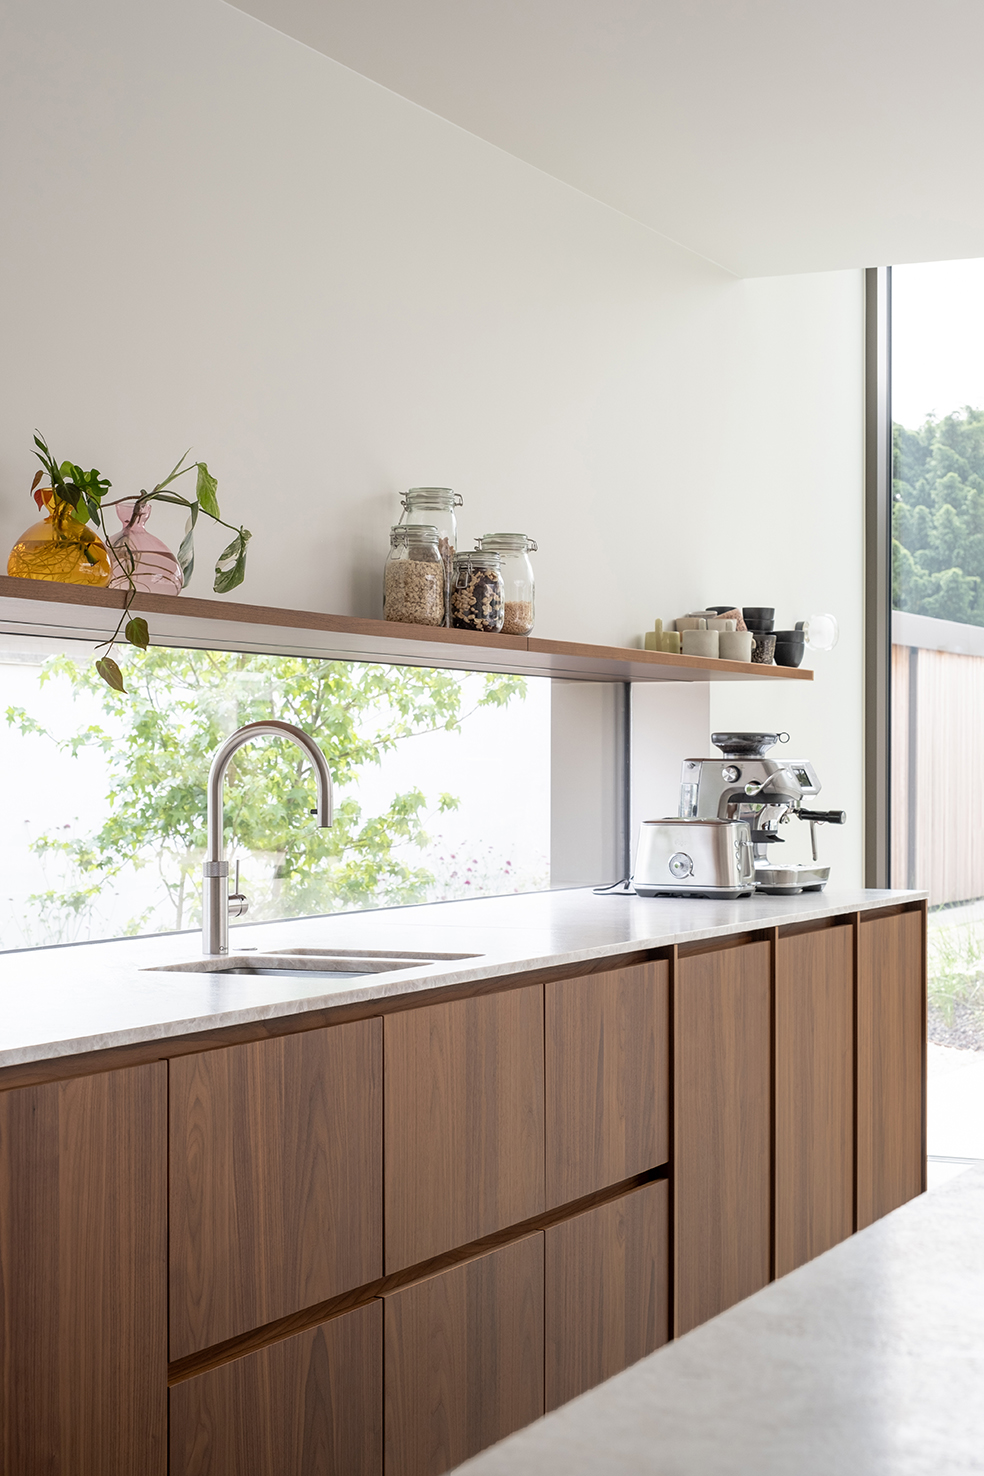
NEW 2026 Jubileum Edition The Best Interior Designers Benelux
Order Now €125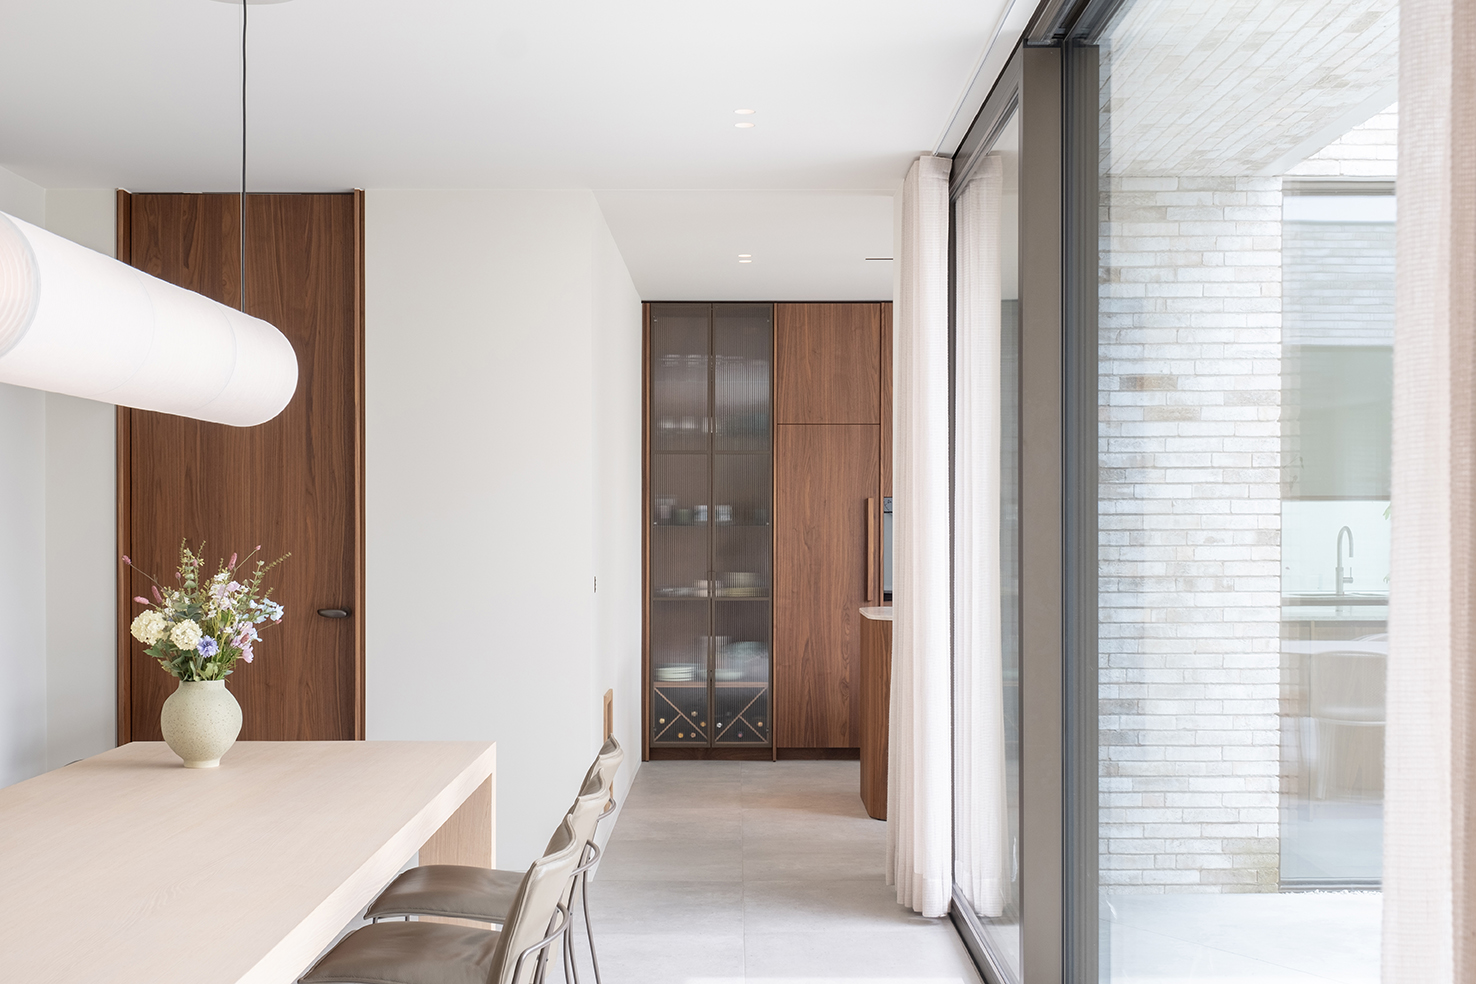
NEW 2026 Jubileum Edition The Best Interior Designers Benelux
Order Now €125