Home renovation: an office building converted into a warm, maintenance-friendly home
An old office building converted into a home sets the tone immediately: the original stairwell with its internal lift is still there, and it has been renovated rather than replaced. That move gives the layout its rhythm. Instead of starting from a blank shell, the design works around a familiar core and turns it into a life-proof home layout with clear routes, open sightlines, and rooms that feel connected without losing their own character. The result is a home renovation project where the structure itself guides the interior.
A layout shaped around the old stairwell
The stairwell sits at the center of the story. Its preserved presence does more than link floors; it gives the house a strong vertical anchor. Because the internal lift remained part of the plan, the route through the home is direct and practical, while still feeling visually anchored by the renewed stair structure. That combination is what makes the layout unusual. The conversion from office building to home is visible in the way circulation has been kept legible, not hidden behind decorative gestures.
Light reaches deep into the rooms, and the interior uses that openness as a starting point. Large windows, long views and transparent transitions keep the spaces from feeling closed off. The house does not rely on excessive ornament. Instead, it uses proportion, open floor areas and clear edges to make the rooms work. That is where the maintenance-friendly home idea becomes visible: fewer visual interruptions, fewer delicate transitions, and surfaces chosen to be read as part of daily use.
Material choices that stay calm under daily use
HPL interior materials appear throughout the project, replacing veneer in several places. That choice gives the interior a more direct, practical surface language. The cabinetry reads as one continuous system rather than a collection of separate furniture pieces, and the finish holds up the warm modern interior design without leaning on decoration. In the living areas, the material palette stays controlled: light wood tones, darker frames, soft textiles and a restrained use of metal details.
Custom built-in cabinetry runs along the walls and uses open niches to break up the volume. Some of those recesses are lit from within, which turns storage into part of the room composition. The open shelves and closed fronts work together, so the wall can hold books, objects and concealed storage at the same time. It is the kind of built-in system that helps a home renovation project read as coherent without needing to announce itself.
Open niches, hidden storage and light
The cabinets are not simply background. Their rhythm shapes the room. Open niches interrupt the tall fronts at just the right moments, and the integrated lighting makes the depth of the shelving visible. In several images, the wall system feels almost architectural: vertical divisions, dark framing and warm interior light give the storage a measured presence. This is where the custom built-in cabinetry becomes more than a practical addition. It also sets the tone for the rest of the home.
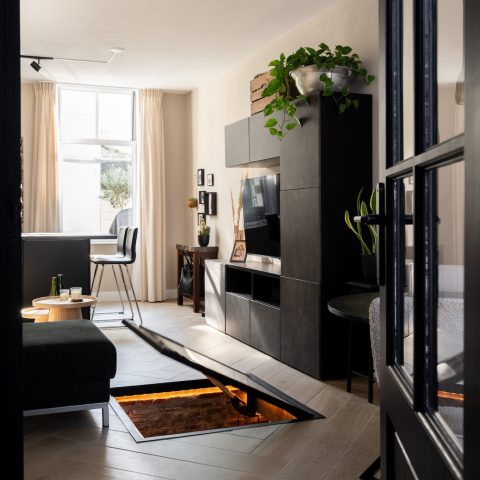
Across the seating areas, the same restraint continues. A pale sofa, a low table and a large rug sit against the lighter floor, while curtains soften the window wall instead of closing it down. Nothing is overloaded. The room lets the sightlines stay open, and the furniture stays low enough to keep the volume readable. That clarity reinforces the life-proof home layout, because the rooms are easy to move through and easy to understand at a glance.
A kitchen built around stone-look surfaces
The kitchen brings a different kind of weight to the interior. A stone-look modern kitchen provides the main surface language, with a light worktop that contrasts against darker fronts and the kitchen island stone look becoming the central anchor. The island is not treated as a showpiece; it is a working element that sits clearly in the room and collects the main functions in one place. The result is compact, direct and visually stable.
High storage units rise behind the island, and their open sections repeat the language of the cabinetry elsewhere in the home. A black sink, slim metal fittings and rail lighting above the work zone sharpen the material contrast. The kitchen feels settled into the larger plan rather than isolated from it. Because the adjacent dining area is visible in the same field of view, the kitchen also helps explain how the converted office building became a home: through open connections instead of separate, closed rooms.
Stone-look worktop, dark fronts and open storage
The stone-look worktop has a quiet grain that reads clearly in the close-up images. It gives the kitchen a harder edge than wood alone would, while the darker fronts below keep the island grounded. Open bottles racks and illuminated shelves break the larger storage planes into smaller parts, so the wall does not become too heavy. These details matter in a maintenance-friendly home, because the surfaces are simple to read and straightforward to use.
What stands out most is how the kitchen sits between domestic warmth and practical order. The materials are calm, but not pale to the point of disappearing. There is enough contrast in the black fittings, the bronze-gold lighting accents and the light stone textures to define the space. At the same time, the finish stays disciplined. That is why the home renovation project feels coherent from the kitchen back to the living room.
Bathroom surfaces that keep the line clear
The bathroom follows the same material logic. Stone-look tiles cover the walls, and a glass shower screen bathroom detail keeps the wet zone visually open. The glass does not cut the room into pieces. Instead, it preserves the line of the tiles and lets the room read as one measured field of surfaces. A white toilet, simple sanitary ware and a restrained palette keep the focus on the finish rather than on extra objects.
In the close images, the tile veining becomes visible across beige and brown tones, which gives the room depth without pushing it into ornament. The glass panels reflect light back into the space, and the result is clean in the literal sense: easy to read, easy to follow, and visually connected to the rest of the interior. It is another example of how the home renovation project uses material rather than decoration to define the atmosphere.
Warmth comes from the details, not from excess
The project’s warmth sits in the details that repeat from room to room: wood tones in the cabinetry, soft textiles near the windows, the measured use of dark framing, and light that lands inside open shelves. None of these elements is loud on its own. Together they make the house feel lived in without appearing crowded. That matters in an office building converted to a home, because the original structure can easily feel rigid if the interior is not handled with care.
The collaboration between client and designer is visible in the finish of the rooms. The layout feels settled, but not overworked; practical, but not stripped bare. A renovated stairwell, a direct circulation route, built-in storage, a stone-look kitchen, and a bathroom with a glass shower screen all pull in the same direction. The home is treated as a daily setting, not as a display piece. That is what gives this life-proof home layout its quiet confidence.
Want to see more of Leskens Interior? View the page of Leskens Interior for even more great projects and company information.



NEW 2026 Jubileum Edition The Best Interior Designers Benelux
Order Now €125


NEW 2026 Jubileum Edition The Best Interior Designers Benelux
Order Now €125


NEW 2026 Jubileum Edition The Best Interior Designers Benelux
Order Now €125


NEW 2026 Jubileum Edition The Best Interior Designers Benelux
Order Now €125