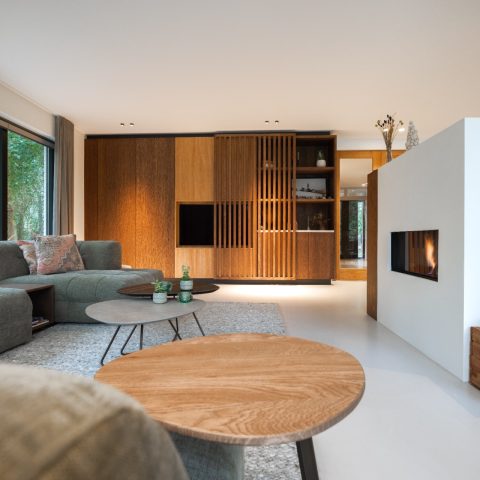
Home renovation project
White cabinet fronts, a stone-lined fireplace, and long curtains set the tone before the plan reveals itself. The interior has been stripped back and rebuilt from the inside out, while the original layout was kept in place. It is a home renovation project that works through detail rather than gesture: new floor heating after the floor was removed, a replaced slatted ceiling, and a larger opening at the back to draw more of the kitchen into view.
Custom surfaces that keep the rooms calm
The kitchen pairs crisp joinery with ceramic tabletops, and the same material language returns in the fireplace furniture. That repetition keeps the full interior renovation visually linked without making the rooms feel copied. White cabinetry handles the storage, while the flat fronts leave the walls reading as planes rather than a busy set of cupboards. In the photos, the worktop sits under a window, so the sink area catches daylight directly and the room reads wider than its footprint suggests.
Light moves freely through the dining area, where soft window drapery falls in clean folds beside broad glazing. The curtains do more than soften the room; they frame the opening and make the enlarged rear window feel deliberate. Above the table, pendant lights hover against the pale ceiling, and a spot track runs across the length of the space. Together, those lines reinforce the long axis of the interior and keep the eye moving toward the rear of the house.
A built-in gas fireplace as part of the wall
The living zone is anchored by a built-in gas fireplace set into a stone-like surround. Its glass front makes the fire visible even when the opening is viewed from a distance, and the fireplace sits within a white wall of joinery rather than as a separate object. That integration is what gives the room its clarity. The same ceramic finish used in the kitchen appears here too, so the fireplace reads as part of the larger composition instead of a decorative add-on. The result is a living wall with a clear focal point.
Vertical wooden slats introduce a slower rhythm in another part of the interior. Seen close up, the narrow strips catch light in the gaps between them, which breaks up the flatter white surfaces nearby. The contrast is modest but effective: smooth cabinetry, a glazed fireplace opening, then the grain of wood set upright in even intervals. It is one of the few places where texture takes over from line, and that shift keeps the ground-floor home renovation from feeling overly rigid.
Room transitions that stay open
Doorways and through-views matter throughout the plan. A corridor sightline leads toward the dining area, where curtains, a table edge, and the white cabinetry line up in layers. Elsewhere, the enlarged rear opening changes the way the kitchen connects to the rest of the home, bringing the back of the house into the daily route. Because the original layout was retained, these transitions carry more weight than a reworked plan would. The rooms are not merged into one; they remain distinct, but the thresholds between them are easier to read.
Bathroom surfaces with less noise, more detail
The bathroom shifts the palette again, this time toward microtopping and a blue-toned ceramic accent tile. A glazed shower partition keeps the walk-in shower visually light, while the tile walls give the room a sharper edge than paint alone would. The vanity is suspended, which leaves the floor visible underneath and helps the room feel less crowded. In the images, the mirror sits within a softly rounded shape and a small wood frame, adding a warmer note without breaking the spare composition.
Seen as part of the overall project, the bathroom does not compete with the kitchen or living zone. It follows the same discipline of restrained material choices and clear surfaces. The finish on the walls, the glass partition, and the floating furniture all work with the room’s small footprint. Even the blue accent tile appears as a measured interruption, not a feature wall. That restraint is what keeps the project consistent from one room to the next.
A family interior built for change
With the structure kept stable and the inside rebuilt, the house now depends on surfaces that can absorb changing use. White cabinetry gives storage space a quiet profile, while wood and ceramic prevent the rooms from feeling hard. The built-in gas fireplace gives the living area a fixed centre, but the rest of the interior leaves room for objects, textiles, and seasonal shifts in colour. It is a timeless interior design approach in the practical sense: not decorative in itself, but open enough to be lived in differently over time.
The project also shows how a ground-floor home renovation can change the experience of a house without changing its footprint. By removing the floor layer for heating, replacing the ceiling, and enlarging one rear opening, the interior gained light, cleaner proportions, and better visual links between zones. The photography makes that legible in a series of close, ordered views: kitchen joinery, the fireplace wall, the curtains at the windows, and the bathroom finishes. Together they describe a full interior renovation that stays grounded in what is actually built and seen.
Want to see more of Stek Interieur? View the page of Stek Interieur for even more great projects and company information.




NEW 2026 Jubileum Edition The Best Interior Designers Benelux
Order Now €125


NEW 2026 Jubileum Edition The Best Interior Designers Benelux
Order Now €125


NEW 2026 Jubileum Edition The Best Interior Designers Benelux
Order Now €125


NEW 2026 Jubileum Edition The Best Interior Designers Benelux
Order Now €125