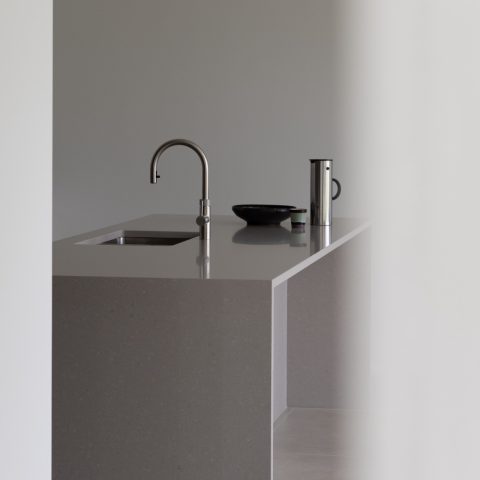
Home renovation project with warm minimal interior
Oak veneer sits against white walls, and the first thing you notice is the calm spacing between them. In this home renovation project, the interior was developed after demolition had already finished, when the layout could still be read as a whole and reassessed from room to room. That wider view mattered. The clients felt there was more to gain from the house than the stripped shell suggested, so the plan was reconsidered with new circulation, an added room, and a material palette that stays consistent without becoming flat.
A complete review of the house after demolition
The starting point was not a single room but the entire house. With a considered floor plan and 3D visuals, the possibilities became clearer before execution began. What had looked like a series of constraints was turned into a more direct route through the home, with the circulation opening up where the old layout had slowed it down. The renovation was carried out in full, so the adjustments to structure, storage, and finish were not left as loose ideas but translated into one continuous interior renovation project.
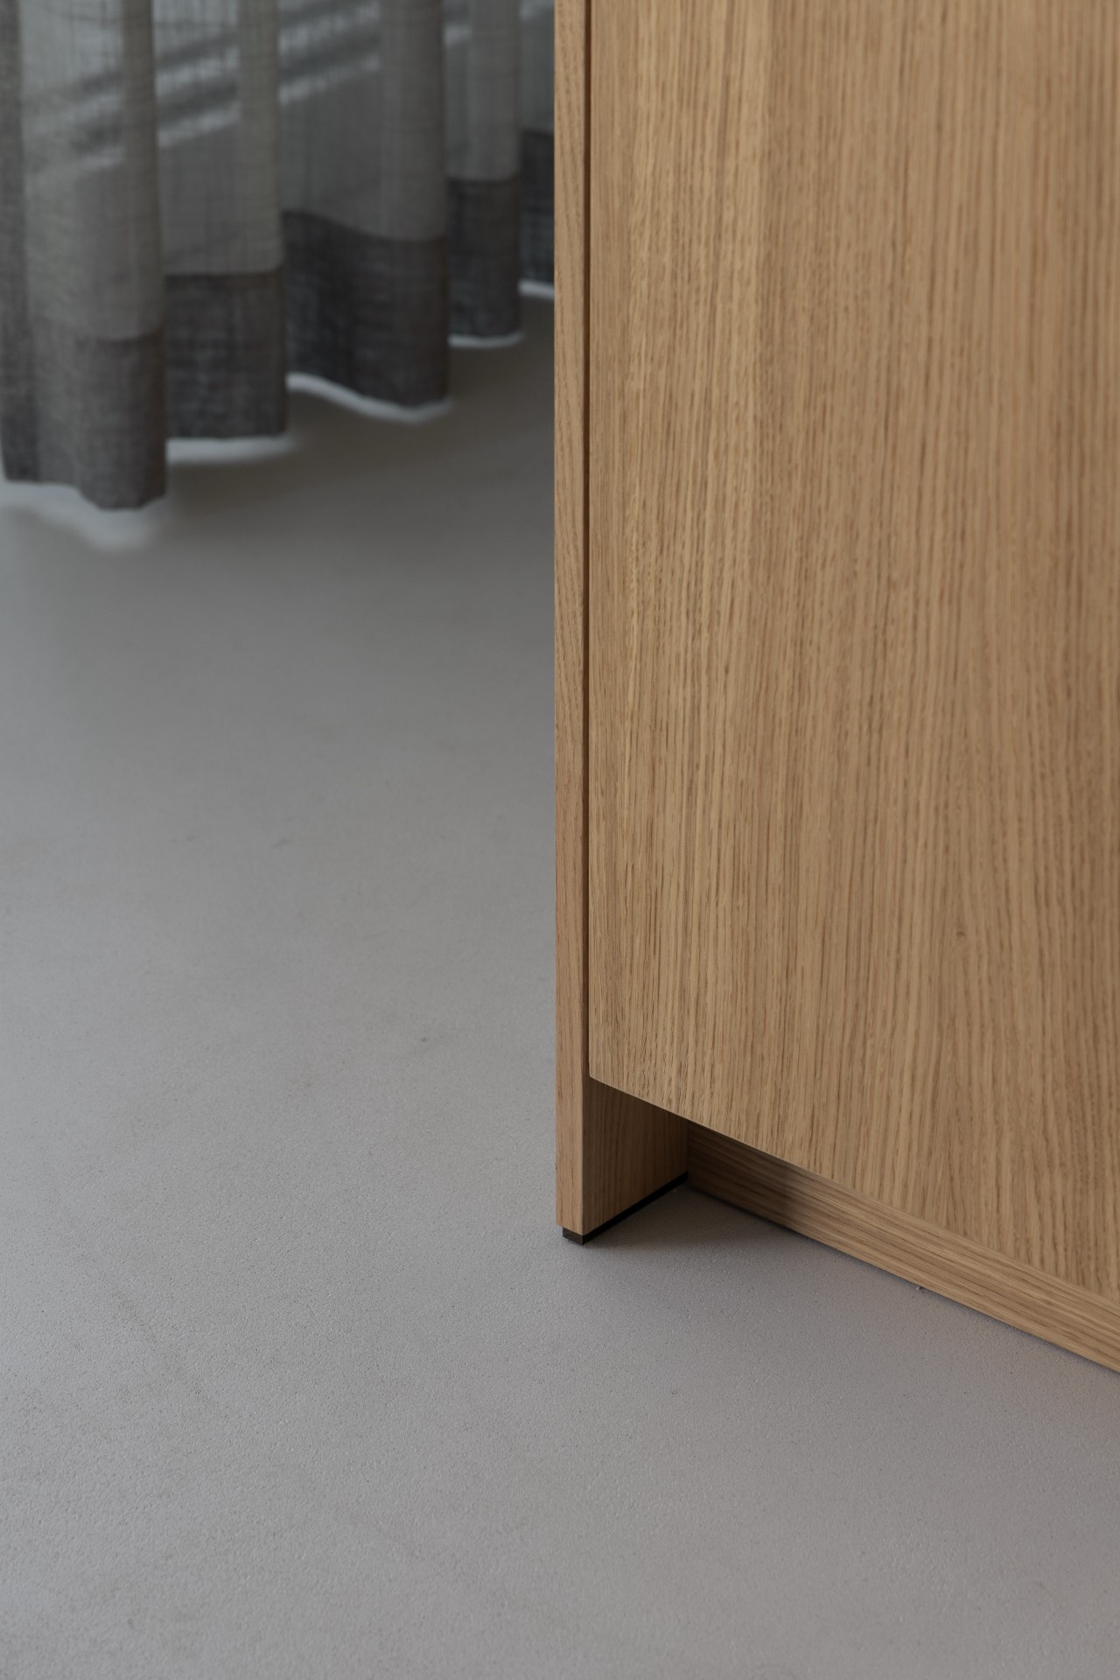
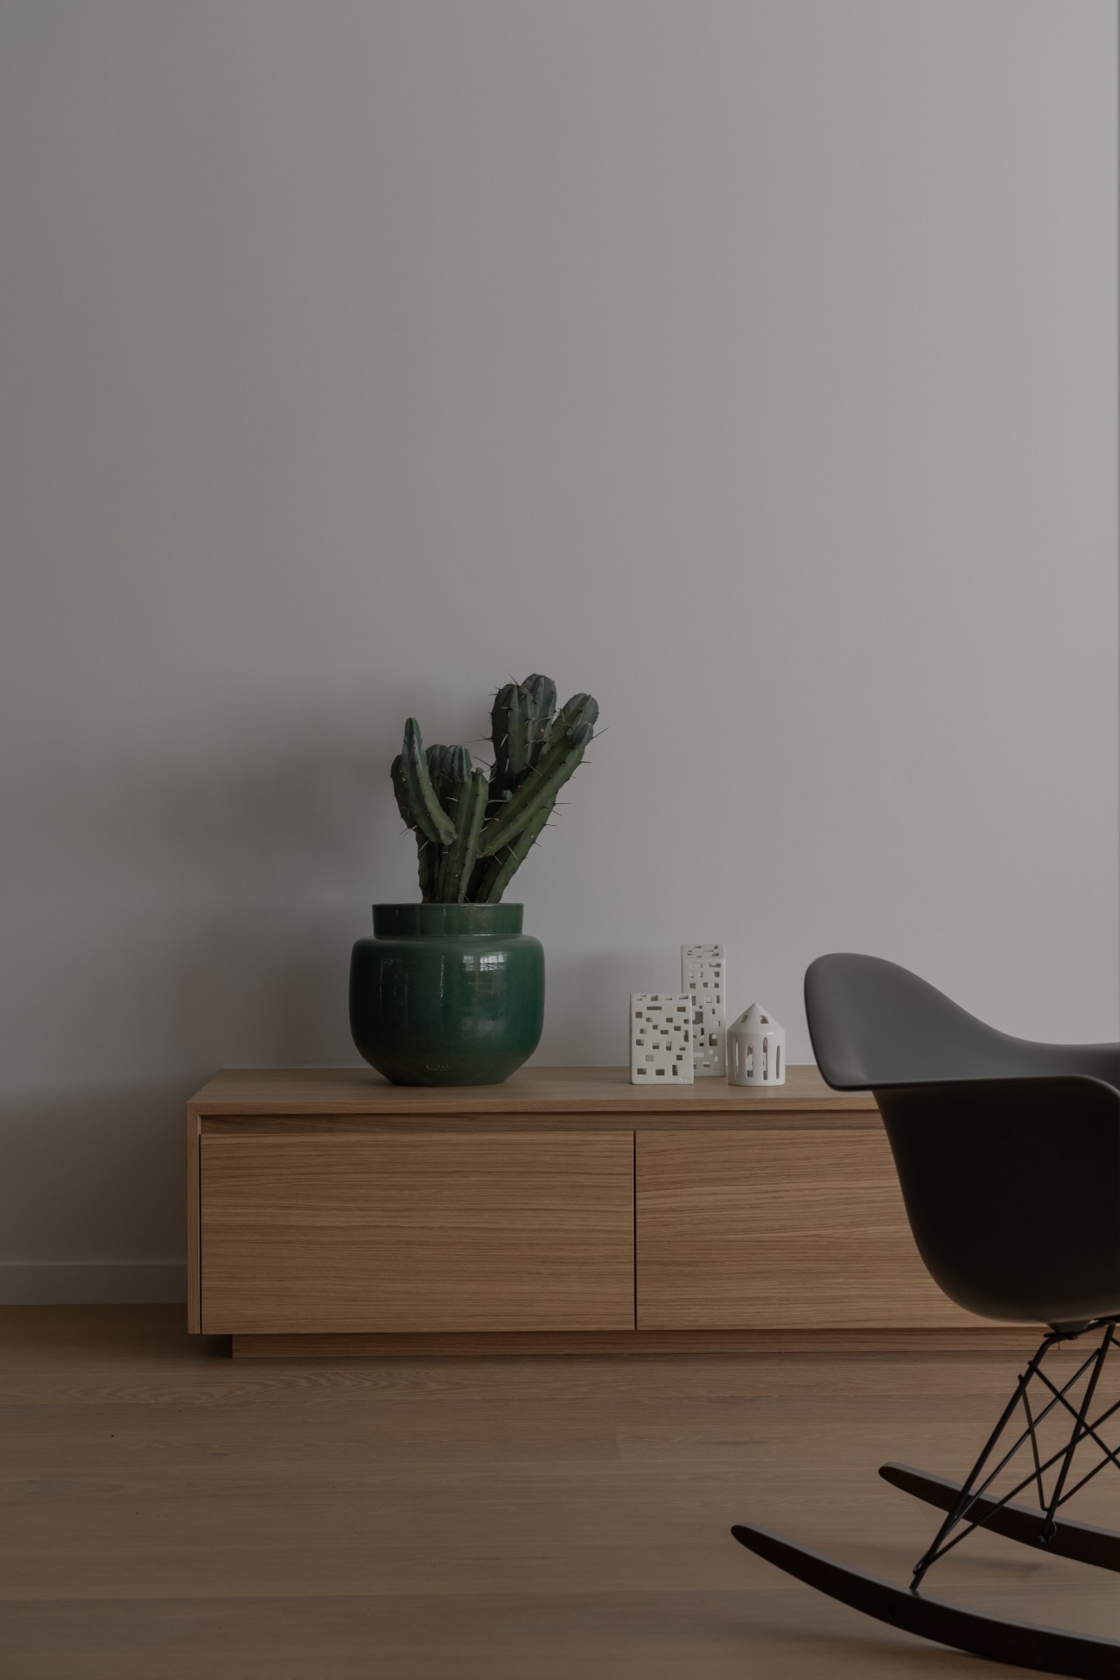
The result is a soft neutral home that avoids visual noise. White wall surfaces keep the rooms open, while the oak veneer brings a warmer register into cabinets, wall panels, and built-in elements. Small contrasts appear where they are needed: a darker line in a handle, a bronze-toned faucet, a shadow gap beneath a cabinet. The shifts are modest, but they keep the rooms from becoming predictable.
Built-in oak veneer cabinets shape the daily route
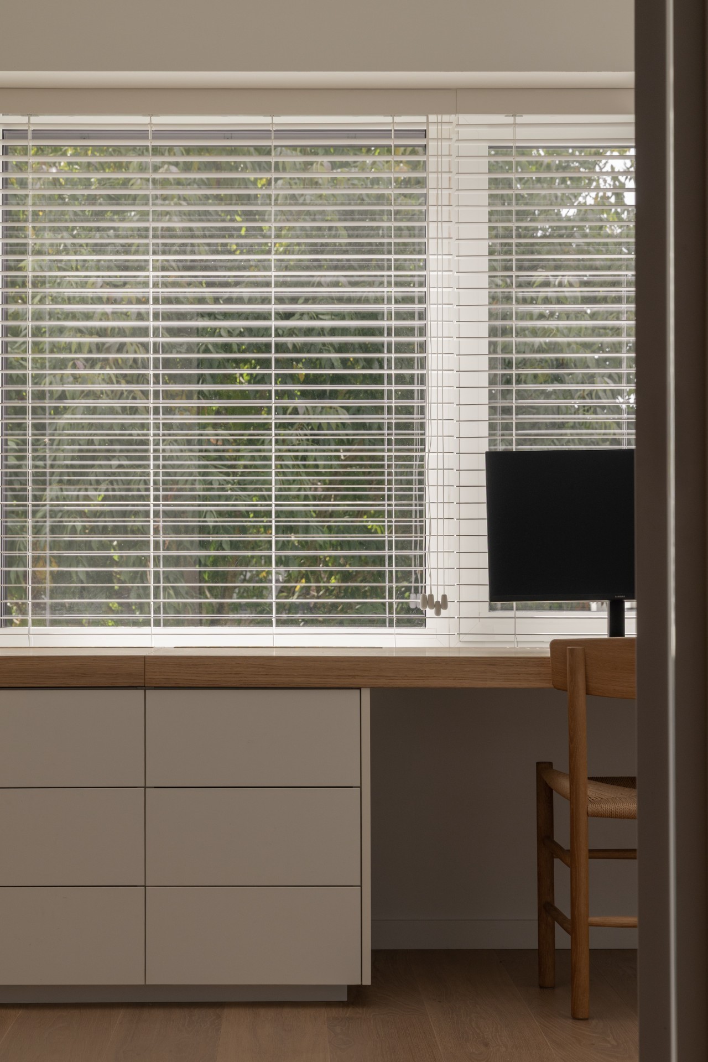
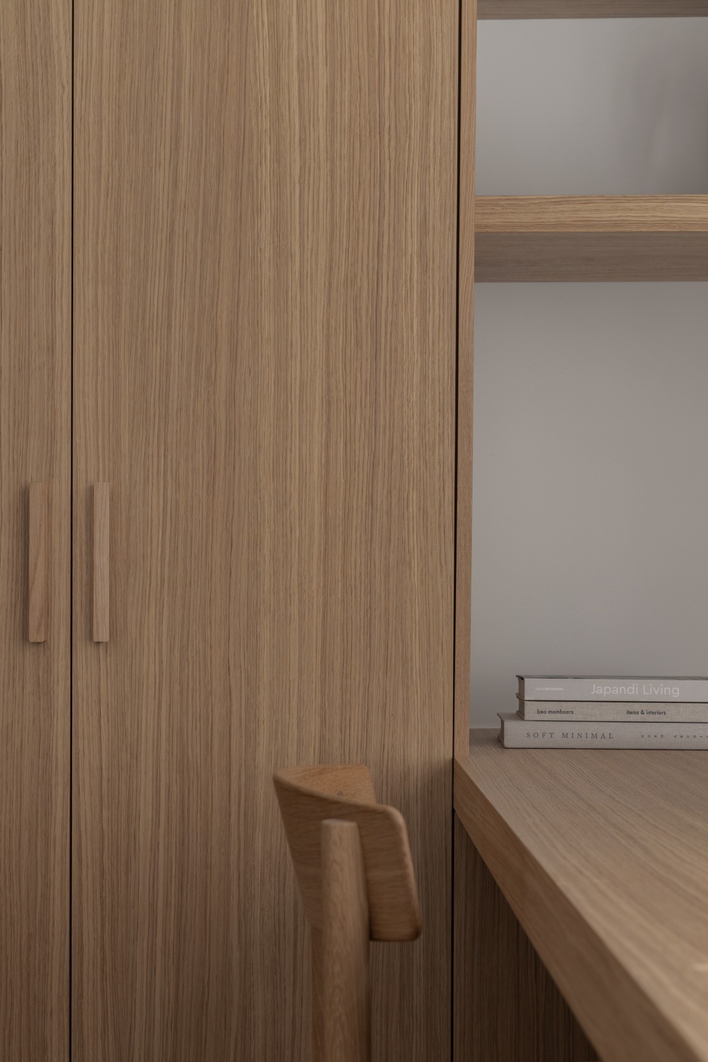
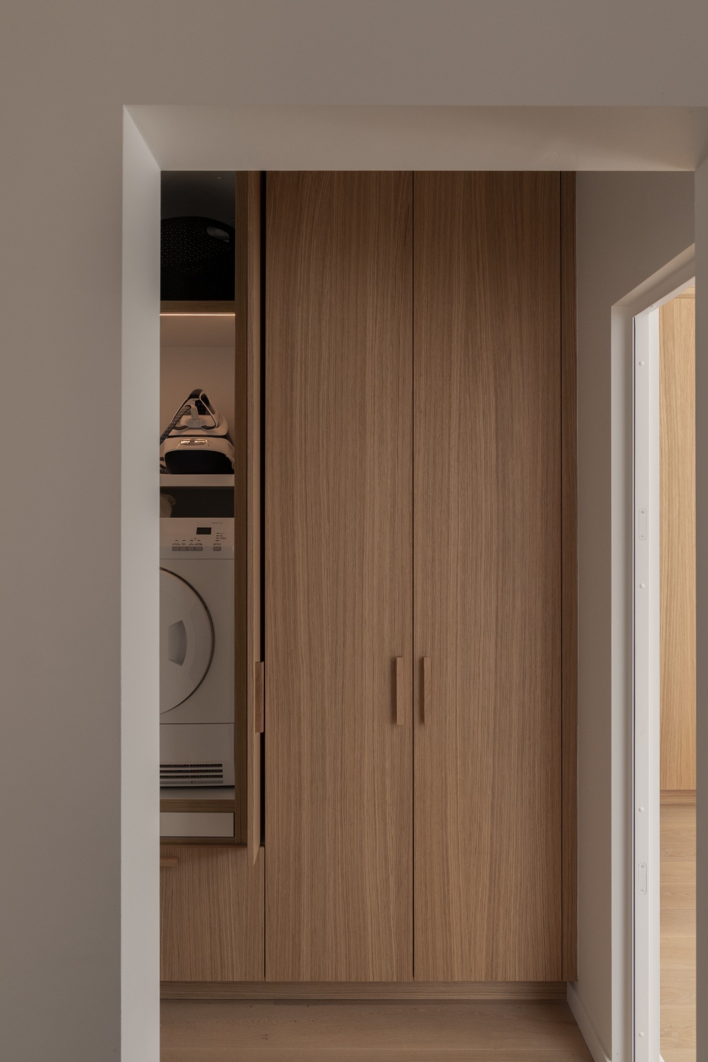
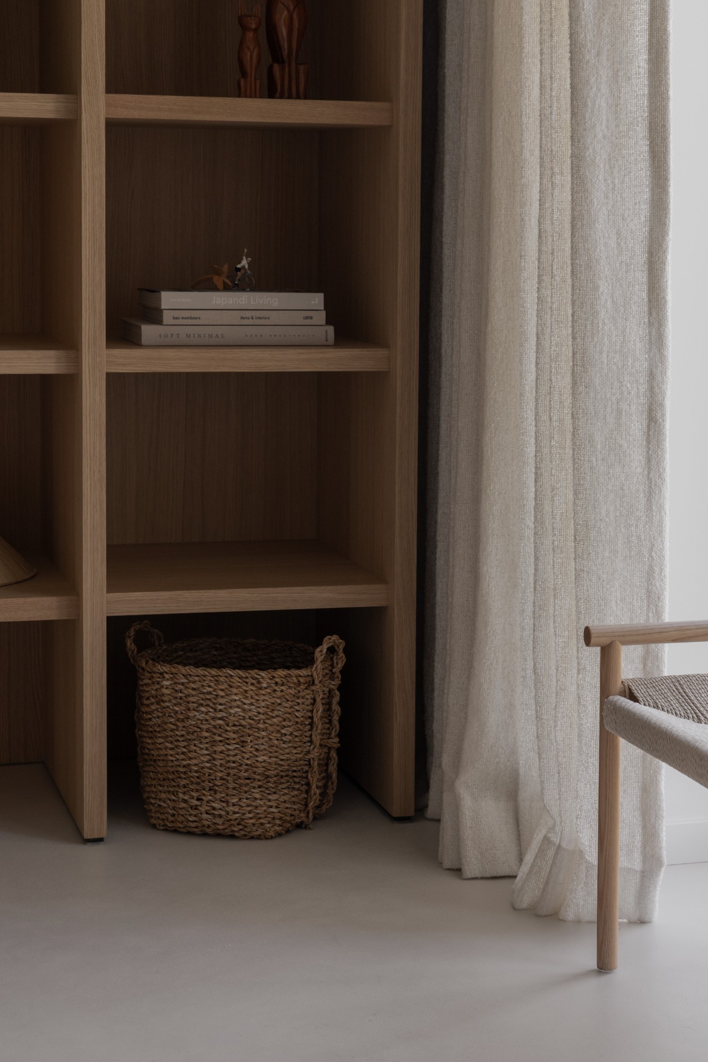
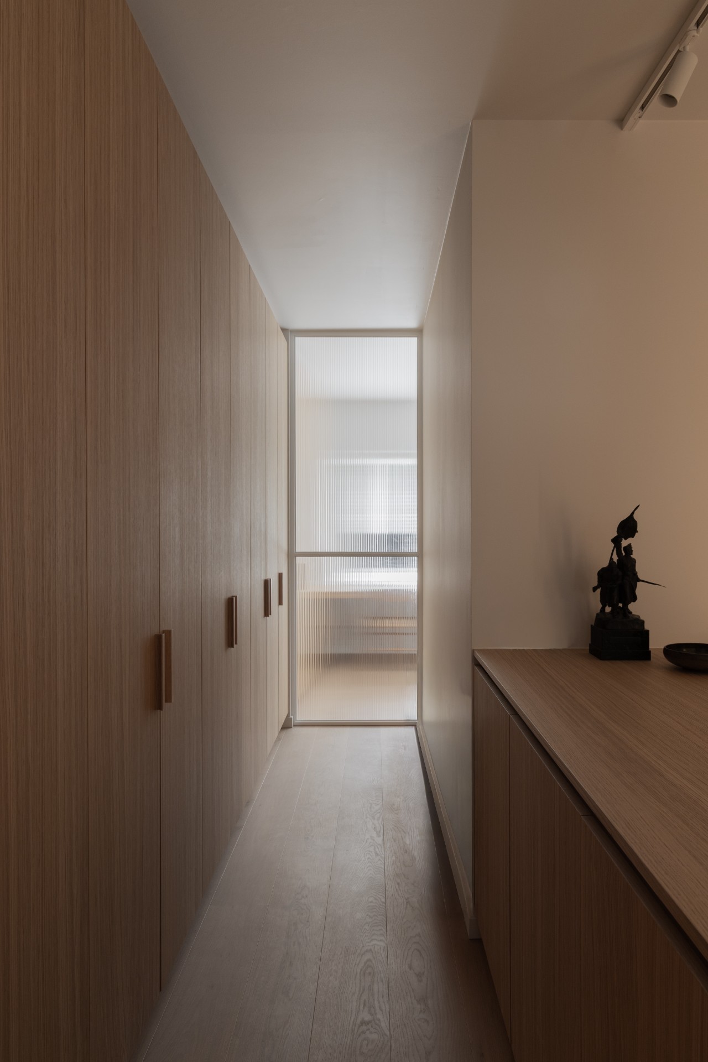
Built-in oak veneer cabinets run through several spaces and give the renovation its most legible rhythm. Their vertical joints, flush fronts, and integrated niches draw the eye along the walls instead of breaking the room into pieces. In one area, the cabinetry folds around a niche; in another, it settles beside a plain white surface so the storage reads as part of the architecture rather than a separate object. That is where the warm minimal interior becomes visible: not in decoration, but in the way storage and wall finish meet.
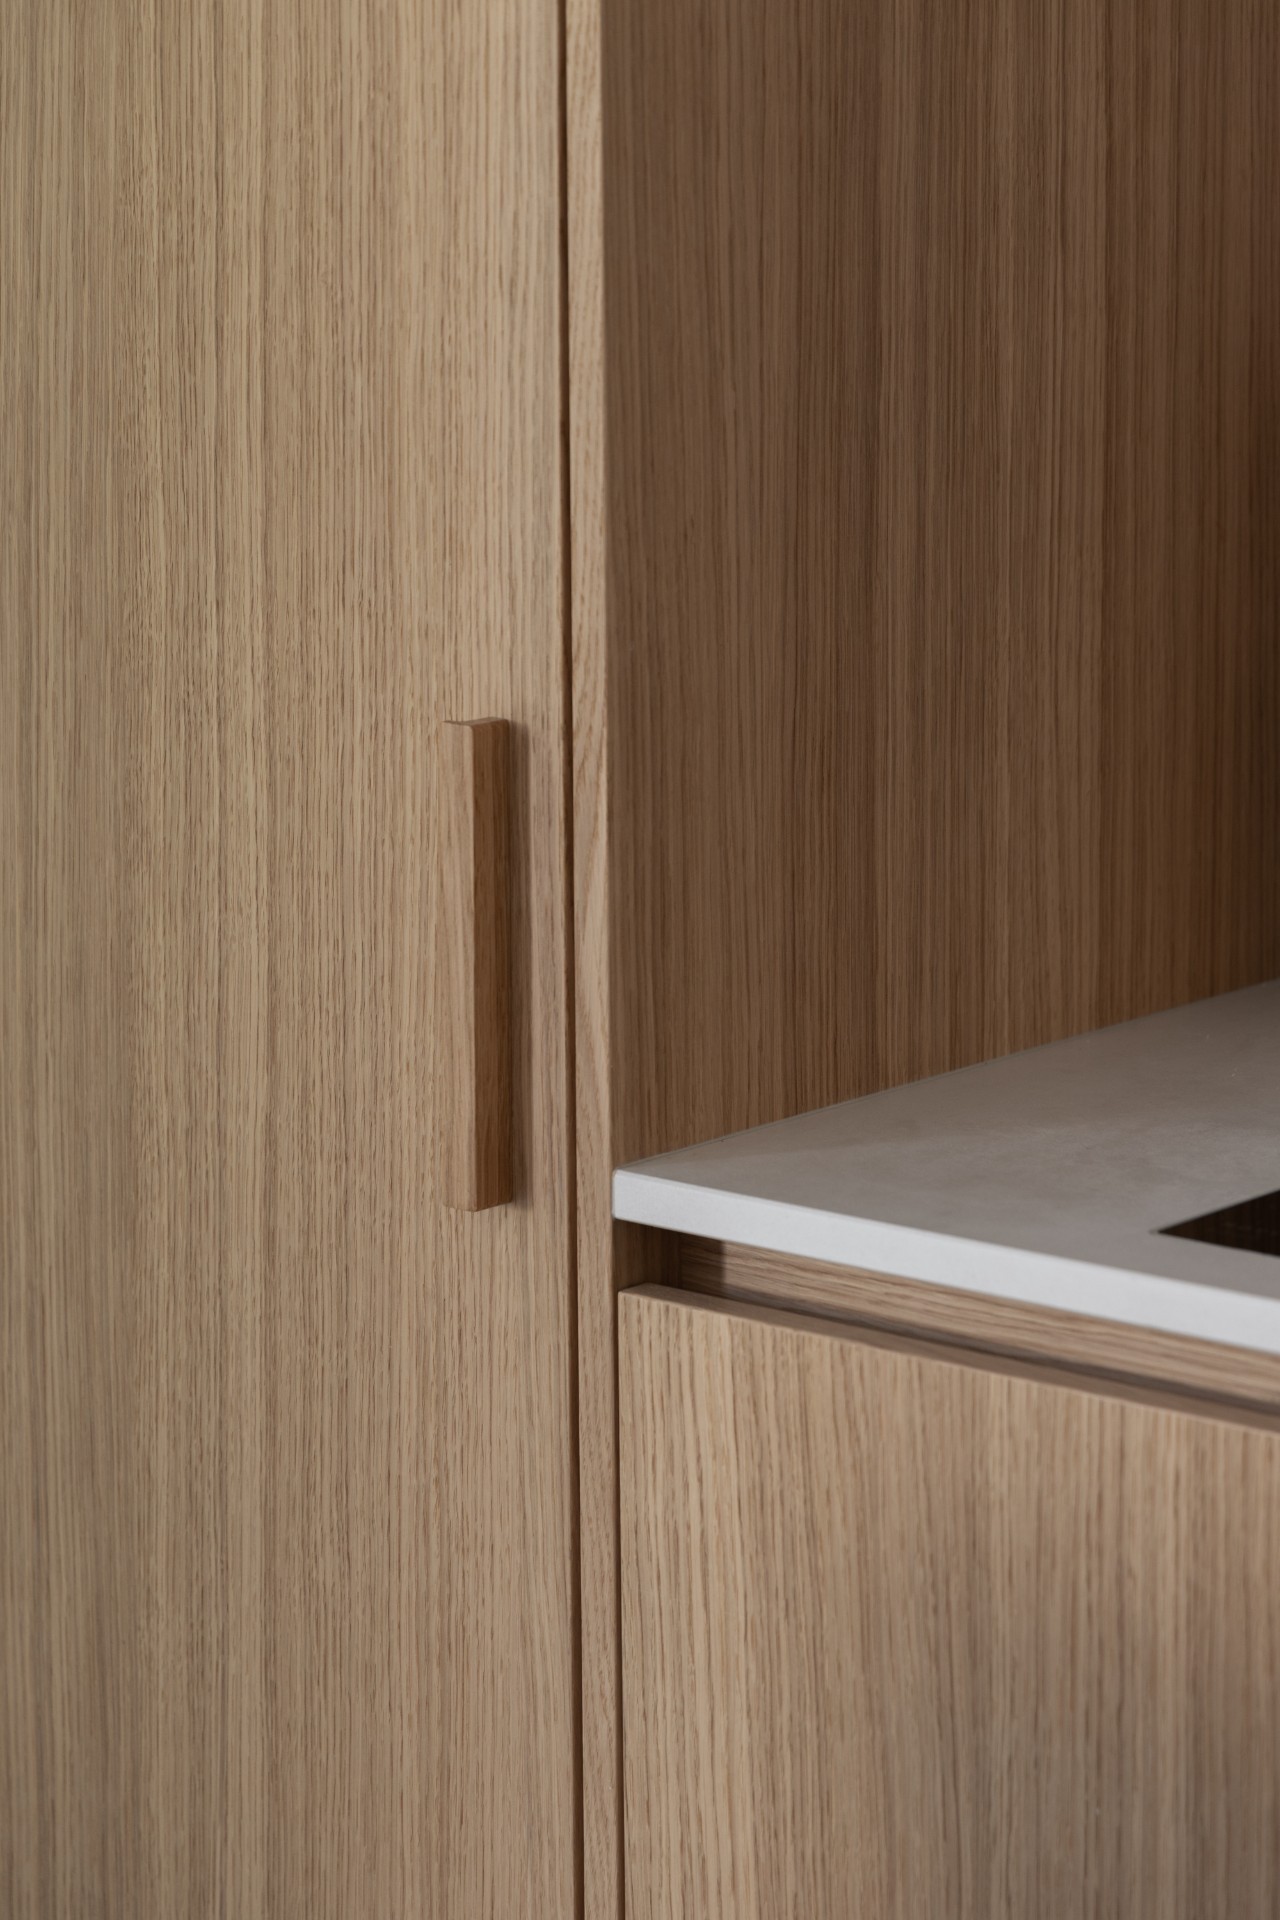
Close details keep the composition grounded. A narrow metal pull, a clean edge around an opening, the change from wood grain to painted plaster: each move is simple on its own, yet together they give the house a measured pace. The built-ins also support the added room, making the new space feel like it was always part of the route rather than a late addition.
Storage that follows the wall
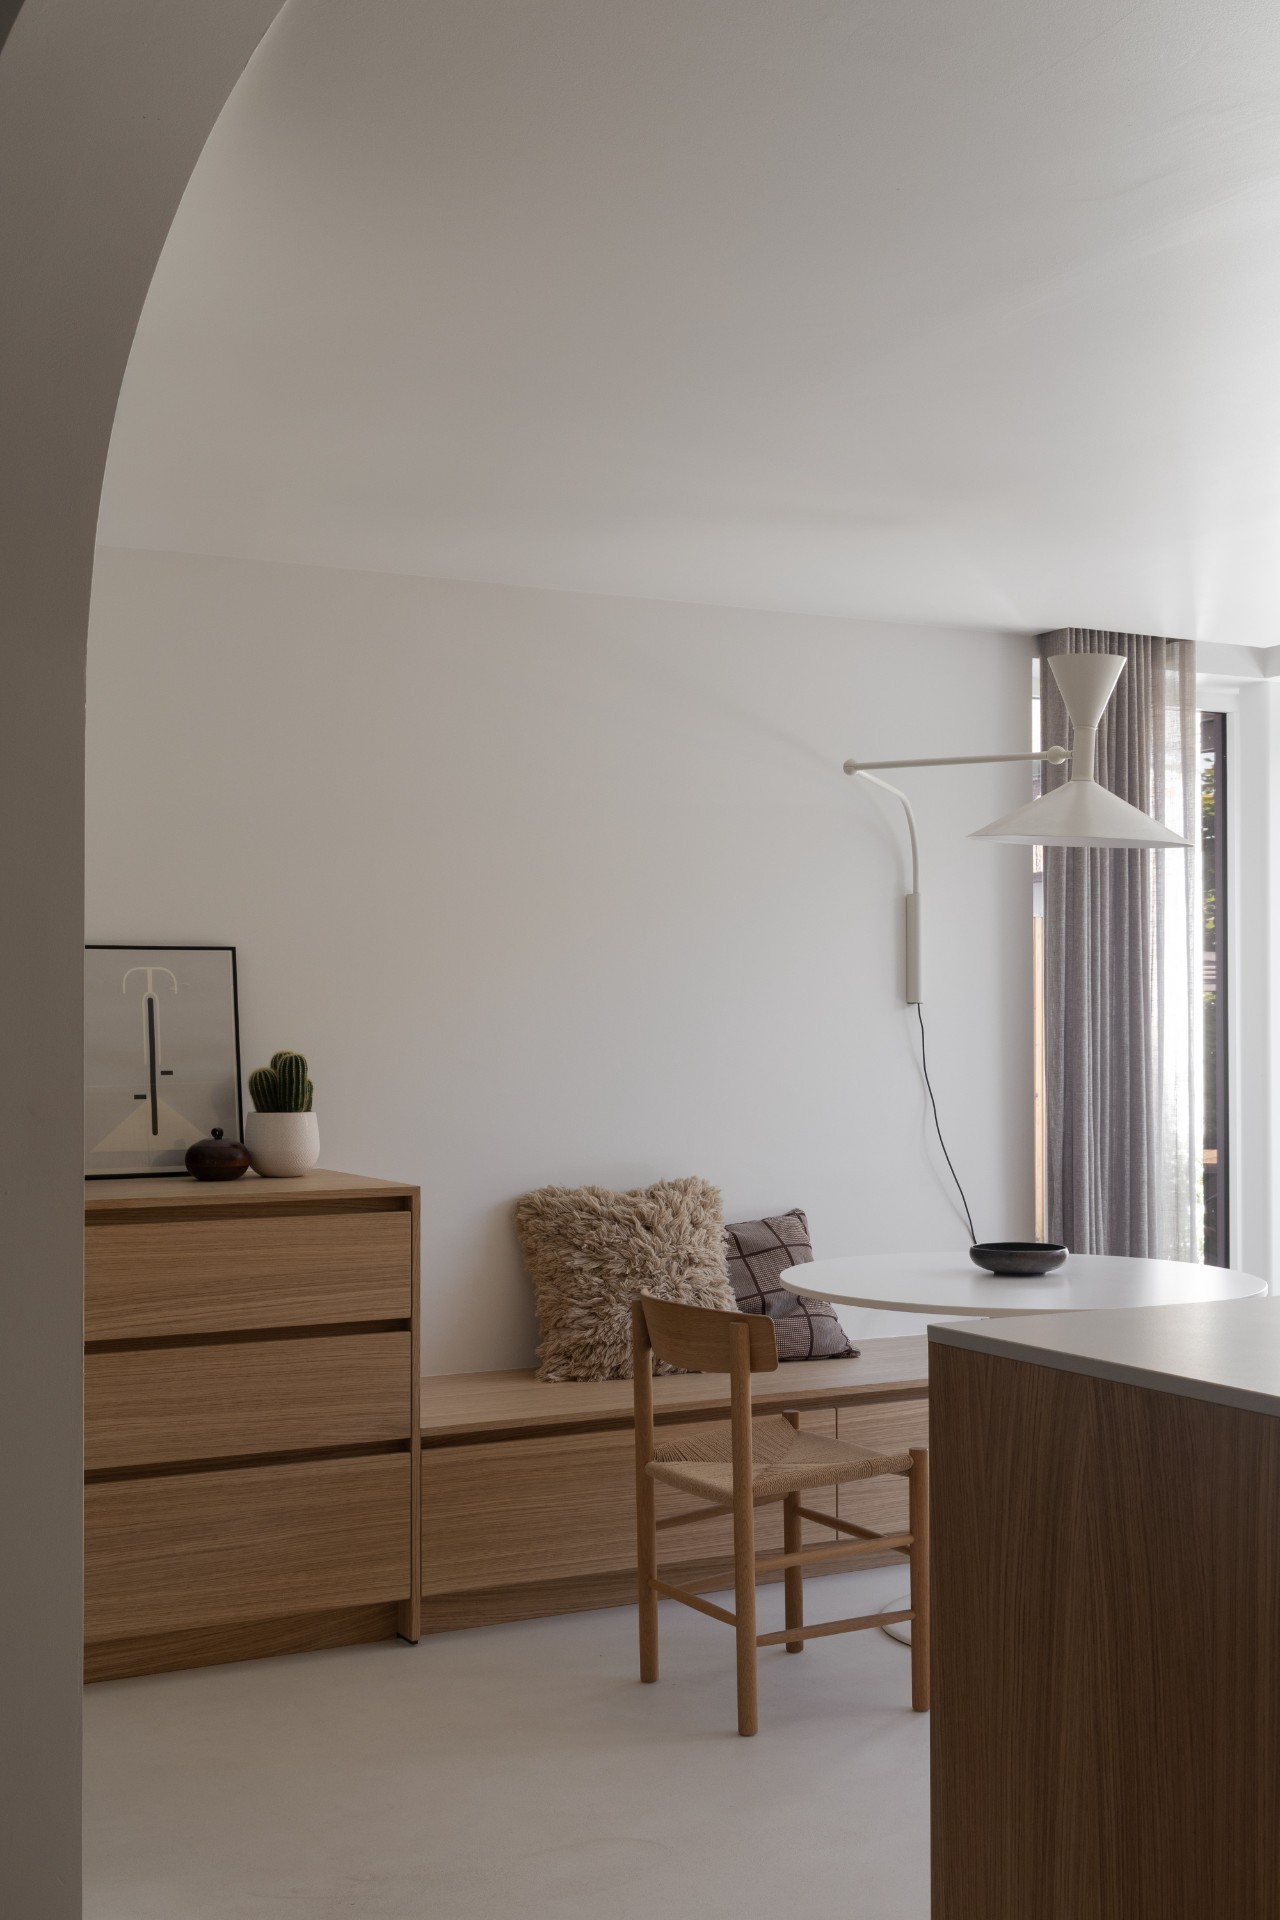
The cabinetry does not stand apart from the room. It follows the wall line, wraps around corners where needed, and leaves enough breathing space around openings. That restraint is important in a home renovation project where the plan had to do more with less. Instead of filling every surface, the design uses a few well-placed volumes, letting the white walls and oak veneer carry the rest of the visual weight.
The kitchen keeps the materials steady
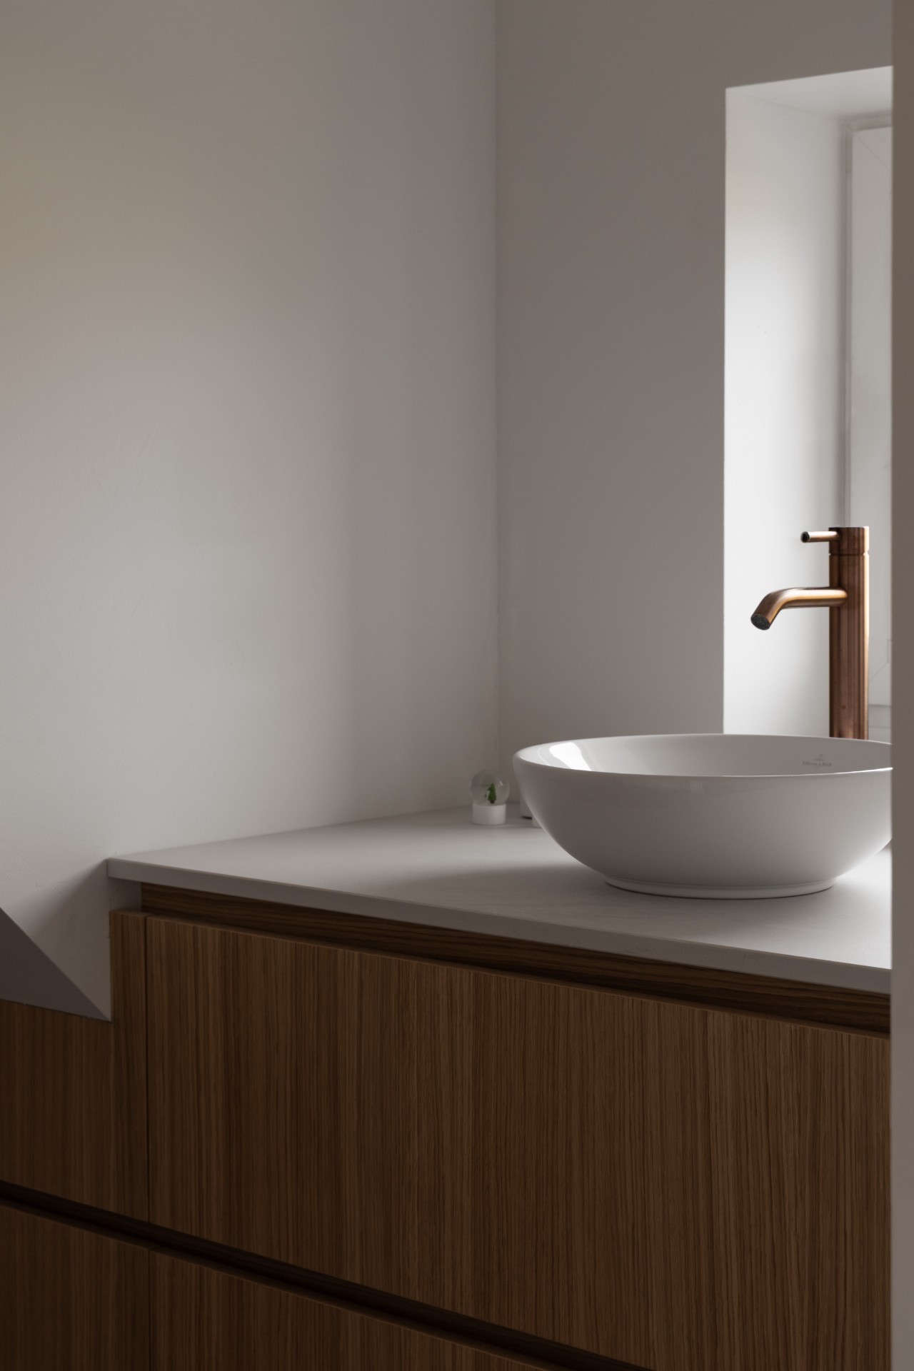
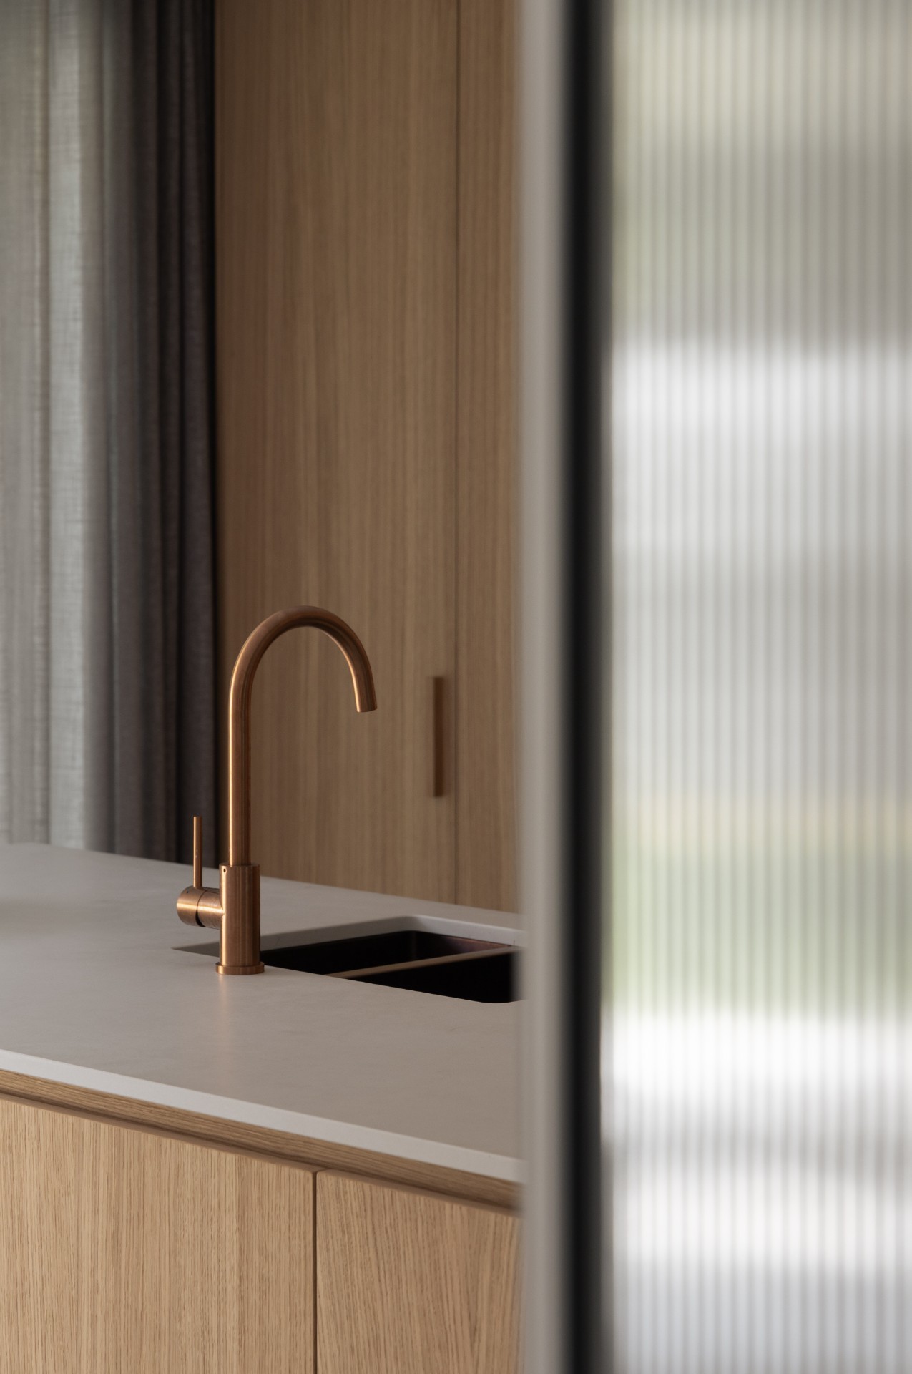
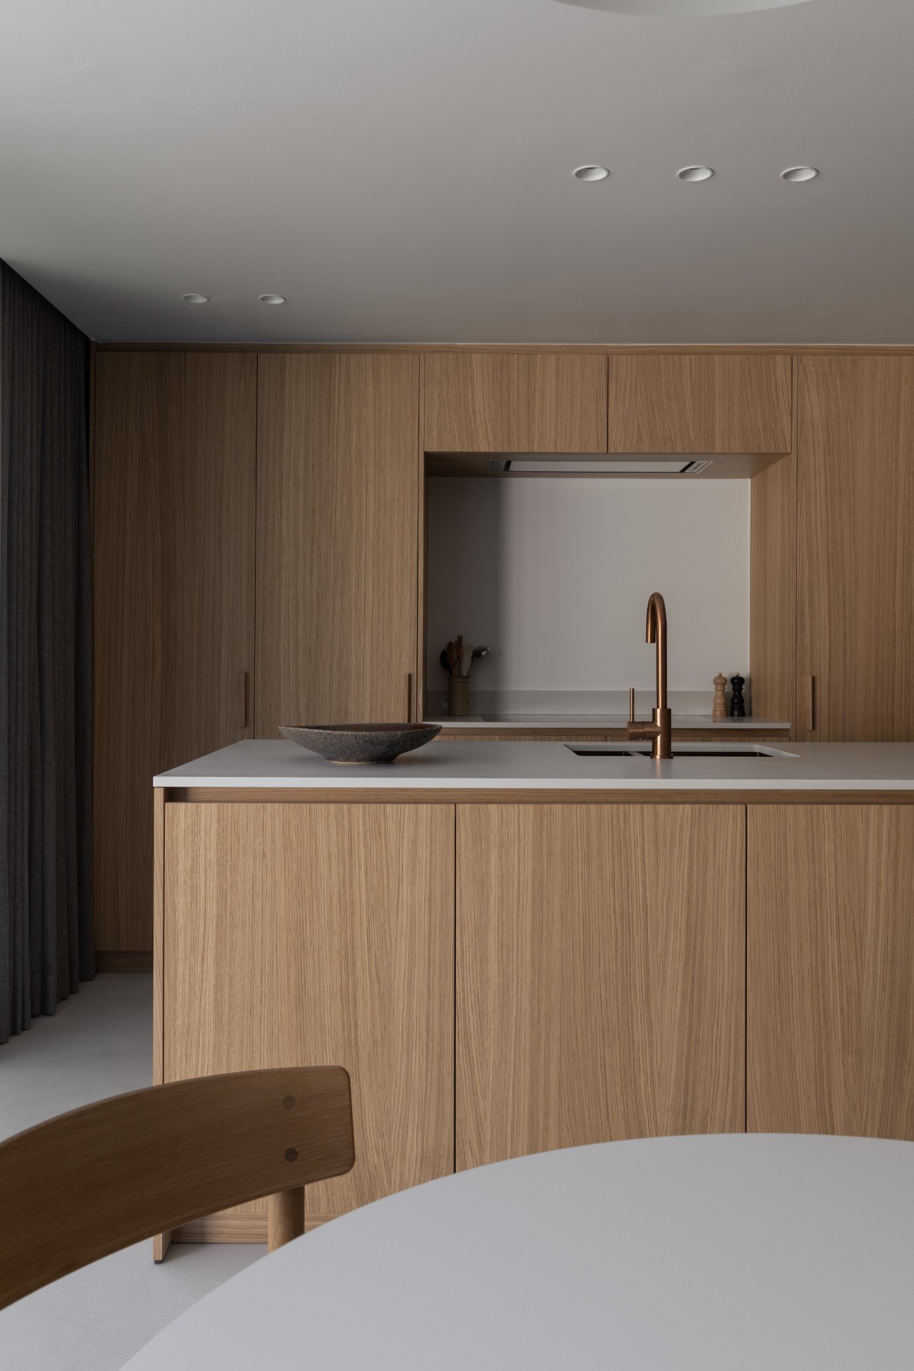
The kitchen continues the same language, with flat fronts, a stone kitchen countertop, and metal fittings that catch the light without dominating the view. The countertop gives the working area a firmer edge, while the cabinet fronts stay quiet and level. A bronze faucet becomes a small point of focus above the sink, and the surrounding surfaces remain controlled enough that the detail reads clearly. It is a practical room, but the finish level stays tied to the rest of the interior.
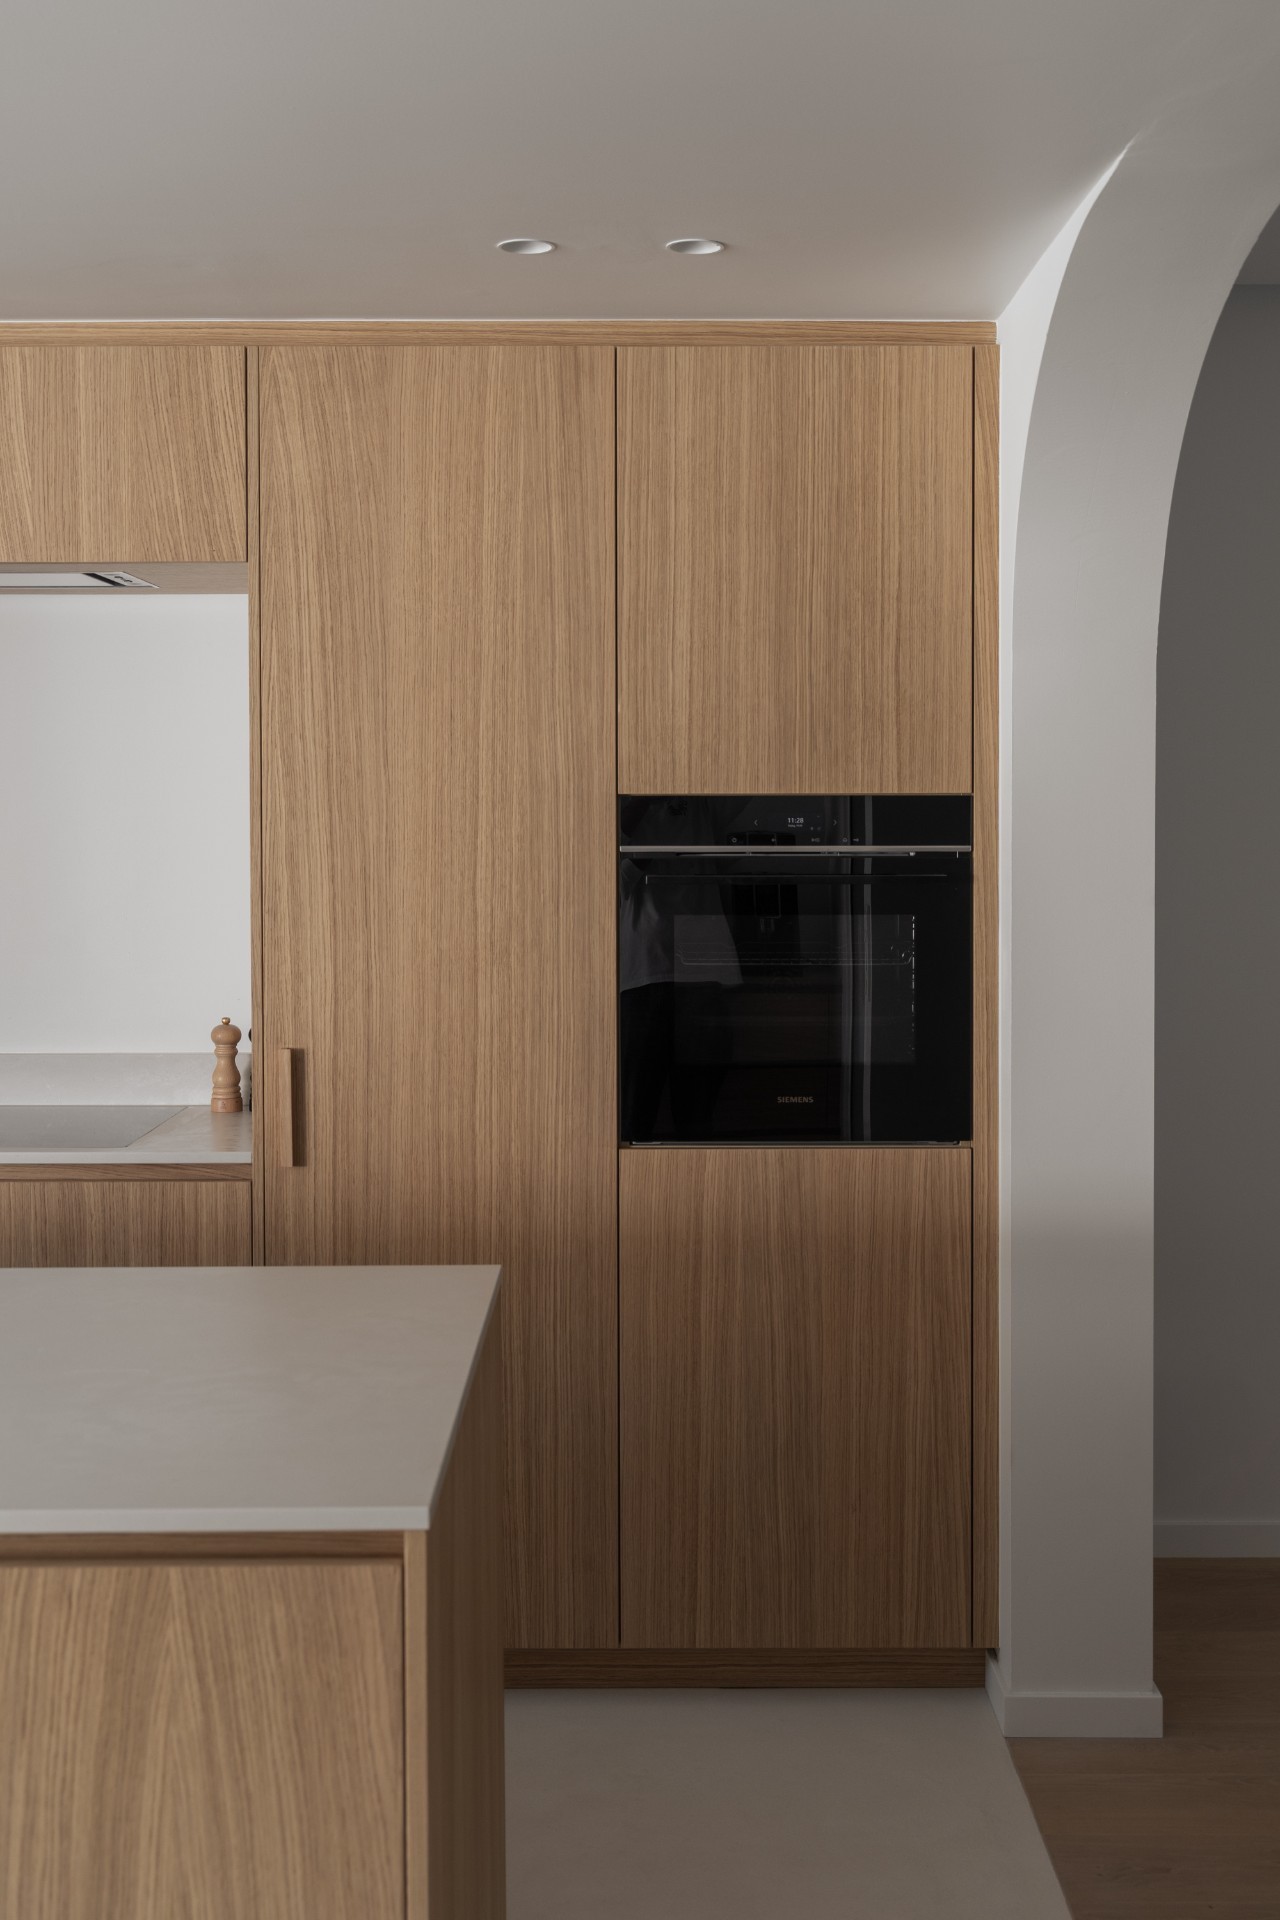
Another kitchen image shows tall fronts with narrow vertical seams and a built-in oven tucked into the composition. The arrangement is compact, but it avoids heaviness because the vertical rhythm keeps the wall moving. The open shelf and niche elements break the mass just enough to make the storage feel lighter. Here, the interior arch opening visible elsewhere in the home finds a counterpart in the kitchen’s cleaner geometry: both rely on framed transitions rather than hard divisions.
Small contrasts, not loud effects
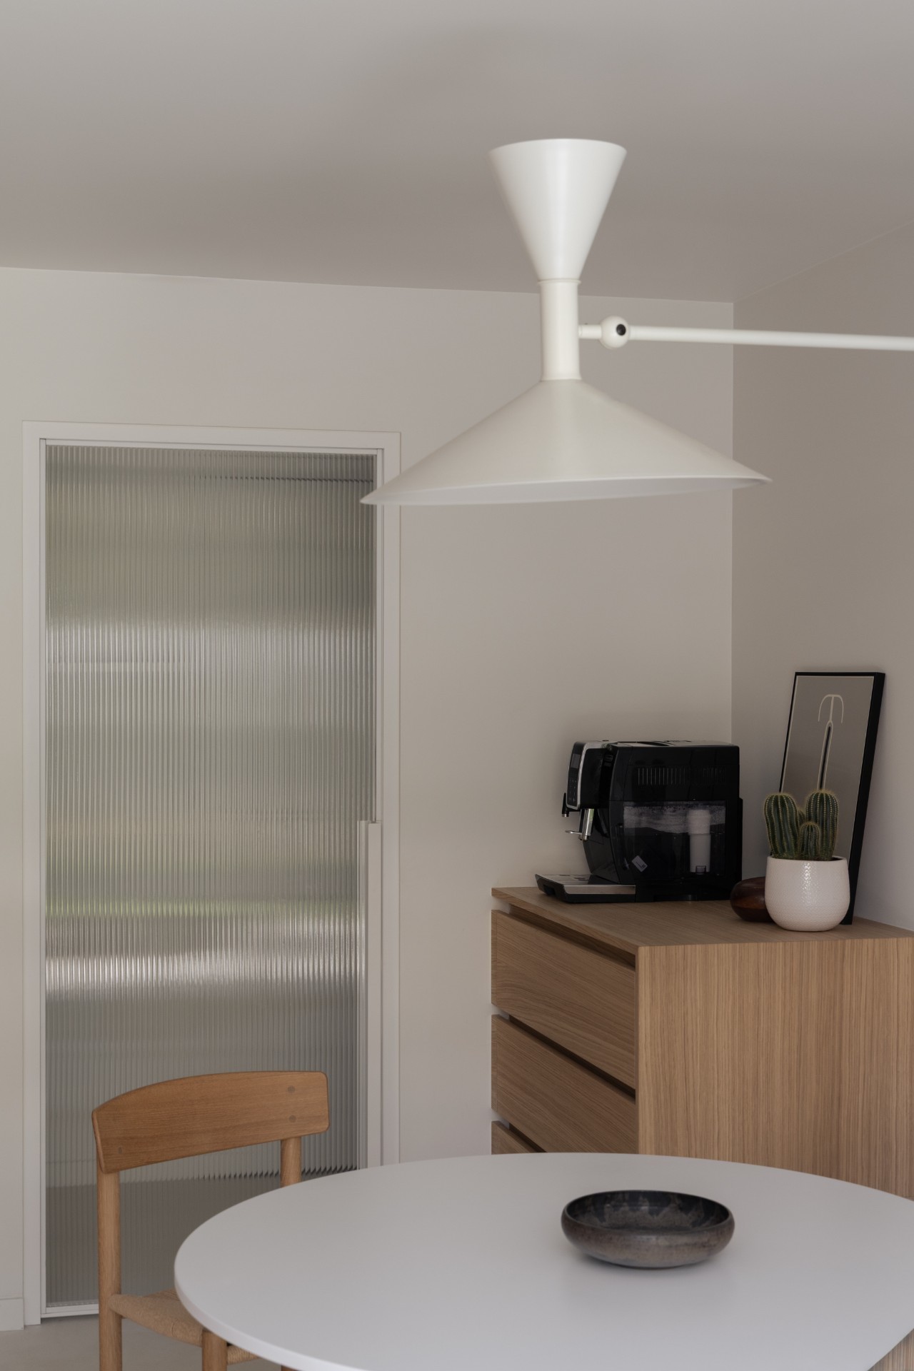
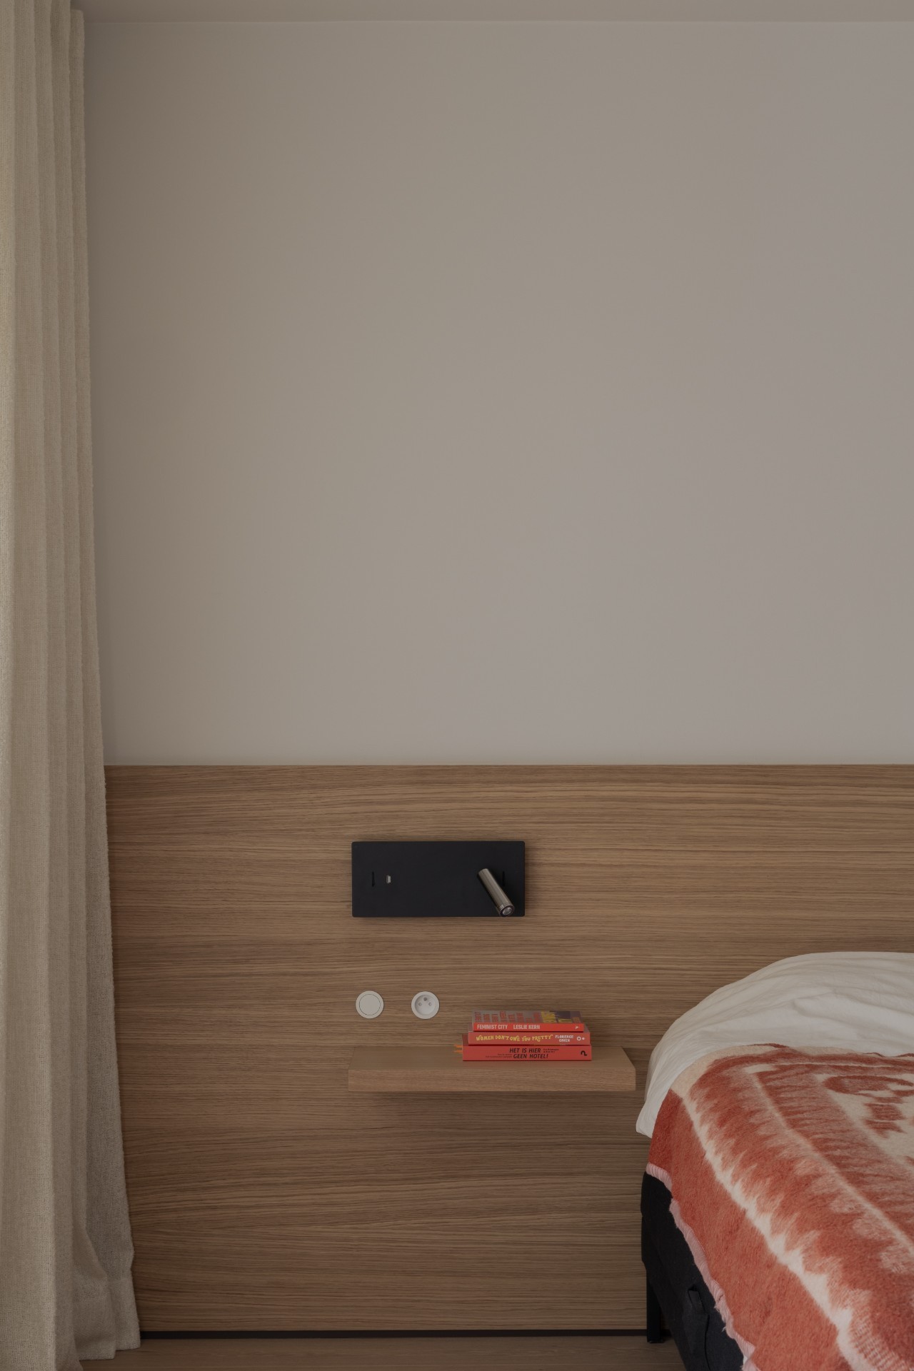
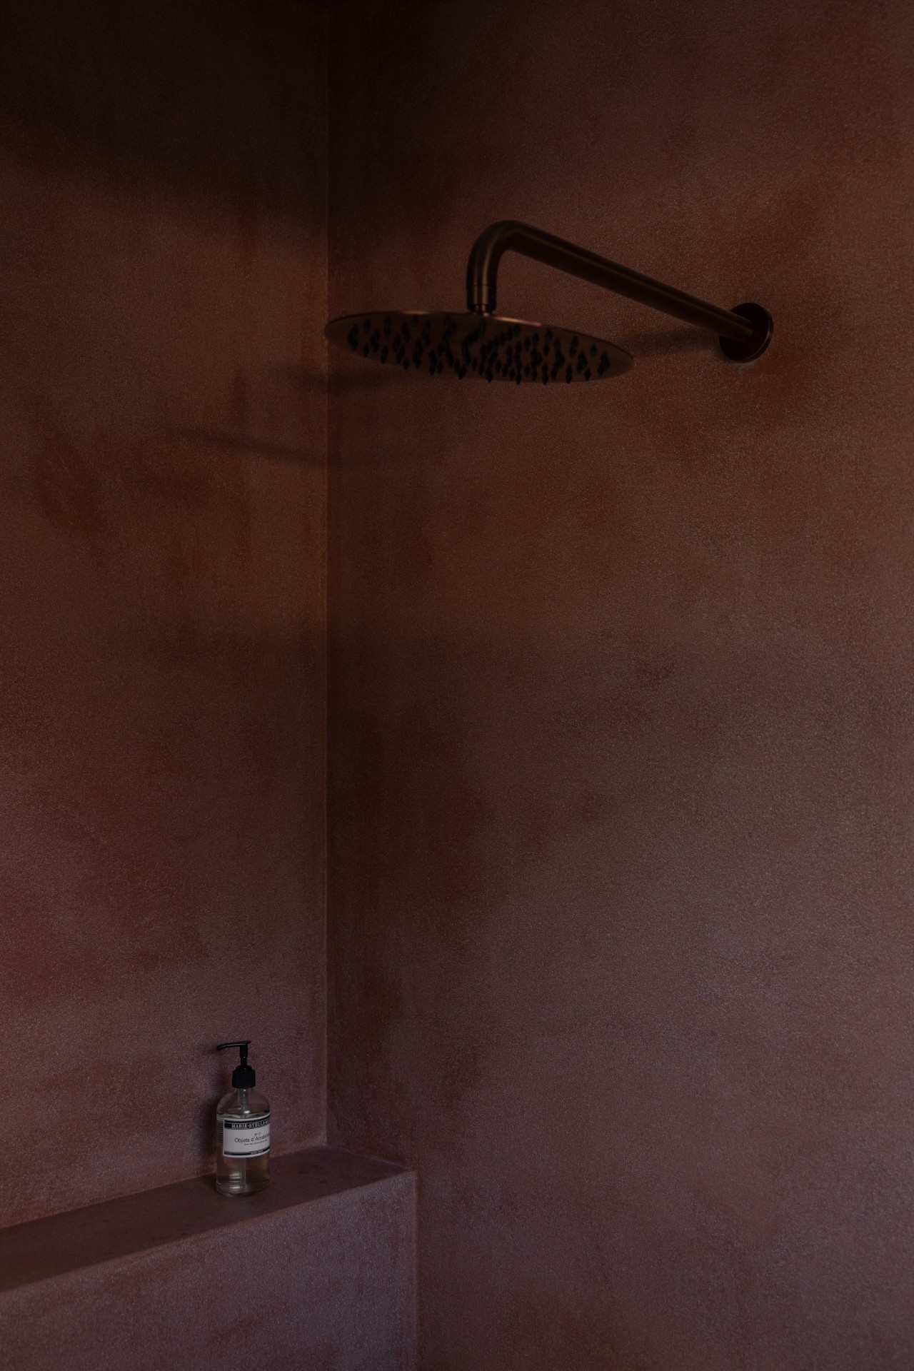
Bronze, dark grey, white, and oak are repeated with discipline. The contrast is not used to dramatize the rooms, only to define them. A handle line reads darker against the wood; a bathroom surface goes nearly black against a lighter edge; a metal lamp arm crosses a pale wall. Because the materials stay close in tone, each difference matters more. The warm minimal interior gains depth through those shifts, not through quantity.
Openings, light, and the movement between rooms
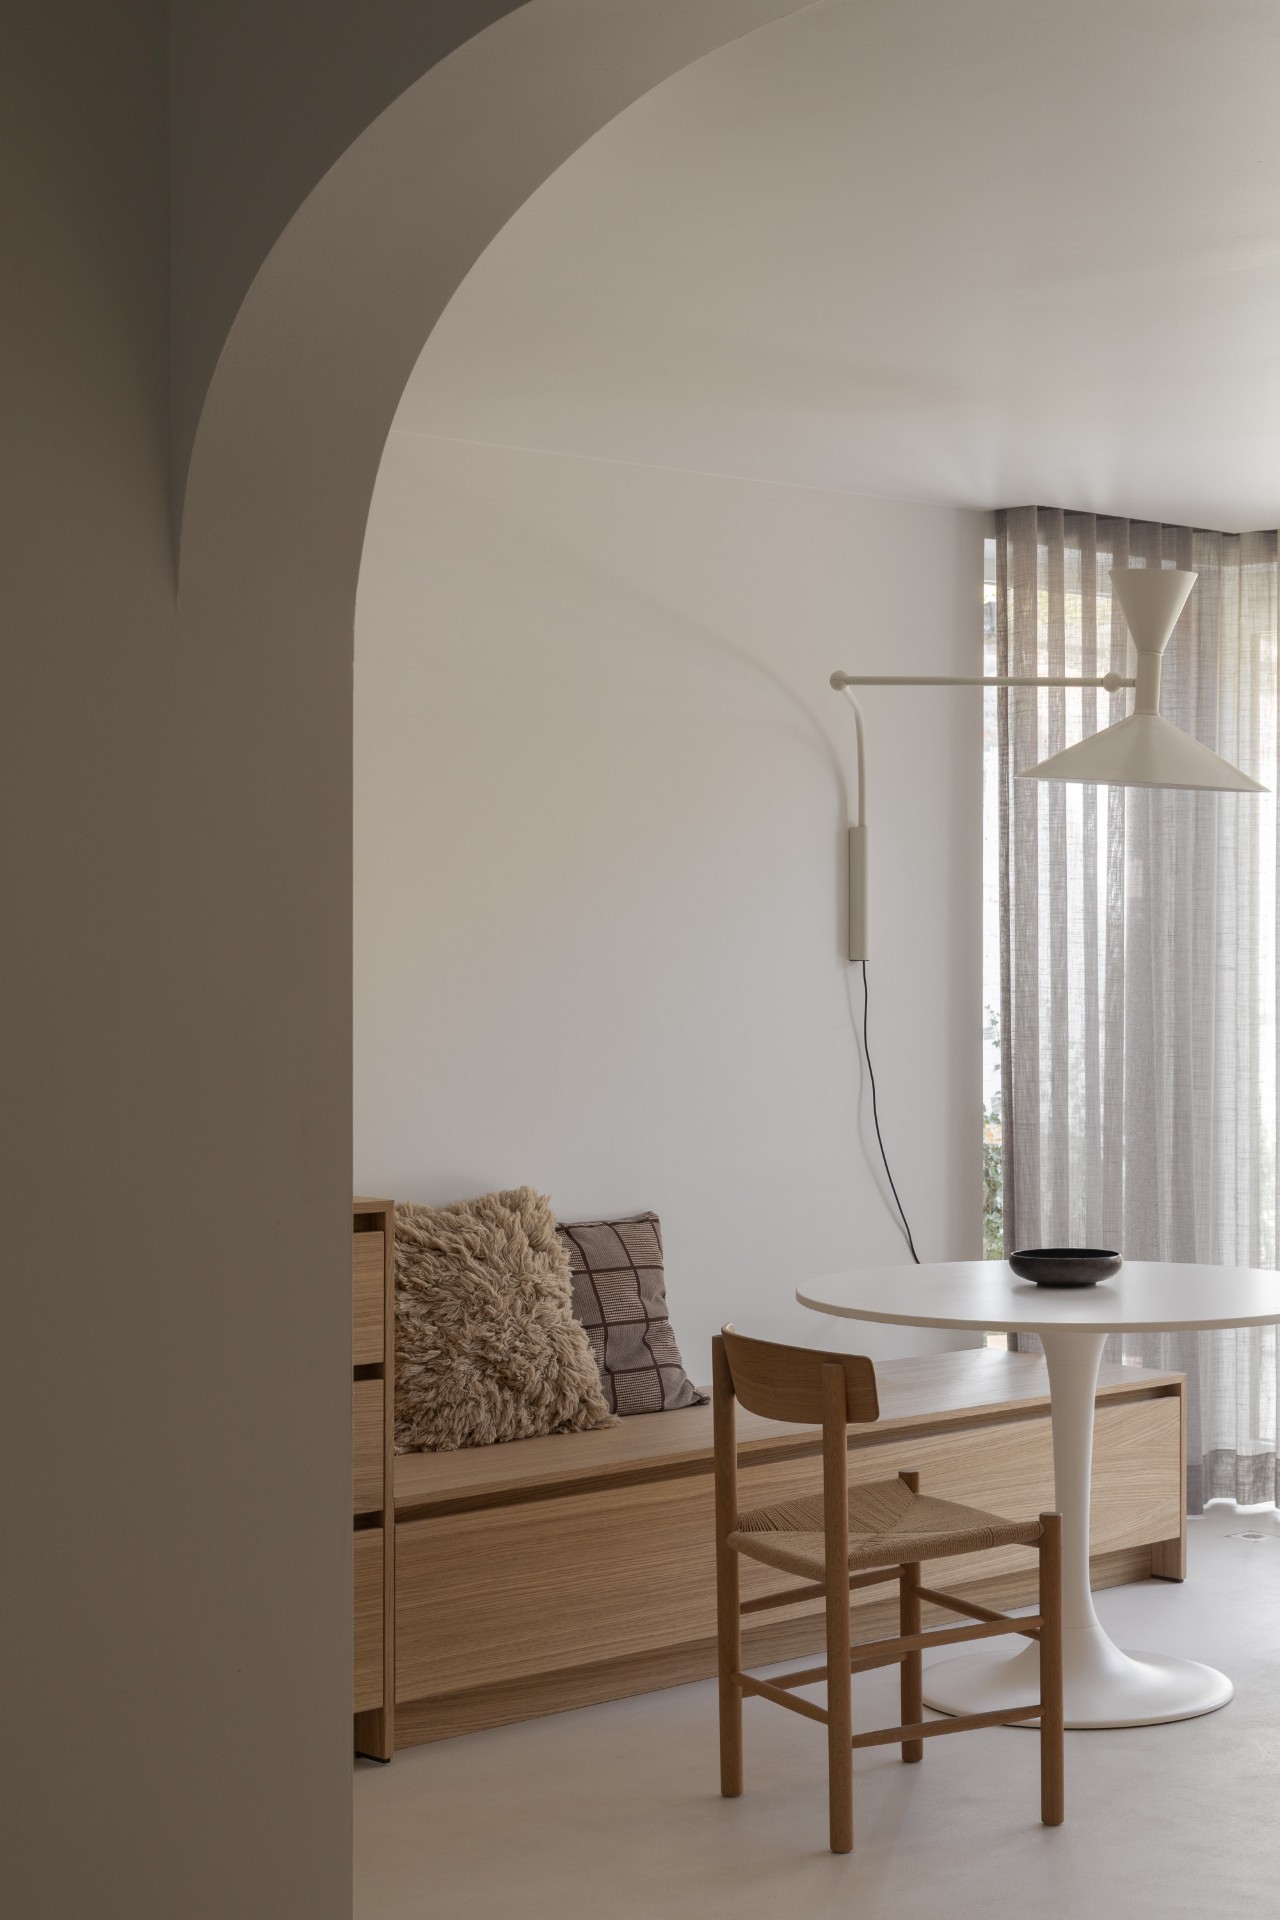
One of the most visible interventions is the interior arch opening. It softens the passage from one room to the next and gives the house a more fluid sequence, especially where a living area opens toward a table and seating arrangement. Instead of a blunt cut from one zone to another, the opening frames the view and lets the rooms borrow light from each other. That change is subtle in plan and obvious in use: the route feels shorter, and the house reads as one connected interior.
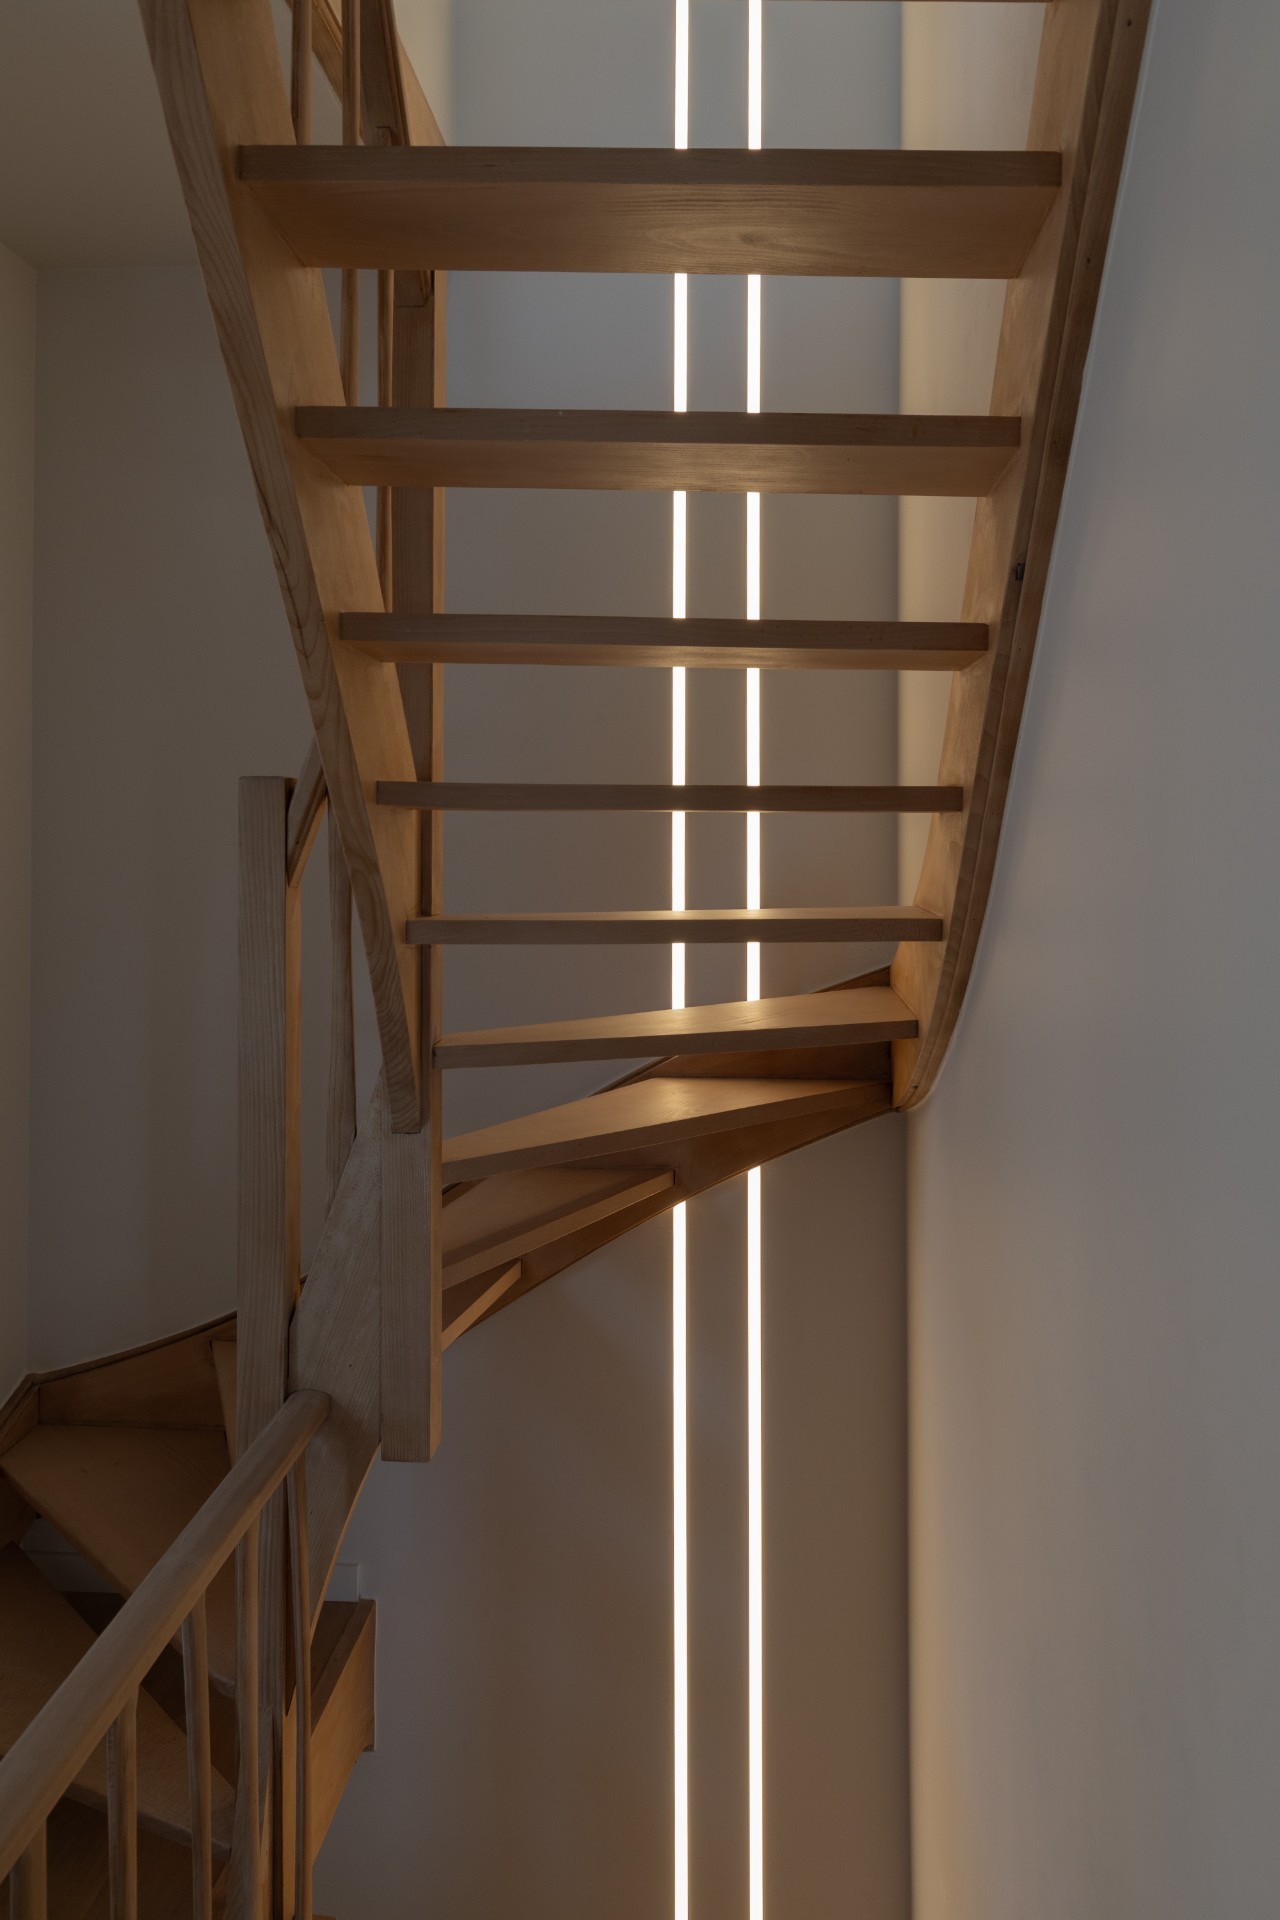
Near the stair zone, a vertical light line adds a precise accent. It runs upright beside the steps and reinforces the movement between levels without taking over the wall. Seen from a distance, it is almost graphic; up close, it is just enough illumination to mark the edge. The same discipline appears in the ceiling spots and the round white pendant, both of which stay in service of the room rather than competing with the cabinetry.
A quiet bathroom detail in darker material
The bathroom sits a little apart from the lighter rooms and uses darker wall finishes to mark that change. The shower area includes a built-in niche, and the surrounding surfaces feel denser because of the tiles and the deeper tone of the enclosure. A mounted shower fitting and the hard edge of the niche give the space a sharper profile than the living areas. It is a smaller part of the renovation, but it shows the same logic: each room receives a material response suited to its use, while still staying within the broader palette.
That restraint carries through the rest of the house. White, oak, stone, and darker accents remain the main vocabulary, and the whole renovation avoids abrupt shifts. The plan was executed in full, so what was drawn and visualized could be experienced without gaps between intention and result. In the end, the house is now used by the second and third generation of the original family, with a layout that supports present-day routines while keeping the interior calm and legible.
The project was received with clear appreciation from the clients, who pointed to open communication, good accessibility, and meticulous work. That feedback fits the outcome visible in the rooms: cabinets that follow the walls, a kitchen that holds its line, and openings that guide movement without fuss. Nothing is pushed to the foreground for effect. The renovation earns its character through proportion, material continuity, and the way the rooms now connect.
Want to see more of NERF Interieur? View the page of NERF Interieur for even more great projects and company information.


NEW 2026 Jubileum Edition The Best Interior Designers Benelux
Order Now €125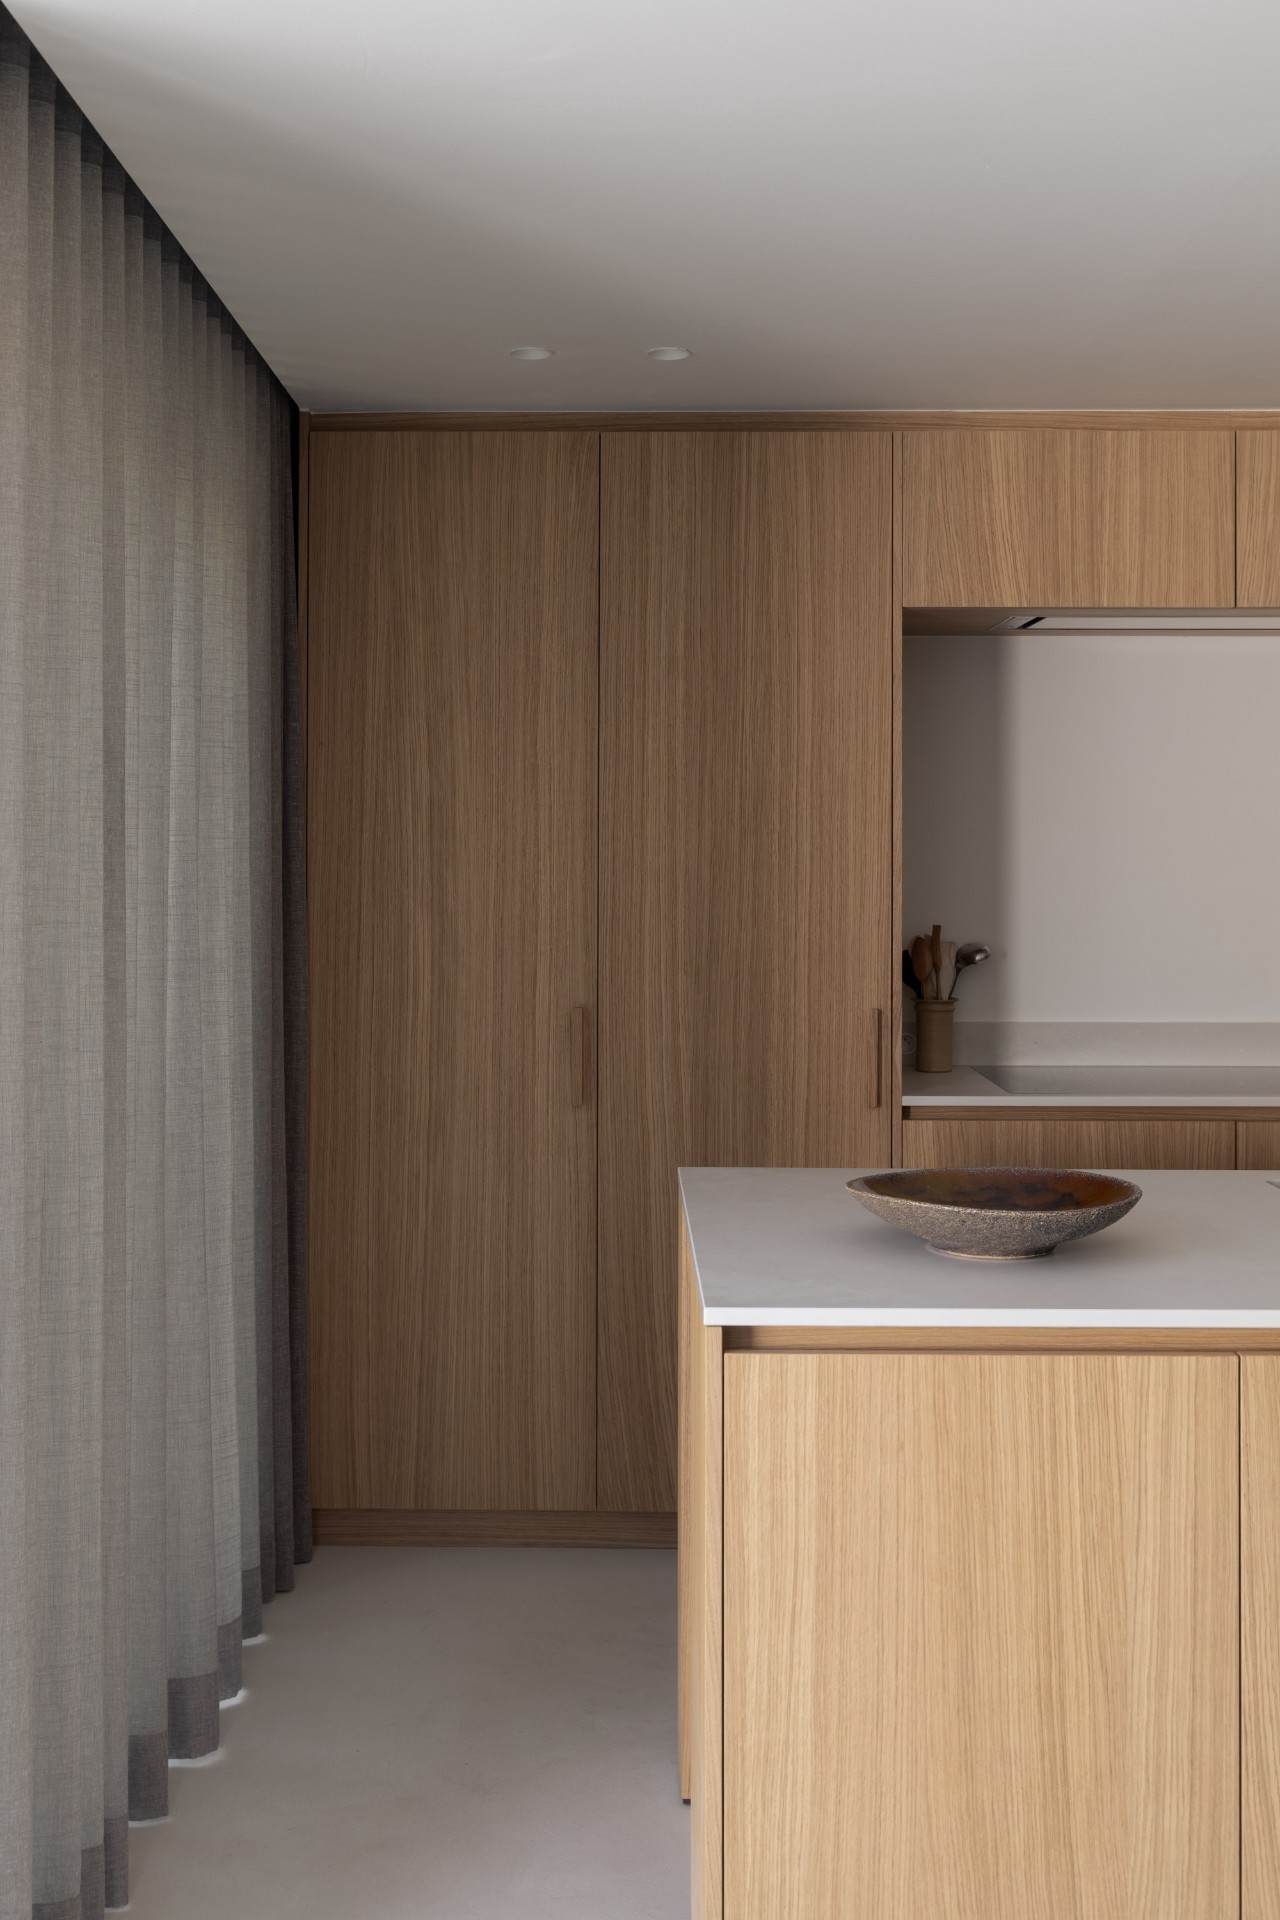
NEW 2026 Jubileum Edition The Best Interior Designers Benelux
Order Now €125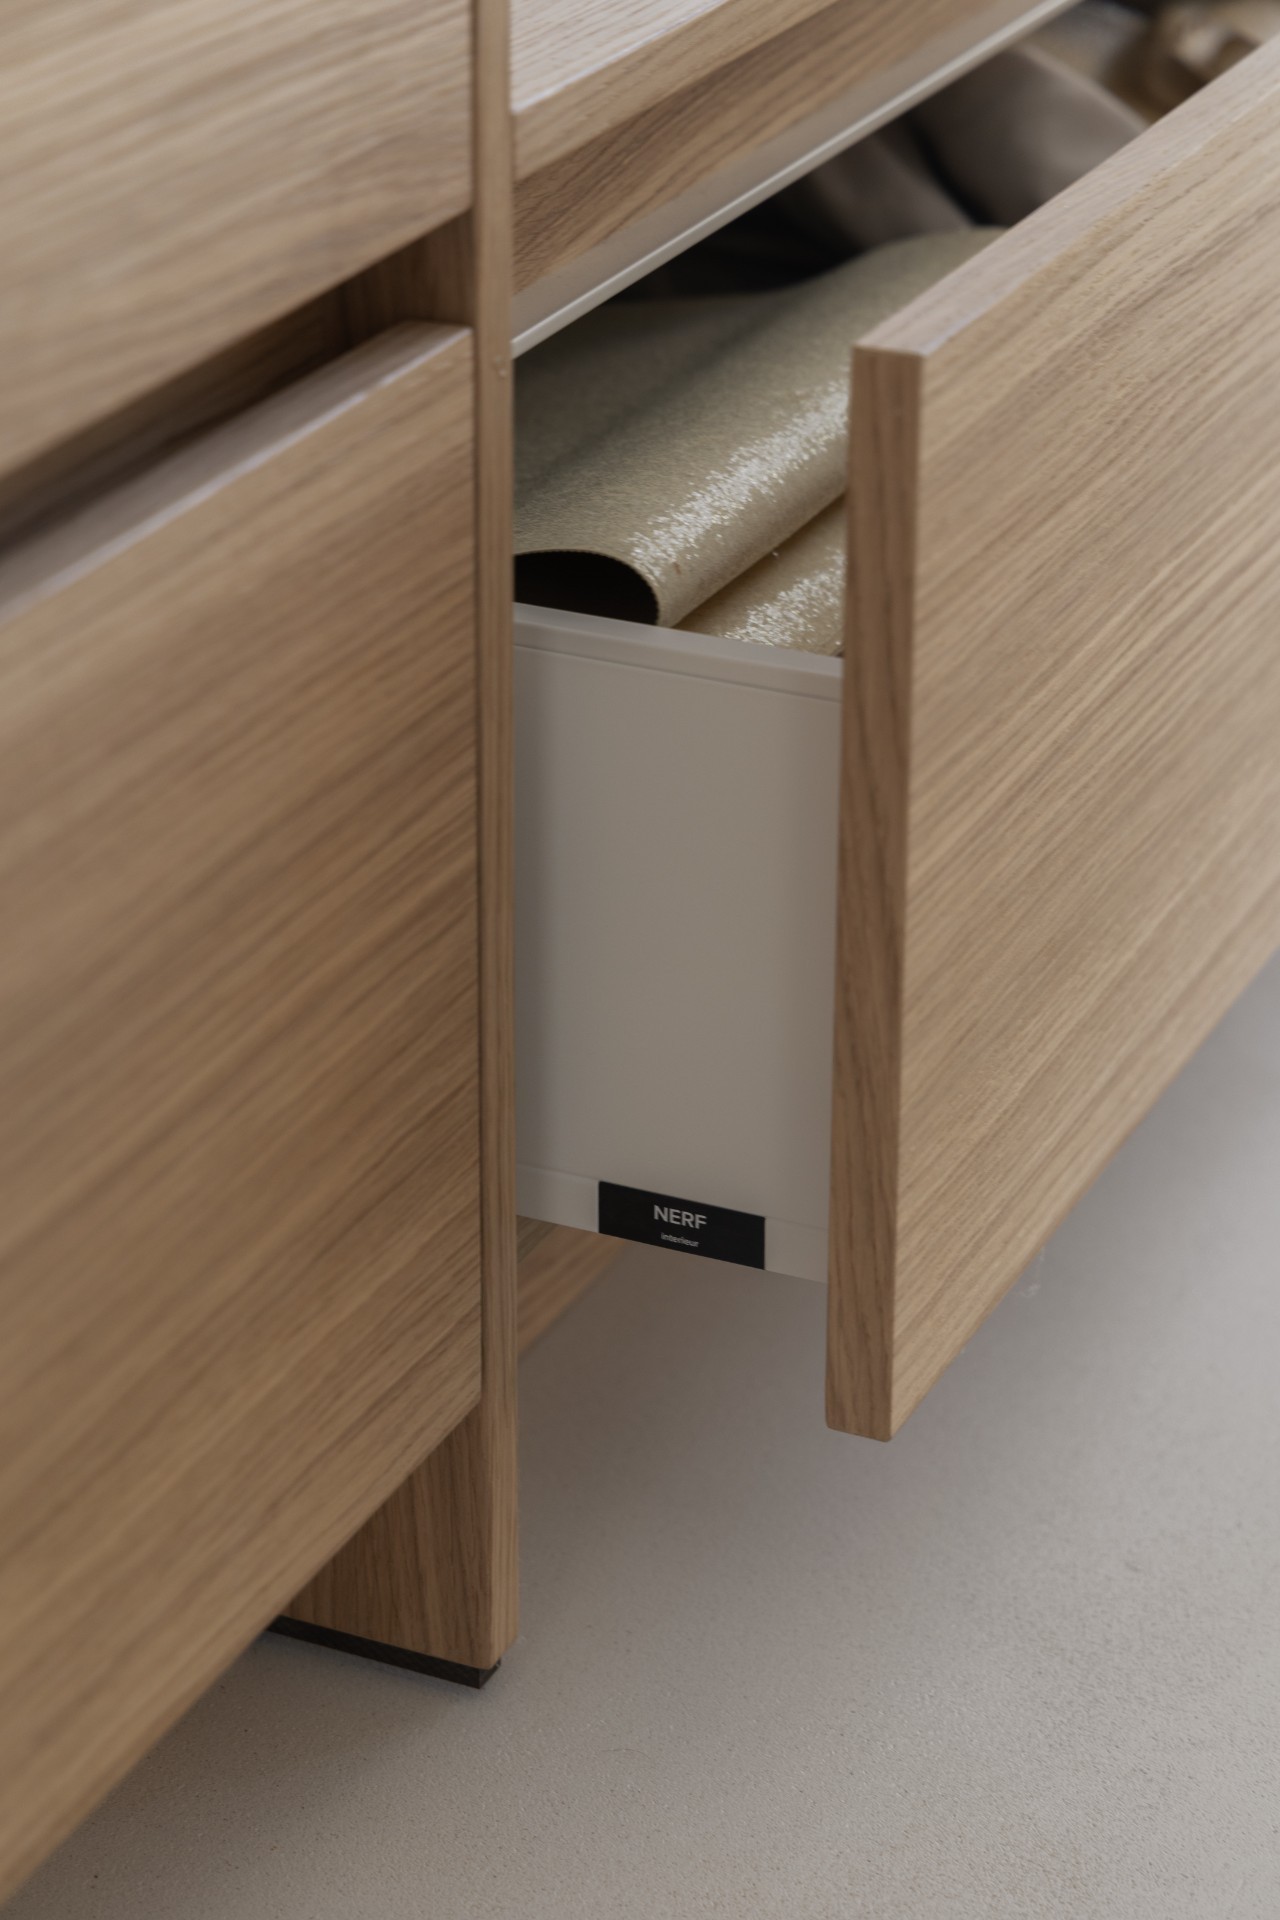
NEW 2026 Jubileum Edition The Best Interior Designers Benelux
Order Now €125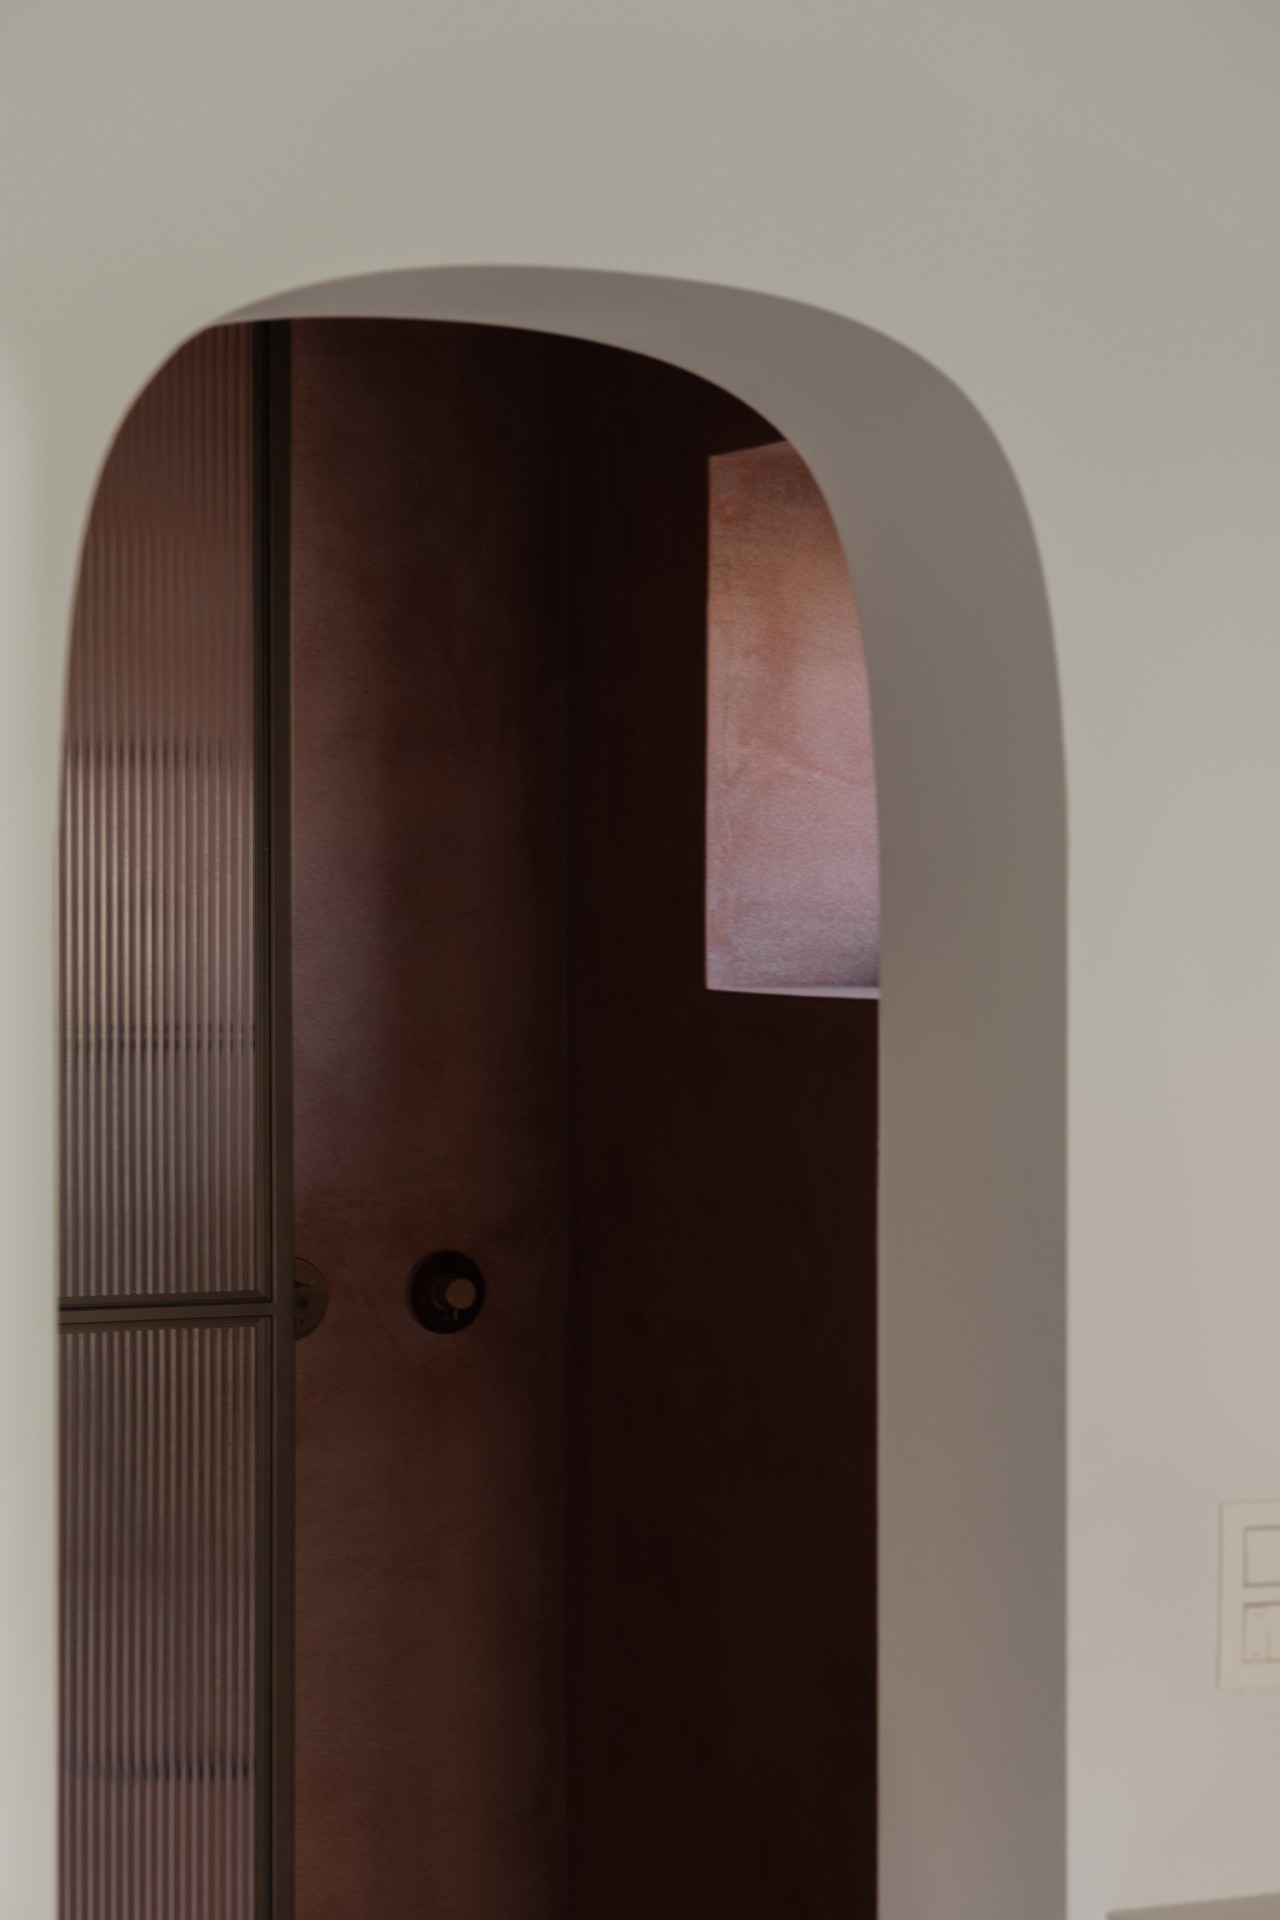
NEW 2026 Jubileum Edition The Best Interior Designers Benelux
Order Now €125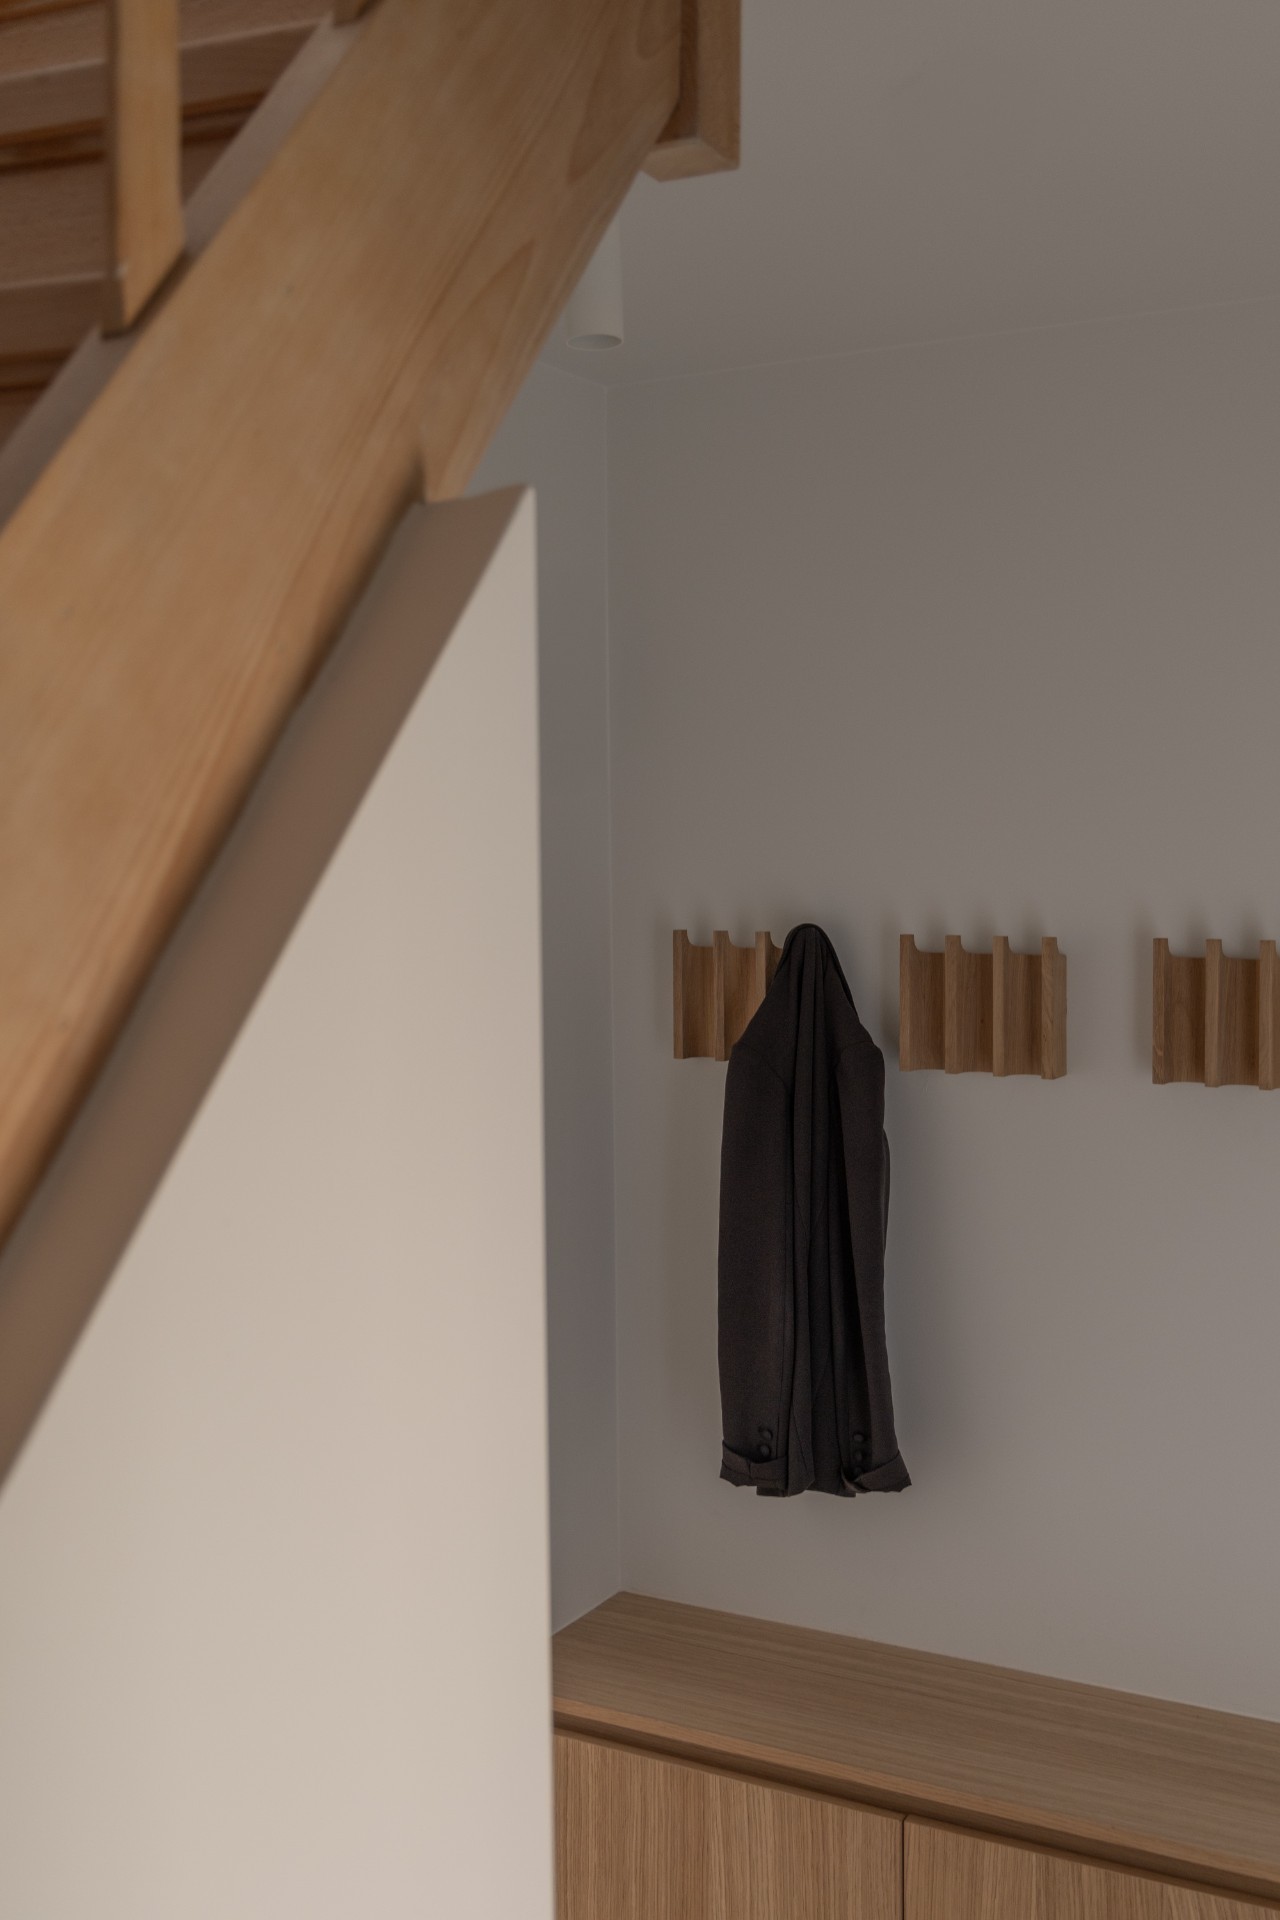
NEW 2026 Jubileum Edition The Best Interior Designers Benelux
Order Now €125