Home renovation with respect for the past: an Anglo-Norman cottage with bespoke interior joinery
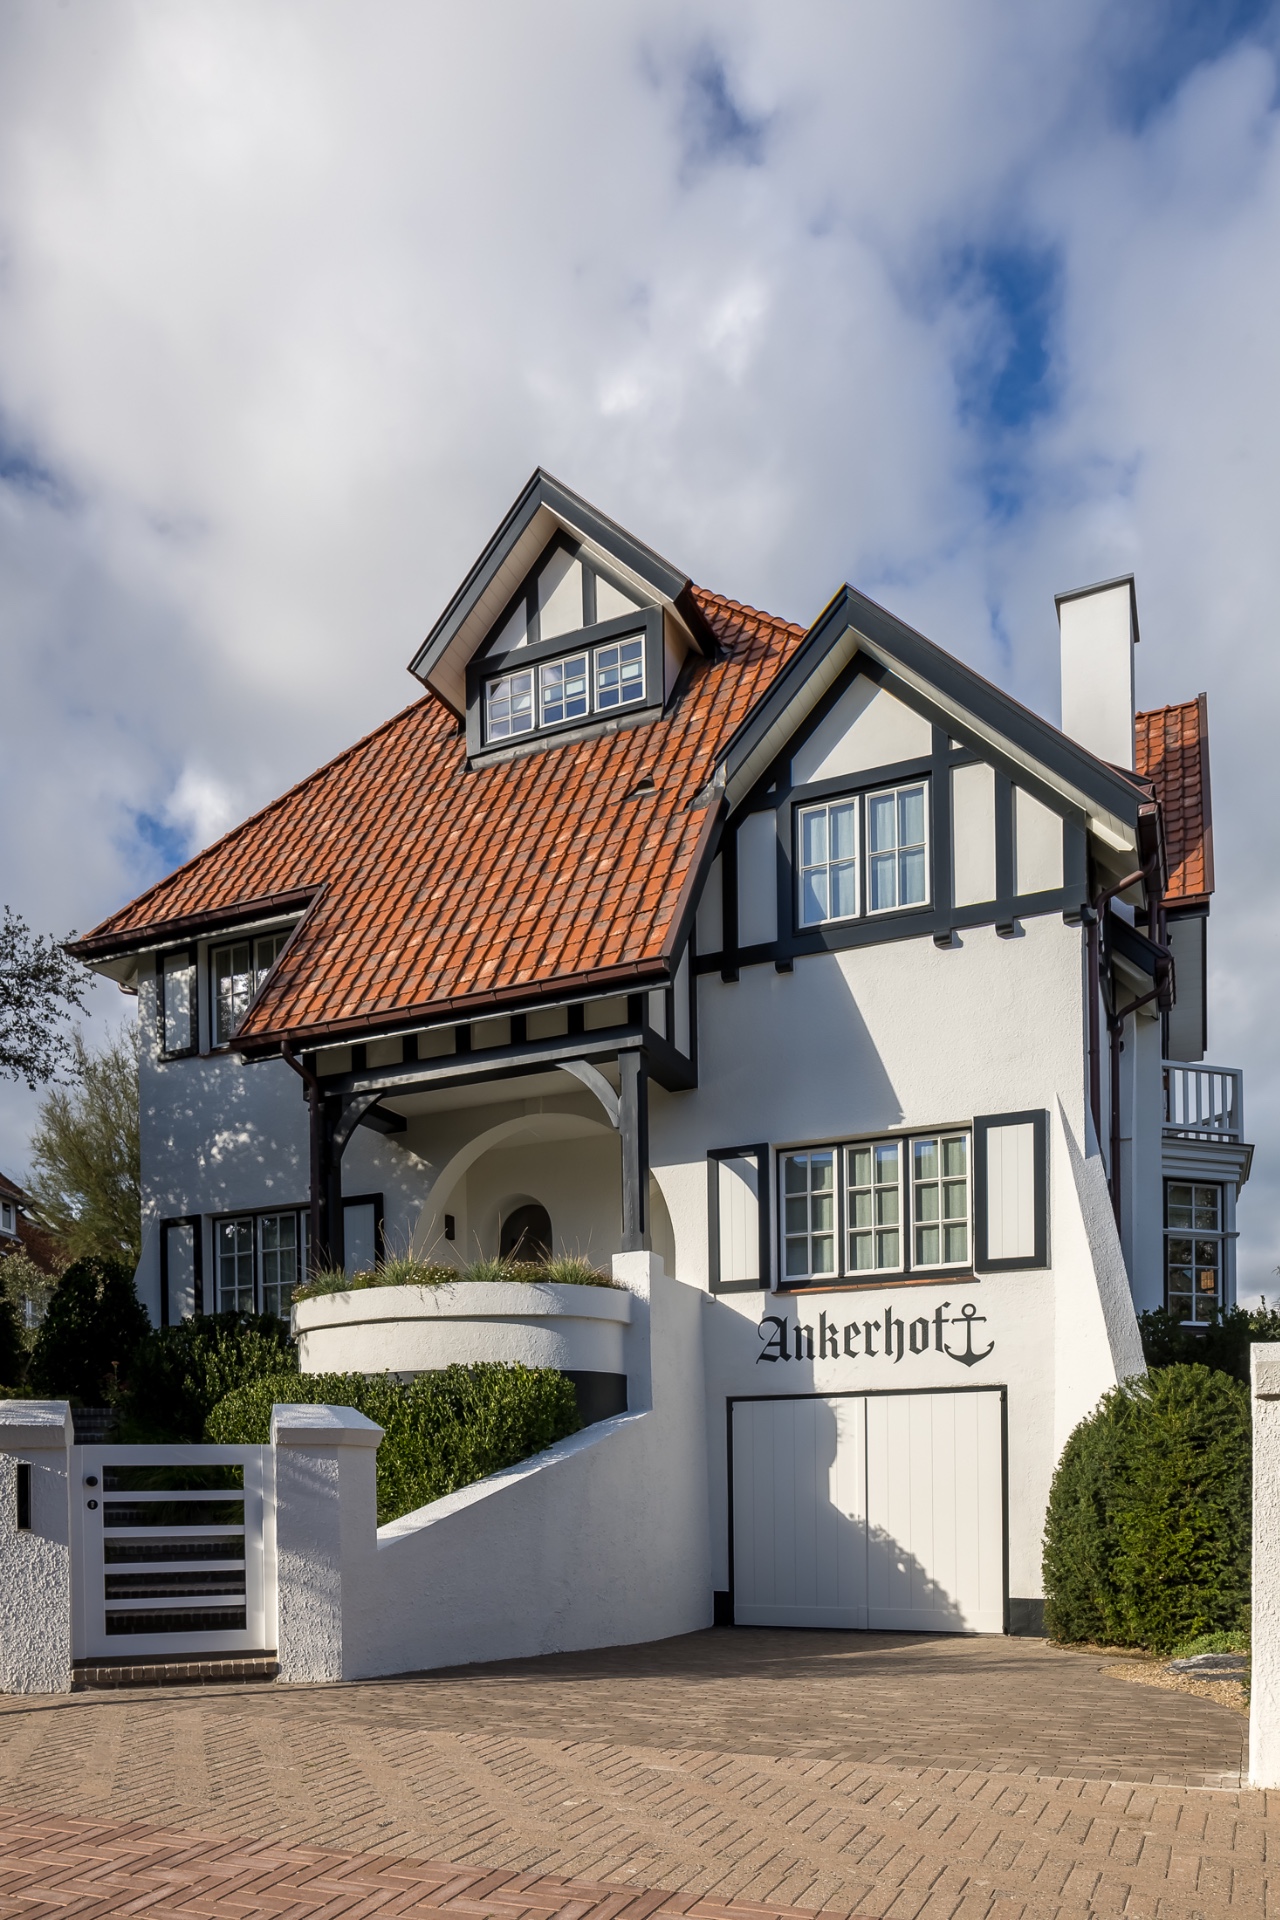
The first impression is set by the roofline and the contrast around the windows: red tiles above, black accents below, and a white rendered surface that keeps the old cottage character legible. This home renovation preserves the historic charm that shaped the original house, while the renewed openings and measured detailing give the rooms a clearer connection to light and the garden. The result is not a reset, but a careful continuation of what was already there.
A façade that still reads as a cottage
The exterior keeps the Anglo-Norman character visible through its asymmetrical composition, dark timber-like markings, and the arched entrance passage. That curved opening softens the approach before the interior takes over. Nearby, the black-framed windows sharpen the older white plaster and brick surfaces, while the sloped roof with red tiles anchors the whole composition in familiar cottage proportions. In this heritage-respect renovation, the outside does not compete with the new work; it sets its tone.
Seen from closer up, the entrance zone does more than mark the threshold. The arched passage creates a sheltered move from the driveway or path into the house, and the darker structural elements under the overhang make the opening feel deeper. Those details matter because they keep the historic shell readable even as the glazing and finishes become more contemporary. The house holds on to its profile, but the lines are cleaner and the transitions more precise.
Glass fronts open the living spaces to the terrace
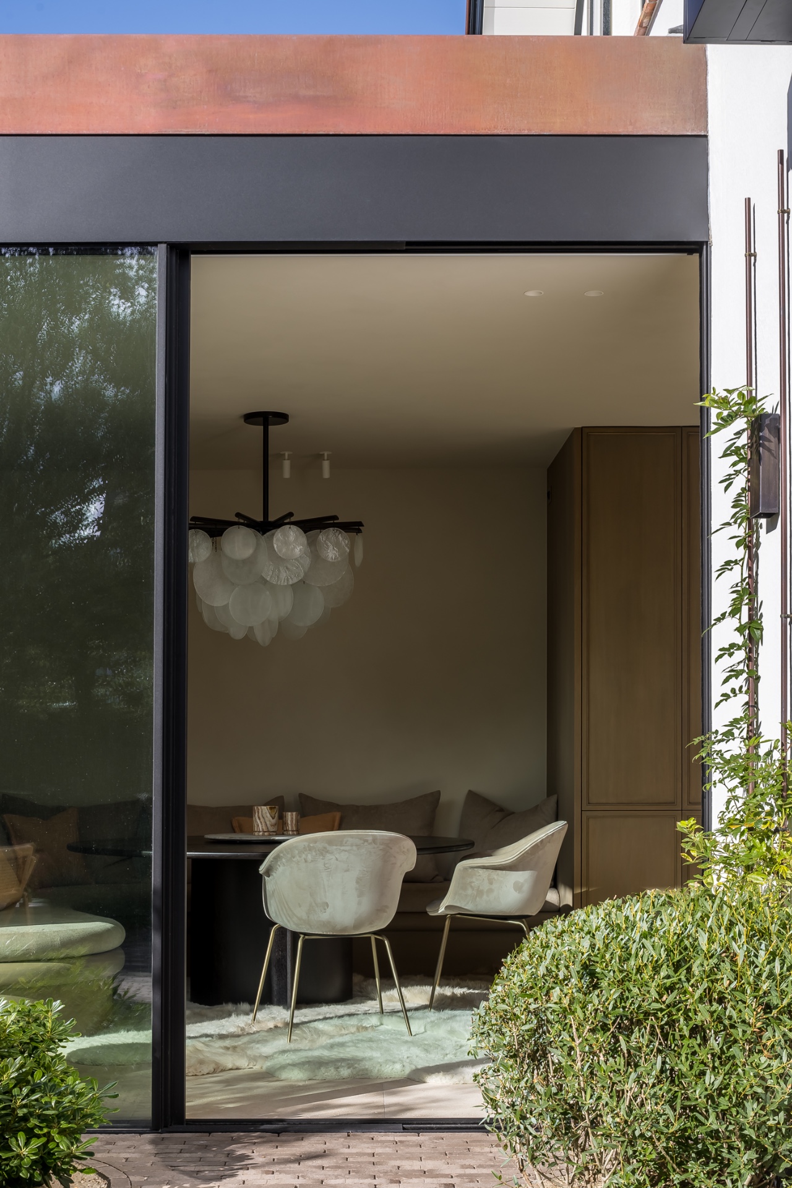
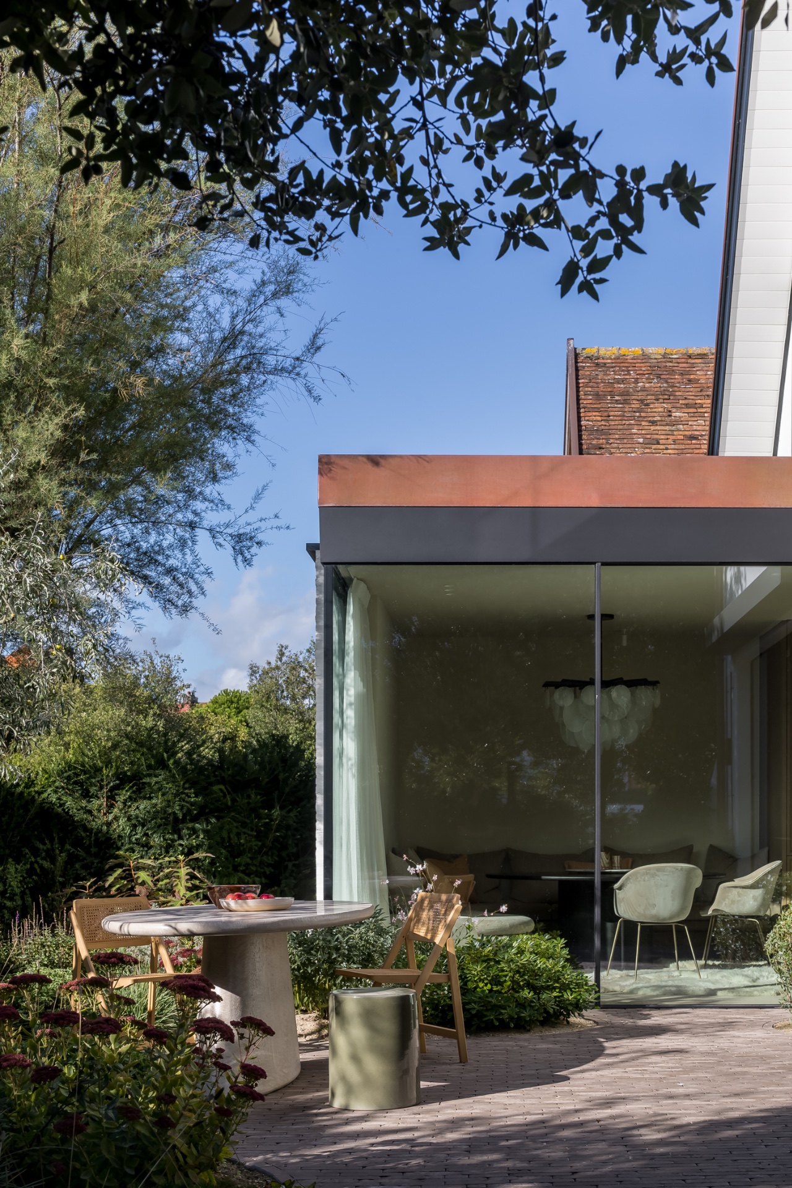
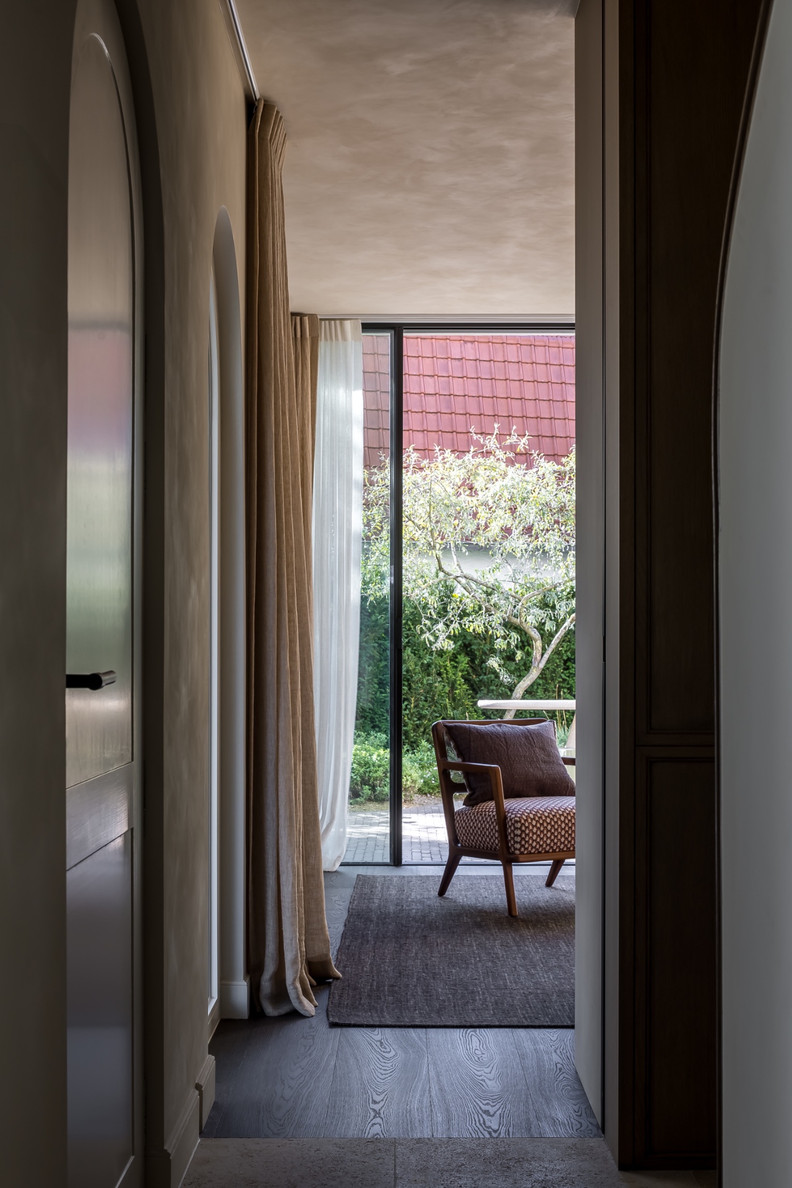
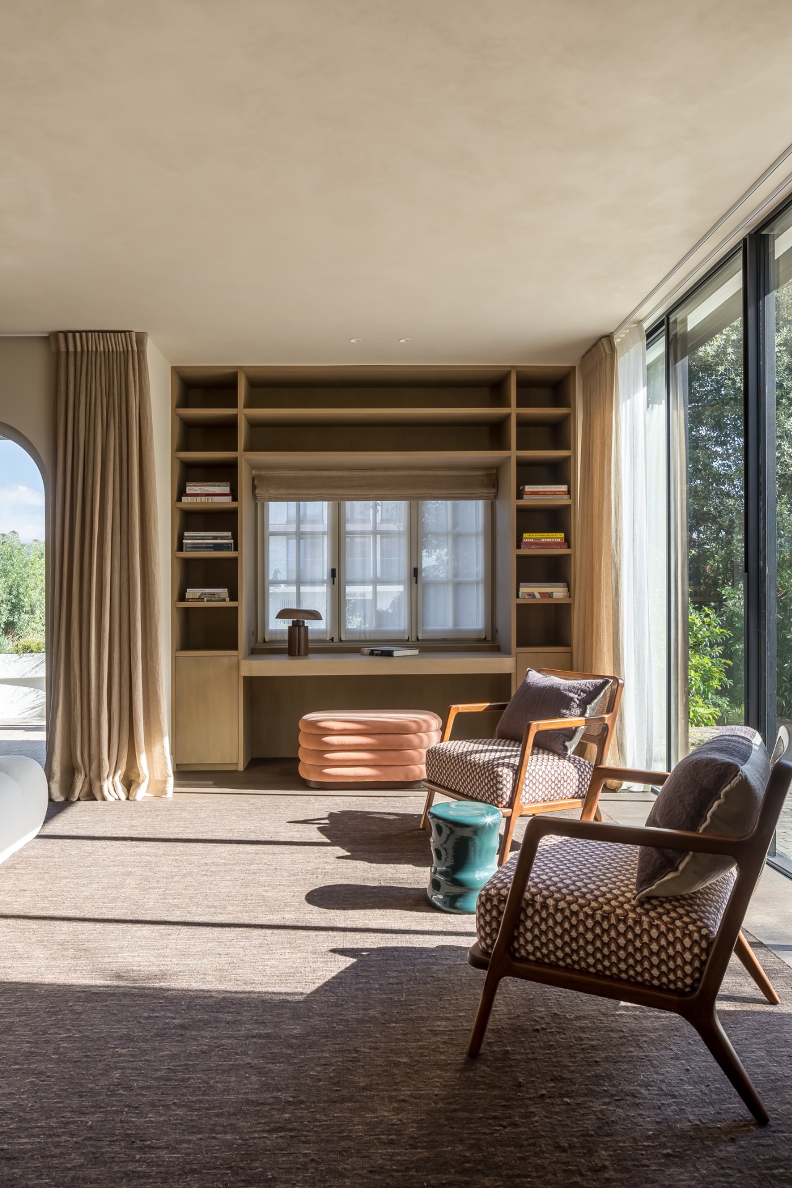
Inside, the strongest shift comes from the large glass fronts. They pull the terrace and garden into the daily view, so the rooms feel connected without losing their enclosed character. The paving outside continues the sense of order, with a clear pattern on the terrace and planting close to the wall edge. This indoor-outdoor living with glass fronts is not about spectacle. It is about a direct sightline, from the kitchen and living areas out to the calmer surface of the garden.
Light plays a large role here. The wide openings brighten the plastered walls, and the reflections on the glass keep the interior from feeling heavy despite the darker joinery. A lowered ceiling with recessed spots adds another layer, especially where the room needs more focused light above the working areas. Because the openings are broad and the frames stay slim, the interior reads as one continuous sequence of surfaces rather than a series of closed-off rooms.
From threshold to room, the movement stays clear
The route through the house is shaped by arches, openings and framed views. A rounded passage appears again inside, echoing the entrance and linking one zone to the next. That repetition gives the renovation a quiet rhythm without turning the building into a theme. The older shell, the renewed openings and the new joinery all speak to one another through shape rather than ornament. It is a practical way to keep the historic charm preserved while making the plan easier to read.
Custom interior joinery in warm wood
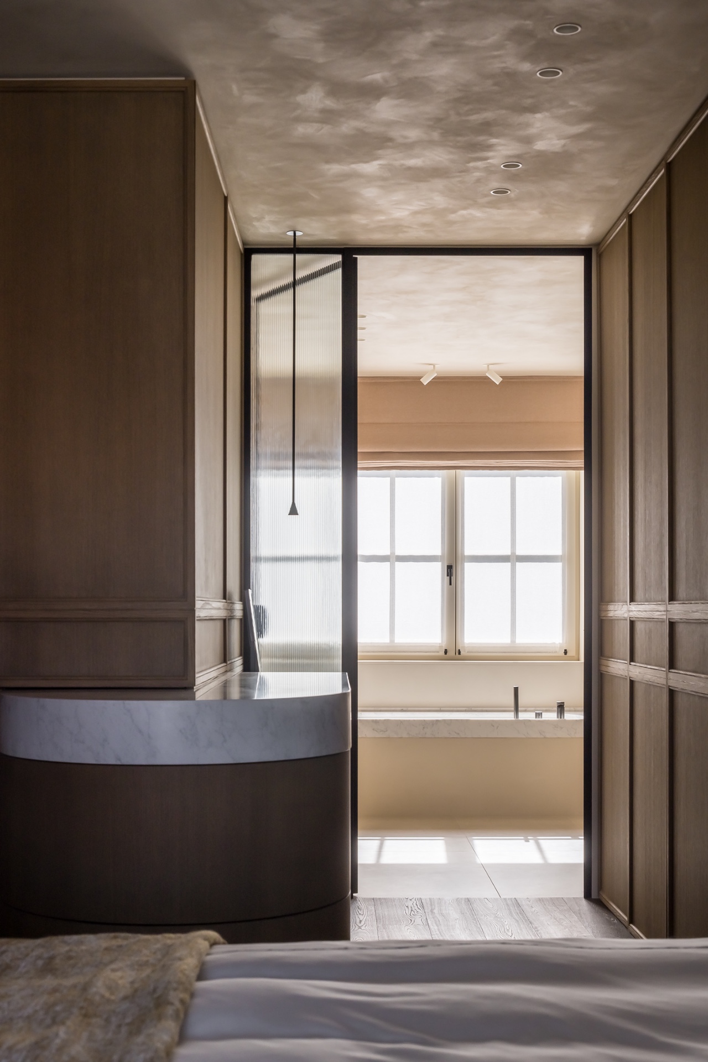
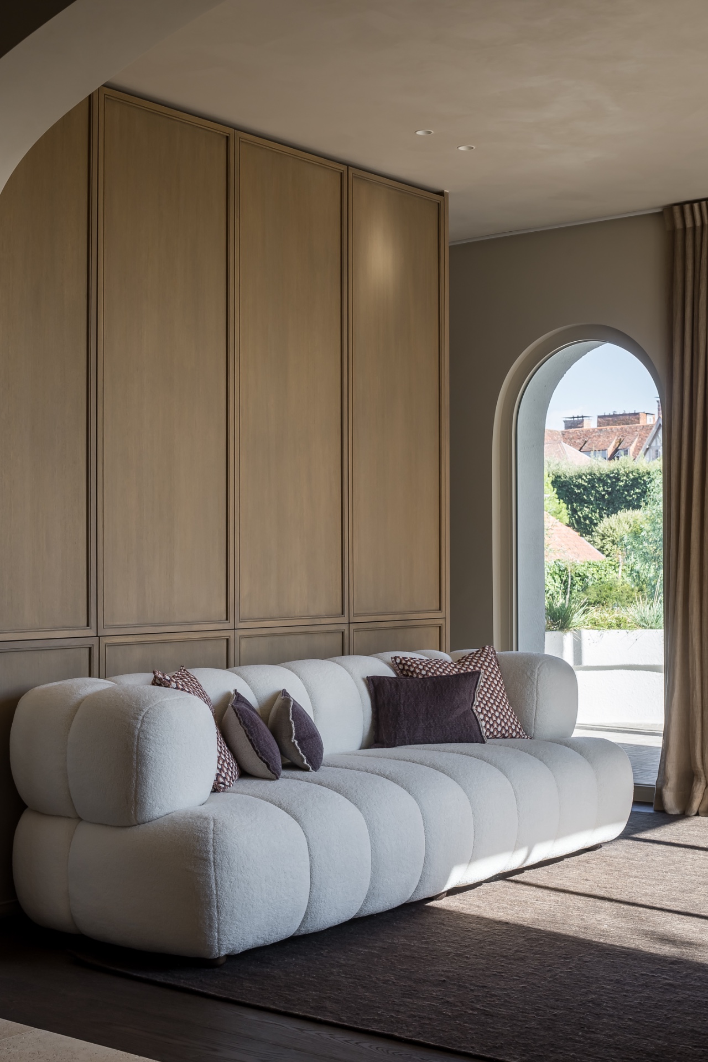
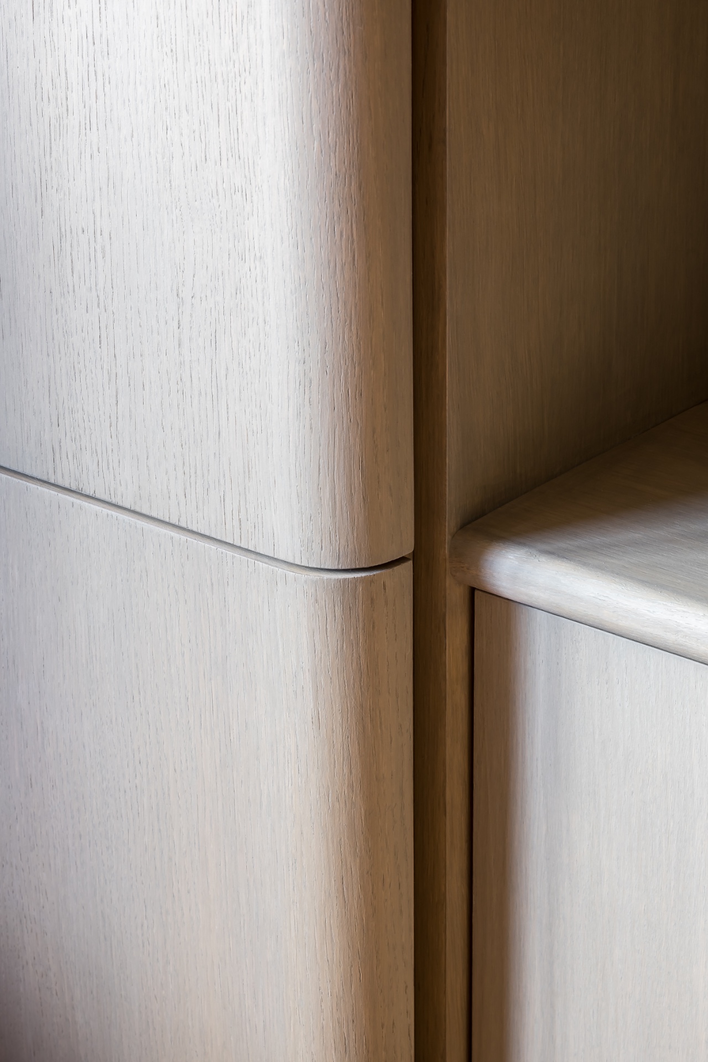
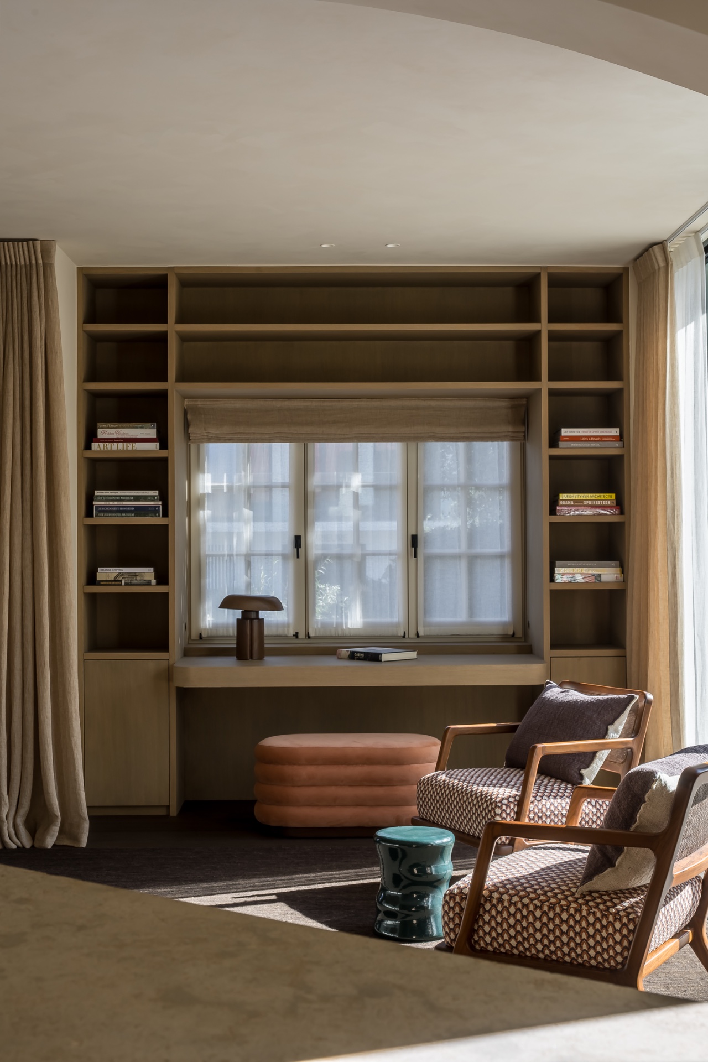
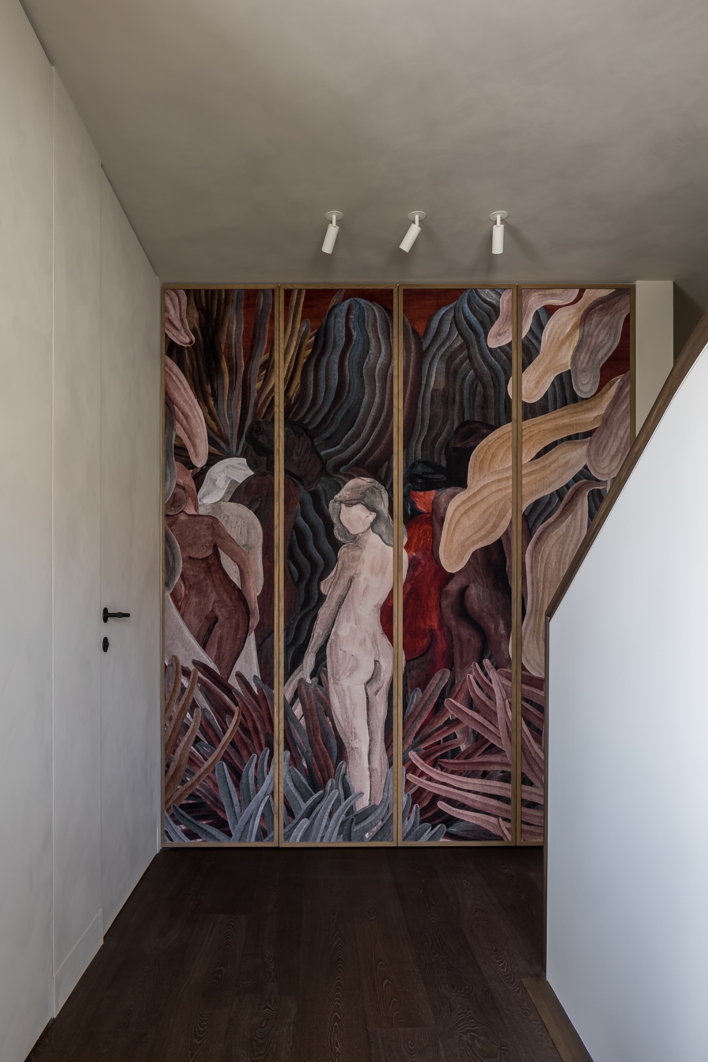
The most prominent interior pieces are the built-in wall units and panelled surfaces. They bring storage into the architecture itself, with open niches, vertical boards and clean junctions between one volume and the next. The wood finish introduces a warmer note against the white plaster and stone-look surfaces, but it stays restrained. Instead of adding visual noise, the joinery gives the rooms depth, especially where the cabinetry wraps a wall or sits beneath the curved ceiling line.
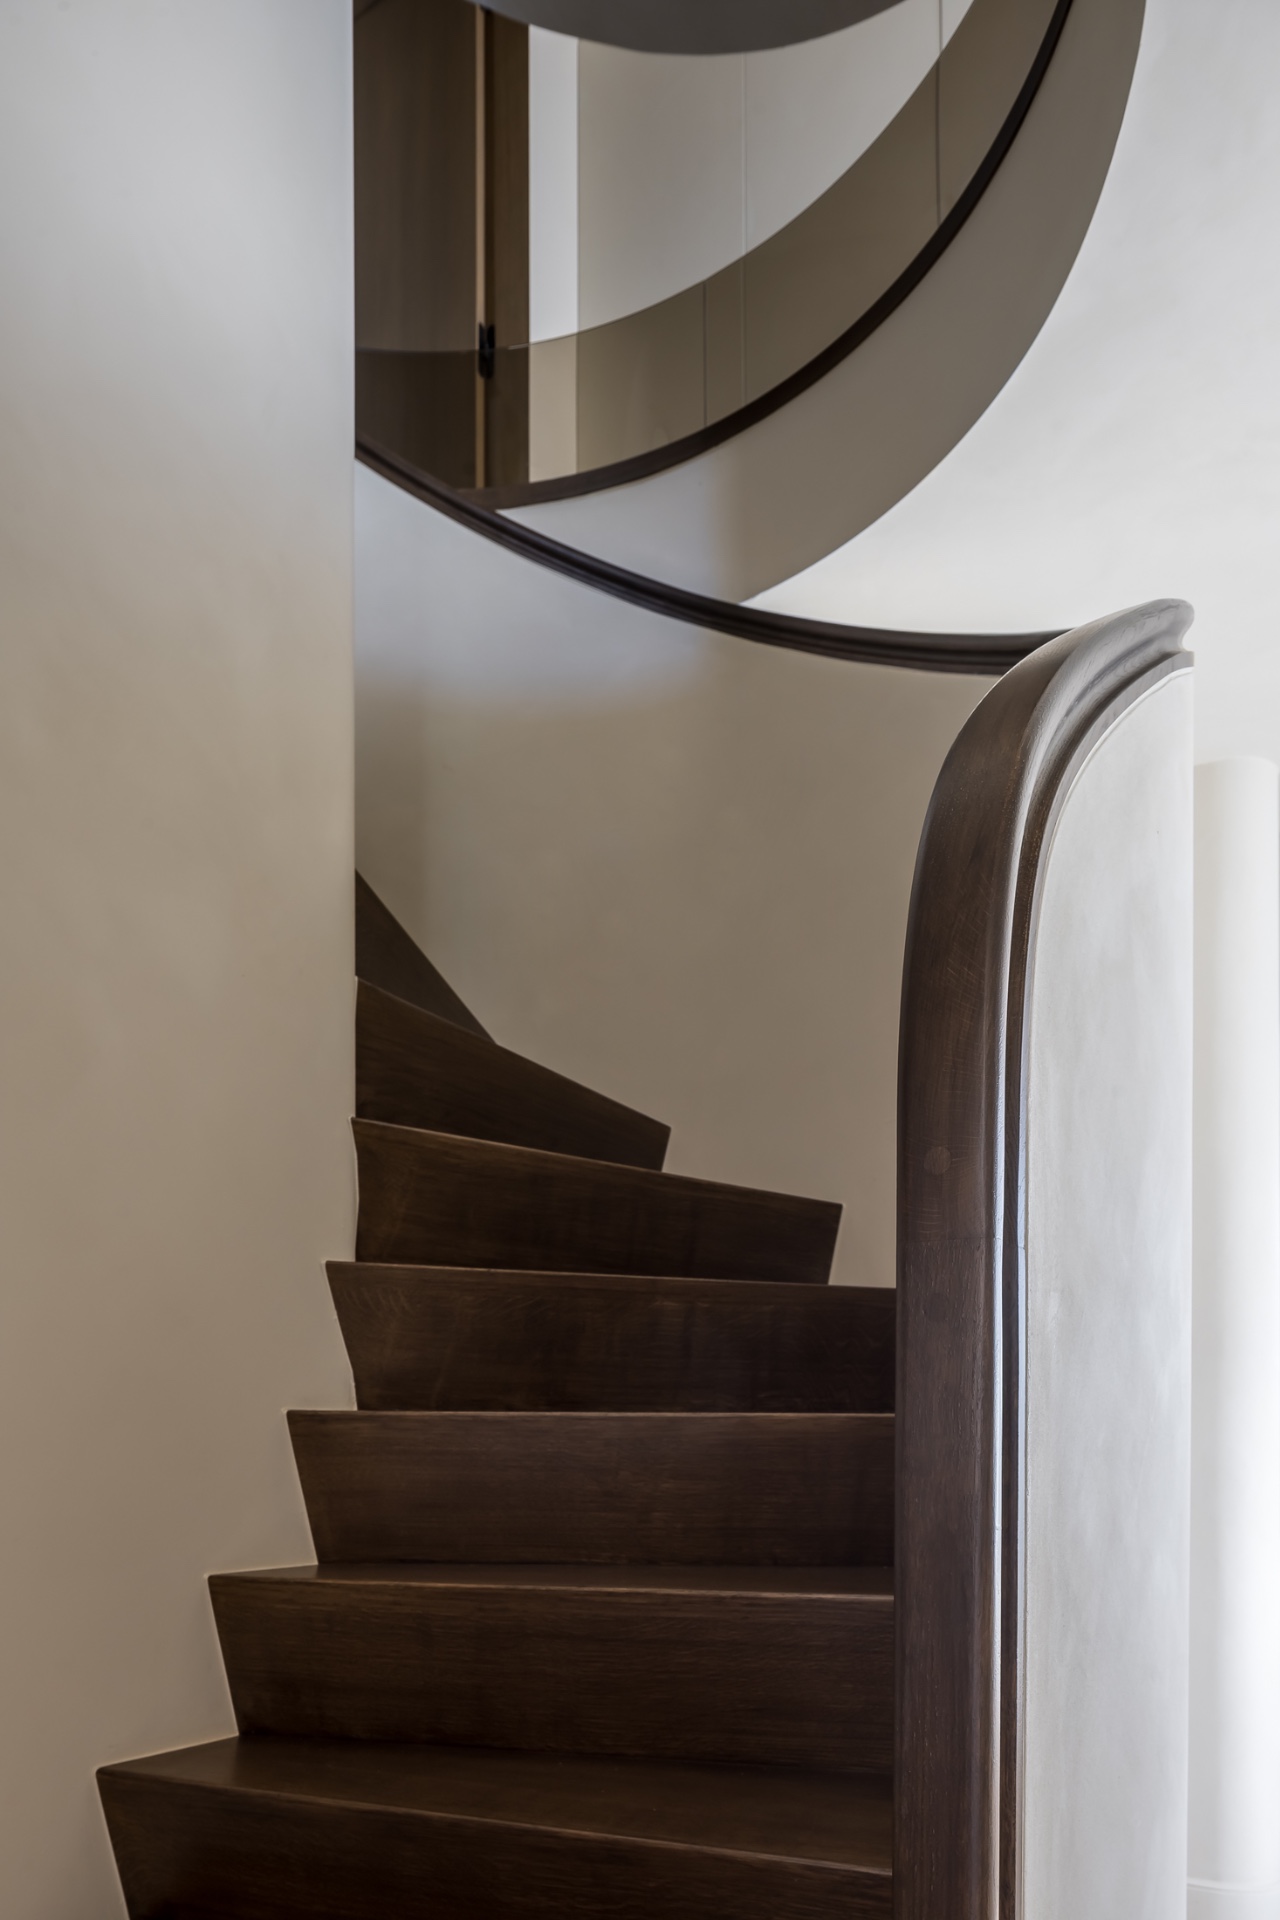
Several details reinforce that sense of precision. The black steel accents appear in railings, frames and edges, and they keep the softer materials from drifting into sameness. A staircase with wooden treads and a dark handrail shows the same approach: clear lines, visible materials, no excess. This custom interior joinery is what makes the renovation feel grounded. It does not decorate the space from the outside; it organizes it from within.
A kitchen island built around stone and contrast
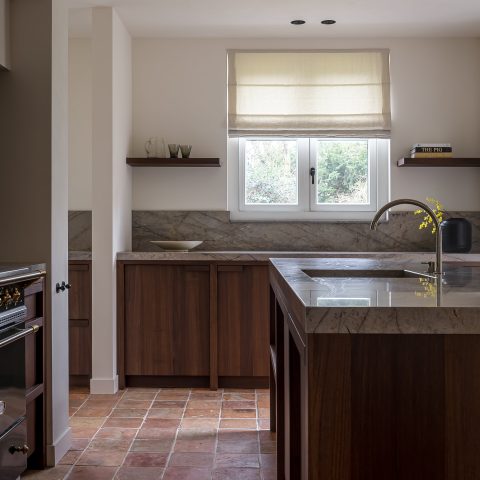
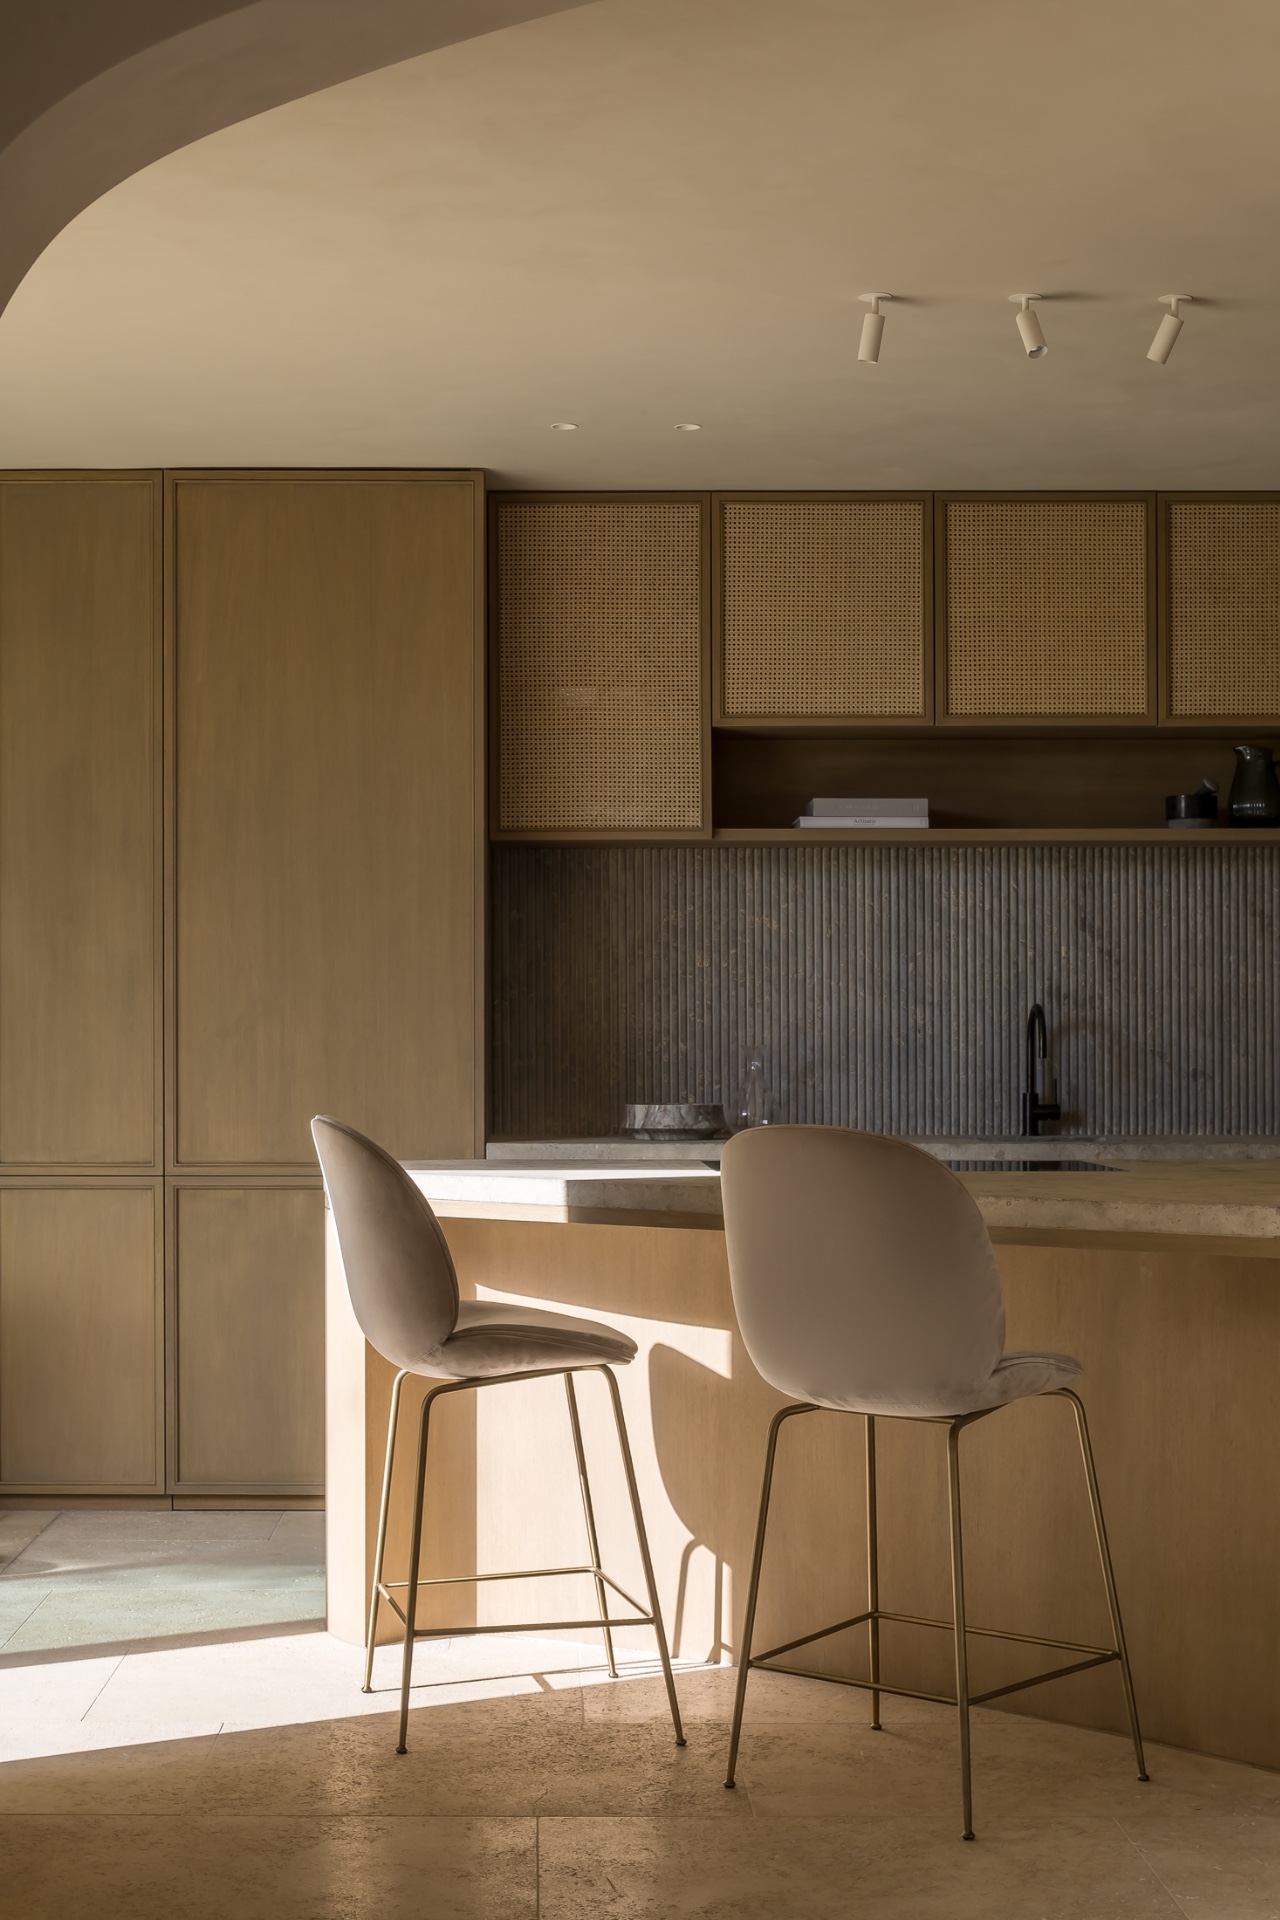
The kitchen brings the material palette into one concentrated view. The open-plan kitchen island sits beneath a curved ceiling edge, with a stone-look countertop that gives the surface weight. Dark accents around the working zone and the perforated grid panels above it introduce a sharper register, while the surrounding wood fronts keep the composition from becoming cold. The island is not isolated as a showpiece; it sits within the flow of the room, close to the glazed side and the broader living space.
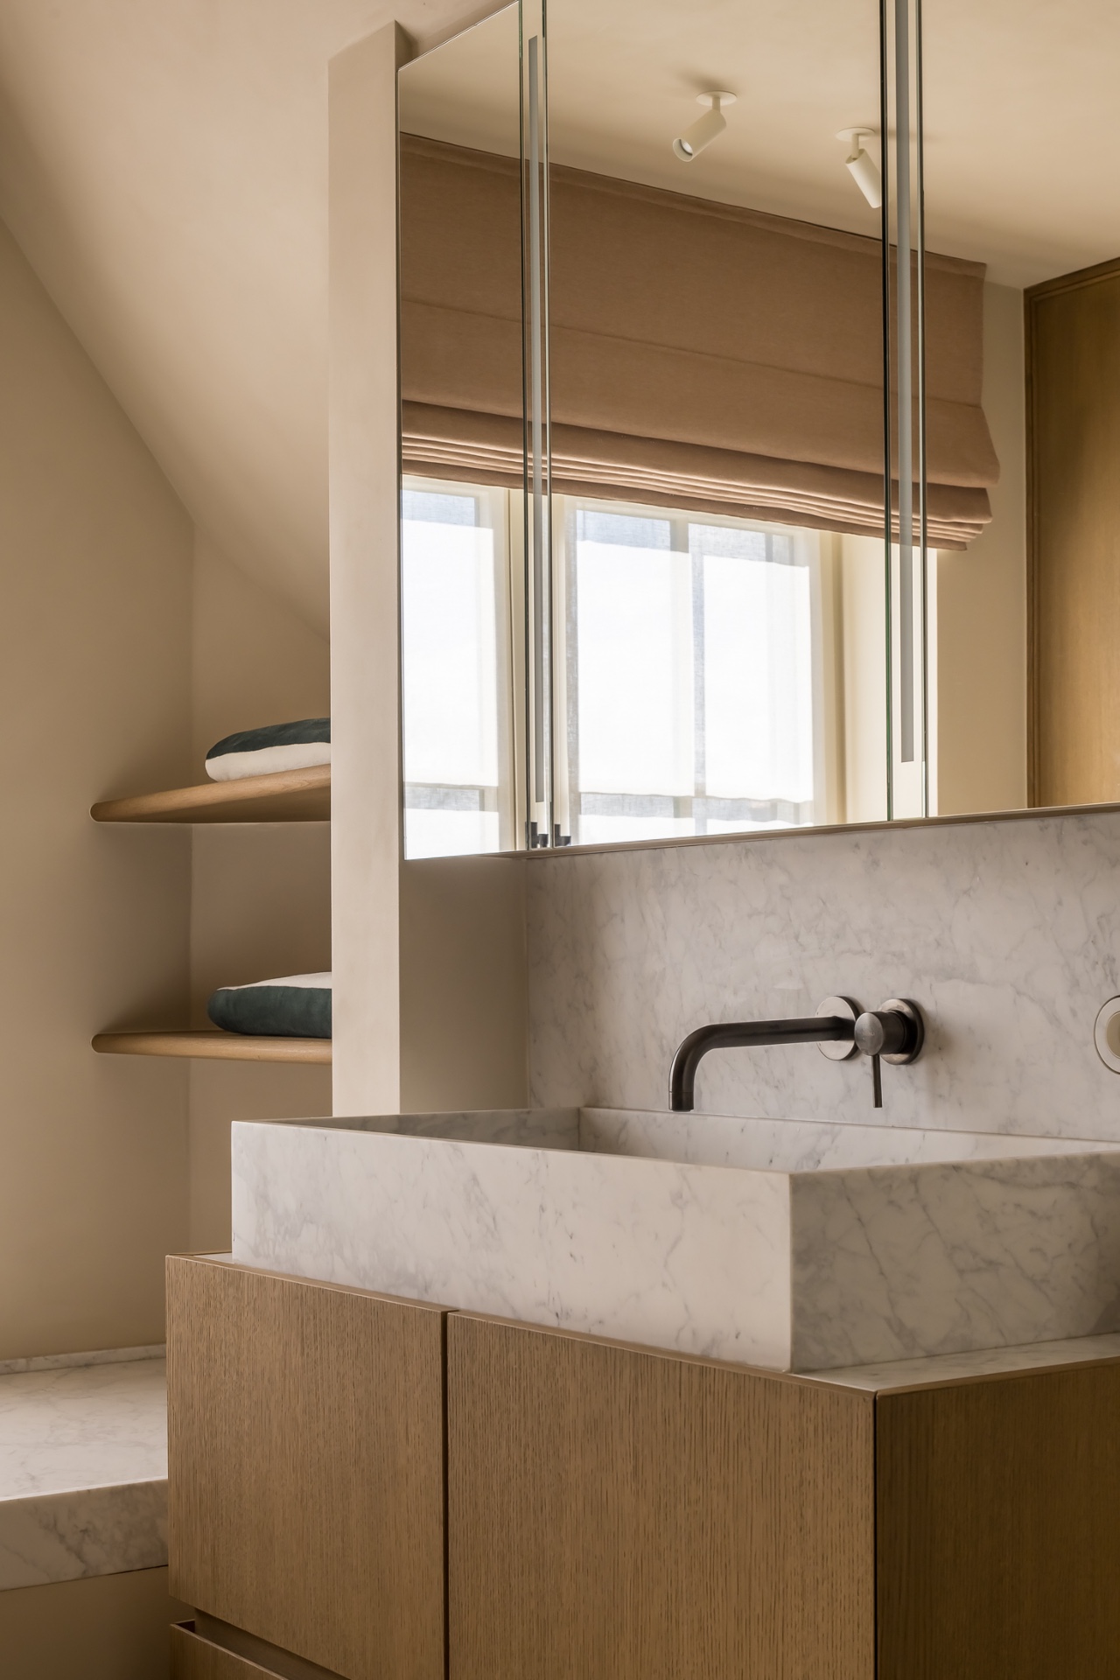
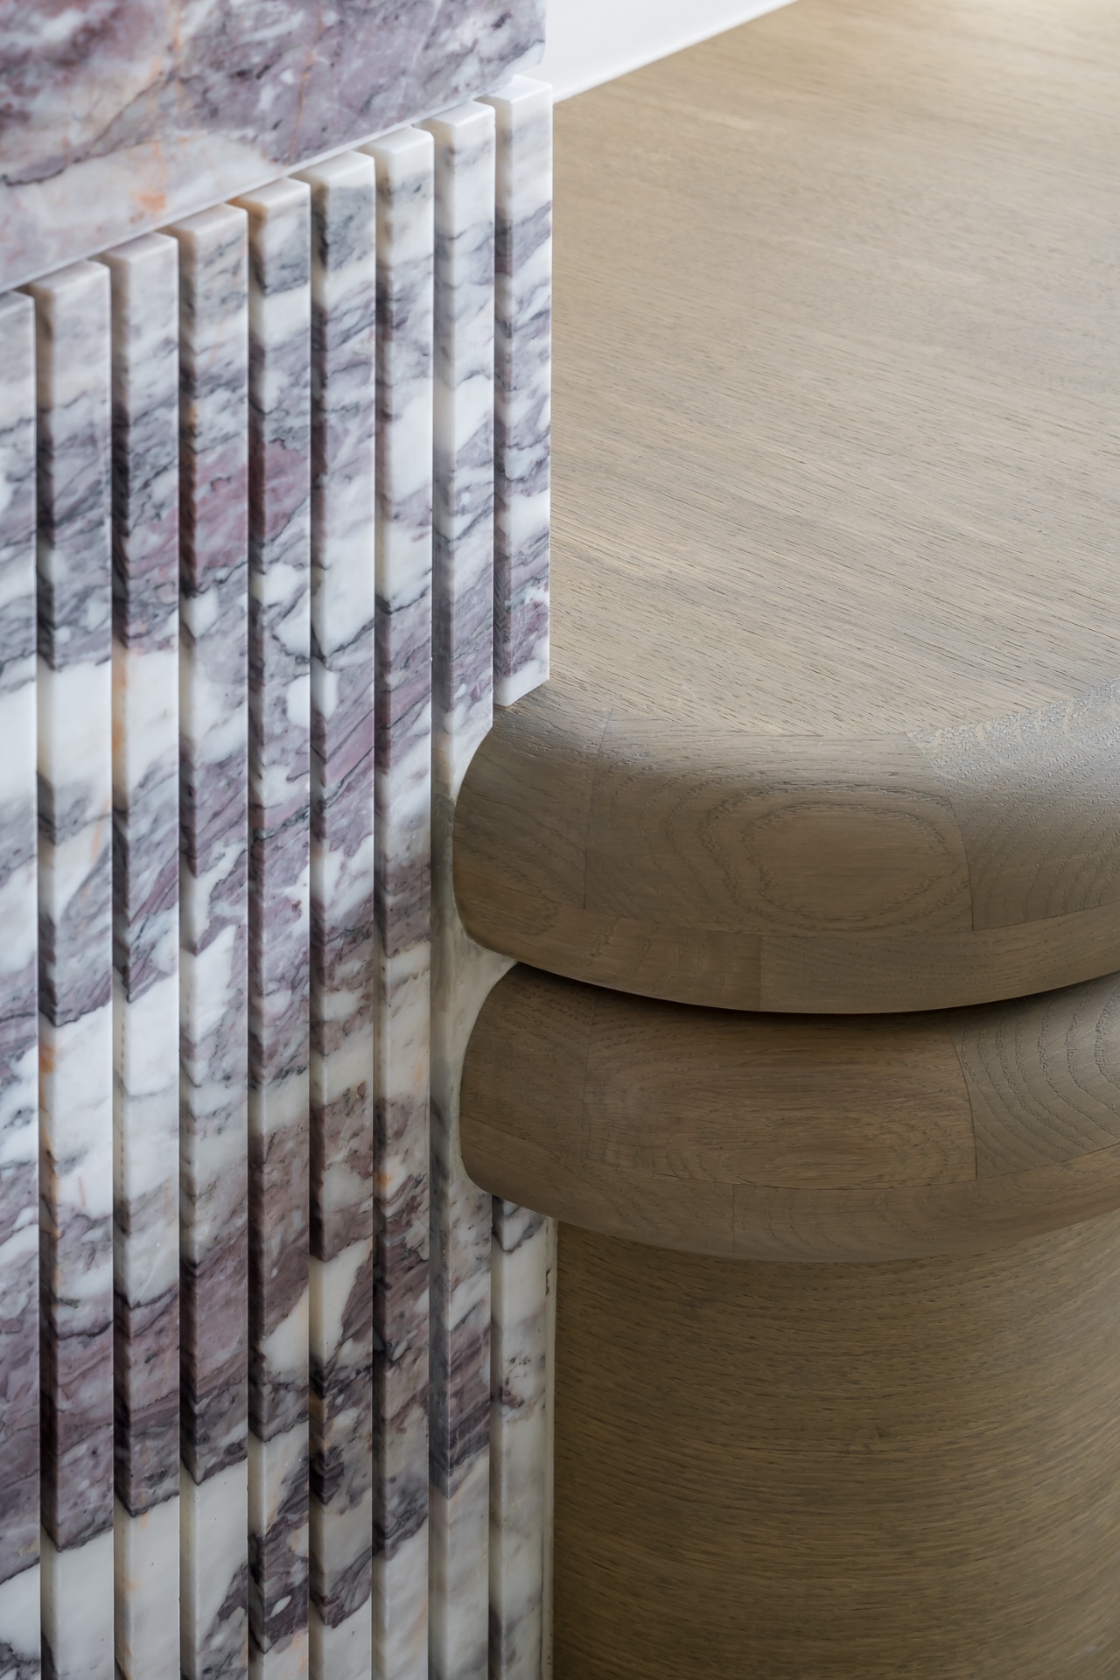
From this angle, the renovation’s larger idea becomes easy to read. Natural-looking stone, pale plaster, wood panels and black metal appear in the same frame, each one doing a different job. The stone-look worktop handles the centre of activity. The timber fronts cover storage and soften the scale. The dark hardware and steel details draw the edges back into focus. It is a practical material mix, but one with enough contrast to keep the room visually alert.
Small openings, careful surfaces
Above the kitchen work zone, the perforated panels and compact openings add texture without crowding the wall. They sit against the smoother cabinet fronts and the pale ceiling, so the eye moves between solid and open surfaces. That shift matters in a house that has been renewed with respect for the past: the new work should not flatten the old structure. Here it does the opposite. It makes the remaining details easier to notice, from the curve in the ceiling line to the way the cabinetry meets the wall.
Across the project, the material palette stays disciplined. White plaster, brick, wood, nature-inspired stone surfaces, black steel and ceramic tiles each have a clear role. None of them is pushed to the foreground for its own sake. Instead, they support the historic frame and the larger spatial gesture: a home renovation that keeps the Anglo-Norman character visible while giving the interior a quieter, more exact layout. That is what holds the house together now — not a decorative theme, but the way each surface meets the next.
The terrace side confirms that reading. Glass fronts open the living areas outward, yet the outside remains measured and close to the house, with paving, planting and wall lines kept in view. Even there, the renovation avoids grand gestures. It relies on proportion, on the edges of the openings, and on the dialogue between the original shell and the renewed interior. The historic charm preserved here is not frozen in place; it is carried forward in new materials that know when to stop.
Want to see more of Vlassak-Verhulst? View the page of Vlassak-Verhulst for even more great projects and company information.



NEW 2026 Jubileum Edition The Best Interior Designers Benelux
Order Now €125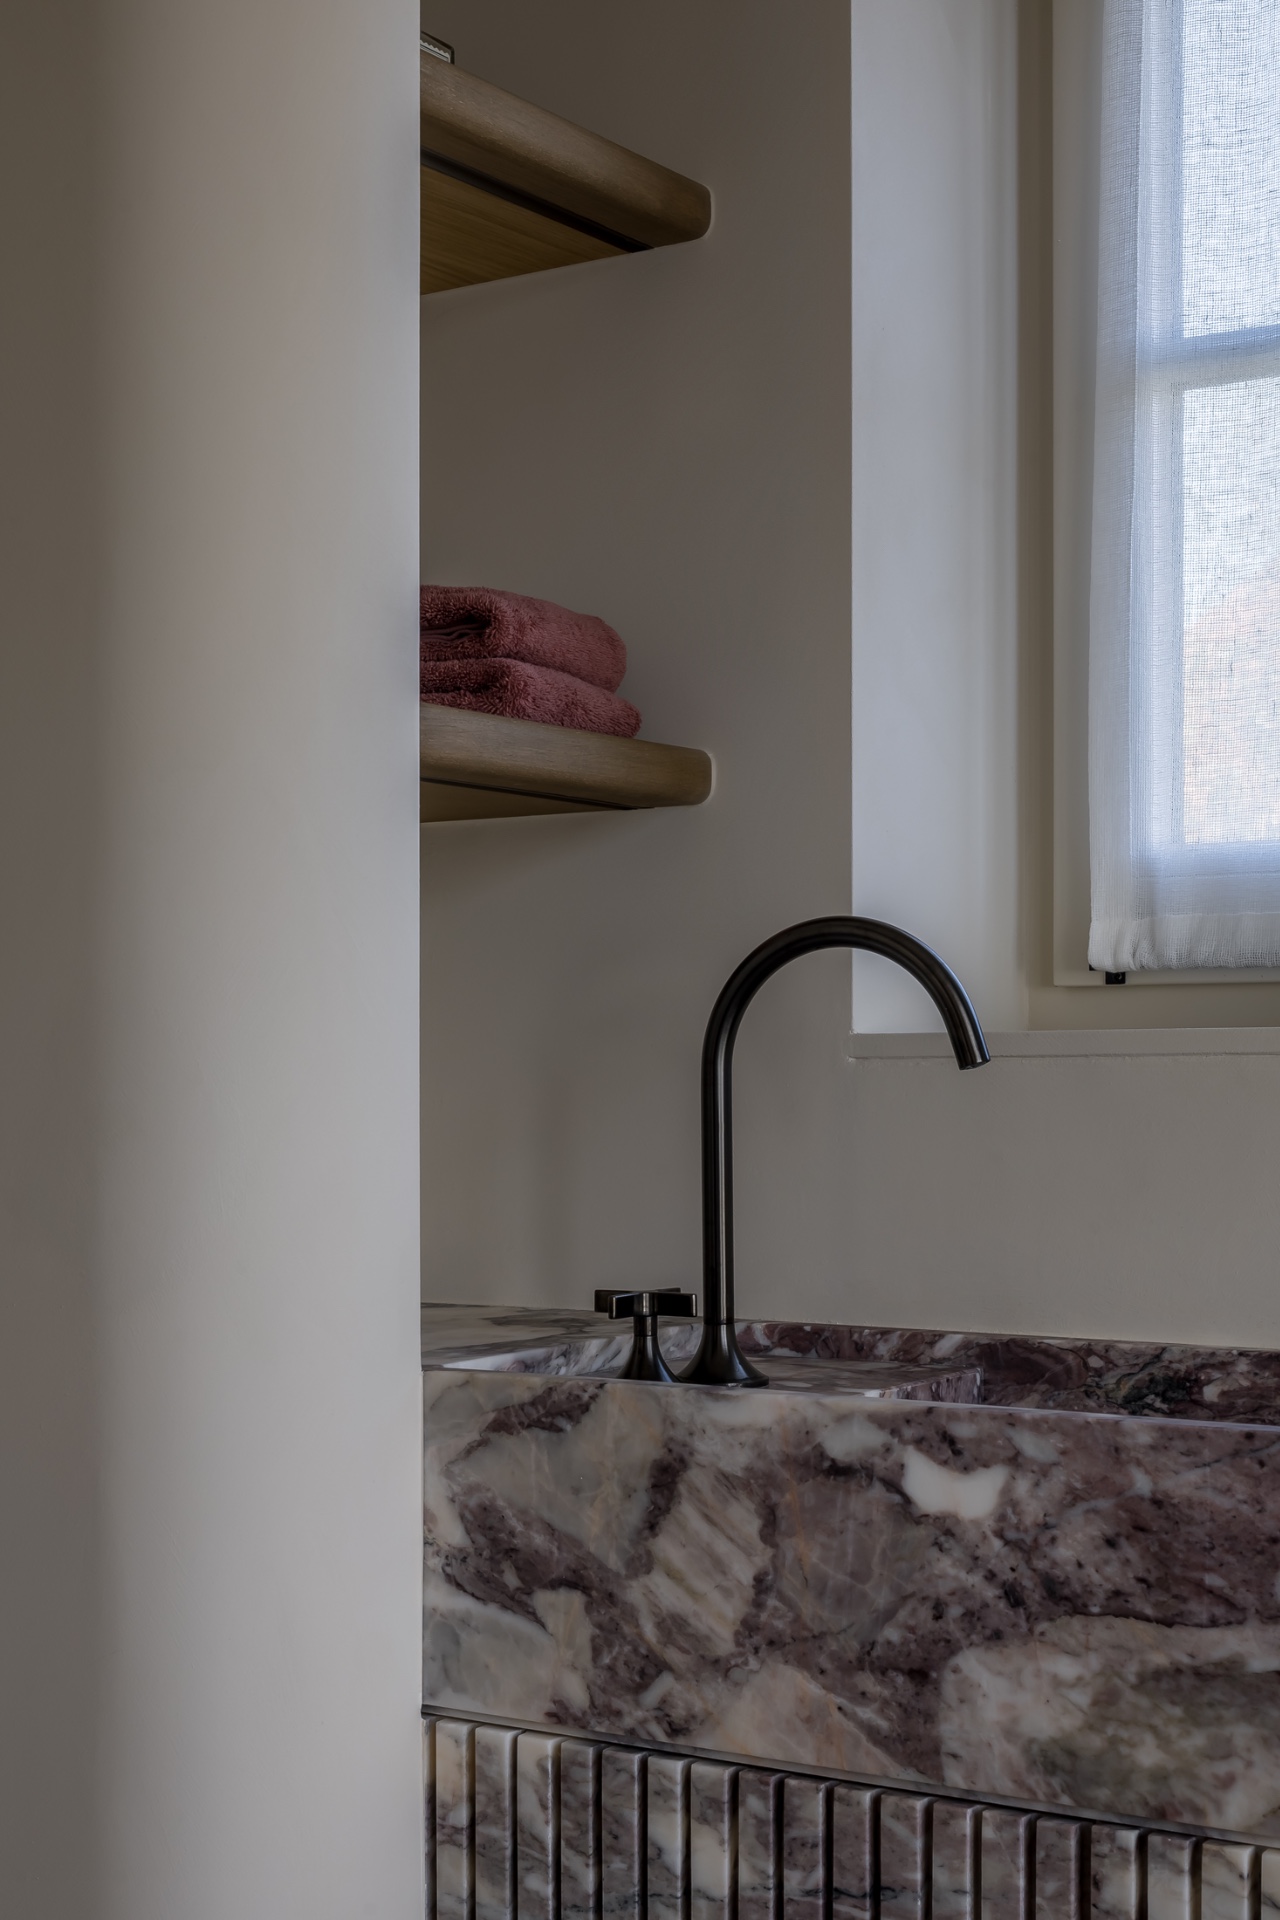
NEW 2026 Jubileum Edition The Best Interior Designers Benelux
Order Now €125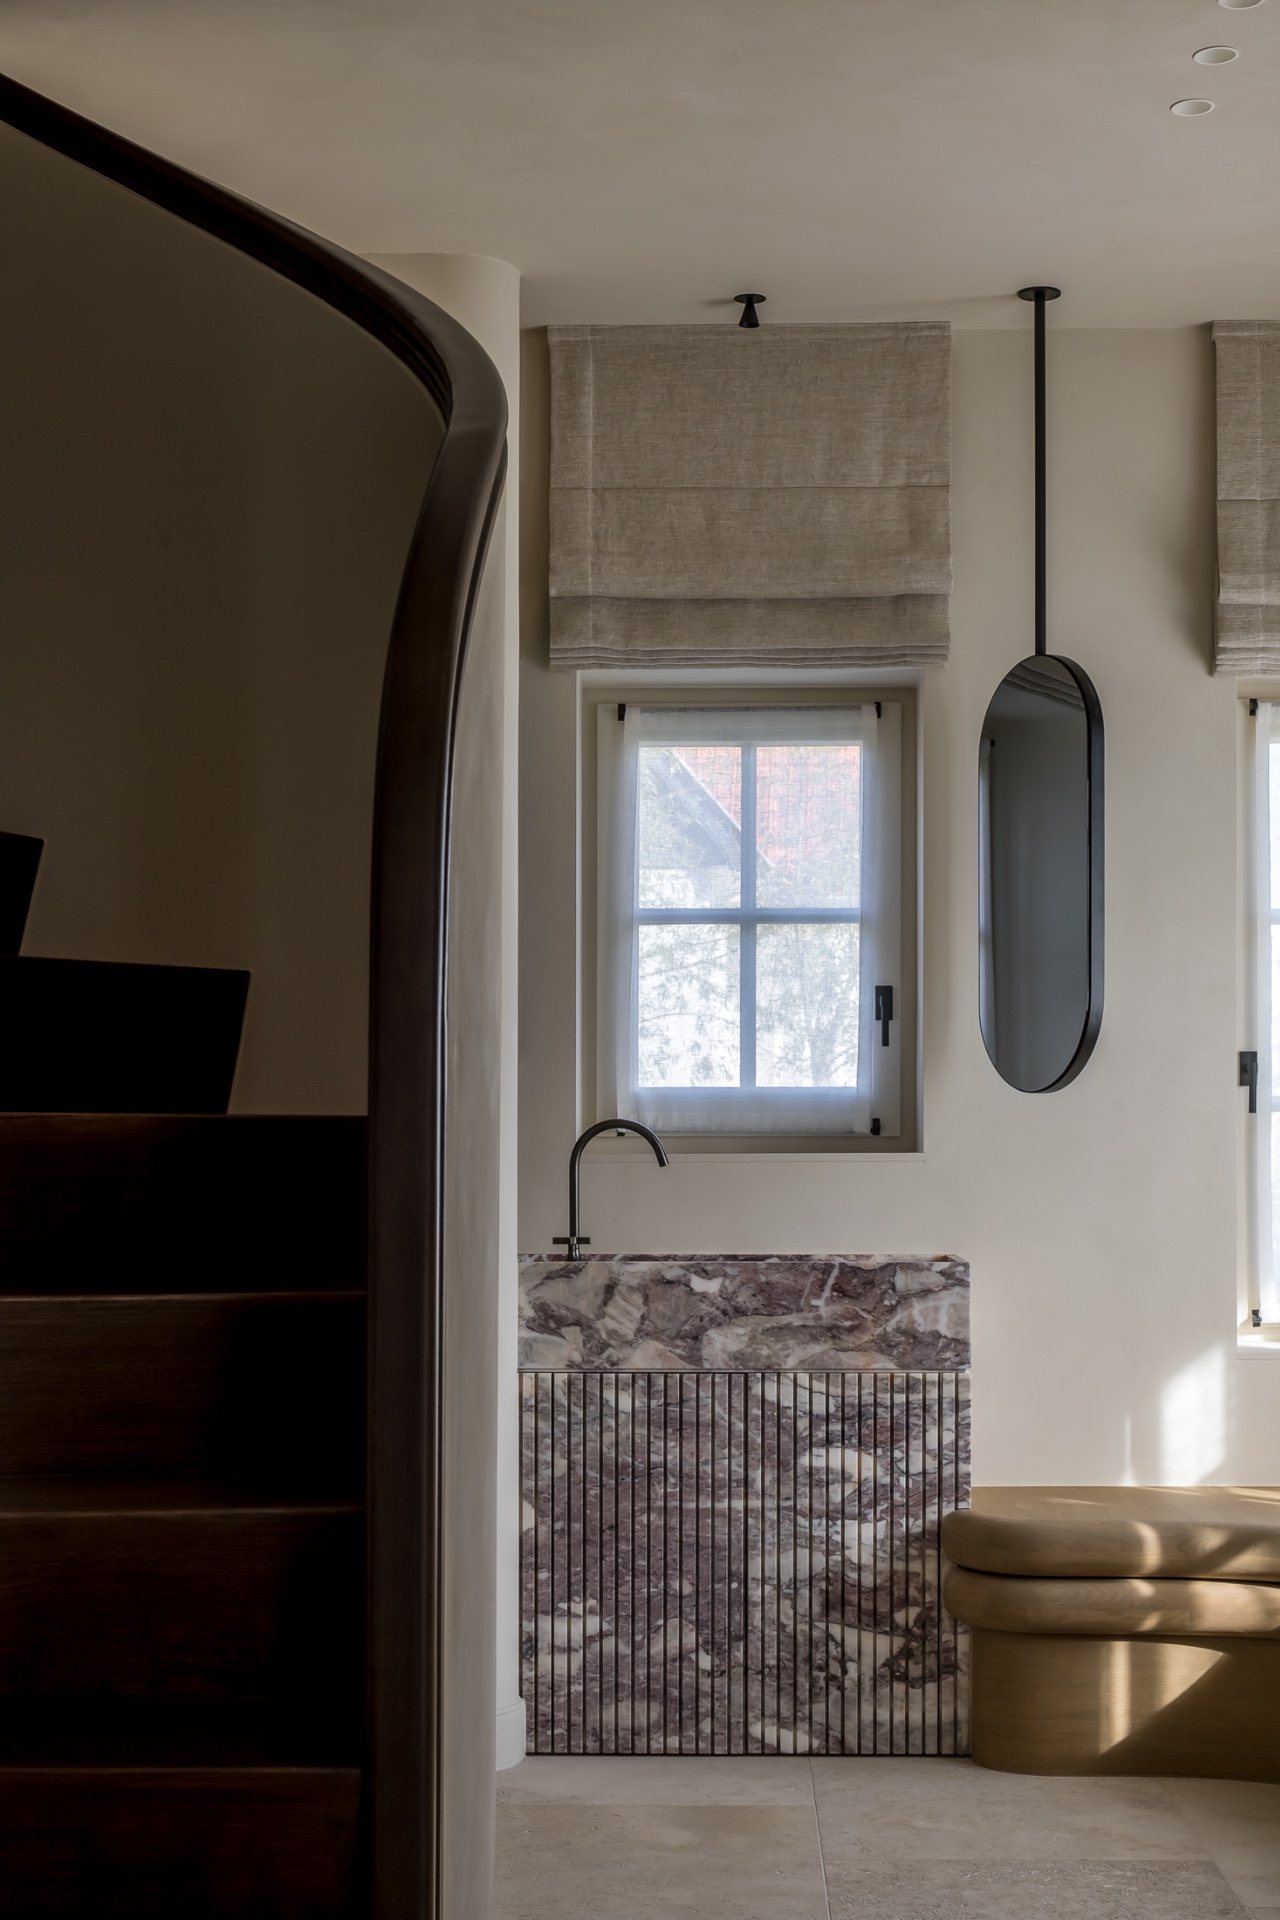
NEW 2026 Jubileum Edition The Best Interior Designers Benelux
Order Now €125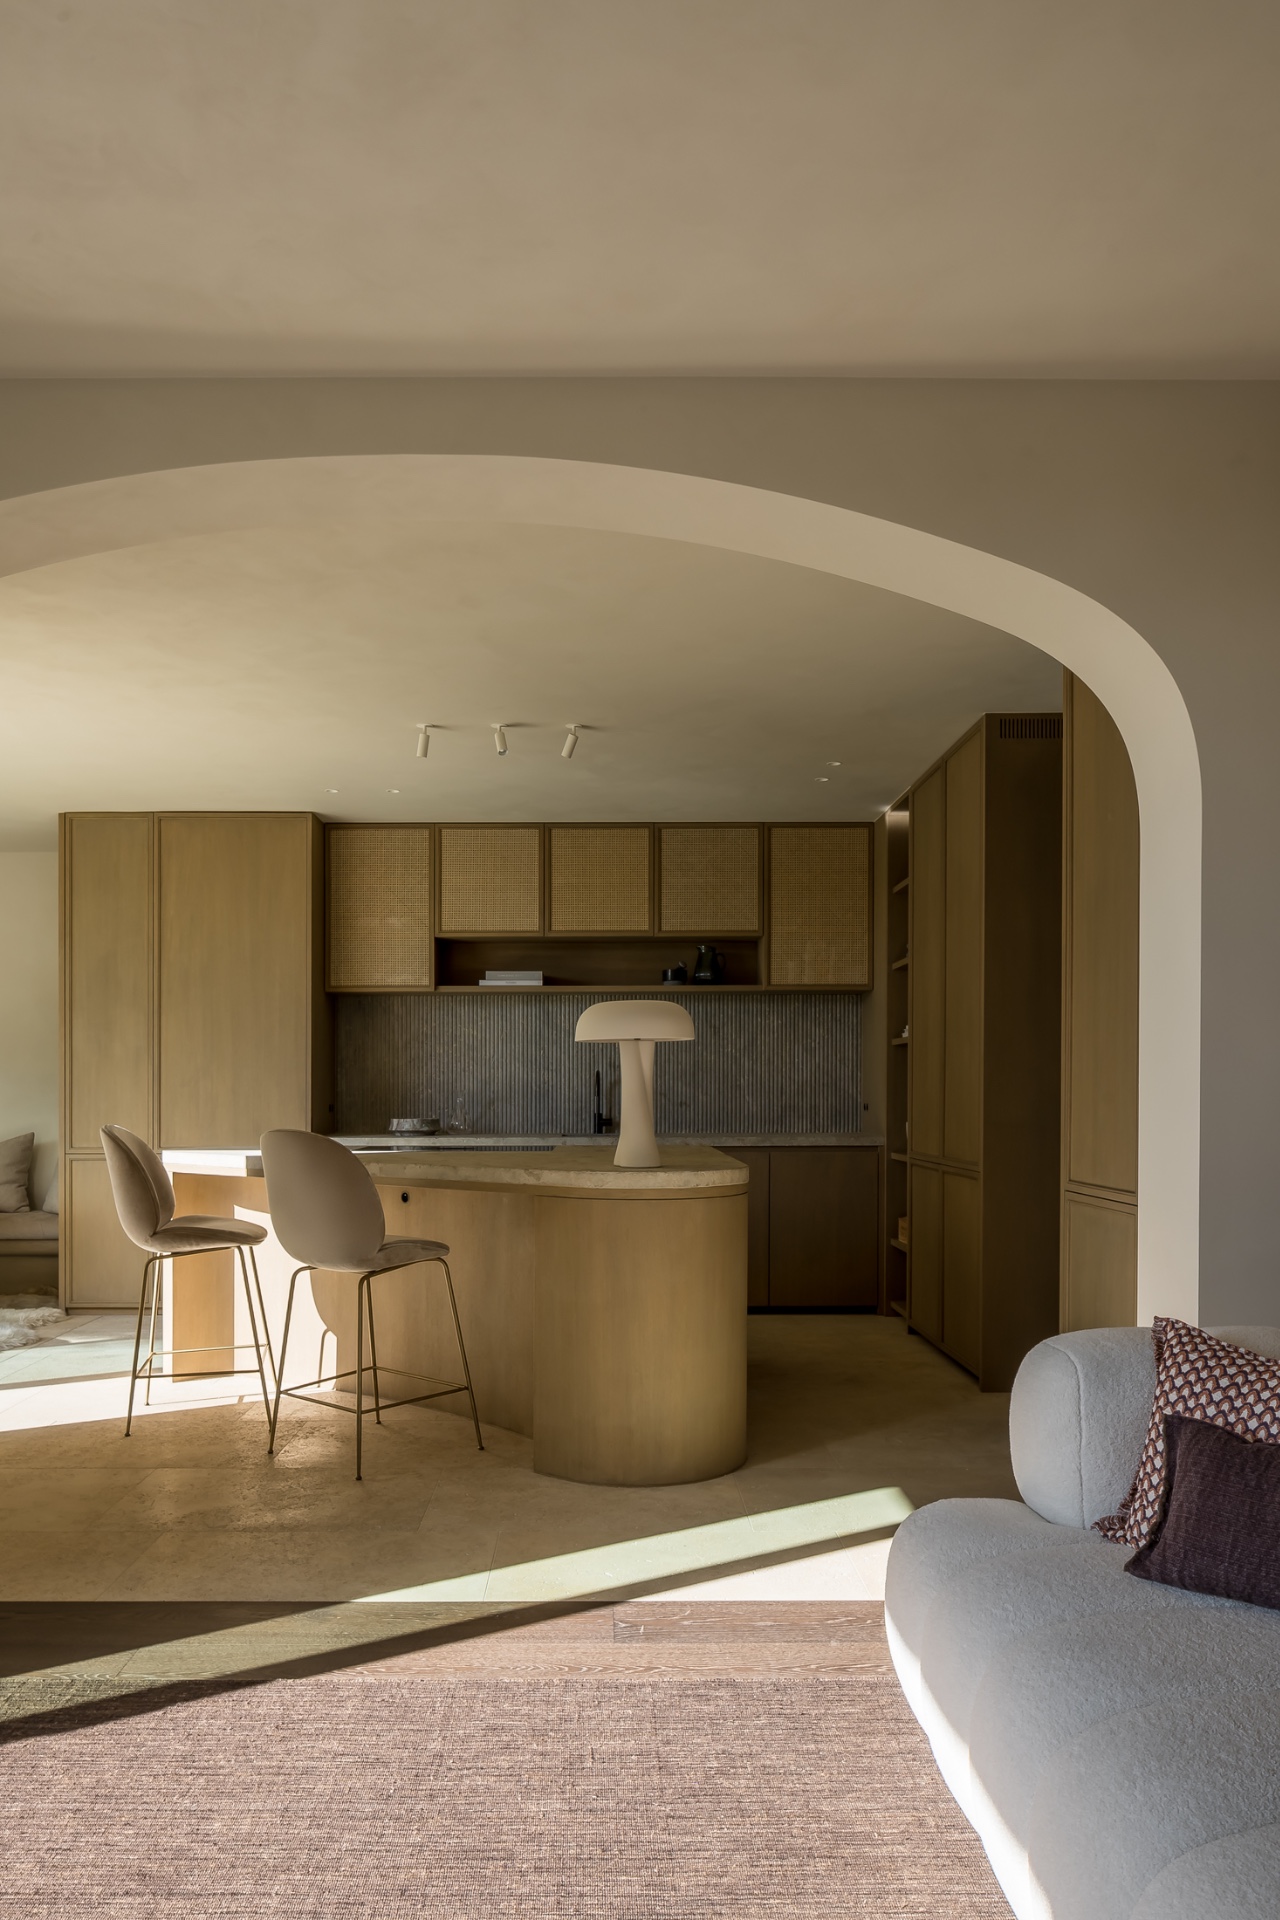
NEW 2026 Jubileum Edition The Best Interior Designers Benelux
Order Now €125