Home renovation with warm minimal interior
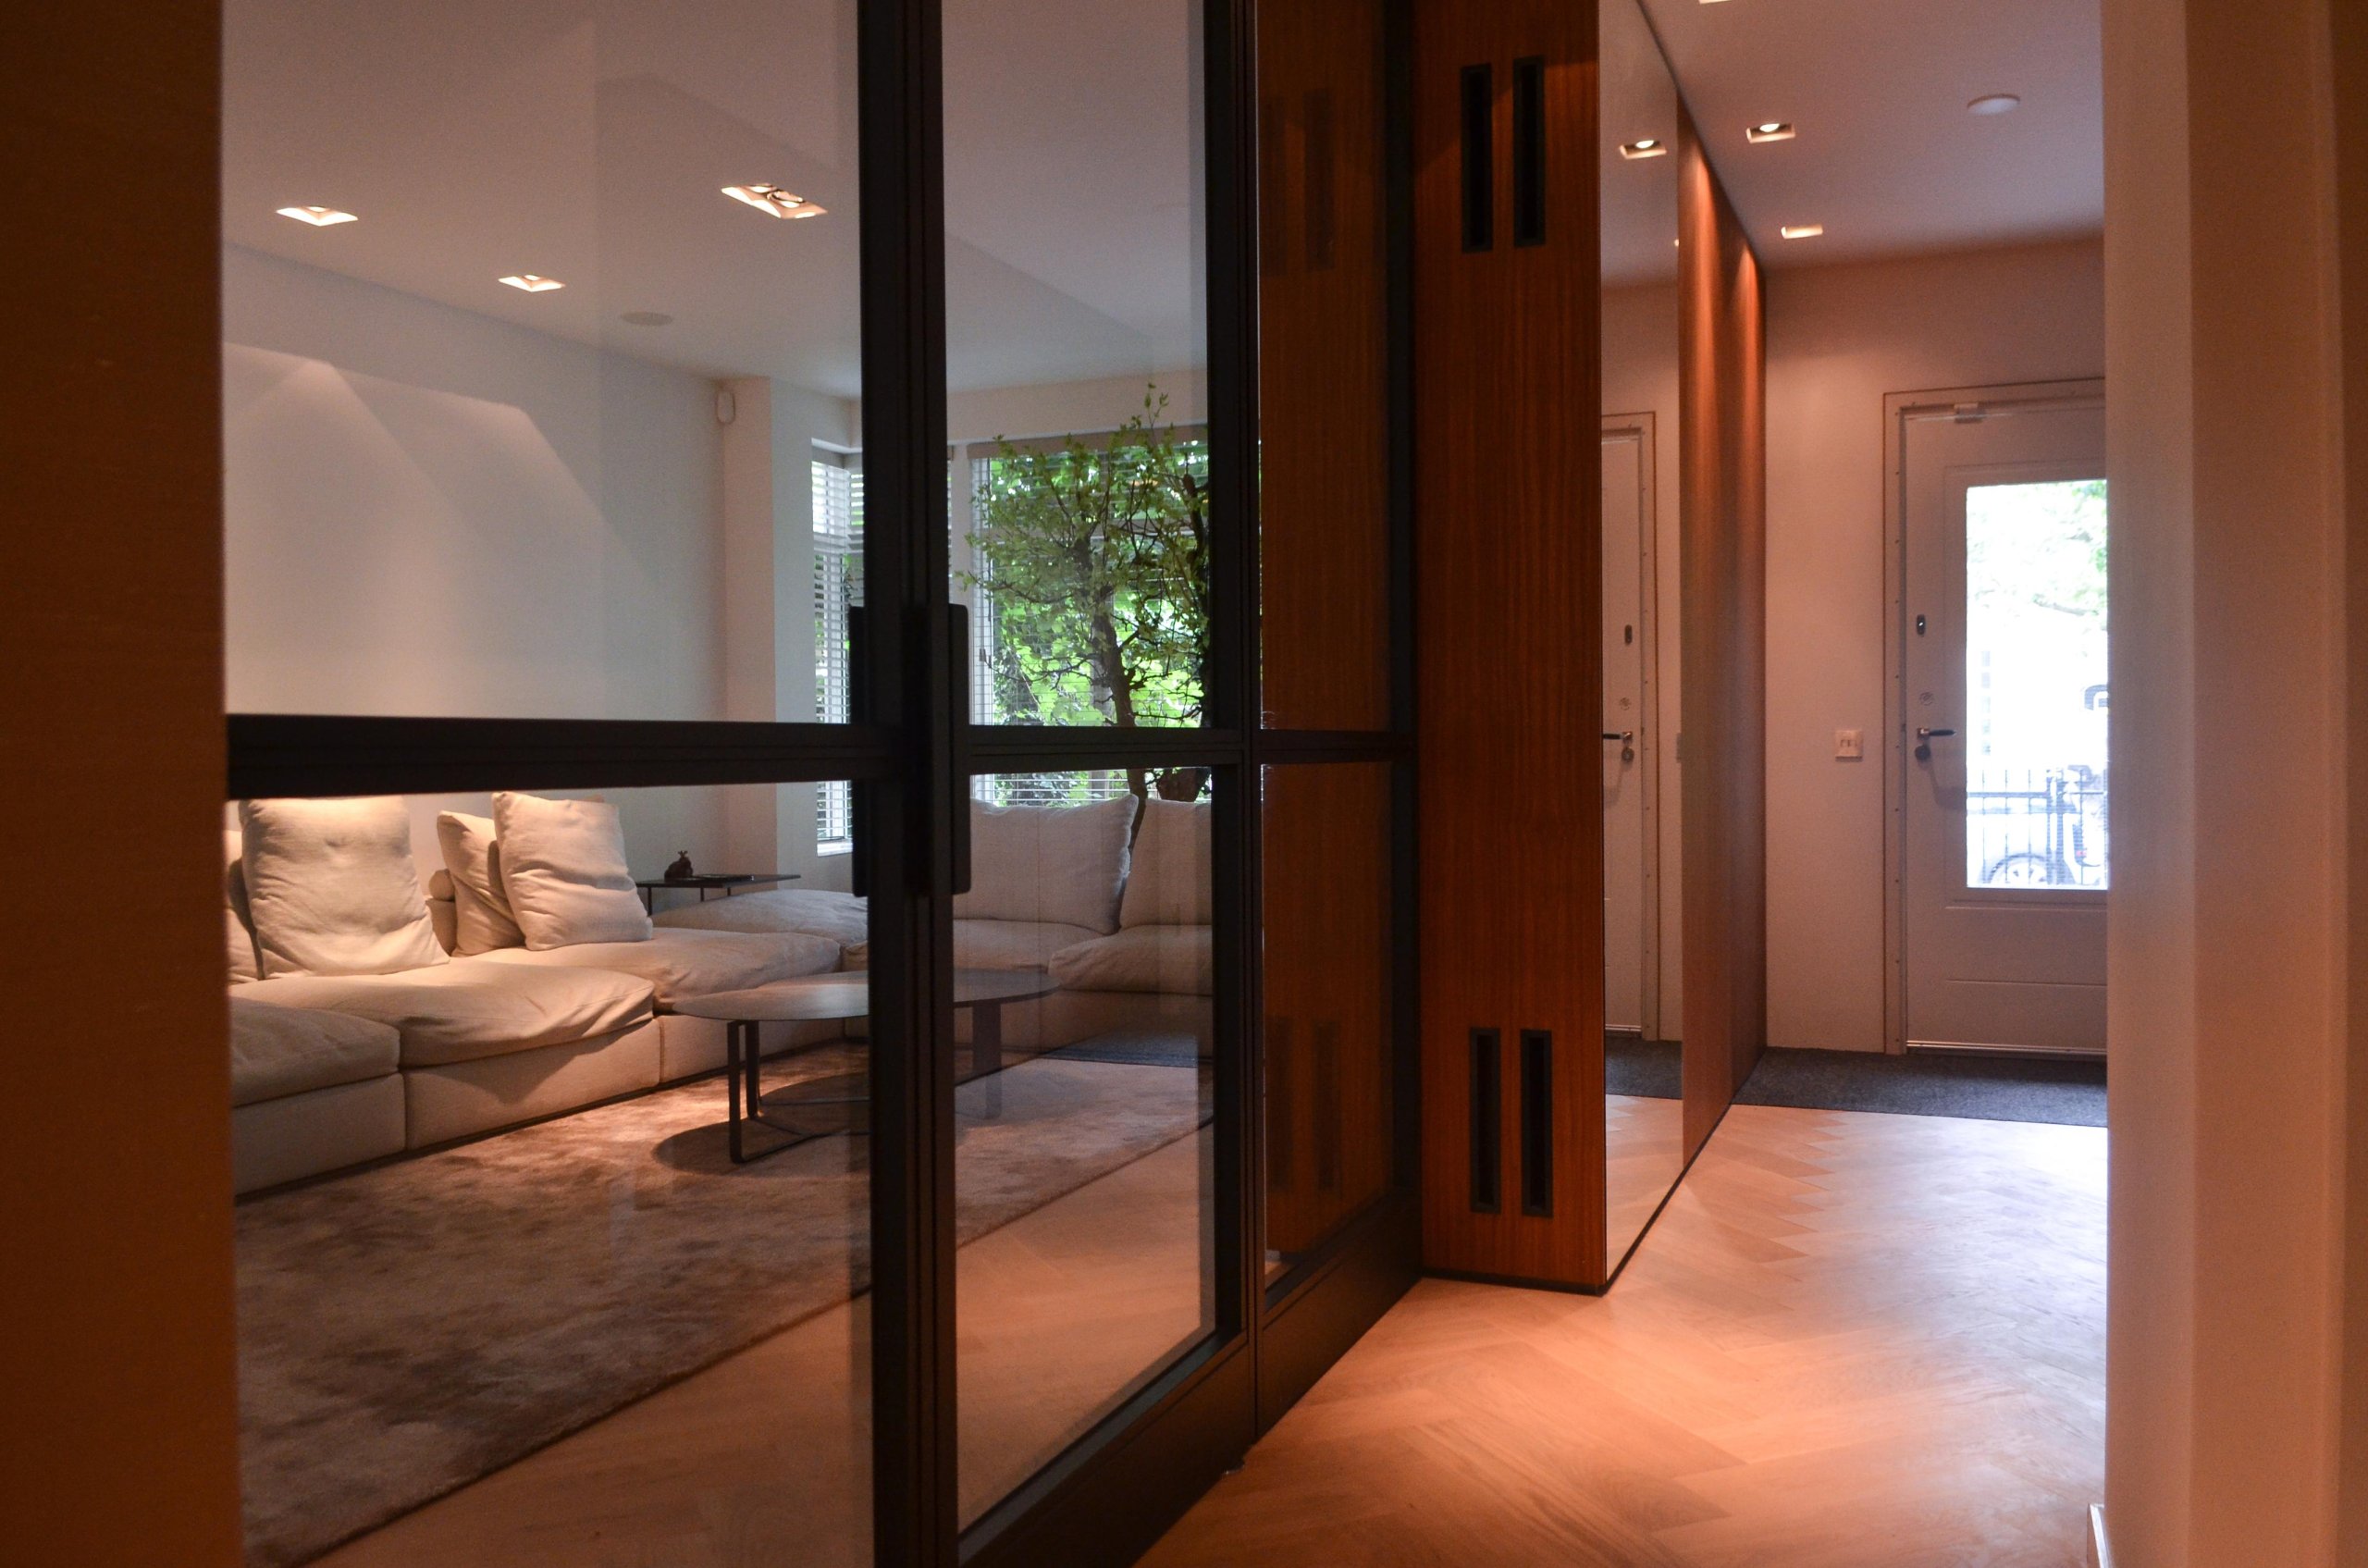
A black-framed glass wall sets the tone as soon as you enter. Behind it, the living spaces are lined with wood, pale plaster, and built-in light. The house was renovated as a home renovation with a warm minimal interior, but the details stop it from feeling stripped back. Recessed ceiling lights cut across the rooms, while the timber fronts and hidden storage keep the walls quiet and deliberate.
Kitchen and dining space shaped by the rear extension
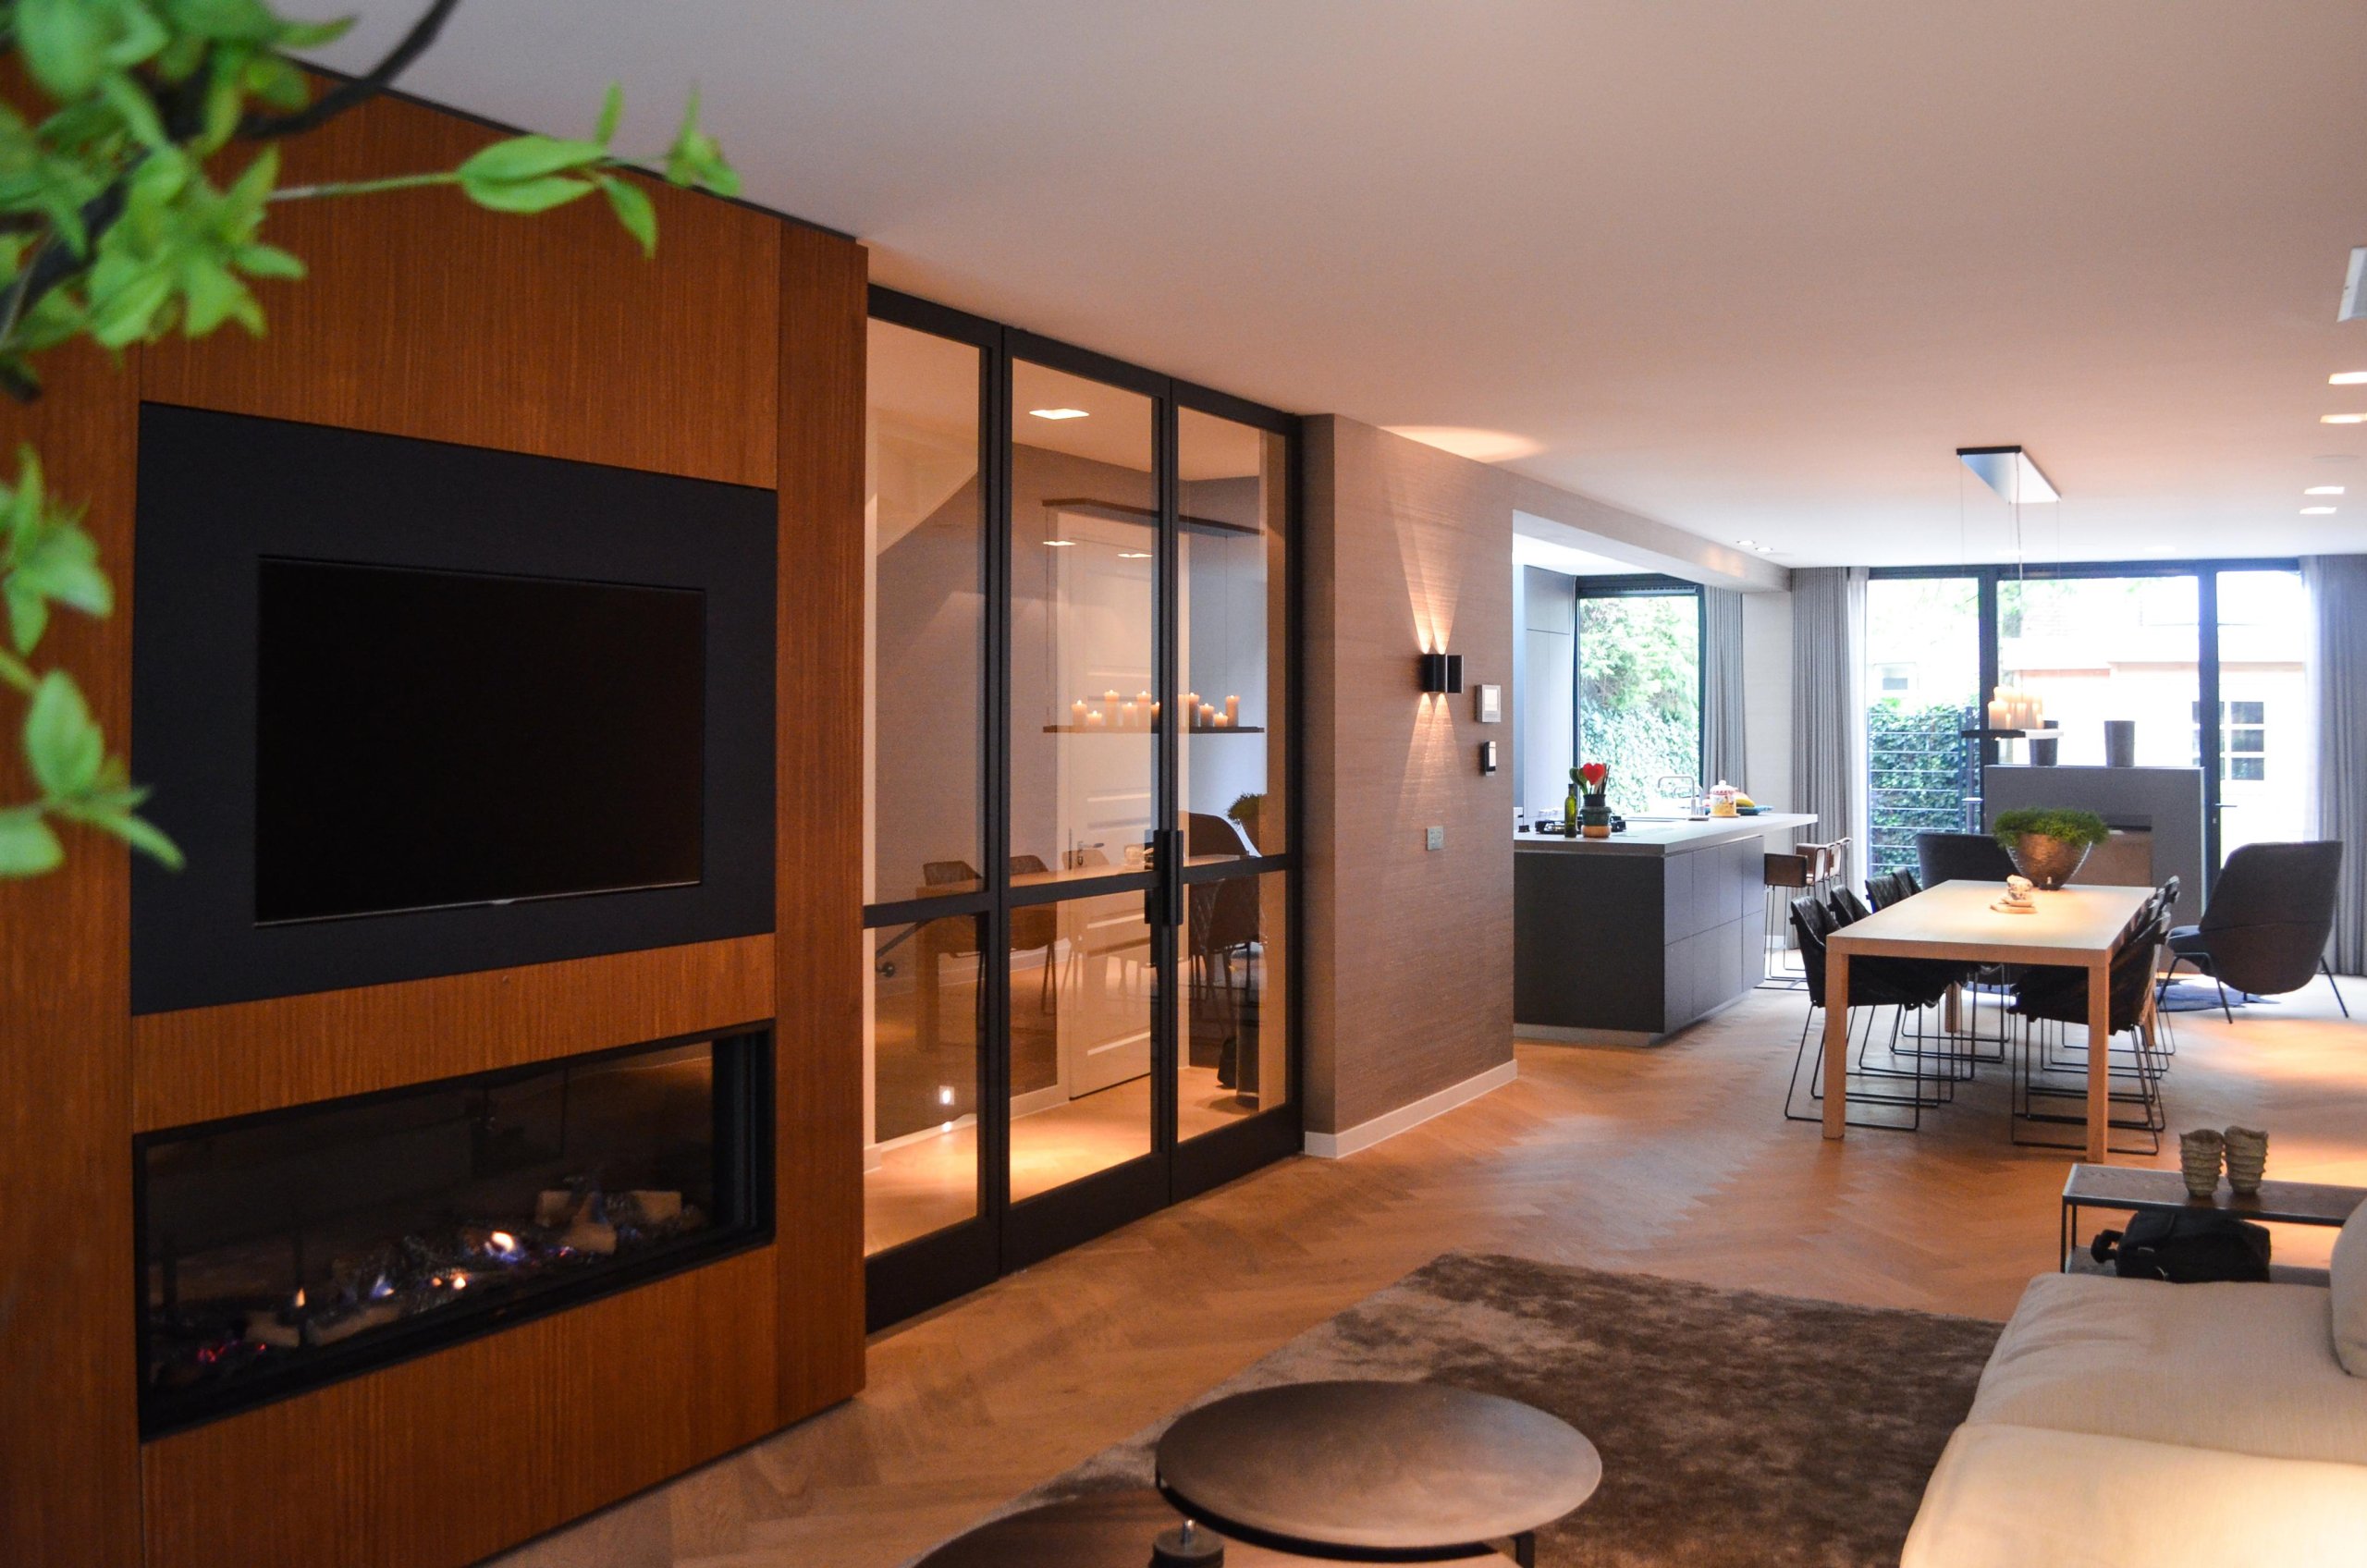
At the back of the house, a 2.5 m rear extension with balcony gave the kitchen and dining area more room to breathe. The table does not sit hard against the rear wall. That decision leaves space for a low bench with a gas fireplace, so the dining zone gains a second place to sit without crowding the opening to the garden. From the table, the lower seating keeps sightlines open, and the garden remains visible beyond the glazing.
The extension also changes how the ground floor reads. Instead of one long room with furniture pushed to the edges, the plan now has clear pockets for cooking, eating, and sitting. Glass and black window frames draw the eye outward, while the timber joinery keeps the interior from feeling cold. The result is not about display. It is about arranging movement, light, and furniture so each part of the room has a clear role.
Custom interior design in quiet layers
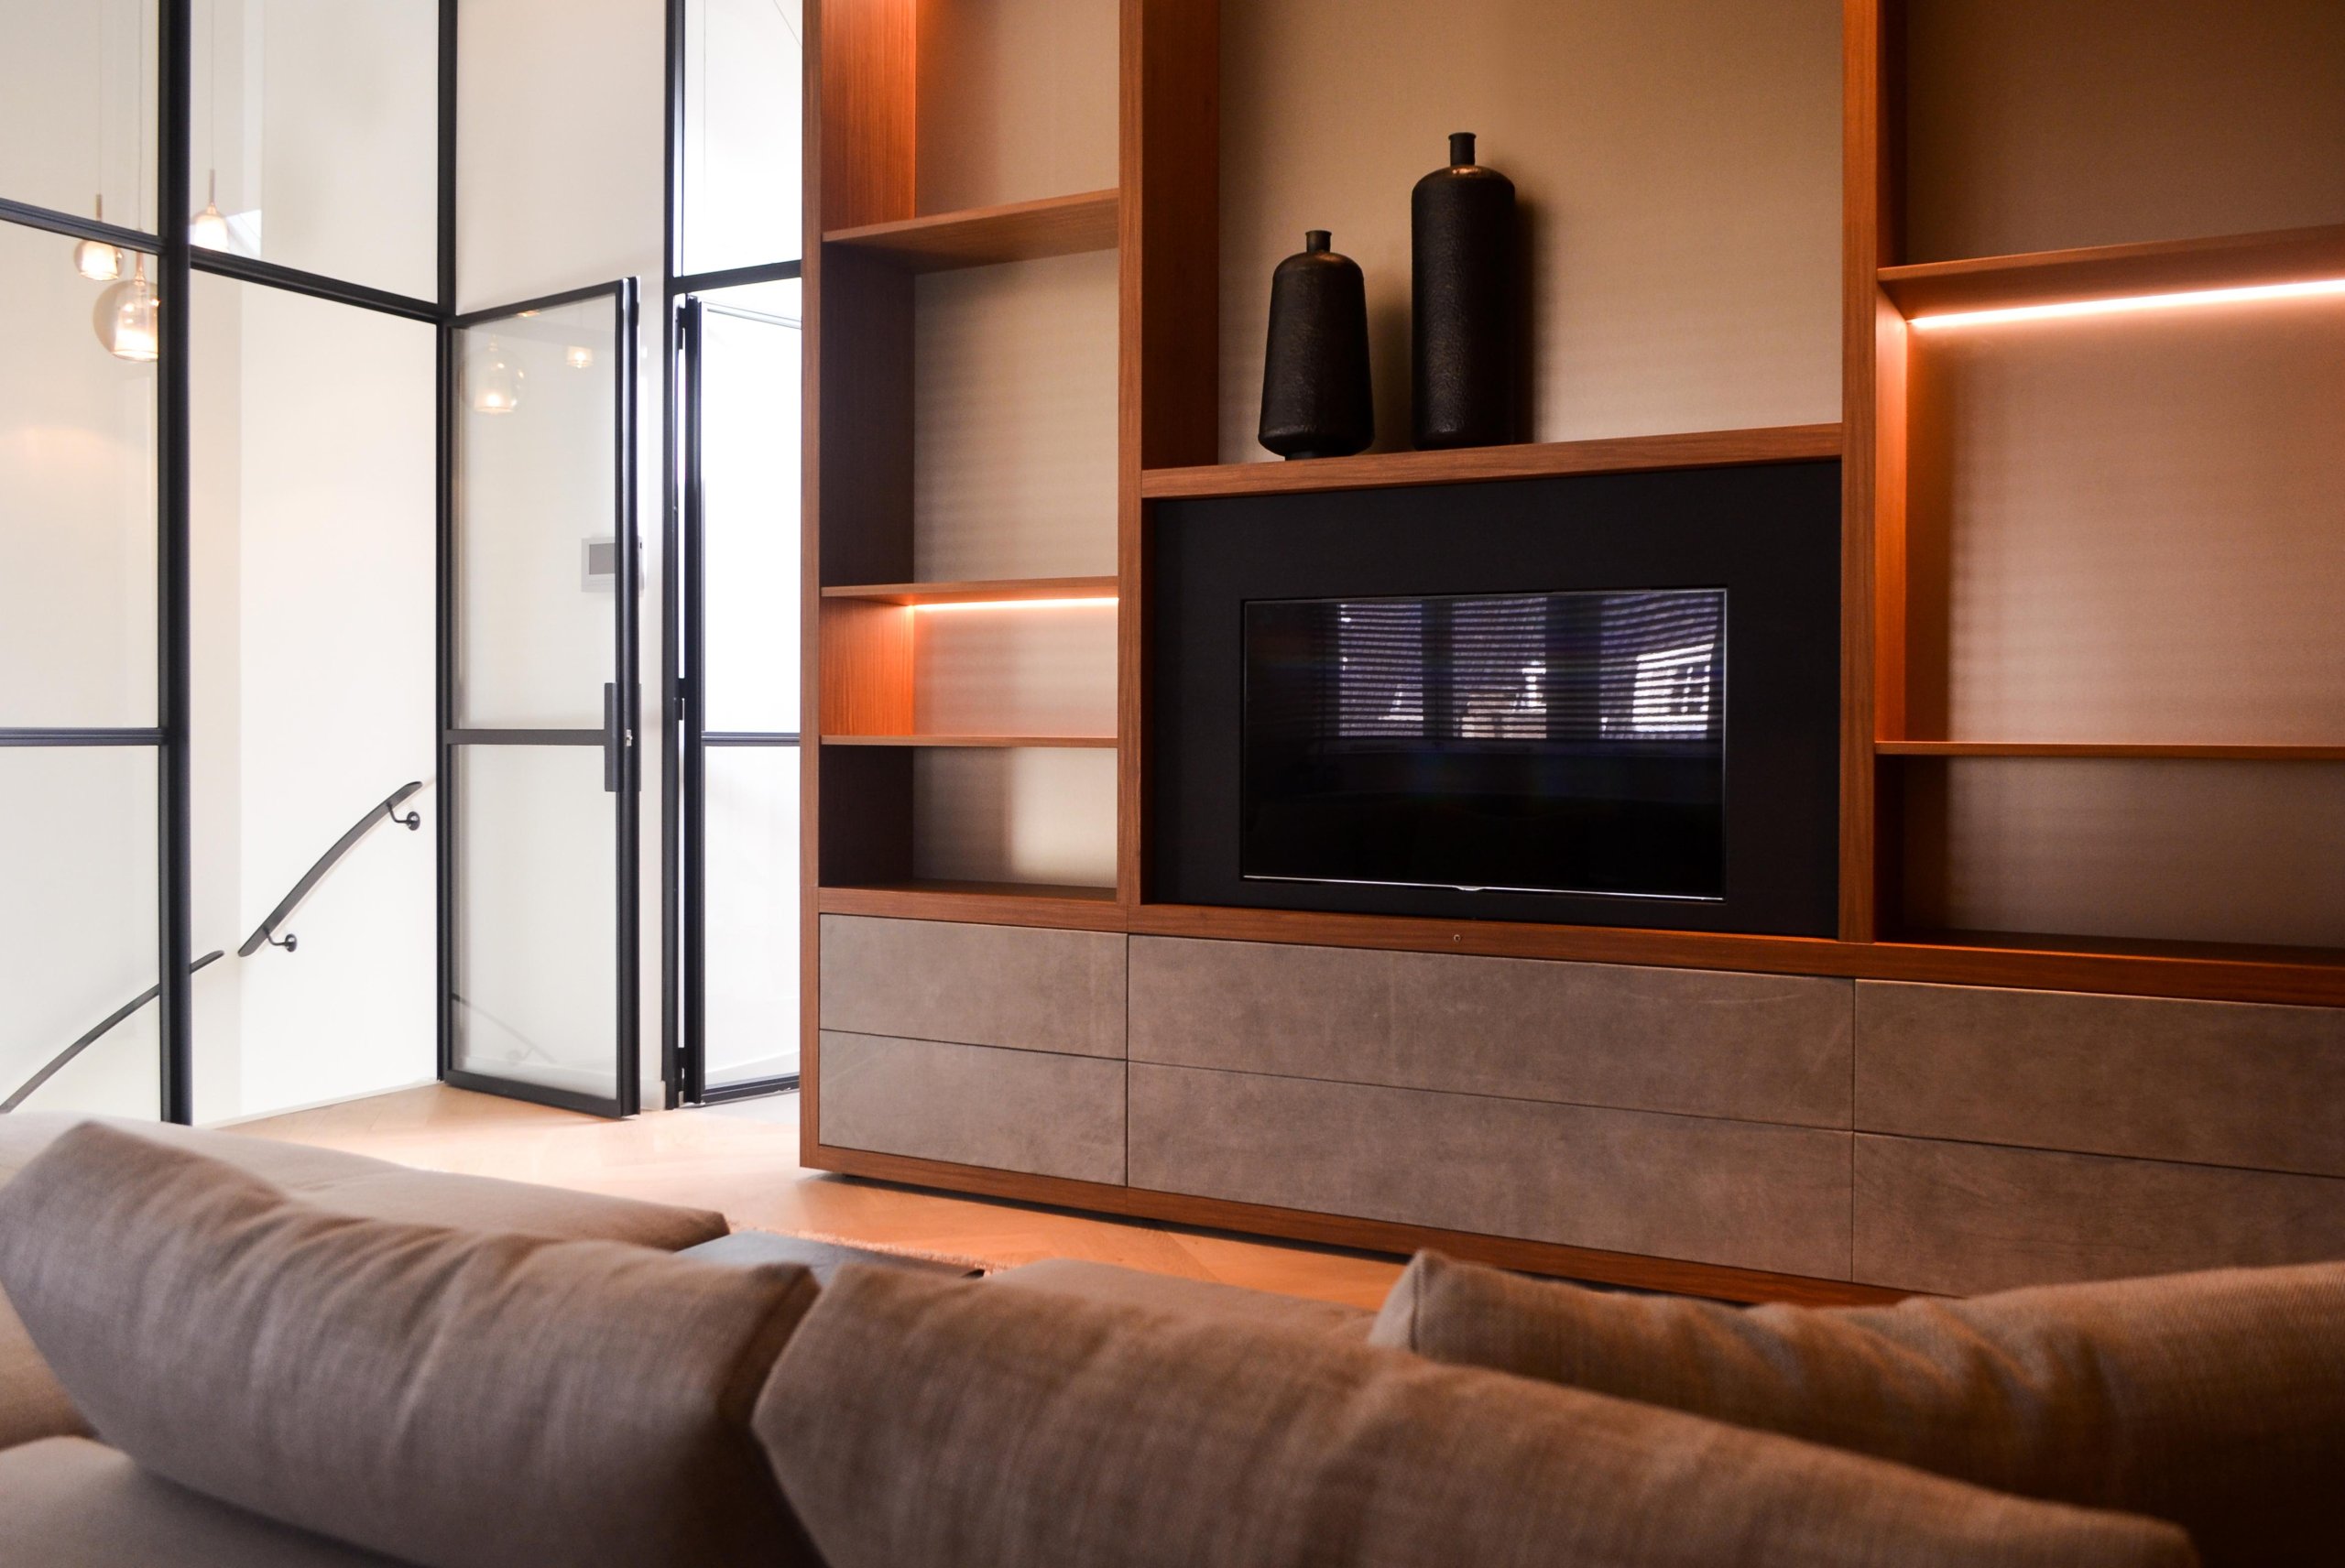
Throughout the ground floor, custom interior design is carried by built-in cabinets, straight wall planes, and carefully placed light points. The wood paneling is used as a surface and as storage, so the rooms hold equipment, books, and daily objects without adding visual noise. Wall niches pick up light from above and below, giving depth to otherwise flat surfaces. Even when the palette stays restrained, the house avoids looking empty because the joinery marks every transition.
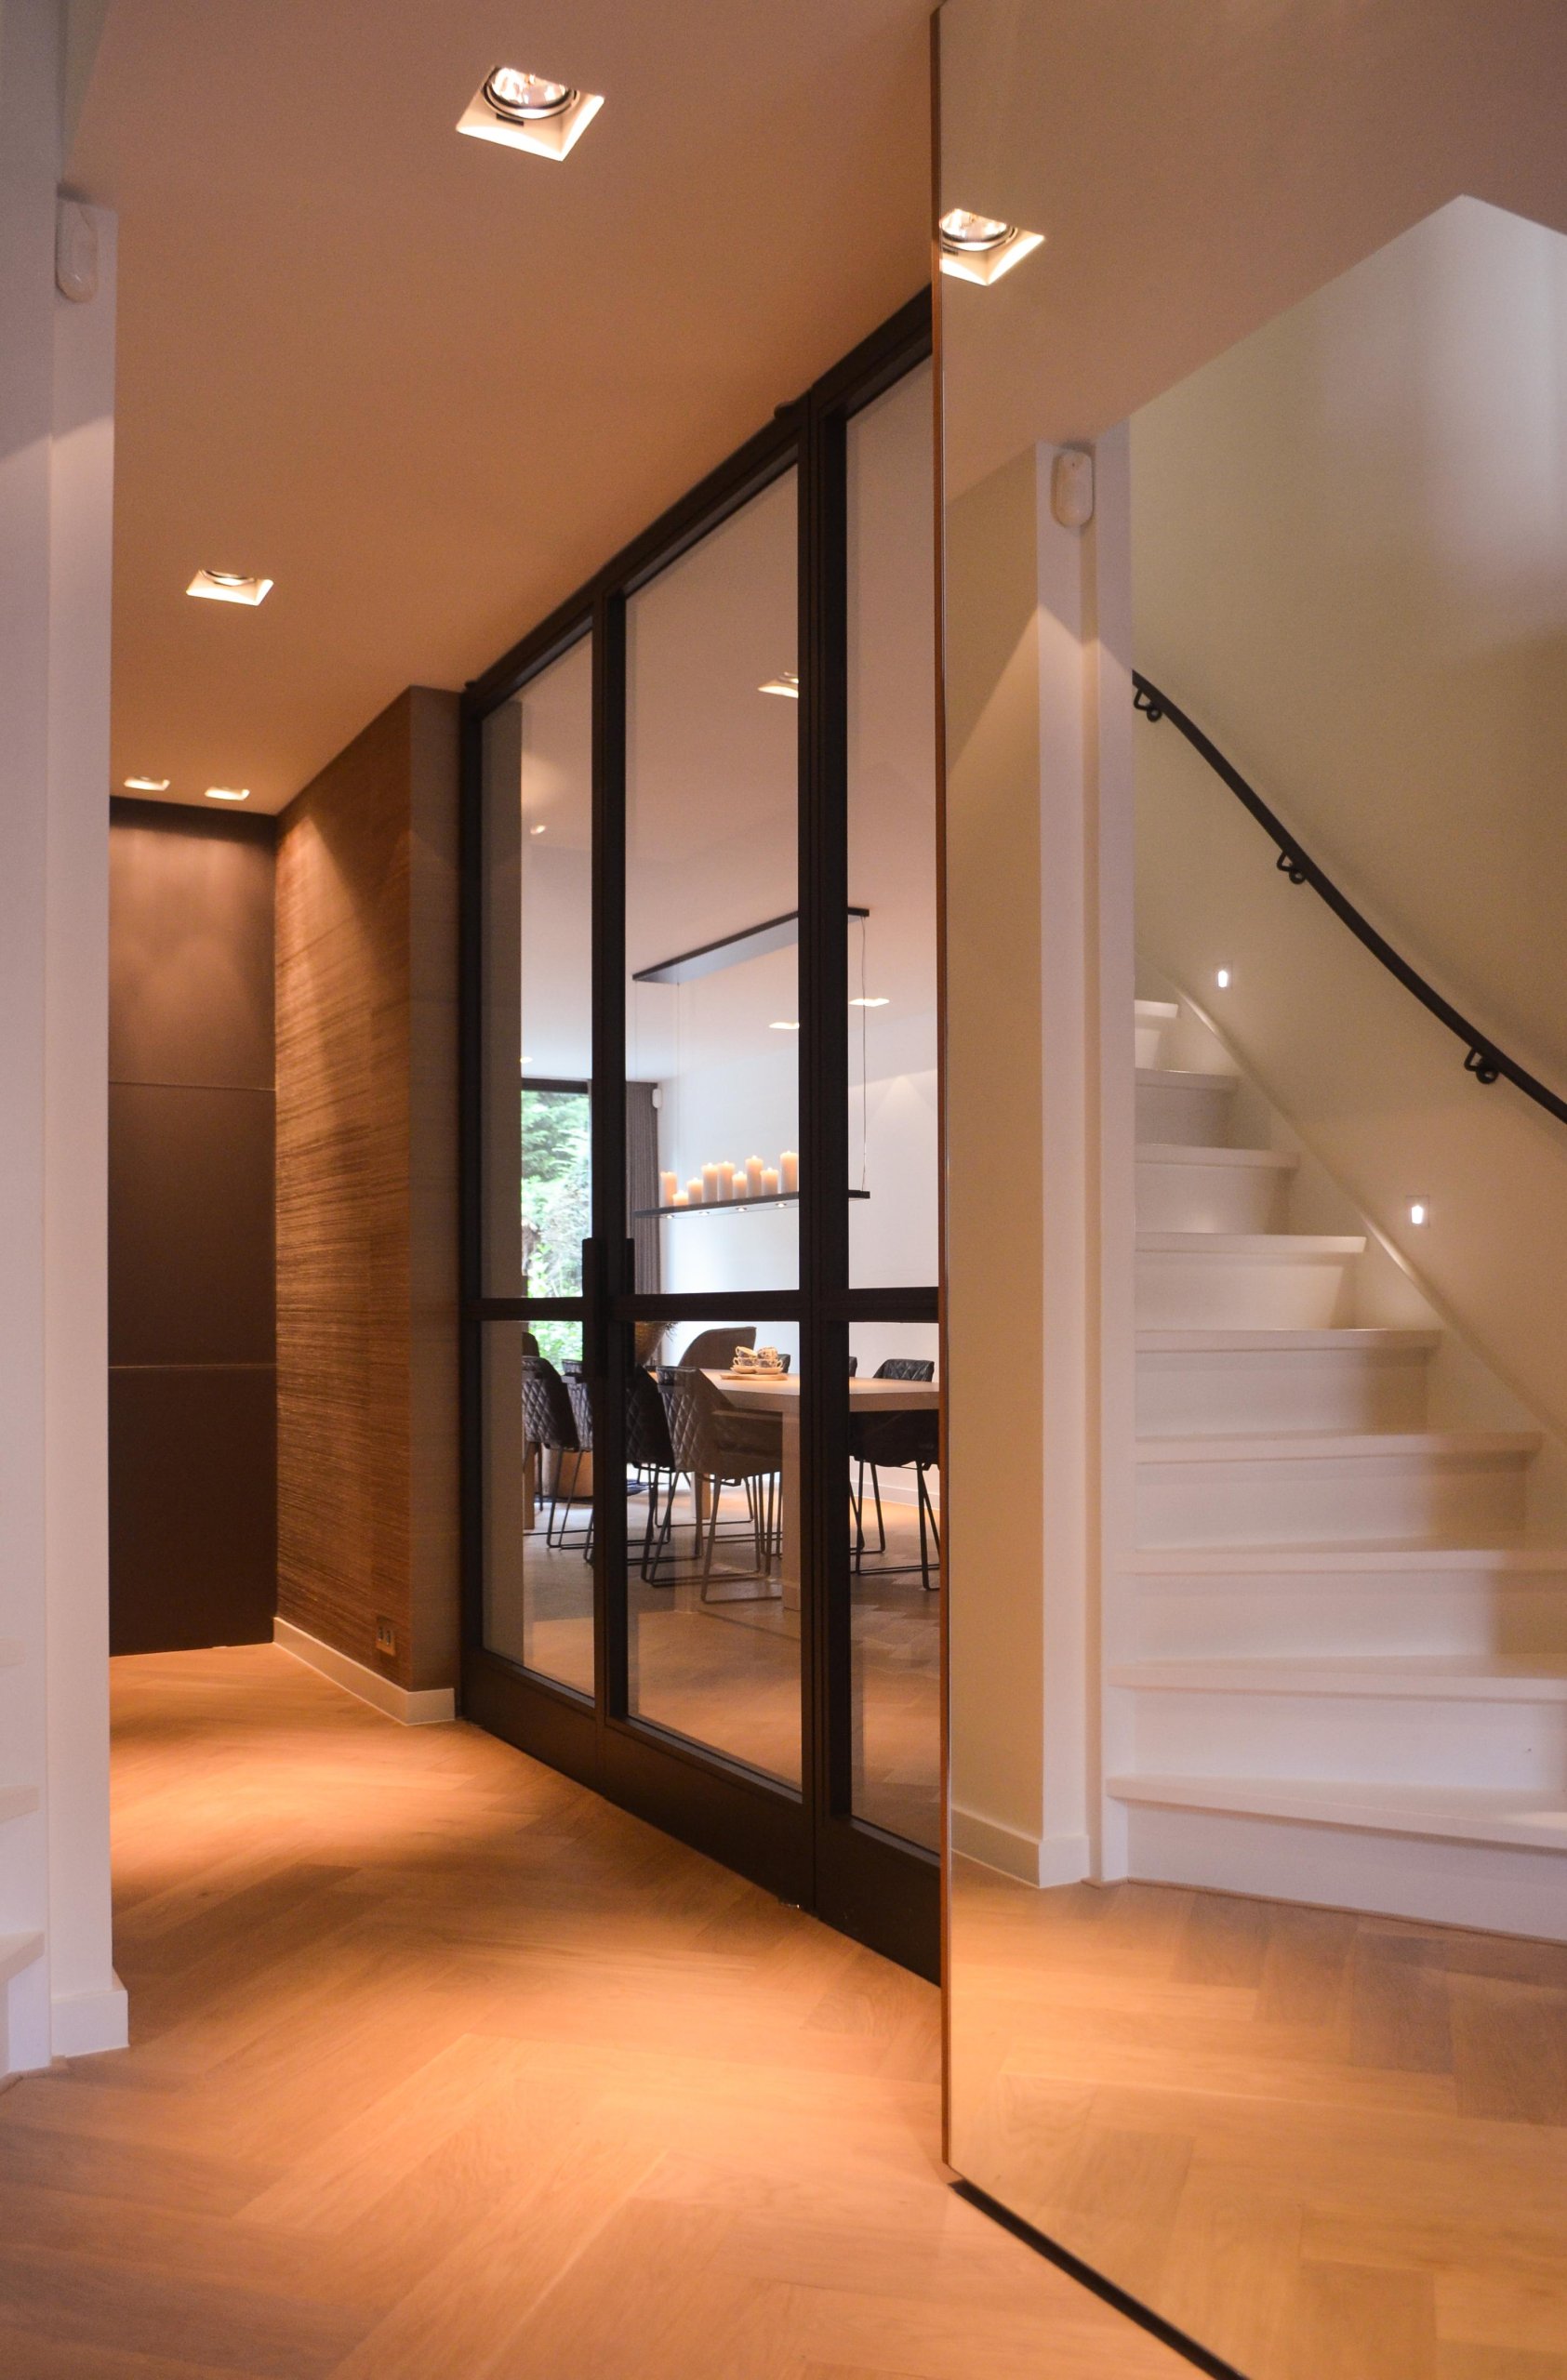
Black frames divide the glazing and define openings between rooms. They give the interior a sharper edge against the pale walls and the timber floor. In the stair zone, the same contrast returns in a more structural way: glass, slender dark profiles, and white steps guide the movement between floors. The lighting is tucked into the architecture rather than hung on top of it, which keeps the routes legible at night and softens the corners of the house.
The first floor: storage, bedroom, and bathroom in one sequence
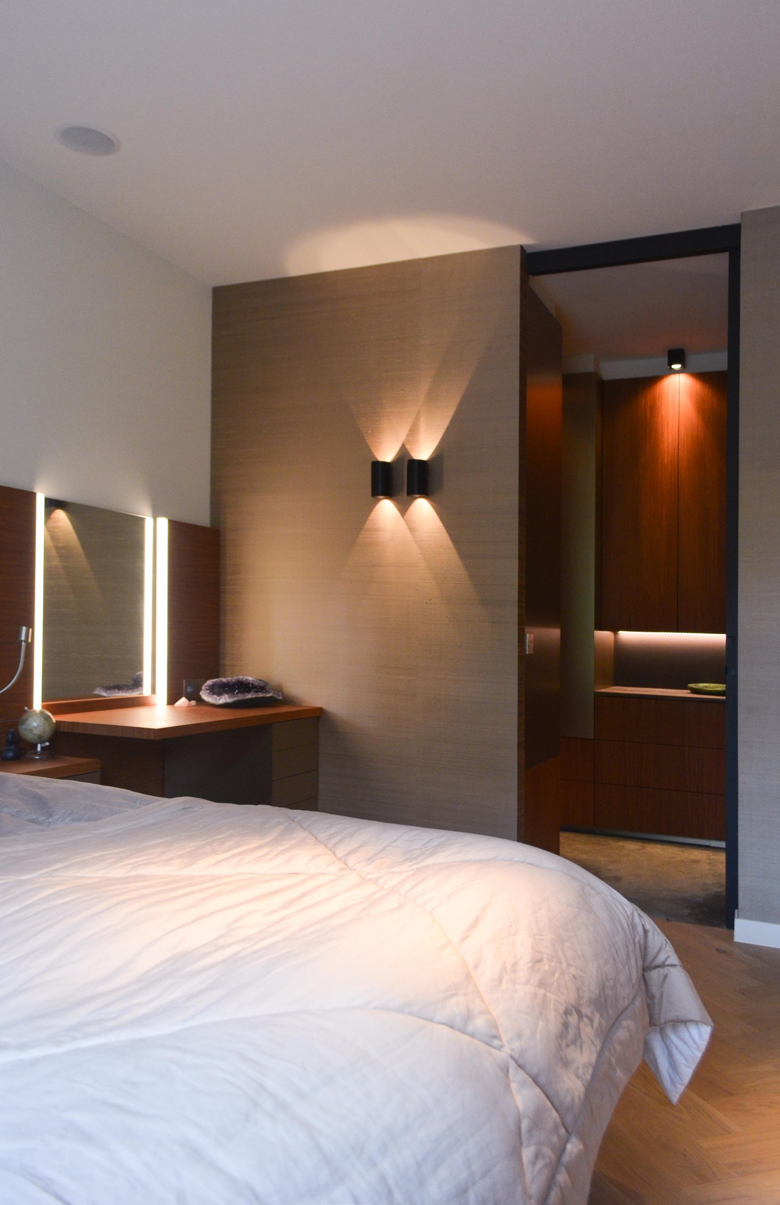
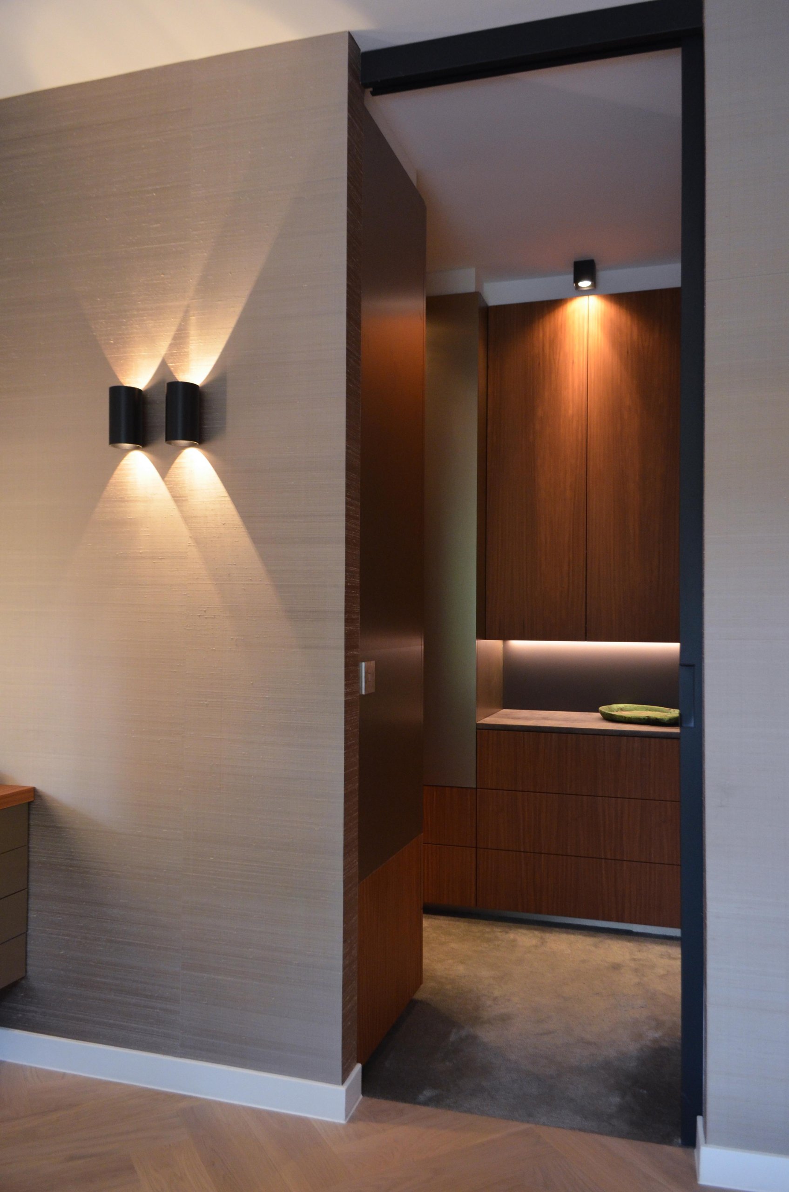
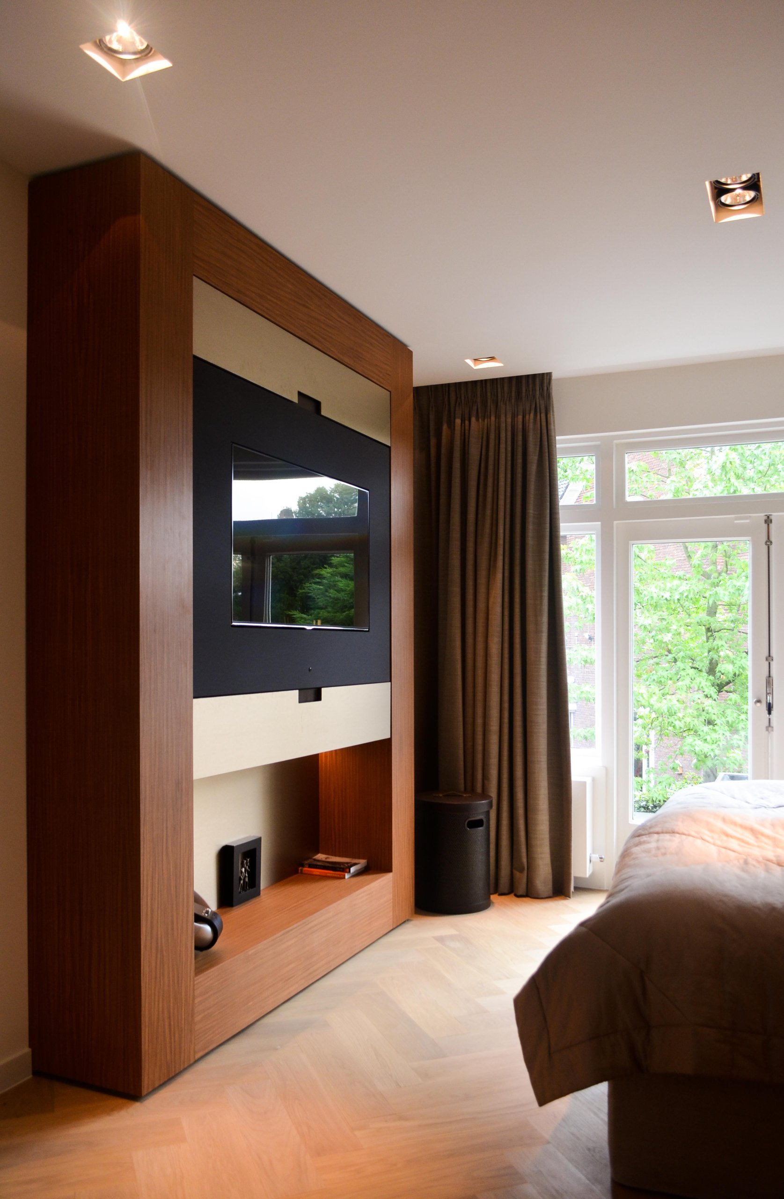
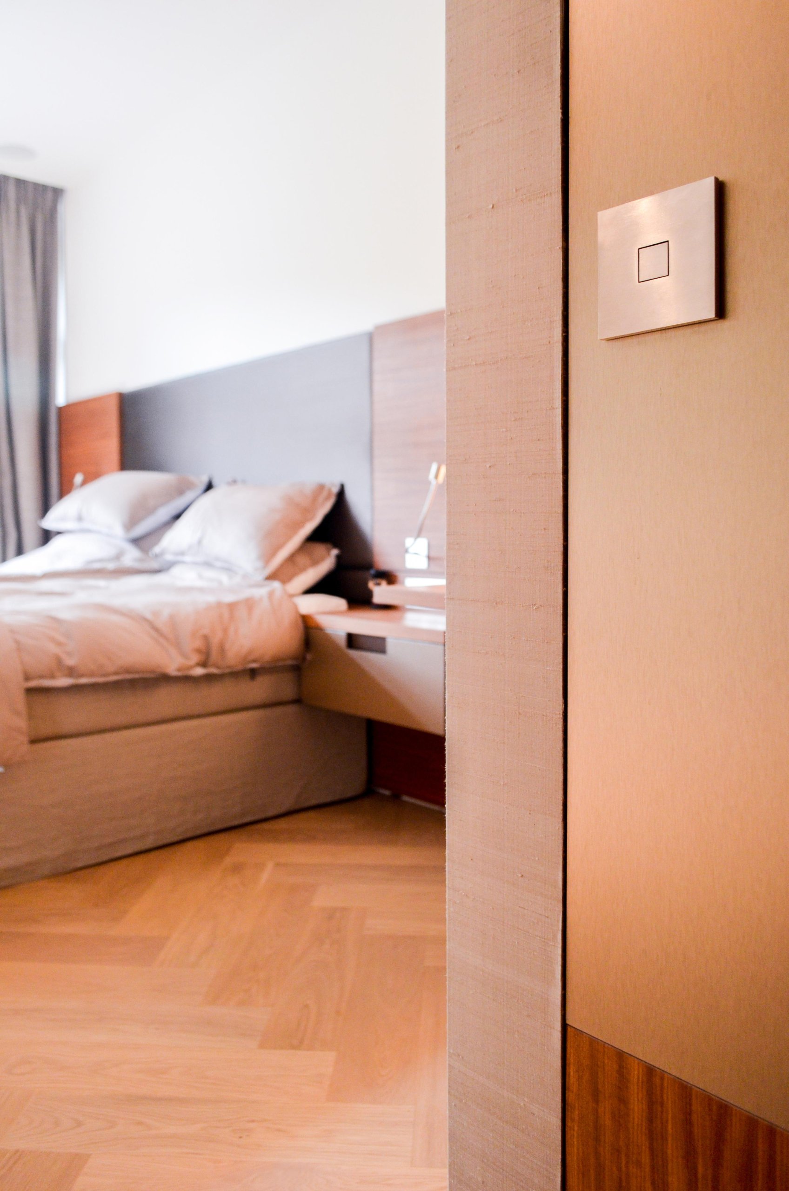
On the first floor, the plan is organized around a walk-in closet custom placed between the front and rear rooms. That position turns a service space into a buffer, giving the master bedroom more privacy while keeping circulation direct. The bedroom opens to the new balcony, so the room gains a clear outdoor edge without needing extra floor area inside. The balcony is part of the route, not an afterthought attached to the façade line.
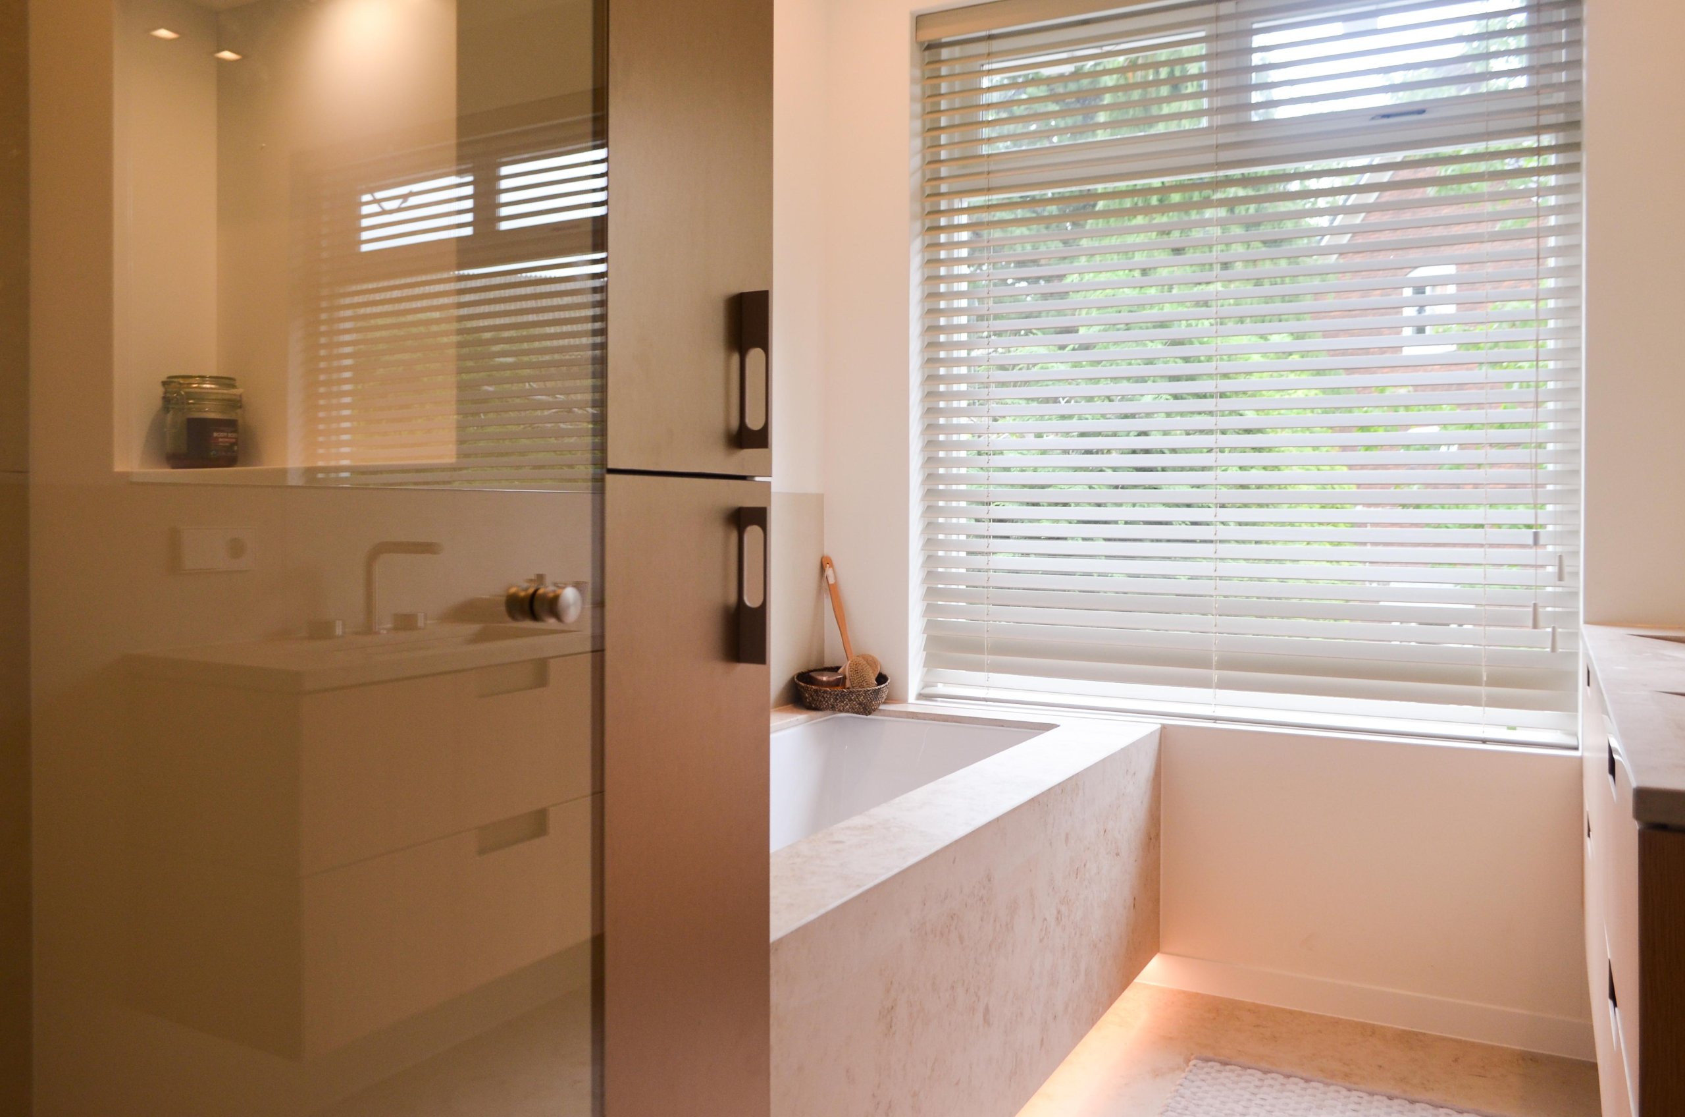
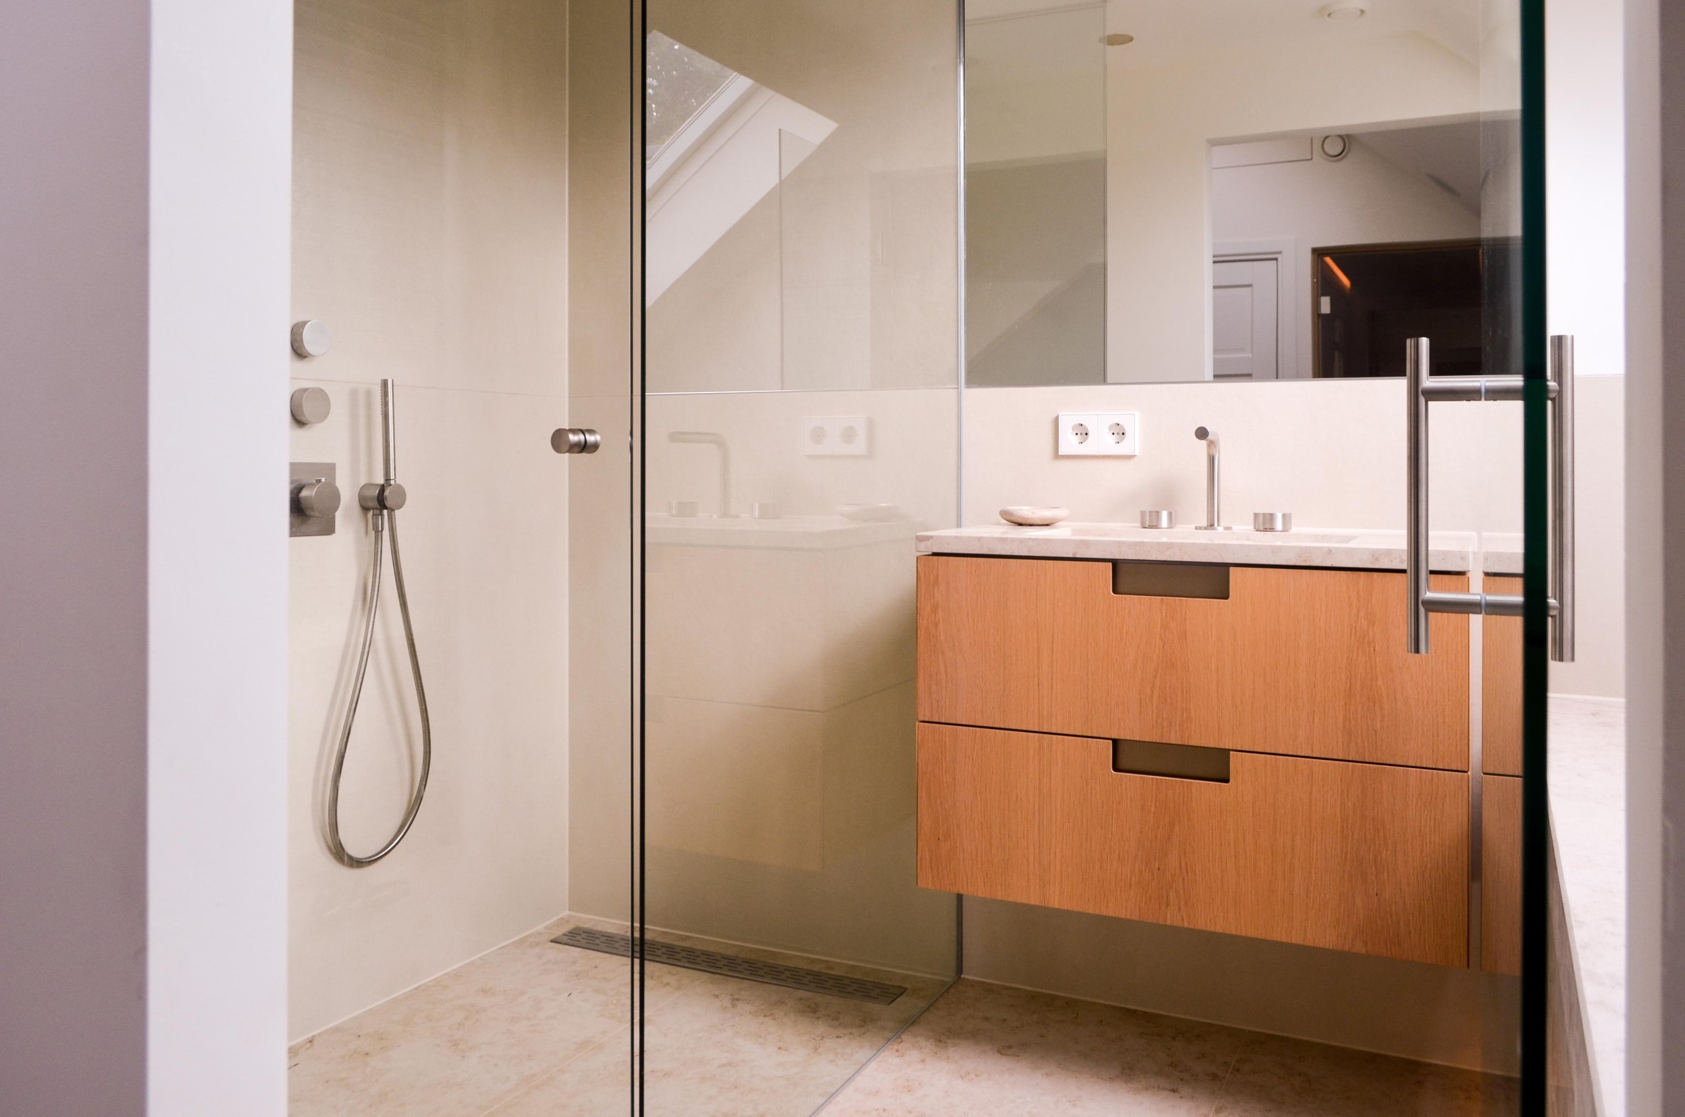
The bathroom was fully renewed but stayed in its original location. That choice keeps the existing structure intact while letting the interior be reworked with new surfaces and fittings. Glass, tile, and wood appear in smaller scale here, but the same ordering principle remains: straight lines, restrained joinery, and light that lands cleanly on the surfaces. The room reads as part of the same house, not as a separate design episode.
Black window frames and glass around the stair
The stair area is one of the clearest moments in the house. Black window frames glass pieces mark the boundary between levels, and the open view through them keeps the vertical circulation connected to the living areas below. The staircase itself is light in tone, with crisp treads and a pared-back railing. Recessed ceiling lights trace the path upward without breaking the geometry of the walls. From different points in the house, the stair appears as a thin line rather than a heavy block.
That restraint matters because the interior relies on layers instead of decoration. The glass does not just separate rooms; it lets the eye move from one surface to another. A timber wall, a pale landing, a dark frame, and a lit niche can be read in one glance. Those overlaps give the renovation its rhythm. They also make the house feel larger than the plan alone would suggest, because each opening keeps the next room in view.
Upper-floor rooms for rest and pause
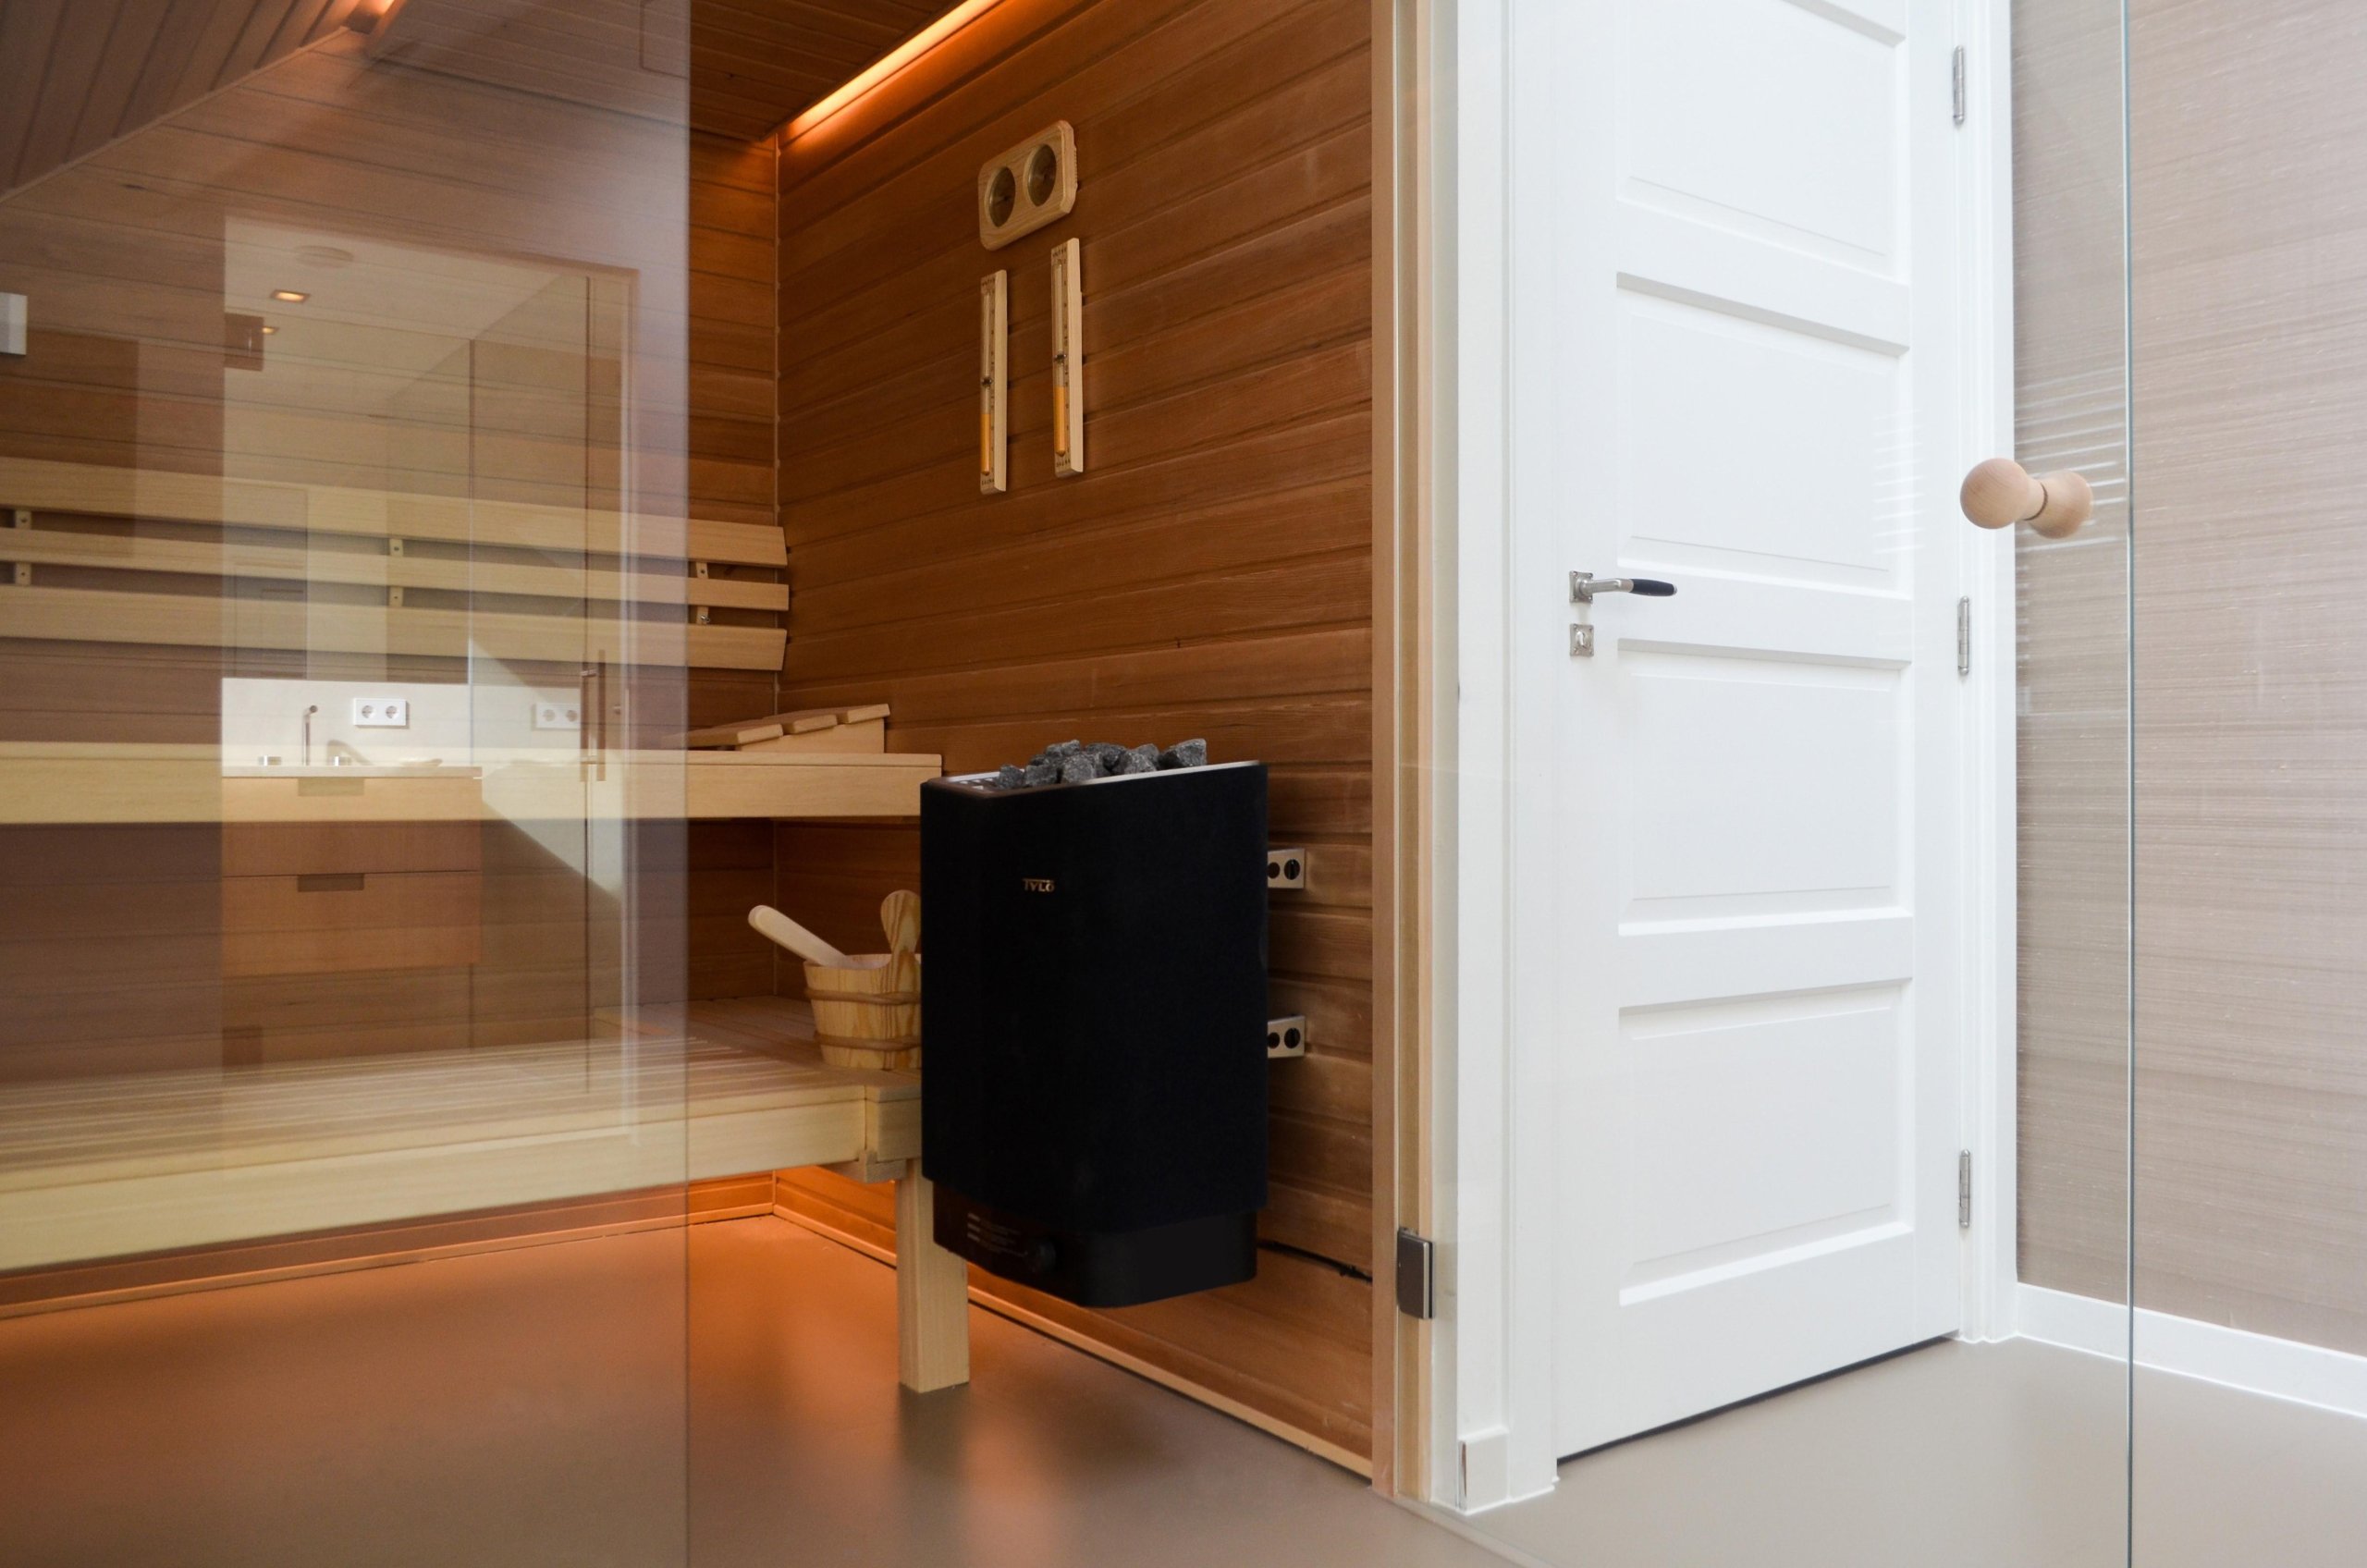
The second floor shifts the pace. Here, a large TV room and a home spa design create a level set aside for slower use, with wood surfaces and enclosed glazing giving the spaces a calmer edge. The spa area is not treated as a spectacle. It sits within the same warm minimal interior as the rest of the house, so the change in program comes from layout and finish rather than from a different visual language. The materials remain controlled, but the rooms are clearly more private.
Light plays a slightly different role upstairs. Instead of pushing through larger openings, it settles into wall accents, small recesses, and the edges of the joinery. That is especially visible where the wood panels meet the glazed partitions. The combination of glass, timber, and hidden light gives the upper floor a more enclosed feel, which suits rooms meant for pause rather than movement. The house keeps its continuity, but the upper level marks a quieter register.
A single material language across all levels
What holds the project together is the consistency of its custom interior design. Timber fronts, pale walls, black frames, and integrated lighting appear on every floor, but never in exactly the same way. In the living area they support openness. On the first floor they define storage and privacy. Upstairs they frame rooms for rest. That shift in use gives the renovation depth without changing its vocabulary.
Seen as a whole, the house relies on precise decisions rather than dramatic gestures. The rear extension with balcony expands the main living zone. The walk-in closet custom placement reorganizes the bedroom level. The renewed bathroom and the upper-floor spa bring the same material discipline into smaller rooms. Each space reads clearly on its own, but the sequence between them is what gives the home renovation its lasting character.
Photography: ARHK architects
Want to see more of ARHK architecten? View the page of ARHK architecten for even more great projects and company information.




NEW 2026 Jubileum Edition The Best Interior Designers Benelux
Order Now €125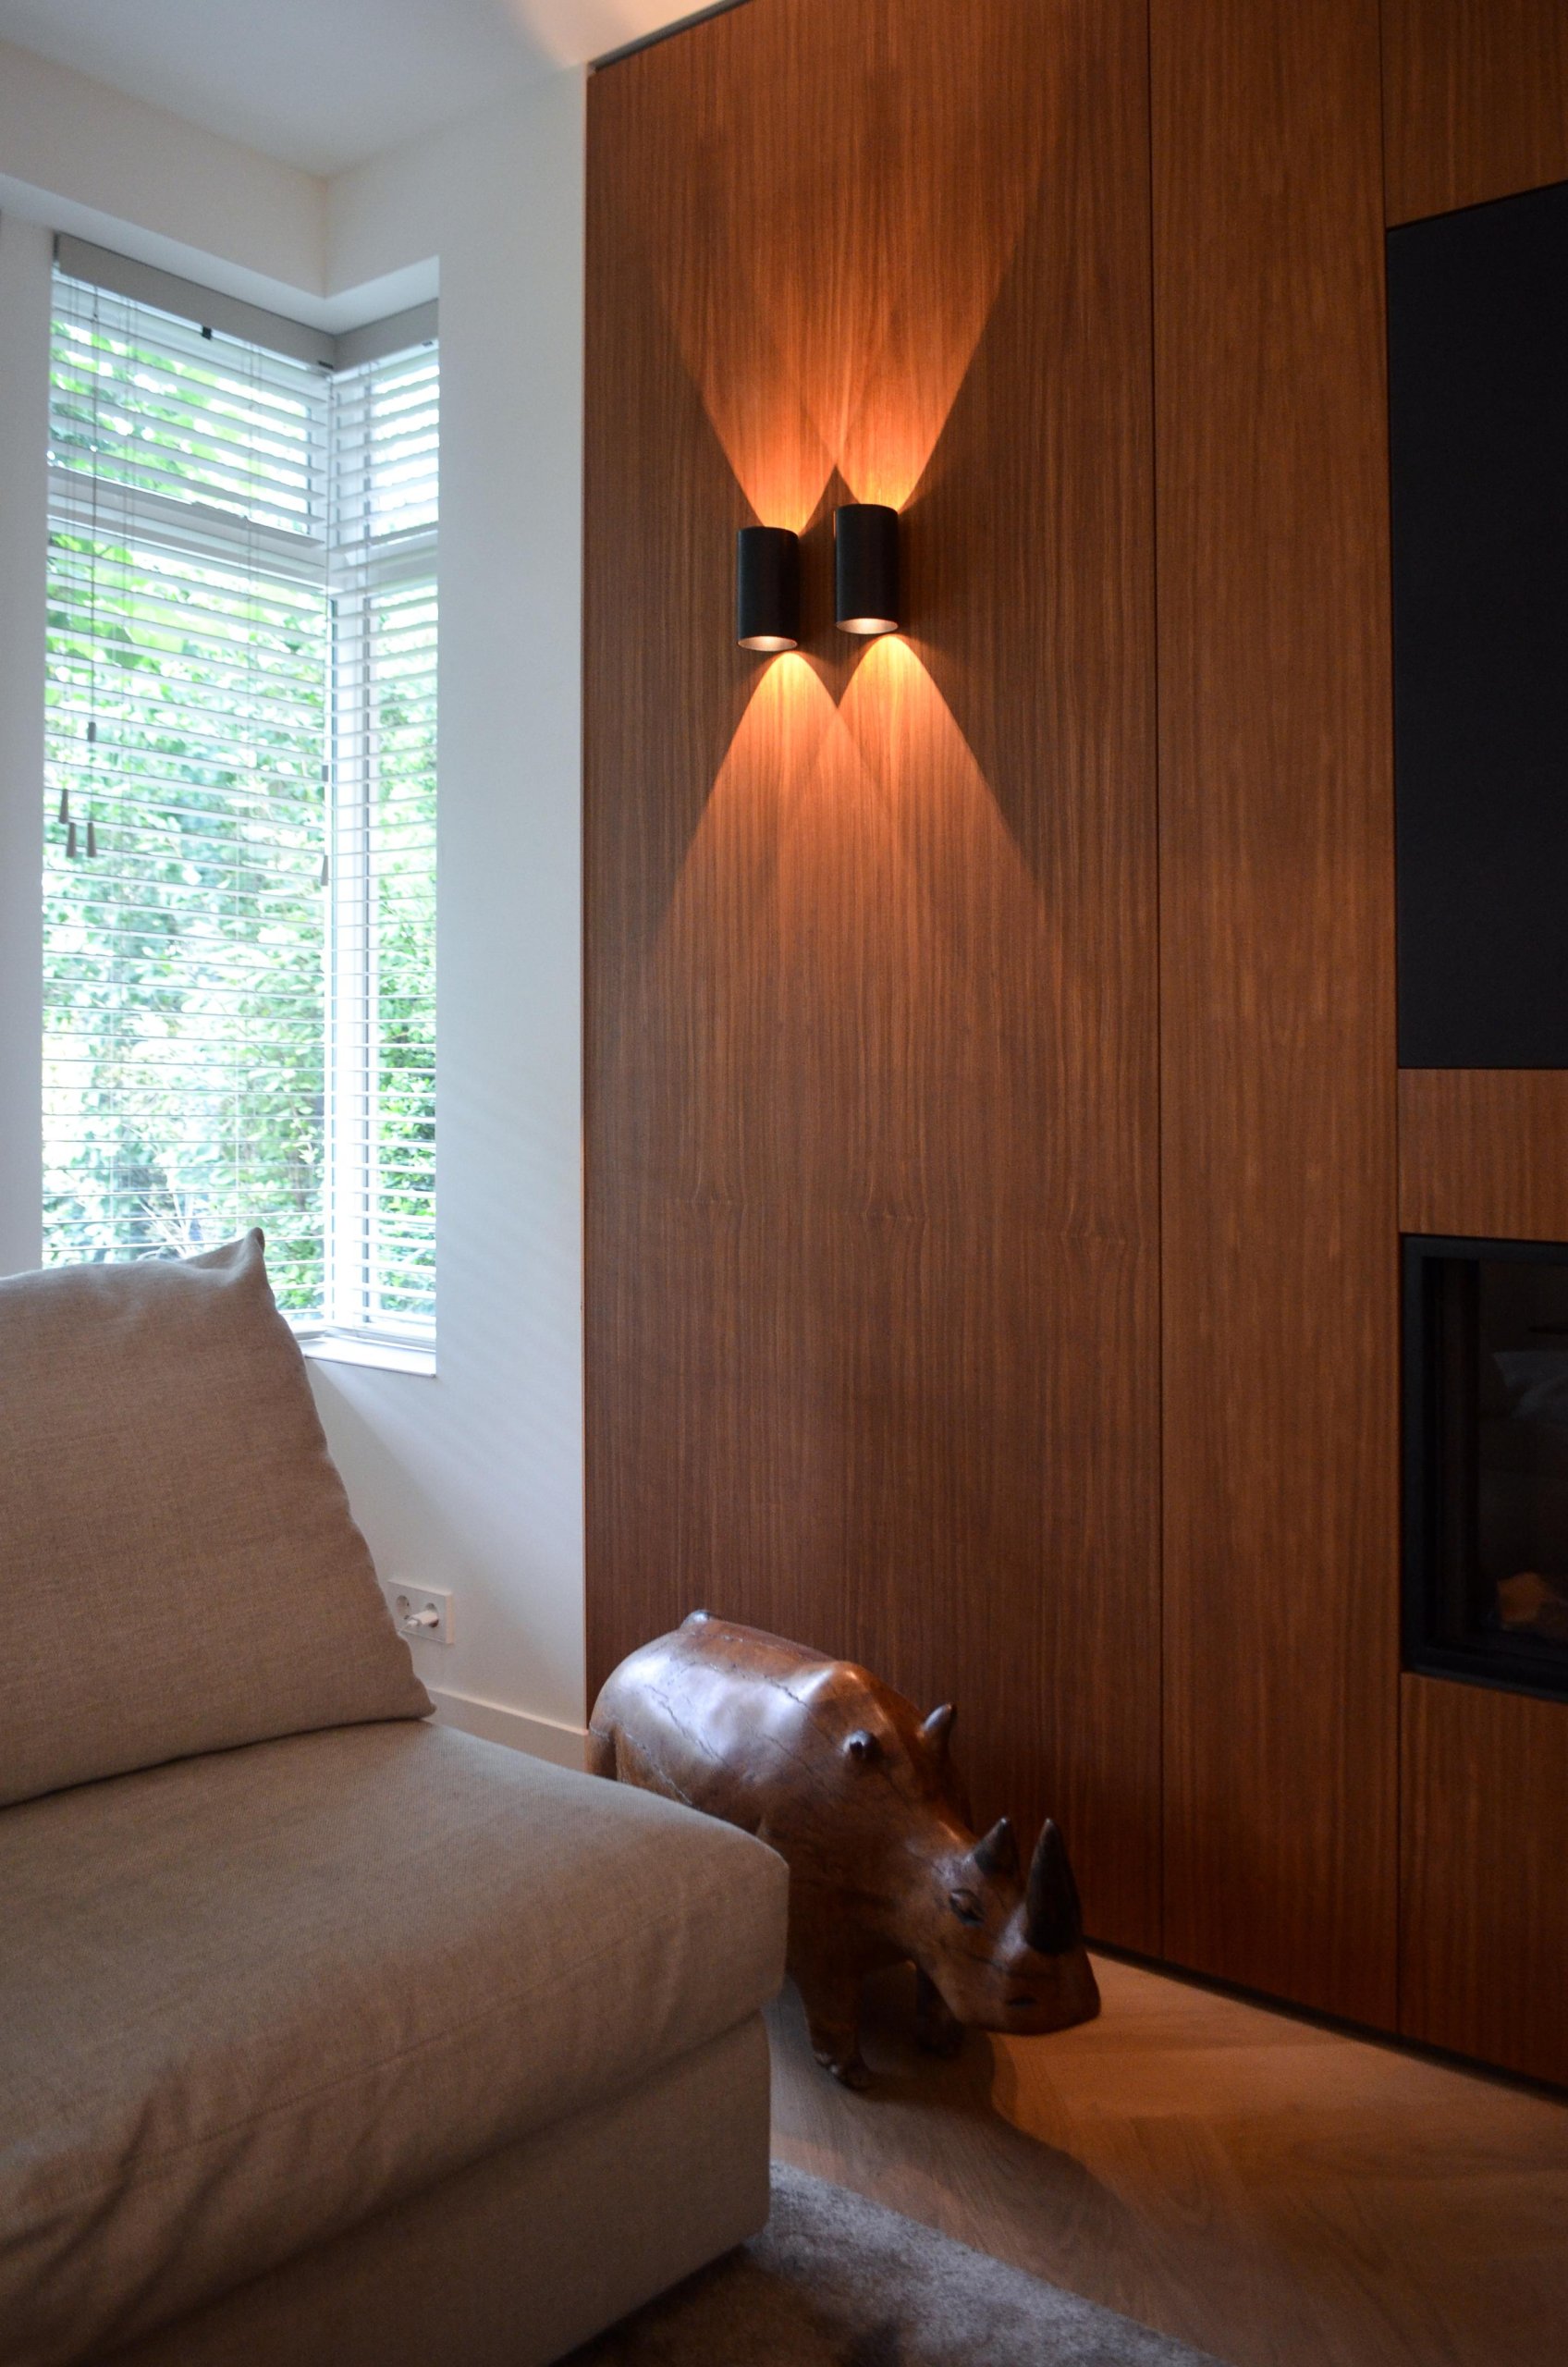


NEW 2026 Jubileum Edition The Best Interior Designers Benelux
Order Now €125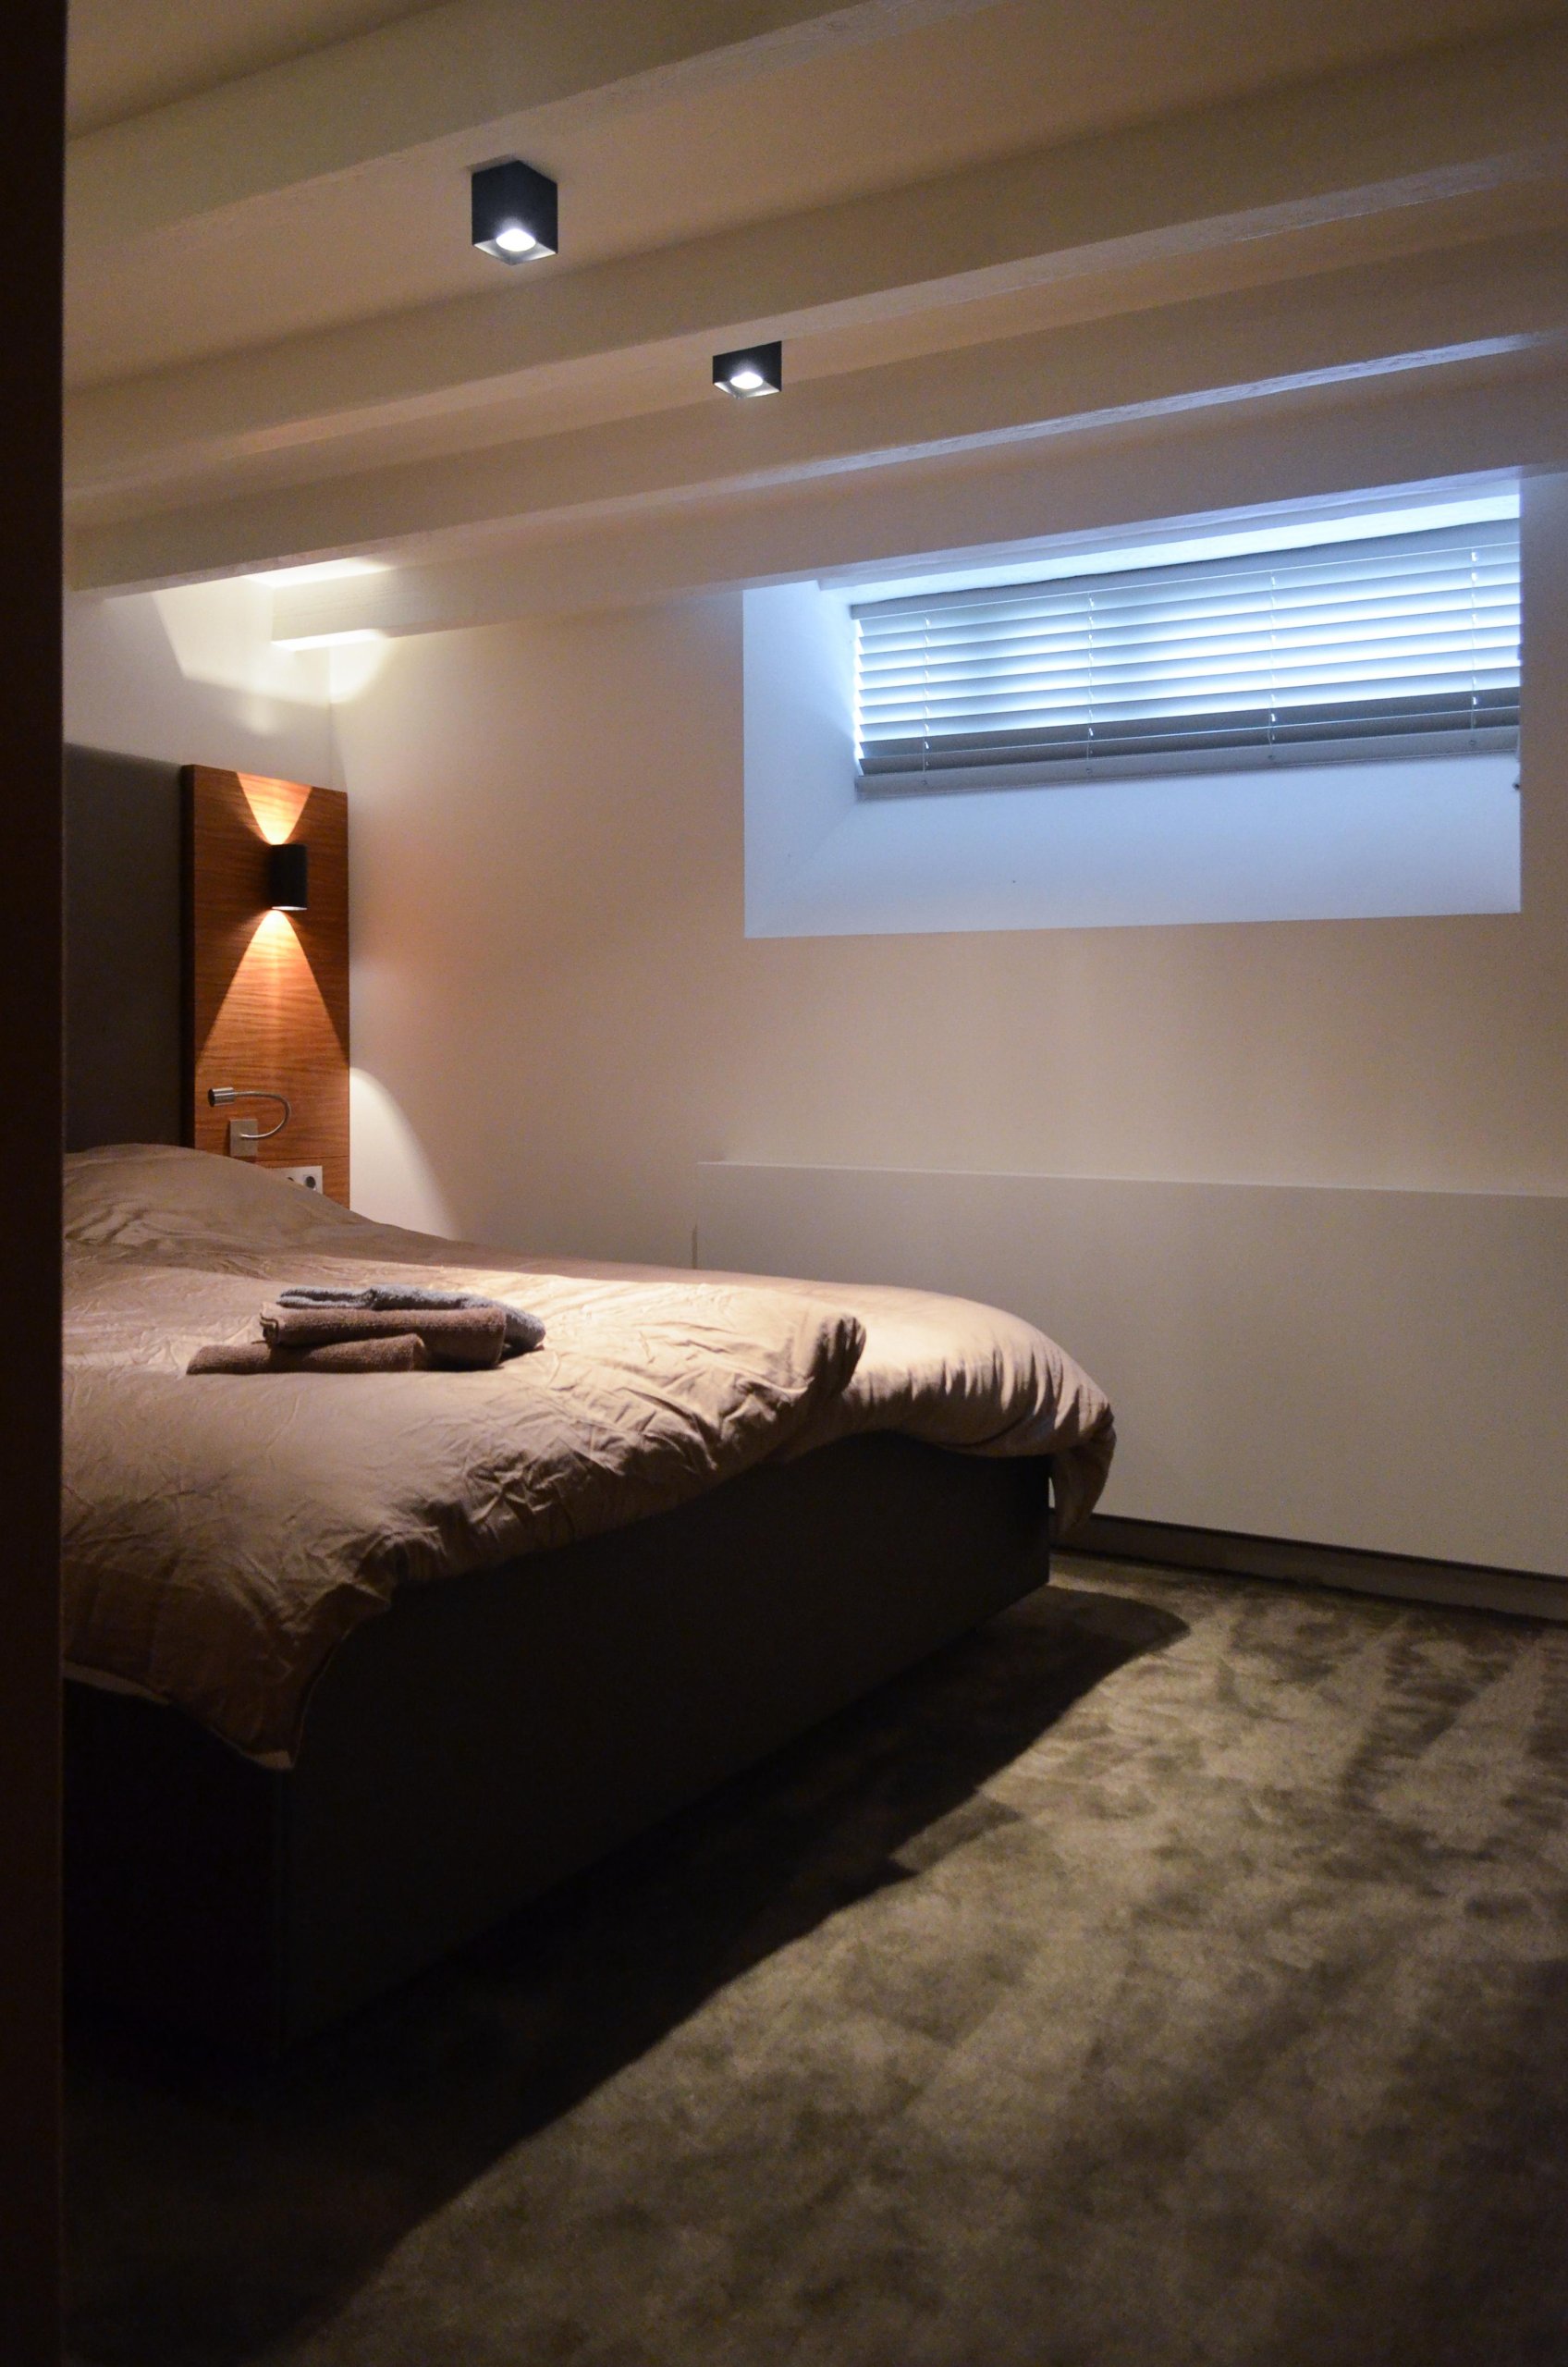


NEW 2026 Jubileum Edition The Best Interior Designers Benelux
Order Now €125
NEW 2026 Jubileum Edition The Best Interior Designers Benelux
Order Now €125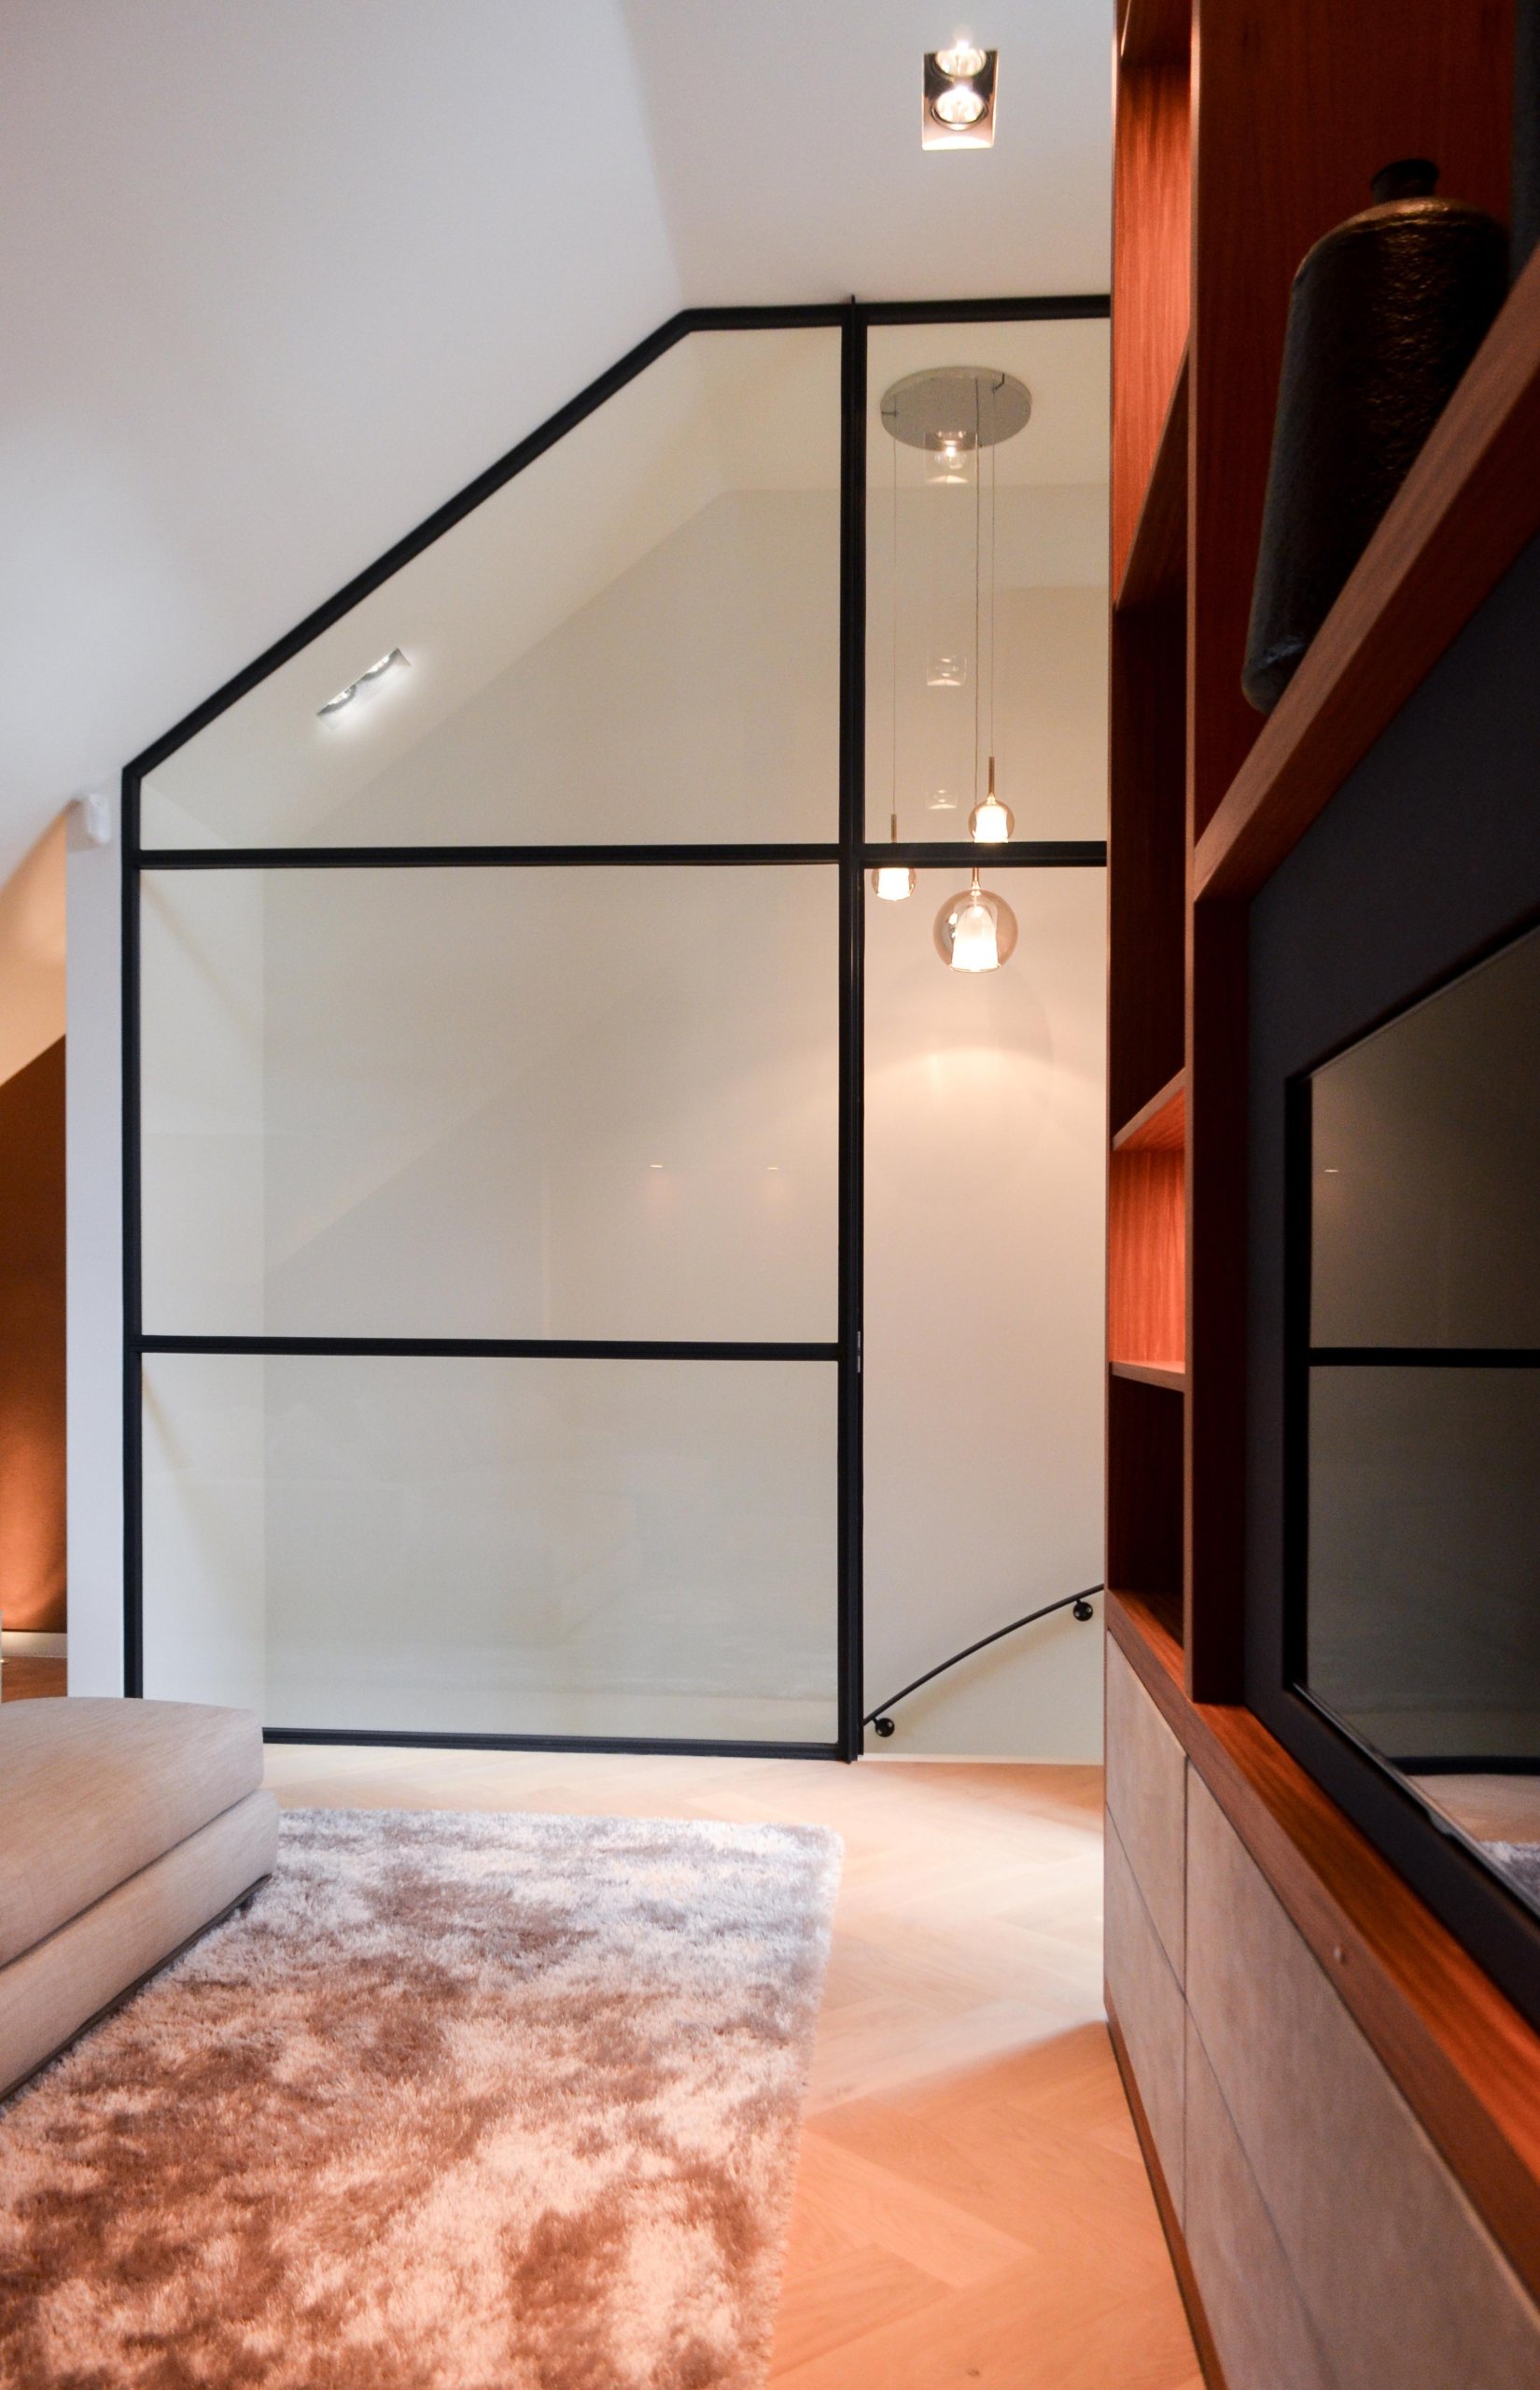

NEW 2026 Jubileum Edition The Best Interior Designers Benelux
Order Now €125