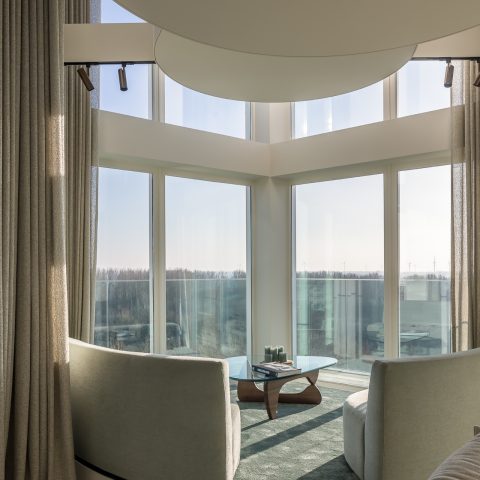
Hotel chic interior in a spacious home
Dark plank flooring runs through the rooms and sets the tone immediately. Against that deep surface, the lighter walls, white shutters and warm wood textures read clearly, so the full interior transformation feels defined by contrast rather than by decoration. The result is a hotel chic living room atmosphere with crisp lines, layered light and a measured use of material. The eye moves from the floor to the wall panels, then back to the furniture and the built-in elements that shape the space.
Hotel-chic living room with dark plank flooring and warm wood textures
The sitting area is built around broad wall surfaces and a large round rug that softens the geometry of the room. A profiled wood-texture wall brings depth without crowding the space, while the white shutters filter daylight in narrow bands. Because the floor is kept dark and linear, the furniture appears grounded rather than floating. In this hotel chic interior, the contrast between the planks, the pale ceiling and the darker custom joinery gives the room its clear visual order.
That order is reinforced by the ceiling itself. Recessed spotlights are set into the white surface, which keeps the light discreet and makes the cabinetry and wall finishes do the work. The room does not rely on ornament. Instead, it is shaped by planes, edges and the way light touches them. The seating arrangement stays low, and the round rug interrupts the long plank lines just enough to make the centre of the room feel more settled.
White shutters and a wall of texture
The windows bring in another layer. White shutters sit close to the glass and introduce a regular rhythm that echoes the verticals in the timber wall covering. Seen from the seating area, they break the larger openings into narrow strips of light and shadow. That detail matters in a hotel chic living room, because the room gains depth from repetition: shutter slats, vertical wall panels, floor planks, and the slim lines of the furniture all work with the same calm pace.
Warm wood notes are used sparingly, which keeps the room from becoming heavy. The wall panels read as a backdrop rather than as a feature trying to dominate the space. A bank of built-in elements sits alongside them, and the integrated lighting draws attention to the recessed sections at night. The furniture and the wall surfaces are tied together by that light, which makes the room feel composed after dark without adding visible clutter.
Custom TV wall unit with integrated lighting
The custom tv wall unit is one of the clearest pieces of joinery in the project. Dark front panels, open niches and hidden light strips create a measured composition that works as storage and as a visual anchor. It sits low and wide, so the television area does not interrupt the room with a bulky mass. Instead, it stretches along the wall and keeps the living zone open. In this hotel chic interior, that restraint is what makes the custom work read so clearly.
Open compartments break up the darker surfaces and give the wall a lighter cadence. The niche lighting does more than illuminate objects; it pulls the eye into the depth of the joinery and gives the wall a sense of layering. Seen with the dark plank flooring below, the whole composition feels intentionally grounded. The custom TV wall unit is not treated as a separate object. It belongs to the architecture of the room, lined up with the floor, ceiling and window treatment.
Built-in cabinetry lighting that changes the evening view
At the edge of the main living area, built-in cabinetry lighting appears again in the taller storage elements. The lit recesses and vertical divisions turn a storage wall into part of the interior scene. In daylight, the fronts read as a dark field against the pale walls. In the evening, the same units become more layered because the light reveals depth inside the openings. That shift is subtle, but it gives the full interior transformation a second rhythm once the sun drops.
A made-to-measure kitchen with a marble-look island
The kitchen continues the same language of straight lines and contrast. A marble-look kitchen island sits in front of tall cabinetry and introduces a lighter surface among the darker fronts. Its veining is visible enough to mark the island as the centre of the room, but not so strong that it competes with the rest of the interior. The made-to-measure kitchen keeps the composition controlled: horizontal worktop, vertical storage, and the repeated use of dark framing around the edges.
Above and around the island, the materials stay restrained. A long light fixture and pendant lamps mark the dining zone without breaking the view across the room. The shutters return in the background, so the kitchen feels connected to the living area rather than isolated from it. Here, the hotel chic interior is expressed through proportion more than through detail count. The island, the tall cabinets and the ceiling lights are spaced to leave the room open and legible.
The kitchen fronting is clean and quiet, which lets the marble-look surface carry more presence. It is a practical working area, but visually it reads as part of the wider room composition. That is where the project’s strongest point lies: the same dark palette moves from the floor into the cabinetry, while the lighter island and window treatment keep the room from closing in. The result is a made-to-measure kitchen that sits naturally within the full interior transformation.
Through the corridor: storage, light and the same dark floor
The project continues beyond the main living spaces into a corridor where the language of joinery becomes even more direct. A tall built-in wall with flat doors and vertical pulls lines the passage. Open niches are lit from within, turning storage into a sequence of framed recesses rather than a plain run of cupboards. The dark plank flooring carries straight through this area, so the corridor feels linked to the rooms before it. The lighting is what changes the mood, not the layout.
Seen in sequence, the corridor storage and the main living area follow the same principle: keep the surfaces clear, let the materials do the work, and use light to reveal depth. White walls remain present, but they are never left on their own. They sit next to darker joinery, wood-textured panels and the long floor boards, so each element has something to measure itself against. That contrast gives the hotel chic living room and the rest of the home a steady visual tempo.
The final impression comes from this repetition of parts rather than from one single gesture. White shutters, the custom tv wall unit, the made-to-measure kitchen and the dark plank flooring all belong to the same interior language. None of them shout. Each one adds a clear surface, a line or a change in light. Together they turn the full interior transformation into a layered home where the materials remain visible from one room to the next.
Want to see more of Van Besouw? View the page of Van Besouw for even more great projects and company information.



NEW 2026 Jubileum Edition The Best Interior Designers Benelux
Order Now €125


NEW 2026 Jubileum Edition The Best Interior Designers Benelux
Order Now €125


NEW 2026 Jubileum Edition The Best Interior Designers Benelux
Order Now €125