Hotel chic kitchen at the heart of the home
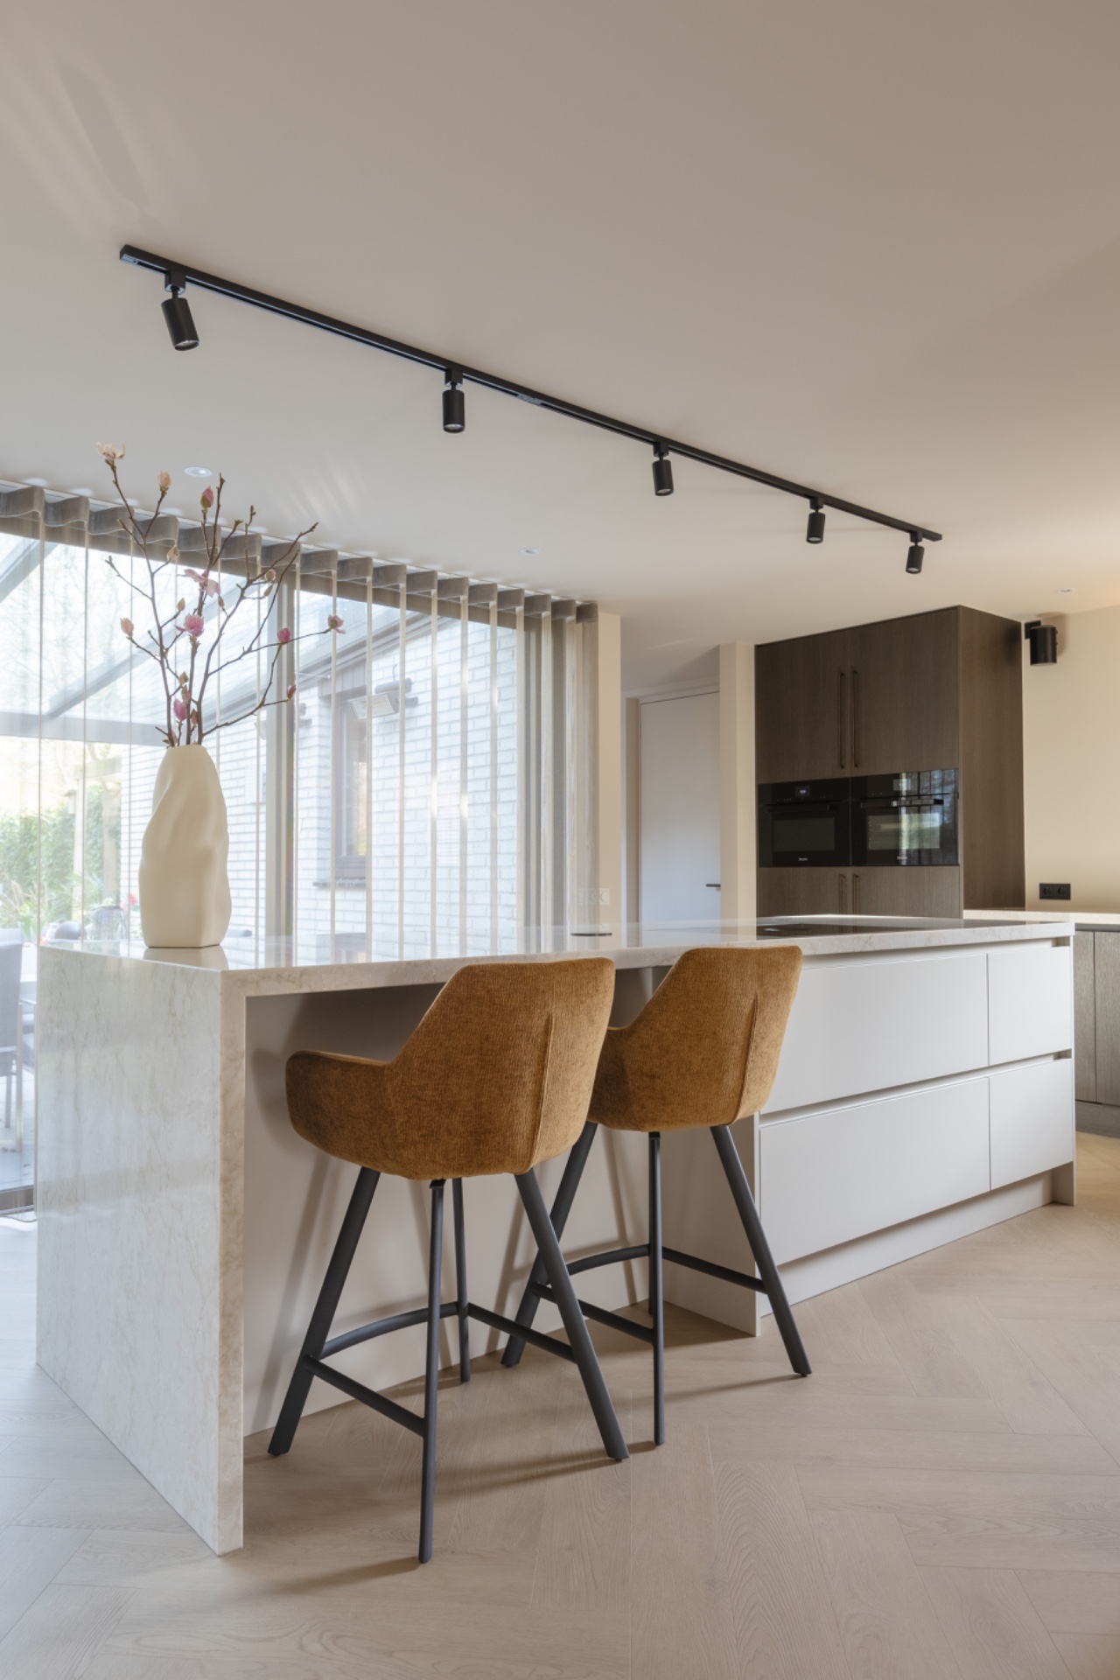
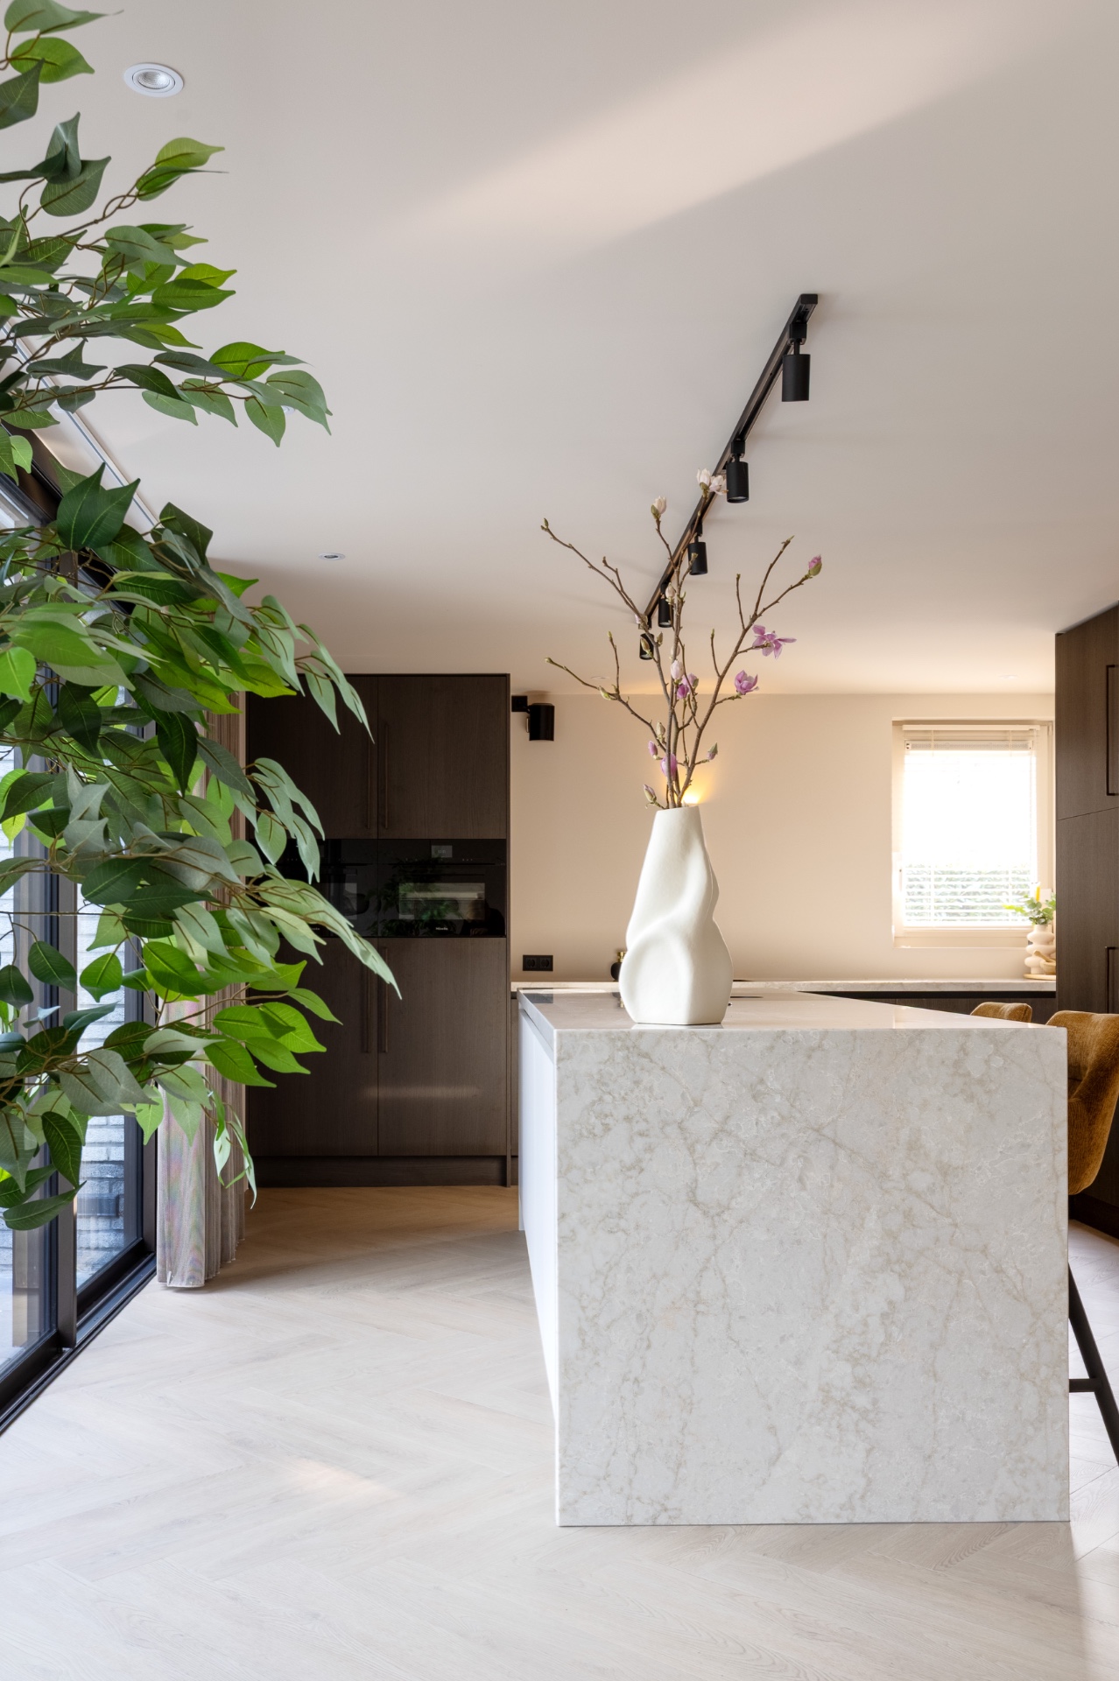
Natural light lands across the marble-look island first, then slides toward the dining table and the bar area beyond it. The kitchen sits in the middle of the home, so the view is not limited to one wall or one function. From the worktop to the garden-facing side, the room reads as a single open setting, with the island drawing the eye while the surrounding storage stays quieter in the background.
An island that sets the pace
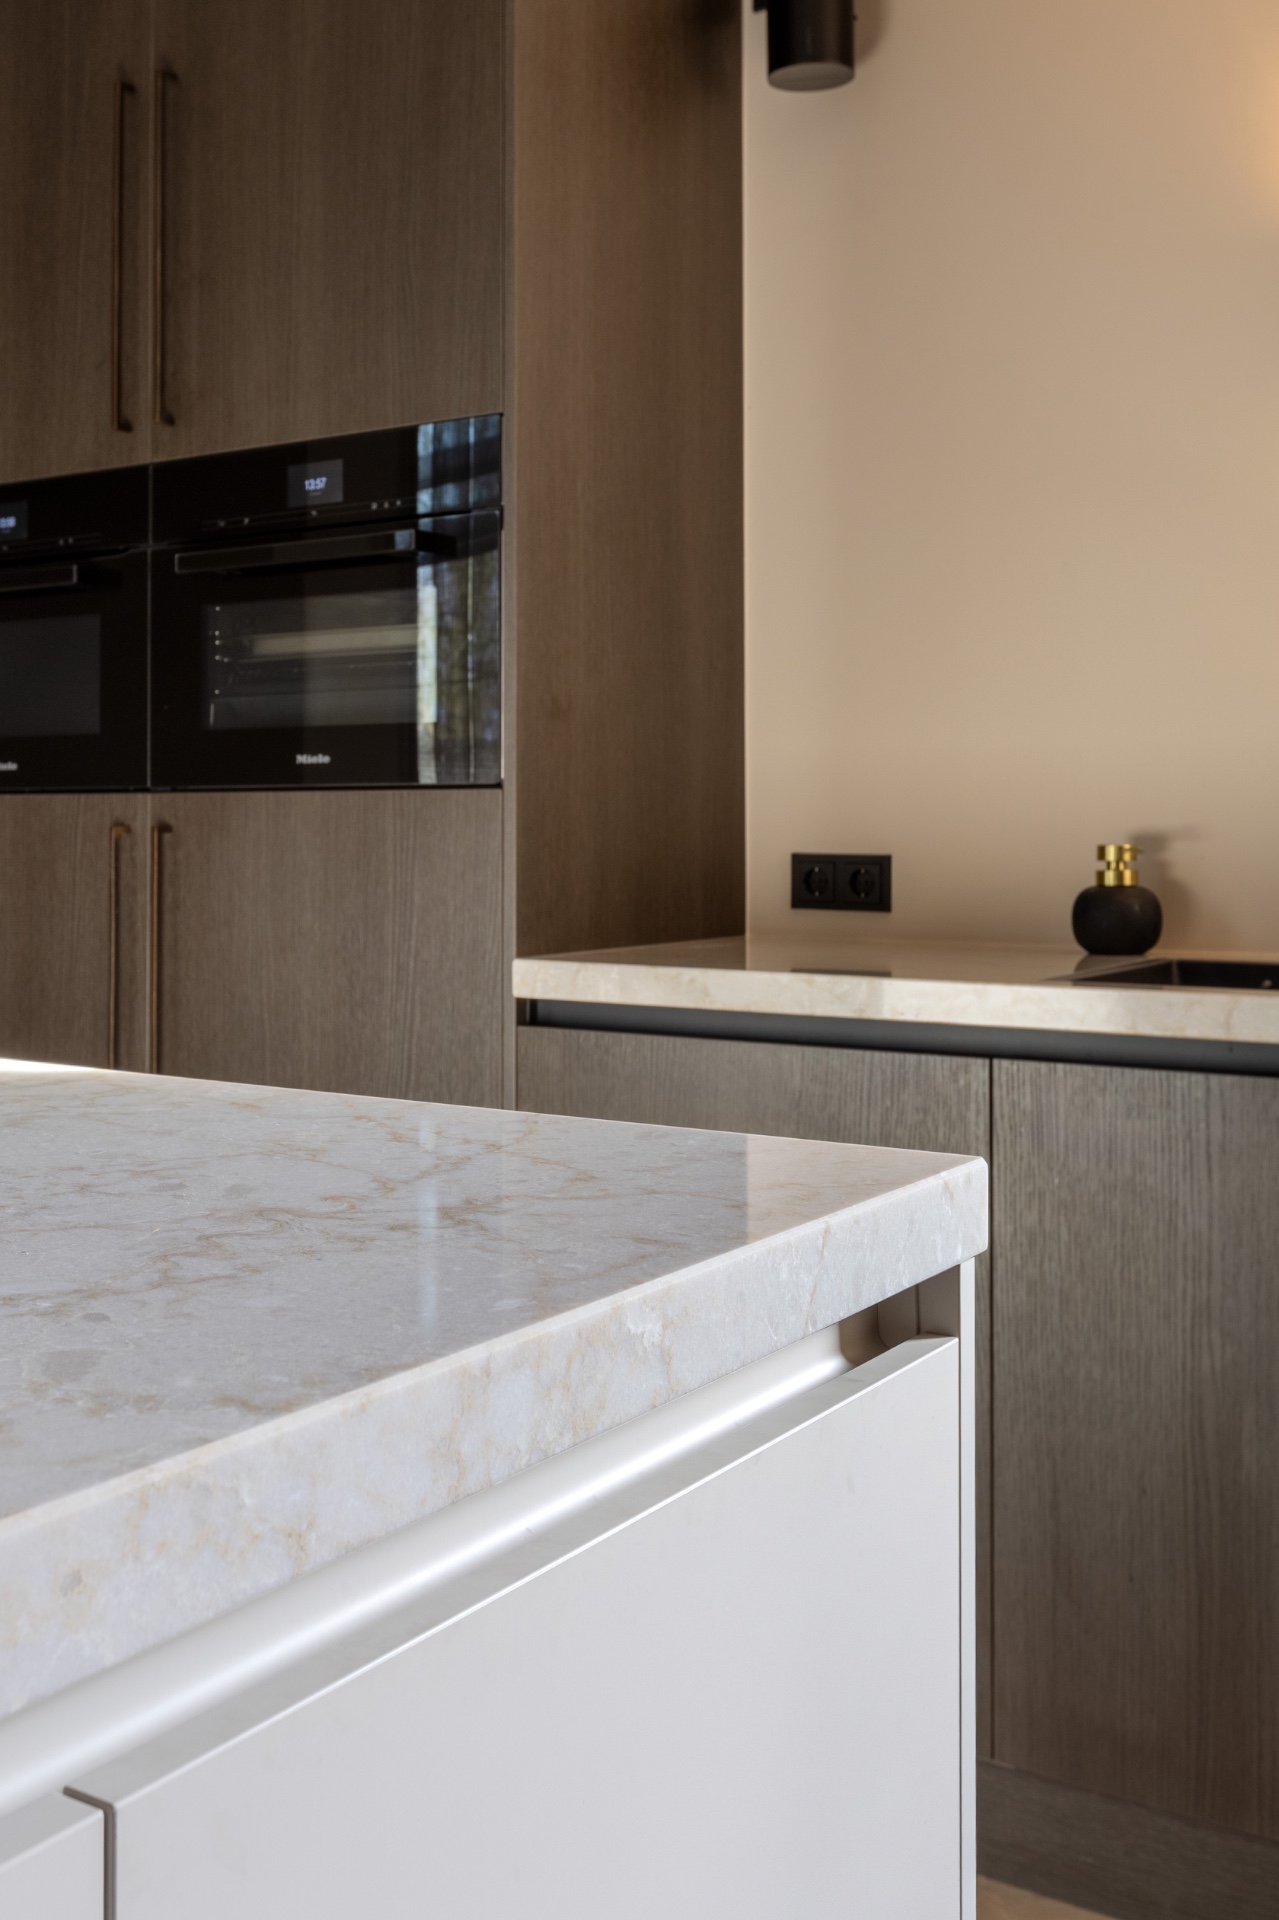
The large island is the strongest piece in the room. Its composite worktop has a stone-like surface with rounded edges that soften the blocky volume, while the darker base grounds it against the light floor and pale wall surfaces. Seen from different angles, the island shifts between work surface, gathering point, and visual anchor. It is the element that defines this hotel chic kitchen without needing extra decoration.
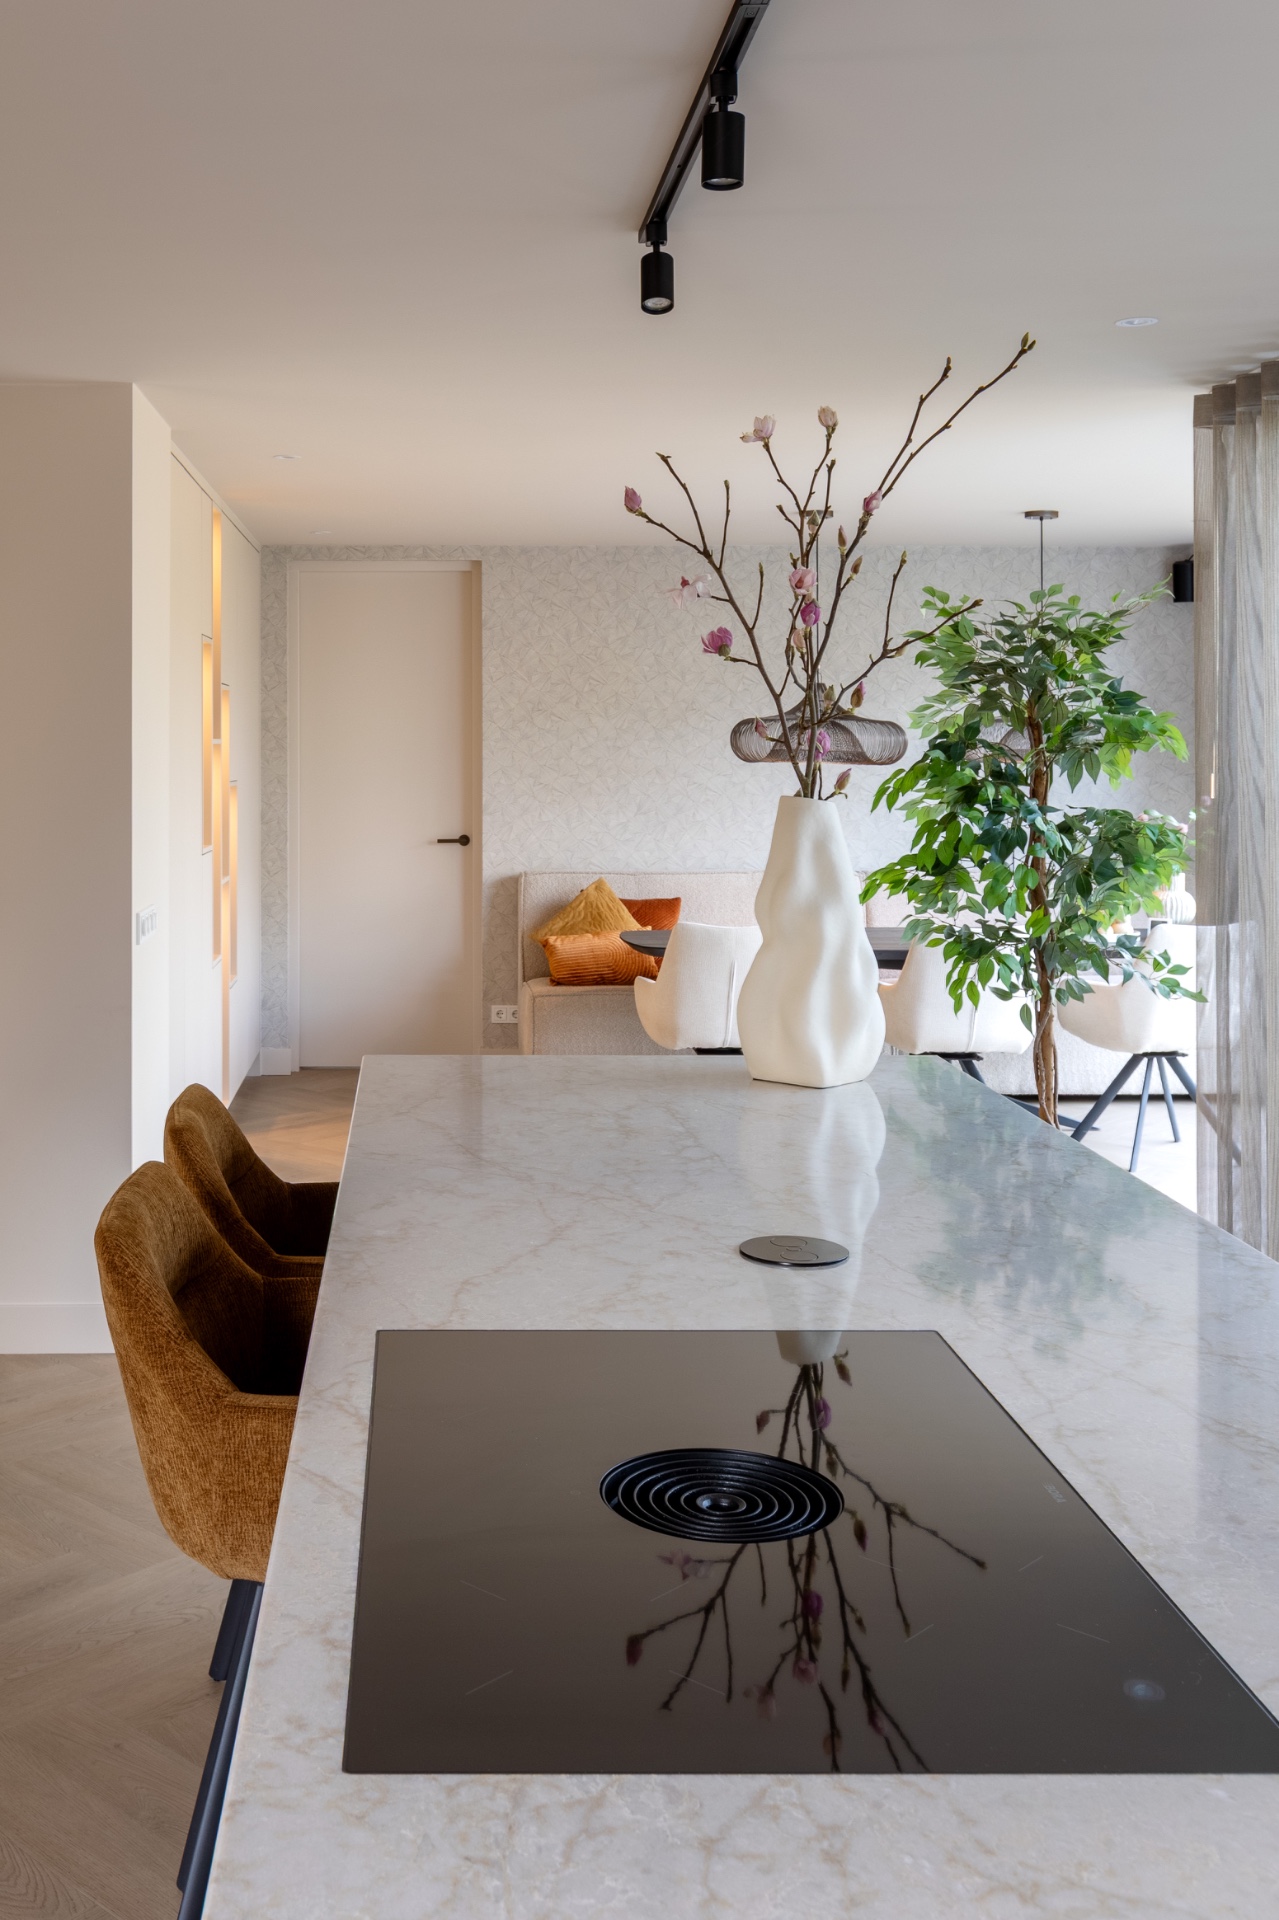
Across from it, the kitchen with dining table extends the room into everyday use. The table is generous in scale and sits close enough to the island to connect cooking and sitting without crowding either zone. A kitchen bar area adds another level to that layout, giving the space a place to pause briefly before moving back toward the dining side or the work zone.
Warm wood, clean lines
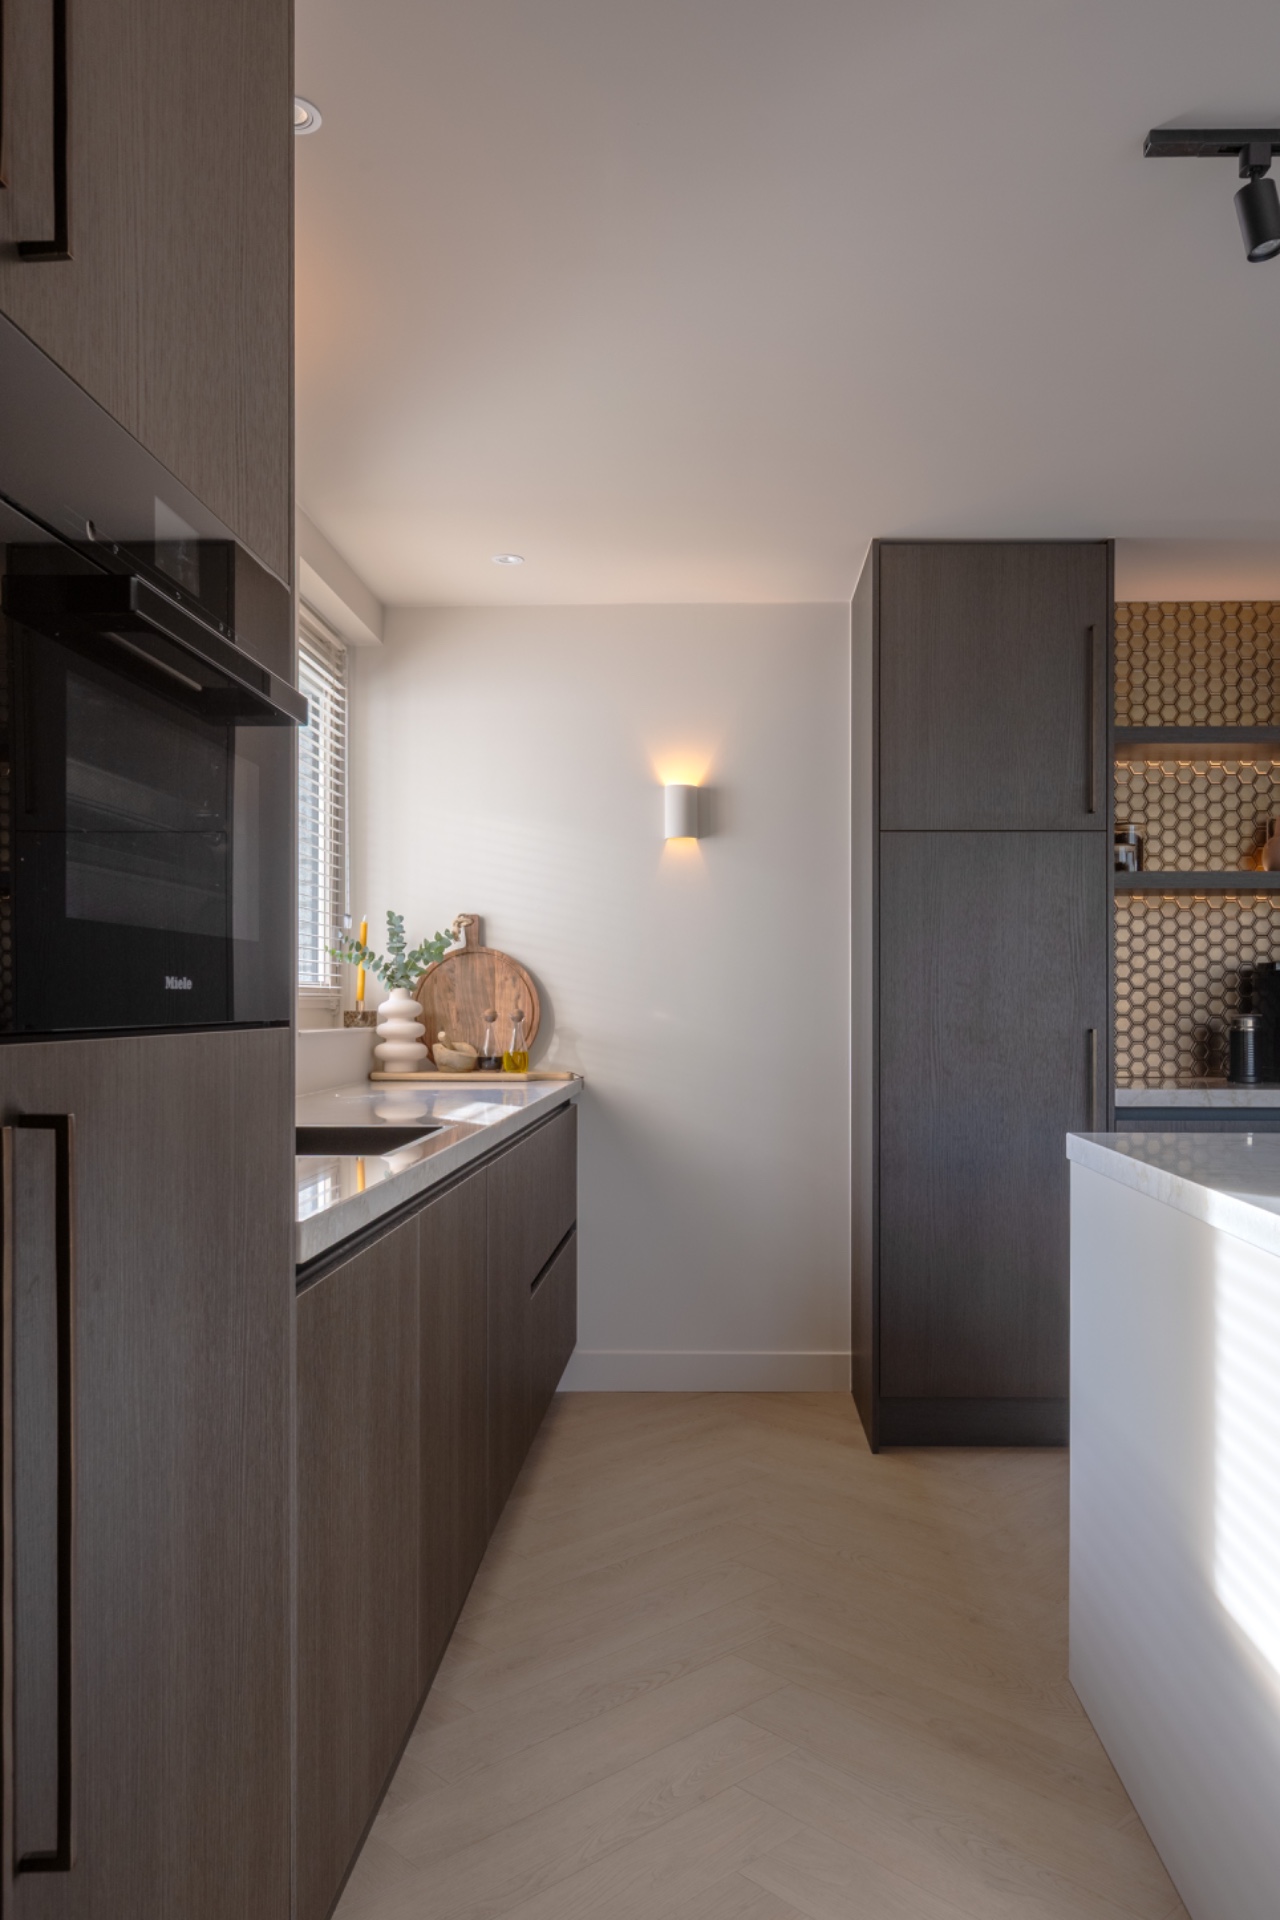
The cabinetry runs in a long, restrained line and uses wood tones that interrupt the pale surfaces without making the room feel heavy. The fronts are kept calm and even, so the texture becomes visible rather than loud. In the image, the vertical pattern of the wood and the crisp edges of the adjoining units give the luxury kitchen interior a measured rhythm. Nothing is overdrawn; the materials do the work.
A dark appliance wall sits behind the island, and the contrast helps the room stay legible from one end to the other. The built-in equipment is tucked into the composition rather than treated as a separate feature, which keeps attention on the volume of the kitchen itself. Miele appliances are mentioned in the project information, together with Bora and Quooker, but the visual story remains one of surfaces, lines, and placement.
Lighting that stays in the background
Black track lighting runs above the work zone and introduces a clear horizontal line against the ceiling. It is practical in appearance, but the effect is mostly visual: it pulls the eye across the room and marks the working strip without closing the space down. Warm accent light appears in the wall niches and shelving, softening the harder edges of the cabinetry and bringing attention to the recessed details.
That layered lighting matters because the kitchen is open to the living-dining area. The room needs light that can sit over the island, reach the bar area, and still leave the wider setting readable. Here, the fixtures are part of the architecture of the room rather than extra objects added after the fact.
Detail in the niche
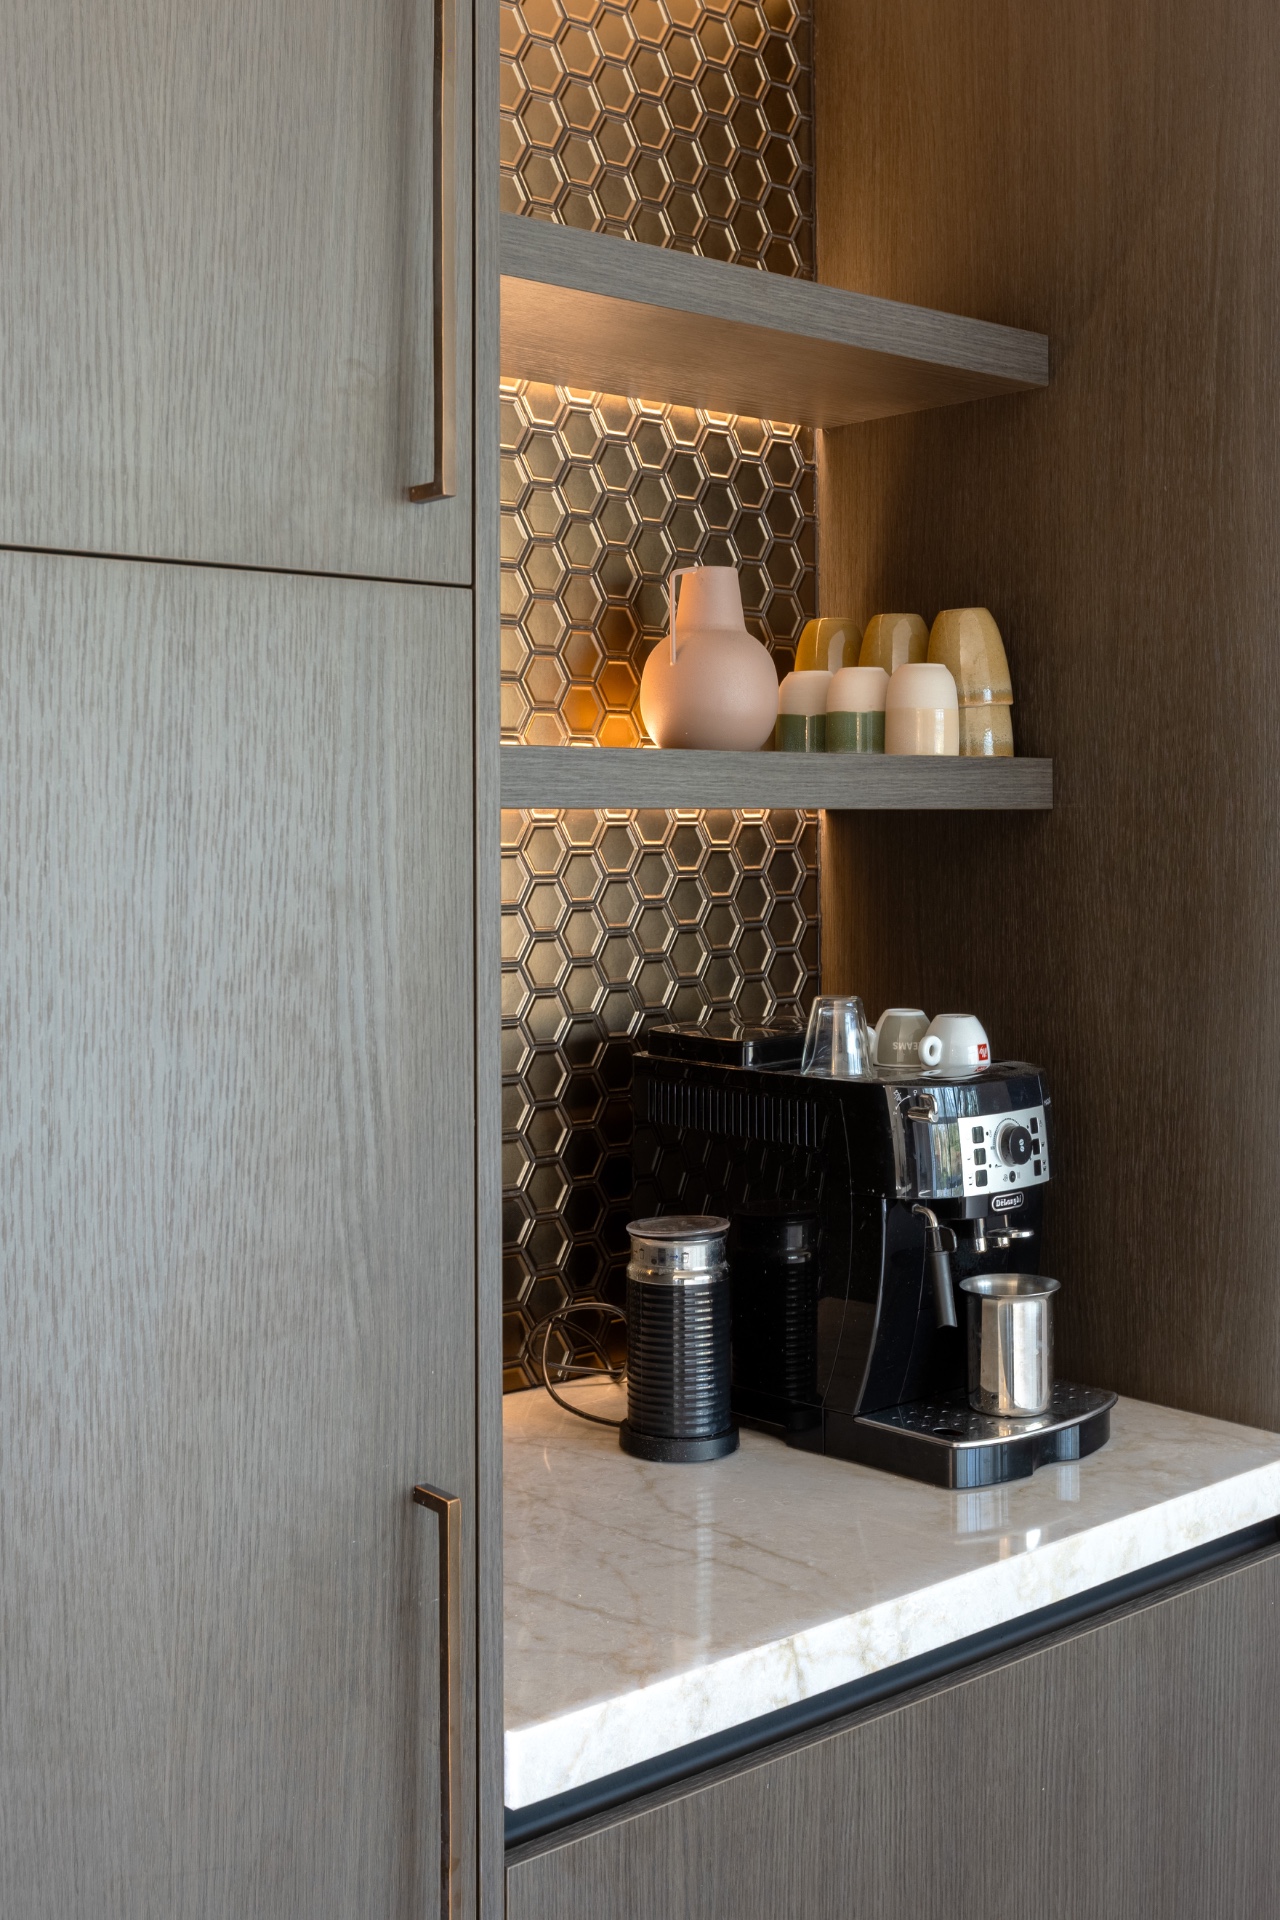
One of the more distinctive moments is the honeycomb wall finish inside a niche. The hexagonal pattern gives the rear wall a finer texture than the flat cabinet fronts around it, and the warm light above it catches the relief of each tile. It is a compact detail, but it changes the pace of the room. After the long lines of the island and the tall joinery, the niche offers a tighter, more intricate surface.
That same area also shows how the project handles contrast. The honeycomb finish sits next to darker recesses and pale work surfaces, so the pattern remains visible without dominating the room. It works like a pause in the composition, a place where the eye slows down before moving back to the larger volumes of the kitchen.
Open to the rest of the home
Because the kitchen is placed in the heart of the home, its edges are always in dialogue with the surrounding living space. The dining table, the bar area, and the island each occupy their own zone, but they remain close enough to read as one field of activity. That layout is what gives the room its hotel chic kitchen character: not hotel decoration, but the sense of a carefully arranged central room where movement feels planned and views stay open.
The large opening to the garden brings another layer into the composition. Instead of enclosing the kitchen around the appliances, the room borrows light from the outside and places the island in that brighter field. The result is a kitchen with dining table that feels connected to the rest of the house through sight lines, not through heavy transitions.
Materials that hold the composition together
The project information names a composite worktop, and that material is easy to read in the images as well. The surface has the look of stone, but the visual interest comes from how it meets the wood fronts, the dark appliance wall, and the light-filled room around it. Decolegno and Kerastone are listed among the suppliers and materials, while the overall composition stays focused on texture rather than display.
Small details carry that same restraint. Rounded corners at the island, aligned cabinet lines, and the narrow recesses around the niches keep the room orderly without feeling stiff. Even the bar area fits into that logic. It is there to be used, but it also helps shape the route through the room, guiding the eye from the island toward the dining table and onward to the garden view.
A central room with room to move
What stands out most is how much this kitchen does without crowding itself. The island, the dining table, and the bar area are all substantial pieces, yet there is still air between them. That spacing allows the materials to be seen separately: the marble-look composite on the island, the wood tones in the cabinetry, the black rail lighting above, and the patterned niche in the background. Each element has its own role in the same room.
Viewed as a completed interior, the project is less about a single gesture than about how the parts settle around one another. The kitchen remains light, but not sparse. It feels organized, yet still open to the rest of the house and the garden beyond. That is what gives the hotel chic kitchen its strongest quality: the central island, the dining zone, and the layered light all work from the same middle point.
Want to see more of Van Ginkel Keukens? View the page of Van Ginkel Keukens for even more great projects and company information.



NEW 2026 Jubileum Edition The Best Interior Designers Benelux
Order Now €125