Indoor pool with whirlpool
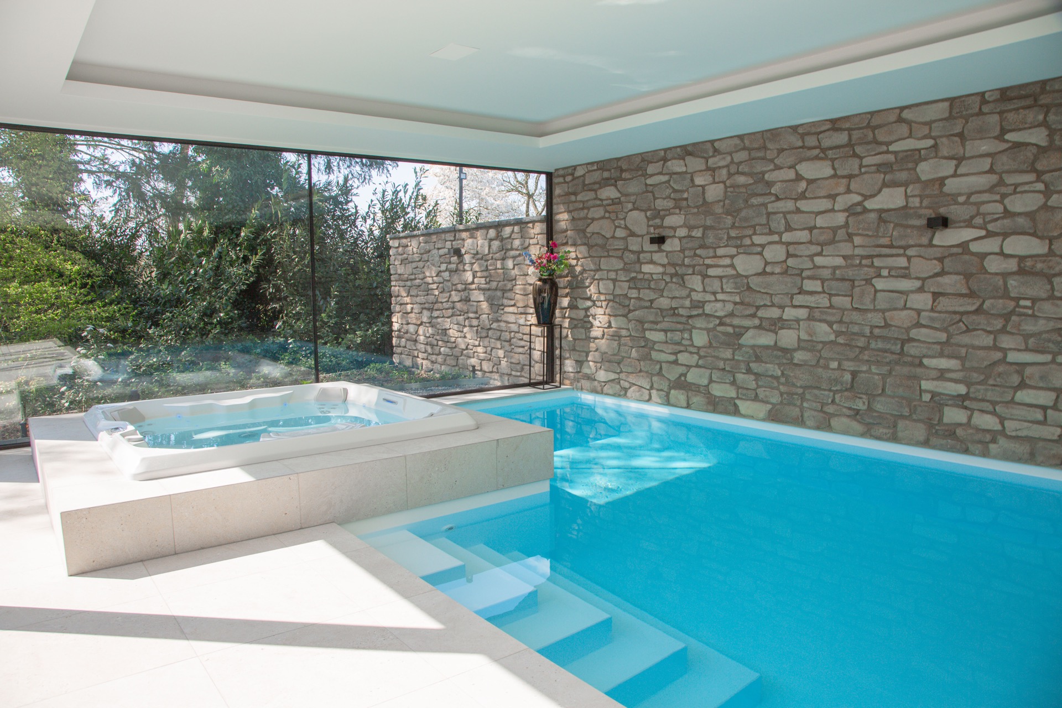
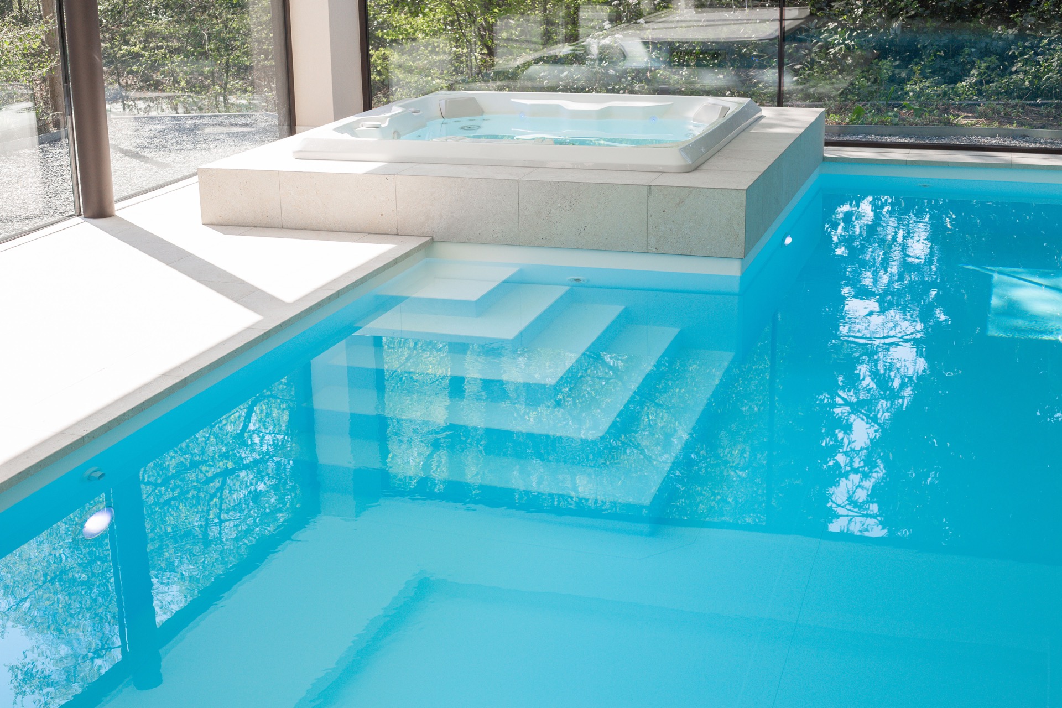
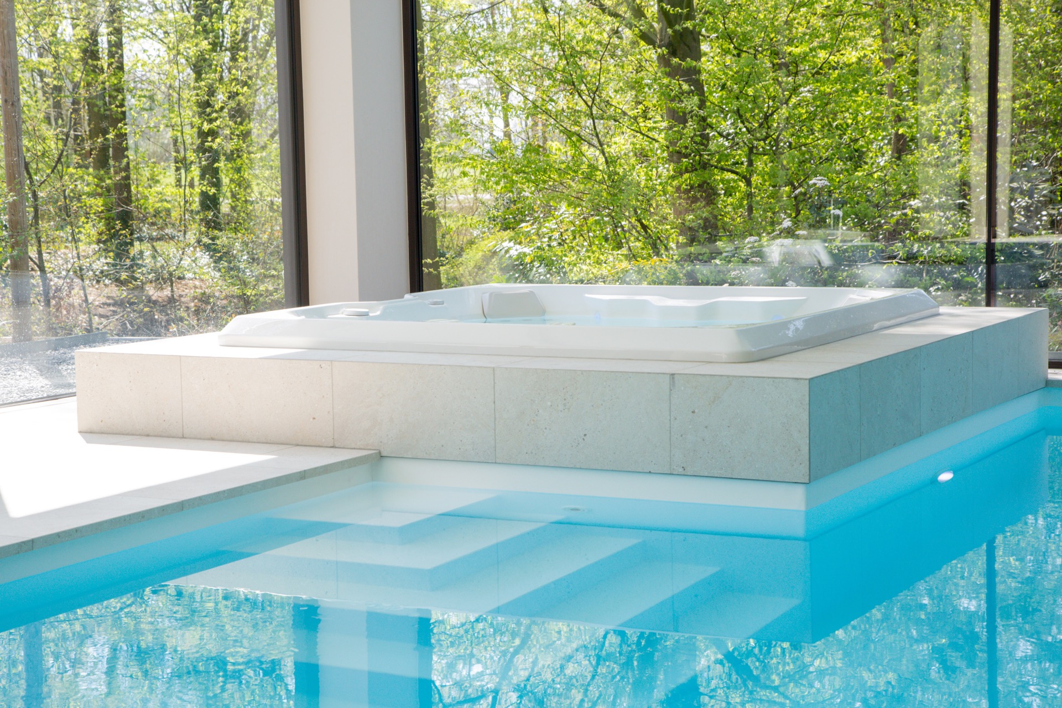
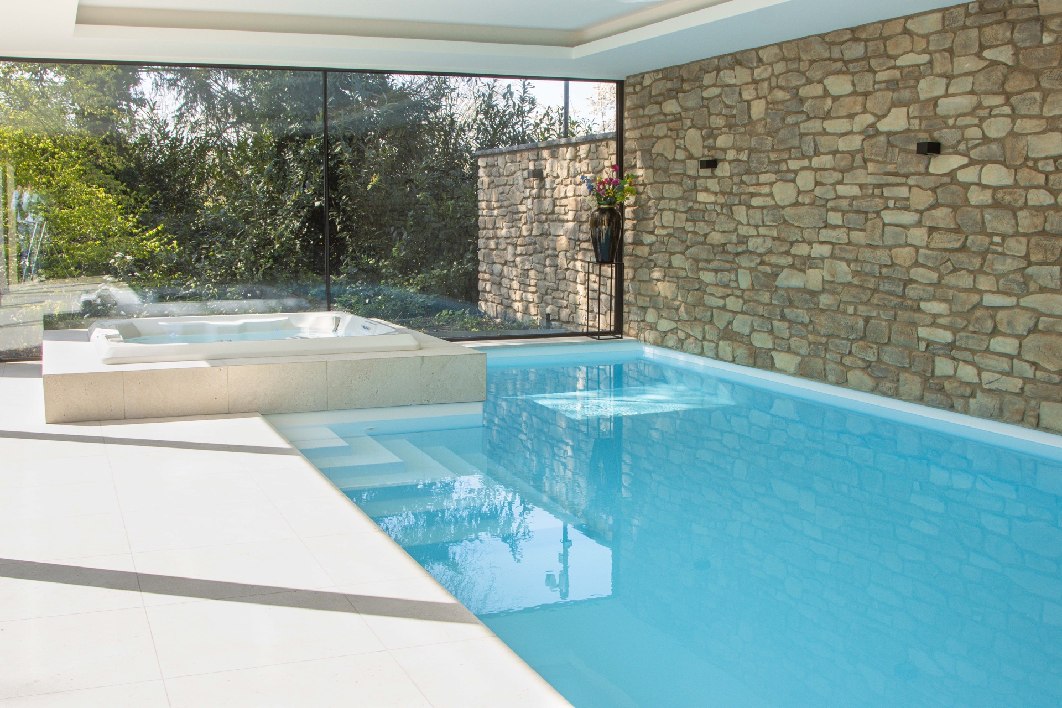
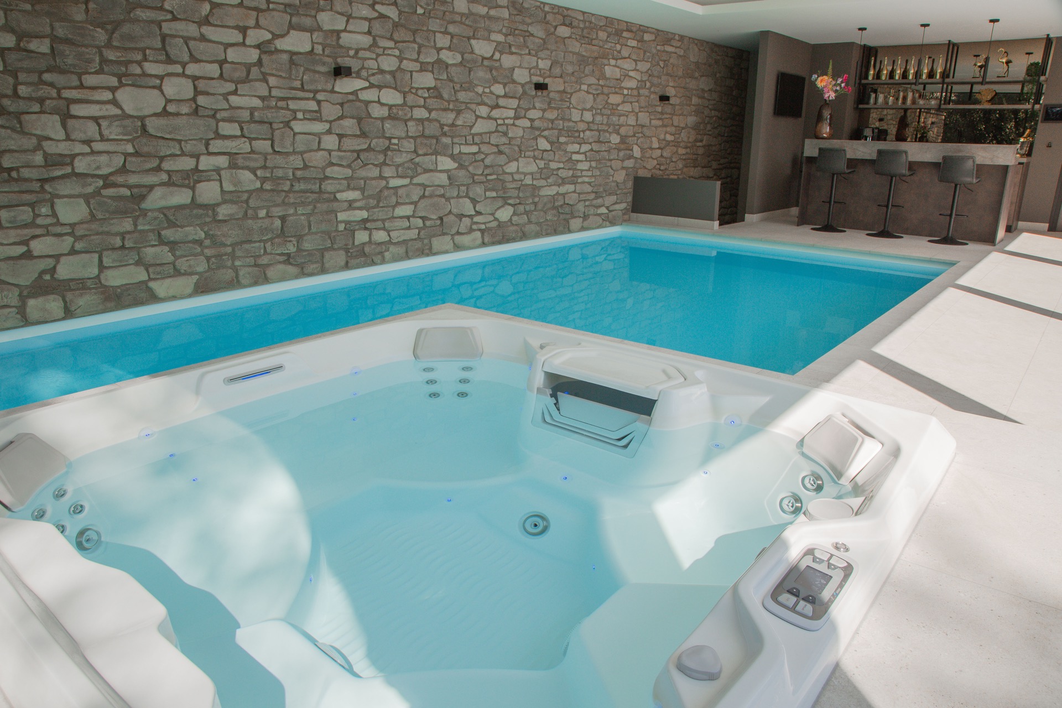
Blue water runs the length of the room, then meets a white whirlpool basin set into the edge of the pool. The line is direct and easy to read. On one side, natural stone changes the mood of the surface with a rougher texture, while the glass walls open the view to greenery outside. The result is an indoor pool with whirlpool that is built for swimming and pausing in the same space, under one roof, through summer and winter.
Water, stone and a clear route through the room
The pool does not stop at a single rectangular basin. It shifts through stepped sections and plateaus, so the water zone feels measured rather than flat. That movement is visible in the light grey surrounds and the straight tile joints that frame the edge. The integrated whirlpool sits within that sequence instead of apart from it, which keeps the indoor pool with whirlpool visually connected to the longer swim lane. Nothing here is decorative for its own sake; every line points back to the water.
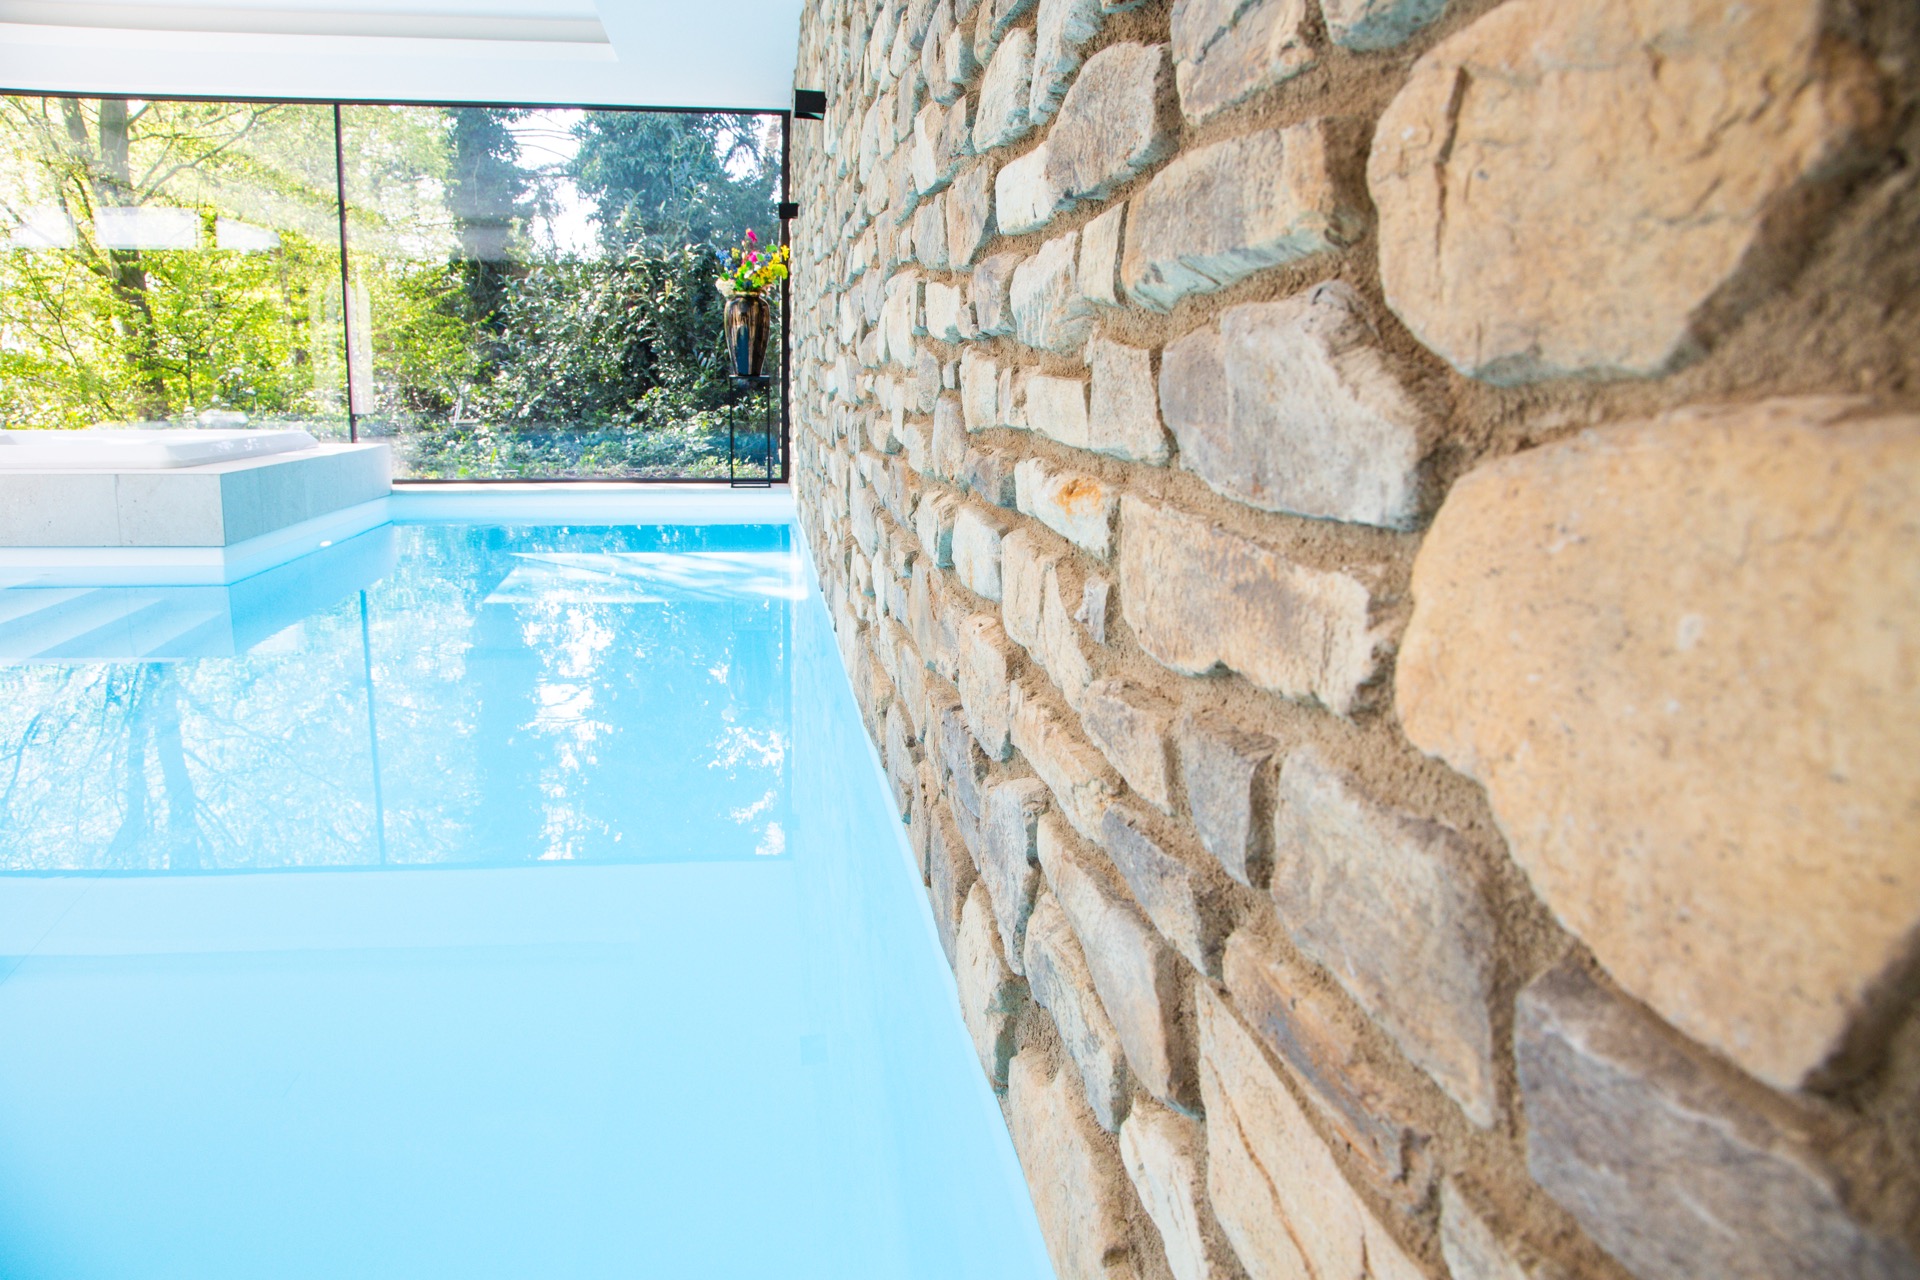
Along the pool side, the natural stone finish gives the wall a denser, more tactile presence. In some views the stone runs almost the full length of the room, interrupted only by slim spotlights. Those small openings catch the surface and break up the heavier material. The contrast is useful: smooth blue water in front, rough stone behind, and the pale coping and casing in between. It is this layering of materials that gives the indoor wellness area its character without needing much ornament.
Glass walls bring the outdoors into view
Large glazing changes how the room reads. Instead of closing in on the water, the windows pull the eye toward the green outside. The indoor pool with whirlpool feels broader because of that view, and the room takes on more daylight around the glass edges. The straight framing also suits the long shape of the pool, reinforcing the sense of length from one end to the other. Where the stone wall is dense, the glass wall is open; the two surfaces keep each other in check.
From the pool deck, the sequence is clear. A raised section, a step, then the swimming lane, then the whirlpool volume nested back into the plan. The blue water reflects on the pale surfaces and softens the harder geometry. Because the glass wall sits close to the water line, the room never feels cut off from its surroundings. It reads as a wellness room that uses simple materials to do most of the work: glass for openness, stone for weight, tile for precision.
A sauna and steam room placed beside the pool
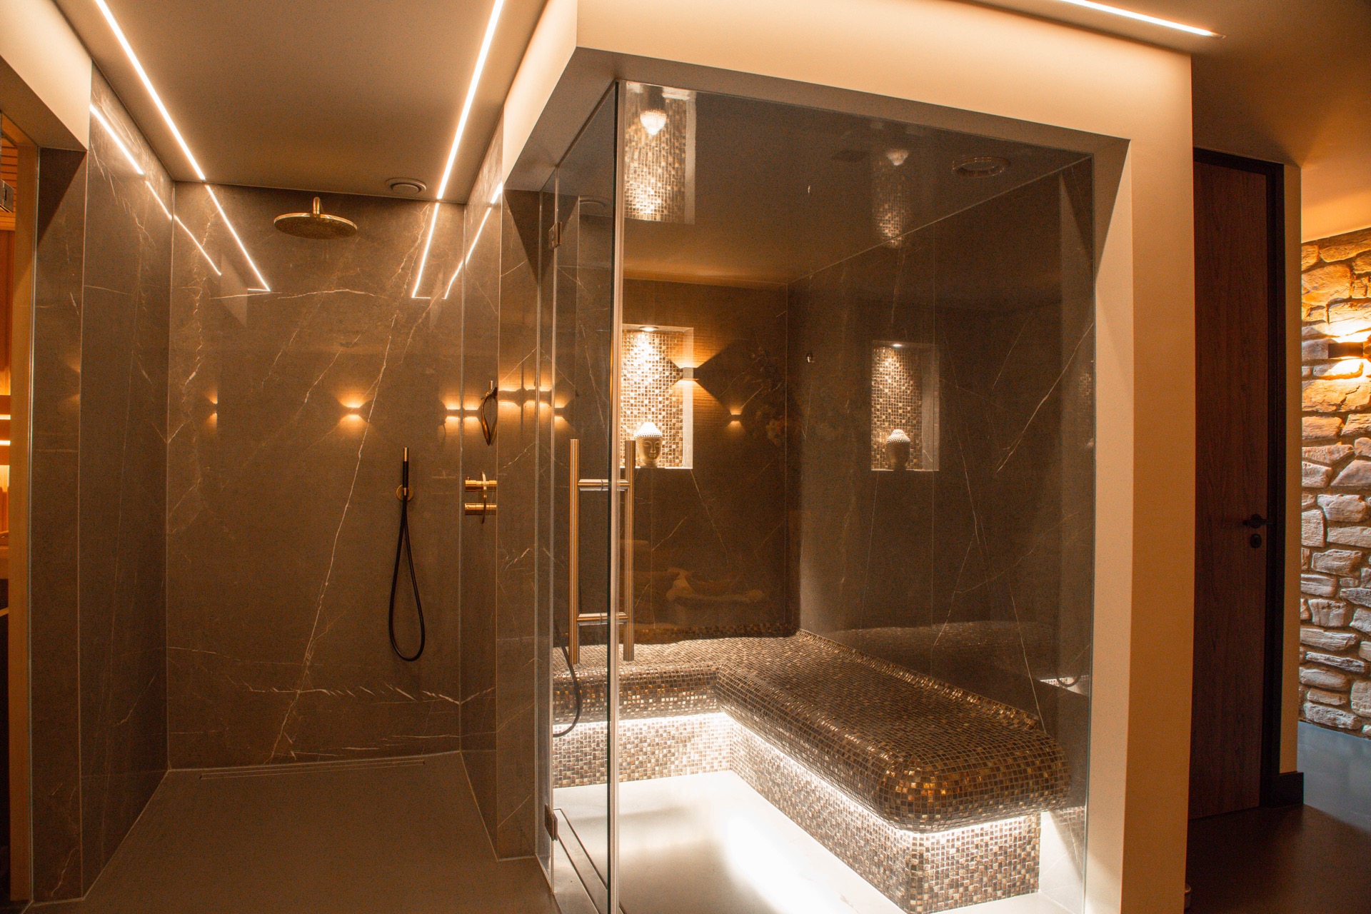
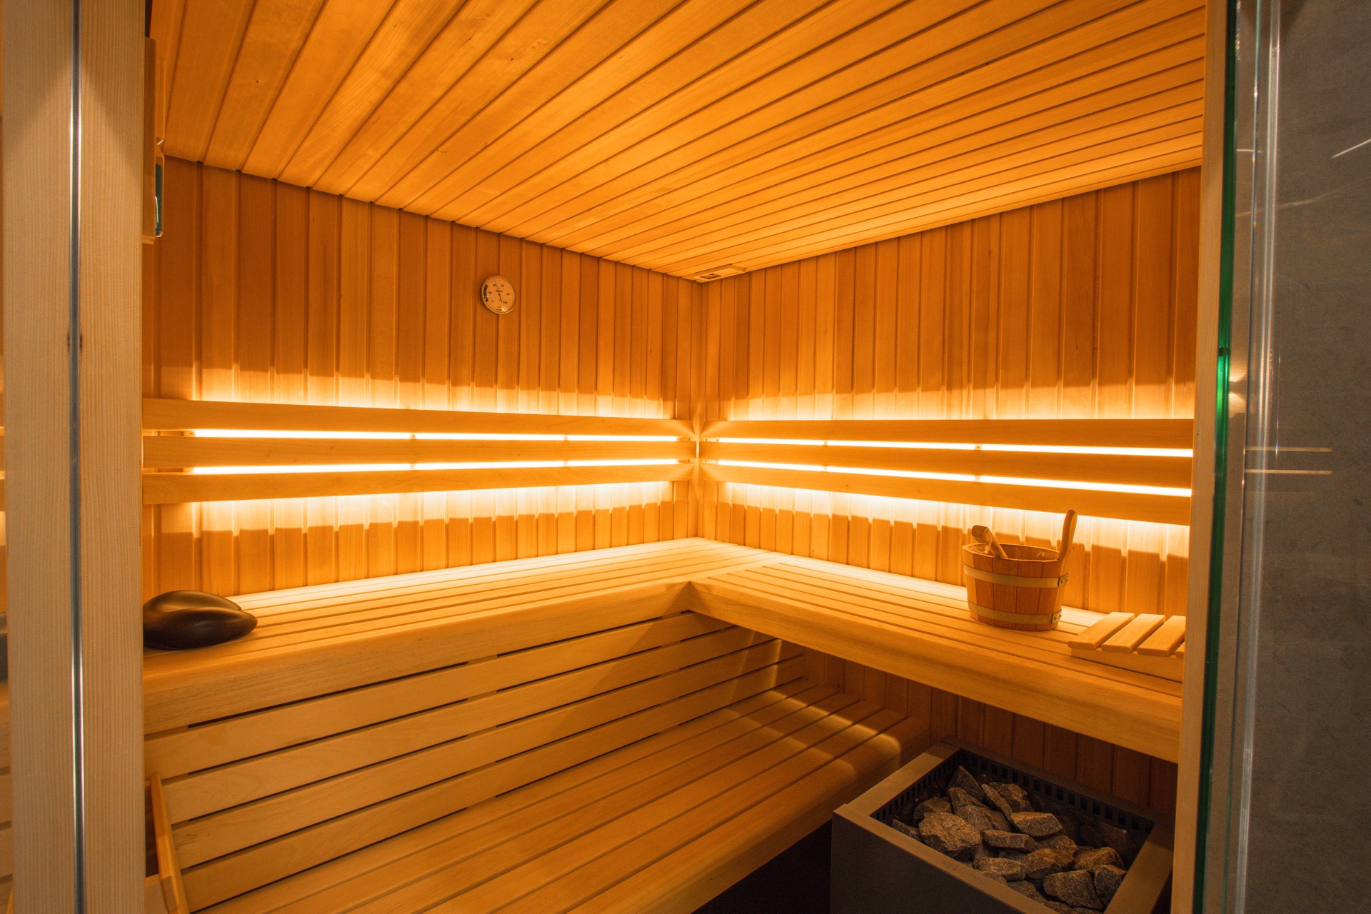
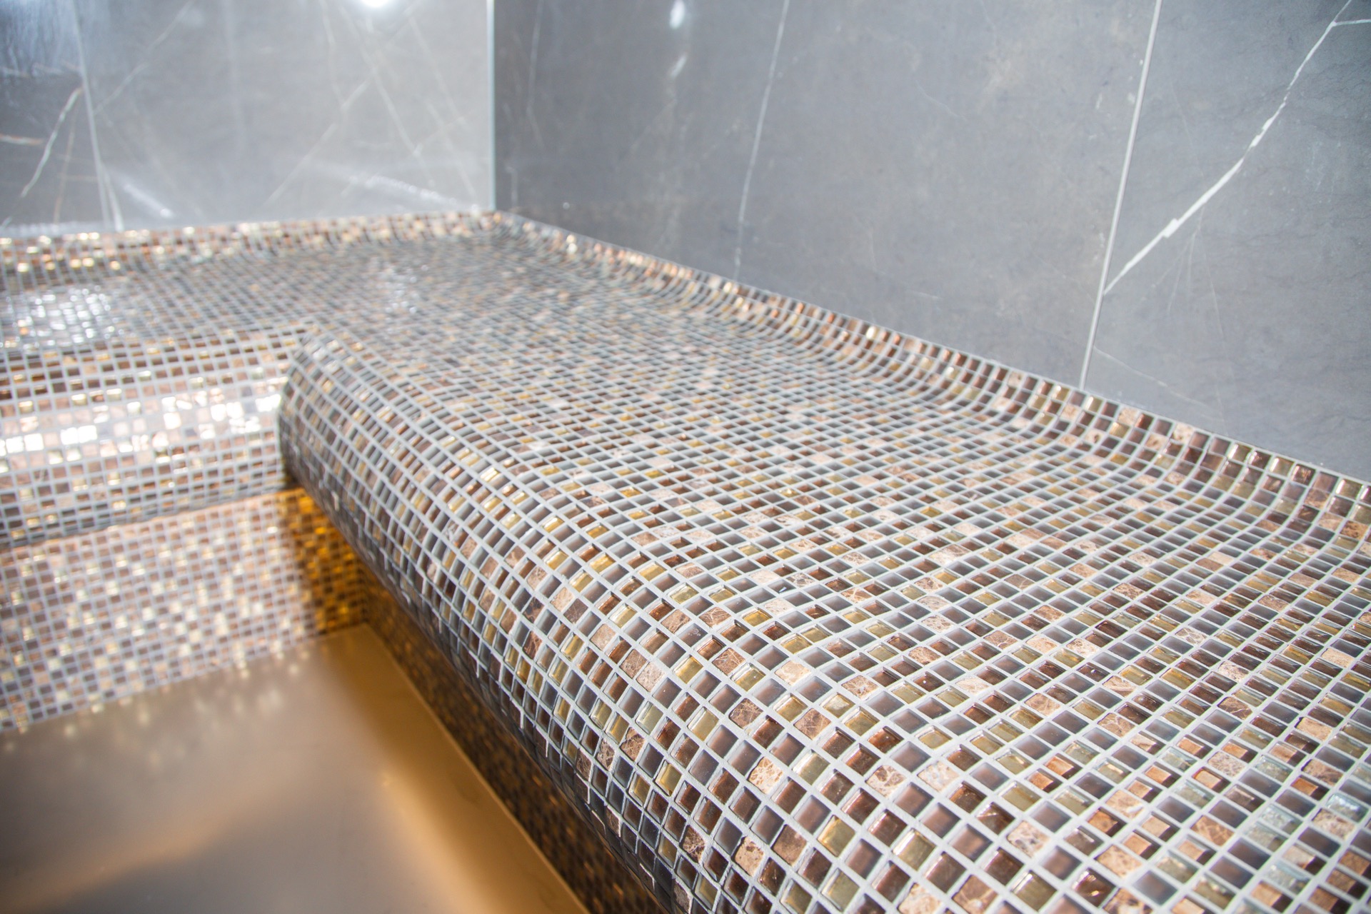
The wellness program continues beyond the water. The project includes a sauna and steam room, and both spaces are shaped by finish rather than by excess. The sauna interior uses wooden slats and horizontal benches, with indirect light tracing the upper edge of the room. That narrow band of light is enough to define the geometry. The steam room and wellness shower space take a different route, with mosaic surfaces and a glazed door that keeps the room visually transparent from the outside.
Seen together, these rooms create a clear indoor wellness area rather than a collection of separate objects. The pool remains the main volume, but the sauna and steam room extend the experience without changing the language of the project. Wood, mosaic, glass and light repeat from one space to the next. The indoor pool with whirlpool becomes the anchor point, while the other rooms answer with smaller, more enclosed settings.
Wood, mosaic and indirect light in the sauna
The sauna is about horizontal rhythm. The bench line runs low, the slats run vertically, and the light traces a clean strip above them. That combination gives the room structure at a glance. Nothing in the image relies on heavy contrast. Instead, the wood absorbs light and the indirect strip marks the edge of the volume. It is a restrained interior, but the details are clear enough to read from across the room.
A glazed shower space with tiled surfaces
The steam room or wellness shower area works more through reflection. The glass door, metal frame and mosaic lining catch small shifts in light, so the space feels brighter than its size suggests. Tiled walls and niches keep the surfaces tidy and legible. In the context of the broader project, this room acts as a counterpoint to the pool: smaller, enclosed and textured, with water-related finishes that echo the main basin without repeating it exactly.
The indoor pool with whirlpool as the centre of the plan
What ties the project together is the way the pool, whirlpool and wellness rooms are all placed under one roof, but not forced into the same visual register. The indoor pool with whirlpool remains the central image: long, linear and open to daylight through glass walls. Around it, the natural stone finish, sauna and steam room add different textures and levels of enclosure. The project stays close to the basics, and that restraint makes the materials easier to read.
The white whirlpool basin stands out against the blue water and darker stone, so the eye finds it quickly. Yet it does not sit as a separate feature. It is embedded in the pool edge, tied into the rhythm of the swim zone and the stepped sections nearby. That integration is what gives the room its clarity. For anyone looking at indoor pool projects, this one shows how a spa pool, a longer swim lane and a few well-placed wellness spaces can share one architectural language without merging into one blur.
There is no need for elaborate decoration here. The room depends on proportion, surface and light. Glass walls open the side of the plan, stone sets the weight of the composition, and the sauna with wood slats introduces a warmer material note beside the water. Even the mosaic in the shower area plays a practical visual role, catching light and marking the smaller enclosure. Together, these choices keep the indoor pool with whirlpool readable from the first glance and still rewarding when you look more closely.
Want to see more of Van Gemert Zwembaden? View the page of Van Gemert Zwembaden for even more great projects and company information.



NEW 2026 Jubileum Edition The Best Interior Designers Benelux
Order Now €125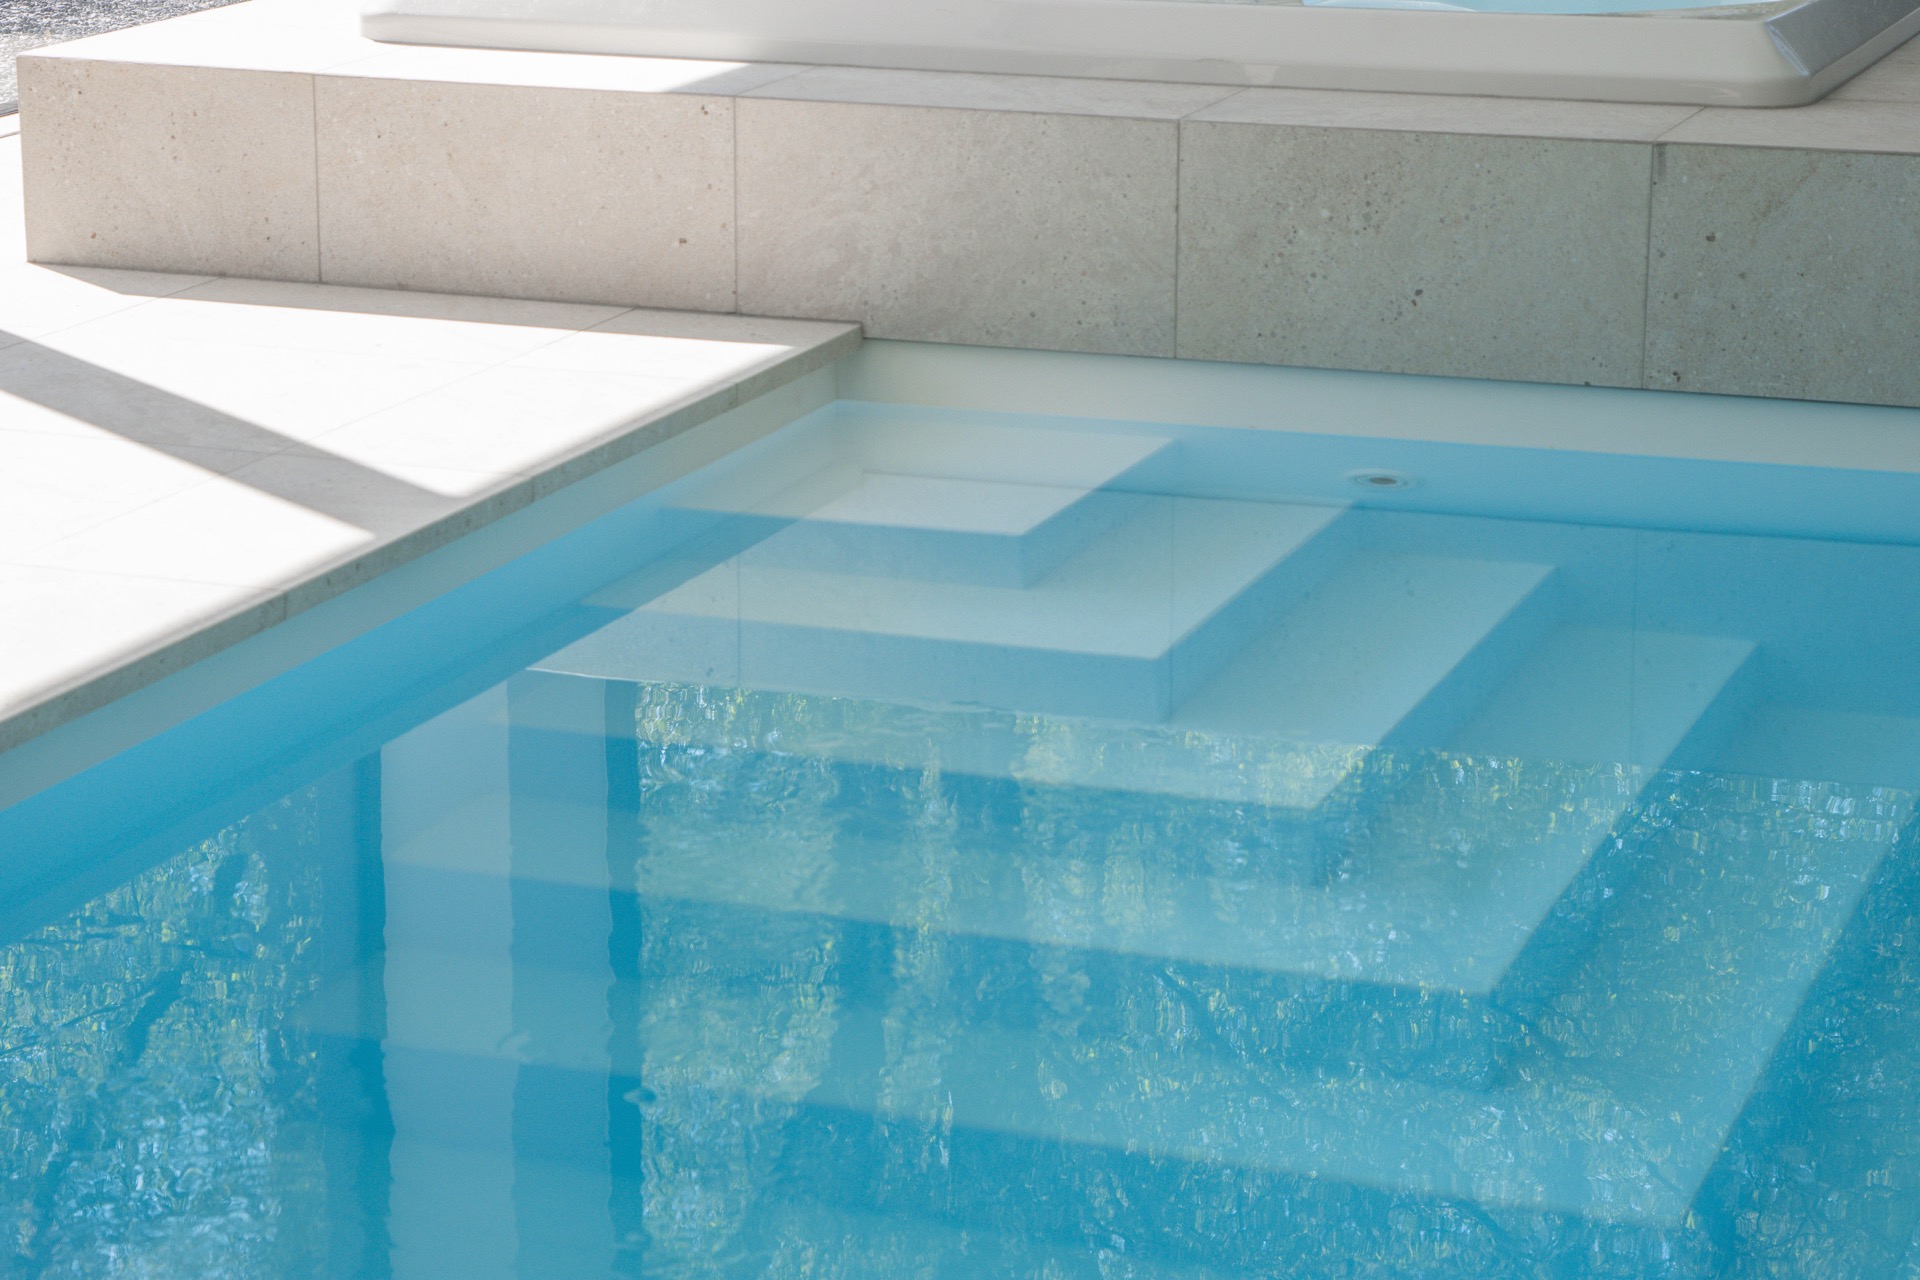
NEW 2026 Jubileum Edition The Best Interior Designers Benelux
Order Now €125