Industrial loft kitchen with natural stone
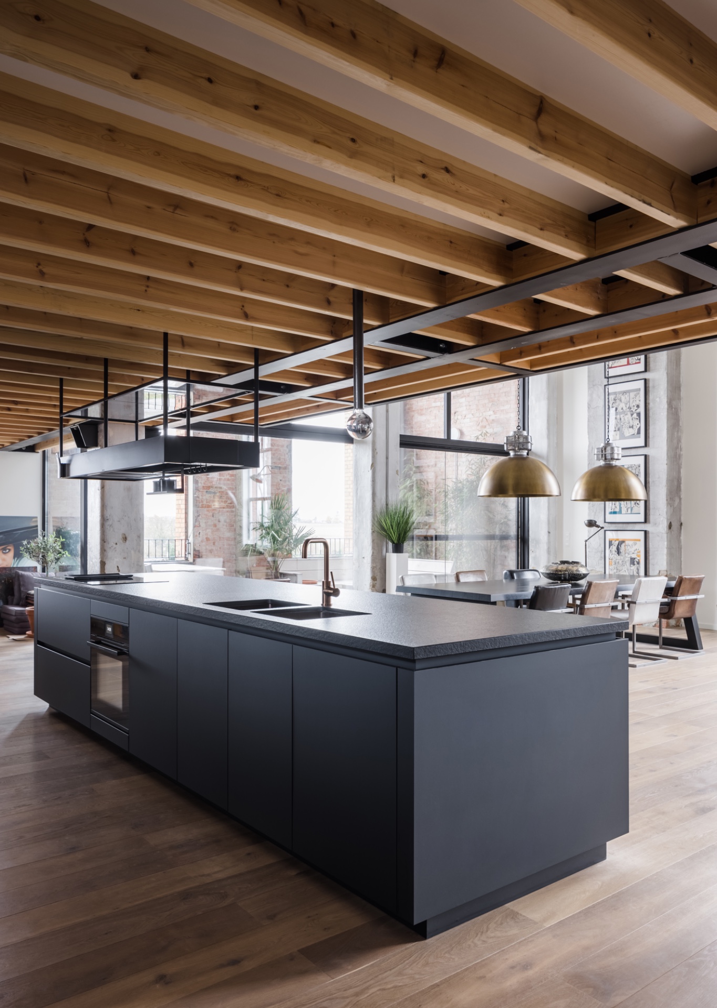
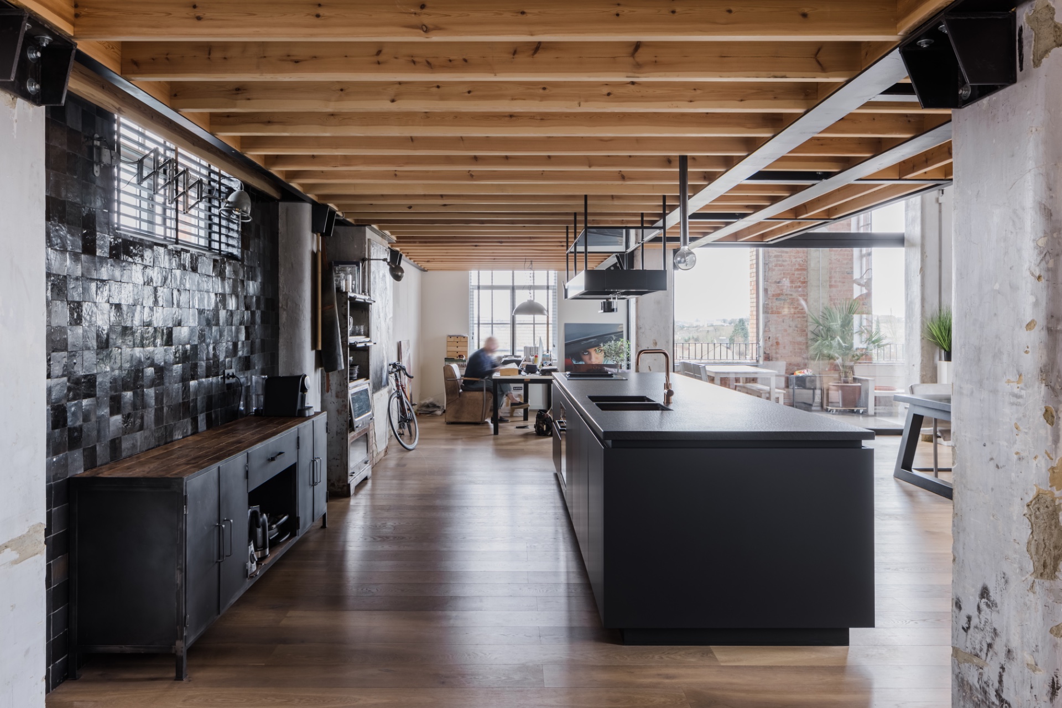
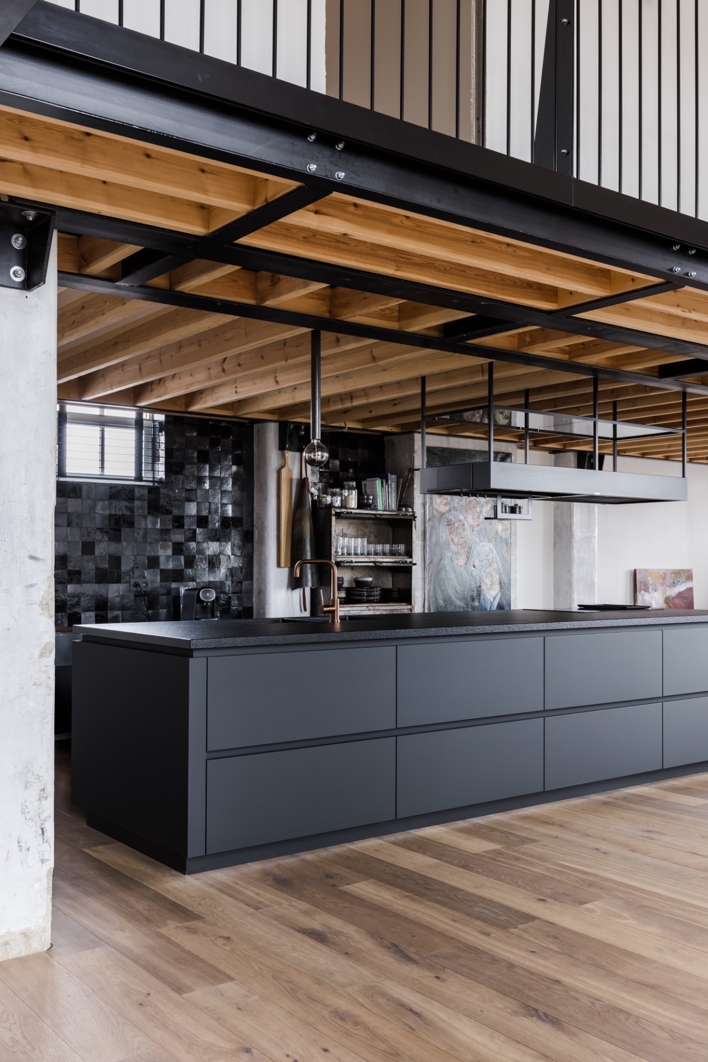
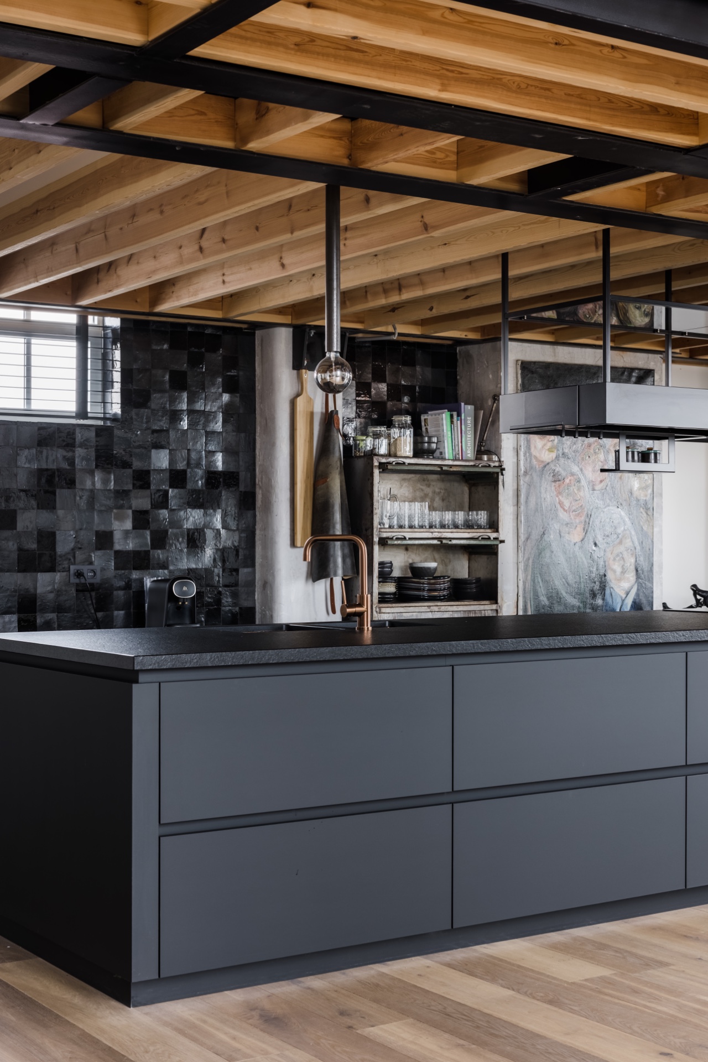
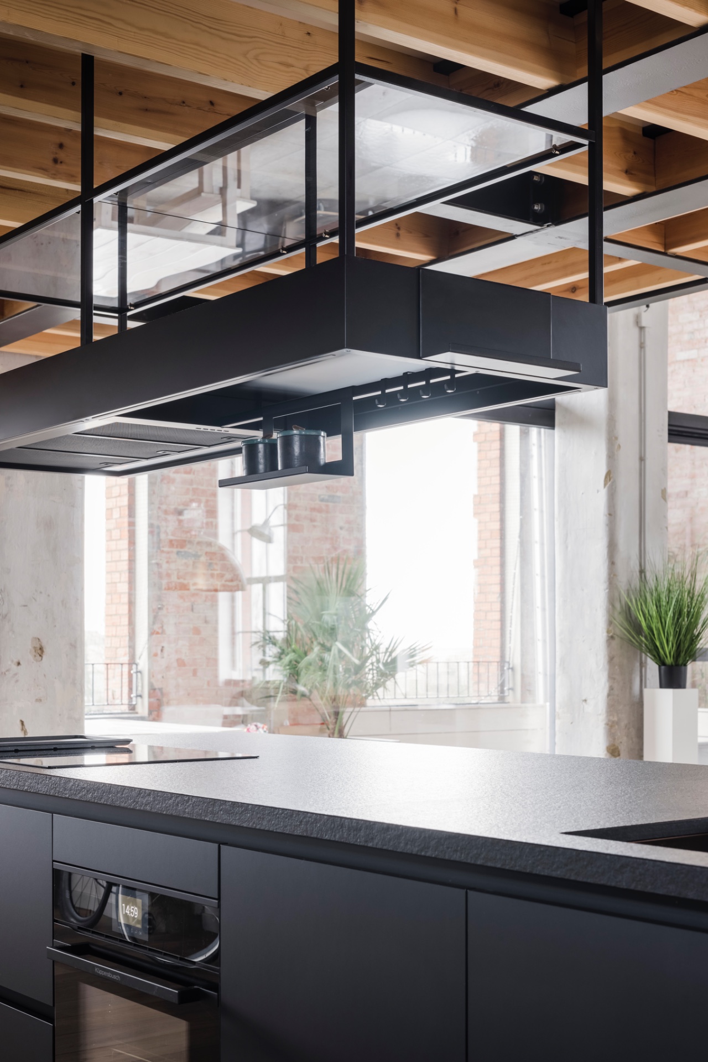
Dark cabinet fronts sit under a long natural stone worktop, while black steel members cross the ceiling above. The room reads as an industrial loft kitchen from the first glance: pared back, material-led, and set within a converted shell where the structure still does much of the talking. A copper-toned tap and the reflected light on the stone soften the darker surfaces without breaking the directness of the layout.
A kitchen set inside an old concrete frame
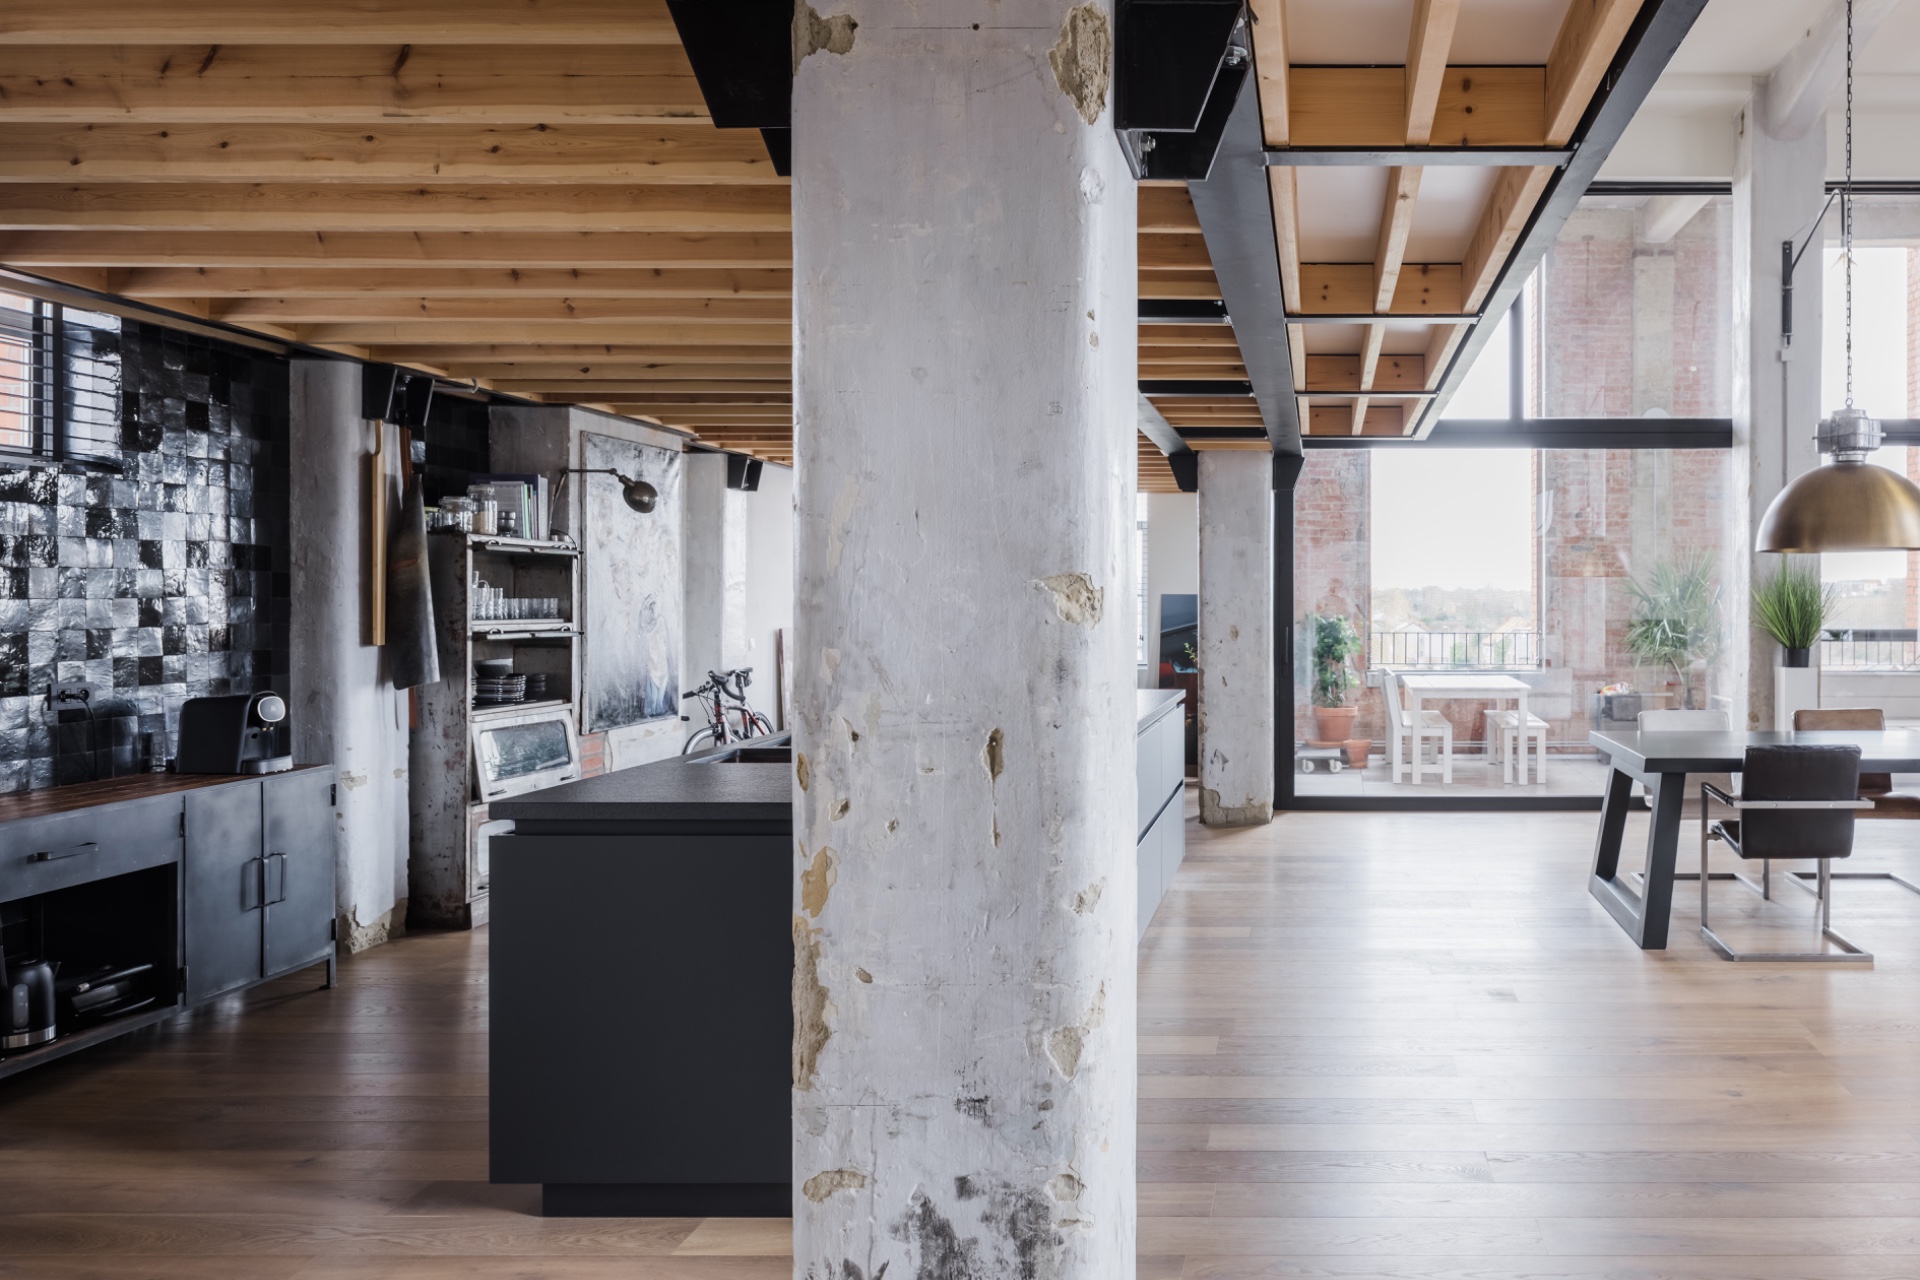
The building behind the kitchen was conceived as a concrete skeleton with beams and columns set at regular intervals, a structure that was meant to be flexible from the start. That logic still shows in the way the loft is used today. The open-plan loft kitchen sits inside a larger converted interior, where the old framework remains visible above and around the cooking zone. Rather than hiding that history, the design keeps the steel, timber and rough surfaces in view.
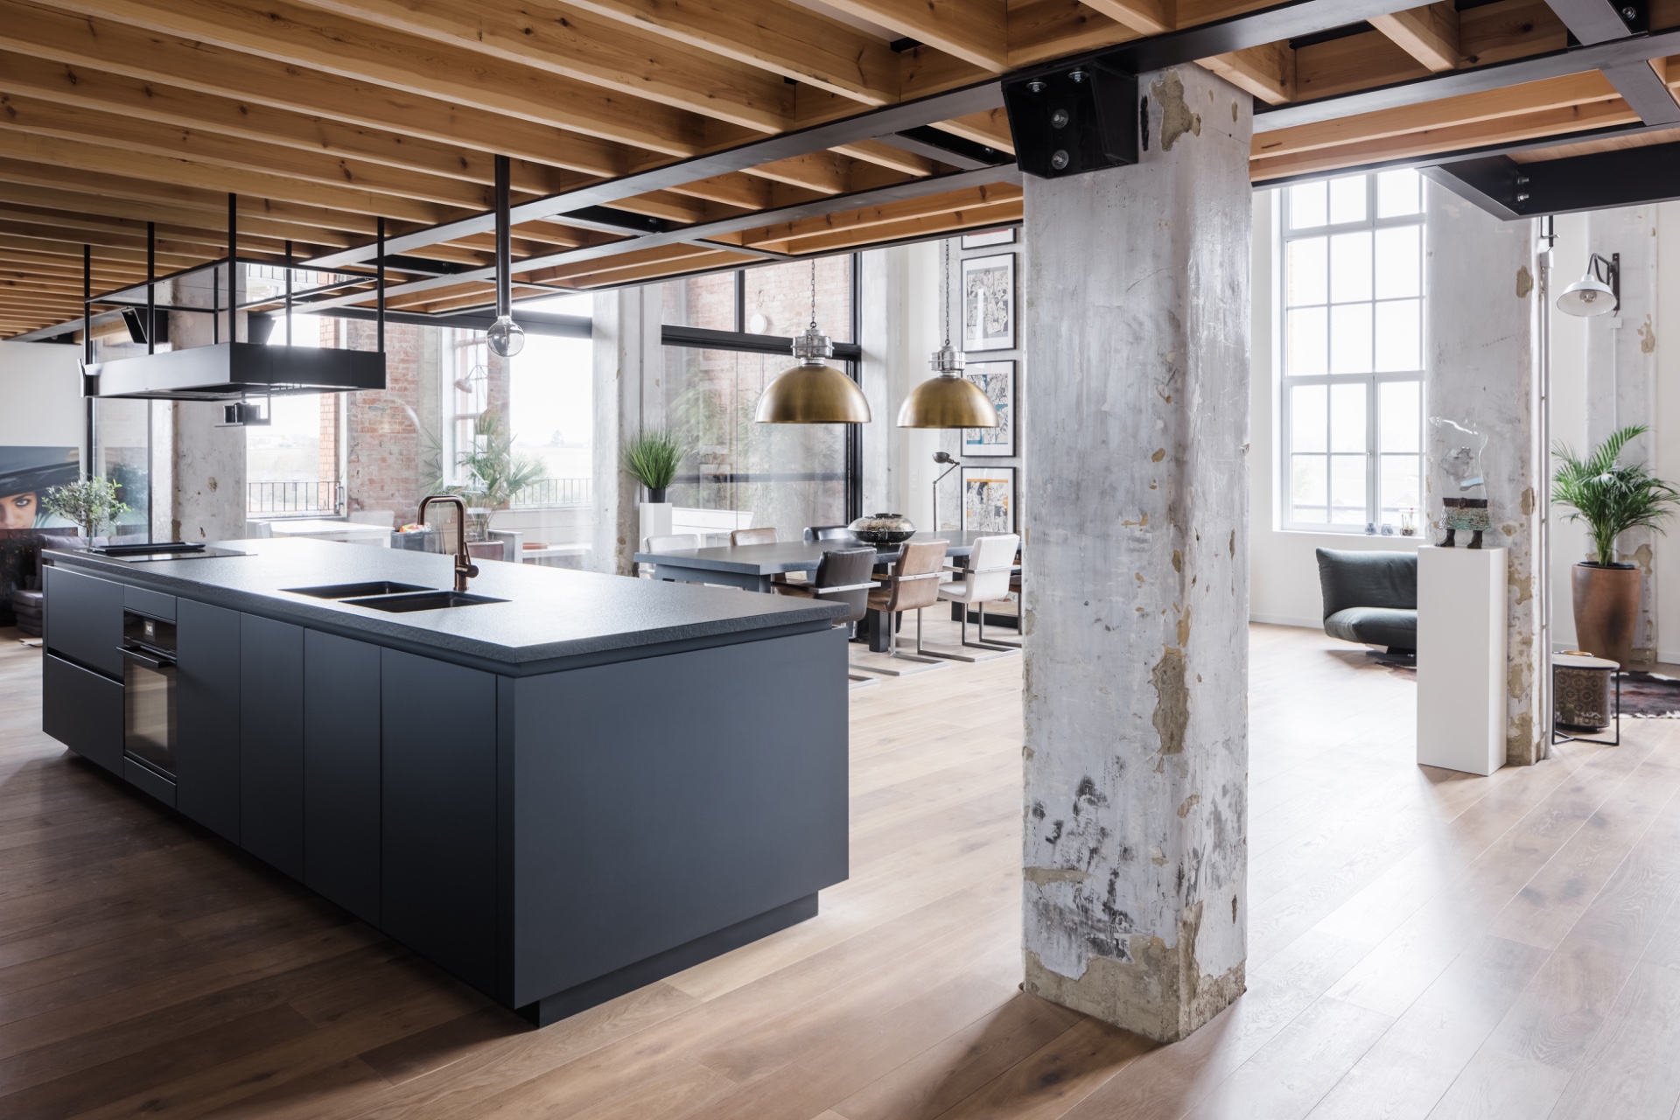
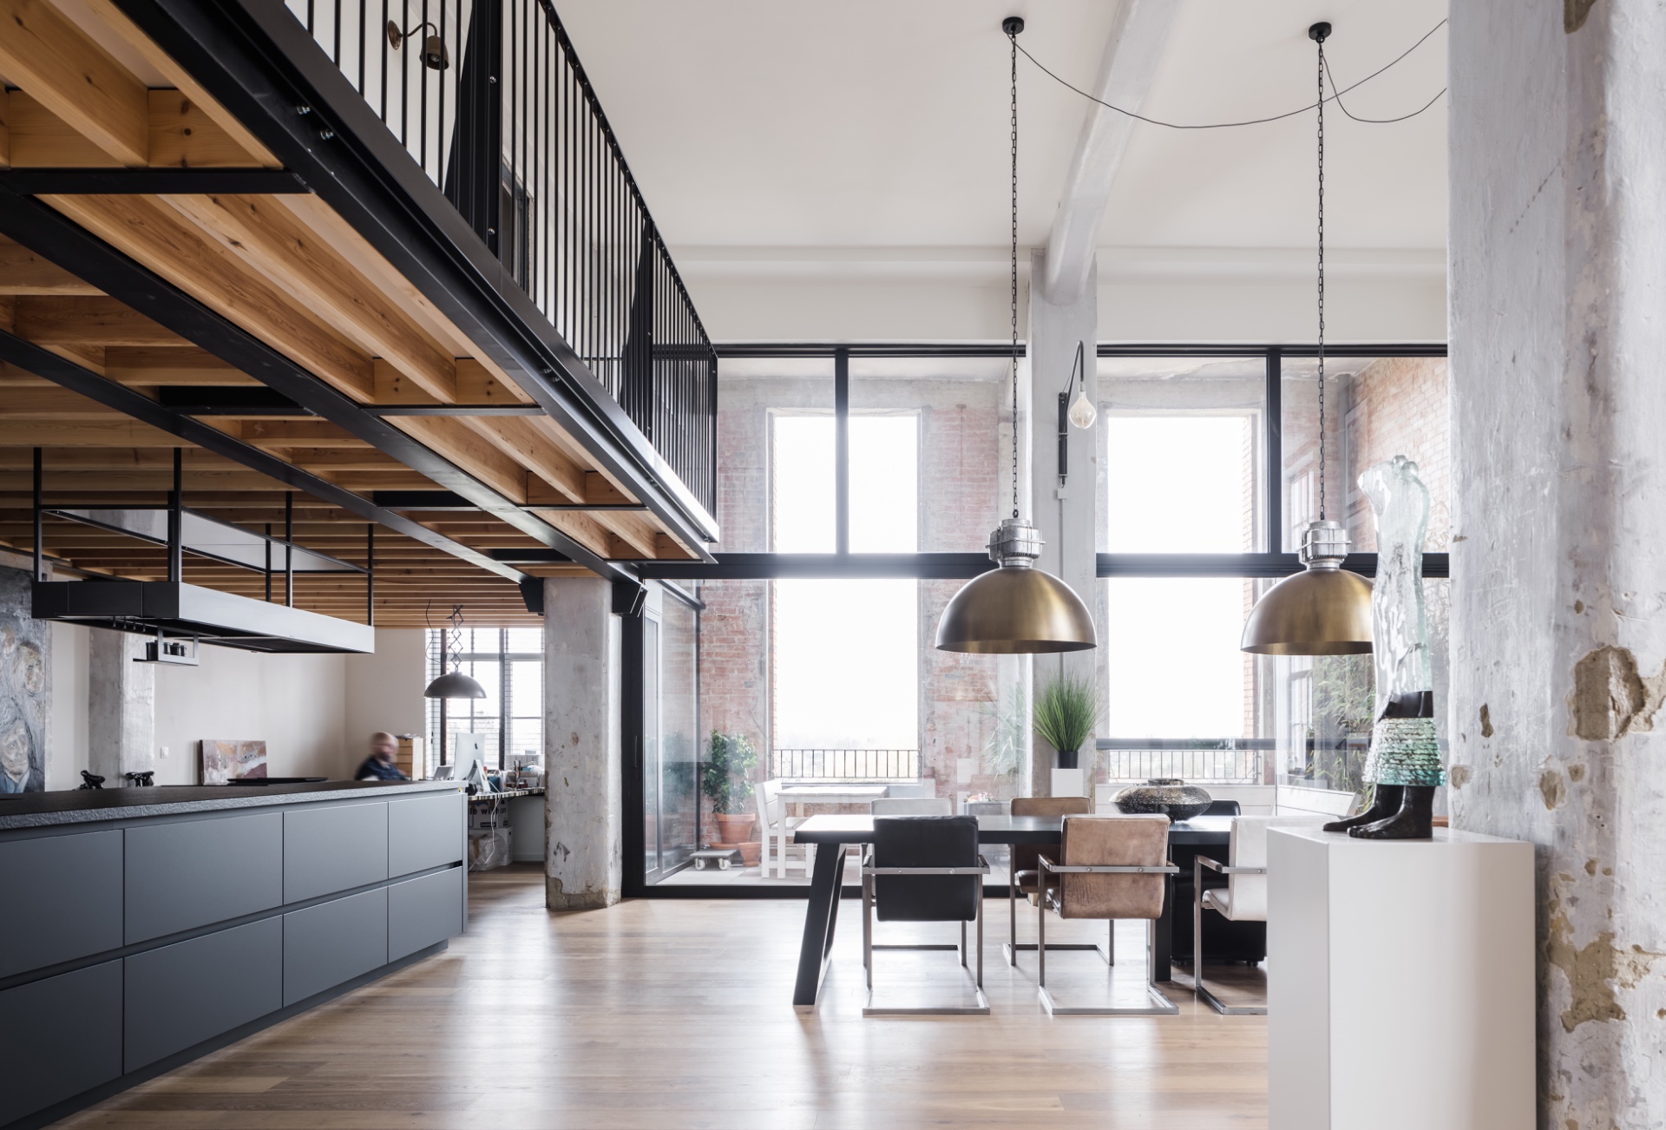
From the kitchen, the eye moves easily toward the dining area and the large glazed openings beyond it. The plan stays open, but the room does not feel empty. The dark grey kitchen occupies its own line in the loft, with clean fronts and a low, horizontal profile that fits beneath the exposed beams. Every surface seems chosen to work with the existing shell instead of competing with it.
Dark fronts and a stone surface that carries the room
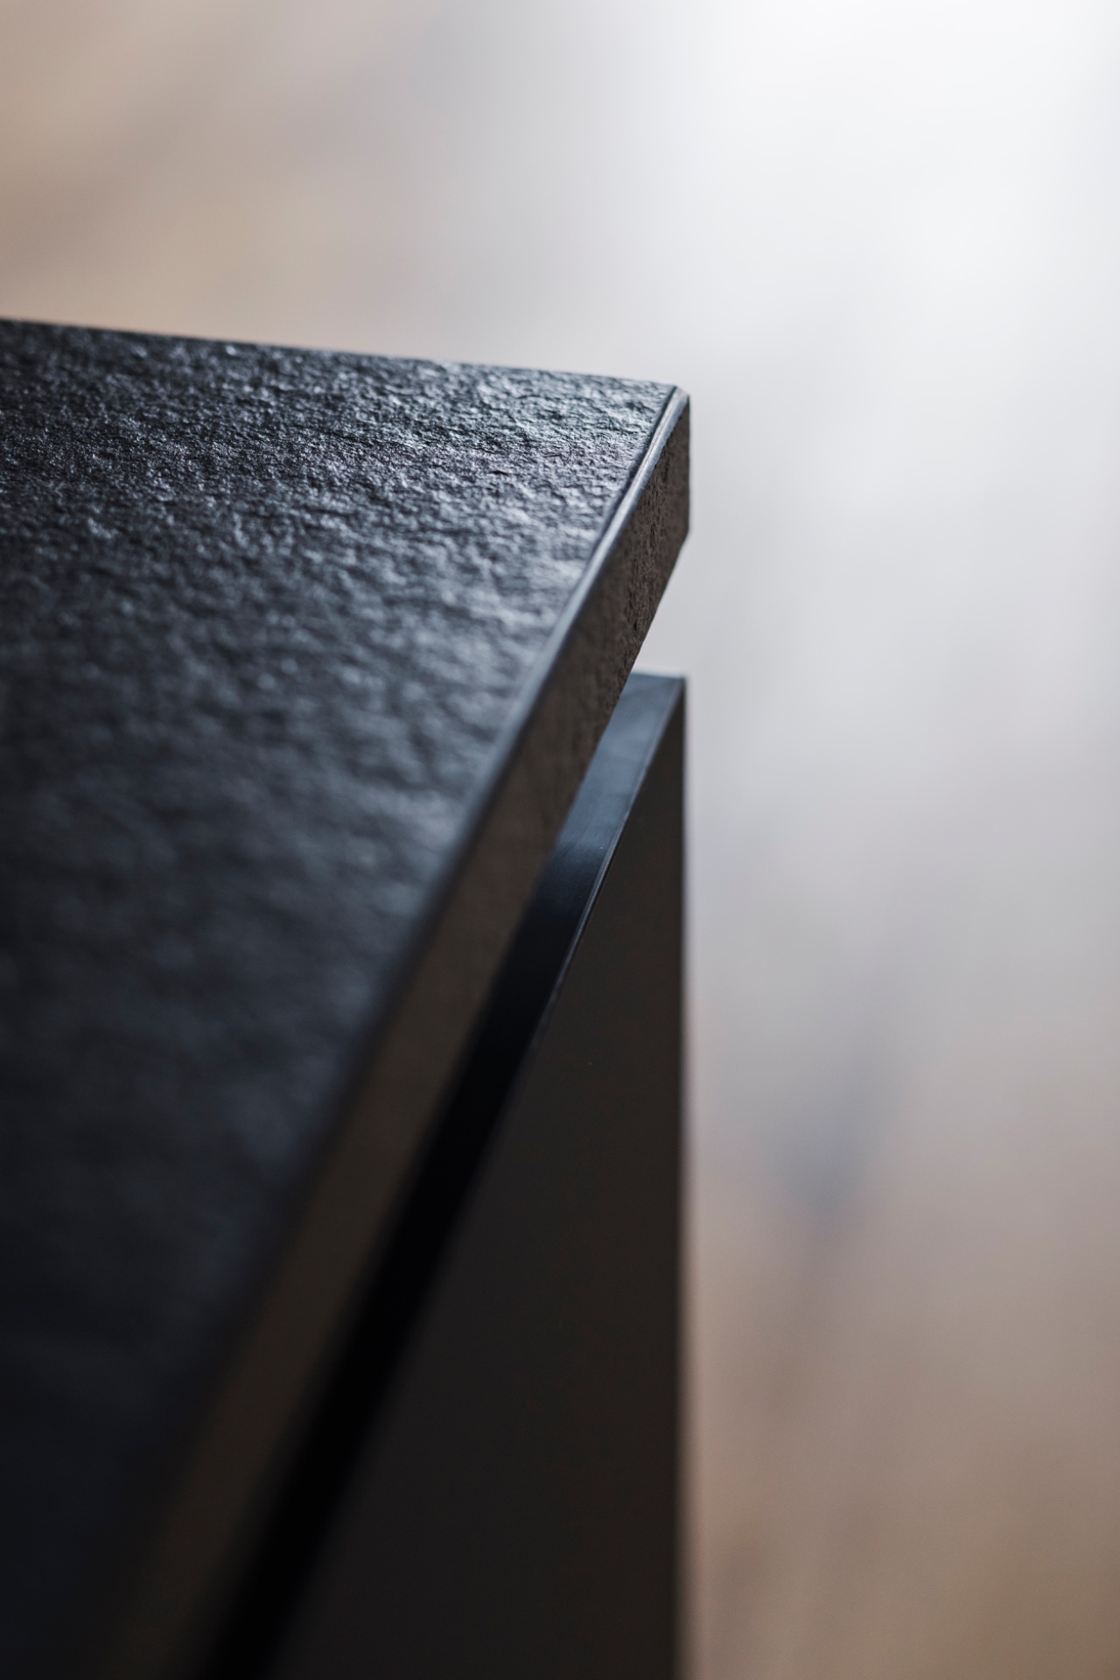
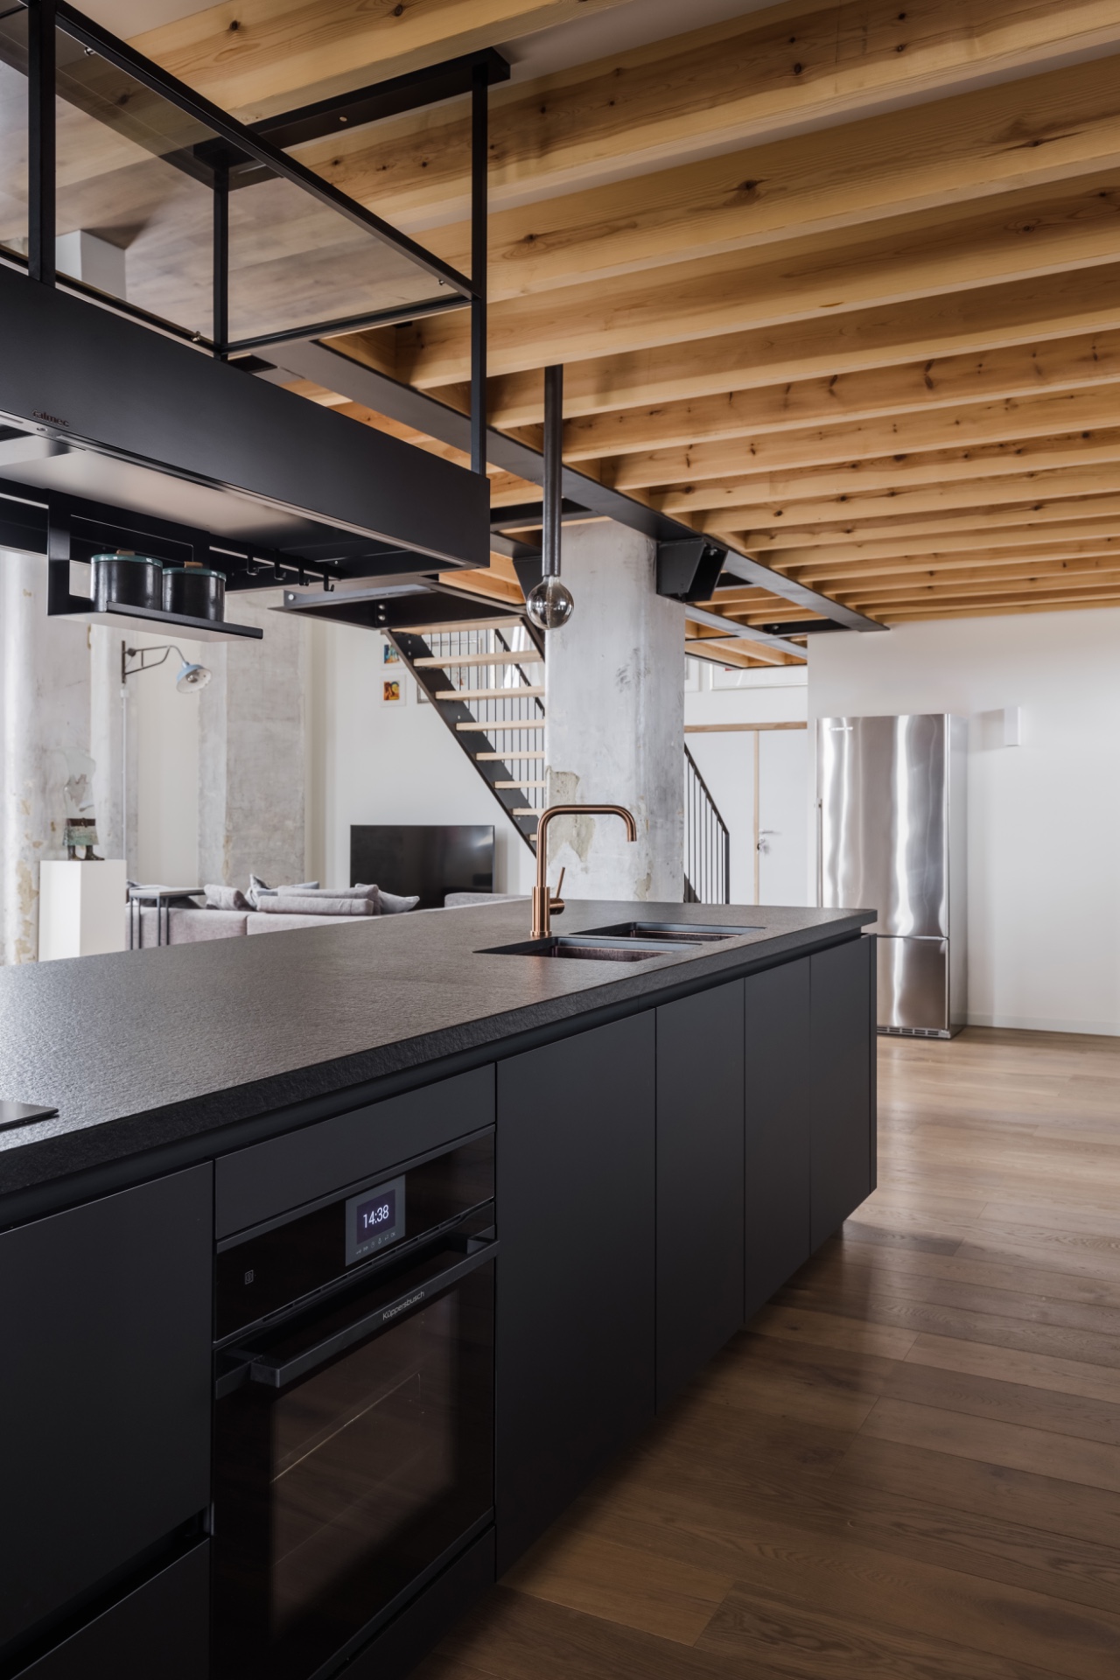
The strongest gesture is the worktop. In this loft kitchen with natural stone, the slab stretches across the preparation zone and reads as a single, continuous surface. Its edge catches light more clearly than the matt fronts below it, which keeps the composition grounded. The cabinetry stays restrained in tone, moving between deep grey and near-black, so the stone becomes the place where the eye lands first.
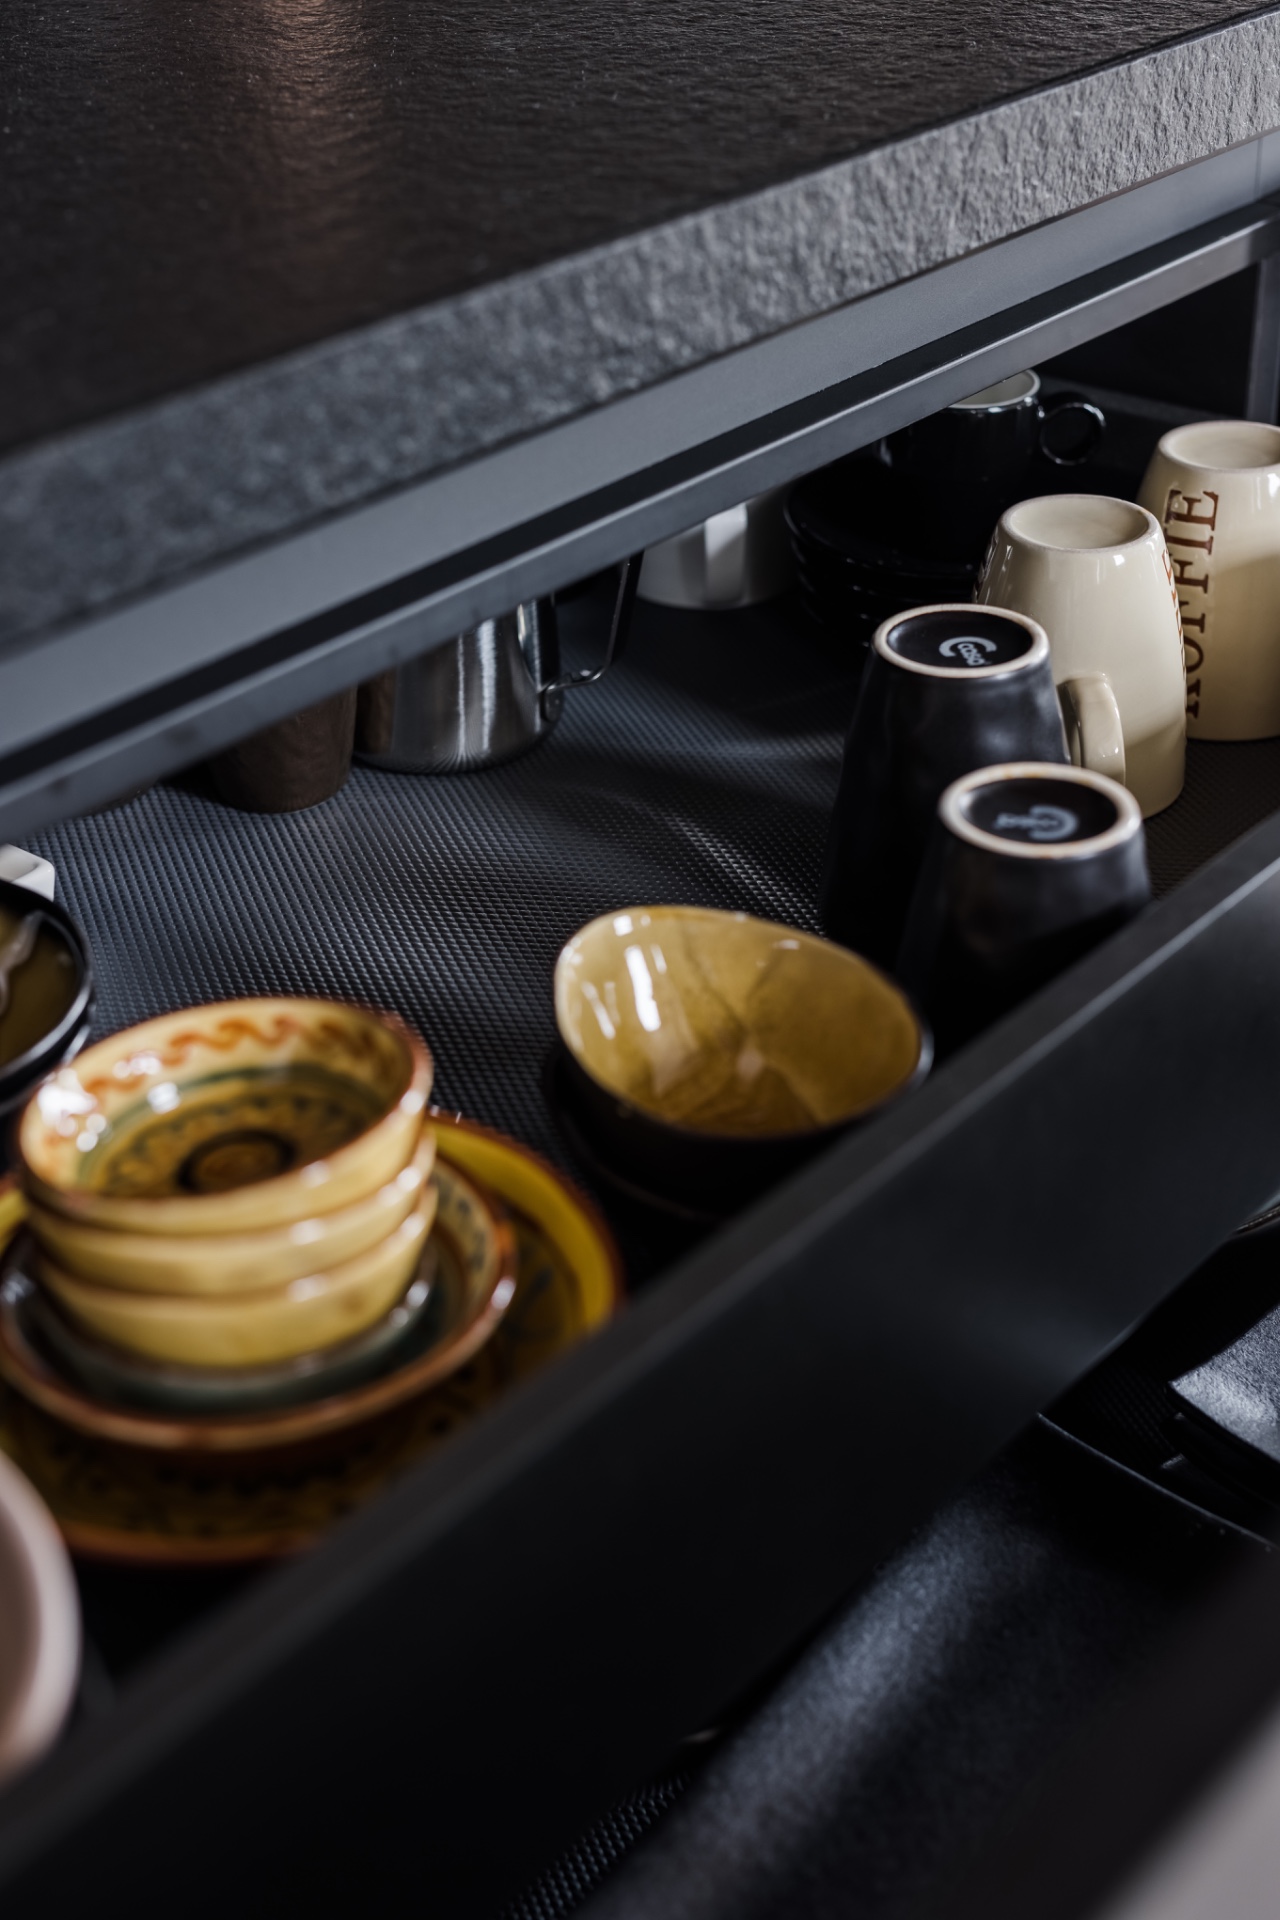
That dark-grey kitchen block is not built to announce itself. It sits low and compact, with integrated functions and a clean line along the wall and island zone. In the photos, the cabinetry takes on the colour of the steel structure overhead, so the room feels visually linked from floor to ceiling. Copper and bronze details interrupt the darker palette in small flashes, especially at the tap and the pendant lights.
Steel frames above, wood beams beside them
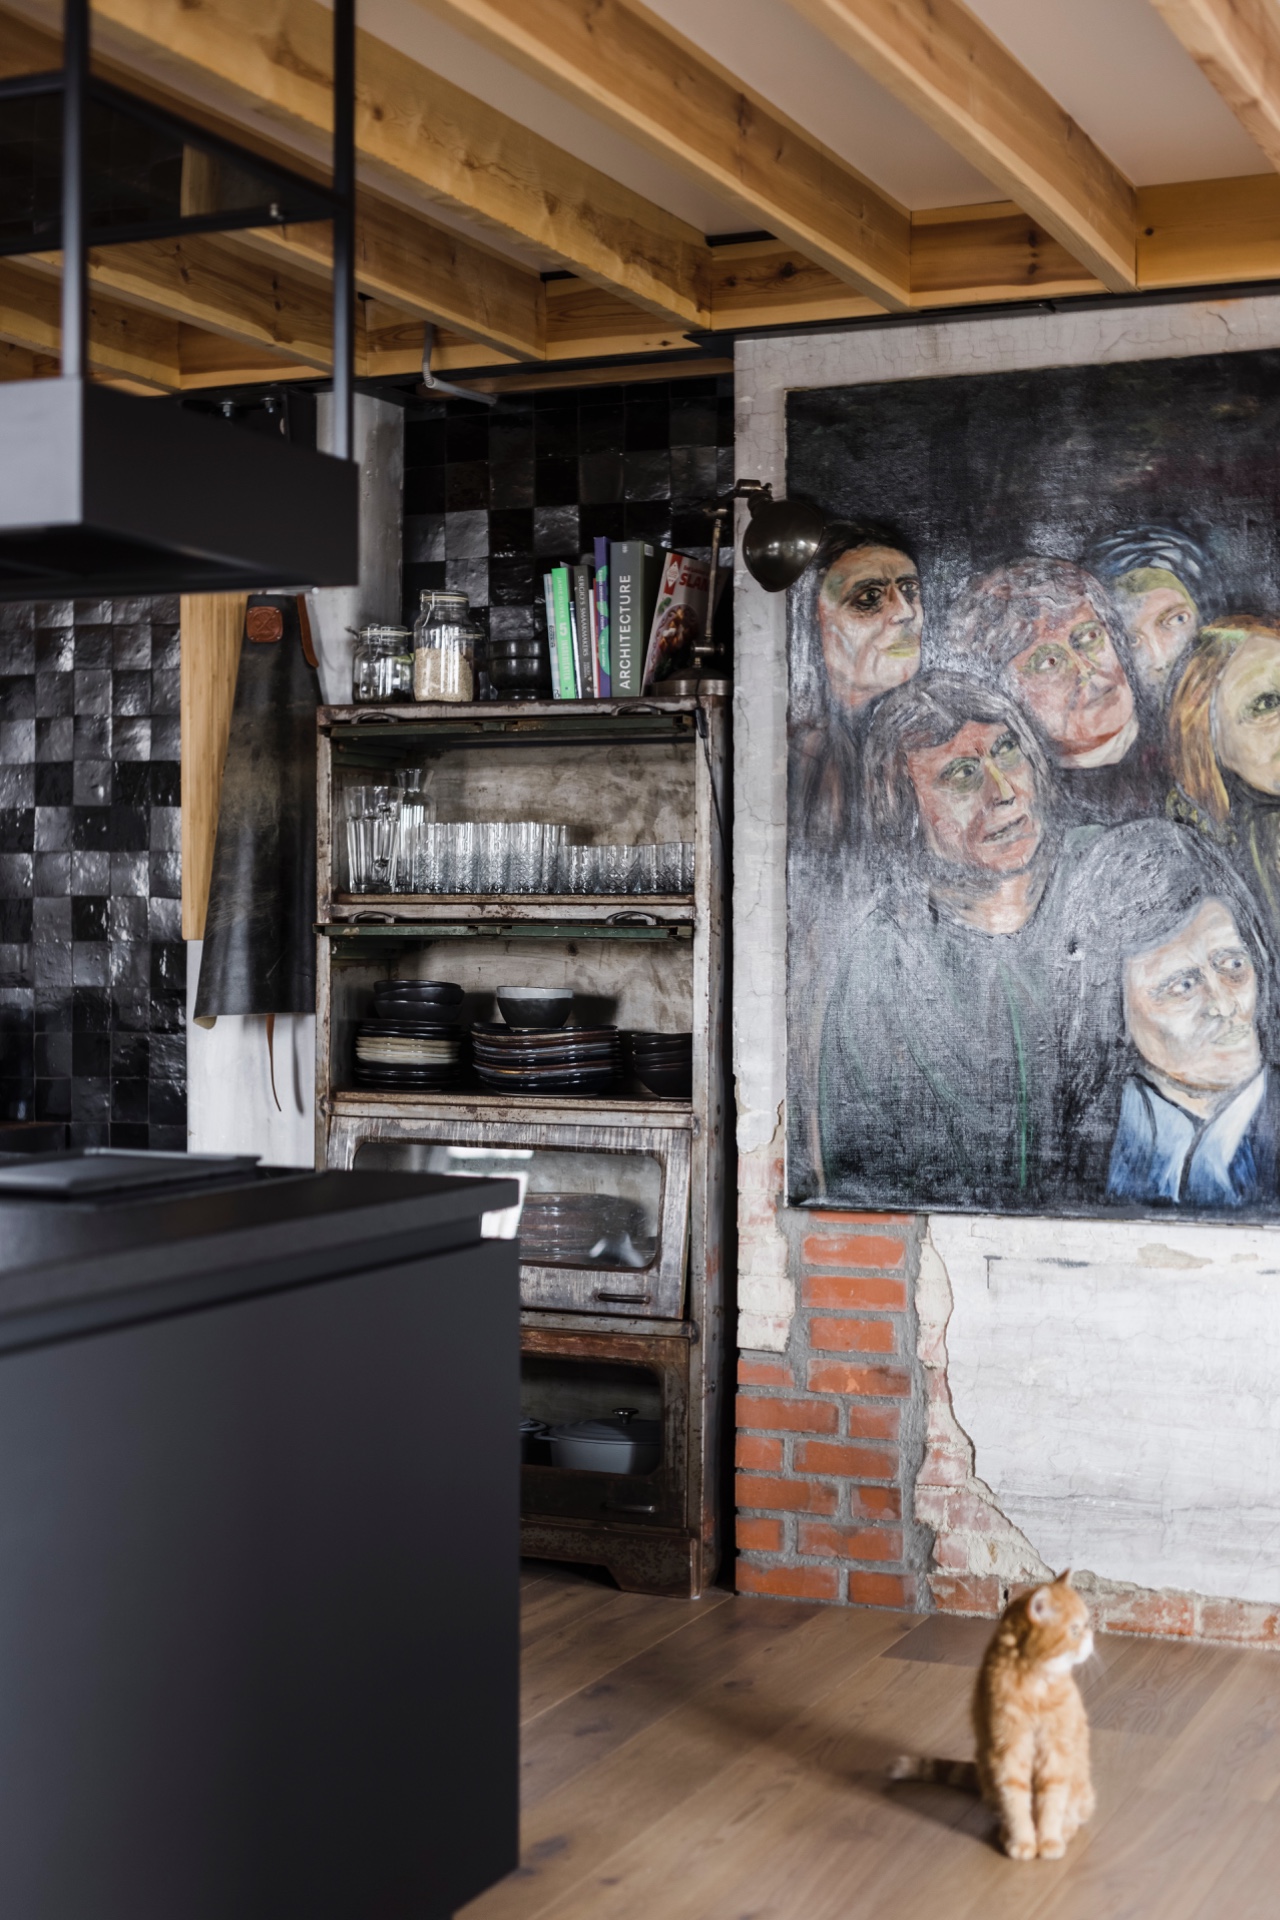
The ceiling is doing as much work as the cabinetry. Black steel frames mark the span of the room, while exposed wooden beams bring a different rhythm to the loft kitchen. The two materials are not dressed up; they remain legible as structure. That is what gives the space its pace. The kitchen with steel frames below them feels anchored by the older timber above, and the contrast is strongest where the beams run across the light.
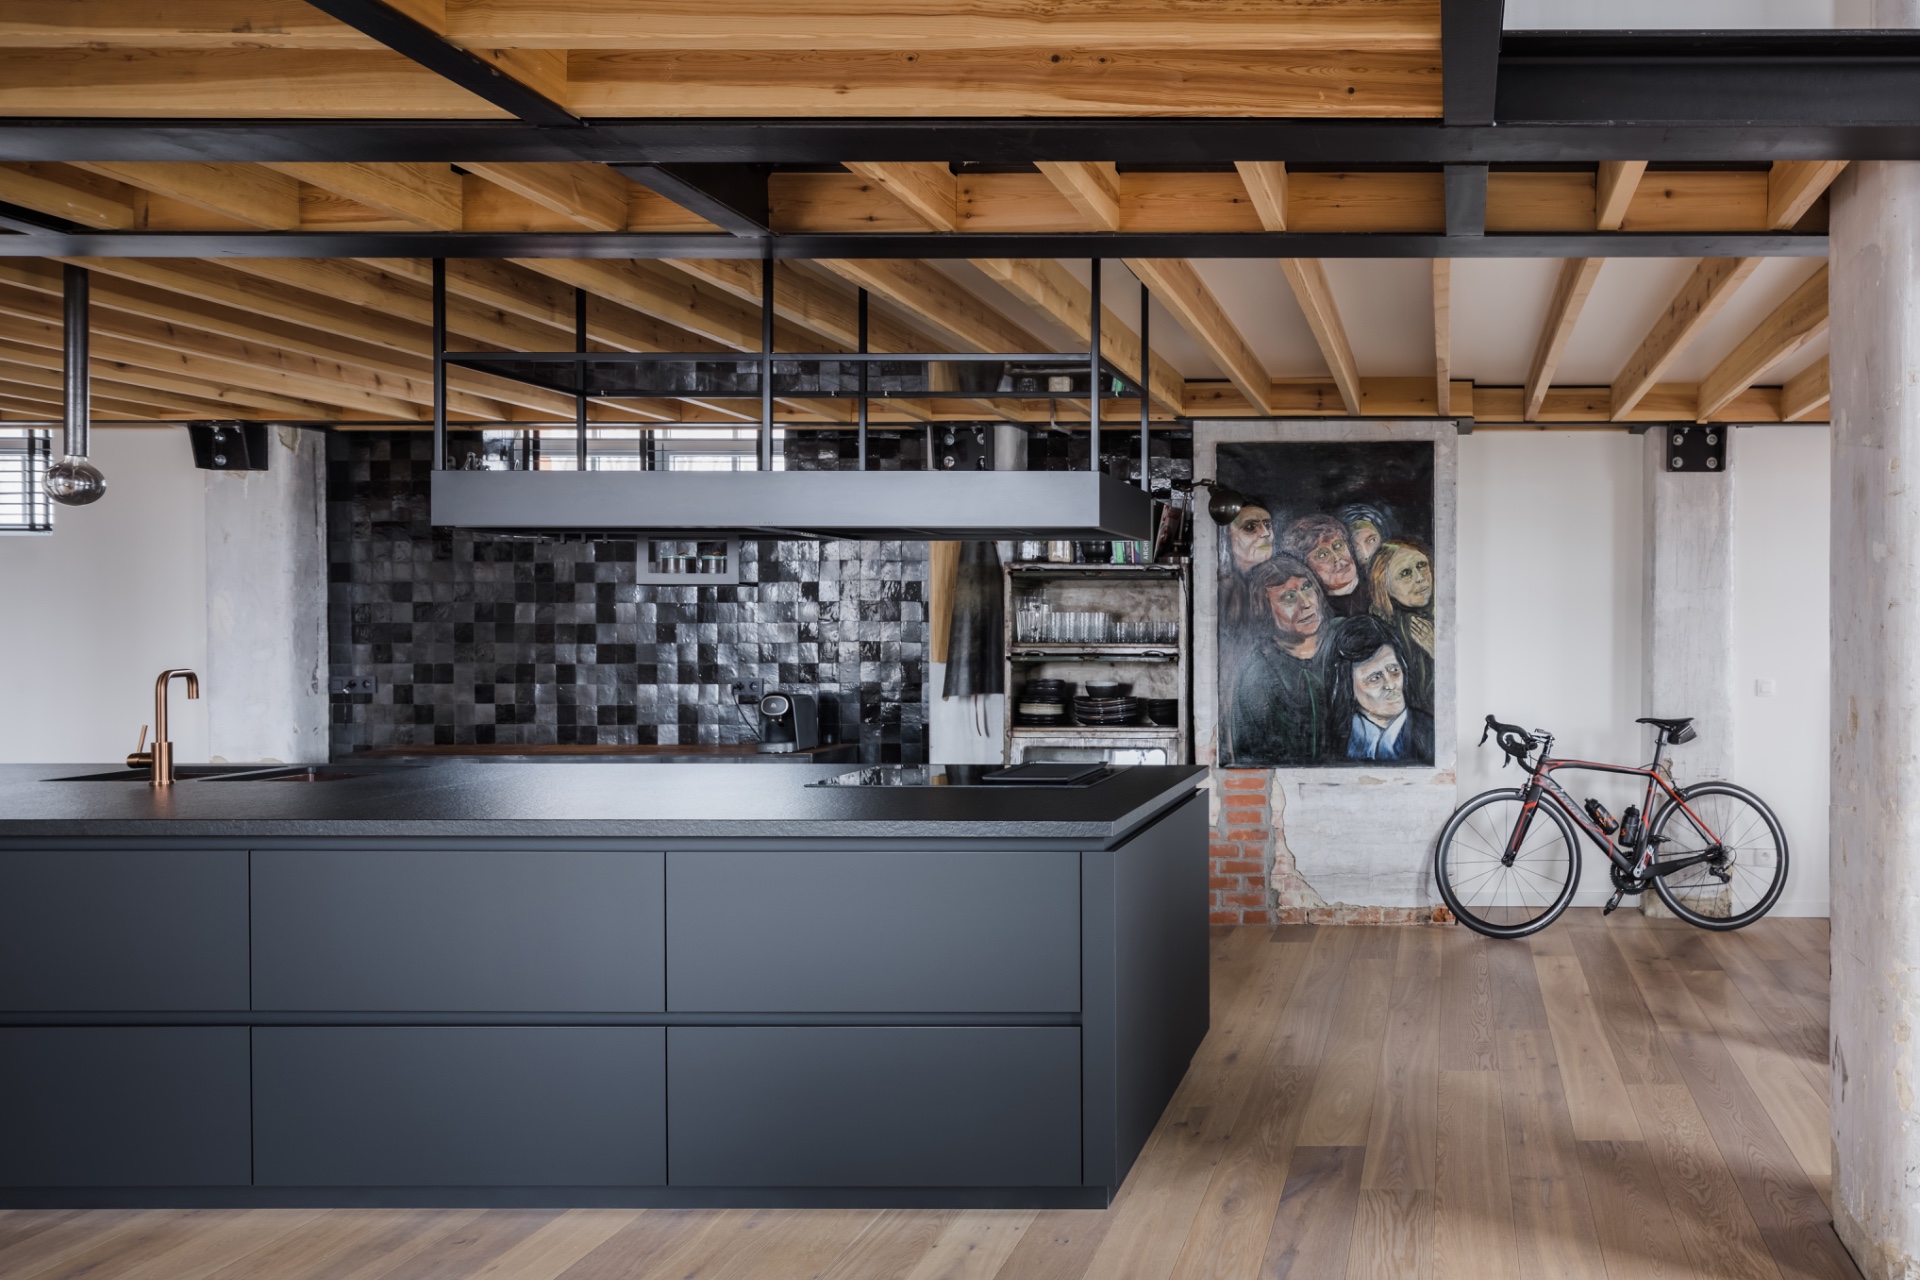
Seen from the side, the work zone sits under those beams like a fitted object inside a larger industrial shell. The open room around it keeps the original volume intact. A black staircase rail and other steel elements appear in the background, reinforcing the sense that the kitchen is part of a wider adaptive reuse interior rather than a sealed-off room. The structure stays present, even in the quieter corners.
A backsplash of black and grey tile keeps the wall active
Behind the worktop, the backsplash changes the tone again. The wall is finished in a black and grey tile pattern that breaks the surface into smaller blocks of texture. It is a practical field, but also a visual one: the mosaic-like pattern gives the darker kitchen zone a more granular surface than the smooth fronts below. The result is a wall that keeps moving as the light changes.
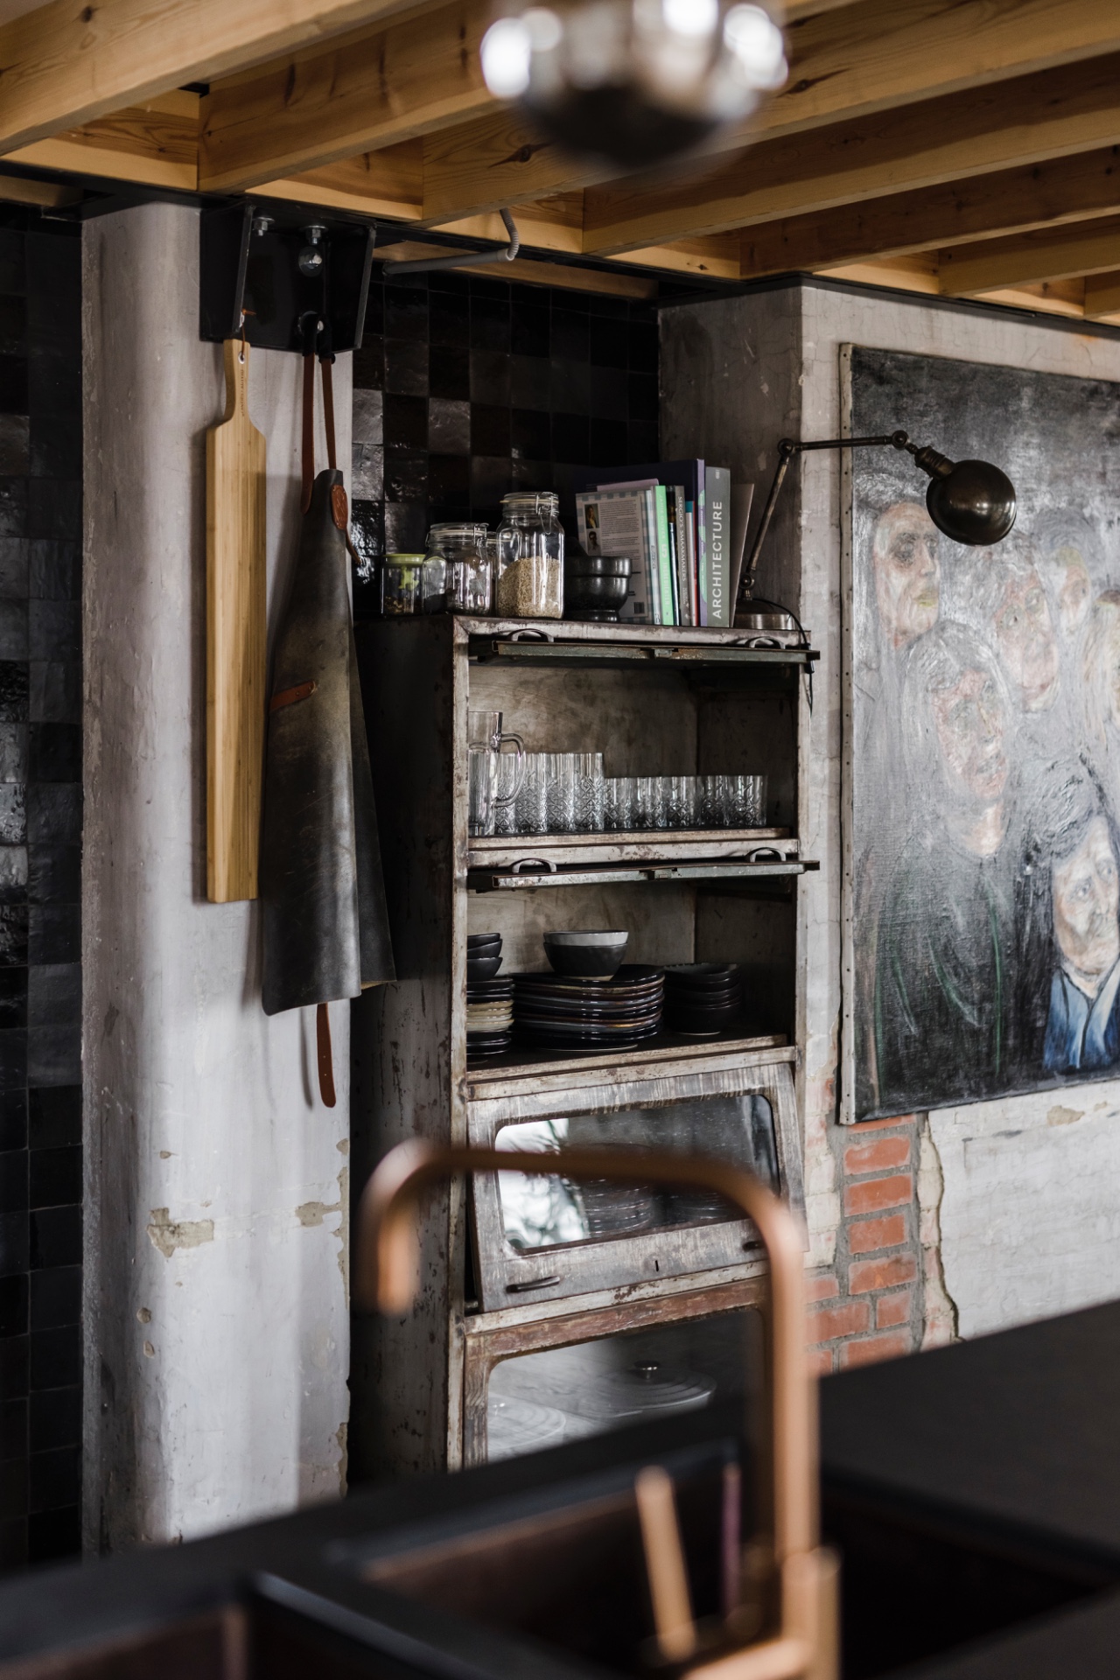
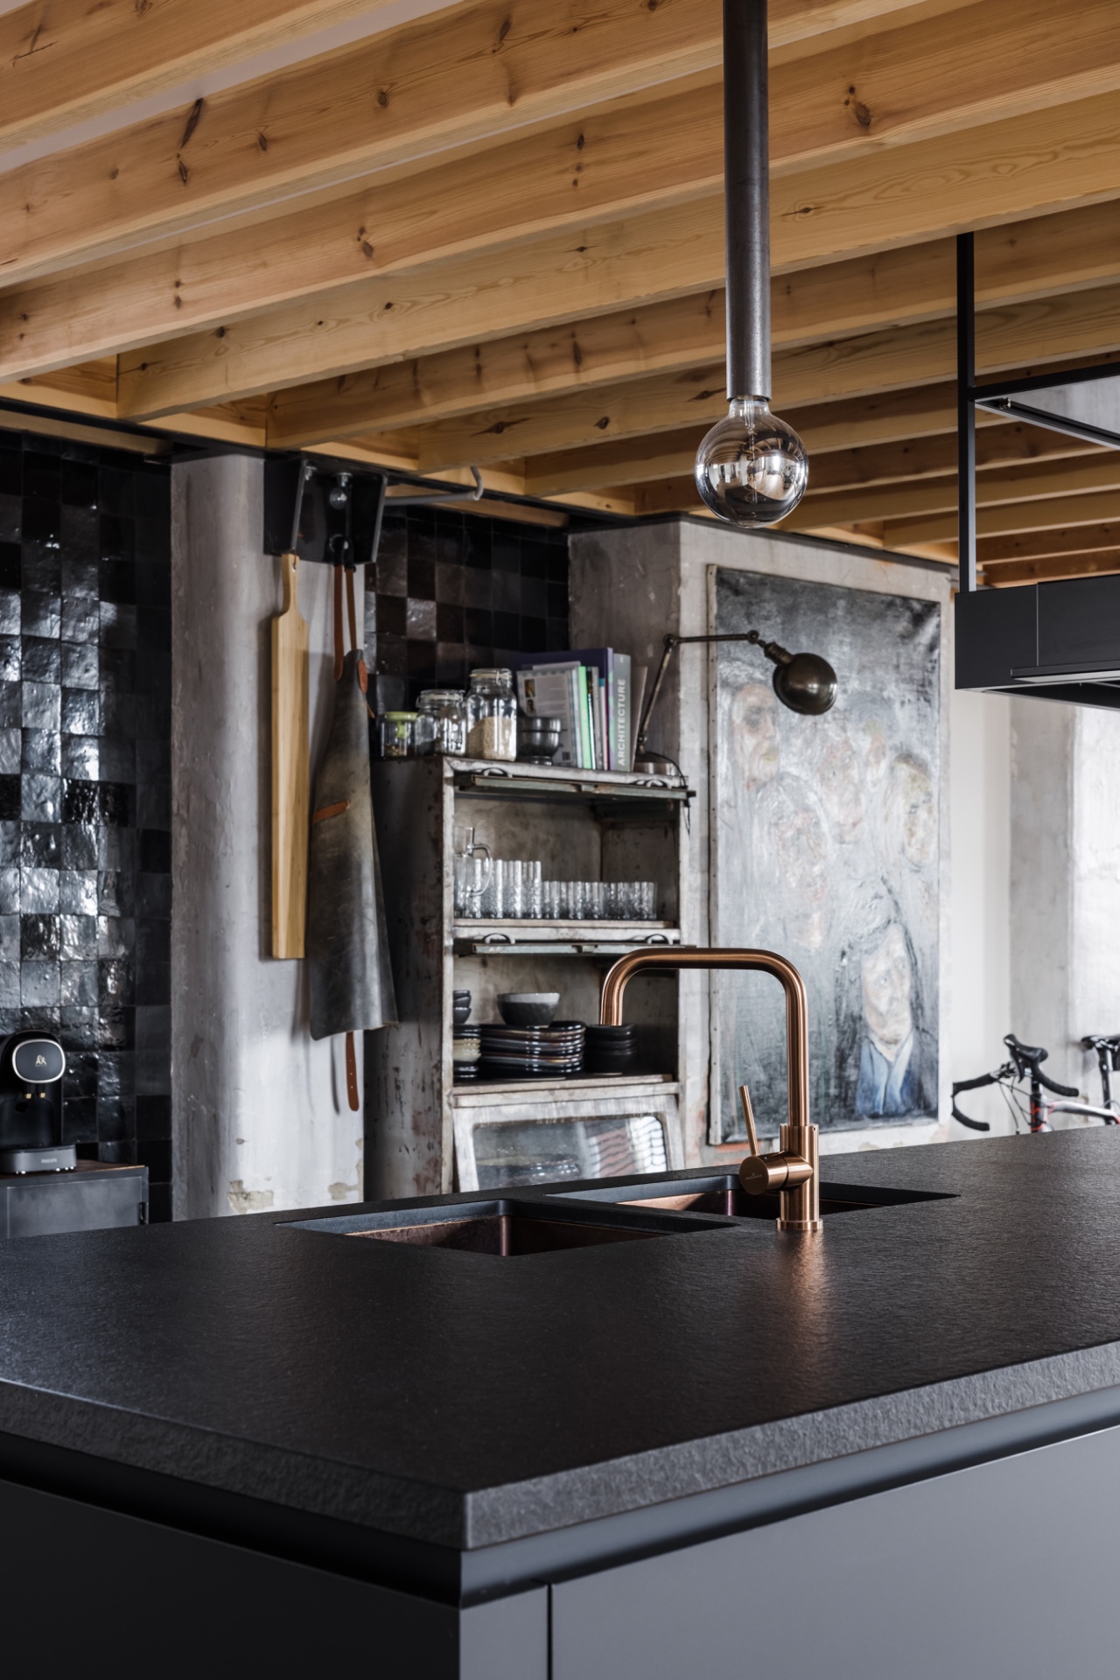
Near the cooking area, the tiled surface sits beside rougher white and greige plaster and patches of exposed brick in the openings. Those transitions matter. They show how the industrial loft kitchen belongs to a larger interior that still carries traces of its previous life. An open shelf run and a built-in niche with planks add depth to the wall, giving the kitchen a place to store and display without closing the line of the room.
Small copper notes in a dark field
The copper and bronze accents are modest, but they change how the kitchen reads. A curved tap rises from the natural stone worktop, and the pendant lights above the dining side carry the same warmer tone. Against the dark cabinets and tiled wall, these details do not decorate the room so much as interrupt it. They mark the points where use becomes visible: water, light, and the edge of the working surface.
In the wider loft, those fixtures help connect the kitchen to the eating area without adding visual noise. The hanging lamps sit low enough to register as part of the room’s geometry. Together with the steel frames and exposed beams, they create a sequence of dark lines and warmer highlights that keeps the open-plan loft kitchen readable from several angles. Nothing is overdesigned; the interest comes from how the materials catch light.
What stays after the renovation
This industrial kitchen does not try to erase the building it sits in. The concrete logic of the original frame, the rough wall surfaces, the timber above and the steel around the kitchen all remain visible. The new intervention is precise and quiet: a dark block, a stone top, a tiled backsplash, and a few copper-toned notes. In that combination, the room feels fitted to its setting rather than placed on top of it.
The clearest strength of the project is how direct the space remains. The kitchen does its work in a loft that still shows its structure, its old materials and its open volume. That is what makes the industrial loft kitchen convincing from every angle shown in the images. It is not a room built around a single effect, but a measured response to the frame already there.
Want to see more of Frako? View the page of Frako for even more great projects and company information.



NEW 2026 Jubileum Edition The Best Interior Designers Benelux
Order Now €125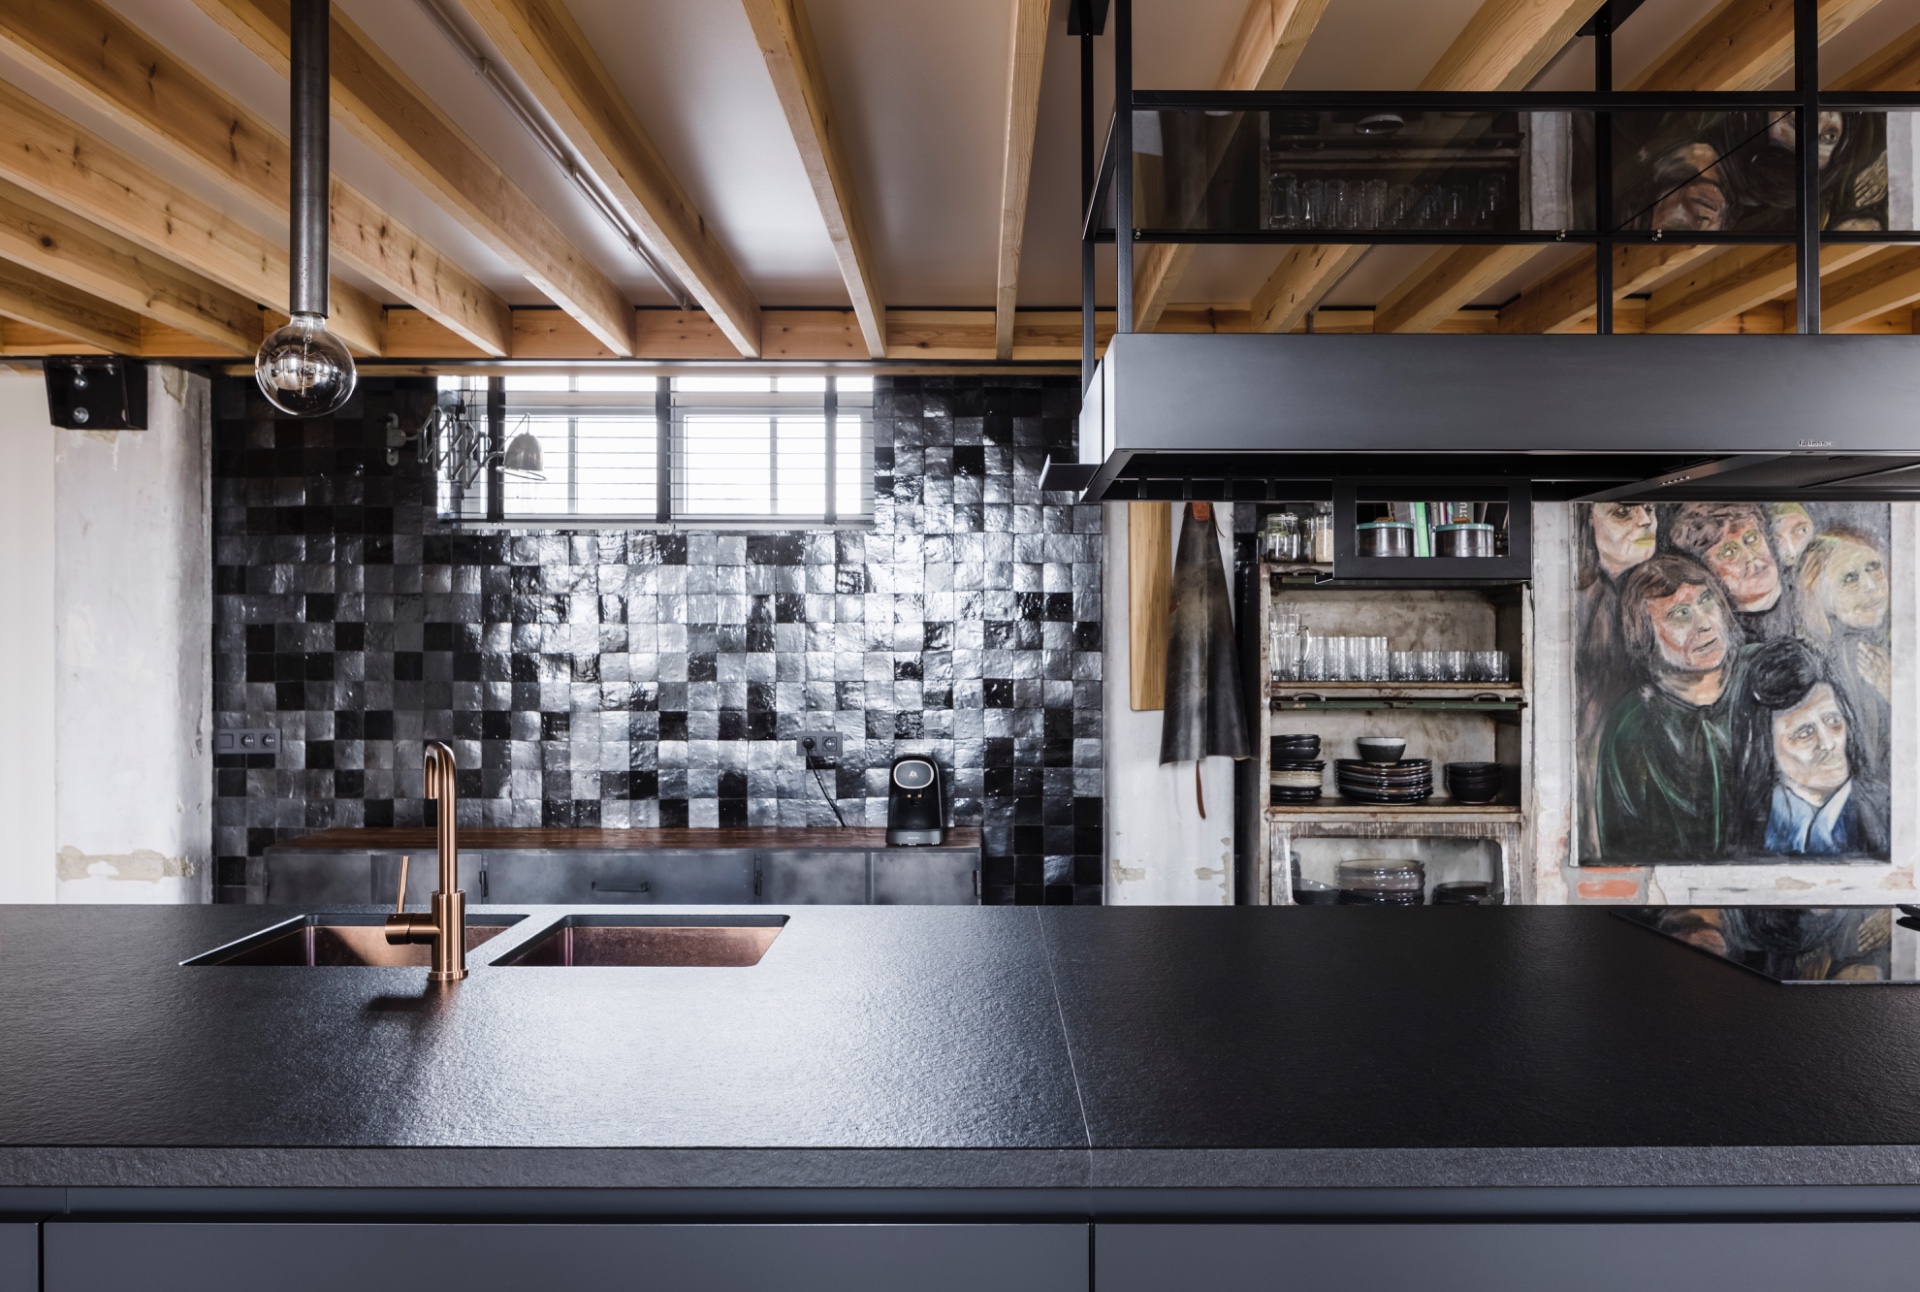
NEW 2026 Jubileum Edition The Best Interior Designers Benelux
Order Now €125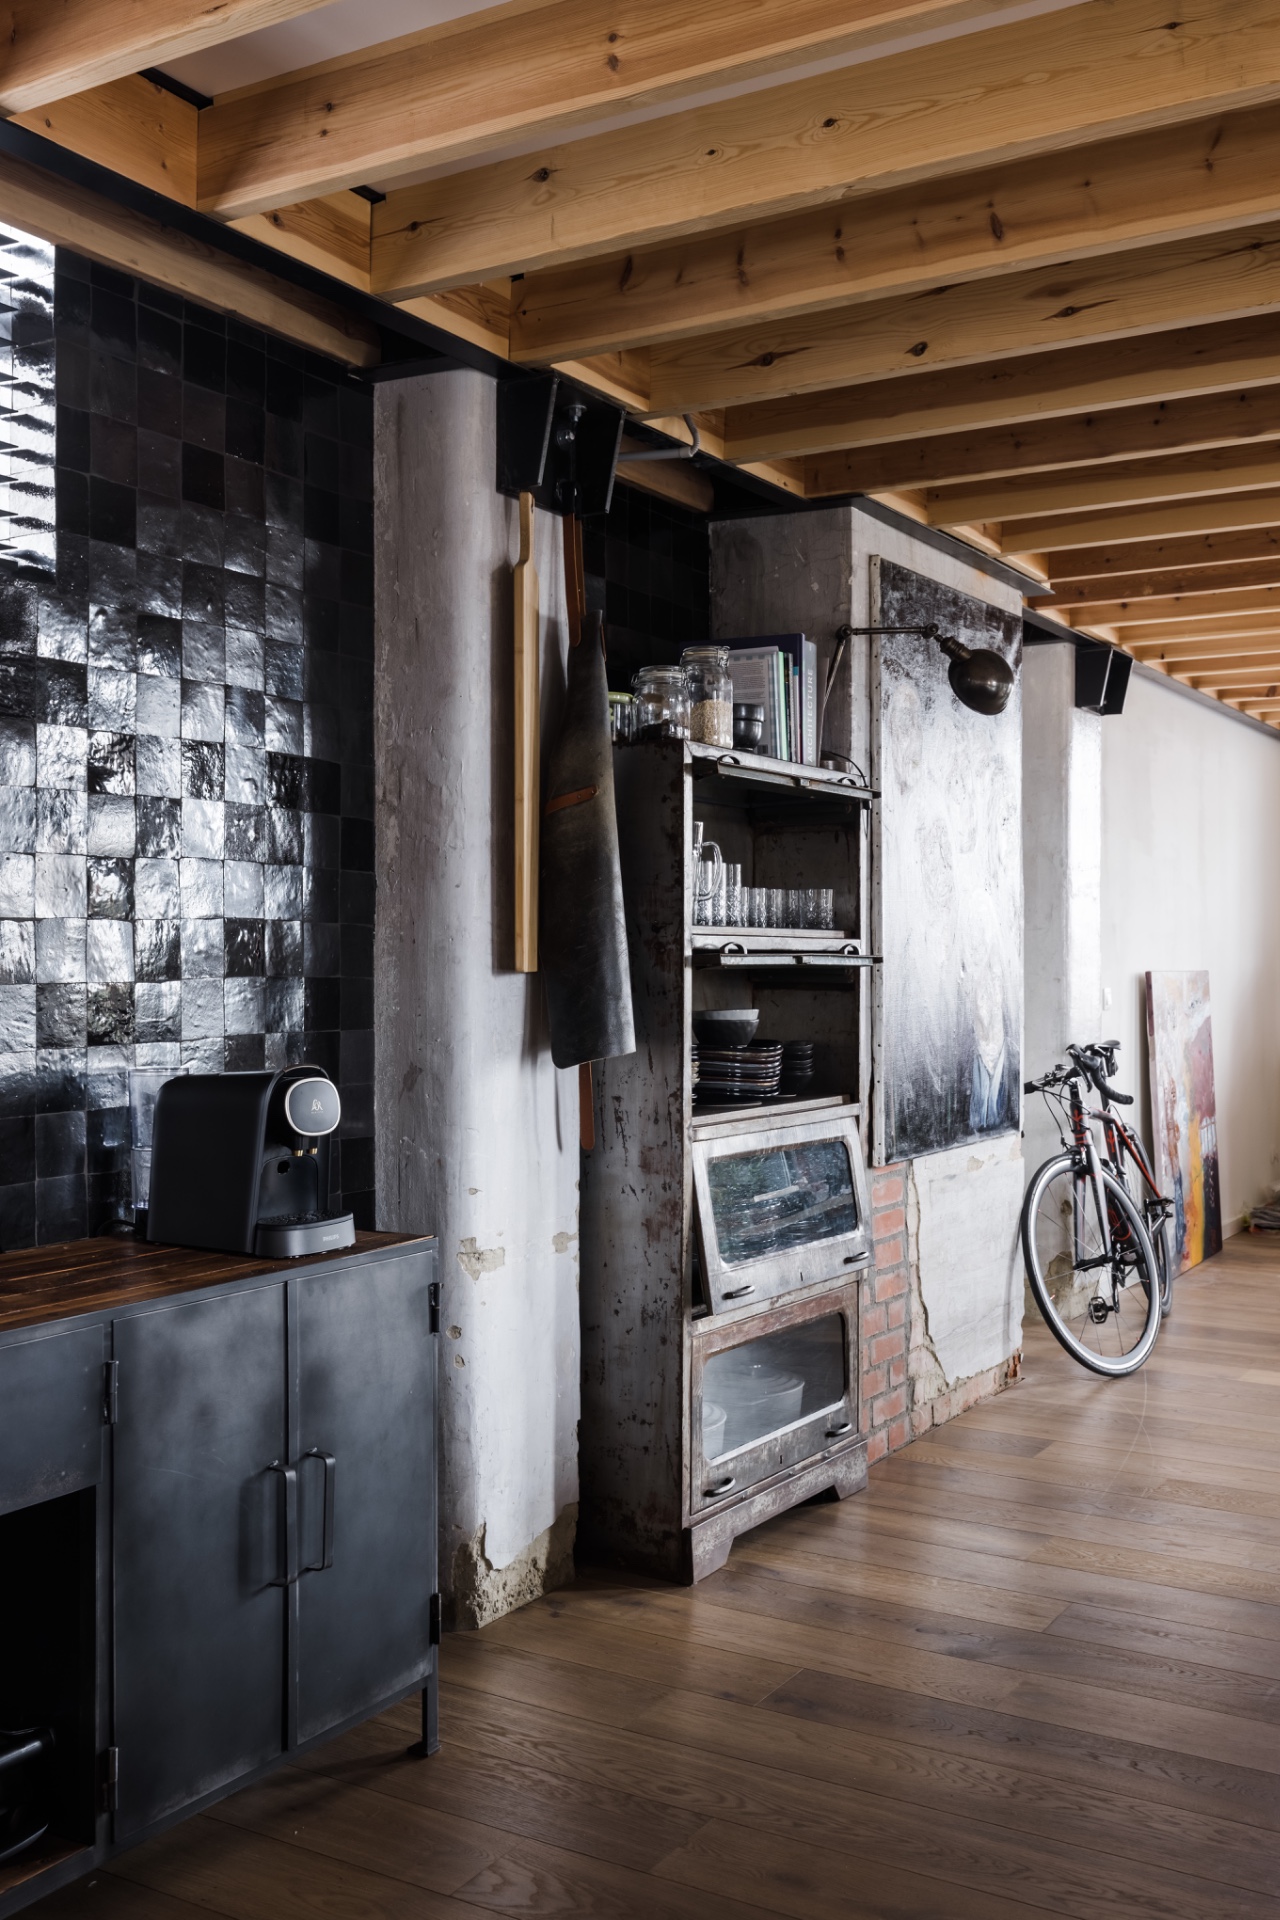
NEW 2026 Jubileum Edition The Best Interior Designers Benelux
Order Now €125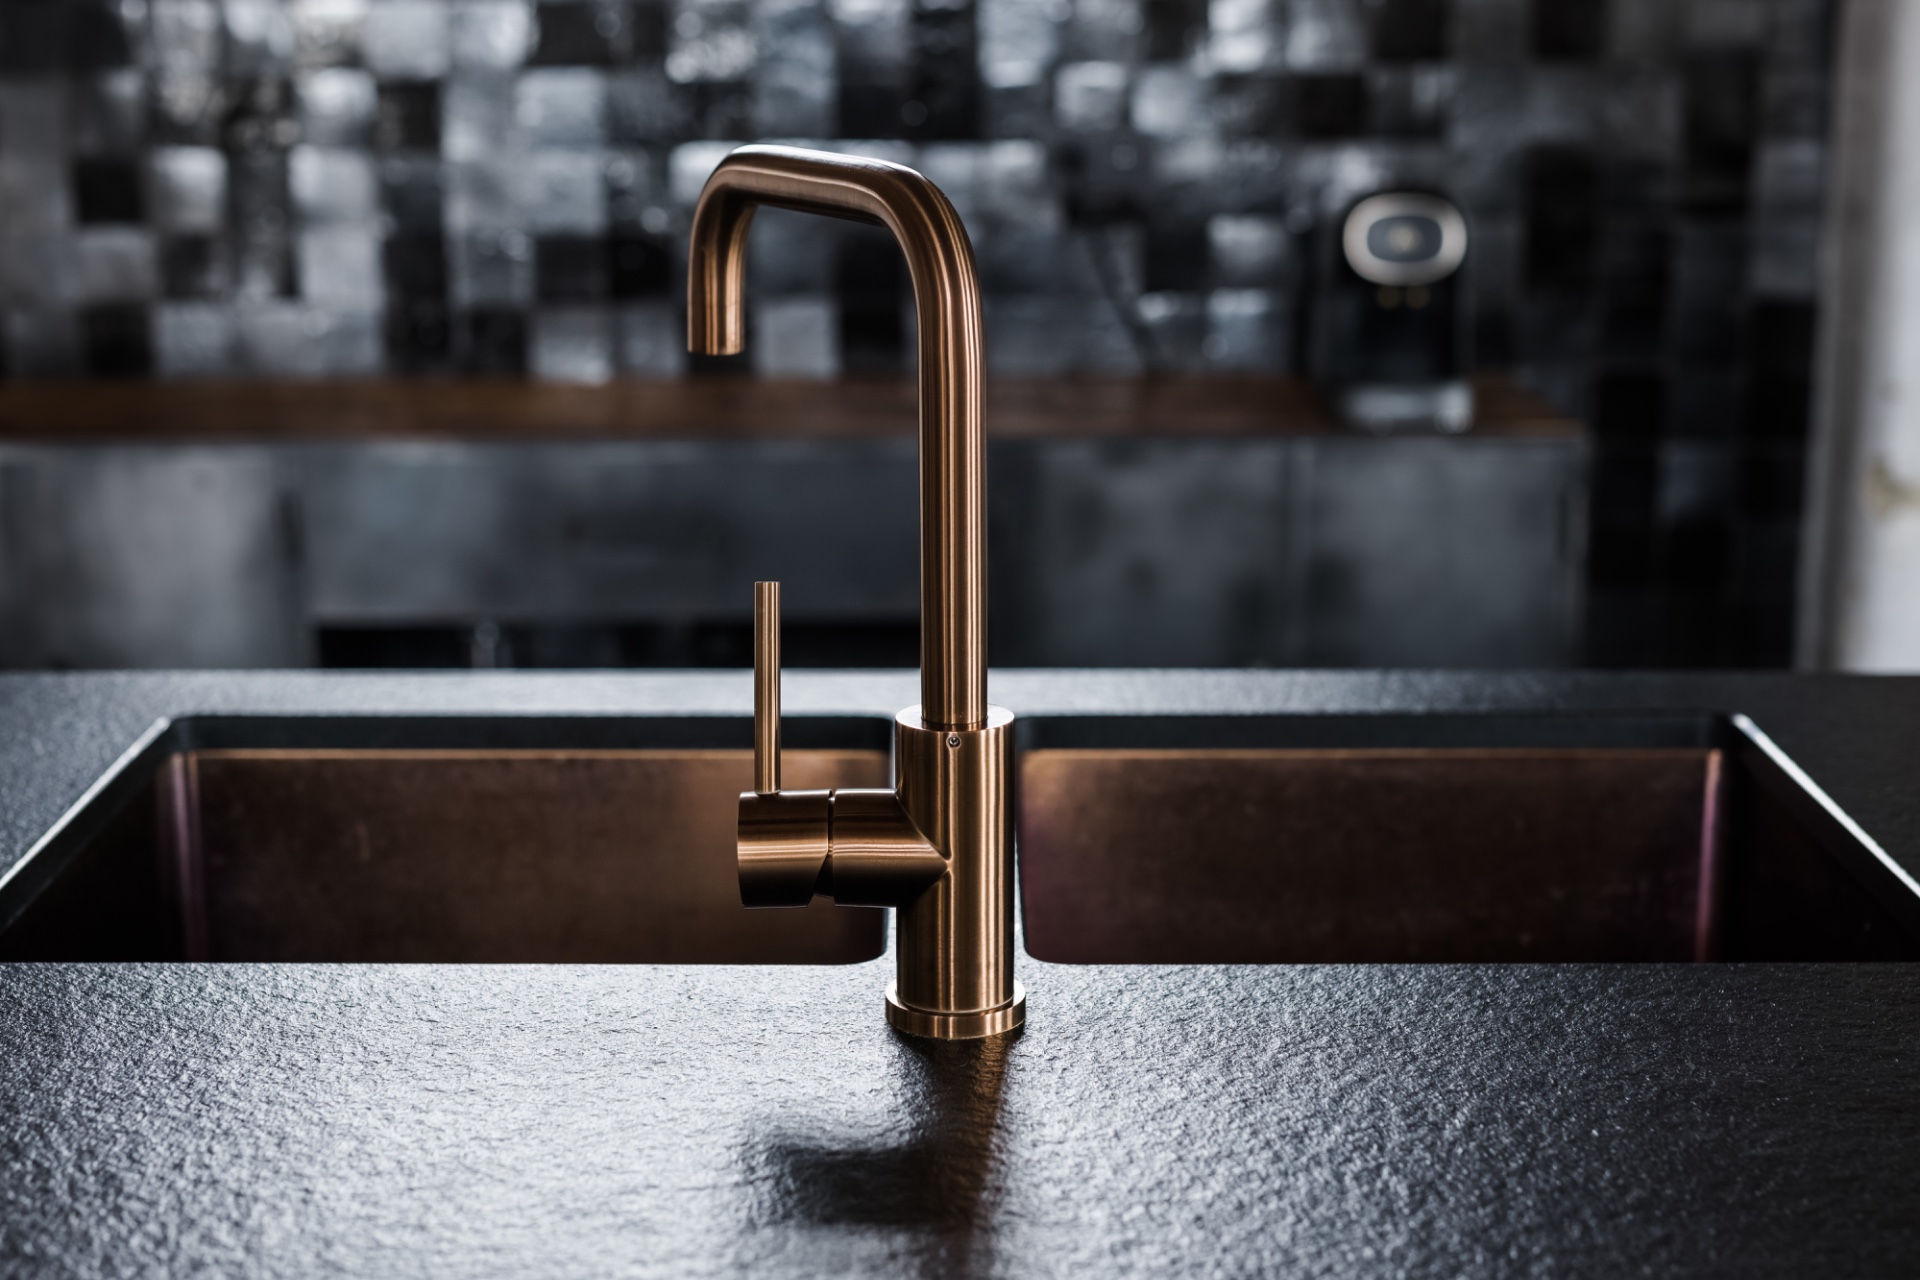
NEW 2026 Jubileum Edition The Best Interior Designers Benelux
Order Now €125