








Industrial modern kitchen with built-in fireplace and TV niche
The green tile wall sets the tone before the kitchen even comes into focus. Set into that surface, the built-in fireplace reads as part of the architecture rather than an added feature, and the adjoining TV niche keeps the wall busy without cluttering it. Dark cabinet fronts frame the rest of the room, while the stone-look worktop cuts across the composition with a harder, lighter note. It is an industrial modern kitchen that relies on contrast, not decoration.
Fireplace wall with green tiles
The fireplace sits low and clean in the tiled wall, with the green surface extending around it in a way that gives the opening more depth. The tiles catch light differently from the matte fronts around them, so the wall changes as you move through the room. That shift is important here. It keeps the built-in fireplace from becoming a single isolated element and ties it to the wider kitchen with fireplace composition. The result is a wall that holds both heat and display.
Next to the flame, the TV niche is set into the same plane, making use of the wall without breaking it apart. The opening is precise and rectangular, and the surrounding glazing and reflective surfaces soften the darker cabinetry nearby. Rather than adding another object, the niche is absorbed into the wall structure. In a plan with several functions in one room, that kind of restraint keeps the line of sight clear.
A kitchen island built for sitting and working
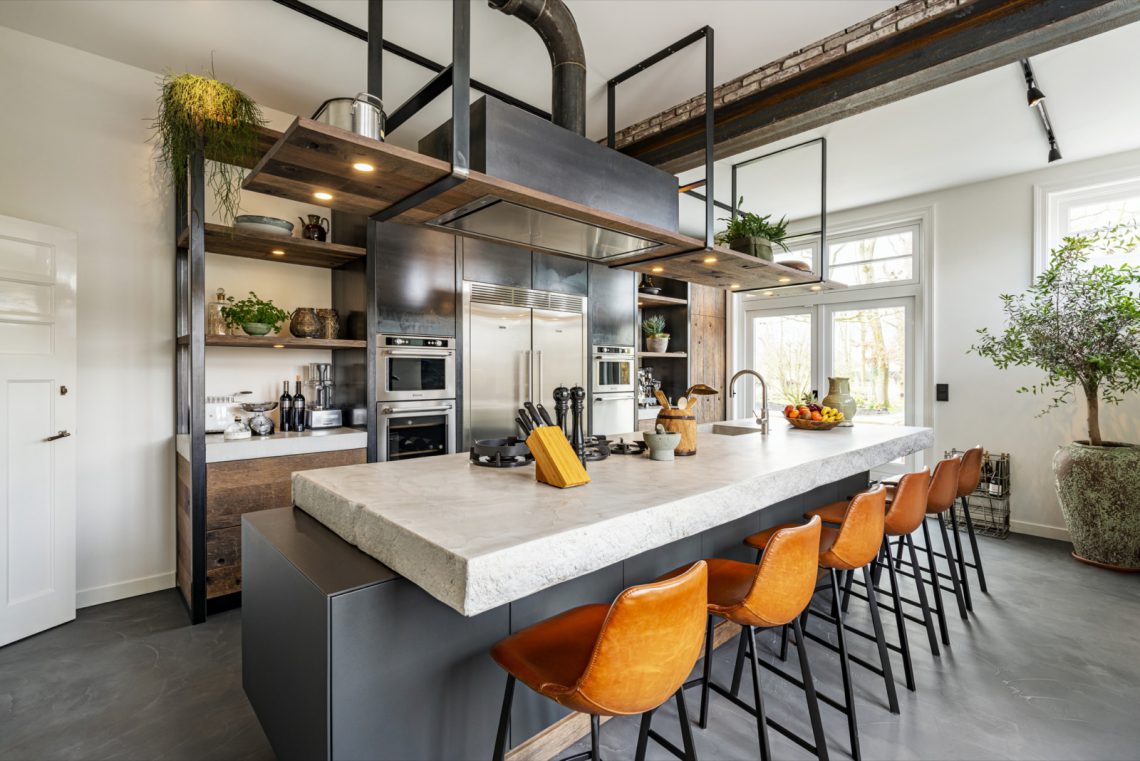
The kitchen island has the most social position in the room. One edge reads as a bar, another as a table, so the island does more than divide the floor plan. It creates a place to sit close to the work zone without feeling tacked on. The stone-look worktop gives the island a firm horizontal line, while the darker base and wood accents below it keep the mass from becoming too heavy. This is the point where the industrial modern kitchen becomes practical in the visible sense: people can gather here, but the room still reads as one working surface.
From the angle shown in the photos, the island also helps organize movement between the haardwand, the cabinet wall and the open center of the room. Its proportions are generous without overpowering the space. The bar/table arrangement gives the edge a layered profile, and that small shift in height is enough to make the piece feel tailored to the room. In a kitchen island with bar, that detail matters more than ornament.
Stone-look surfaces and old oak
The material mix stays disciplined: massief oud eiken, finished with Skylt and lijnolie, brings a visible wood grain into a room dominated by darker planes and reflective details. The oak appears in controlled stretches, so it does not soften the room into something rustic. Instead, it interrupts the metal and glass with a more tactile surface. The worktop follows the same logic. Its stone-look finish gives the kitchen a dense, grounded counterpoint and makes the island and wall units feel connected through material weight.
Glass fronts appear in the tall cabinetry and around the niche zones, breaking up the darker kitchen cabinets without turning them into display furniture. The fronts reflect the room in small fragments, which keeps the cabinet wall from looking flat. Seen together, wood, glass and stone create a clear rhythm: opaque, reflective, textured. That rhythm suits an industrial modern kitchen because it lets each surface do a specific job instead of competing for attention.
Dark cabinets, but no heavy wall
The cabinet run is built from broad, dark kitchen cabinet fronts with straight, linear handles. The lines are spare and deliberate. Because the fronts are so calm, the surrounding details become more legible: the integrated appliance zones, the opening of the niche, the change from wood to glass. The dark finish could have made the room feel closed, yet the reflective inserts and the tiled fireplace wall keep the elevation from flattening out. It reads as storage, but also as a set of surfaces that frame the room.
One of the stronger visual moves is the way the appliances sit inside that cabinet wall instead of floating outside it. The oven, combi-oven, warm drawer, coolers and dishwasher are all part of the same continuous composition, so the functional side of the kitchen remains visually quiet. Even the coffee niche is set opposite the swivel door in the wall, reinforcing the idea that this room is arranged through cuts and recesses rather than loose additions.
Light over the island and work area
The lighting plan keeps the central zone readable after dark. Pendants hover above the island, while linear light accents run across the ceiling or canopy above the work area. Those two layers do different things: the pendants mark the island as a gathering point, and the linear light stretches the room back toward the cabinet wall. Because the kitchen already uses strong materials and dark tones, the lighting has to define the surfaces rather than simply brighten them. It does that by tracing edges and emphasizing the length of the room.
Seen in the photos, the light also falls across the stone-look top and the tiled fireplace wall in different ways. One surface absorbs it, the other catches it. That contrast gives the kitchen a more architectural reading, especially where the island meets the surrounding floor and the cabinet wall rises behind it. The stone or stone-look floor seen in the imagery adds to that effect, keeping the base of the room steady while the upper surfaces shift in tone.
What the room is built around
This industrial modern kitchen is organized around a few clear moves: a built-in fireplace in green tiles, a TV niche beside it, and an island that combines bar and table functions without losing its shape. Around those gestures, the materials stay restrained but distinct. Dark cabinets, glass, old oak and stone-look surfaces each take a defined role. The room does not rely on spectacle. It relies on junctions, recesses and edges that hold together from one wall to the next.
The named equipment in the original project text confirms how much the room is designed around use, but the visible story remains the same. The appliances sit inside the cabinetry; the fireplace wall carries the accent; the island draws people in. That balance between storage, display and everyday movement is what gives the room its force. It is a kitchen project, but also a study in how a single wall and one well-shaped island can structure an entire interior.
Want to see more of Restyle XL? View the page of Restyle XL for even more great projects and company information.




NEW 2026 Jubileum Edition The Best Interior Designers Benelux
Order Now €125


NEW 2026 Jubileum Edition The Best Interior Designers Benelux
Order Now €125


