Industrial showroom interior with a color panel grid wall and white counters
The first thing you notice is the wall of color panels set into a strict grid. It runs through the space like a display system rather than decoration, with white counters placed in front and transparent glass display cases keeping the view open. The industrial showroom interior is held together by black steel framing, a dark ceiling with linear rail lighting, and a floor that shifts between concrete and warmer wood tones.
A wall that turns color into structure
The color panel wall grid gives the showroom its main rhythm. Rectangular panels are set out in clear rows and columns, so the wall reads as an ordered surface before it reads as color. In the long view, that grid stretches beside the circulation route and across the showroom, guiding the eye toward the back of the space. The result is not decorative noise; it is a layout device that defines the room.
White counters sit low against that background, which keeps the focus on the panel wall and the objects displayed around it. Their pale surfaces also sharpen the contrast with the black-framed details around glass and openings. In several views, the counters act as a calm base line under the stronger pattern of the wall, which helps the space stay legible even when the panels change tone.
Glass display cases and clear boundaries
Transparent glass display cases and glass partitions are used as light separators rather than solid barriers. They let sightlines continue across the showroom and into adjoining parts of the interior. Near the color panel wall, these transparent elements add depth: one layer of glass, then the grid of panels behind it, then the darker ceiling above. The sequence keeps the room open while still giving it definition.
Black steel frame interior details appear around the glazed parts and in the window profiles. They mark edges without overwhelming the lighter surfaces. That black line repeats in the frames of the large glass façade, where exterior views are secondary but still visible through the panes. From inside, the façade reads as a clear boundary made of black lines and reflections.
Lighting laid out in rails and lines
The ceiling is darker than the walls and carries the lighting system visibly. Linear rail lighting ceiling elements run across the room, with spot and rail fixtures placed where they can pick out the counters, the glass cases, and the panel wall. The setup keeps the upper plane quiet while giving the showroom precise pools of light. At night or in deeper areas, the darker ceiling helps the colored panels stand out even more clearly.
Some details shift the mood without changing the overall discipline of the interior. A cluster of colorful glass lamps, for example, hangs in front of a wooden wall with a grid of small openings. The pieces add another layer of material contrast: glass, wood, black metal, and light. They sit comfortably within the same system, because the room already relies on repetition, framing, and careful alignment.
From the showroom into the hallway
The showroom hallway color wall continues the same language of panels and frames. Along the corridor, the walls are divided into rectangular fields, some colored and some wood-toned, so the passage feels measured rather than blank. White counters reappear beside the route, which keeps the corridor connected to the main showroom area. The long perspective makes the grid read almost like a backdrop for movement.
In one of the more compressed views, glass wall segments appear at the corner of the showroom, partly screening the colored panel field behind them. That layering matters. It lets the space change from open display zone to passage without a hard break. The corridor remains bright and readable, but the transparent surfaces and the panel wall keep it tied to the larger interior.
Staircase and landing as a pause in the route
The staircase with black handrail introduces a different texture: dark treads, a slim black rail, and adjacent glass elements. From the landing, the color panels are still visible, so the stair does not disconnect from the rest of the project. Instead, it works as a pause point. The handrail cuts a sharp line through the frame, while the wood on the steps softens the sequence underfoot.
The stair zone also shows how the project handles transitions. The surfaces shift from the smooth counters and glazed partitions of the showroom to a more compact set of materials: wood, glass, black metal. Even here, the grid remains present in the background, tying the vertical movement of the stairs back to the horizontal order of the showroom walls.
A work and kitchen setup inside the same language
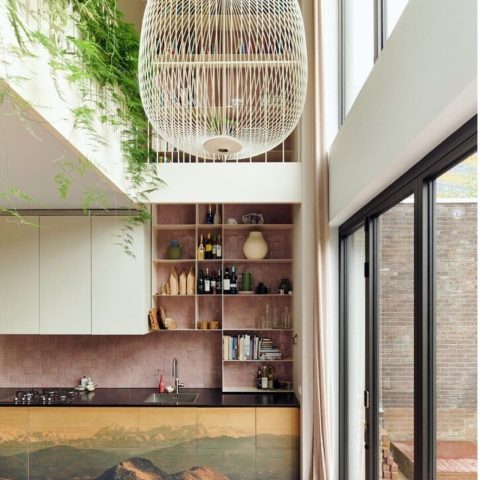
One of the interior views shows a work and kitchen setting built in the same restrained palette. The white island and cabinet fronts sit against a darker wood wall, while the lighting above keeps the worktop clearly lit. This part of the project is less public than the showroom, but it follows the same logic: clean planes, visible edges, and materials that are easy to read in a single glance.
The white counters here are not separate from the rest of the project; they echo the showroom pieces and keep the interior consistent in use and appearance. The dark wood plane behind them adds depth, and the surrounding light makes the surfaces appear more layered. It is a quieter zone, but it still belongs to the same industrial showroom interior through its detailing and material control.
Concrete floor, wood surfaces, and the large glazed edge
The floor surface appears concrete-like, which grounds the brighter cabinetry and the glass elements above it. Against that base, the wood finishes on the steps and wall sections add a warmer note without changing the room’s overall structure. The contrast between concrete, wood, black steel, and glass is what keeps the project readable from one view to the next. Nothing is overworked; each material has a visible role.
Seen from outside, the large glass façade with black frames confirms the same composition. It gives the interior daylight and lets the color wall be glimpsed from the street side. That exterior view is secondary, but it helps explain the project’s spatial logic: a transparent shell around a tightly organized interior. Inside, the color panel wall grid remains the main marker, with the white counters and glass display cases arranged to keep it in clear sight.
Across showroom, corridor, stair, and work area, the project holds to one clear structure. The black steel frame interior details, the linear rail lighting ceiling, and the colored panels work together as a legible system rather than a decorative layer. The space changes pace from open display to passage and then to a more enclosed work setting, but the same grid keeps returning. That repetition gives the interior its order and makes each shift in material easy to follow.
For readers looking through a retail and display project gallery, this industrial showroom interior is useful because it shows how a color wall, transparent partitions, and white counters can shape the whole plan. The room does not rely on excess; it relies on alignment, reflection, and the way light touches glass and metal. The result is a showroom that reads clearly from the first long view and stays coherent as you move through it.
Want to see more of studio RIANKNOP? View the page of studio RIANKNOP for even more great projects and company information.





NEW 2026 Jubileum Edition The Best Interior Designers Benelux
Order Now €125


NEW 2026 Jubileum Edition The Best Interior Designers Benelux
Order Now €125


NEW 2026 Jubileum Edition The Best Interior Designers Benelux
Order Now €125