The right light for the right atmosphere and use
The wooden herringbone floor sets the tone before the light even comes on. In the dining space, a round table sits under a mix of ceiling spots and pendants, while large windows pull daylight across the room. That combination matters in an interior lighting plan: one layer supports everyday use, another shapes the mood as the day changes. Here, light is not treated as an afterthought, but as part of how the space is read and used.
Dining area lighting with a clear task
The dining area lighting in this project is easy to read because the furniture and fixtures work off each other. A round table gives the room a central point, and the hanging light above it pulls attention to that zone without closing the space in. Around it, the ceiling spots keep the broader room usable. This is where light color and dimming become practical tools rather than technical details on paper. The room can shift from bright and direct to softer and lower, depending on the moment.
What stands out is the way the lighting stays close to the actual arrangement of the room. The table, chairs and window openings define the scene, and the fixtures follow that logic. In a dining setting, that makes the light feel measured instead of scattered. The interior lighting plan does not try to compete with the wood floor or the glazing; it works alongside them. That is especially visible in the contrast between the dark table and the lighter daylight coming in from the windows.
Ambient and accent lighting in lounge-style interiors
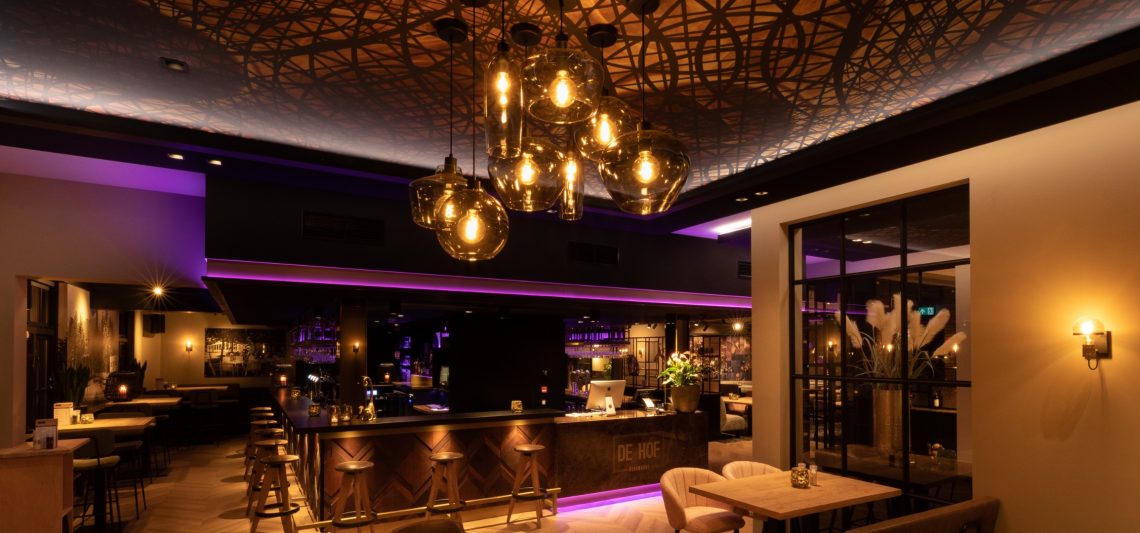
The lounge-like spaces move into a different register. Blue and green LED accent lighting washes along the bar edge and the dark wall finishes, giving the room a sharper outline after daylight falls away. Hanging lamps sit above the area and add a vertical layer, while the recessed ceiling lights keep the surfaces legible. This is a clear example of ambient and accent lighting working together: one layer sets the base, another marks out the edges, and a third draws the eye toward the bar.
Dark panels make the colored light easier to read. Against those surfaces, the LED accent lighting does not disappear into the background; it lands on the edge, under the counter, and along the wall line. That approach suits the visible materials in the images, where wood, dark cladding and glass meet in compact interior scenes. The result is not about excess. It is about giving the room a clear nighttime profile without losing the structure of the space.
Ceiling spots and pendants above table or bar
Several images show the same combination from different angles: ceiling spots and pendants above a table or bar. The spots spread light across the floor and wall planes, while the pendants stay tied to the surface below them. That pairing is useful in dining area lighting and in bar-oriented settings, because it keeps the room open while still defining a focal point. In one room the fixtures sit above a round dining table; in another they hover above the counter where the colored LED accents begin.
The contrast between the pendant shapes and the flat ceiling reads clearly in the photos. Instead of relying on one type of light, the interior lighting plan uses several layers that each do a different job. The ceiling spots support movement through the room. The pendants mark the place where people gather. Together they make the space usable without flattening the atmosphere into a single wash of light. The project shows that even a modest number of visible fittings can carry a room when they are placed with intent.
Lighting with wood interiors and dark finishes
Wood plays a steady role throughout the interiors. The herringbone floor in the dining room gives the scene texture, while another image shows vertical wooden wall cladding behind modern light fittings. In that setting, the fixtures sit against the grain and rhythm of the timber, so their shape becomes part of the composition. The lighting with wood interiors is not decorative in a loose sense; it is a matter of how the beam lands on a surface and how the surface responds.
Dark wall finishes change that response. On the bar side, the LED strips glow more vividly because the surrounding panels absorb more of the surrounding light. In the lounge scenes, that contrast creates depth around the seating and counter lines. The images suggest a clear preference for separating material zones with light, not with partitions. The room changes by layer: timber underfoot, dark panels beside the bar, and light tracing the edges in blue-green tones.
Light color and dimming as part of the room’s use
Light color and dimming are named in the project text for a reason. The photos show why. Daylight floods one room through broad windows, while the bar areas depend on artificial light to define shape and color after dark. A cooler or more saturated tone changes how the surfaces read, especially near the LED accents. Dimming then gives the room a wider range between direct use and a lower, calmer setting. The lighting plan is therefore not only about brightness, but about how the room behaves across different moments.
That idea also appears in the bedroom image, where plafondverlichting sits above large windows with olive-green curtains and a grey box spring below. The classic mouldings and the window scale make the light feel fixed to the room’s geometry. Even there, the basic lesson is the same: the fixture, the color of the light and the amount of light all affect how the interior is read. Each space has its own use, and the lighting follows that use rather than overriding it.
Daylight and artificial light in the same frame
One of the clearest strengths of the project is the way daylight and artificial light are shown together. In the sitting area, large windows brighten the space while dark wooden benches and pale cushions keep the scene grounded. In the dining room, the window wall works with the hanging fixture above the table. In the corridor-like view, the glass, clean wall surfaces and ceiling lighting form a straighter, more architectural composition. The interior lighting plan has to work in all of these situations, not just in the evening.
That is why the visible fixtures matter so much. A room with a strong window wall needs a different approach than a dark lounge corner or a dining zone with a round table. The project makes that distinction visible without spelling it out. Ceiling spots, pendants and LED accent lighting each take a role, and the rooms keep their own character because the lighting stays specific to them. For a home, that is where an interior lighting plan earns its place: not by filling a room, but by matching light to use, surface and view.
Want to see more of MoreSenz? View the page of MoreSenz for even more great projects and company information.




NEW 2026 Jubileum Edition The Best Interior Designers Benelux
Order Now €125