Interior with natural stone and wood
The first thing you notice is the stone: cool, grounded surfaces set against wood in a darker tone, with warm tiles softening the shift from one room to the next. That material contrast gives the interior its pace. Nothing feels rushed. The kitchen, bathroom and connecting details all speak the same language, with custom cabinetry, restrained lines and a finish that stays close to the surface instead of calling attention to itself. It is an interior with natural stone and wood, shaped around quiet use as much as around appearance.
Stone, wood and warm tilework set the tone
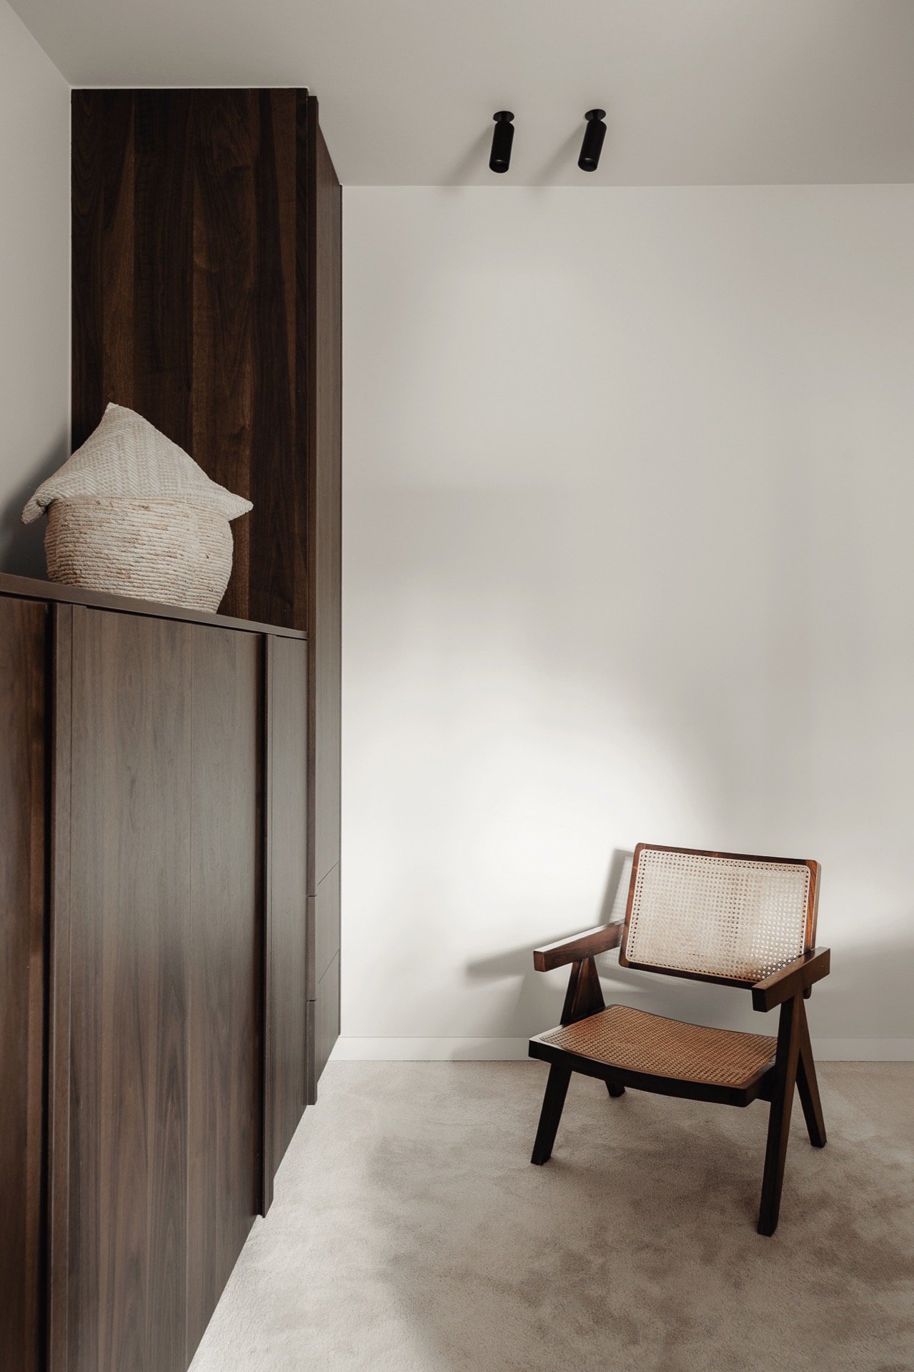
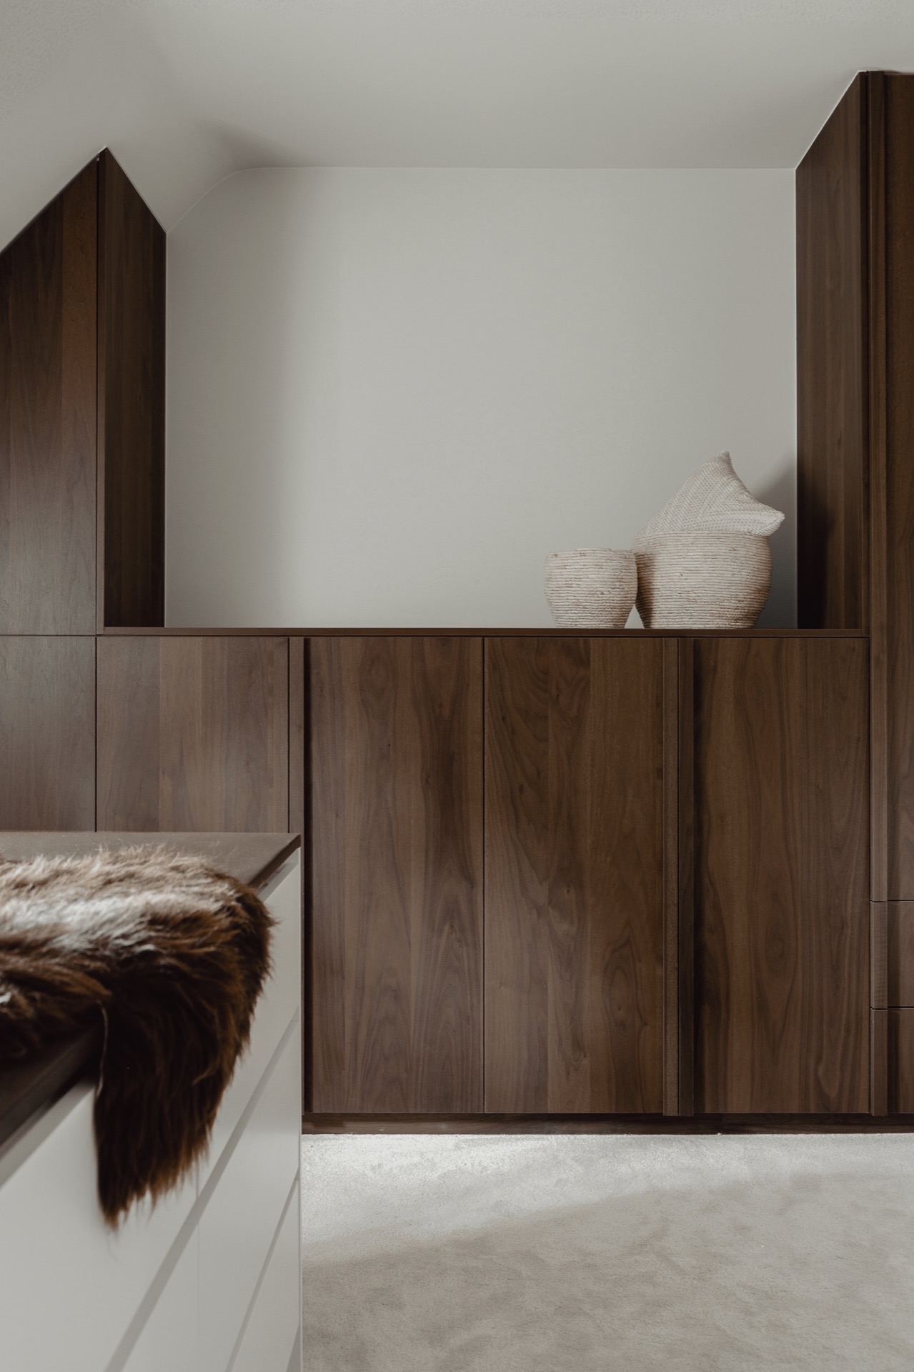
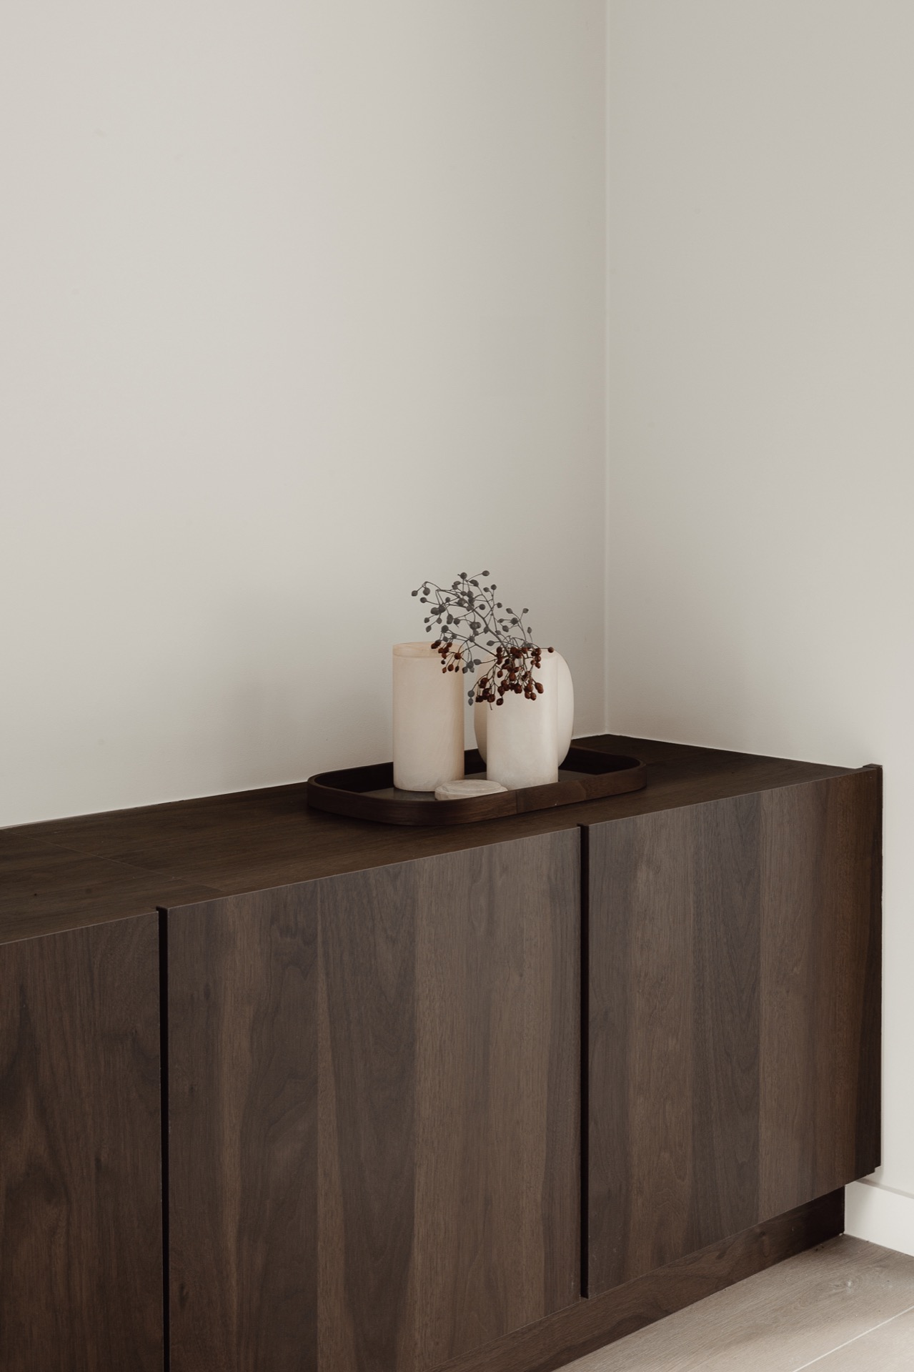
Natural stone forms the main base in the project, paired with warm tiles that break the coolness of the stone without turning the rooms soft or overly polished. In the images, the palette stays close to earth, white and deep wood tones. Cabinet fronts run in long planes, and the transitions between wall, floor and joinery are kept narrow. That restraint matters here: it allows the materials to carry the room. The result is a timeless interior in the practical sense of the word, one that does not rely on decoration to feel complete.
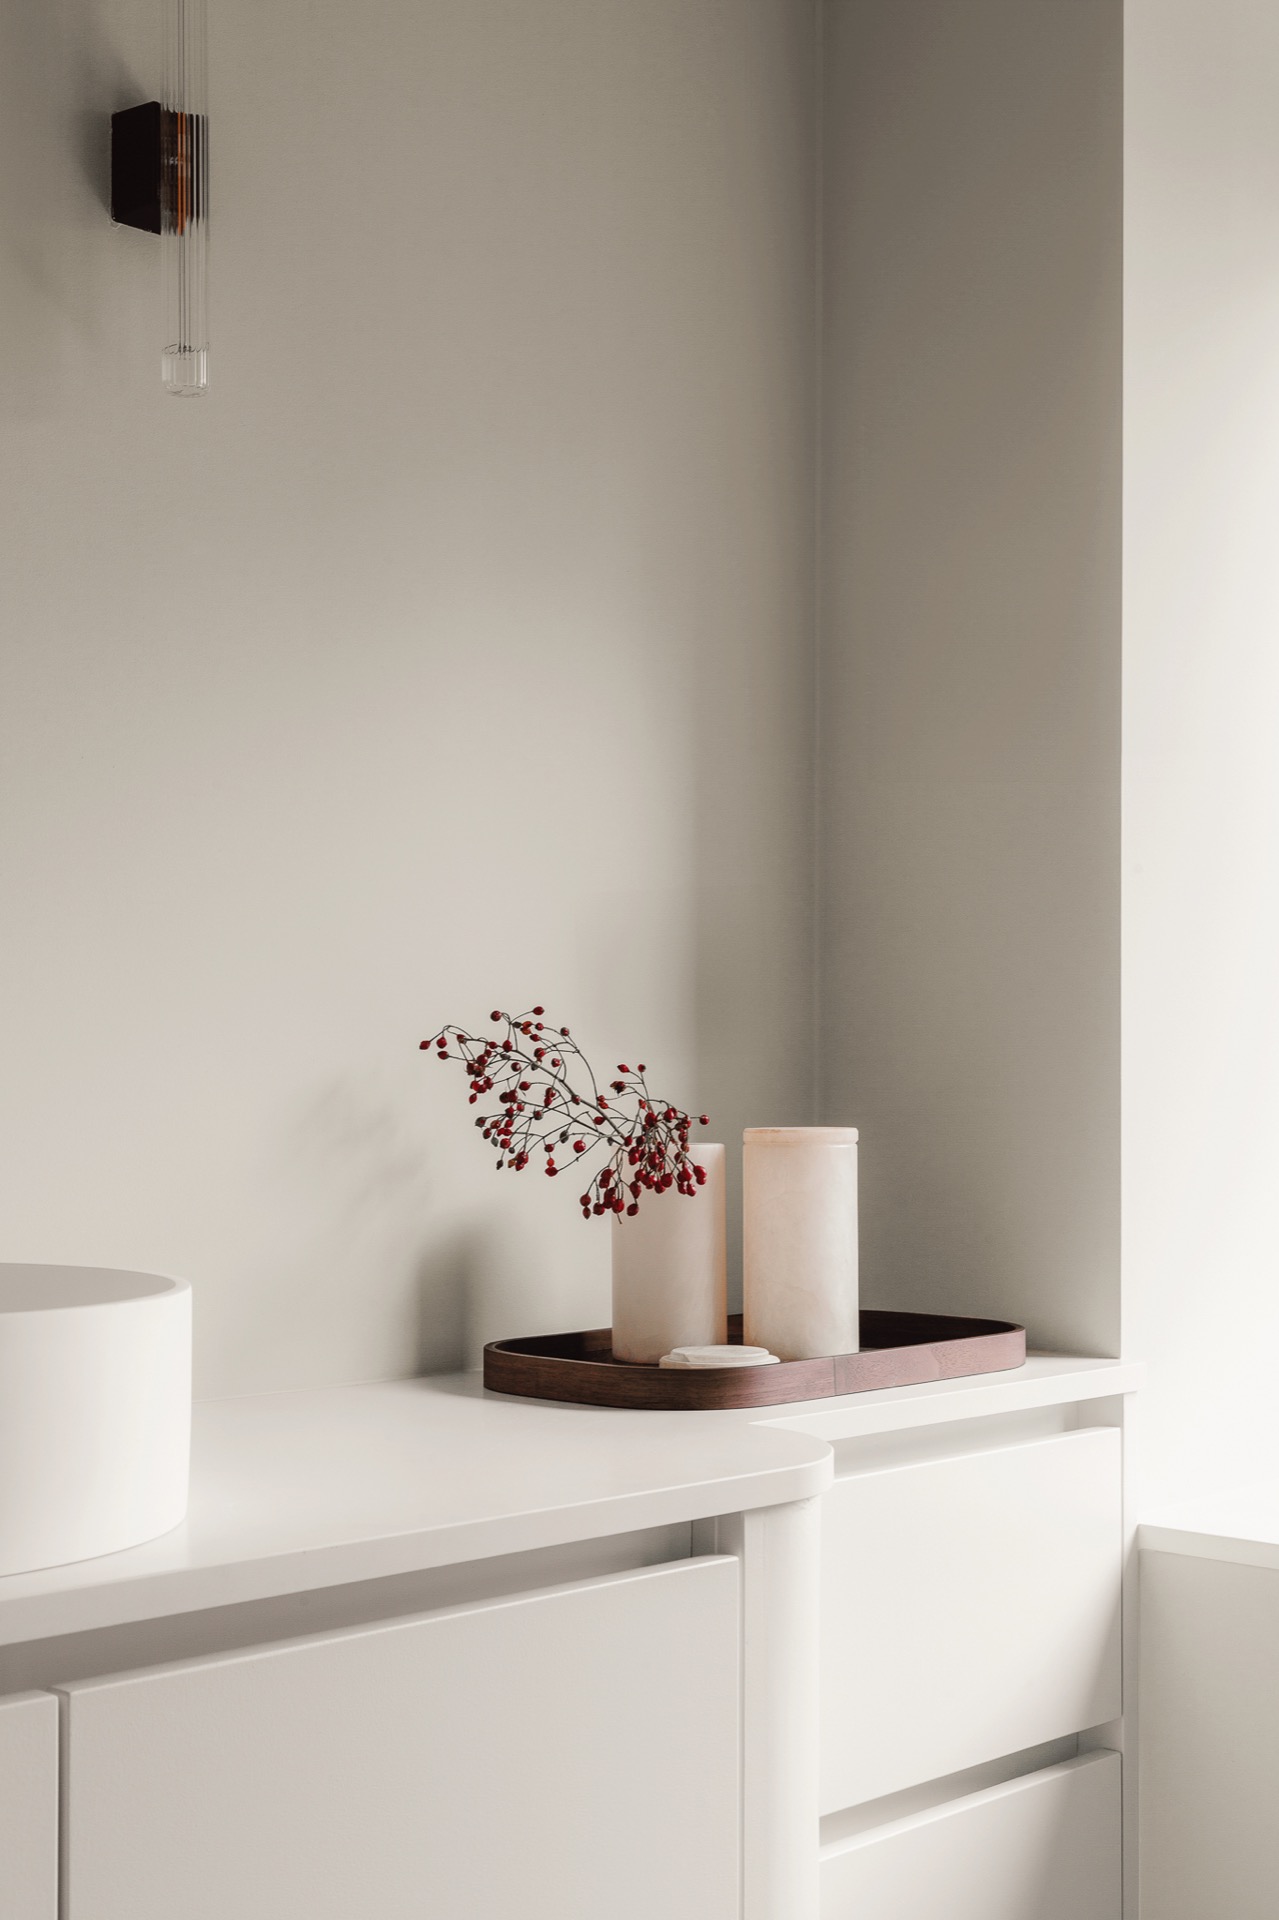
Small accessories are used sparingly, so the larger surfaces remain readable. A darker wooden panel can sit beside a stone edge or a pale wall without competing for attention. The rhythm comes from the surfaces themselves: matte against smooth, light against dark, straight lines beside a round mirror or basin. The overall effect is calm, but not static. Every room contains a slight shift in texture or tone that keeps the eye moving.
A custom kitchen built around dark timber and marble-look accents
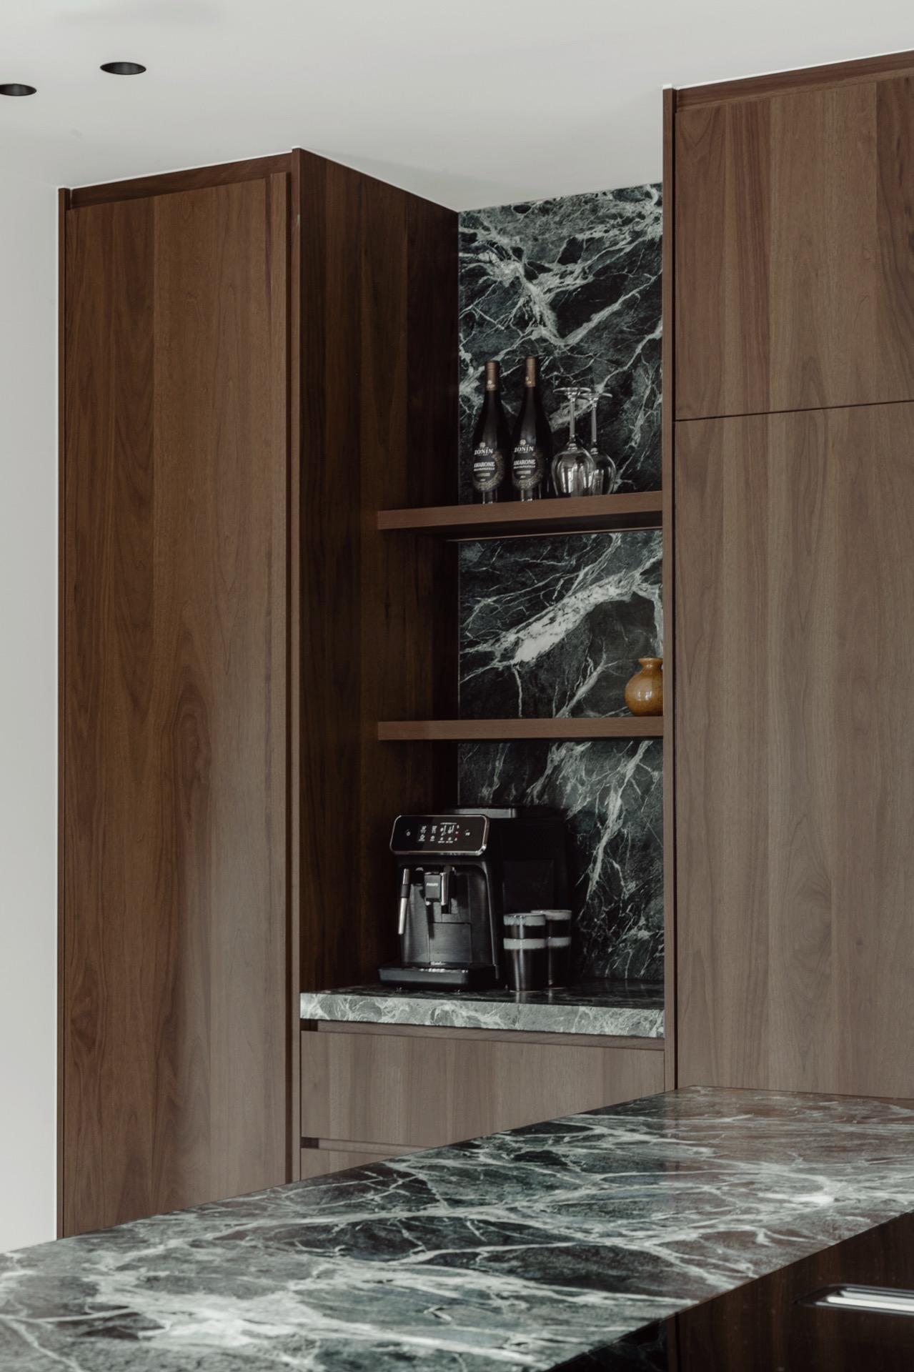
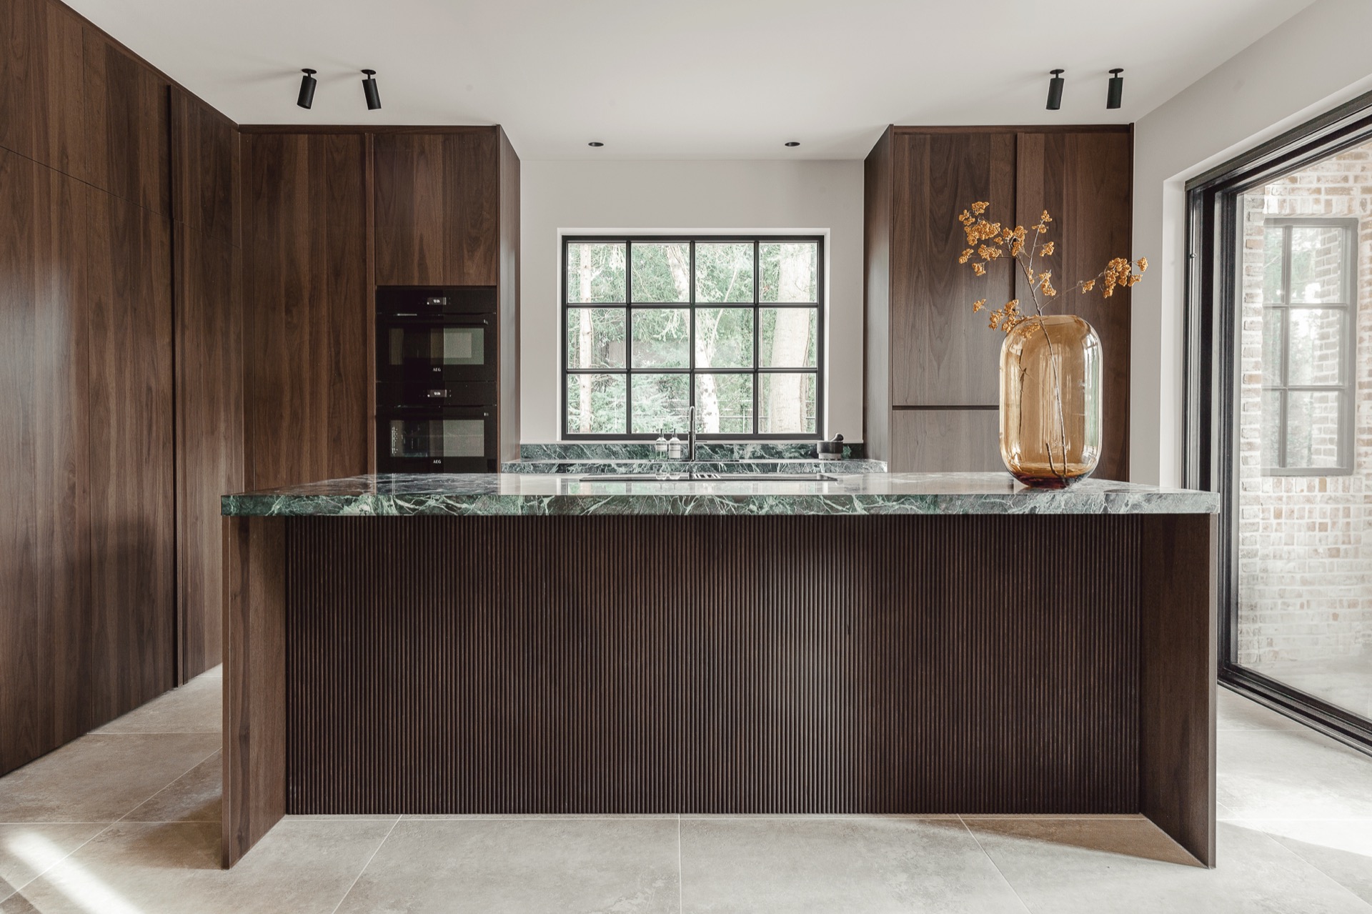
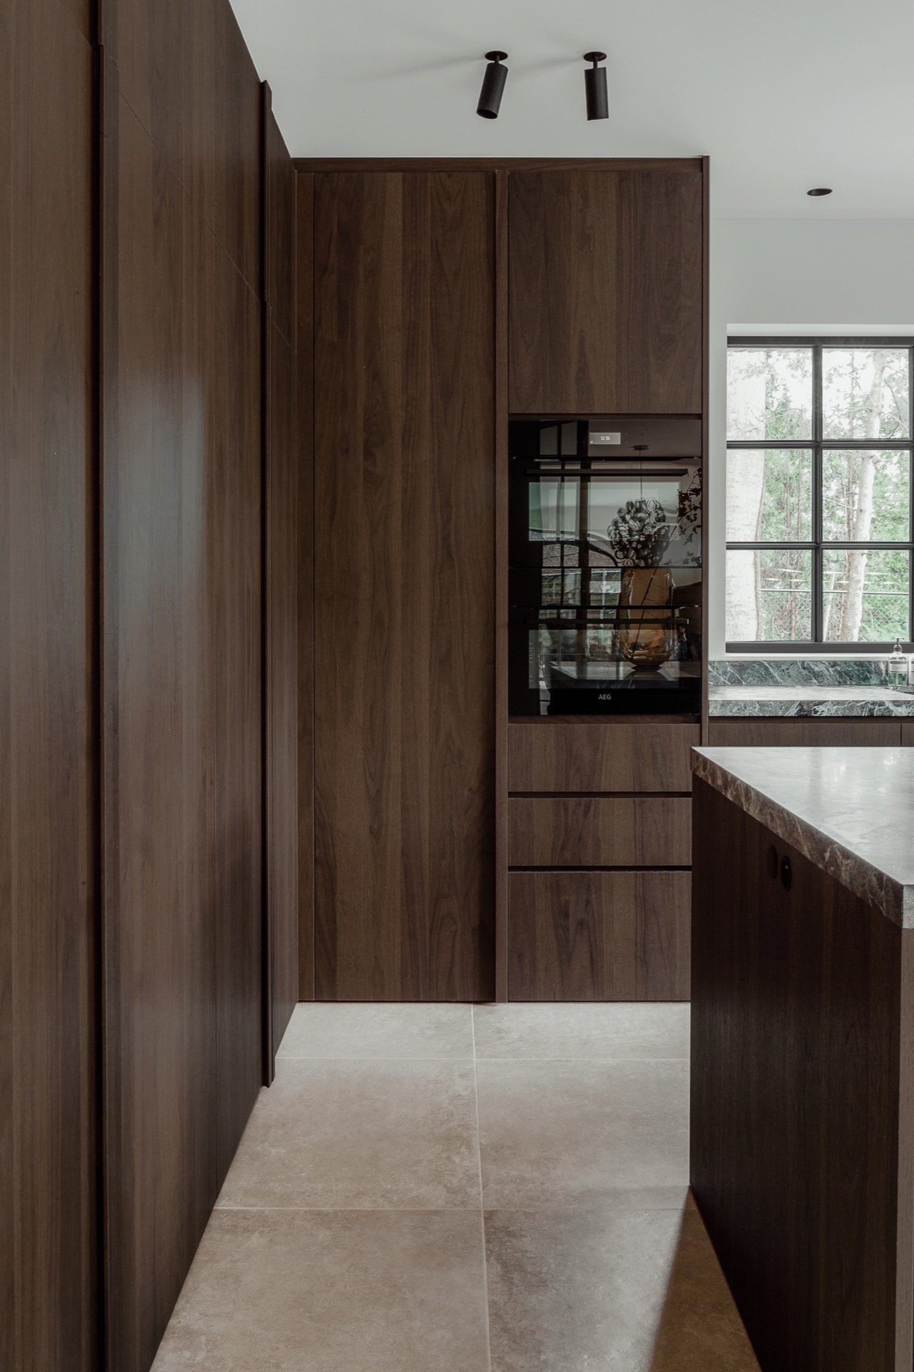
The kitchen takes shape through built-in cabinetry in warm wood, with tall units and wall-length fronts that hold the room in place. Marble-look accents appear in the backsplash and worktop zones, bringing a green-black depth to the lighter walls and timber surrounds. The custom kitchen does not depend on showy gestures. Instead, it uses integrated storage, a fitted niche and a clean appliance layout to keep the working parts compact and the visual field clear. The stone surfaces give the kitchen its weight; the wood keeps it from feeling severe.
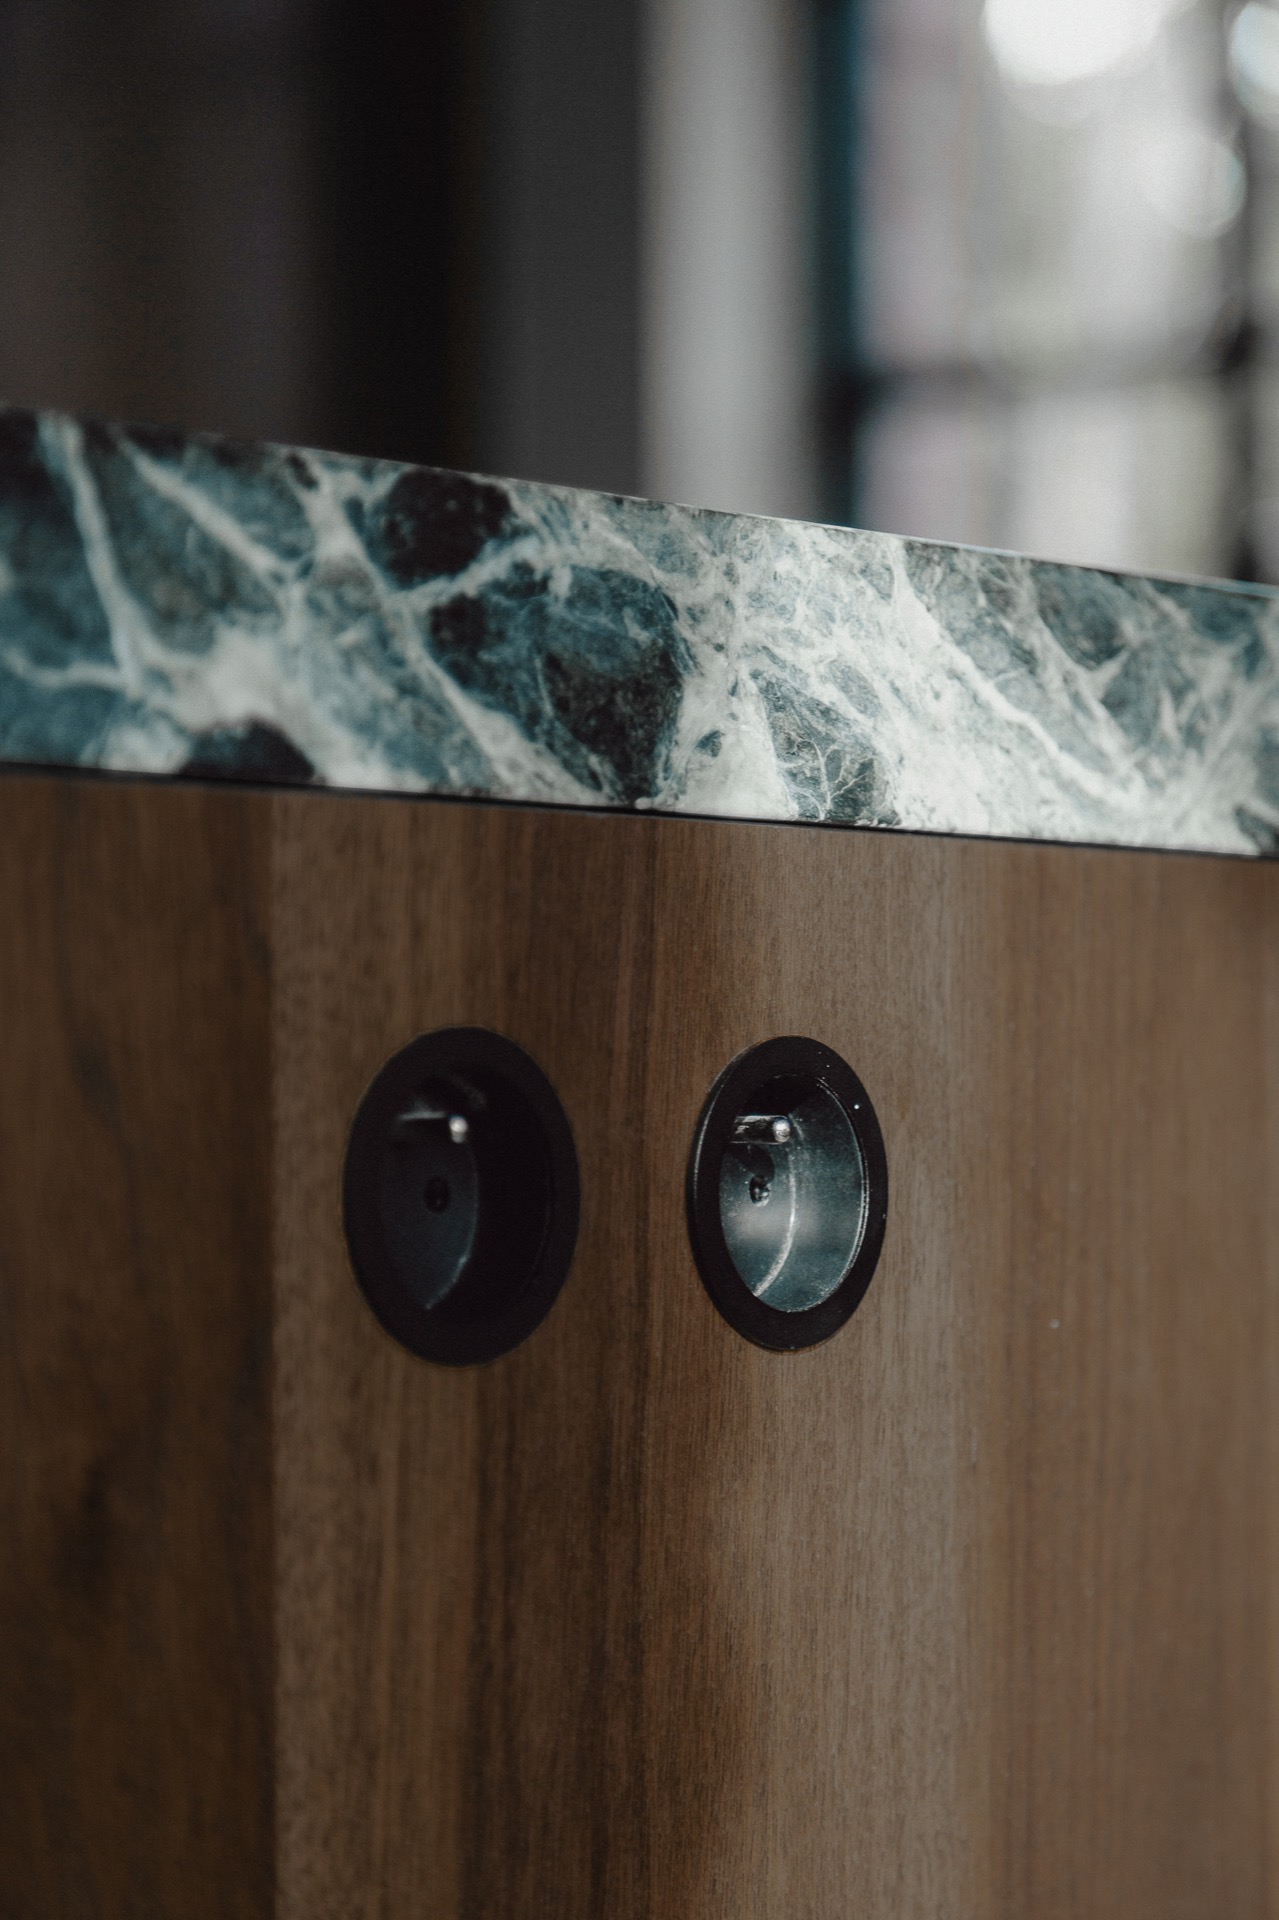
Seen in close-up, the joinery is doing most of the work. Horizontal lines continue across cupboard fronts, while a recessed shelf and built-in opening interrupt the wood with just enough variation. In one view, the kitchen island or work surface reads as a broad stone plane, edged by darker elements that sharpen the composition. In another, daylight from a large window lands on the backsplash and the upper run of cabinets, making the materials shift quietly through the day. This is where the interior with natural stone and wood becomes most legible: in the junctions.
Built-in cabinetry keeps the kitchen quiet
There is little visual clutter in the cooking zone. Appliances are set into the tall cabinetry, and the wall composition stays disciplined, with only a few openings breaking the timber surface. That approach gives the kitchen room to breathe. It also lets the marble-look detail stand out where it matters most: behind the worktop, around the niche and in the darker counter surfaces that absorb the light instead of reflecting it. The kitchen reads as a made piece of furniture rather than a collection of separate units.
The bathroom uses round forms to soften the stone
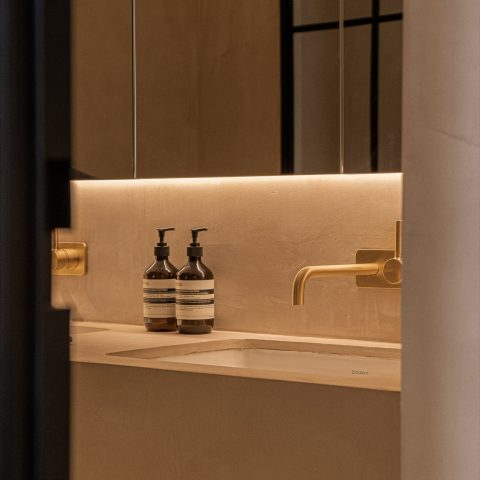
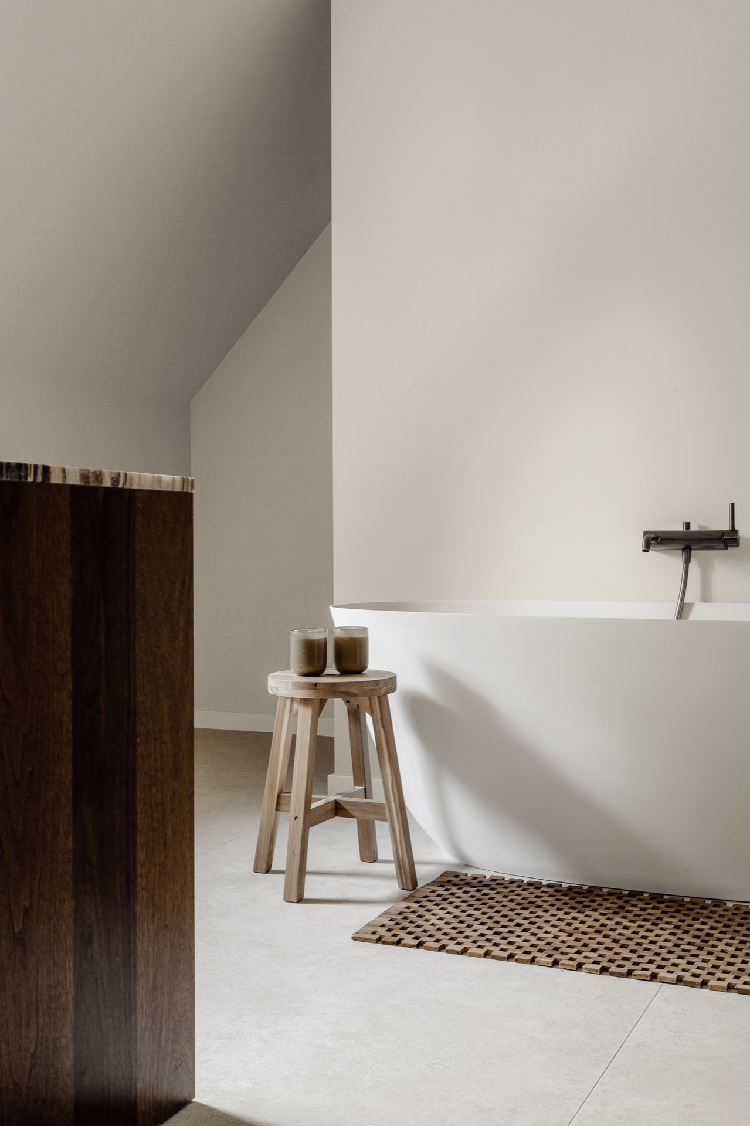
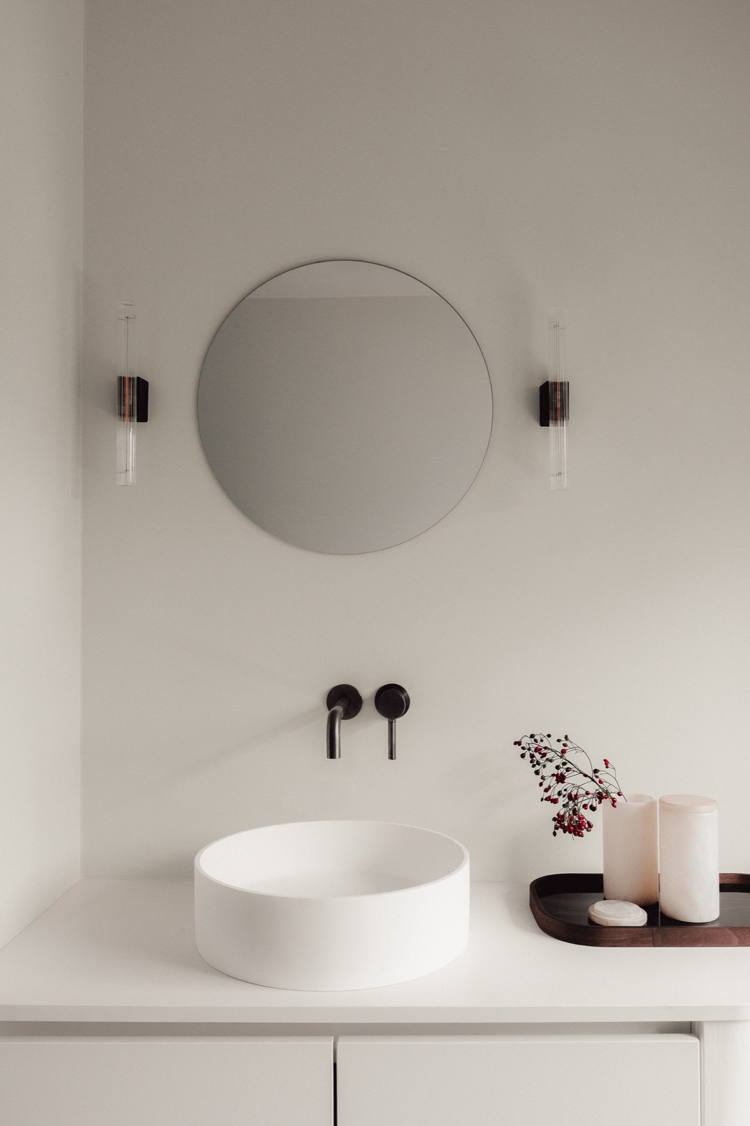
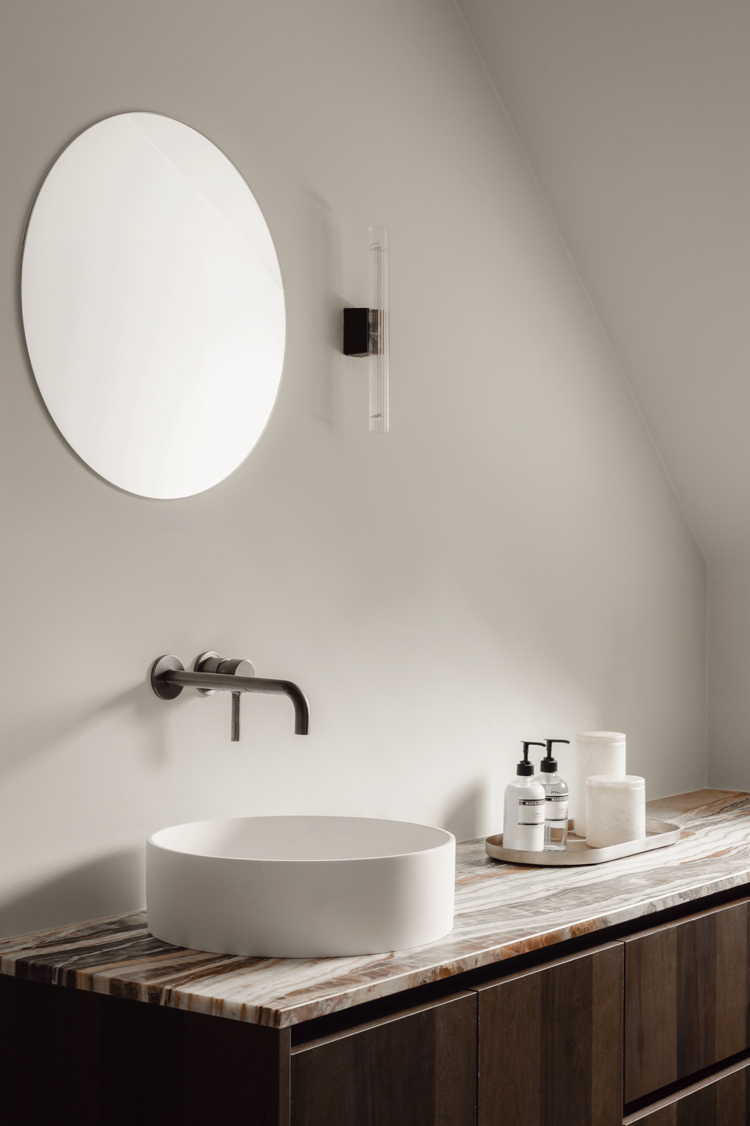
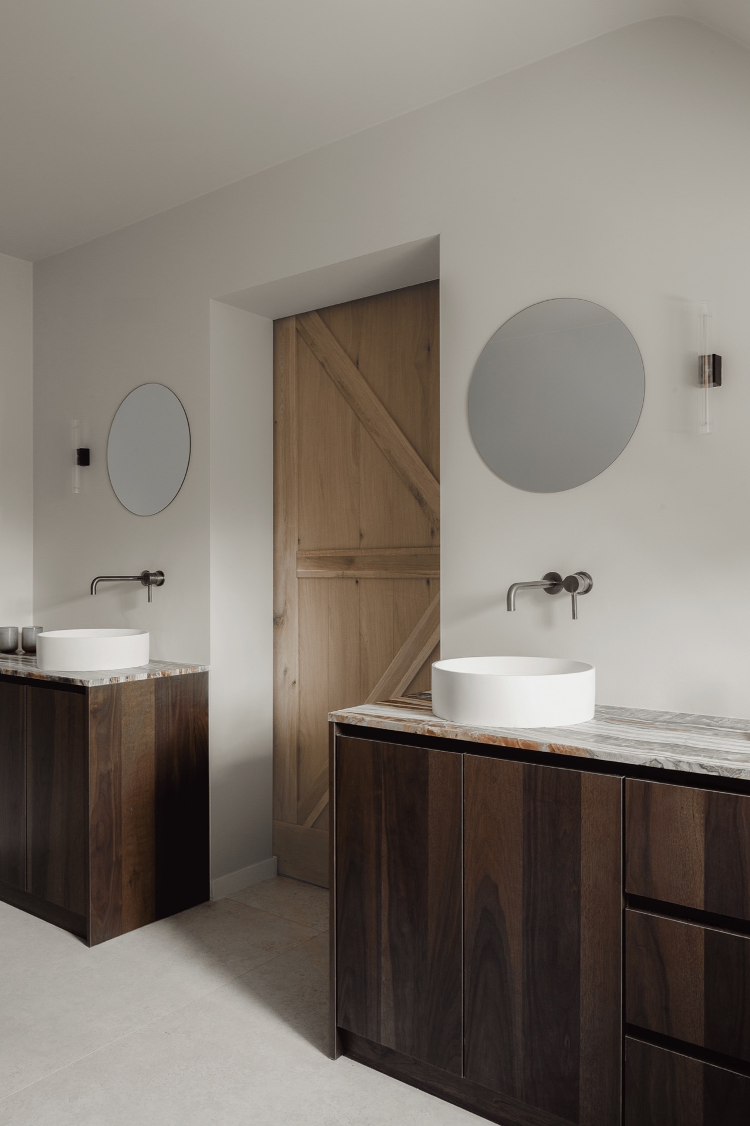
The bathroom shifts the mood without leaving the material palette behind. A round mirror, circular basin and wall-mounted tapware bring curved lines into a room otherwise defined by straight edges and crisp wall finishes. White sanitaryware sits against stone and wood, so the eye moves from matte to gloss, from pale to dark, from smooth ceramics to a more tactile stone edge. The bathroom design is restrained, but the proportions are not cold. The rounded elements keep the room open, while the stone surfaces hold it down visually.
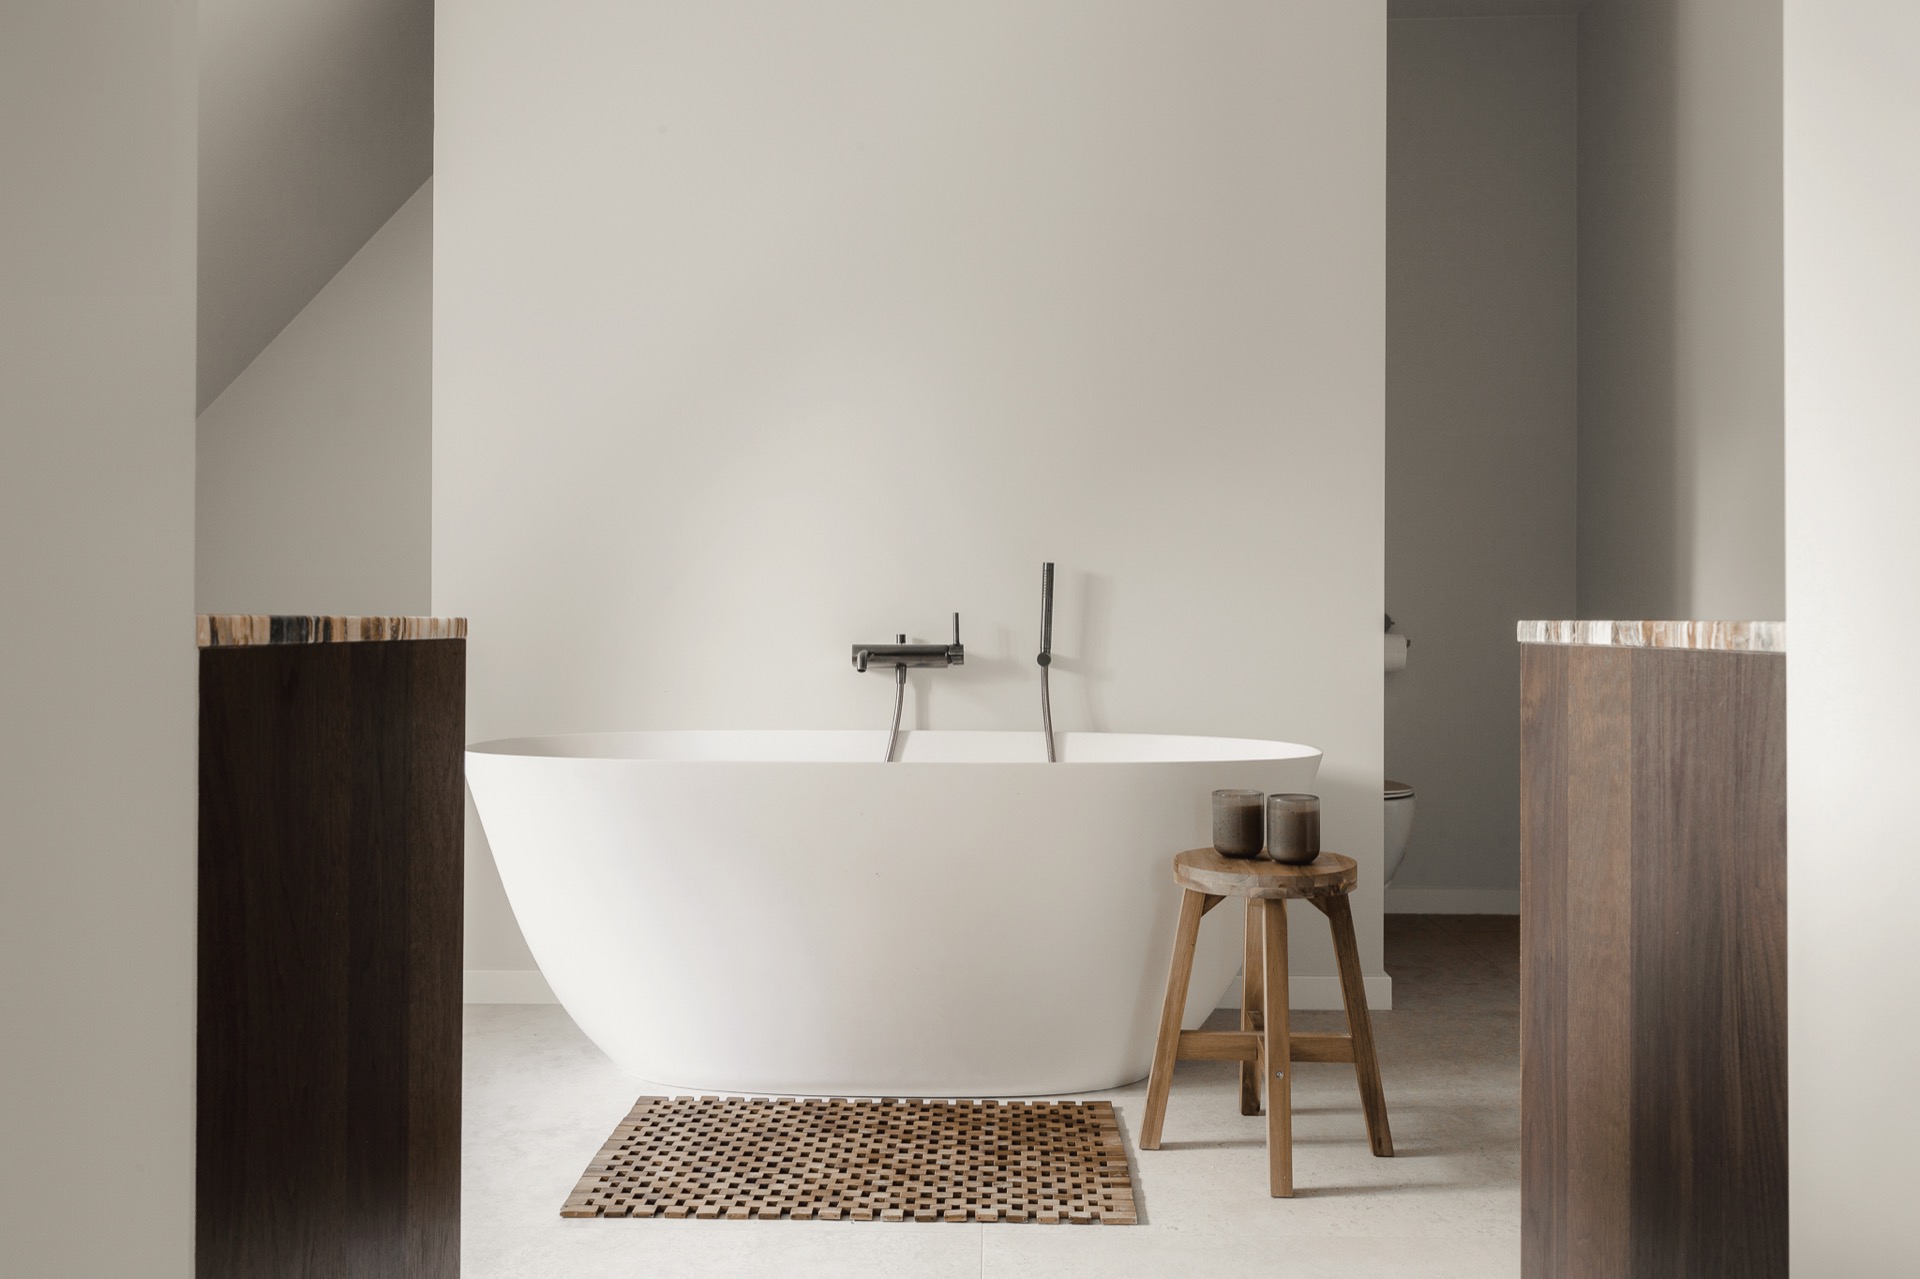
Another image shows the bath area as a compact composition of white, stone and timber. A freestanding tub sits near a darker wooden partition, with a stone ledge marking the transition. The surrounding walls remain plain so the shapes can do their work. Even the lighting stays low-key: small wall and ceiling fixtures pick out the sink zone and leave the rest of the room quiet. The natural stone bathroom does not try to be theatrical. It relies on the way the materials meet, especially where the basin, tap and wall plane come together.
Minimalist finishes keep the surfaces readable
Across the bathroom and kitchen, the finishing choices stay close to the material itself. Joints are slim, edges are straight, and the colour palette is limited enough that a single stone slab or timber panel can define a whole section of the room. In the bathroom, the mirror and basin draw a clear circle in the middle of the composition; in the kitchen, the long cabinet runs and integrated appliances keep the eye moving horizontally. These minimalist finishes are not about emptiness. They let the plan and the materials remain visible.
Everyday use is built into the details
A hot water tap appears as one of the more practical gestures in the project, but it is handled without making a scene of itself. It sits within the larger composition of stone, wood and muted tones, so the functional detail becomes part of the room rather than a separate feature. That same approach appears in the built-in niches, the flush cabinet fronts and the concealed storage. The interior with natural stone and wood is clearly designed for daily use, yet the practical elements never interrupt the visual discipline of the rooms.
What makes the spaces feel settled is the way the materials repeat without becoming monotonous. The same stone logic returns in the kitchen and bathroom, but each room uses it differently: as a work surface, as a backsplash, as a basin surround, as a bath edge. Warm tiles bridge those moves and keep the transitions from feeling abrupt. The project stays consistent from one area to the next, not through repetition of form, but through a steady material register.
Quiet light, low contrast and measured lines
Lighting supports the surfaces rather than competing with them. Ceiling spots, slim wall fittings and pendant lights appear where they need to, leaving the room to hold its own shape. The dark wood absorbs part of that light, while the stone reflects it in a softer way. In the kitchen, daylight from the window sharpens the backsplash and cabinet edges; in the bathroom, the round mirror catches the light and breaks the harder geometry of the room. The measured lines make the whole interior easier to read, from the tall joinery to the smaller details at hand level.
That clarity carries through to the final impression. Not every surface is trying to be noticed, but each one has a role in the composition. Wood gives the rooms height and depth. Natural stone anchors the working zones. Warm tiles and minimal finishes bridge the transitions. Together they form an interior that feels composed through use, not through display. It is a calm domestic setting, built from materials that stay convincing at close range.
The collaboration with the construction partner is visible in the precision of the fitted elements and the way the lines meet across the rooms. Cabinetry, stone, taps and wall finishes align without overstatement, which is exactly what the project needs. The result is an interior with natural stone and wood that keeps its focus on surfaces, proportions and daily rituals, rather than on decoration. It is strongest when the eye settles on a single detail: a stone edge, a timber panel, a round mirror, or the line of a built-in niche.
Want to see more of Kim Lenaert Interieur? View the page of Kim Lenaert Interieur for even more great projects and company information.


NEW 2026 Jubileum Edition The Best Interior Designers Benelux
Order Now €125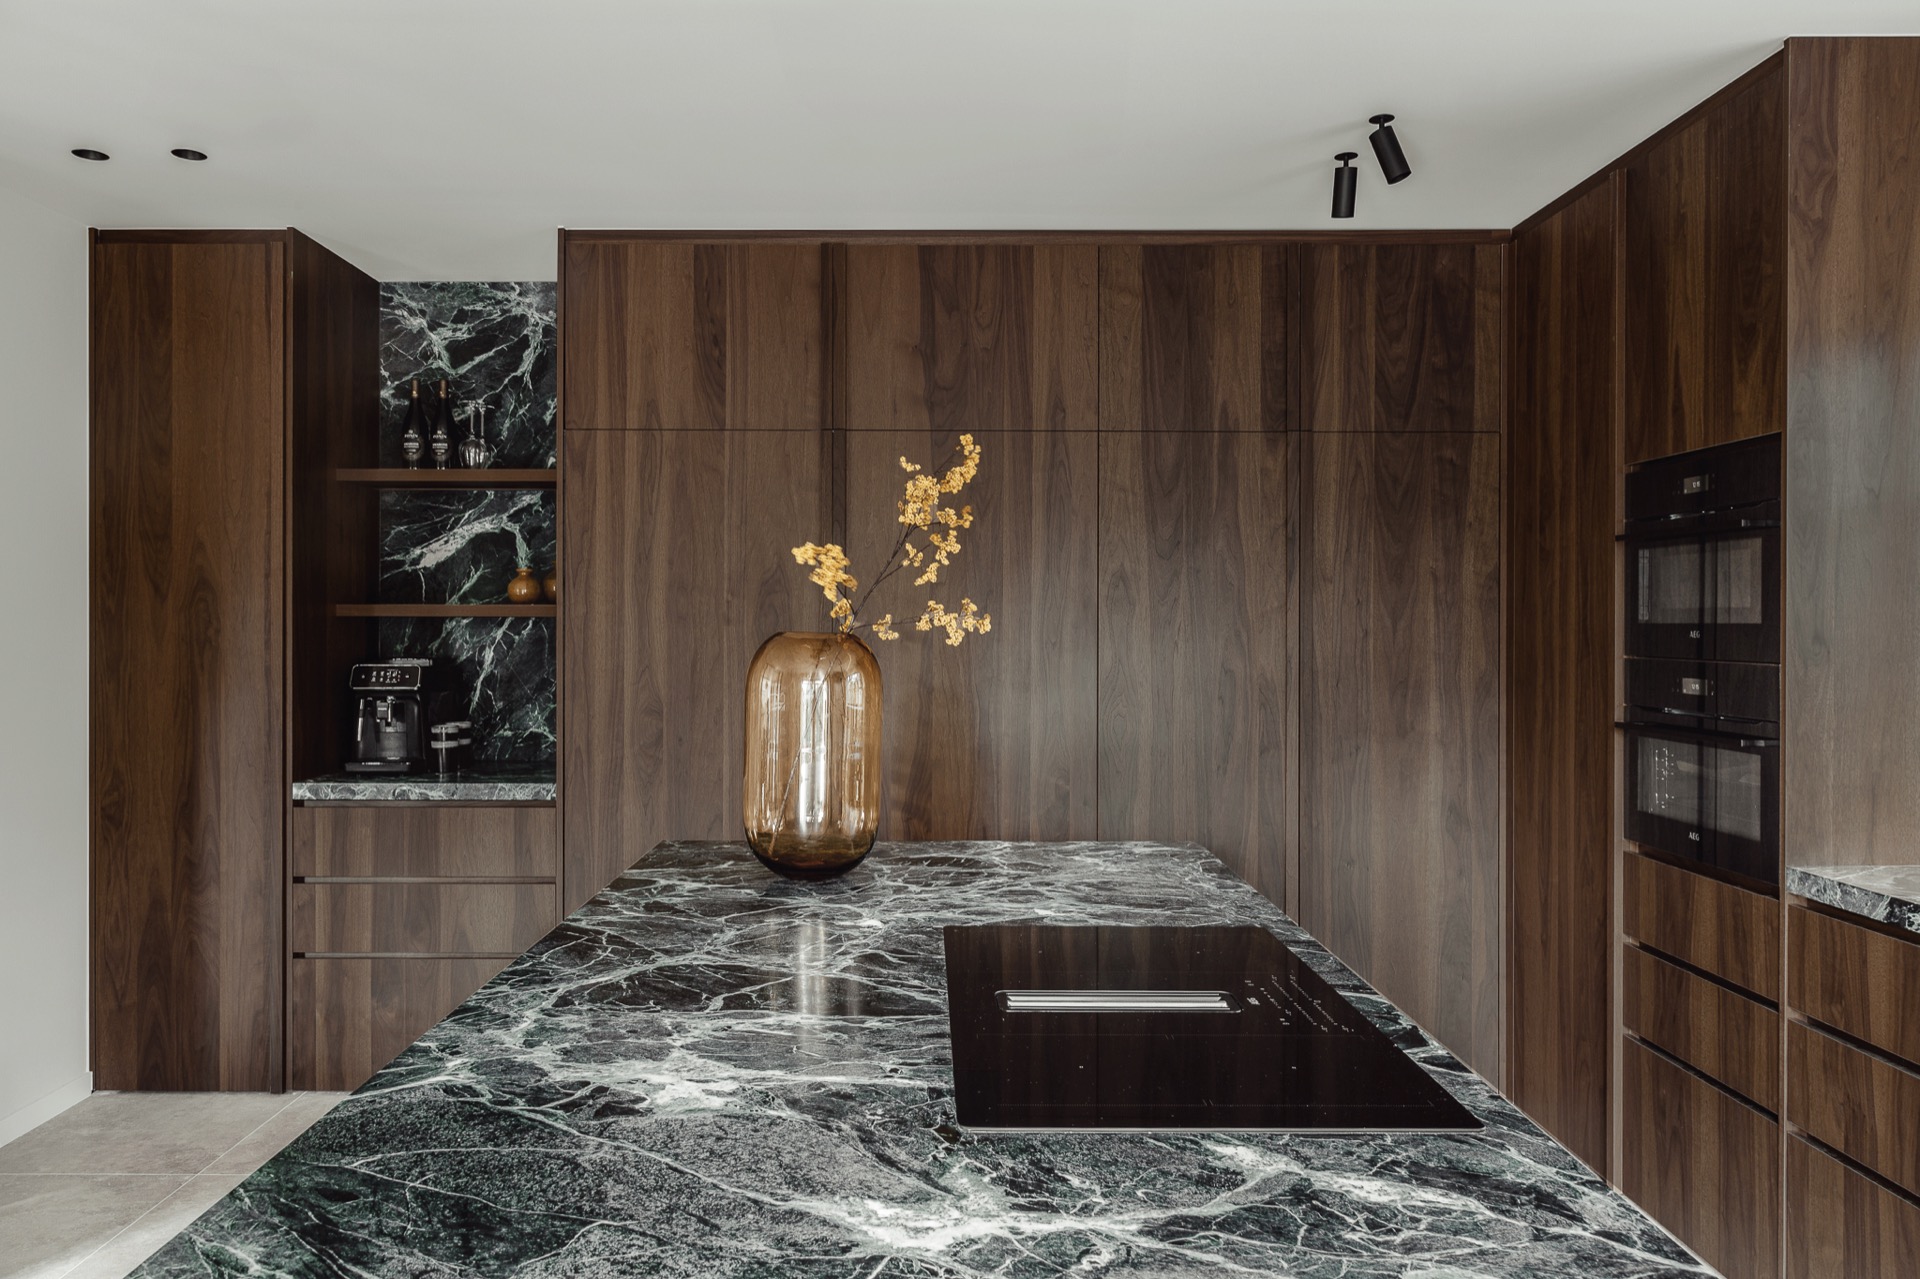
NEW 2026 Jubileum Edition The Best Interior Designers Benelux
Order Now €125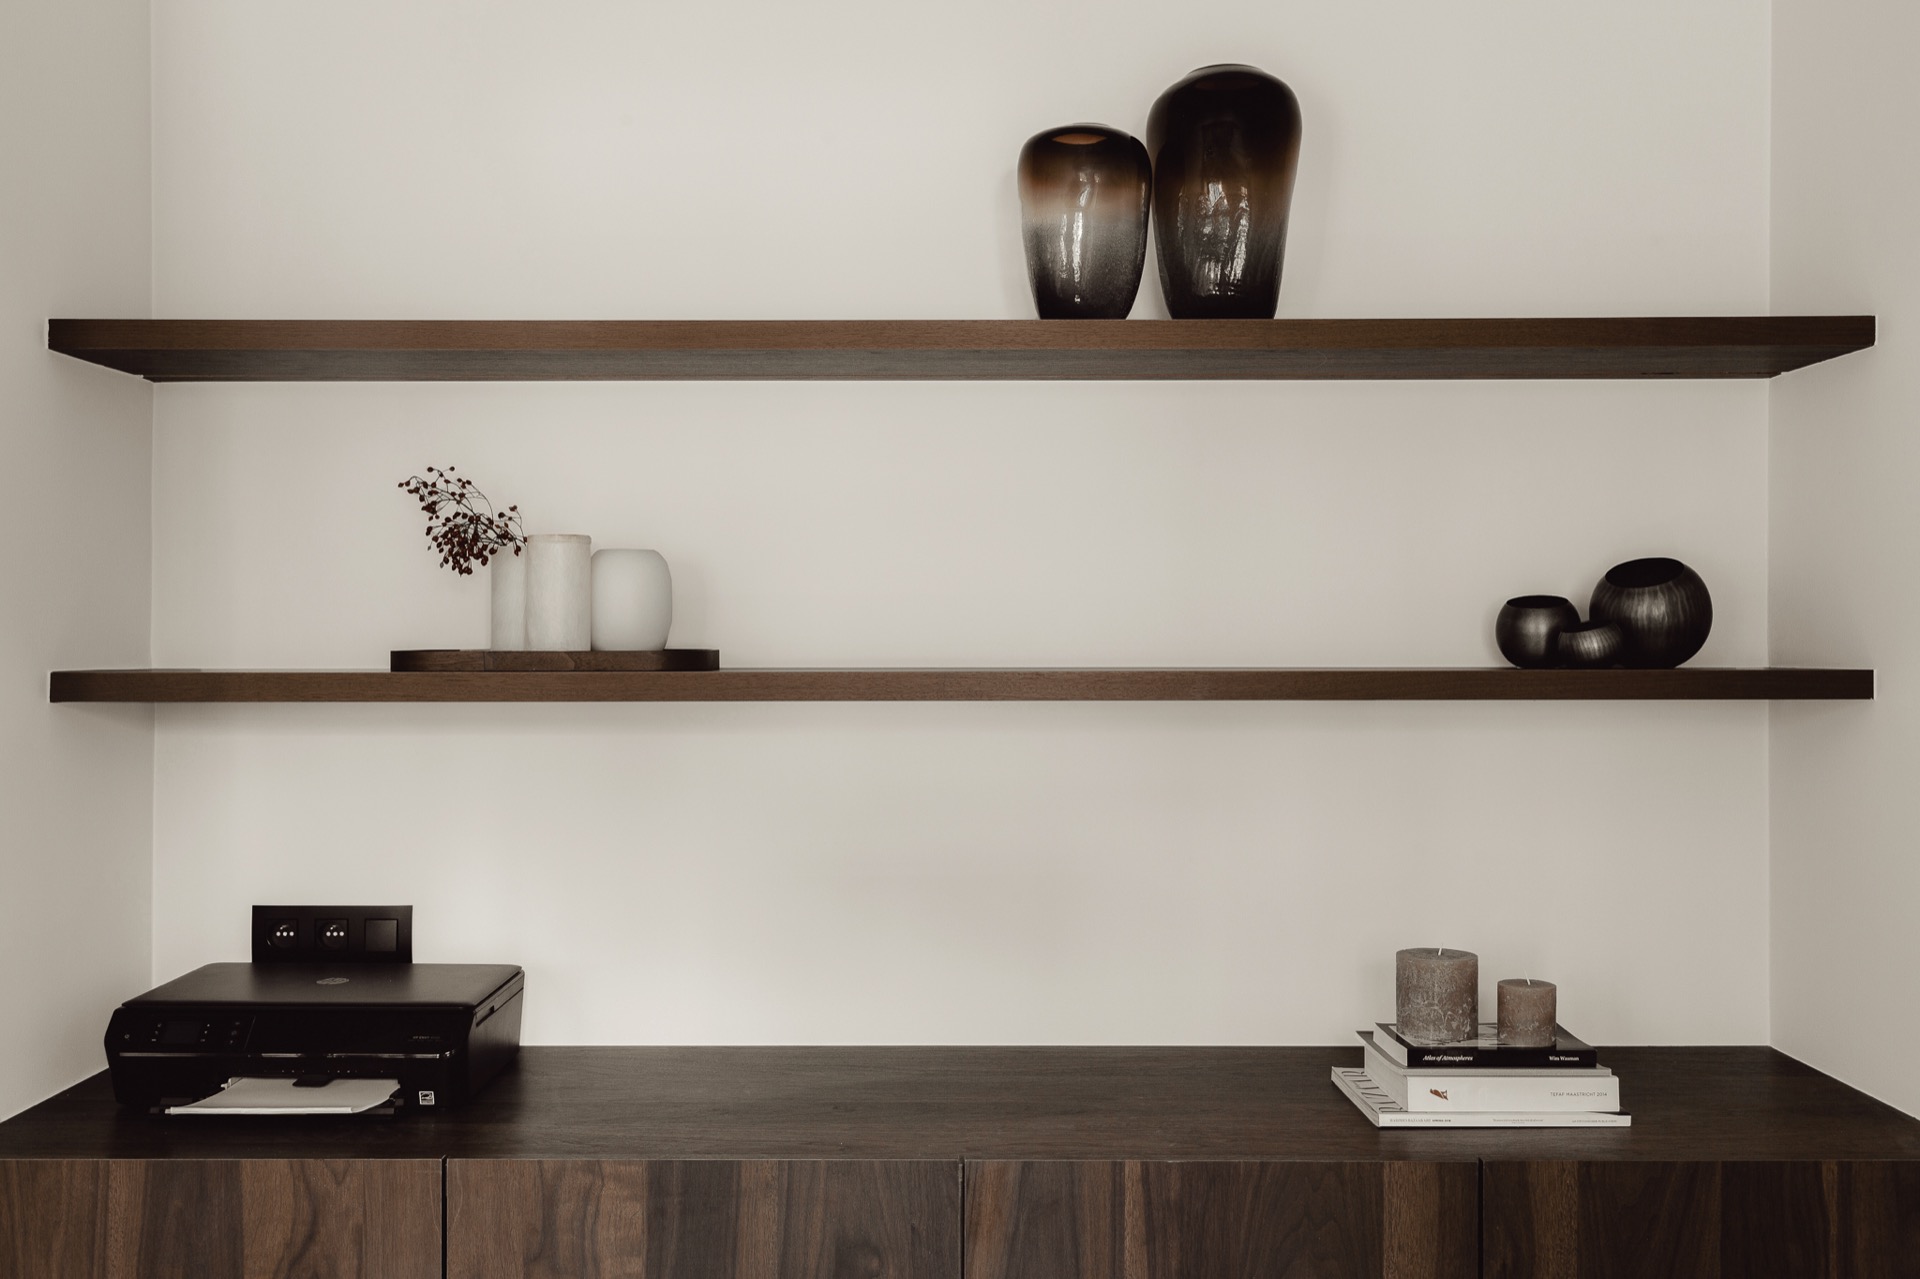
NEW 2026 Jubileum Edition The Best Interior Designers Benelux
Order Now €125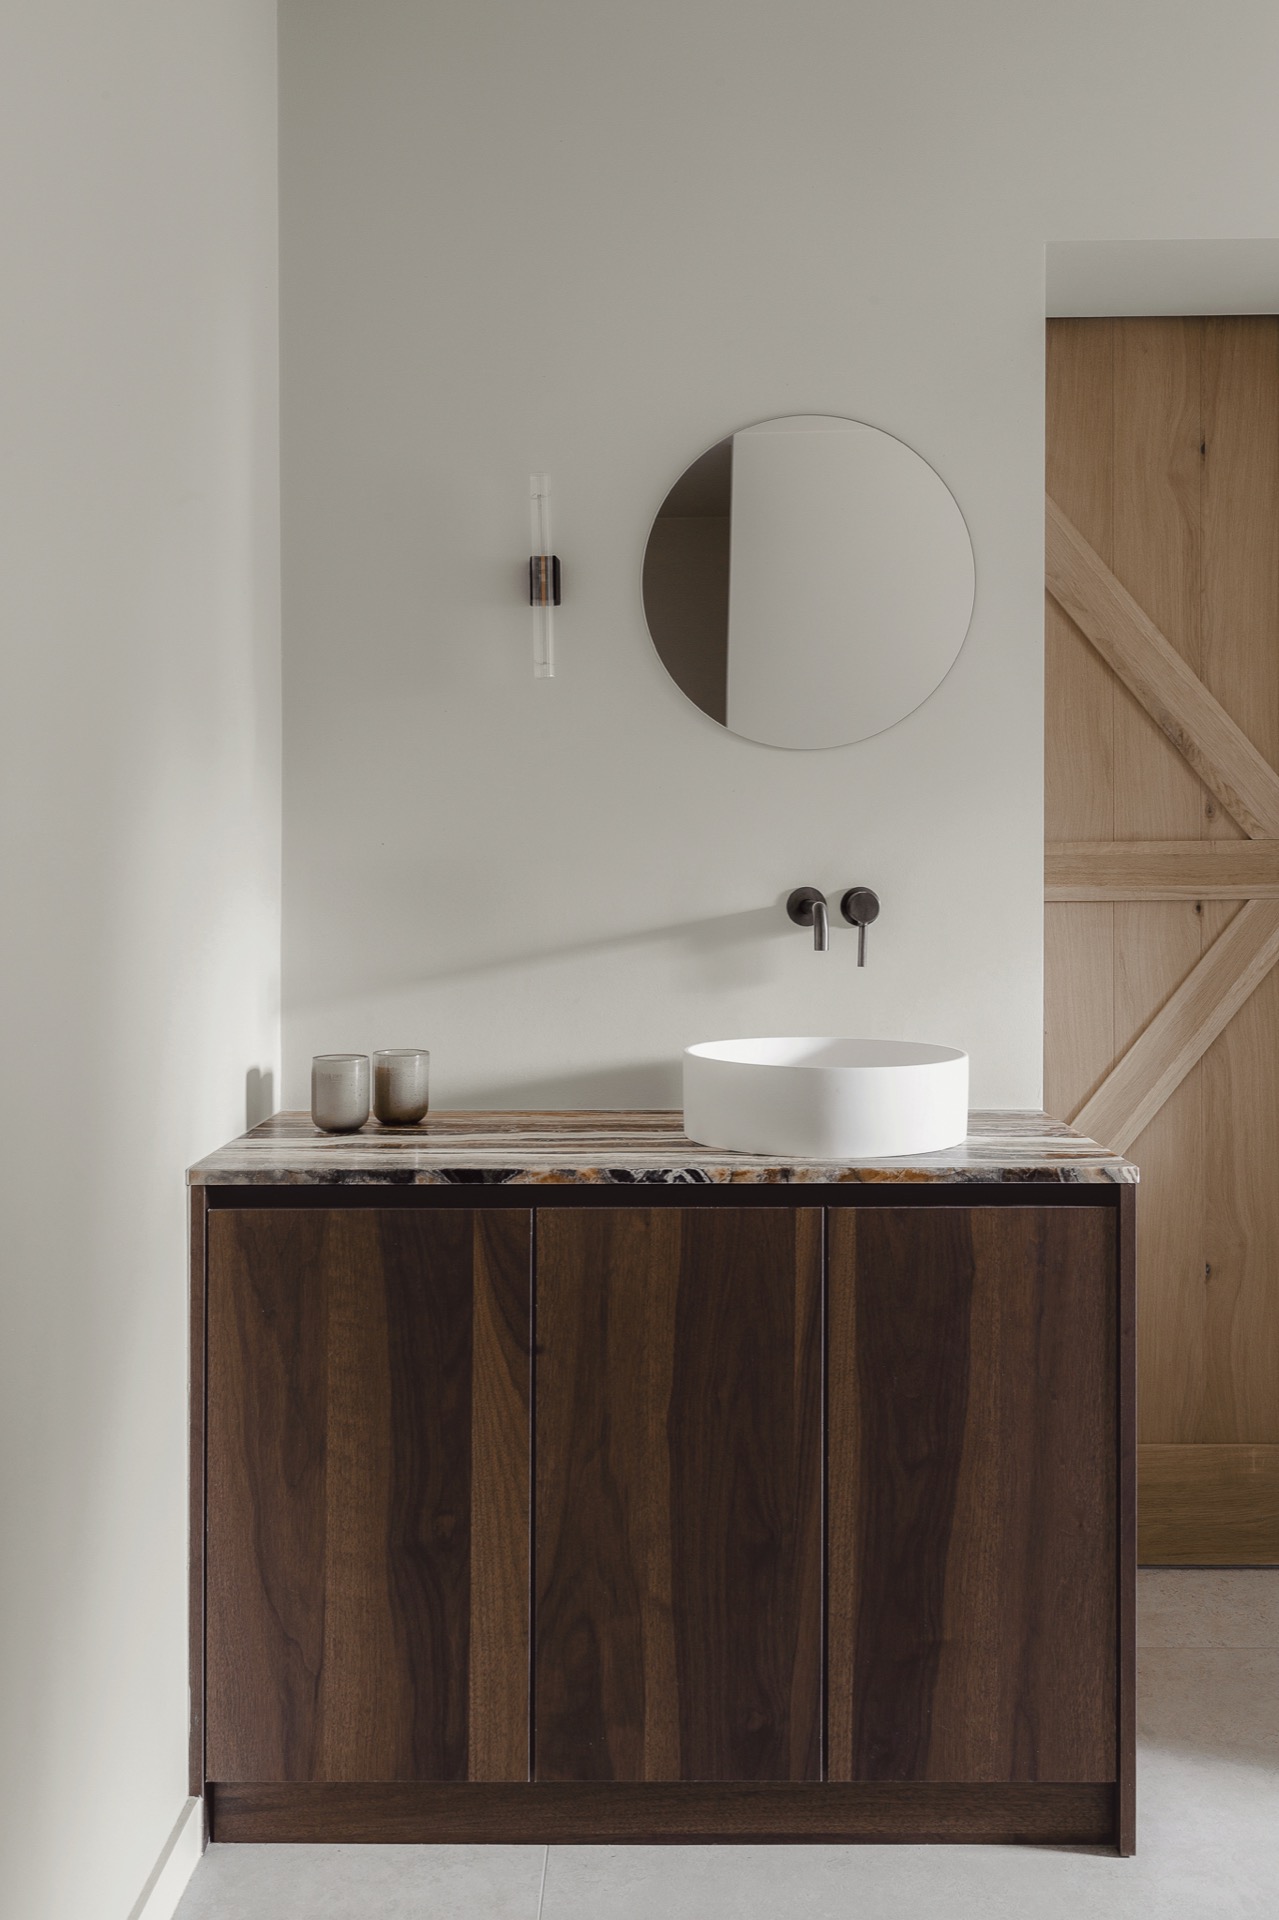
NEW 2026 Jubileum Edition The Best Interior Designers Benelux
Order Now €125