









Interior project with an open bar and warm arches
An open bar sits at the center of the plan, and the room around it is shaped to keep that social core visible from several directions. Wood, pale plastered walls, and stone flooring set a restrained tone, while arched openings cut into the layout and break up the long views. The brief asks for both private and shared spaces, so the circulation never becomes purely open; it moves between pockets of enclosure and wider communal areas.
The social core stays in view
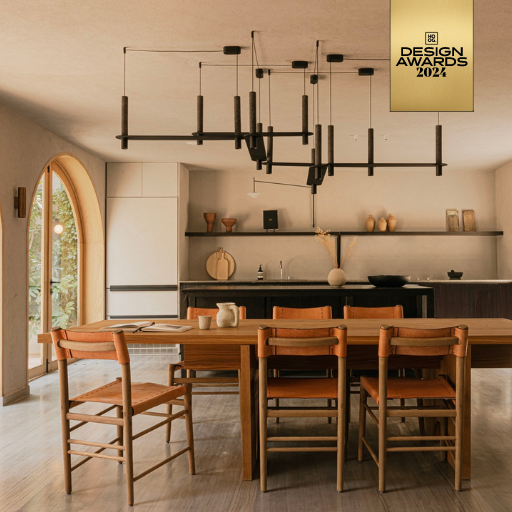
The open kitchen dining bar is read as a working edge as much as a gathering point. A long counter, a central wall unit, and a row of pendant lights give the space its main line of focus. The arrangement leaves room for a table nearby, so the bar does not sit apart as a separate feature. It becomes the hinge between preparing, serving, and staying at the table, which is exactly where the plan needs to hold together.
Material choices keep that center grounded. Light plastered walls sit beside warm timber fronts and darker metal details, so the room avoids visual noise. In the photographs, the stone floor adds another layer of texture underfoot, reflecting daylight rather than competing with it. The result is a warm minimal interior that relies on surface and proportion instead of decoration.
Arches shape the smaller moments
Boogvormige openingen appear repeatedly in the project, and they do more than soften the walls. They mark thresholds, frame views, and create shallow recesses that can hold seating, shelving, or just a pause in the route. One arched niche holds two chairs like a small room carved out of the larger whole. Elsewhere, an opening reveals the next space without fully exposing it, which helps the private and shared spaces remain distinct.
That same curved language appears in the larger wall volumes. Some surfaces swell gently before turning into an opening; others tuck back to make room for a seat or a passage. The geometry is quiet but precise. It gives the interior a clear rhythm, especially when the straight lines of tables, consoles, and railings meet the softer edges of the arches.
Light, not ornament, does most of the work
Several images rely on daylight to define the surfaces. On the interior walls, the pale finish catches light evenly, so the edges of a niche or a stair landing become more legible than any applied trim would make them. The pendant lights, by contrast, introduce a more deliberate note. Round globes, linear suspensions, and grouped fittings hang above the dining area and the stair zone, turning the ceiling into a visible layer of the composition.
At night or in dimmer parts of the plan, the lighting shifts from broad illumination to focused pools. That keeps the open bar layout readable without flattening the room. It also lets the walls remain calm. Instead of asking for more surface detail, the design depends on how light lands on plaster, wood, and metal at different points along the route.
A courtyard with arches brings air into the plan
Outside, the sheltered courtyard adds another register to the project. White walls with repeated arches run beside planting, and the greenery rises from pockets at the base of the façade. The courtyard is not treated as a decorative annex. It works as an extension of the interior, with terraces, a clear floor surface, and openings that pull daylight deeper into the plan. The planting softens the edges without hiding the structure of the wall.
From one view to the next, the courtyard keeps the same language of cut-outs and rounded transitions. A stair volume sits nearby, and a metal railing traces the edge without taking over the scene. The space feels sheltered, but not closed. It gives the guesthouse a place where movement slows down and the arches become part of daily circulation rather than a single gesture.
Wood and plaster hold the rooms together
Wood carries the weight of the joinery, furniture, and lower built-ins, while the pale wall finish keeps the upper parts quiet. That contrast appears in the dining area, the seating niches, and the bar wall, where timber panels or shelves sit against a matte surface. The effect is not polished for its own sake. It is practical in appearance, and the eye can read where one material ends and another begins. Across the 400 m² interior, that clarity helps the spaces remain distinct even when walls open into one another.
The lime plaster finish is visible in the softly modeled surfaces and in the way corners are rounded or eased rather than left sharp. It is especially noticeable in close-up shots, where the wall reads as a continuous field rather than a backdrop. That quality suits the project’s brief. A guesthouse needs rooms that can be shared, but also rooms that can pull back. The finish gives the architecture a calm surface for both conditions.
Details that keep the plan grounded
Black metal appears only where it is needed: in a rail, a frame, or a light support. Because the rest of the palette stays restrained, those darker lines stand out without feeling added after the fact. In one view, a ribbed or gridded panel sits behind the dining table and changes the texture of the wall. In another, a console-like base follows the wall line and keeps the room low and horizontal before the space opens again.
The project’s strongest detail may be the way it moves between enclosure and openness without changing its language. A staircase turns under a curved wall. A bench sits within an arch. A bar faces the room but still leaves a clear route around it. These are small moves, yet they give the interior project with open bar its structure. The plan holds social space, private pockets, and the courtyard in one continuous sequence, using light and curve rather than excess partitioning.
A project defined by use, not by excess
What stays with the viewer is the discipline of the layout. The open kitchen dining bar establishes the communal center, but the project never forgets the need for retreat. The arched openings, the recessed seats, and the quieter side rooms all answer that requirement in different ways. Even in the most open views, the interior keeps a sense of depth because walls are thick enough to hold niches and transitions. It is a design that works through spatial edits, not through grand gestures.
As an interior project with open bar, it shows how a guesthouse can be both social and measured in the same floor plan. The materials stay consistent, the arches keep returning, and the courtyard brings in daylight and planting where the rooms need relief. Nothing here feels overstated. The interest comes from how the spaces are cut, connected, and held back, one threshold at a time.
Want to see more of Barde vanVoltt? View the page of Barde vanVoltt for even more great projects and company information.





NEW 2026 Jubileum Edition The Best Interior Designers Benelux
Order Now €125


NEW 2026 Jubileum Edition The Best Interior Designers Benelux
Order Now €125


NEW 2026 Jubileum Edition The Best Interior Designers Benelux
Order Now €125


NEW 2026 Jubileum Edition The Best Interior Designers Benelux
Order Now €125


NEW 2026 Jubileum Edition The Best Interior Designers Benelux
Order Now €125


NEW 2026 Jubileum Edition The Best Interior Designers Benelux
Order Now €125


