Interior renovation with light, openness and arches
The first shift happens in the hall. A central front door now pulls you straight into the house, with the garden framed at the far end and daylight reaching into rooms that were once darker and harder to read. What started as a kitchen update became a full interior renovation, because the plan needed more than a new surface. It needed a clear route through the house, stronger sightlines, and an open interior that could connect rooms without flattening them into one space.
Hallway with a direct line to the garden
The long hallway does more than link front and back. It acts like a measured pause between rooms, with a view that keeps returning to the green outside. That glass wall at the end of the hall makes the house feel wider, but it also does a practical job: it brings light deep inside and links the left and right wings with a single visual move. In this interior renovation, the hallway sets the tone for the rest of the route.
Material choices stay close to the architecture. Painted wall finishes, timber joinery and stone surfaces give the rooms a grounded presence without drawing attention away from the openings. The house never relies on one dramatic gesture. Instead, the proportion of the hall, the position of the entrance and the long view to the garden do most of the work. That sense of order is what turns an older layout into an open interior that reads clearly from one room to the next.
Arched openings and rounded transitions
Arches appear throughout the house, in windows and interior doorways, and they soften the sharper edges of the renovation. One arched opening leads from the living room to the study, another from the living space to the wine room. They are not decorative afterthoughts. They shape the way movement happens inside the house, making each threshold feel slightly slower and more deliberate. The rounded lines also repeat in smaller transitions, so the interior renovation keeps a steady architectural language.
That language becomes visible in the bedroom too. The same painted finish continues upstairs, so the master bedroom carries the tone of the ground floor without copying it room for room. Built-in storage is worked into the walls, letting the room stay calm while still offering enough cabinet space. A second arch between the hall and the master bedroom strengthens the connection to the lower level. It is a quiet detail, but it holds the whole scheme together.
Glass, stone and the room beyond the frame
Between the hallway and bathroom, figural glass filters the view and adds privacy without closing the room off. The bathroom then opens up further through a mirrored wall behind the vanity, which stretches the space visually and catches the light from the window. Stone continues from the vanity to the back of the bath, giving the room one clear horizontal line. In a renovation where every opening matters, this bathroom renovation uses reflection and stone to keep the room legible.
The kitchen carries the same approach. It is still a place to cook, but the layout makes room for lingering. A coffee corner and an integrated fireplace turn one corner into a place to sit for longer stretches of the day. The cabinetry and wall finishes stay restrained, with painted surfaces and joinery details doing the work instead of heavy contrast. This is where the interior renovation becomes especially tangible: a functional room is recast as part of the daily route through the house, not isolated from it.
A kitchen designed for staying, not passing through
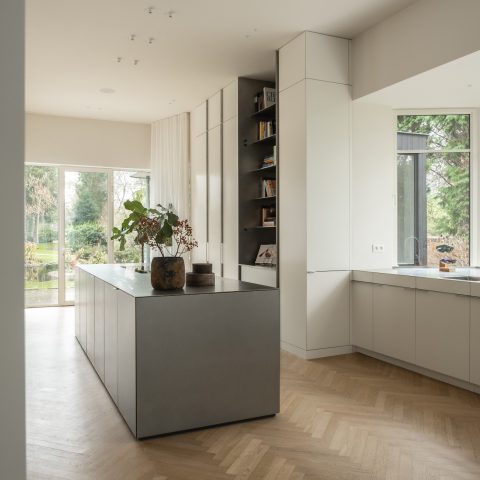
Dark stone on the worktop gives the kitchen a grounded base, while the surrounding wood frontages keep the room from feeling cold. The island and countertop surfaces are easy to read in the light, and the nearby glazing pulls the garden into the edge of the room. It is a kitchen renovation, but it is also part of the wider open interior. What matters here is not a single appliance wall or a showpiece finish, but the way the room supports cooking, conversation and longer pauses.
The integrated fireplace changes the room’s rhythm. Instead of a kitchen that ends at the edge of the work surface, the space opens toward a sitting area and a more social use of the room. The same idea continues in the living room, where a restored fireplace anchors one seating zone. A lowered seating area is fully upholstered in green, echoing the garden beyond the glass. That colour choice keeps the room tied to the exterior view without making it literal.
Living room zones built around the fire
The living room is divided into two clear parts: a main seating area around the restored open hearth, and the lowered lounge set a step beneath it. The change in level gives the room a more intimate scale, while the green upholstery adds a strong horizontal field against the pale walls and stone-like floor. There is no need for extra ornament. The fireplace, the step down and the upholstery already define how the room is used.
Large black-framed openings and the repeated arch motif keep the room connected to the rest of the house. You see it in the transition to the study, in the link to the wine room, and again in the way the hall remains visible from the living spaces. This is where the project’s open interior becomes more than a single spatial idea. It is a sequence of rooms that keep their own use, but share the same frame, the same light and the same measured curves.
Bathroom renovation with stone, glass and reflection
The bathroom uses a quieter palette, but it is not left plain. A large mirror behind the basin wall doubles the perceived width, while the glass partition keeps the shower zone open to the rest of the room. Stone continues behind the bath, giving the room a clear back plane and adding weight to the lighter surfaces around it. These moves keep the bathroom renovation aligned with the rest of the house: open where it can be, enclosed where it needs to be, and always careful about how light lands.
Across the house, the custom joinery is what keeps the layout readable. Built-in cabinets follow sloped ceilings, storage is worked into wall planes, and the bedroom wardrobes disappear into the architecture instead of standing apart from it. Together with the arches, the glass wall to the garden and the integrated fireplace, the joinery gives the interior renovation its practical structure. The house now feels less like a series of separate rooms and more like a set of connected spaces, each one shaped by light, route and material.
Want to see more of LO Architectuur? View the page of LO Architectuur for even more great projects and company information.



NEW 2026 Jubileum Edition The Best Interior Designers Benelux
Order Now €125


NEW 2026 Jubileum Edition The Best Interior Designers Benelux
Order Now €125


NEW 2026 Jubileum Edition The Best Interior Designers Benelux
Order Now €125


NEW 2026 Jubileum Edition The Best Interior Designers Benelux
Order Now €125


NEW 2026 Jubileum Edition The Best Interior Designers Benelux
Order Now €125