Japandi kitchen with a hotel-chic touch
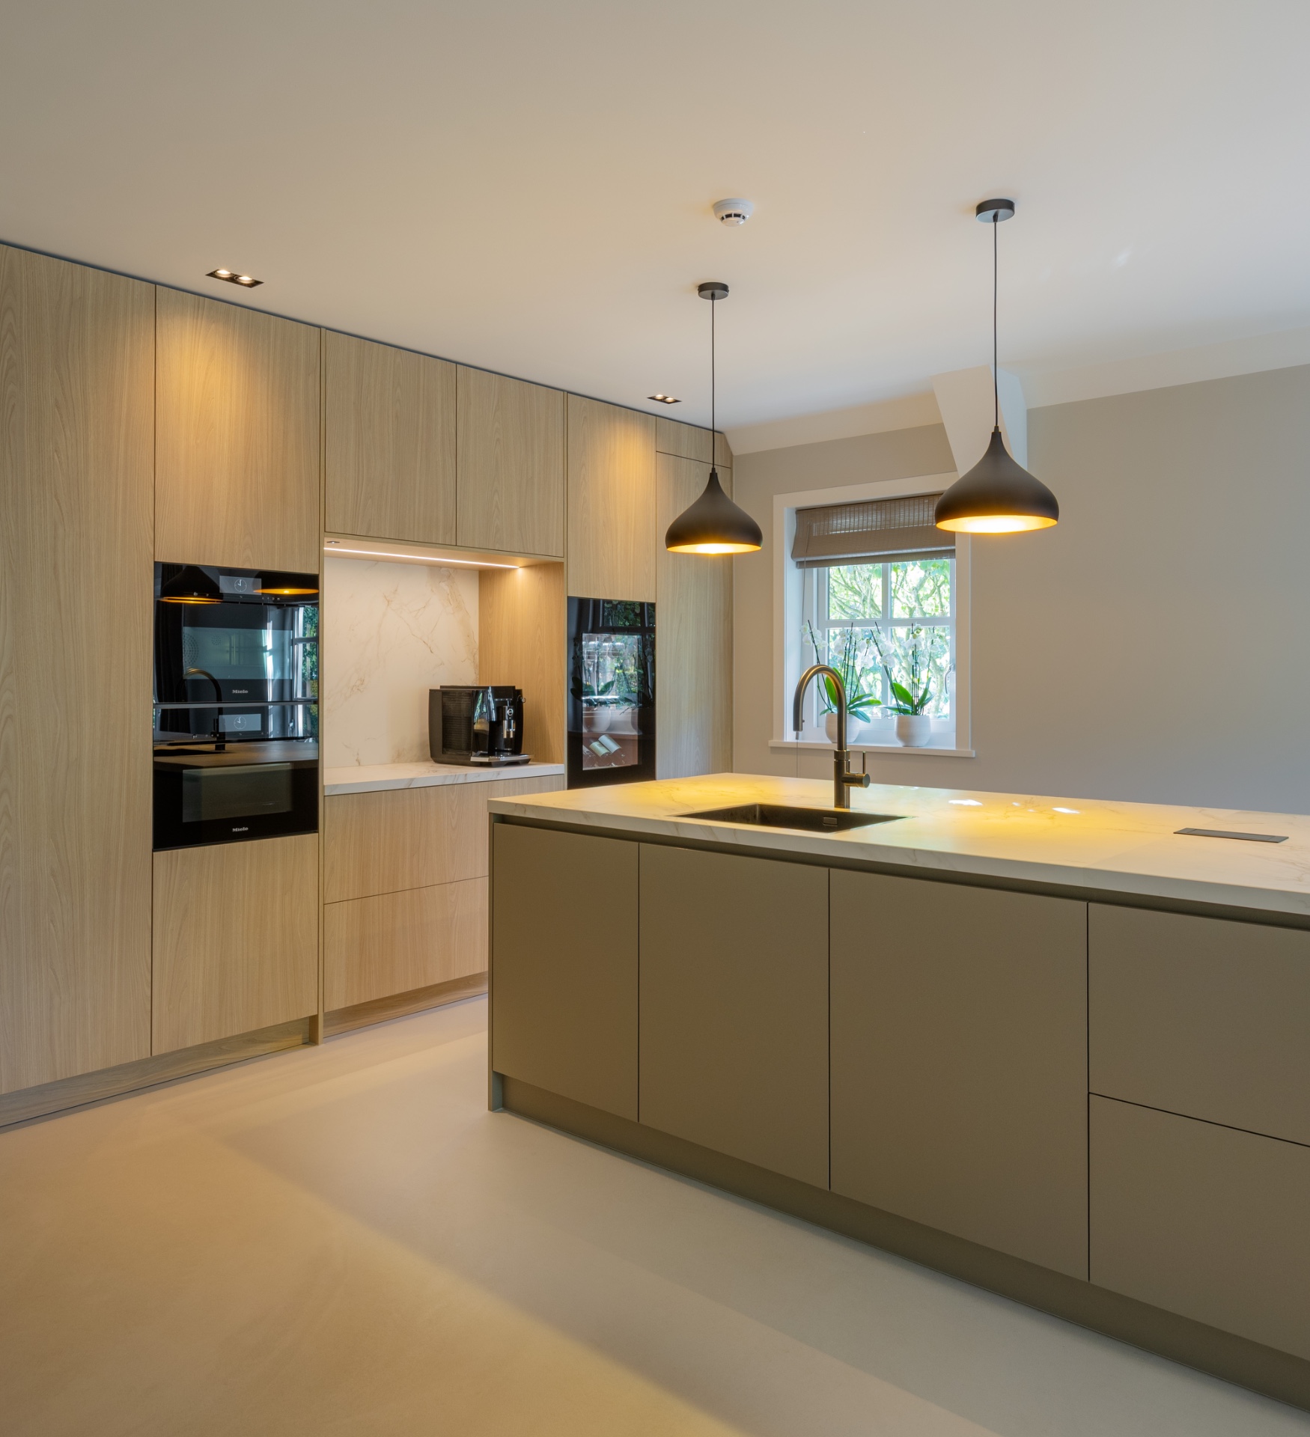
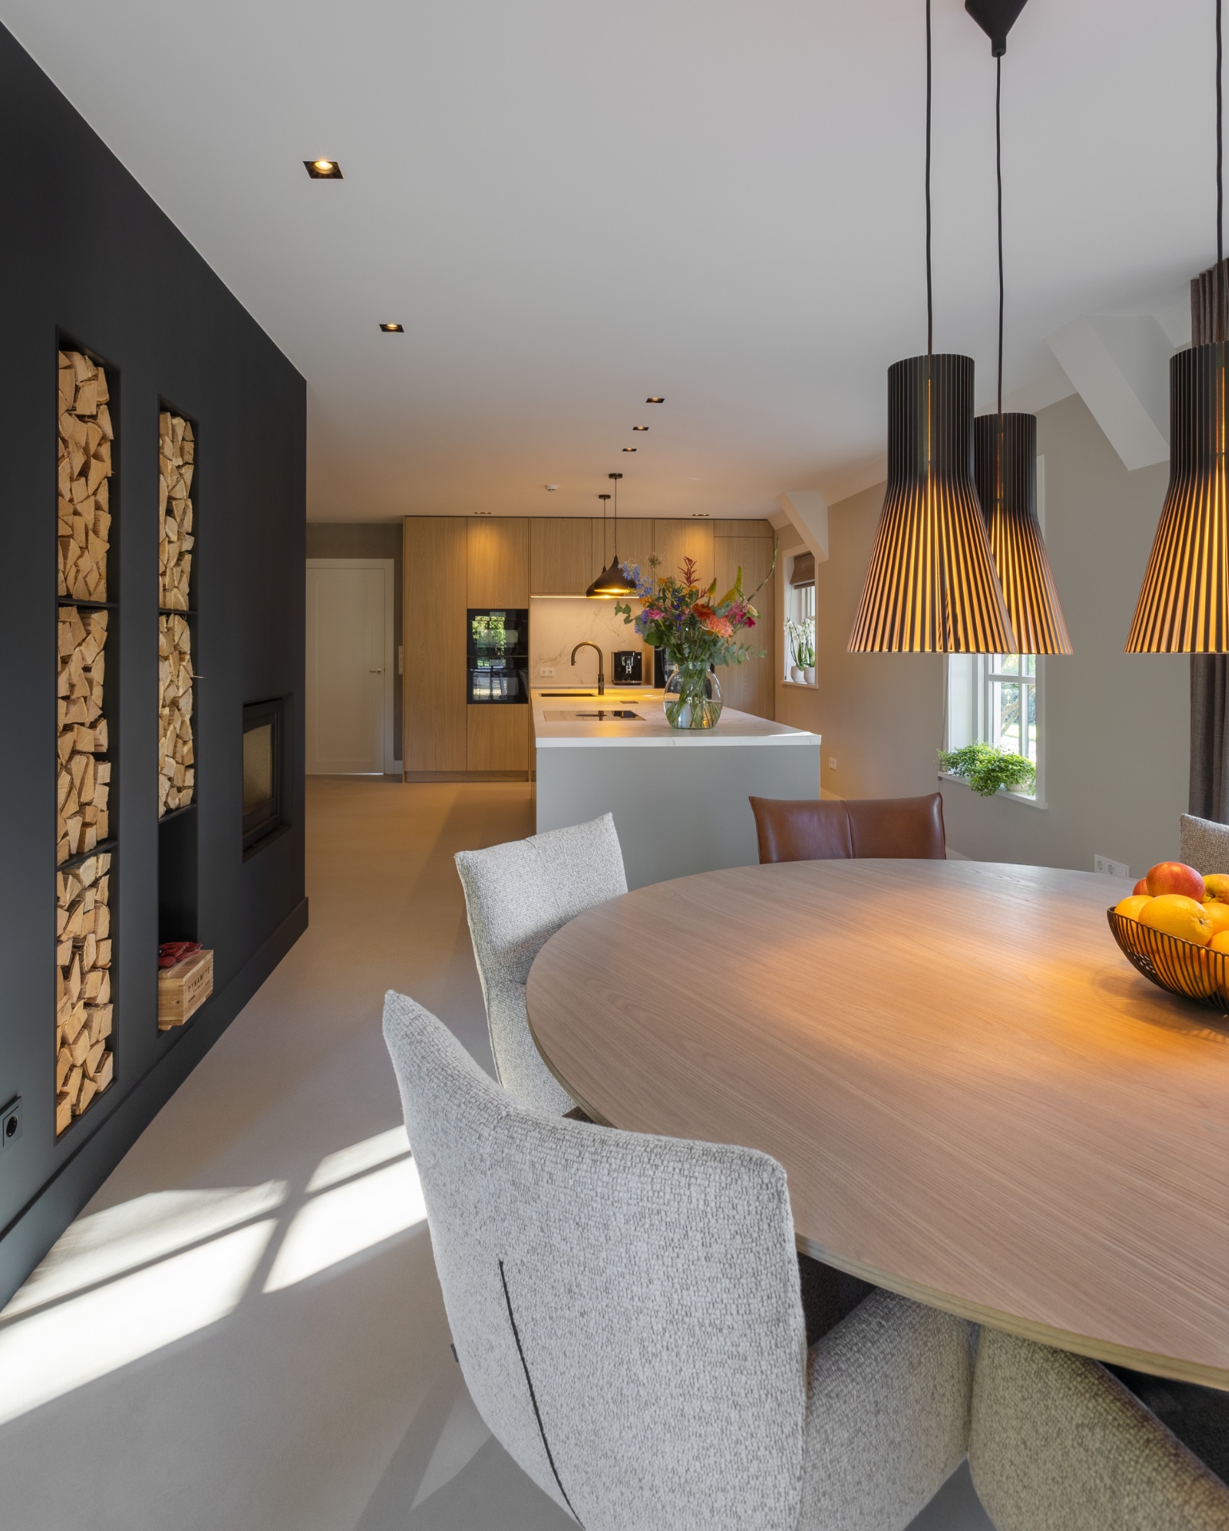
Light wood fronts set the tone straight away, with a pale island catching the glow from above. The room reads as a Japandi kitchen hotel chic from the first view: restrained in layout, but softened by warm lighting and a surface mix that keeps the eye moving between wood, stone and shadow.
Long wall run with light wood cabinetry
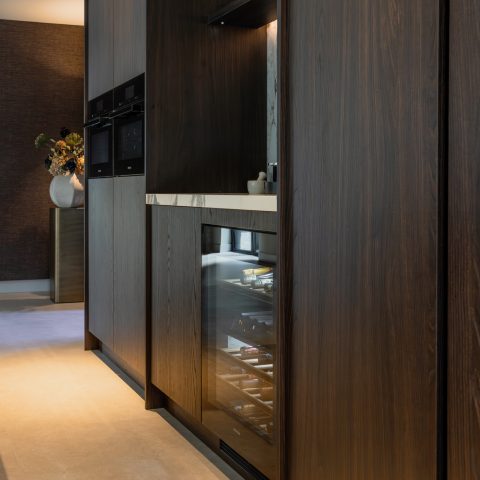
Along one side, the kitchen stretches into a long run of tall cabinetry in a light wood finish. The flat fronts keep the line calm, while the warm light behind and under the units gives the wall depth after dark. It is the kind of arrangement that relies on proportion rather than decoration. The wood does most of the work, especially where it meets the pale worktop and the darker fittings set into the scheme.
That same restraint appears in the way the storage reads from a distance. Nothing breaks the rhythm of the doors. Instead, the vertical grain and the broad planes create a quiet backdrop for the island in front of it. The result is measured, but not severe. A few open niches and darker elements interrupt the wood just enough to keep the composition from flattening.
A kitchen island with warm lighting
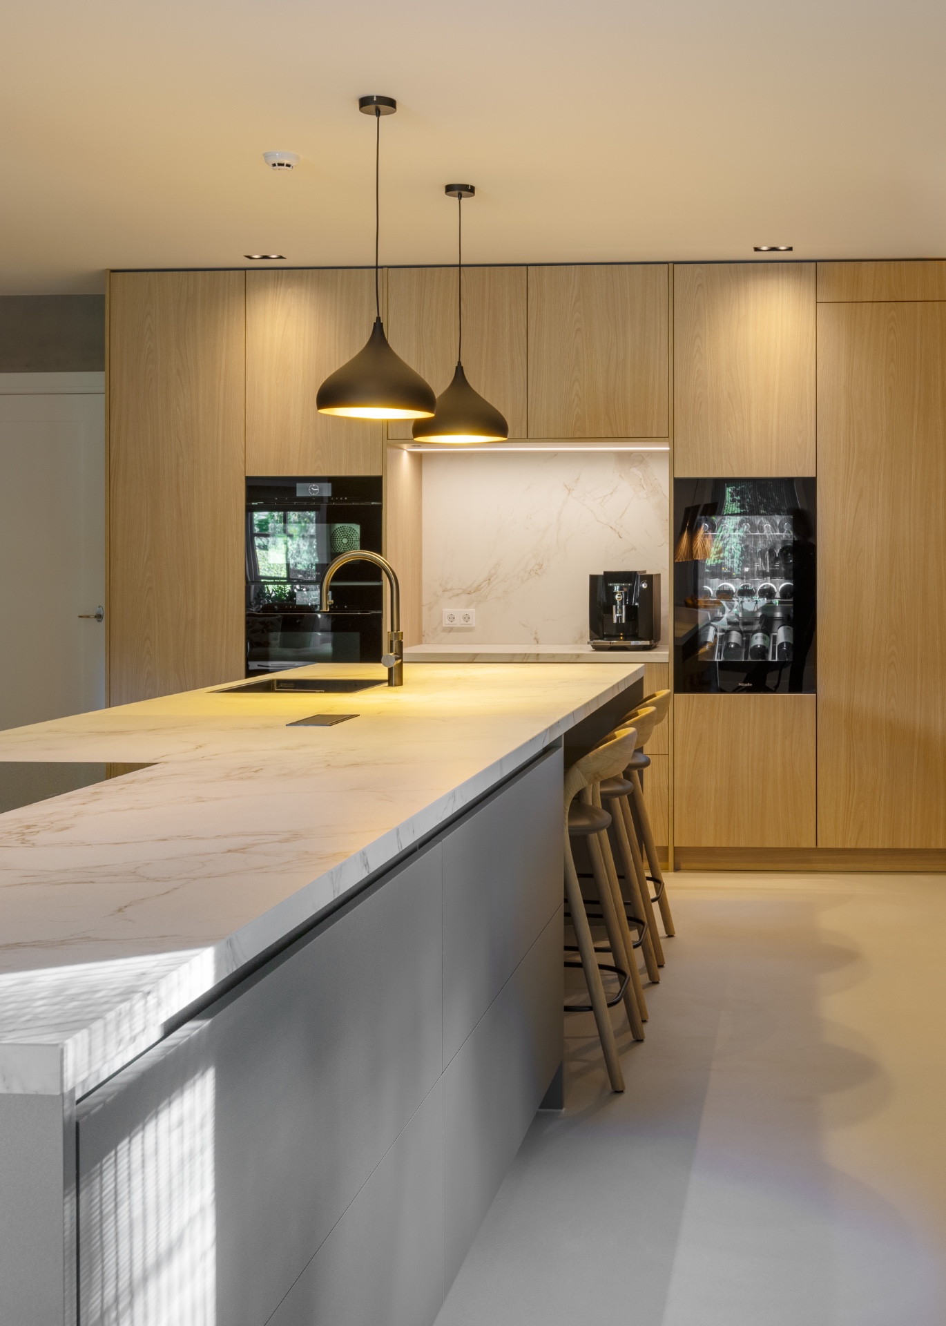
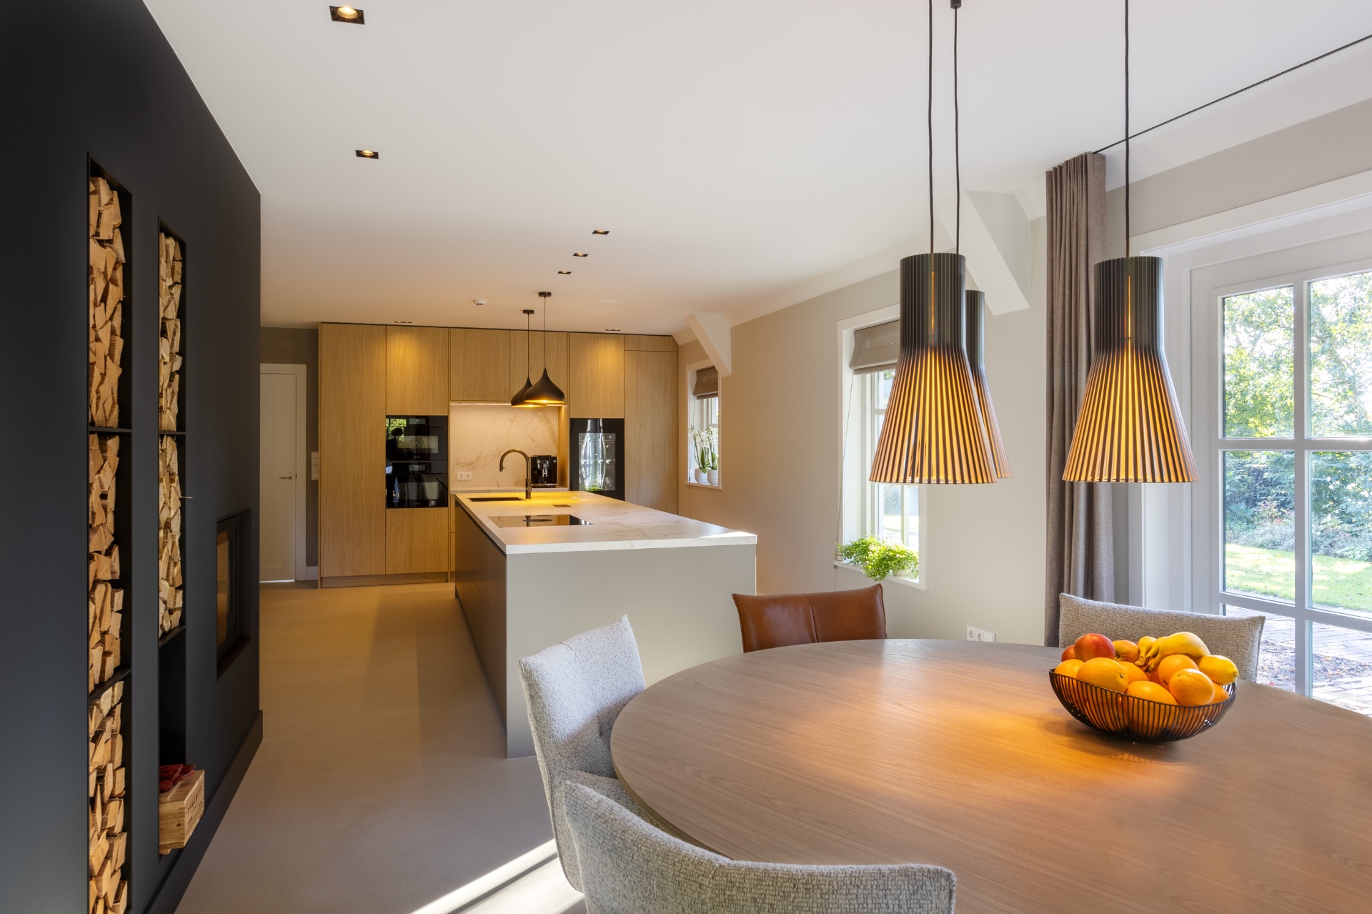
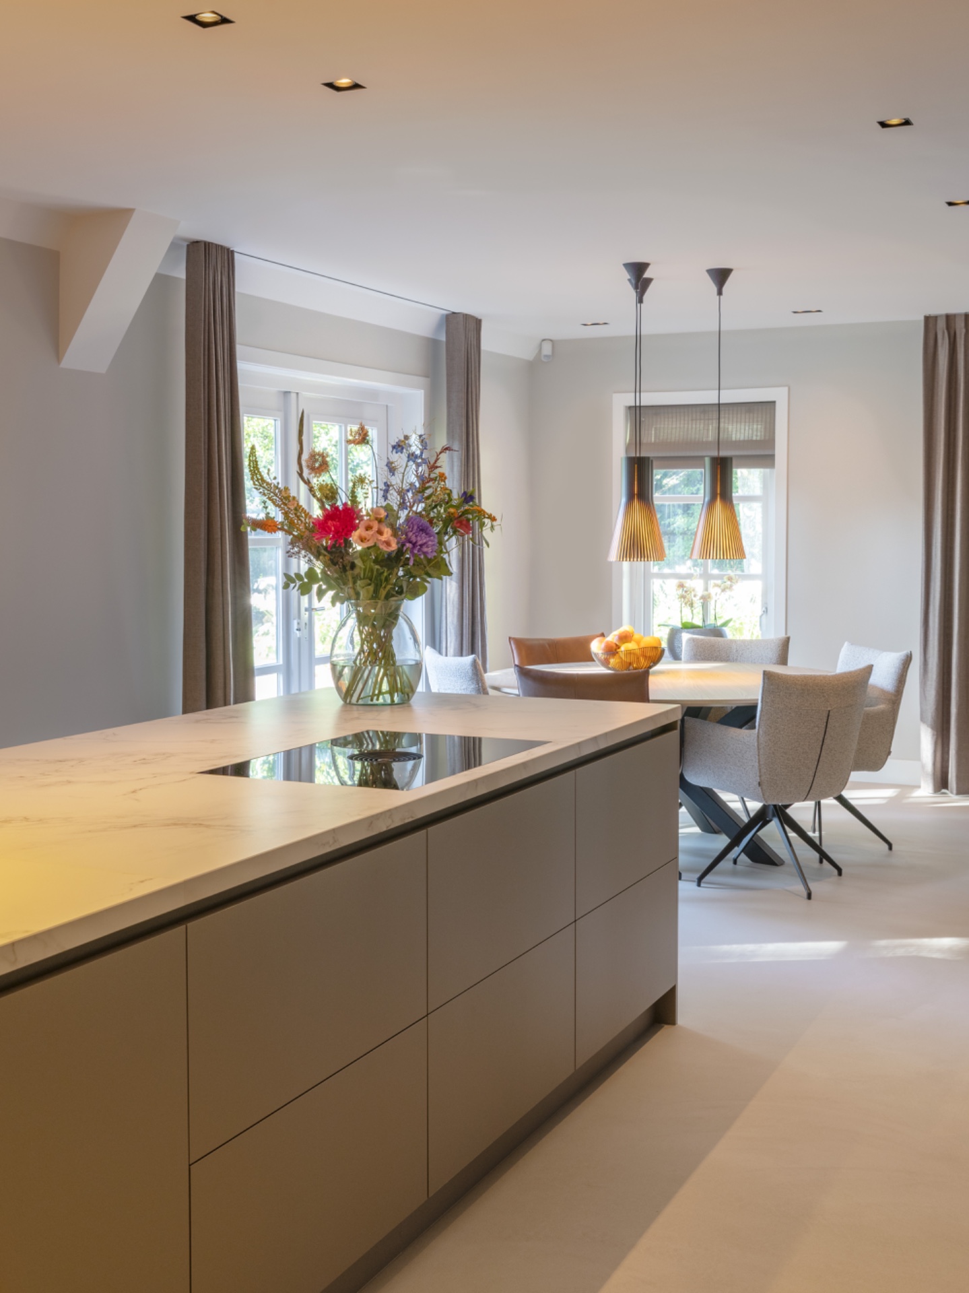
The island sits as the main counterpoint, finished in a champagne-toned, light surface that reflects the room’s warm light. It holds the working zone and the sink area, so the centre of the kitchen is not only visual but practical. From several angles, the island reads almost like a separate piece of furniture, with its pale top and more grounded base giving the room a softer centre.
Lighting does a lot of the shaping here. The pendant lights above the island bring a warmer note over the stone surface, while linear kitchen lighting slips into the cabinetry and under selected edges. That layered approach keeps the kitchen readable at different times of day. The light falls across the worktop, picks up the grain in the wood, and leaves the darker hardware and frames with a sharper outline.
Wood and marble-look countertop details
The worktop has a light stone look with a subtle marble effect, named in the project text as Entzo. It ties together the pale island, the wooden cabinets and the darker accents without drawing too much attention to itself. The surface catches the light in a soft way, especially where the sink zone sits into the island. Rather than looking polished for its own sake, it acts as the joining plane between the room’s warmer and cooler tones.
Across the wider composition, the countertop gives the kitchen a clearer reading. The wood cabinets feel grounded by it, while the island edge looks lighter and more open. Small shifts in tone matter here: champagne, pale stone, honeyed wood and black details are all present, but none of them shout. The project’s Japandi kitchen hotel chic character comes from that controlled mix, not from ornament.
Pendant lights above the island
Above the work area, the pendant lights introduce a sculptural line. Their shapes are visible rather than hidden, and the warm glow they cast keeps the island from feeling hard or technical. In the photos, the lamps read as deliberate objects in the room, not just fittings. They hover over the countertop and draw attention to the centre of the plan, where the sink, tap and working surface meet.
Indirect light appears again in the wall cabinetry, so the kitchen is not lit from one direction only. The combination of pendant lights above the island and linear kitchen lighting along the storage wall gives the room a layered, hotel-like mood without leaning on showiness. It is the contrast between soft illumination and strict lines that defines the space. The cabinetry stays quiet; the light does the editing.
Bar stools by the kitchen island
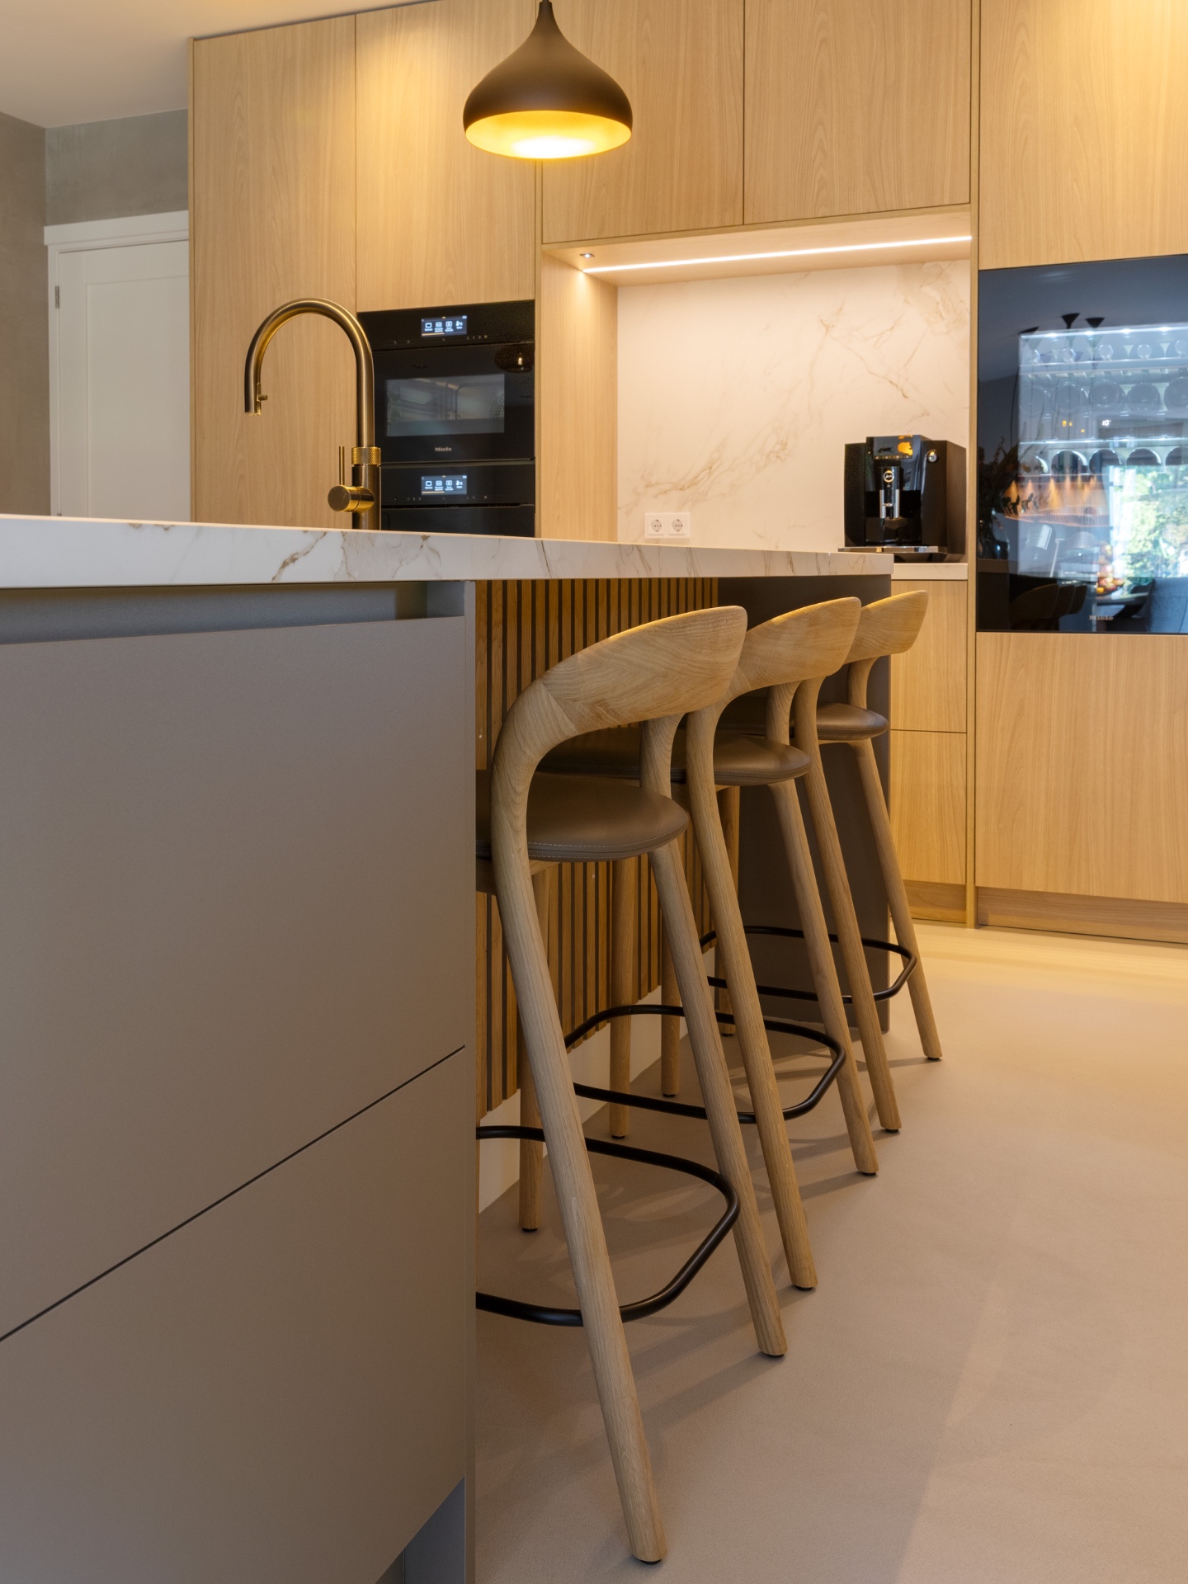
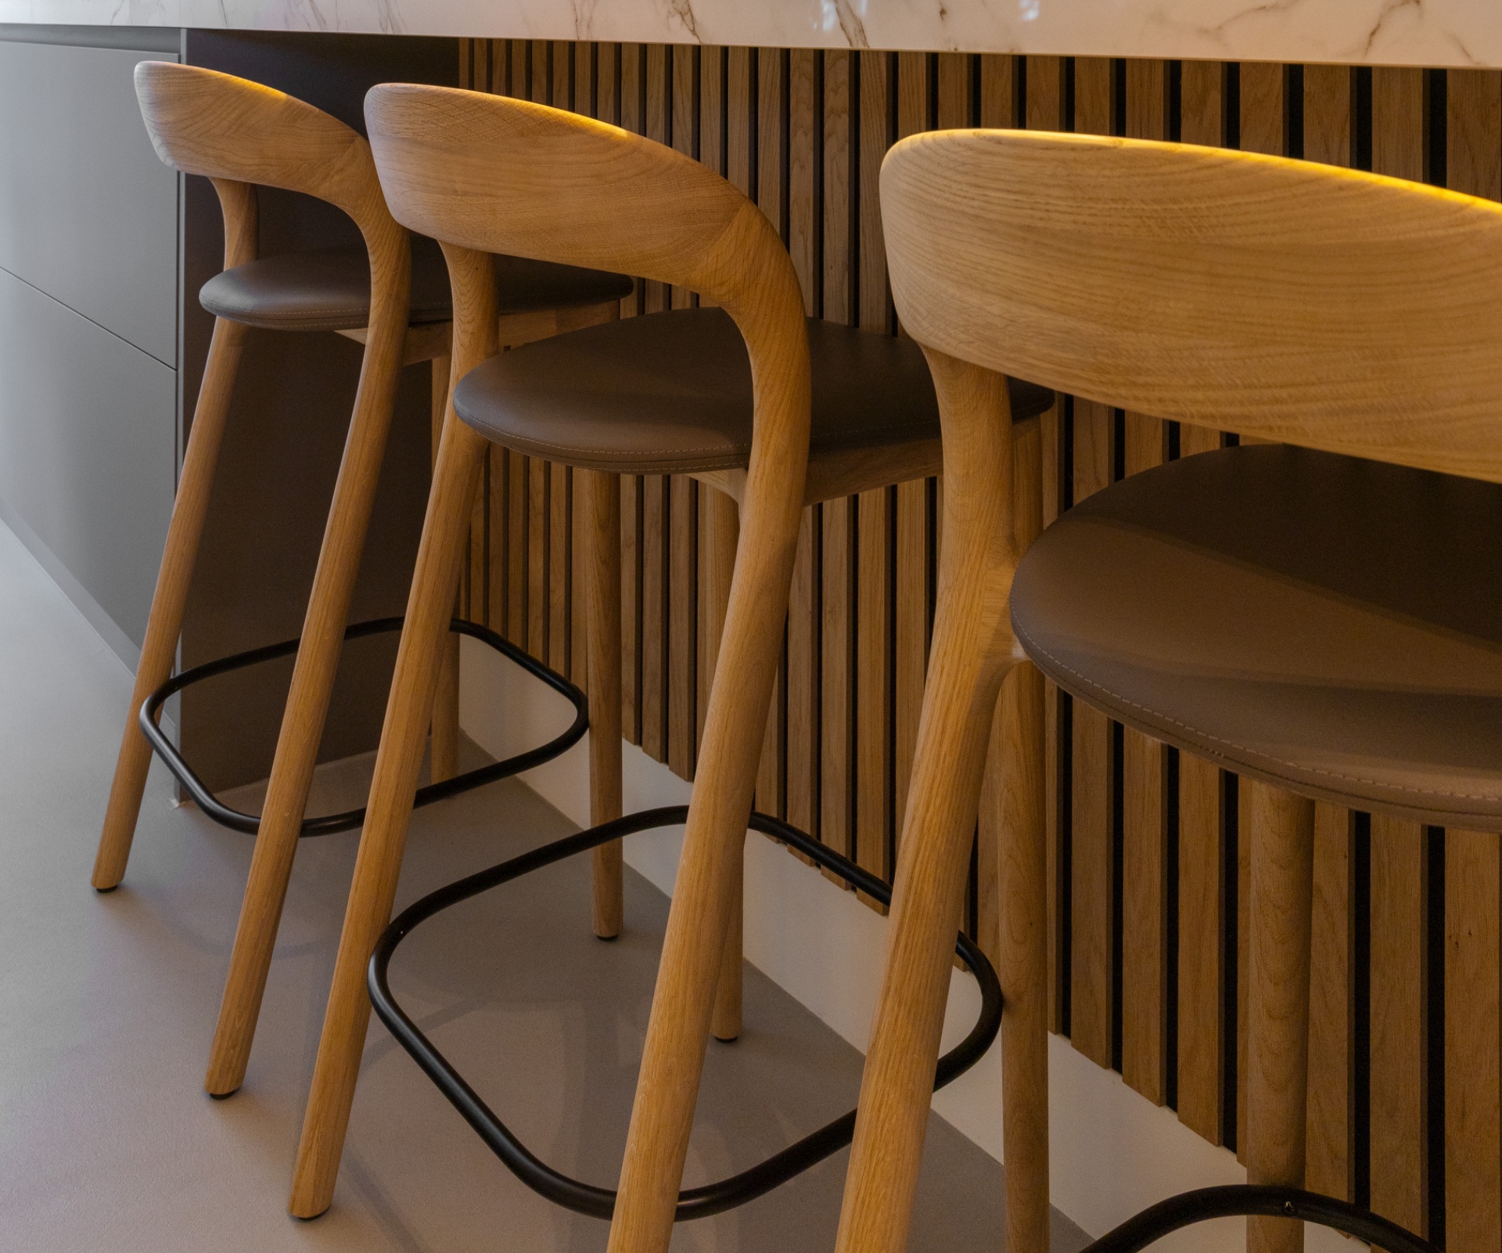
At the island edge, the bar stools finish the scene with a clear change in material. Their wooden legs and darker seats bring a more tactile note to the pale counter and stone look above it. In close-up, the vertical wood slat wall on the island side adds another layer, breaking the surface into narrow lines that echo the grain in the cabinetry. These details make the island feel anchored rather than floating.
The stools are not treated as an afterthought. They sit close enough to the slatted side panel to become part of the composition, and their darker frames help outline the lower half of the island. That side view is important: it shows how the kitchen uses texture to avoid monotony. Wood slats, chair legs, stone top and black accents all meet in a compact zone that gives the room its most tactile moment.
How the surfaces hold the room together
What holds the kitchen together is not one dominant gesture but the way each surface answers another. The light wood fronts soften the long wall. The pale countertop reflects the pendant light. The island introduces a calm centre. Even the open wood niche in the side view plays a role, adding depth where a closed panel might have stopped the eye. Everything stays close to the same tonal family, yet the textures keep it from becoming flat.
That is where the hotel-chic note becomes visible. It does not arrive through decoration, but through lighting, surfaces and the way the island is dressed. The room feels composed from controlled elements: stone, wood, glass, metal and shadow. The overall result is a Japandi kitchen hotel chic that reads cleanly in the wide views and becomes more layered in the details, especially where the pendant lights meet the marble-look worktop and the bar stools line up beside the island.
Materials named in the project
The project text mentions Miele, Dekton, Cosentino, Artisan and Quooker, and the photography is credited to Nanette de Jong fotografie. Those names sit behind the finished kitchen rather than in front of it. What remains visible is the material story: wood cabinetry, a light stone-like worktop, warm light, and the island composition that brings everything into one frame. The final impression comes from those elements working at eye level, across the full length of the room.
Seen in sequence, the kitchen moves from the long wall of wood to the island, then to the stools and slatted side panel. That path gives the space its reading. First the calm line of cabinetry, then the brighter centre of the island, then the denser detail where textures meet. It is a clear example of how a Japandi kitchen hotel chic can stay restrained while still feeling layered, with each material chosen for the way it catches light and defines the room.
Want to see more of Van Ginkel Keukens? View the page of Van Ginkel Keukens for even more great projects and company information.



NEW 2026 Jubileum Edition The Best Interior Designers Benelux
Order Now €125