Kandla grey paving around the pool
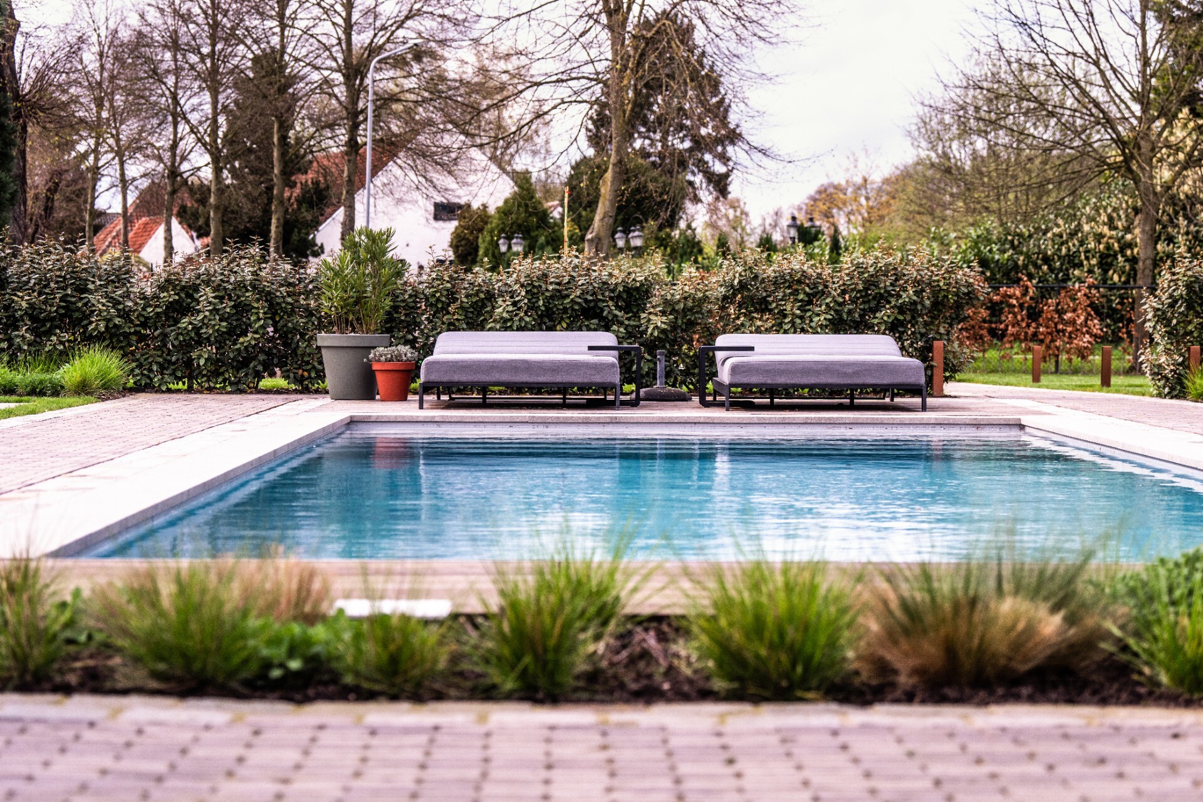
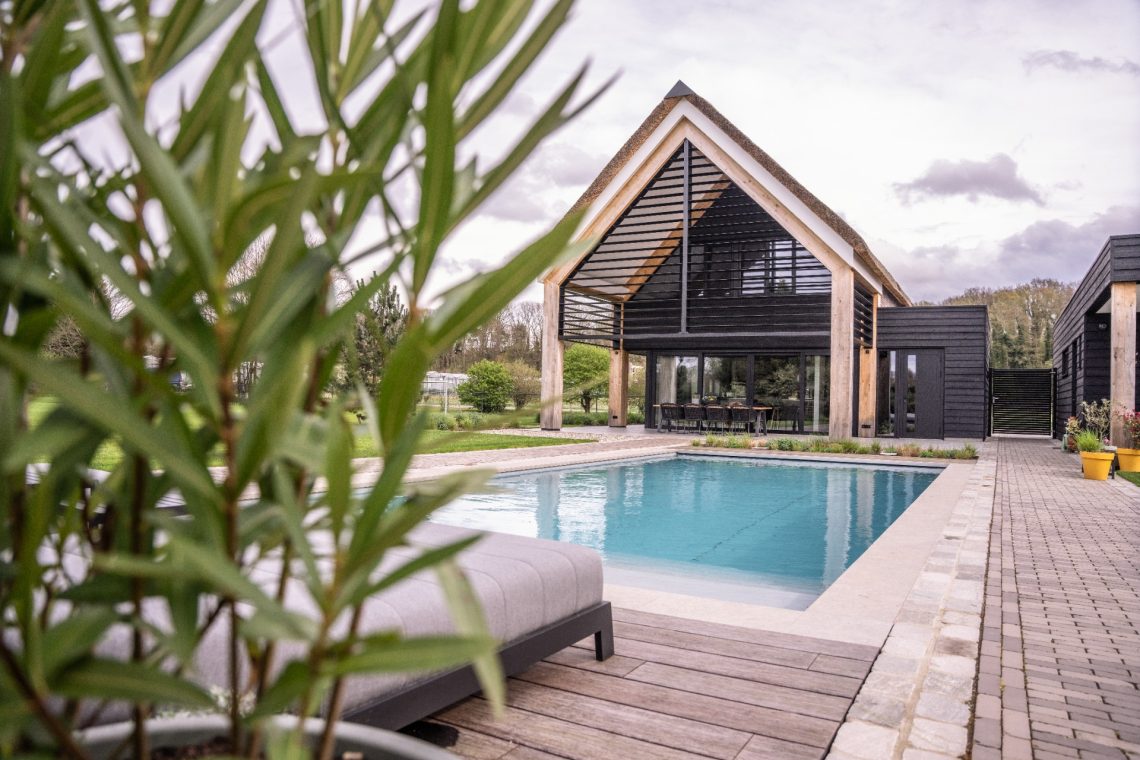
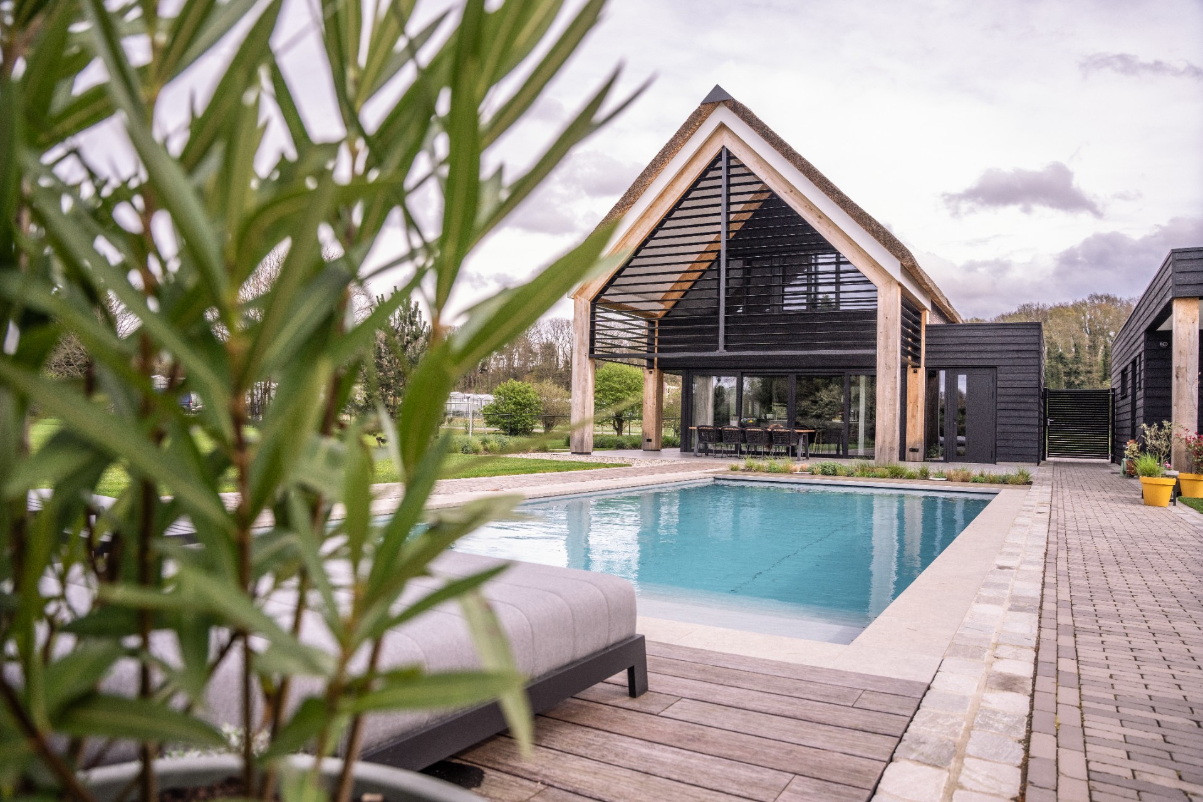
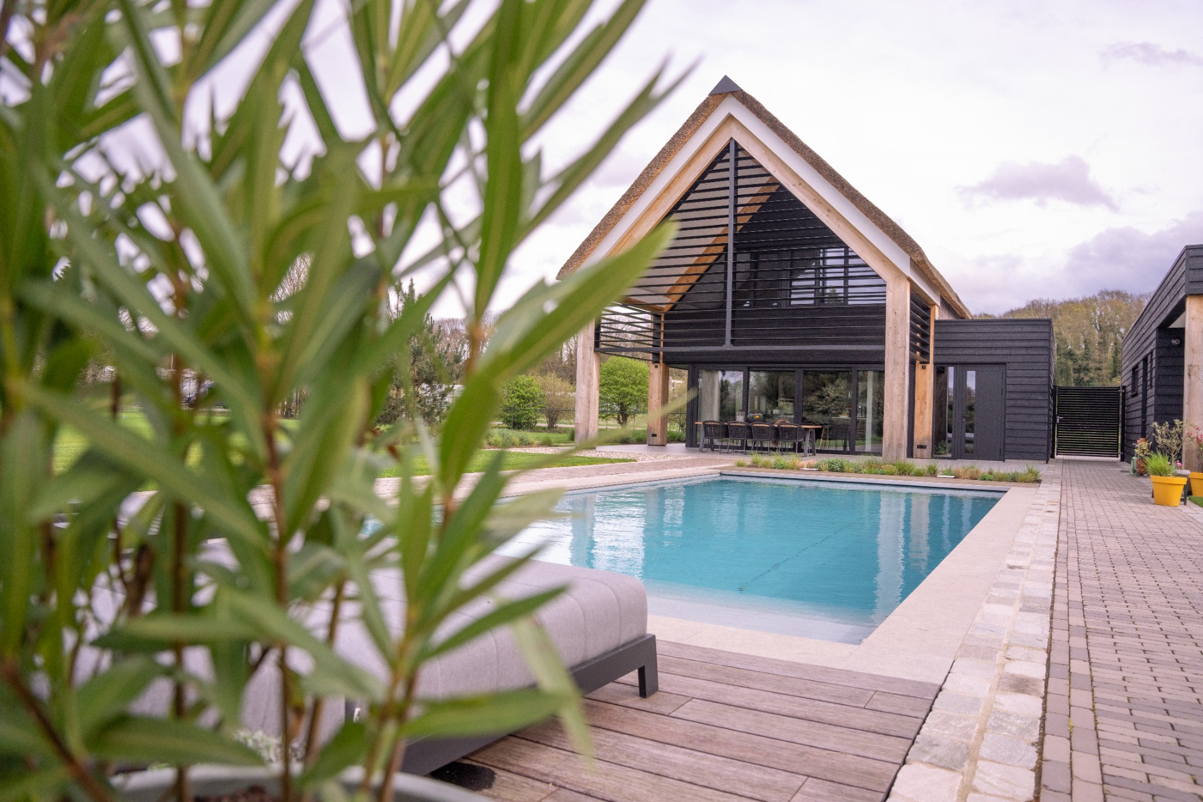
Grey stone sets the tone before the water does. Around the rectangular pool, Kandla grey paving runs in straight lines and keeps the edge crisp, with the 14×20 format visible in the regular rhythm of the terrace. The result is not about ornament. It is about how the stone frames the basin, meets the coping, and holds the route around the water without breaking the clean layout.
Grey cobblestones framing the rectangular pool
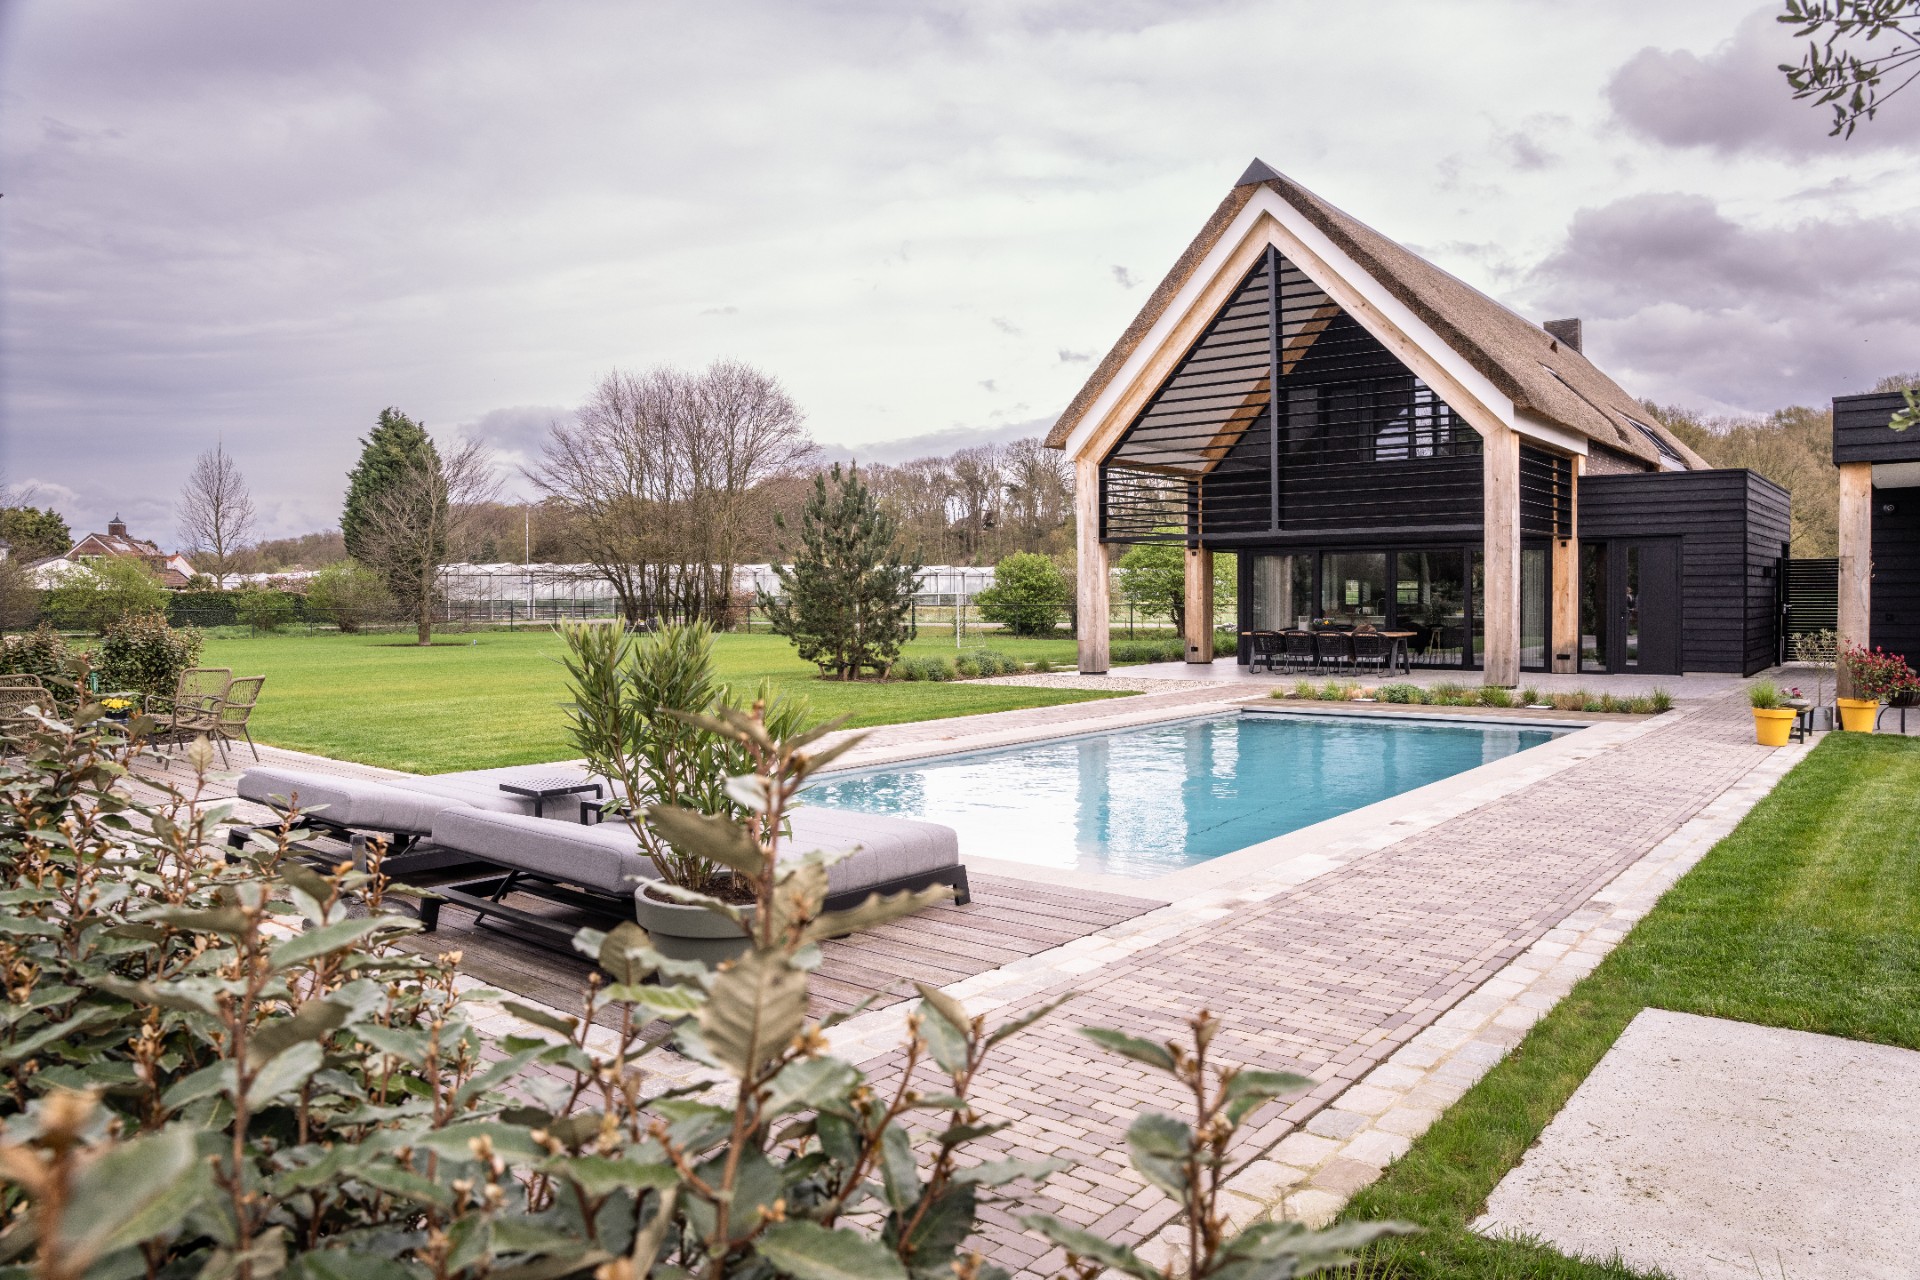
The first thing you read in the garden is the pool outline. Kandla grey paving follows that shape closely, giving the rectangular basin a clear border and a calm surface to sit against. The grey tone shifts subtly from stone to stone, so the paving does not flatten out into one uniform field. That variation works well beside the dark water line and the straight pool edge, where the material is asked to stay quiet and precise at the same time.
The paving stones are described in 14×20 format, and that proportion matters in the way the terrace is laid out. Instead of loose curves, the surface is composed of regular blocks and measured joints. You can see that order in the walking zones beside the pool and in the wider terrace areas that open toward the house. The paving does the job of defining the space without interrupting the view.
Straight paving paths and clean terrace edges
What makes this pool terrace paving stand out is the way it carries movement. The stone does not stop at the water’s edge; it continues into clear paths and broad standing areas, so the garden reads as one sequence of surfaces. The straight garden paving gives the project its structure. It directs the eye from one edge to the next, while the rectangular layout keeps the space easy to read from every angle.
Seen from above and from ground level, the edge treatment stays restrained. The pool paving stones meet the terrace line in a neat transition, and that controlled border helps the water feel embedded in the plan rather than placed on top of it. The surrounding paving is broad enough to hold furniture and circulation, but it never competes with the pool itself. A few deliberate lines are doing the work of a much larger composition.
Walking routes that stay close to the water
There is a practical clarity in the way the paving is drawn around the basin. The path beside the pool keeps a direct line, and that makes the terrace feel composed rather than busy. In several views, the grey surface acts almost like a frame: it gives the water a margin, then carries the route onward toward the rest of the garden. The regular stone pattern helps that movement stay legible, even when the view widens.
Because the paving is arranged so evenly, the eye can move from the water to the surrounding planting without losing the geometry of the terrace. The stone, the pool, and the open walking zones remain in proportion. That restraint gives the project its particular character: not decorative, but carefully measured through shape and surface.
Wood and brick set against the grey stone
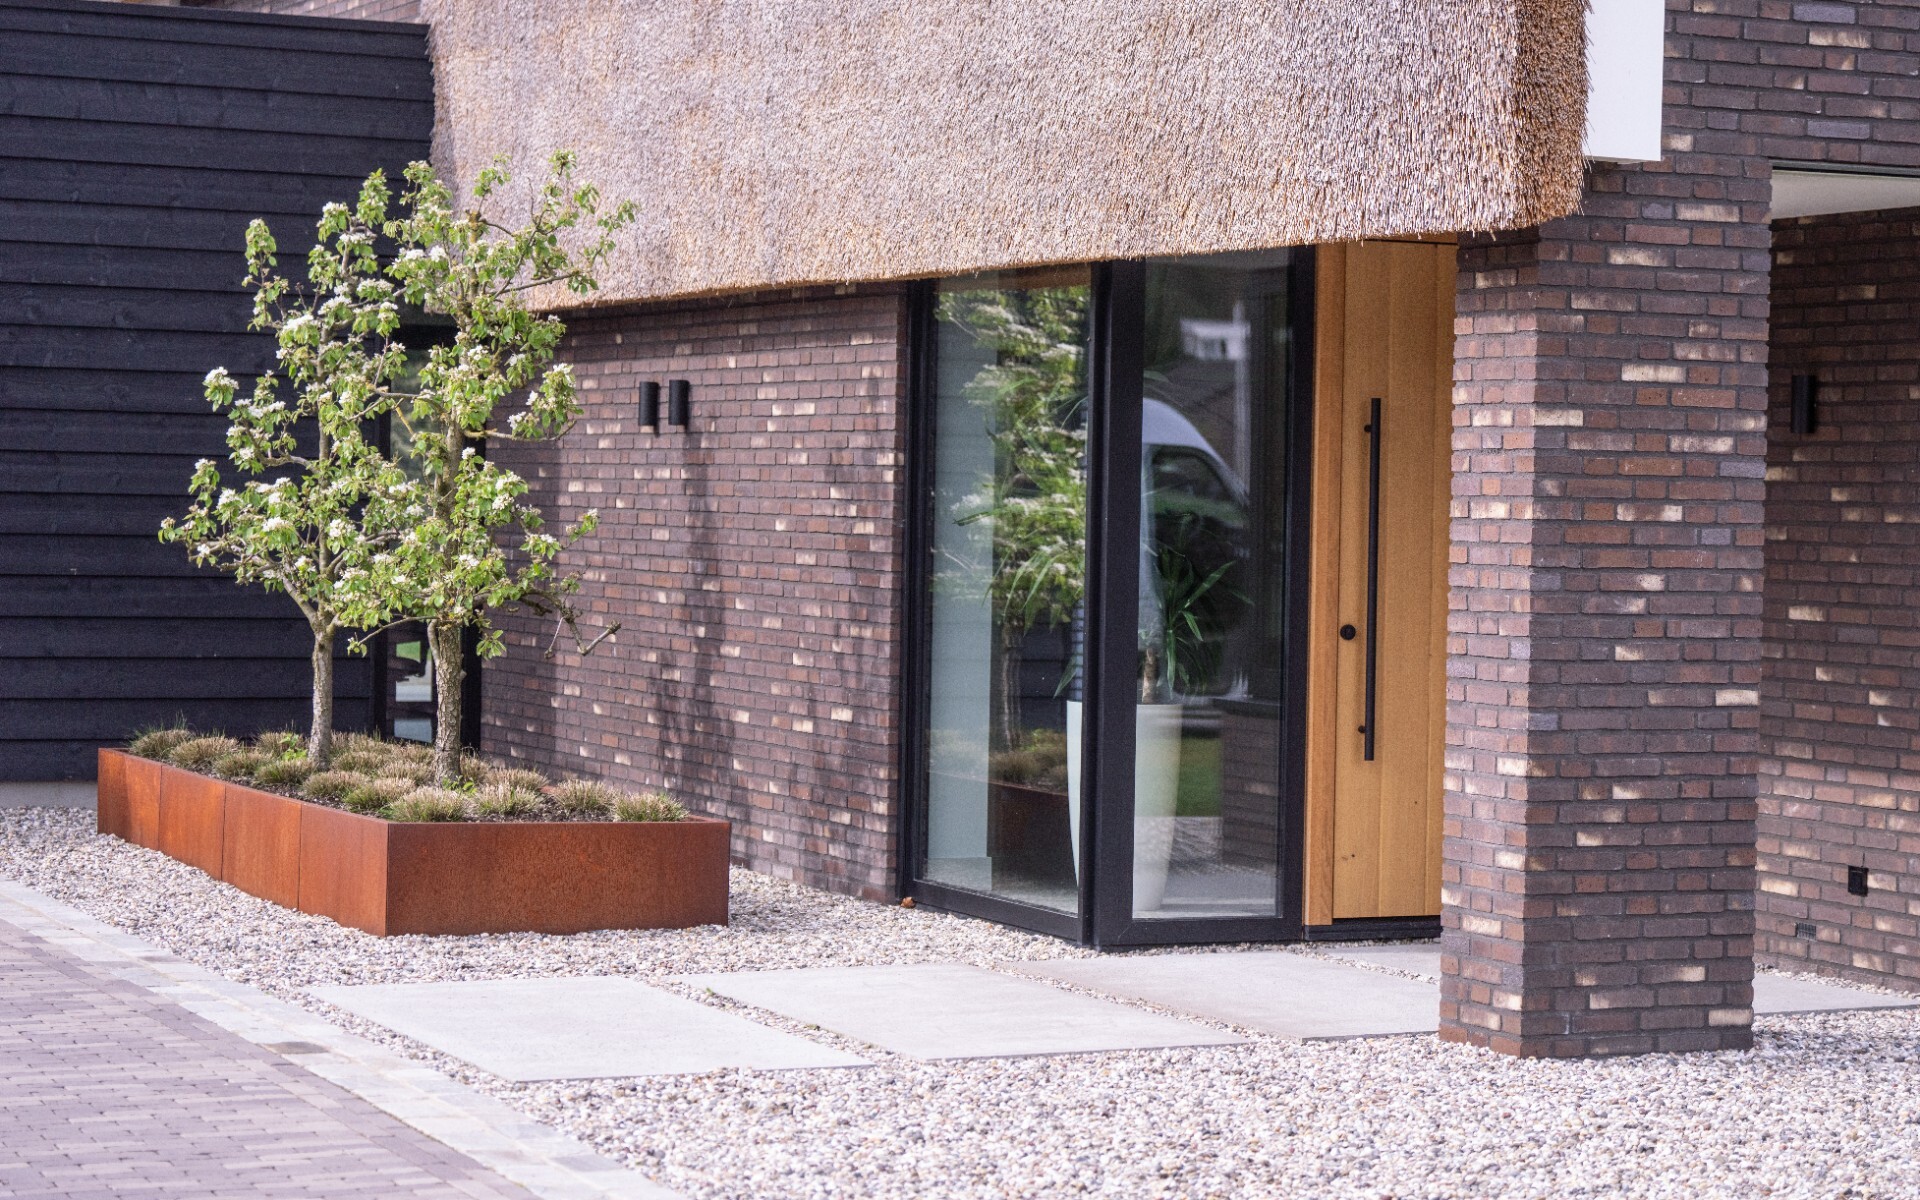
The material contrast is where the garden gains depth. Grey paving stones pool-side sit beside warm timber elements and sections of brickwork, and the change in texture is immediate. The wood softens the sharpness of the lines, while the brick adds a more solid, grounded note. Neither material takes over. They sit next to the stone and let the paving remain the constant thread through the composition.
One image shows a brick wall with a large glazed opening and a timber door or frame, set near the terrace. Another shows a wooden pavilion with darker panels and a pitched roof, standing behind the pool. These elements do not compete with the paving; they sharpen its role. The grey surface becomes the neutral base that links water, shelter, and wall into one readable garden sequence.
How the terrace meets the house and pavilion
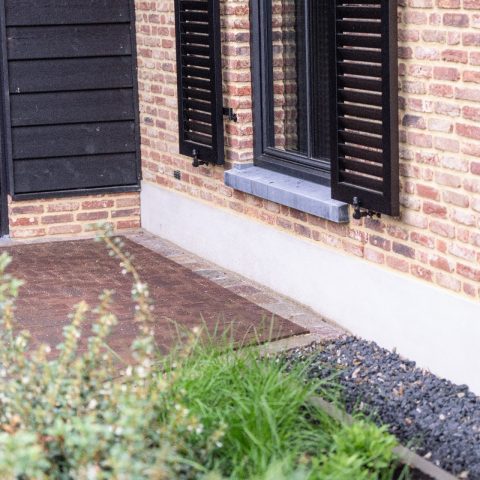
Where the paving reaches the house-side details, the transitions are kept tight. Glass, wood, brick, and gravel appear in clear bands rather than blended into a single field. That makes the terrace feel structured from one edge to the next. The paving may be the main surface, but it is the changes around it that set the pace: a brick face, a timber frame, a gravel strip, then the stone again.
The pavilion adds another layer to that reading. Its dark surfaces and wood structure sit just beyond the pool terrace, so the grey paving can lead the eye toward it. In that view, the stone does something very simple and very effective. It creates a base plane that lets the darker architecture and the water stand out without needing extra gestures.
Details that hold the composition together
Close up, the value of the 14×20 paving stones becomes clearer. The format gives the surface a steady pulse, and that regularity is visible in the terrace around the pool as well as in the narrower edge zones. The stones do not try to disappear. Their joints and blocks remain part of the visual language, especially where the paving turns near planted borders or meets a change in level.
The garden views also show how the surface is used. A seating area sits on the paved terrace, and the open stone field gives that furniture room without making the layout feel empty. Nearby, planting and hedge lines set a softer background, while the grey paving keeps the foreground sharp. The project works because the materials are allowed to stay distinct: water, stone, wood, brick, and planting each keep their own place.
As a portfolio piece, this Kandla grey paving around the pool is strongest in the way it uses restraint. The geometry is clear, the terrace edges are clean, and the grey stone keeps the whole setting anchored. It is a poolside composition built from measured lines rather than decoration, with the paving doing exactly what it should: holding the surface, shaping the route, and letting the rectangular pool remain the focus.
Want to see more of De echte kassei? View the page of De echte kassei for even more great projects and company information.


NEW 2026 Jubileum Edition The Best Interior Designers Benelux
Order Now €125