










Kitchen with a marble island in a renovated farmhouse
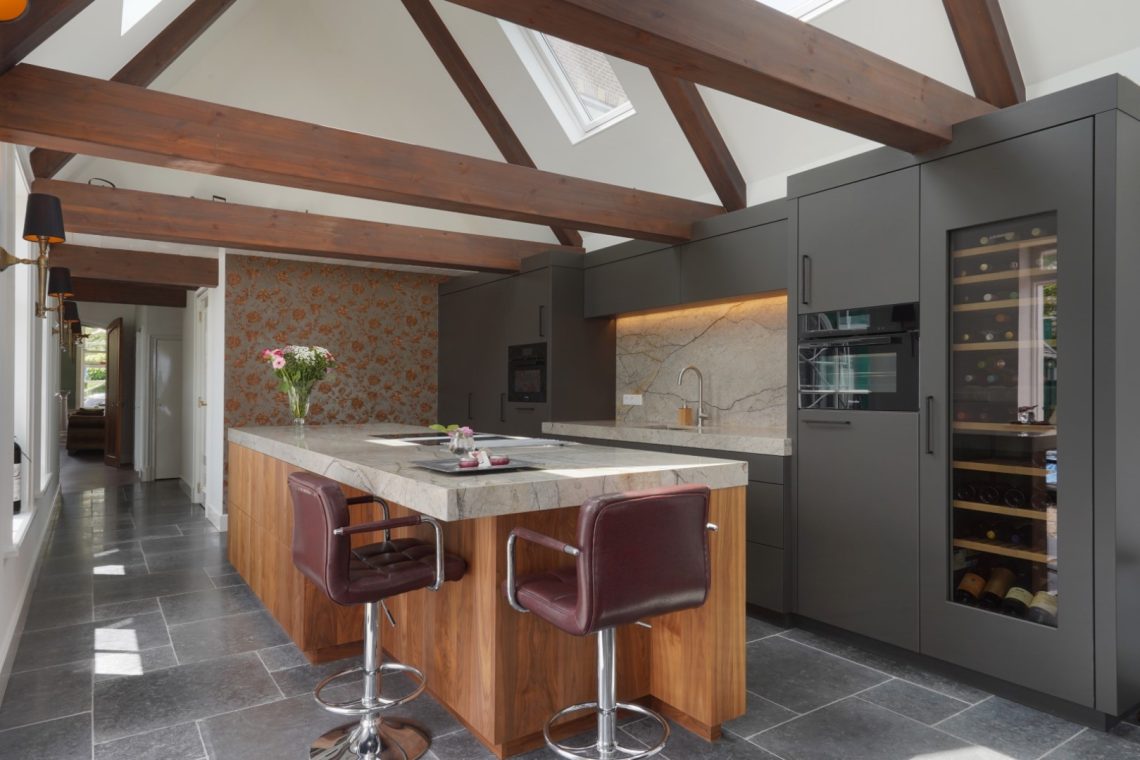
The marble island sets the tone as soon as you enter the kitchen. Its pale veining stands out against dark fronts and wall panels, while the bronze-toned finish on the island base adds a different register to the room. In this renovated farmhouse, the kitchen with a marble island is not treated as a separate showpiece. It sits inside a larger living space, where exposed beams and warm timber surfaces carry the eye beyond the work zone.
Marble at the center, dark surfaces around it
The island reads as one solid block, with a thick edge and a clear marble countertop detail that catches the light. Around it, the cabinetry stays darker and flatter, which keeps the stone visible instead of competing with it. The contrast is practical as well as visual: light stone for the working surface, darker joinery for the background. That rhythm gives the modern kitchen with marble island a grounded presence without adding unnecessary ornament.
Close up, the stone shows fine movement in the veining, and the junctions at the corners are tight and deliberate. The round brass-colored faucet brings a soft curve into a composition of straight lines, dark panels, and square volumes. It is a small detail, but it changes the way the sink zone reads. The metal finish repeats the warmer tones in the room and keeps the marble from feeling cold or distant.
Dark kitchen wall niches with light built in
One of the strongest elements in the room is the wall with open niches. Set into a dark surface, the niches act like shallow boxes that hold objects and break up the height of the joinery. The integrated niche lighting is part of the composition, not an afterthought. It outlines the openings and makes the recesses visible even when the surrounding panels stay dark. In a room built around clean planes, those small pools of light do a lot of work.
The dark kitchen wall niches also create a slower, more layered reading of the kitchen. Instead of one continuous wall, the eye moves from panel to recess, from shelf to shadow, from light to matte surface. That matters in a space with a marble island at its center, because it gives the kitchen a second anchor. The island works horizontally; the niche wall works vertically. Together they keep the room from flattening out.
A farmhouse interior that keeps its structure visible
Above the kitchen, the timber structure remains in view. Exposed beams cut across the ceiling and set up a different texture from the stone below. Their color sits close to the wooden floor tones, so the room does not rely on a long list of materials to feel complete. It uses a few clear ones, repeated in different surfaces. The result is a space where the kitchen feels inserted into the farmhouse rather than built over it.
The open living area extends that reading. You can see how the kitchen belongs to the wider room because the floor tone continues and the beam structure stays visible overhead. There is no hard break between cooking zone and living zone; the boundaries are marked by material changes and by the placement of the island. That is where the renovated farmhouse becomes interesting to read: the plan stays open, but each surface still has a defined role.
Stone, wood and metal in one view
From several angles, the composition comes down to three main materials: marble, wood and metal. The stone gives the island and work surfaces weight. Wood appears in the beams, the floor and some of the surrounding tones. Metal shows up in the fixtures and in the darker accents on the island. None of these finishes has to carry the room alone. They work by proximity, especially where a marble countertop sits beside a dark cabinet face or where a bronze-colored panel reflects a little light.
The room avoids decorative excess by letting those materials stay readable. A white stone surface meets black-brown fronts. A beam line crosses the ceiling. A niche glows in the wall. These are simple moves, but they keep the kitchen active from one side to the other. The kitchen with a marble island gains its presence from those clear contrasts rather than from any single oversized gesture.
Where the coffee and wine corner fits in
Near the kitchen, a separate coffee and wine corner is mentioned in the source text. It sits as an adjacent part of the interior, close enough to belong to the daily route through the room. Even without overdescribing it, the presence of that corner matters. It suggests a kitchen designed not only for preparation, but also for moving between storage, serving and pause. The main island remains the center, while the nearby corner expands the way the space can be used.
Seen together, the kitchen and the adjacent corner form a sequence rather than a single object. The marble island handles the central work surface. The wall niches and lighting organize the back wall. The nearby corner adds another layer of use at the edge of the room. That is what gives the renovated farmhouse kitchen its interest: each part is clearly placed, and each part has a visual reason to be there.
Details that keep the room legible
The cleanest detail may be the way the marble edges meet the darker joinery. There is no noisy transition, only a precise line where one surface ends and the next begins. In the close-ups, the countertop edge and cabinet fronts show that same discipline. The materials are not trying to imitate one another. Marble stays stone. Wood stays warm and grainy. Metal stays reflective and restrained. That clarity helps the space read well from both a distance and up close.
Another useful detail is the lighting. Linear and spot fittings around the kitchen zone do more than brighten the work area. They pick out surfaces, deepen the niches and keep the island readable after dark. Combined with the exposed beams above, the light makes the room feel measured rather than overloaded. It is a kitchen that can be taken in piece by piece: first the island, then the wall niches, then the overhead structure, then the nearby corner that completes the sequence.
A kitchen shaped by contrast and adjacency
This renovated farmhouse uses contrast as its main tool. Light marble sits against dark cabinetry. Straight edges meet rounded metal. Open niches interrupt flat wall panels. Timber softens the ceiling line without turning the room rustic. The composition is careful, but it never looks overworked. Each element is visible enough to matter, and the room keeps a steady pace from the island to the wall and onward to the adjacent corner. That is why the modern kitchen with marble island reads so clearly in the larger interior.
For readers looking through similar interior projects, this one sits close to the point where material precision and domestic use meet. The marble island is the obvious center, but the dark kitchen wall niches and integrated niche lighting give the back wall real depth. Add the exposed beams, the wooden floor tones and the brass-colored faucet, and the space becomes legible in layers. It is a kitchen built from visible decisions, not from excess.
Want to see more of Martin Van Essen exclusieve keuken? View the page of Martin Van Essen exclusieve keuken for even more great projects and company information.




NEW 2026 Jubileum Edition The Best Interior Designers Benelux
Order Now €125


NEW 2026 Jubileum Edition The Best Interior Designers Benelux
Order Now €125


NEW 2026 Jubileum Edition The Best Interior Designers Benelux
Order Now €125


