









Kitchen with island and custom wall
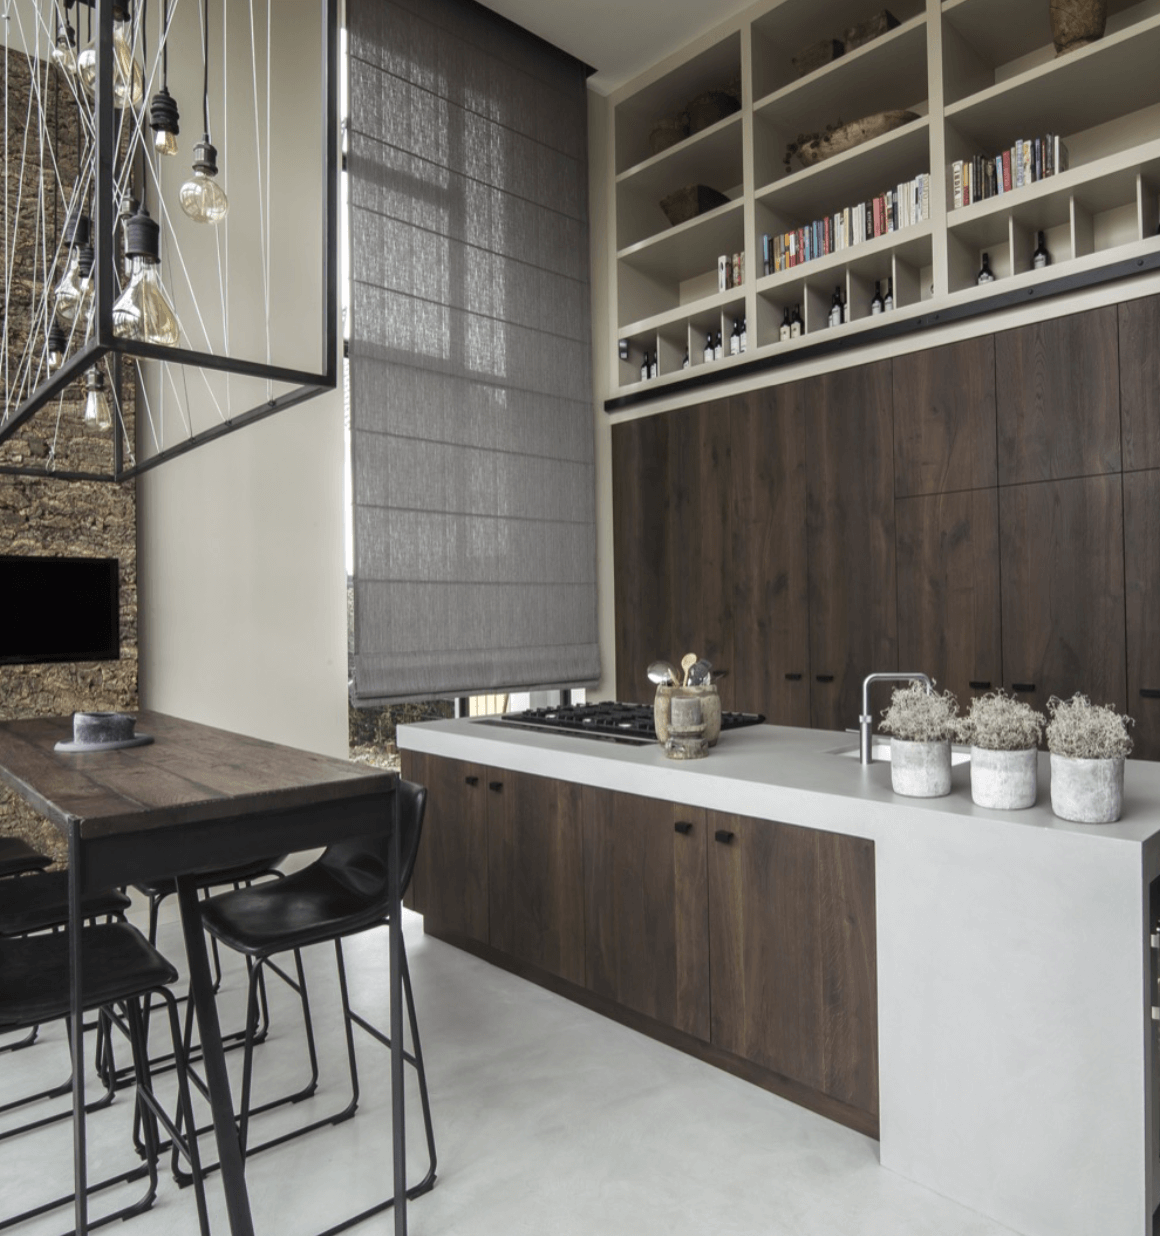
White surfaces pull the eye first. The kitchen with island sets that tone with a pale worktop and a dark wood base, so the center of the room reads as one clear block rather than a collection of separate parts. Around it, the materials shift between wood, stone- or concrete-look surfaces, and glass. That contrast gives the room its rhythm, while the linear layout keeps the island legible from the first step in.
White island, dark wood base
The island carries the strongest contrast in the room. Its white top sits above a darker wood-look understructure, which anchors the composition and breaks up the light field of the work surface. Because the base is visually heavier than the top, the island feels grounded without becoming closed off. It also reads well against the lighter surroundings, making the kitchen with island the natural center of the page and the room.
From the side, the long horizontal line of the island becomes important. It stretches the kitchen rather than crowding it, and the white finish keeps the surface clear against the darker panels nearby. The visible cooking zone is part of that same arrangement, so the island is not only a surface but also the strongest organizing element in the plan. In a project like this, that line does most of the visual work.
Open shelving above the kitchen fronts
Above the lower fronts, open shelving creates a lighter layer on the wall. The shelves are not treated as decoration; they interrupt the solid run of cabinetry and bring the wall into a more open reading. That is what makes the custom kitchen wall feel tailored to the space. The storage is there, but it does not turn the wall into one flat plane. Instead, the open bays keep the composition from becoming heavy.
A custom kitchen wall with open bays
The wall is built up with a measured sequence of fronts, open sections, and dark wood panels. Those open bays make room for objects, but they also give the wall a visual pause between solid surfaces. The result is a custom kitchen wall that feels planned around the island rather than added after it. With the shelving set above the fronts, the upper half of the room stays active while the lower cabinets hold the structure in place.
Dark wood kitchen fronts deepen that effect. They sit against the paler island and the lighter shelf areas, so the wall does not dissolve into one continuous surface. The contrast is practical in visual terms: it clarifies where storage begins and ends. It also lets the open shelving kitchen wall stand out as a deliberate part of the room, not an afterthought. The darker panels reinforce that reading.
Stone, wood and glass in one line of sight
Seen across the room, the materials stay restrained but distinct. Wood appears in the base units and darker panels, while stone- or concrete-look finishes bring a cooler surface into the composition. Glass softens the mix with a transparent note. None of these materials competes for attention. They work by difference, which is what gives the kitchen with island its clarity. The white island remains the brightest piece, but the surrounding textures stop it from feeling isolated.
The material contrast is strongest where light changes across the surfaces. A pale worktop reflects more, while the wood-look base absorbs the view and keeps it low. The stone- or concrete-look element adds a muted middle tone, bridging the gap between white and dark wood. That spectrum matters in a room with straight lines and a linear island, because the finish changes are what keep the space from reading as too uniform.
Grey shading at the window area
At the window side, grey roller blinds soften the edge of the room. They introduce a vertical plane that sits beside the harder lines of the cabinetry and the island. The shade is neutral, but it still changes the mood of the light by filtering the opening rather than leaving it bare. In the image, that grey layer helps close the visual gap between the kitchen wall and the glazed edge of the room.
The window treatment also reinforces the project’s use of muted tones. White, dark wood, grey, and the stone-look surface stay close together in value, so nothing feels abrupt. The blinds are a small detail, yet they matter because they complete the transition from solid kitchen components to the lighter opening at the perimeter. That makes the kitchen with island read as one composed interior, not as a set of unrelated elements.
Why the island remains the focal point
Everything in the room points back to the island. The open shelving kitchen wall rises behind it, the darker fronts frame it, and the grey shading sits at the edge of the daylight zone. Even the mix of wood, glass, and stone-like surfaces supports that central object. The island’s white finish keeps the eye moving, while the dark base gives it enough weight to hold the room together visually.
What makes the project convincing is the way each part has a clear role. The island carries the center, the custom kitchen wall organizes storage, and the open shelving eases the wall into view. The darker wood panels and grey window shading keep the palette controlled. Together they form a kitchen that is easy to read at a glance, with each material doing a specific job in the space.
Want to see more of AOZ interieur? View the page of AOZ interieur for even more great projects and company information.





NEW 2026 Jubileum Edition The Best Interior Designers Benelux
Order Now €125


NEW 2026 Jubileum Edition The Best Interior Designers Benelux
Order Now €125


