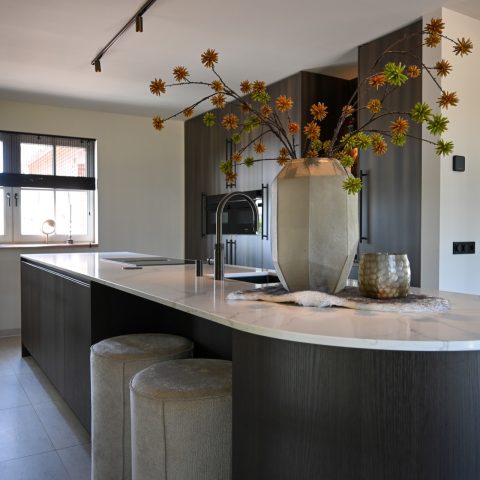
Kitchen with stylish marble-look and oak design
Grey fronts, a white marble-look surface and oak details set the tone straight away. The contrast is visible in the first view: a long run of tall cabinets, an open oak niche in the wall unit and a worktop that carries the cooking zone and the sink in one line. The marble-look kitchen countertop pulls the eye across the room, while the grey oak kitchen palette keeps the composition clear and grounded.
Grey cabinetry with an oak niche in the wall unit
The cabinet wall is built from flat grey fronts with horizontal handles, which gives the storage a calm, linear presence. In the middle of that wall, the oak niche breaks the rhythm. It frames built-in appliances and turns a practical opening into a visible detail instead of letting it disappear into the cabinetry. That small shift in material is enough to change the whole wall: grey on the outside, oak at the center, and black glass surfaces set back in the recess.
Seen across the room, the wall unit reads as a sequence of planes rather than a single block. The oak niche kitchen wall creates depth, especially where the open recess meets the surrounding grey fronts. The built-in appliances sit neatly inside that opening, and the darker surfaces make the oak grain stand out even more. This is where the kitchen gains its strongest contrast without adding any extra ornament.
A marble-look kitchen countertop that carries the working line
The marble-look kitchen countertop is the most active surface in the room. It stretches across the work zone in white tones with a soft stone-like pattern, then cuts out for the cooktop and the sink area. The edge is visible in close-up, where the pale top meets the oak below. That junction matters here: it shows the thickness of the surface and the way the material sits over the darker base.
On the island-like worktop, the integrated cooktop extractor sits almost flush in the surface. The black cooking zone breaks the white field without interrupting it, and the opening for extraction is part of the same working line. That makes the center of the room read as one continuous piece. The kitchen island marble look is not treated as decoration; it is the surface where the main functions are grouped and kept visually restrained.
Cooktop, extraction and a clear working zone
The cooking area is placed directly into the worktop, with the black hob and extractor aligned in one narrow section. Around it, the marble-look surface remains open and uncluttered. The arrangement leaves the rest of the island visually calm, so the eye can move from the cooktop to the oak side panel and back to the grey wall unit. It is a compact composition, but the materials keep each part readable.
From another angle, the integrated cooktop extractor becomes a strong graphic element. The dark rectangle sits against the lighter counter and makes the working zone easy to pick out. The island edge and the adjoining oak cladding add weight at the base, so the top does not appear to float away from the room. That gives the center of the kitchen a firmer outline.
Light from the windows changes the whole room
Large windows bring in a clear wash of daylight, and the white blinds break it into vertical bands. That light lands on the grey fronts, the oak recess and the pale worktop differently, so each material keeps its own surface character. The room never feels flat. Reflections on the black cooktop and the stainless-steel tap make the light even more legible, while the window treatment keeps the opening visually calm.
The large window blinds kitchen scene also softens the geometry of the cabinets. The repeated stripes sit behind the cooking and washing zones, giving the kitchen a measured background without drawing attention away from the furniture. Above the worktop, the wire-cage pendant lights add another layer, but they stay light in form. Their open structure lets the daylight remain the dominant presence.
Sink zone with stainless steel and a high tap
The sink area is set into the same marble-look kitchen countertop, with a stainless-steel basin and a tall curved tap rising above it. This close-up is one of the most restrained details in the room. The tap arcs over the basin without taking over the view, while the grey fronts and the oak niche sit behind it as a quiet backdrop. The polished metal catches the light from the windows and marks the washing zone clearly.
Because the sink is placed on the open work line, it sits in direct relation to the cooktop and the cabinet wall. That layout makes the room easy to read: storage on one side, cooking at the center, washing within the same surface language. The materials do the work here. Grey, oak, white and stainless steel each stay visible, but none of them is pushed into the foreground too hard.
One room, read through surfaces and lines
The kitchen’s strength lies in how its parts connect without losing their own identity. The grey oak kitchen cabinetry, the oak niche kitchen wall and the white marble-look worktop are not separated by heavy transitions. Instead, they meet through straight edges, shallow recesses and repeated horizontal lines. That gives the layout a clear order, especially in the view where the island-like counter faces the tall wall units.
From the wider perspective, the composition moves from window light to the work zone, then to the cabinet wall. The black glass of the built-in appliances, the pale stone-look surface and the oak recess each hold a different kind of depth. Even the pendant lights, with their wire-cage design, are part of that layered reading. They hang above the room without closing it in, leaving the marble-look kitchen countertop and the surrounding lines fully visible.
What stays with you is the way the materials are used to frame everyday functions. The cooktop is built into the counter, the sink sits in the same surface, and the cabinetry keeps to plain fronts with practical handles. Nothing here competes for attention. The room relies on contrast instead: grey against oak, white against black, solid planes against open niches. That is what gives this kitchen its particular character.
Want to see more of Diepeveen Keukens en Badkamers? View the page of Diepeveen Keukens en Badkamers for even more great projects and company information.




NEW 2026 Jubileum Edition The Best Interior Designers Benelux
Order Now €125


NEW 2026 Jubileum Edition The Best Interior Designers Benelux
Order Now €125


NEW 2026 Jubileum Edition The Best Interior Designers Benelux
Order Now €125