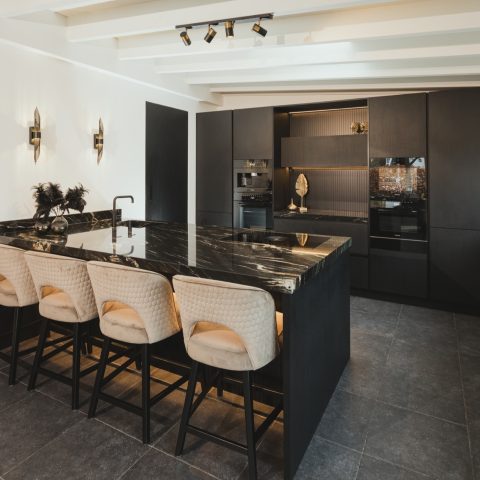
Kitchen with wood cabinet wall and dark gray island
The long wood cabinet wall sets the tone as soon as you enter. Its horizontal handles run across the doors, breaking up the height of the cabinetry and giving the wall a clear rhythm. Against that warm wood, the dark gray island sits low and solid in the room. It holds the sink zone, the cooking area, and enough surrounding surface to keep the layout open around it.
A long wall that carries storage and appliances
The kitchen storage wall is more than a backdrop. It holds a large amount of storage, while the built-in appliance wall keeps ovens, refrigeration, and dishwashing equipment tucked into one line. A narrow strip of plexiglass light cuts through the cabinetry and marks the transition between the appliance section and the rest of the tall units. That band of light is one of the few interruptions in an otherwise continuous surface, and it gives the wall a clear pause.
Seen from across the room, the wood cabinet wall reads as a measured composition of panels, handles, and darker insets. Several fronts are glazed and darker in tone, which creates a change in texture beside the timber finish. The result is not busy. It relies on alignment, repetition, and a careful break in the middle where the illuminated strip sits between the doors.
The dark gray island as the central working zone
The kitchen with island places the main activity in the center of the room. Here, the dark gray island carries the cooktop and the sink, leaving generous working space on either side. Its dark surface contrasts with the wood wall behind it, and the edge lines stay crisp, so the block reads clearly from every angle. The island also offers storage, which helps keep the tall wall uncluttered.
Because the island is large, there is room for a kitchen with breakfast bar on the room side. The seating area sits at the edge of the island, with space for a few generous stools. It is a practical extension of the working surface, but it also changes the way the room is used: one side for cooking and washing, the other for sitting close to the action without crowding the passage.
Cooktop, wok burner, and ceiling extraction
The island includes a Siemens induction cooktop with a separate wok burner. Rather than drawing attention downward with an extractor built into the cooking surface, the project uses a ceiling extractor hood. That choice keeps the sightline across the open kitchen free, while the extraction unit remains part of the ceiling plane. In the photos, the ceiling spots and light fields reinforce that horizontal layer above the island.
The arrangement suits the width of the room. Steam and cooking vapors are handled overhead, while the island stays visually open. The cooking zone remains central, but it does not dominate the view. That leaves the wood wall, the island surface, and the light above it to work together as three separate planes.
Built-in appliances kept in one line
The built-in appliance wall brings together equipment from Miele and Siemens. A Miele combi steam oven sits alongside a Miele oven with microwave function and a Miele coffee machine. The Siemens refrigerator, freezer, and dishwasher are placed in the larger run of cabinetry. The refrigerator offers 319 liters of net cooling space, and the freezer provides 211 liters with seven compartments. Those figures matter here because the room is large enough to hold appliances that would feel oversized in a smaller layout.
The appliance fronts are dark and reflective in places, so they recede into the wall rather than breaking it up. In the photos, the control panels sit neatly inside the wood surround. The effect is orderly without becoming repetitive, since the darker insertions alternate with the wood grain and the long handles across the cabinetry.
A door that disappears into the wood finish
One of the quietest details in the room is the door to the utility room. It is finished in the same material as the wood cabinet wall, so it does not read as a separate passage at first glance. Instead, it follows the height and tone of the tall fronts around it. That makes the transition between kitchen and back room part of the cabinetry language rather than a visual interruption.
This kind of integration is subtle, but it changes how the wall feels in use. The door sits within the same field of wood, between storage fronts and appliance sections, and that keeps the long wall legible as one continuous plane. Even when the door is known to be there, it remains visually calm.
Countertop, sink area, and finishes that anchor the room
The ceramic countertop in Virtual Black Honed gives the island a dense, matte-looking surface. It works well against the wood cabinet wall because the color is deep without becoming glossy. Around the sink area, the stone-like finish frames the bowl and the tap clearly, and the dark top makes the island appear as one solid mass rather than a collection of separate parts. The material is described as easy to maintain, which fits the kind of surface used often in a busy kitchen.
A Quooker tap stands beside the sink, with a fixed Quooker soap dispenser nearby. The tap and dispenser are small elements, but they help organize the work zone. Nothing is left floating on the countertop, so the surface reads cleanly in the wide shots and in the closer details.
The room is also shaped by the way the cabinet wall, island, and ceiling light line up with each other. Wood, dark gray, and the narrow plexiglass light band are the main visual cues. They give the kitchen with island its structure without relying on decorative gestures. The seating edge, the storage wall, and the appliance line each hold their own place, and that makes the plan easy to read from the first glance.
View more information about this project
Want to see more of Tieleman Keukens? View the page of Tieleman Keukens for even more great projects and company information.




NEW 2026 Jubileum Edition The Best Interior Designers Benelux
Order Now €125


NEW 2026 Jubileum Edition The Best Interior Designers Benelux
Order Now €125