Landscaped garden with water feature and wooden outbuilding
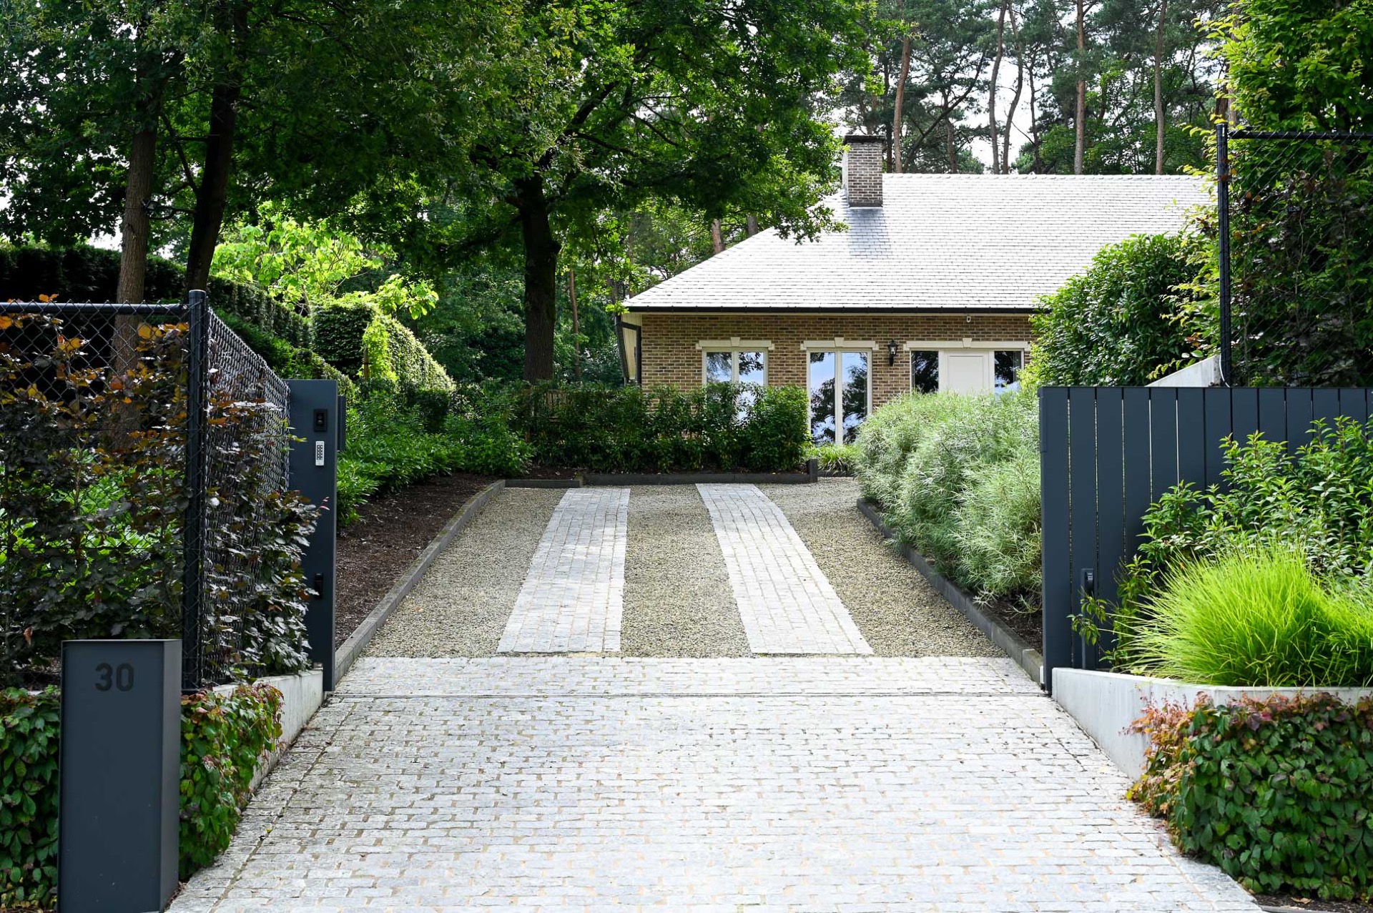
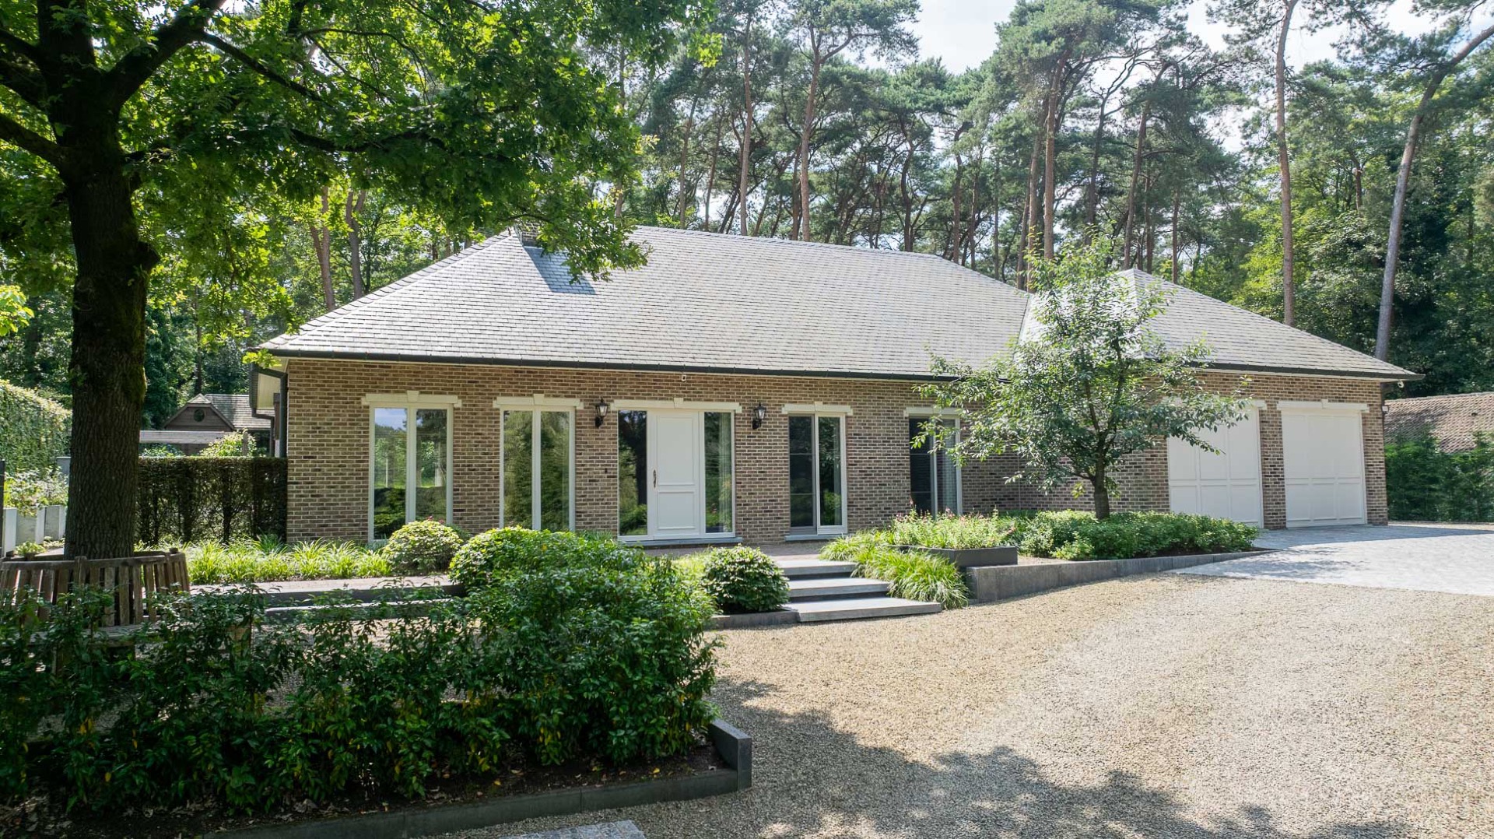
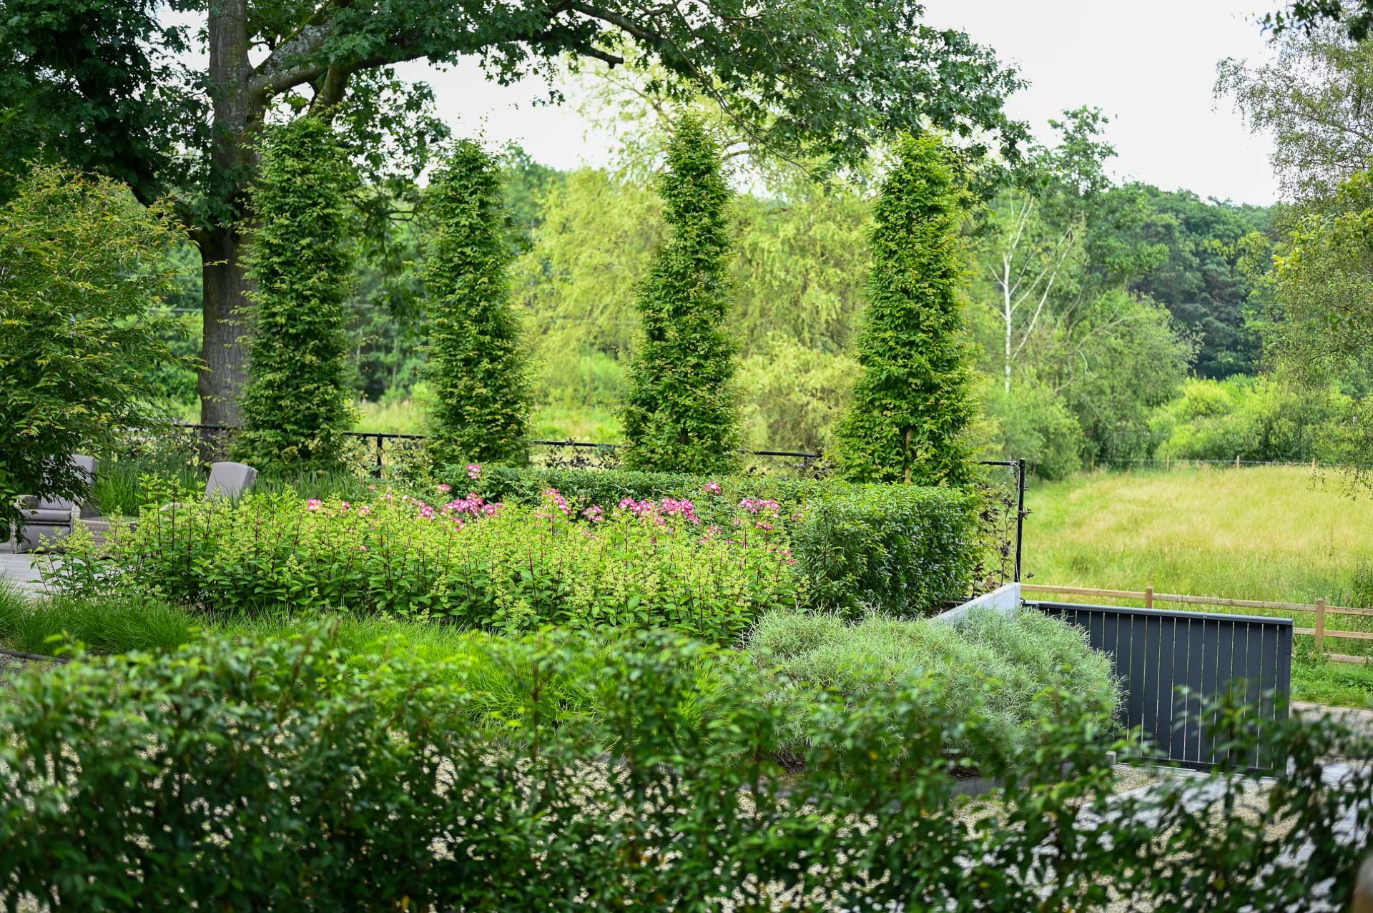
Reclaimed clay pavers set the pace through this landscaped garden, where blue stone underfoot marks the main terrace and the steps between levels. The ground is not forced flat. Instead, the lawn slopes soften the changes in height and let the larger lawn read as one long surface, with paths and planting beds tracing the edges.
A garden route that follows the levels
The first move is practical, but it reads clearly in the ground. Blue stone terrace surfaces meet blue stone steps, while the reused pavers give the paths a more grounded rhythm. Because the garden contains pronounced level differences, the lawn slopes were shaped to absorb the transitions rather than fight them. That choice keeps the plan open and makes the circulation feel natural, especially where hard paving gives way to grass and planted borders.
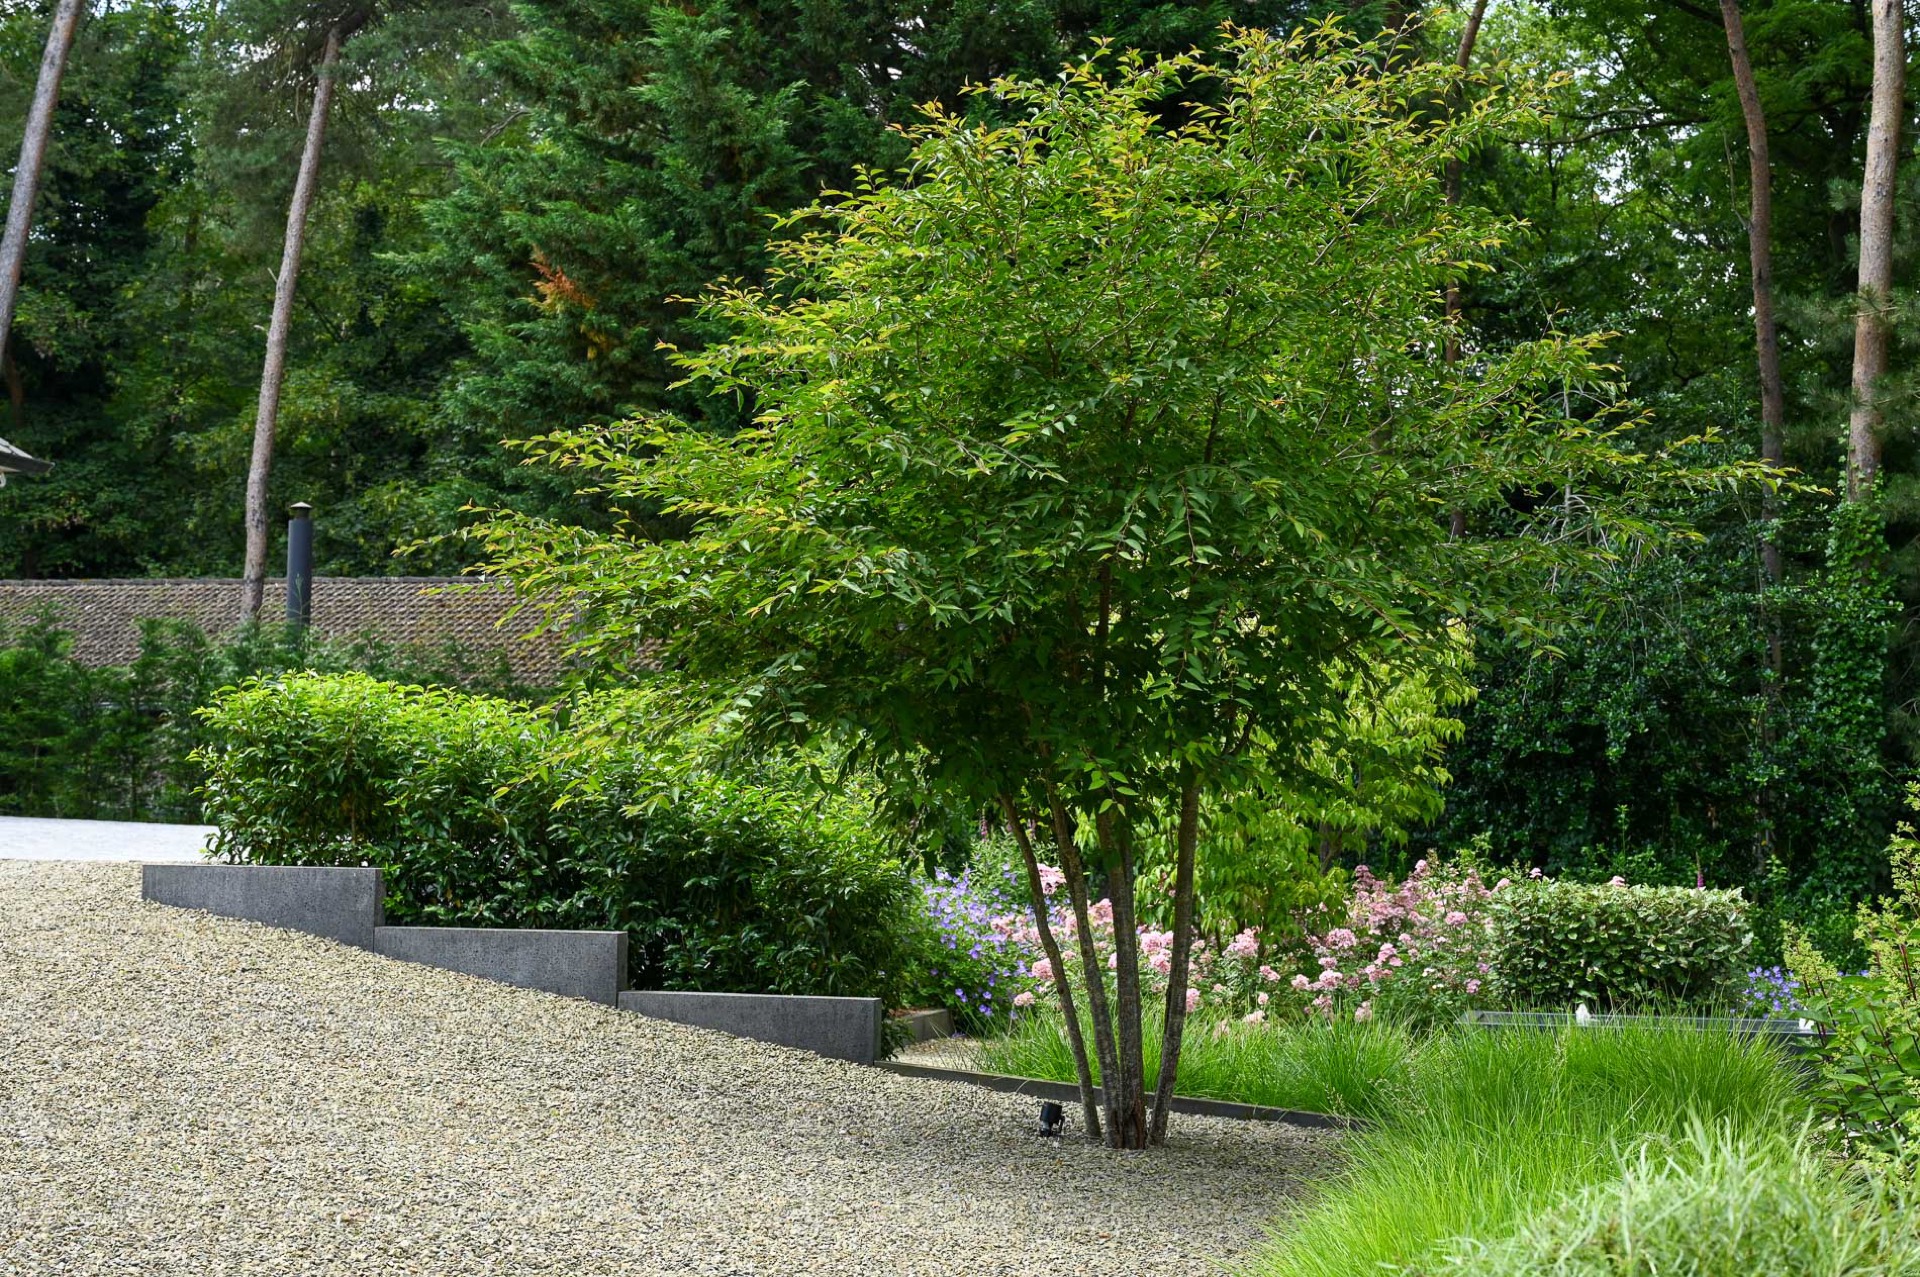
From one zone to the next, the material palette stays restrained: clay pavers, blue stone, timber, gravel, concrete edges, and planted masses. The result is less about display than about sequence. A garden path turns, rises, and opens again. The shifts are subtle, but they define how the landscaped garden is experienced. Even the borders around the paving are drawn with care, so the lines stay legible without becoming rigid.
The wooden garden outbuilding as a destination
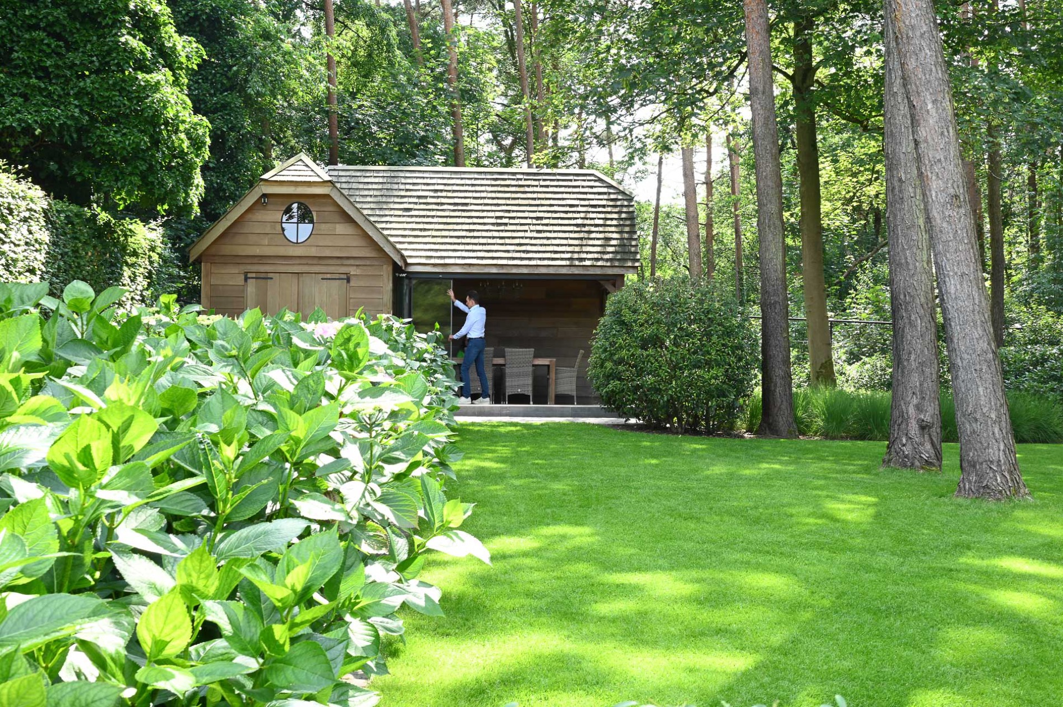
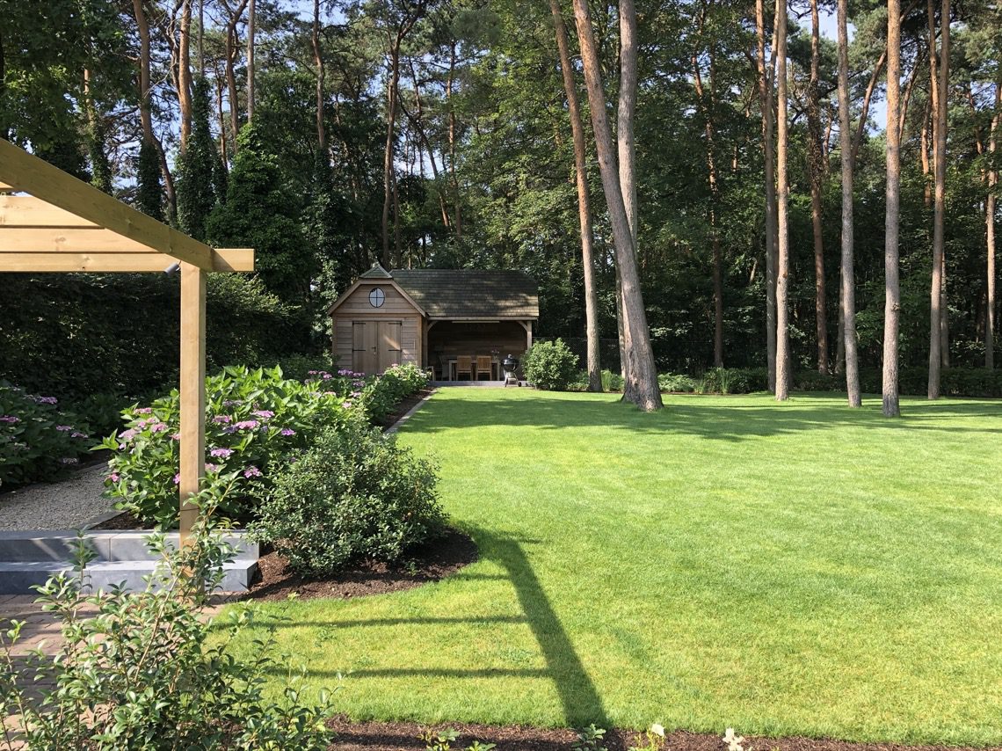
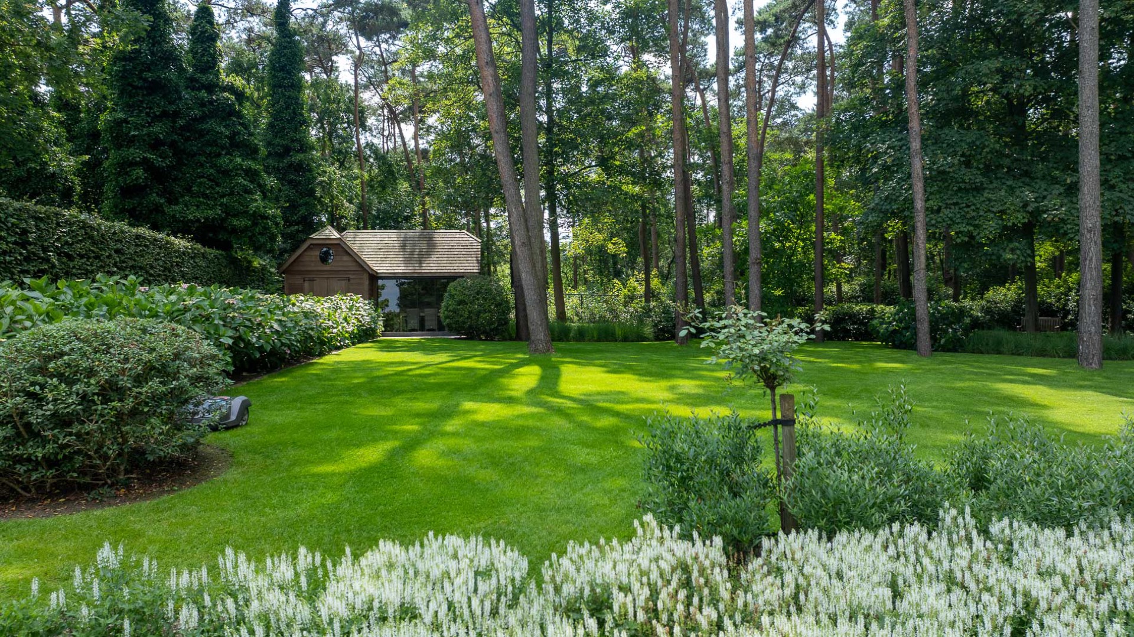
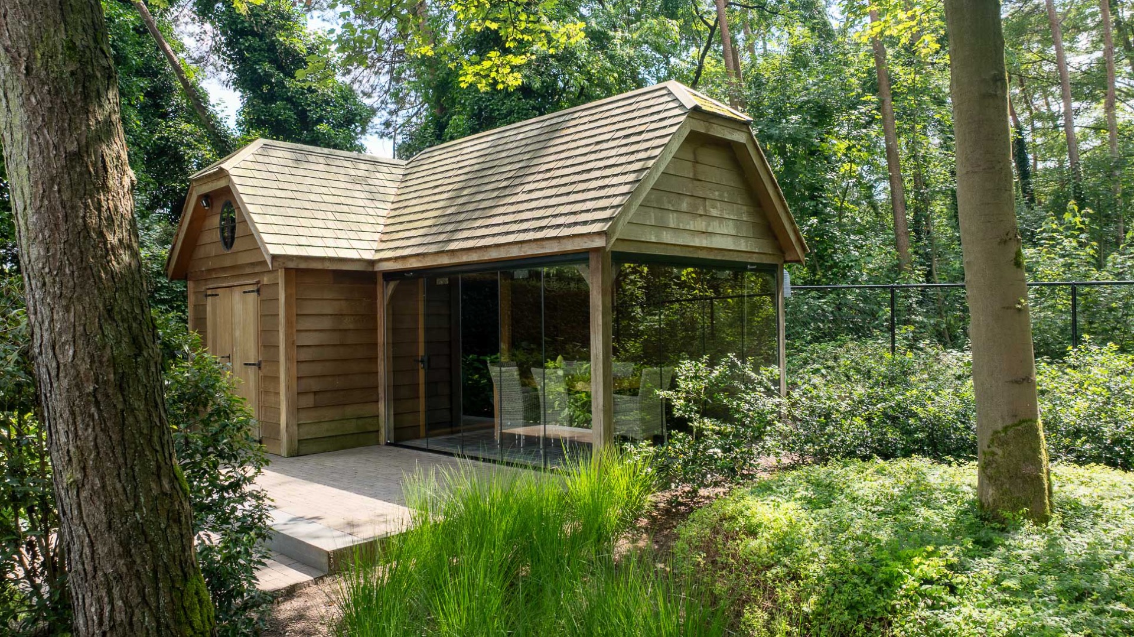
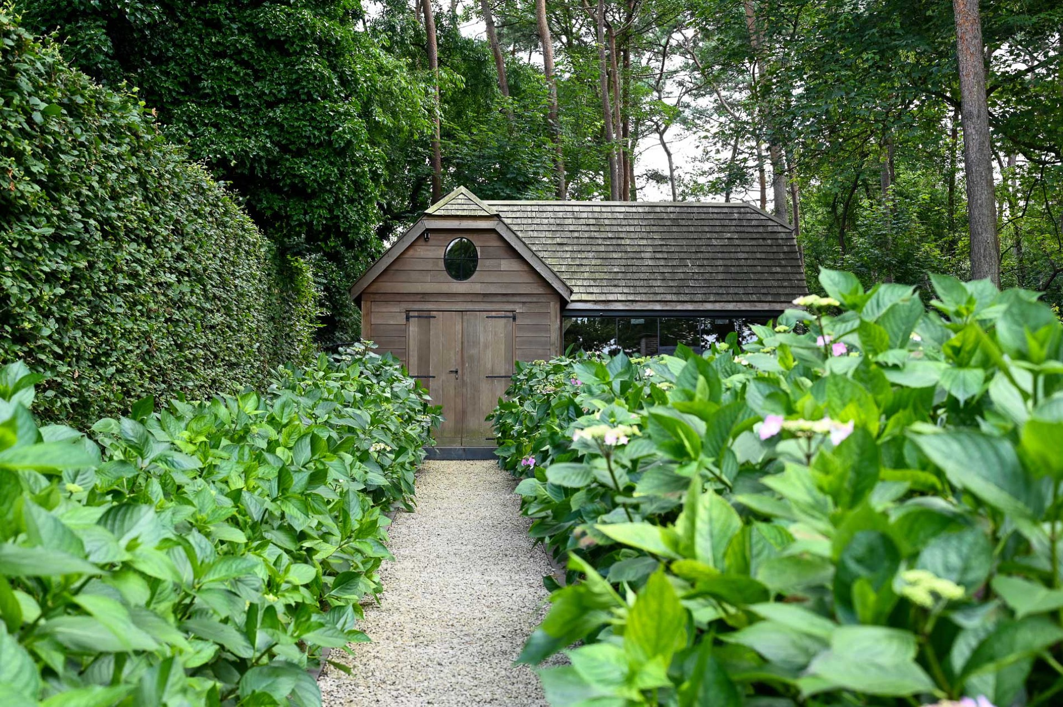
Set further into the garden, the wooden garden outbuilding becomes the clear destination. Its timber volume sits among mature trees and lawn, with a glazed side that opens the interior to the view outside. Inside, the brief called for an built-in kitchen and a fireplace, turning the structure into a place to stay rather than a simple storage volume. The terrace beneath it extends that use, with views across the full garden and back toward the main lawn.
A terrace with fireplace gives the outbuilding another register. It is not only a shelter from weather, but a room in the garden with its own center. The timber cladding and pitched roof keep the form simple, while the open side and the planted edges prevent it from feeling isolated. From the lawn, the building reads as an anchor point; from within, it frames long views across grass, paths, and water.
Hydrangeas along the path
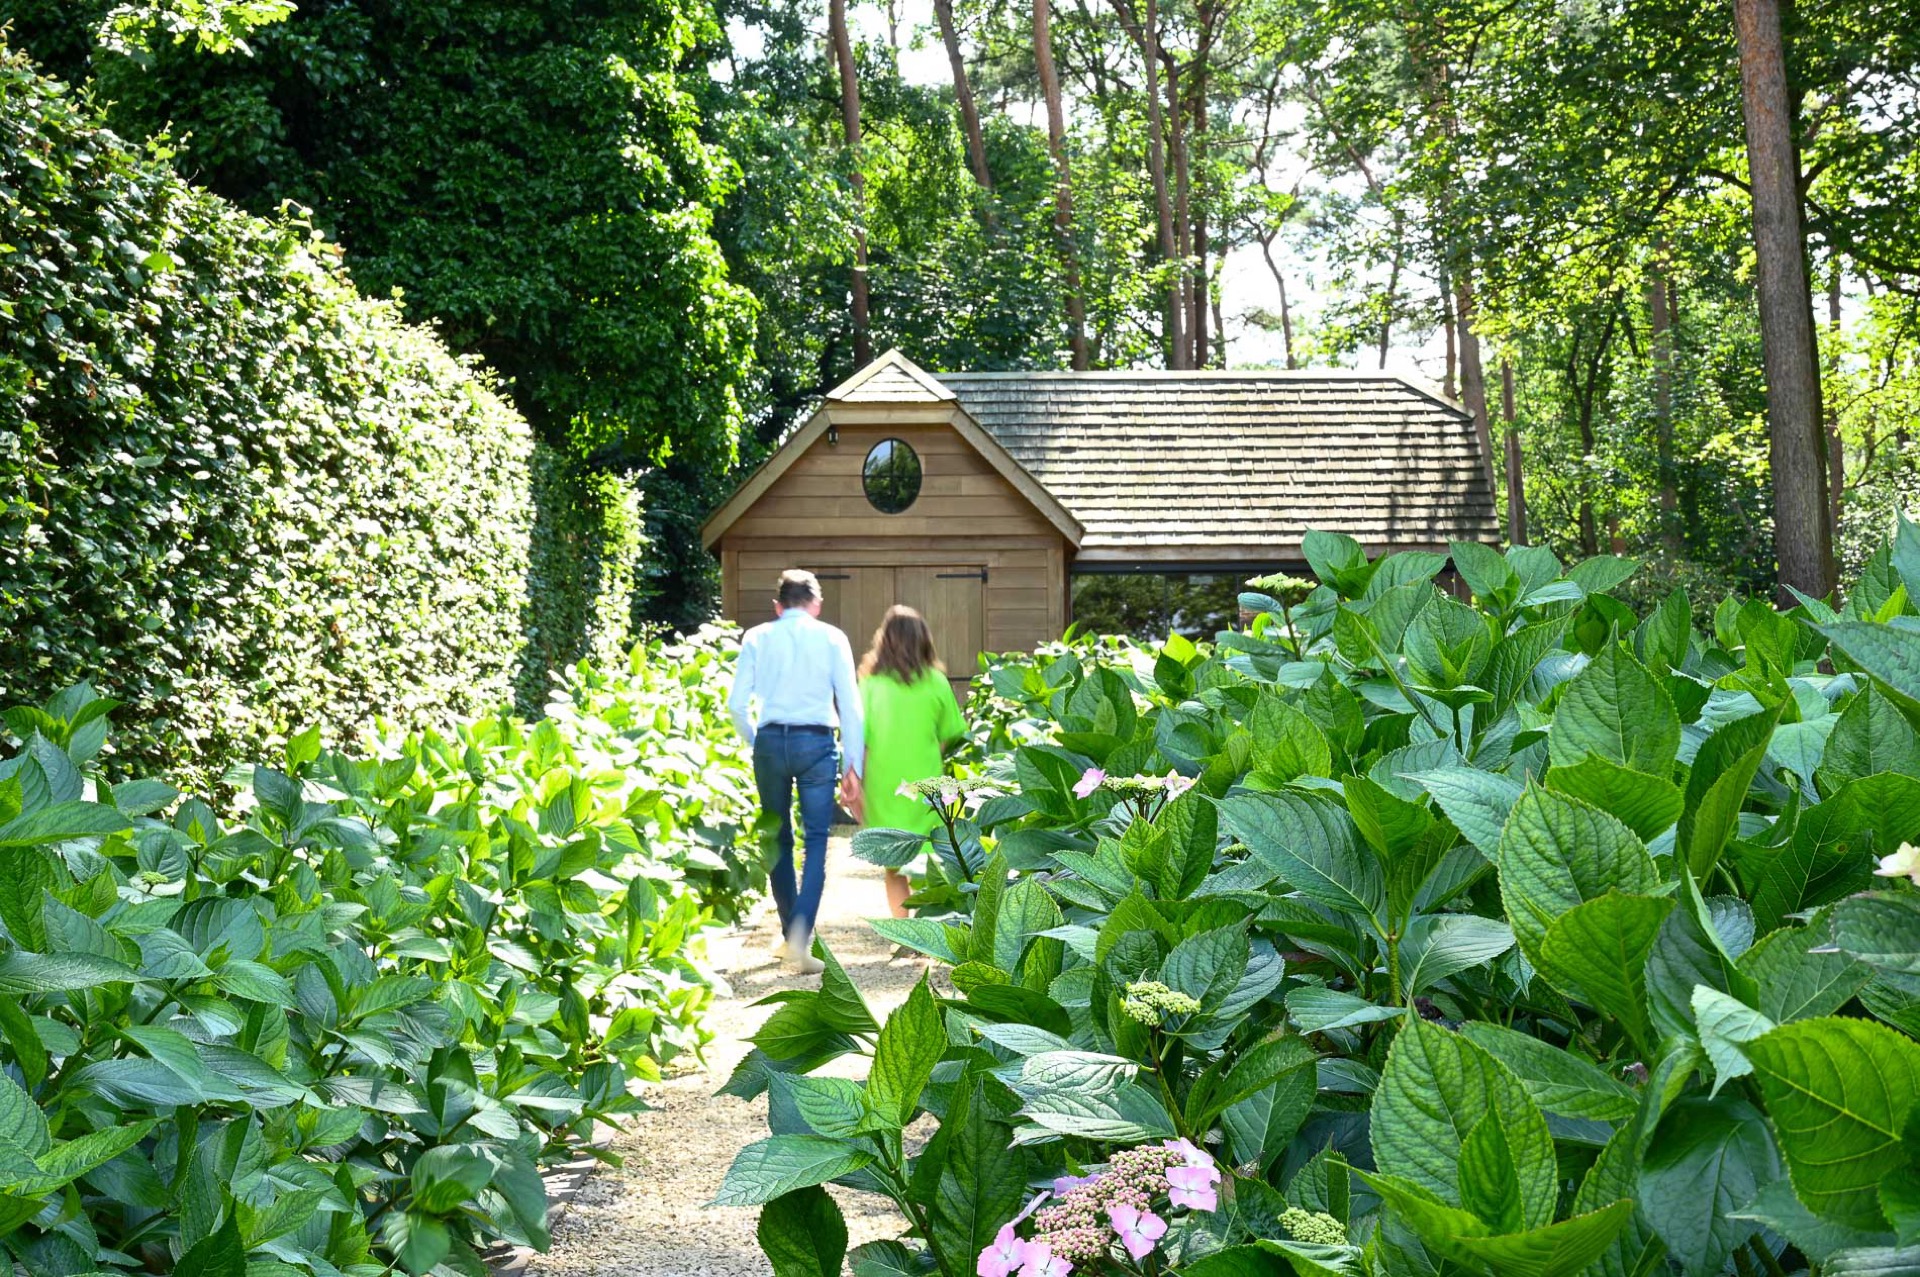
The path to the outbuilding is lined on both sides with hydrangeas. Their rounded flower heads soften the geometry of the paving and guide the eye toward the timber volume. The planting is not decorative in a detached sense; it works with the route. As the path narrows between borders, the shrubs reinforce the landscape character and help the garden feel deeper, more layered, and less direct.
Water, reflections and a quieter pace
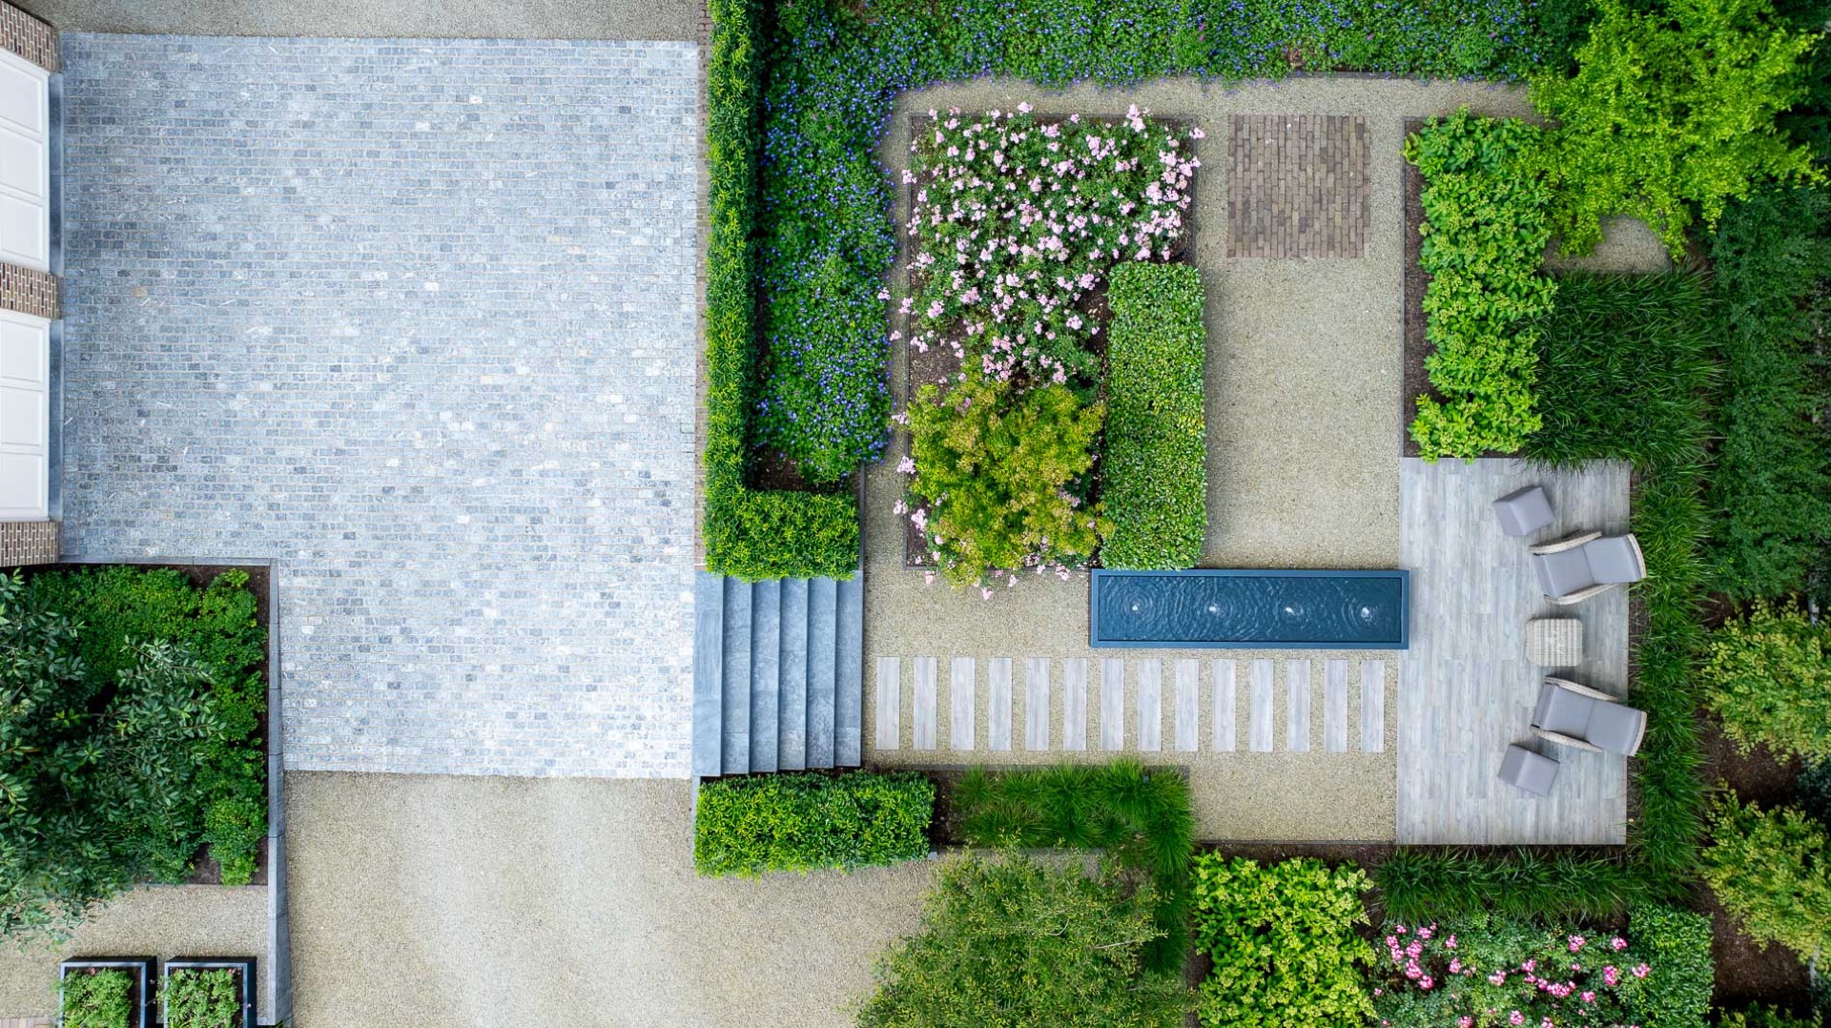
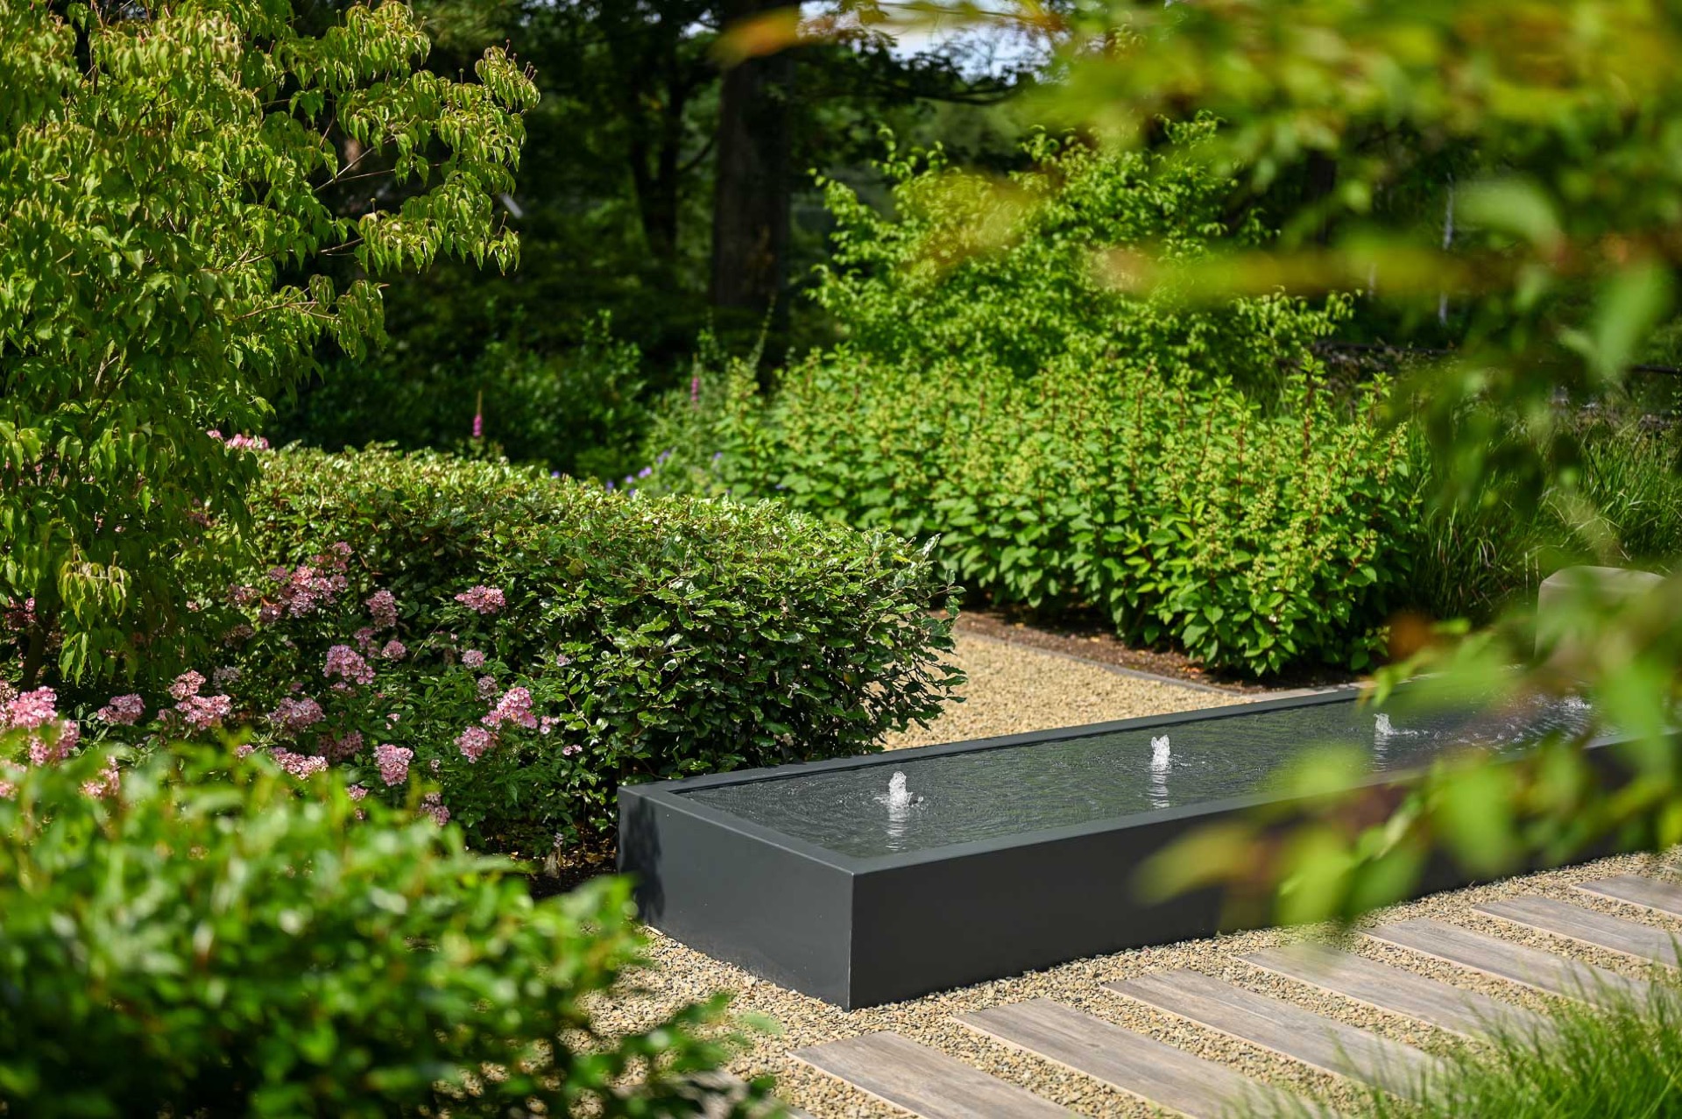
Several water features are placed throughout the garden, and they change the mood of the plan immediately. One rectangular basin uses a clean concrete edge and a visible water jet, giving the garden a sharper accent among the planting and lawn. Elsewhere, the water elements are smaller in presence but still important. They break up the long sightlines, catch light, and give the garden a slower rhythm between the more structured terraces and paths.
Near the breakfast terrace, a water feature in galvanized steel adds a more defined edge. The metal reads differently from the blue stone and timber around it: cooler, smoother, and more precise. That element continues elsewhere in the garden as raised vegetable beds, also formed in galvanized steel. By lifting the beds above ground level, the design makes them easier to reach and more practical for everyday use, including for people who find bending difficult.
A breakfast terrace with climbers and steel edges
The raised breakfast terrace sits with clematis climbing through the planting around it, while the lounge terrace carries a vine that extends the sense of enclosure without closing the space. These are small gestures, but they alter how each terrace is used. One is set up for a slower morning stop, the other for a longer stay. The transition between them is handled through planting, level changes, and the repetition of stone and metal edges rather than through any abrupt shift.
Lawn care built into the plan
The garden irrigation system keeps the grass and planting fresh across the seasons, which matters in a plan with broad lawn surfaces and dense border work. A robot lawn mower handles the large grass carpet so the lawn remains even and presentable without visible effort. On a garden of this scale, that kind of maintenance support is part of the layout itself. It allows the planted structure, the terraces, and the water elements to stay readable against a well-kept green base.
That green base is not treated as an empty backdrop. The lawn slopes, tree shade, and border planting all give it form. In some views, the lawn opens wide toward the outbuilding; in others, it is framed by water, paving, and low planting beds. The maintenance approach supports those spatial shifts. Without it, the crisp lines of the paths and the broad carpet of grass would lose the clarity that gives the landscaped garden its structure.
Detail work in paving, planting and edges
Detail is visible where the materials meet. The reused pavers sit with enough variation to avoid a flat surface, while the blue stone terrace and steps give the main outdoor rooms a firmer outline. Along the routes, the borders are planted with mixed textures, including hydrangeas and other seasonal planting that softens the hard edges. The garden never relies on a single focal point; instead, it moves from one carefully set piece to another.
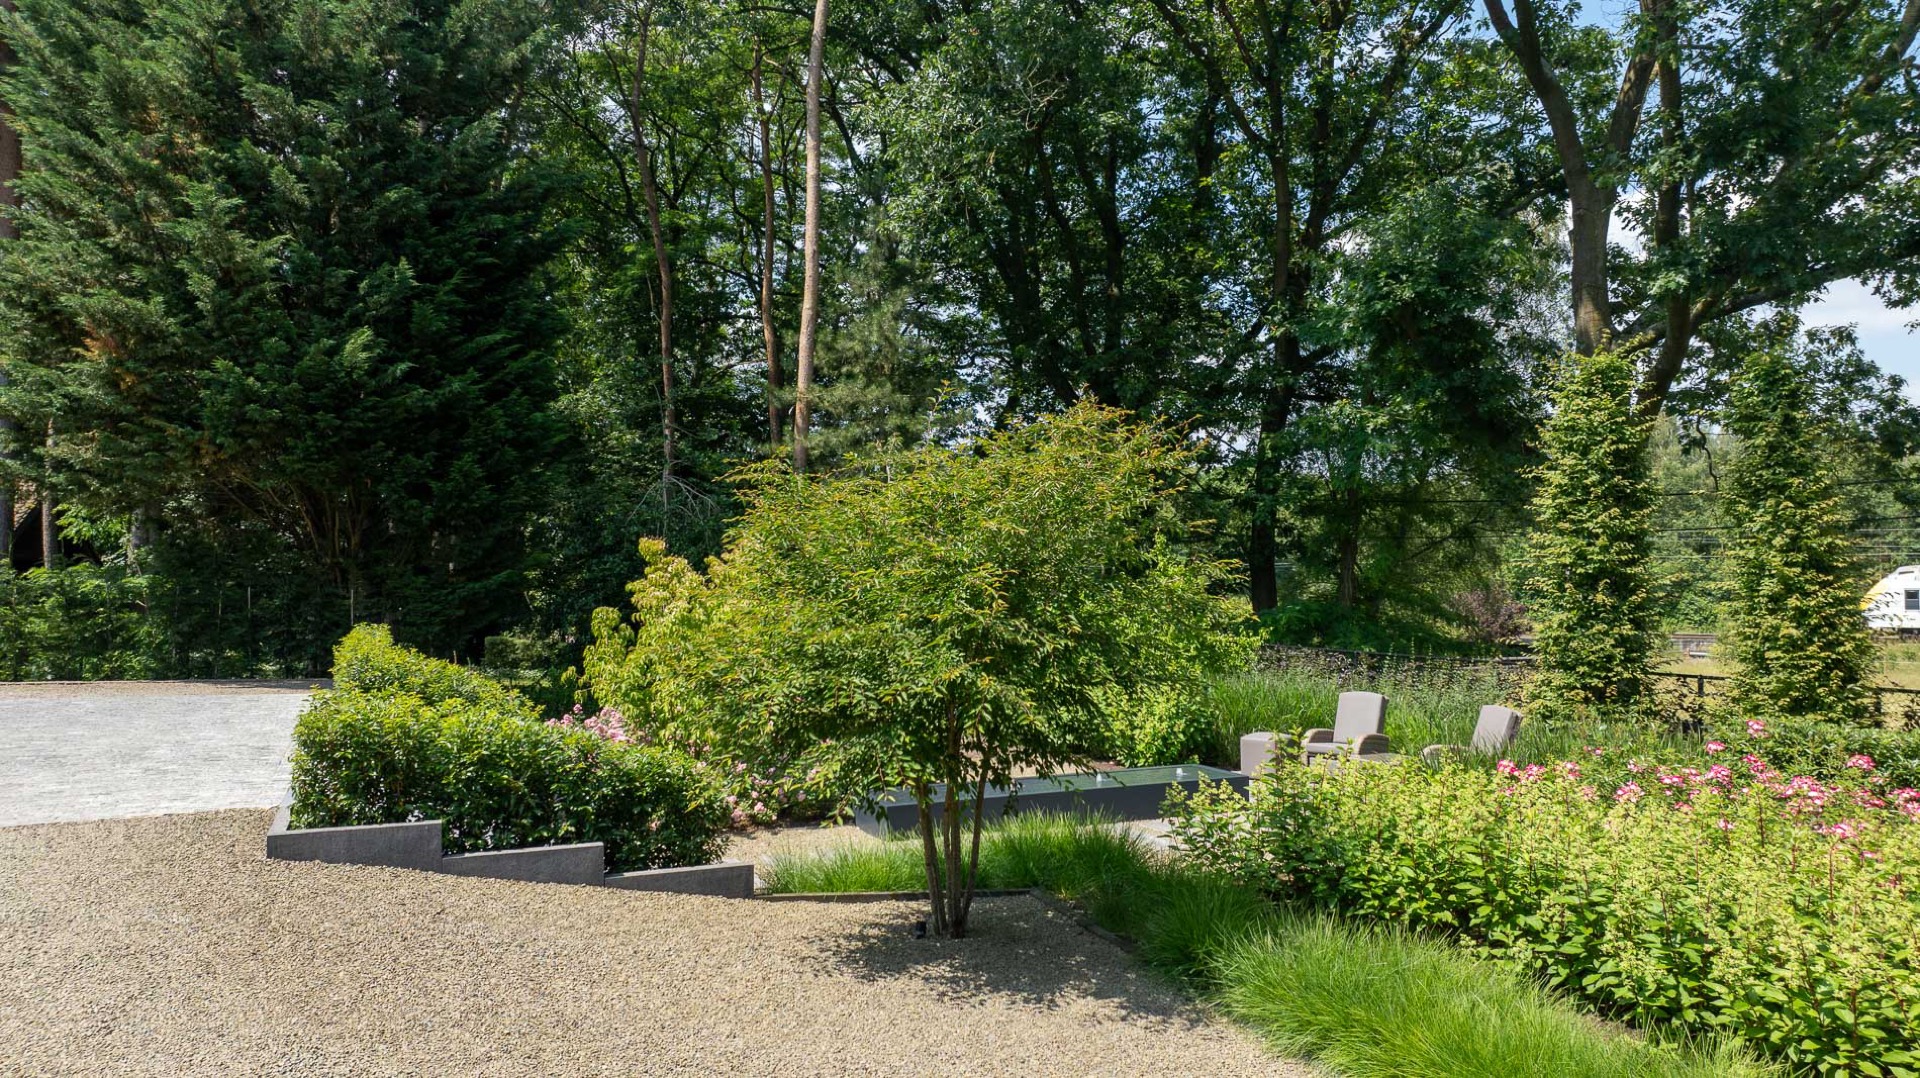
That approach is especially clear where the water basins, gravel zones, and raised beds meet the paths. Concrete edging keeps the lines sharp, but the planting keeps them from becoming severe. The result is a landscaped garden where each zone has a purpose: movement, sitting, growing, or looking out. The outbuilding, the terraces, and the water features all connect through those precise shifts in level and material, rather than through decorative excess.
Seen from the lawn, the composition holds together through distance and proportion. The timber outbuilding sits deep in the garden, the terraces gather people closer to the house side, and the water elements pull the eye between them. The old trees around the site give the setting depth, but the plan does not compete with them. It stays measured, letting the slopes, stone, steel, and planting do the work of defining the space.
Want to see more of Paul Nijst Tuinarchitectuur? View the page of Paul Nijst Tuinarchitectuur for even more great projects and company information.



NEW 2026 Jubileum Edition The Best Interior Designers Benelux
Order Now €125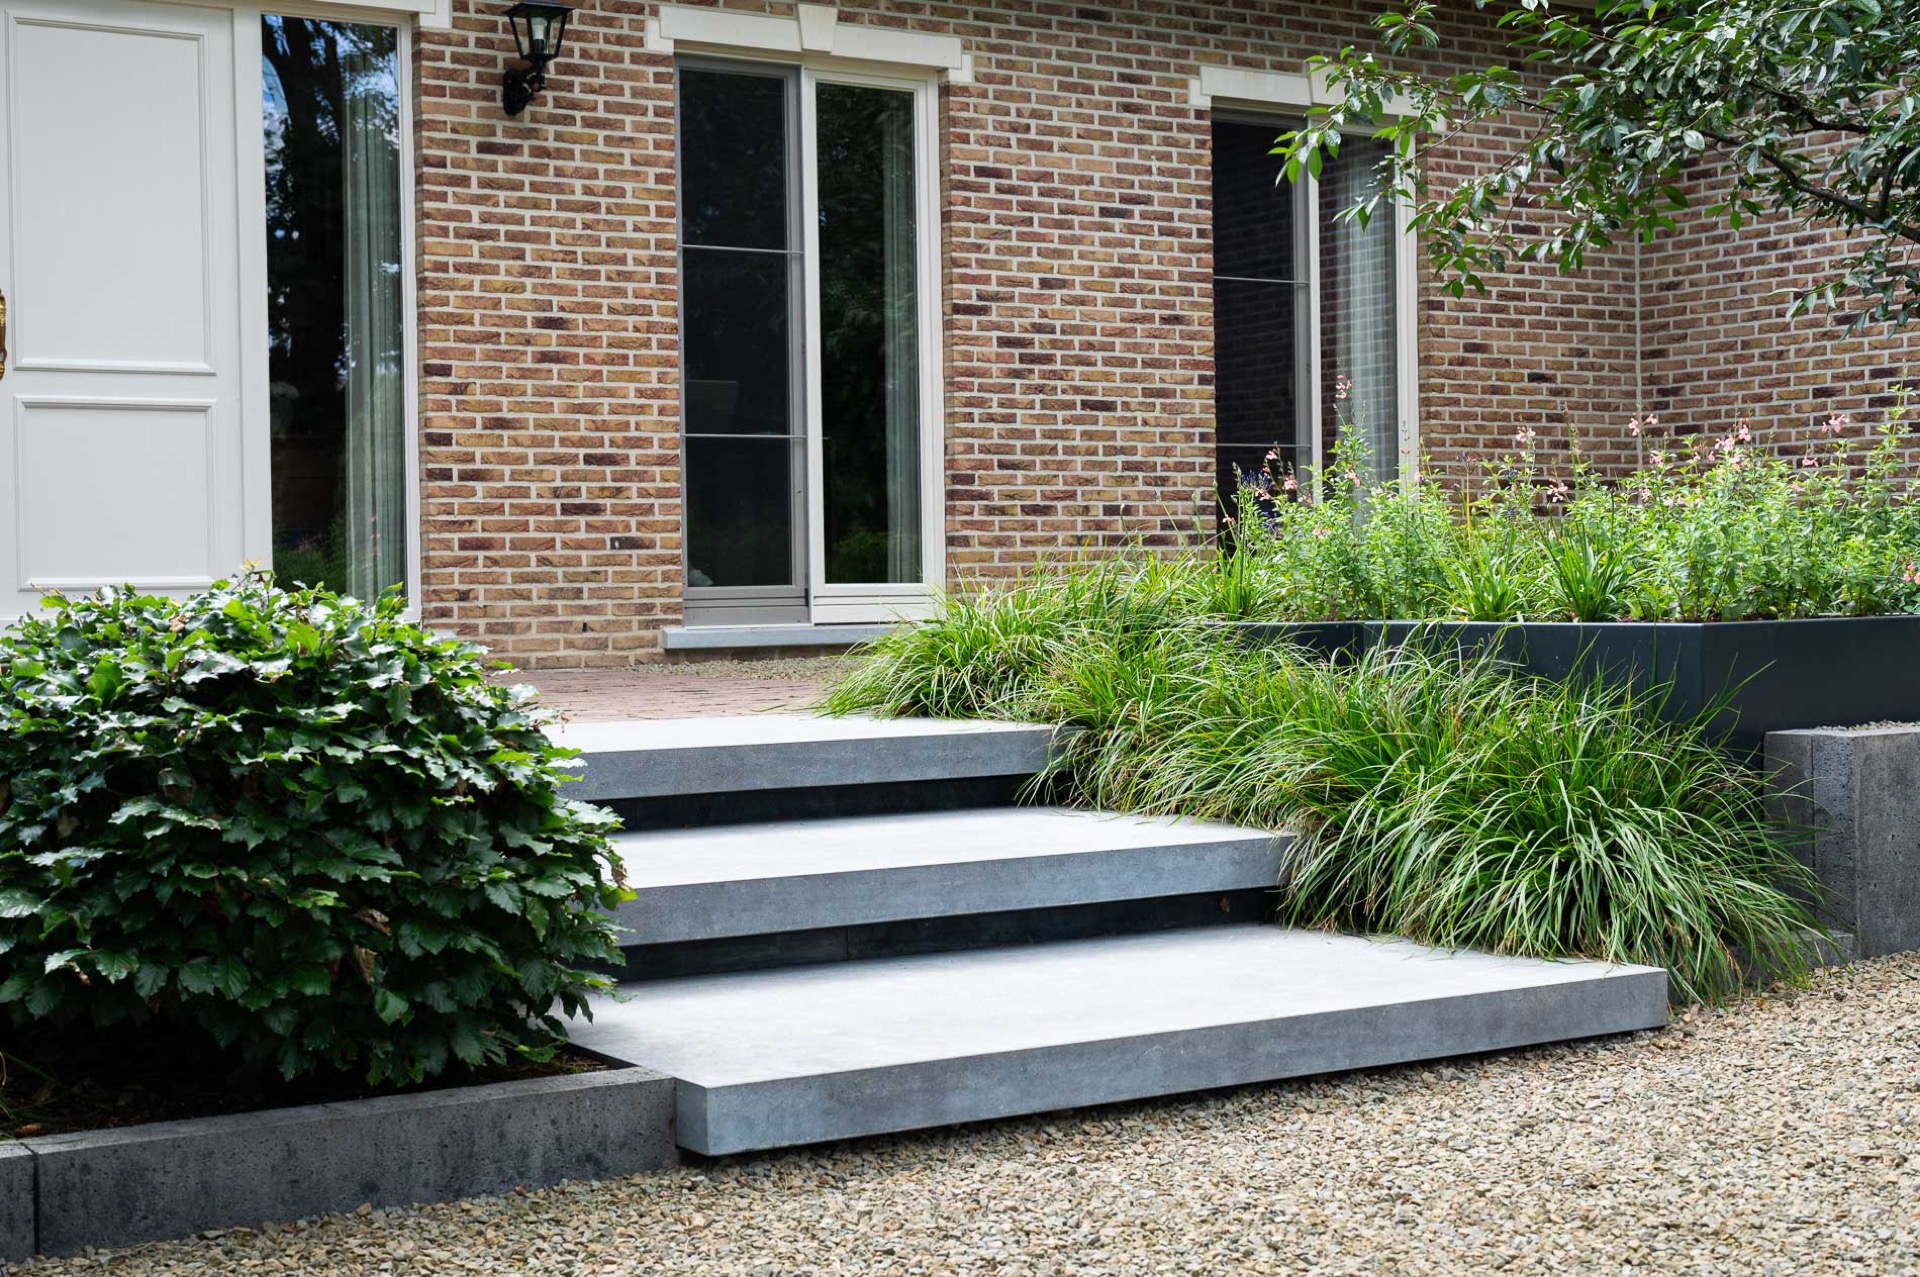


NEW 2026 Jubileum Edition The Best Interior Designers Benelux
Order Now €125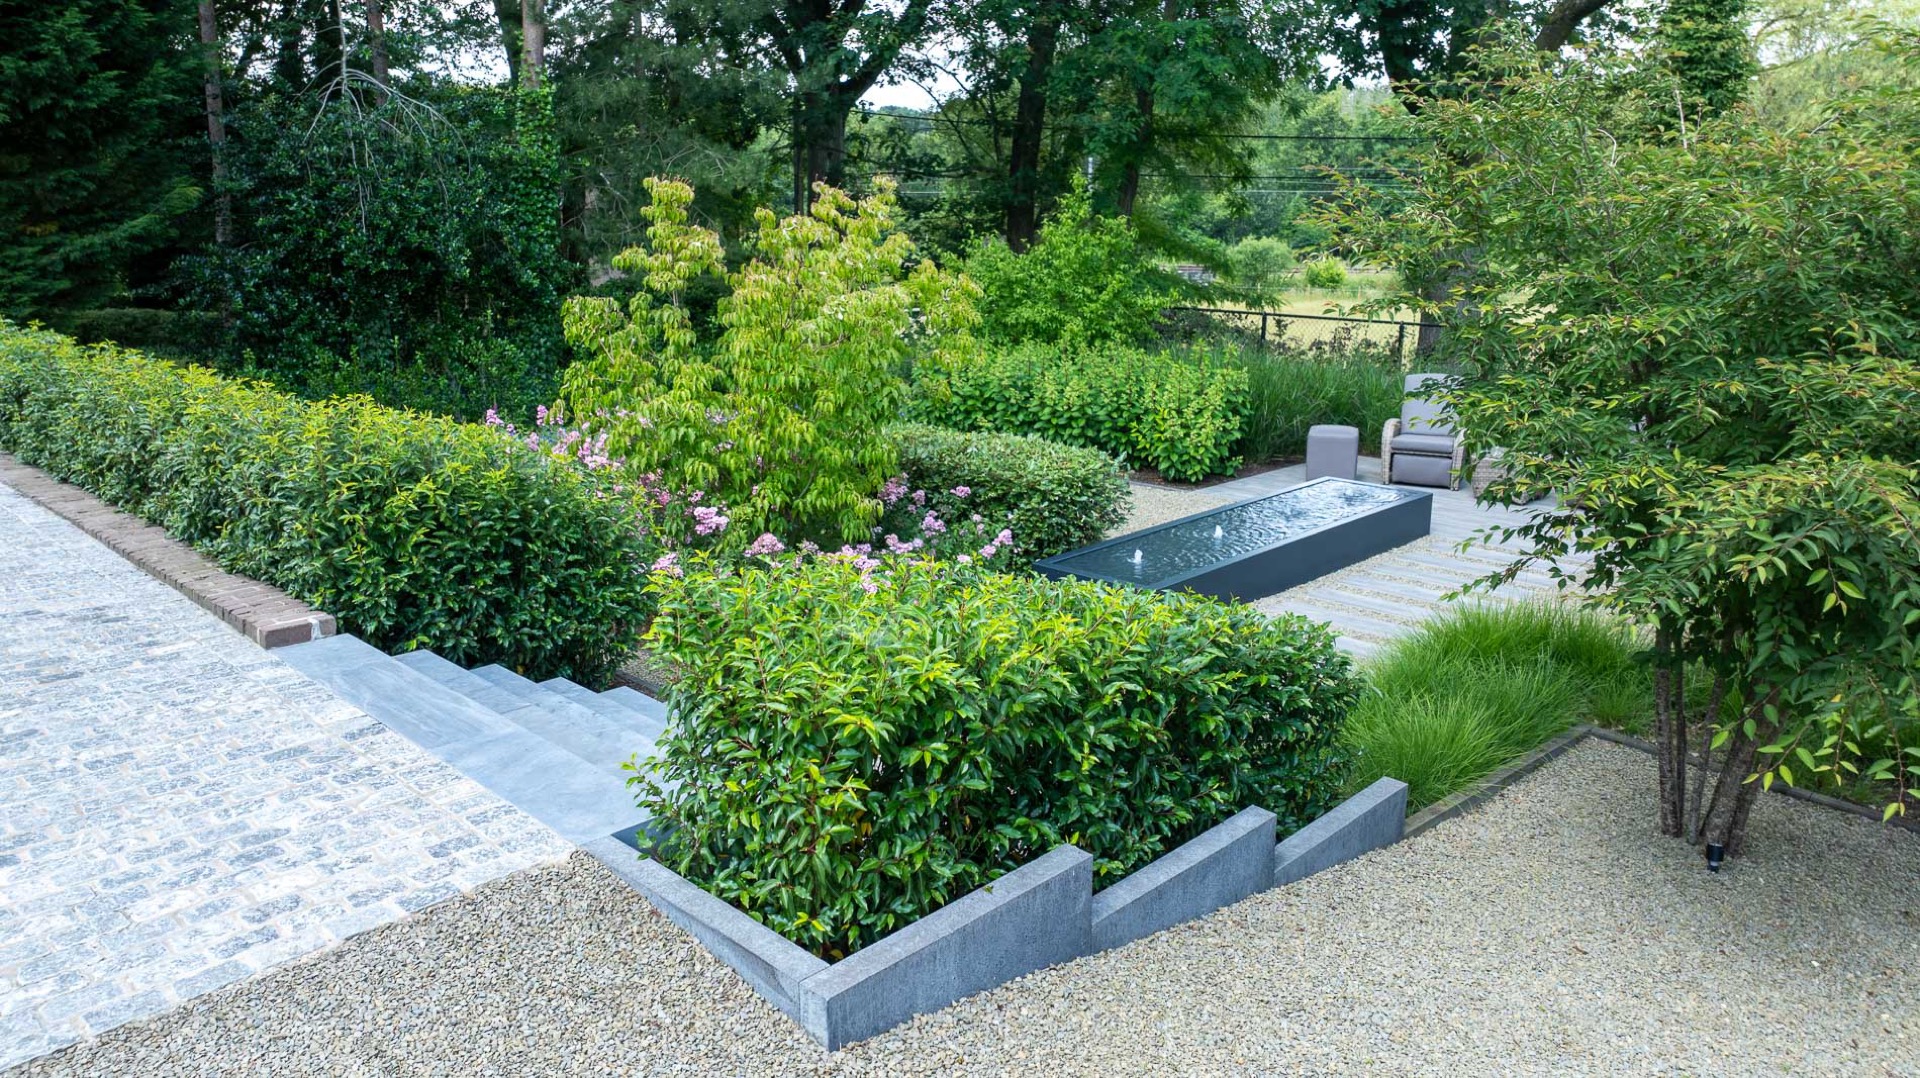
NEW 2026 Jubileum Edition The Best Interior Designers Benelux
Order Now €125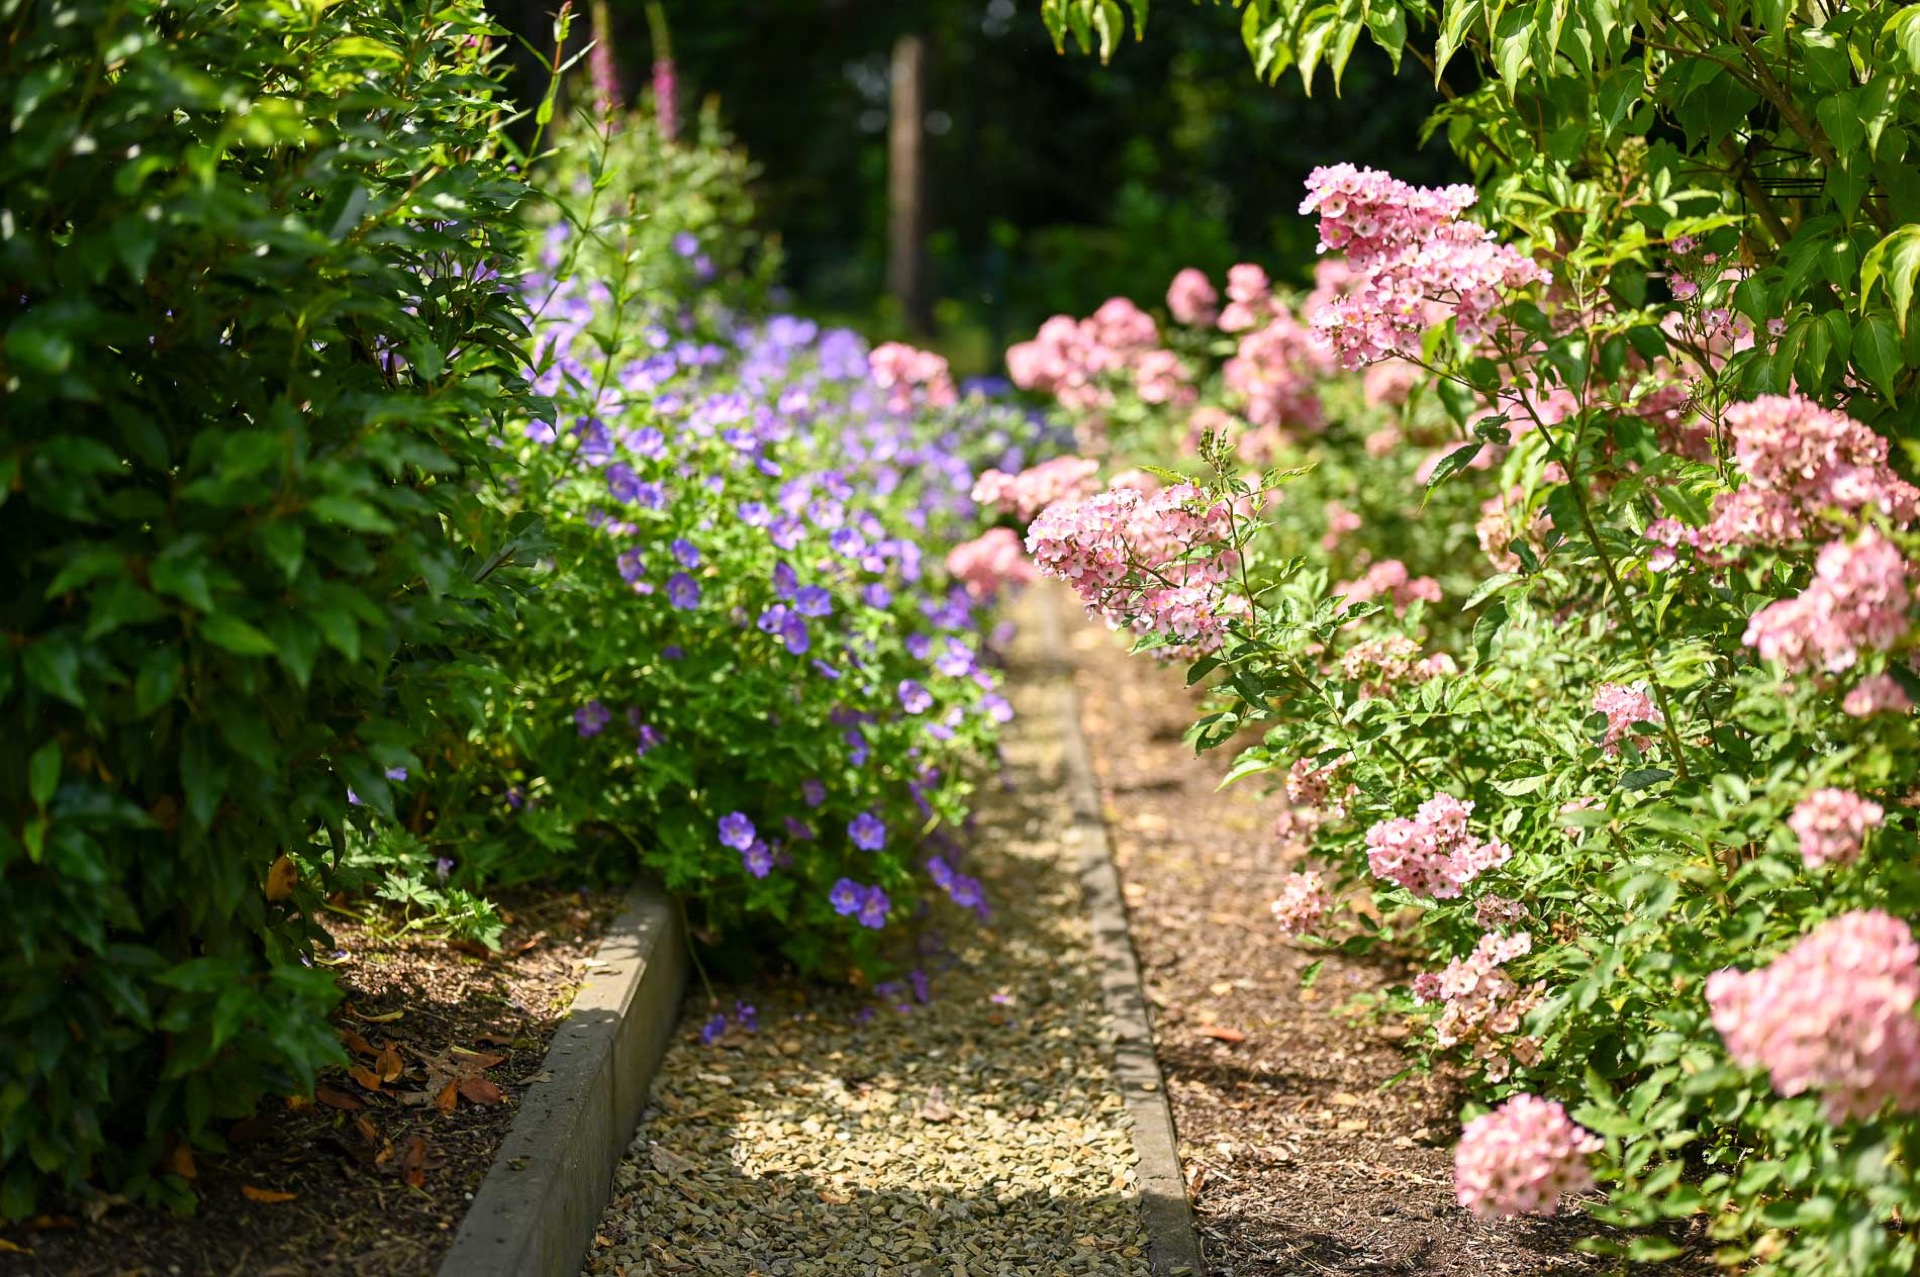


NEW 2026 Jubileum Edition The Best Interior Designers Benelux
Order Now €125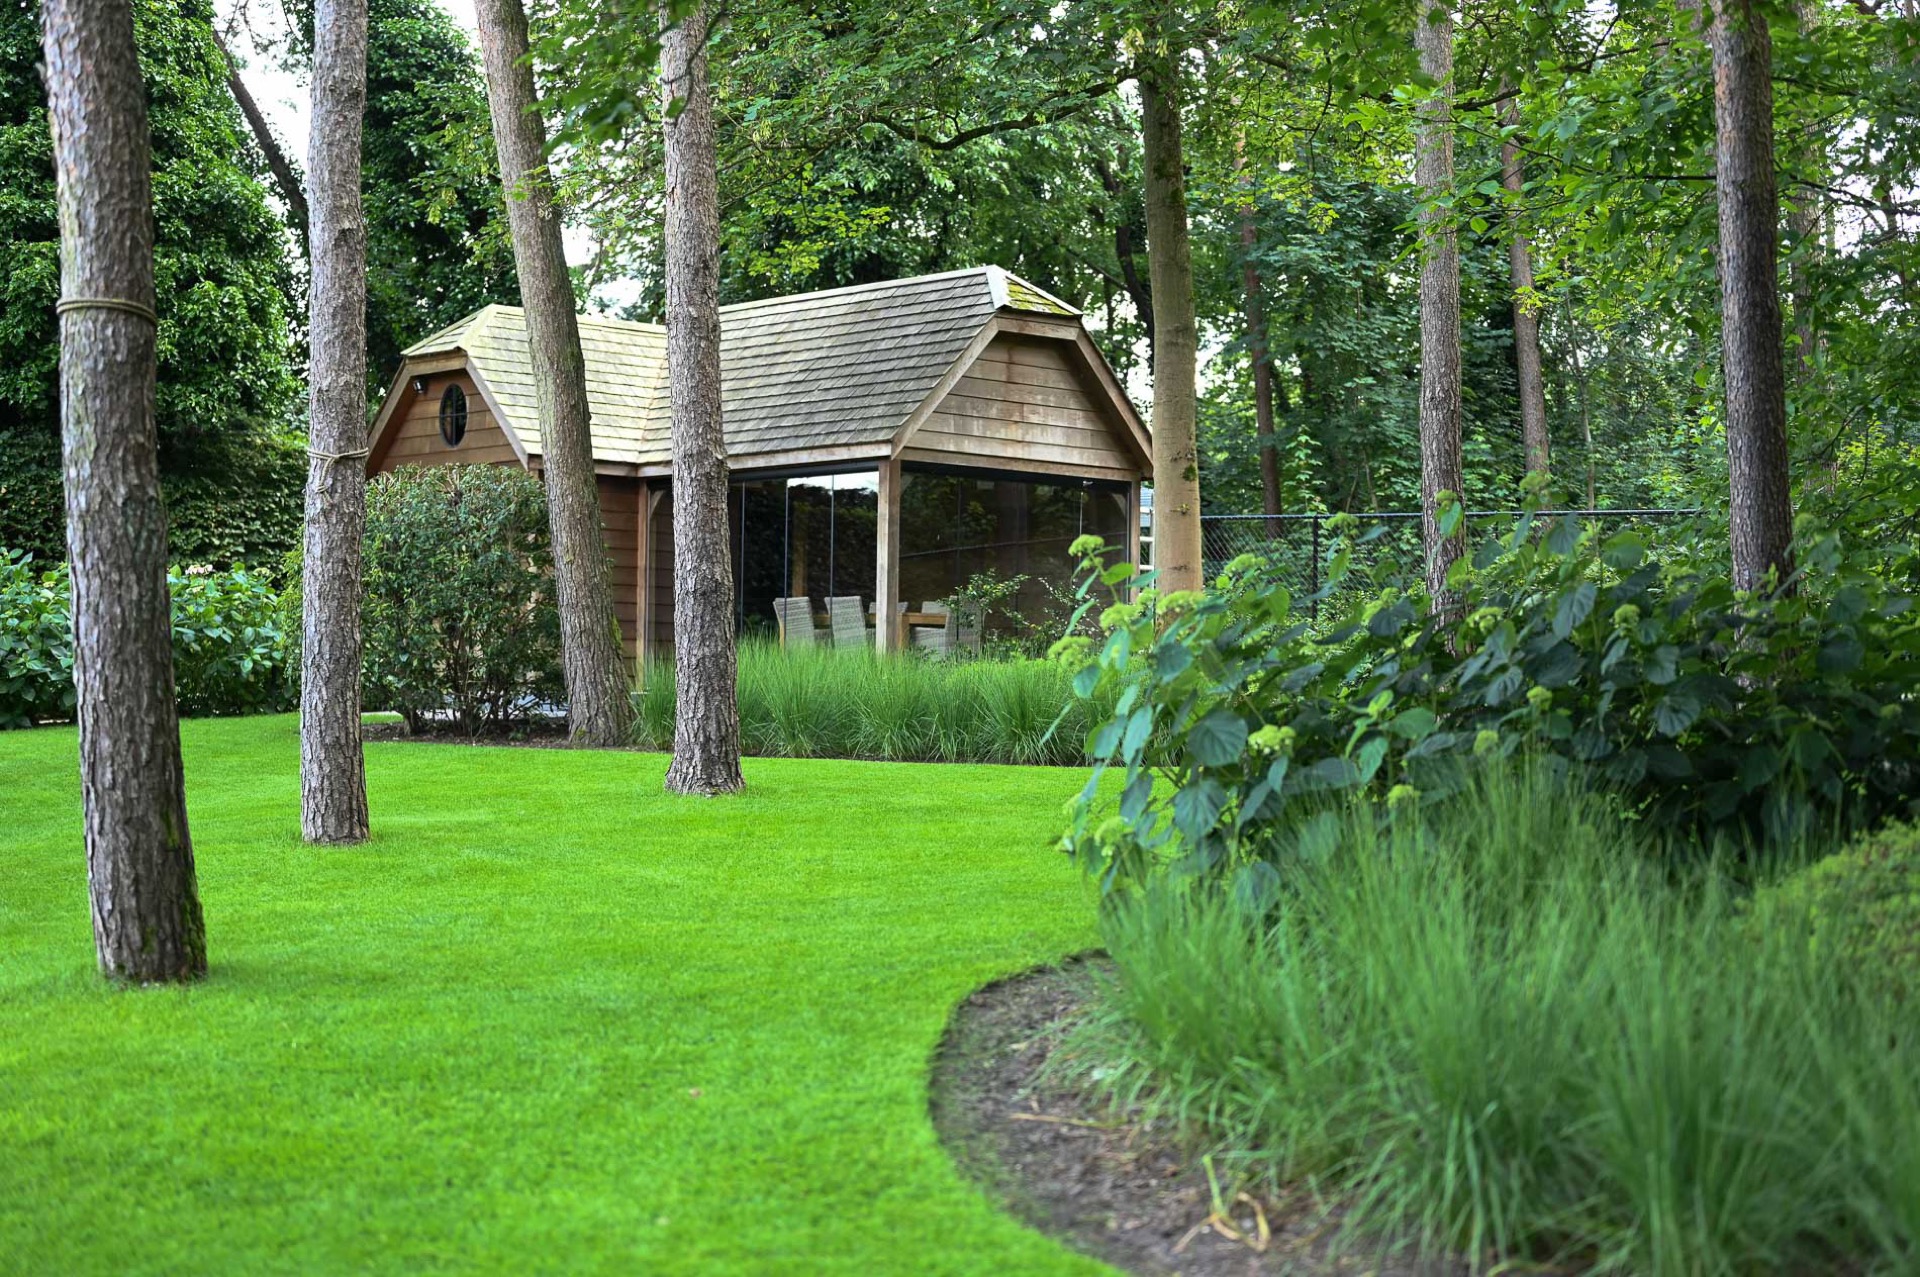

NEW 2026 Jubileum Edition The Best Interior Designers Benelux
Order Now €125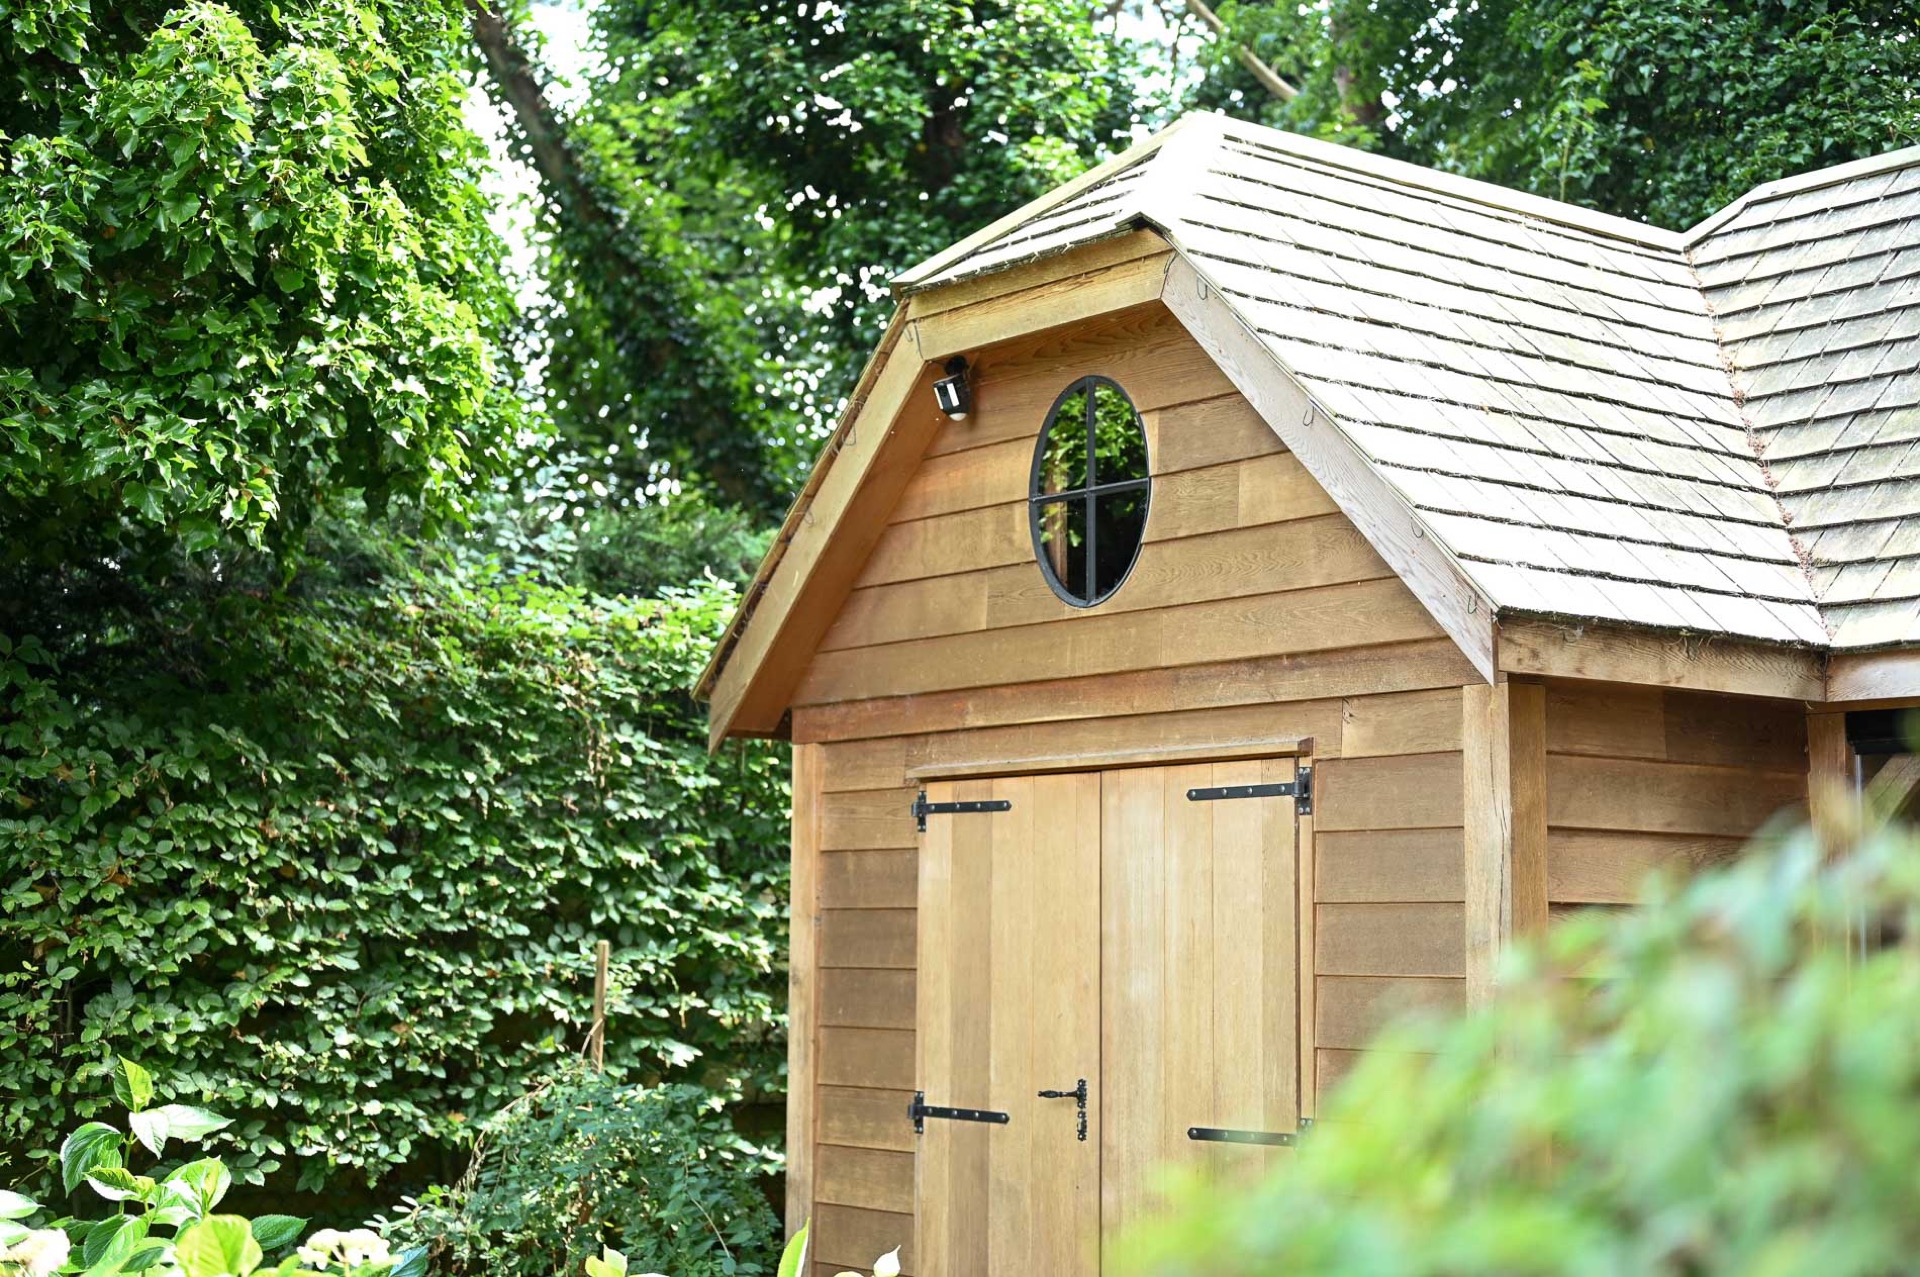

NEW 2026 Jubileum Edition The Best Interior Designers Benelux
Order Now €125