










Large sliding windows for lots of daylight: a transparent home expansion
The first thing you notice is the width of the opening. A two-storey sliding door pulls daylight deep into the house and turns the dining area into a room that feels open to the rest of the plan. The thermally insulated sliding windows allow glass areas of around 15 square metres per piece, and that scale changes the way the interior is read. Walls recede. Sightlines stretch across the room. The dining table sits in the middle of that movement, with the garden and terrace never far from view.
A two-storey opening that changes the dining area
From the dining zone, the glass reads almost like a cut in the wall. The opening runs across two floors, so the light does not stop at eye level but rises into the spaces above. That vertical shift gives the room a clear centre. You move toward the table, yet the view keeps pulling outward. This is where large sliding windows for lots of daylight become more than a technical feature: they define how the room is used, where people gather, and how the new volume is experienced from inside.
The frame lines stay slim, which keeps the glazed surface visually calm even when the opening is large. Inside, the floor area remains legible and uncluttered. Outside, the terrace sits directly in the path of the view. The result is a strong indoor outdoor connection without the usual visual break between wall and opening. Daylight from sliding doors washes across the room, changing the tone of the materials as the day moves on.
Glass, water and the upper room above the pool
In the pool area, the glazing becomes wider again. Here the glass is not only about light but also about the feeling of being close to the outside even when the seasons shift. The room keeps its relationship with the garden, and the surface of the pool adds another reflective layer beneath the windows. The effect is clear and direct: the space feels open without losing enclosure. Large sliding windows for lots of daylight make that possible by opening the room visually while keeping the boundaries precise.
Above the pool, the bedroom repeats that broad gesture. A wide glass opening brings in daylight first, then the view. Waking up here means looking out over green rather than across a closed wall. The room is simple in its arrangement, but the glazing gives it depth. The bed faces the opening, the wall surfaces stay restrained, and the landscape becomes part of the daily routine. In that upper room, the transparent living space extends into a more private setting without changing the clarity of the architecture.
A bedroom that borrows its view from the room below
The bedroom above the pool benefits from the same generous proportion as the larger communal spaces, but in a quieter register. The broad glazing takes up much of one side, so the room feels oriented toward the outside rather than inward. Light lands on the floor and on the wall surfaces, and the view stays open from the first moment of the day. It is one of the places where the project’s use of wide glass openings is easiest to read, because the room is stripped back enough for the glass to do the work.
The old and new parts meet through glass on both sides
The transition to the existing house is handled with glass on both sides. This is where the new construction meets the older part that contains the children’s rooms and offices, and the passage between them is not treated as a hard break. Instead, daylight reaches into the old volume and softens the shift from one zone to the next. The glass transition between old and new makes the route through the house feel open, even where the functions change.
At the entrance, that transparency is immediately felt. Guests and family step into a light-filled area where the view continues beyond the first room and into the connected parts of the house. The spaces remain distinct, yet they are visually tied together through the glazing. This is especially noticeable when moving from the newer living areas toward the existing section. The opening between them does not hide the contrast in age or structure; it makes that contrast visible and lets daylight from sliding doors travel through it.
Light that reaches the quieter rooms
Children’s rooms and offices often sit behind more closed walls, but here the glazed transition changes that expectation. Light slips through the link between volumes and gives the older part a brighter edge. The view does not stop at the threshold. It continues across panes, corners and internal routes, so the house feels connected without relying on a single central hall. The use of thermally insulated sliding windows supports that openness with large glass areas, while the surrounding walls still keep the plan grounded and readable.
A house shaped by long views and controlled openings
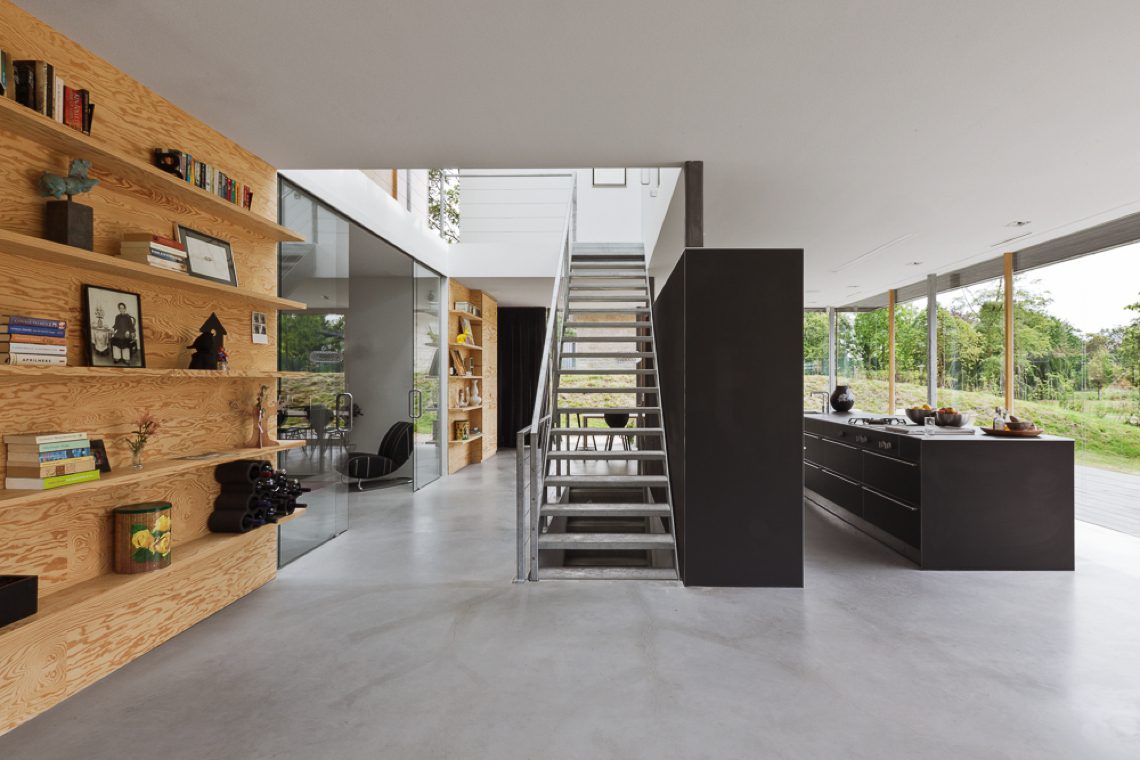
Across the home, the strongest impression comes from the way the openings are distributed. A large opening in the dining area. Wider glazing at the pool. Another broad window line in the bedroom. Then the glass connection to the older wing. Each move is specific, but together they create a transparent living space where one room leads visually into the next. The materials stay disciplined: glass, concrete, some timber, and a palette of white, grey, brown and black that lets the daylight do the shifting.
The exterior reading remains important in the composition, but it is the interior movement that gives it meaning. Massy wall surfaces sit beside slender glazing, and the contrast keeps the building from feeling flat. Horizontal slats appear in parts of the elevation, adding a measured rhythm against the larger panes. Outside, terrace and garden stay present from inside; inside, the rooms remain distinct enough to hold daily life. The house takes its character from that exchange between open and enclosed zones.
How the glazing shapes everyday movement
Walking through the house, the route is guided by light. You pass from the dining area to the connecting zones, from the newer volume to the existing part, and the changing width of the glass tells you where you are. Large sliding windows for lots of daylight are not confined to one showpiece moment; they establish a pattern of movement. A room opens, a view extends, then another space takes over. That sequence keeps the house legible even with its varied functions.
The project also shows how a transparent living space can still feel grounded. The windows are generous, yet the surrounding structure holds them in place. The garden remains visible, the terrace stays close, and the water in the pool adds another layer of reflection. Rather than isolate each zone, the glazing links them. That is the thread running through the whole house: daylight from sliding doors at key points, broad openings where the plan needs release, and a glass transition between old and new that lets the different parts of the home speak to each other.
Want to see more of i29 interior architects? View the page of i29 interior architects for even more great projects and company information.





NEW 2026 Jubileum Edition The Best Interior Designers Benelux
Order Now €125


NEW 2026 Jubileum Edition The Best Interior Designers Benelux
Order Now €125


NEW 2026 Jubileum Edition The Best Interior Designers Benelux
Order Now €125


