Layered perfection: luxury custom interior with natural materials
Layered timber, pale stone and glass set the tone from the first step inside this luxury custom interior. The palette stays restrained, but the surfaces do the work: a finished wood floor, a travertine stair detail, leather on the staircase and slim metal edging that catches the light. Nothing feels overdrawn. The result is a home where material transitions guide the eye from entrance to living areas, and where custom work is visible in almost every zone.
An entrance built from texture, not gesture
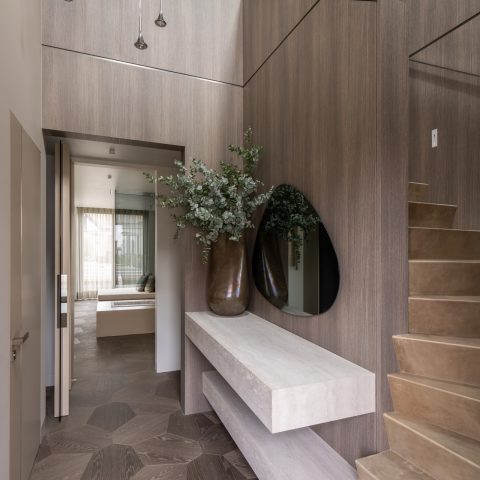
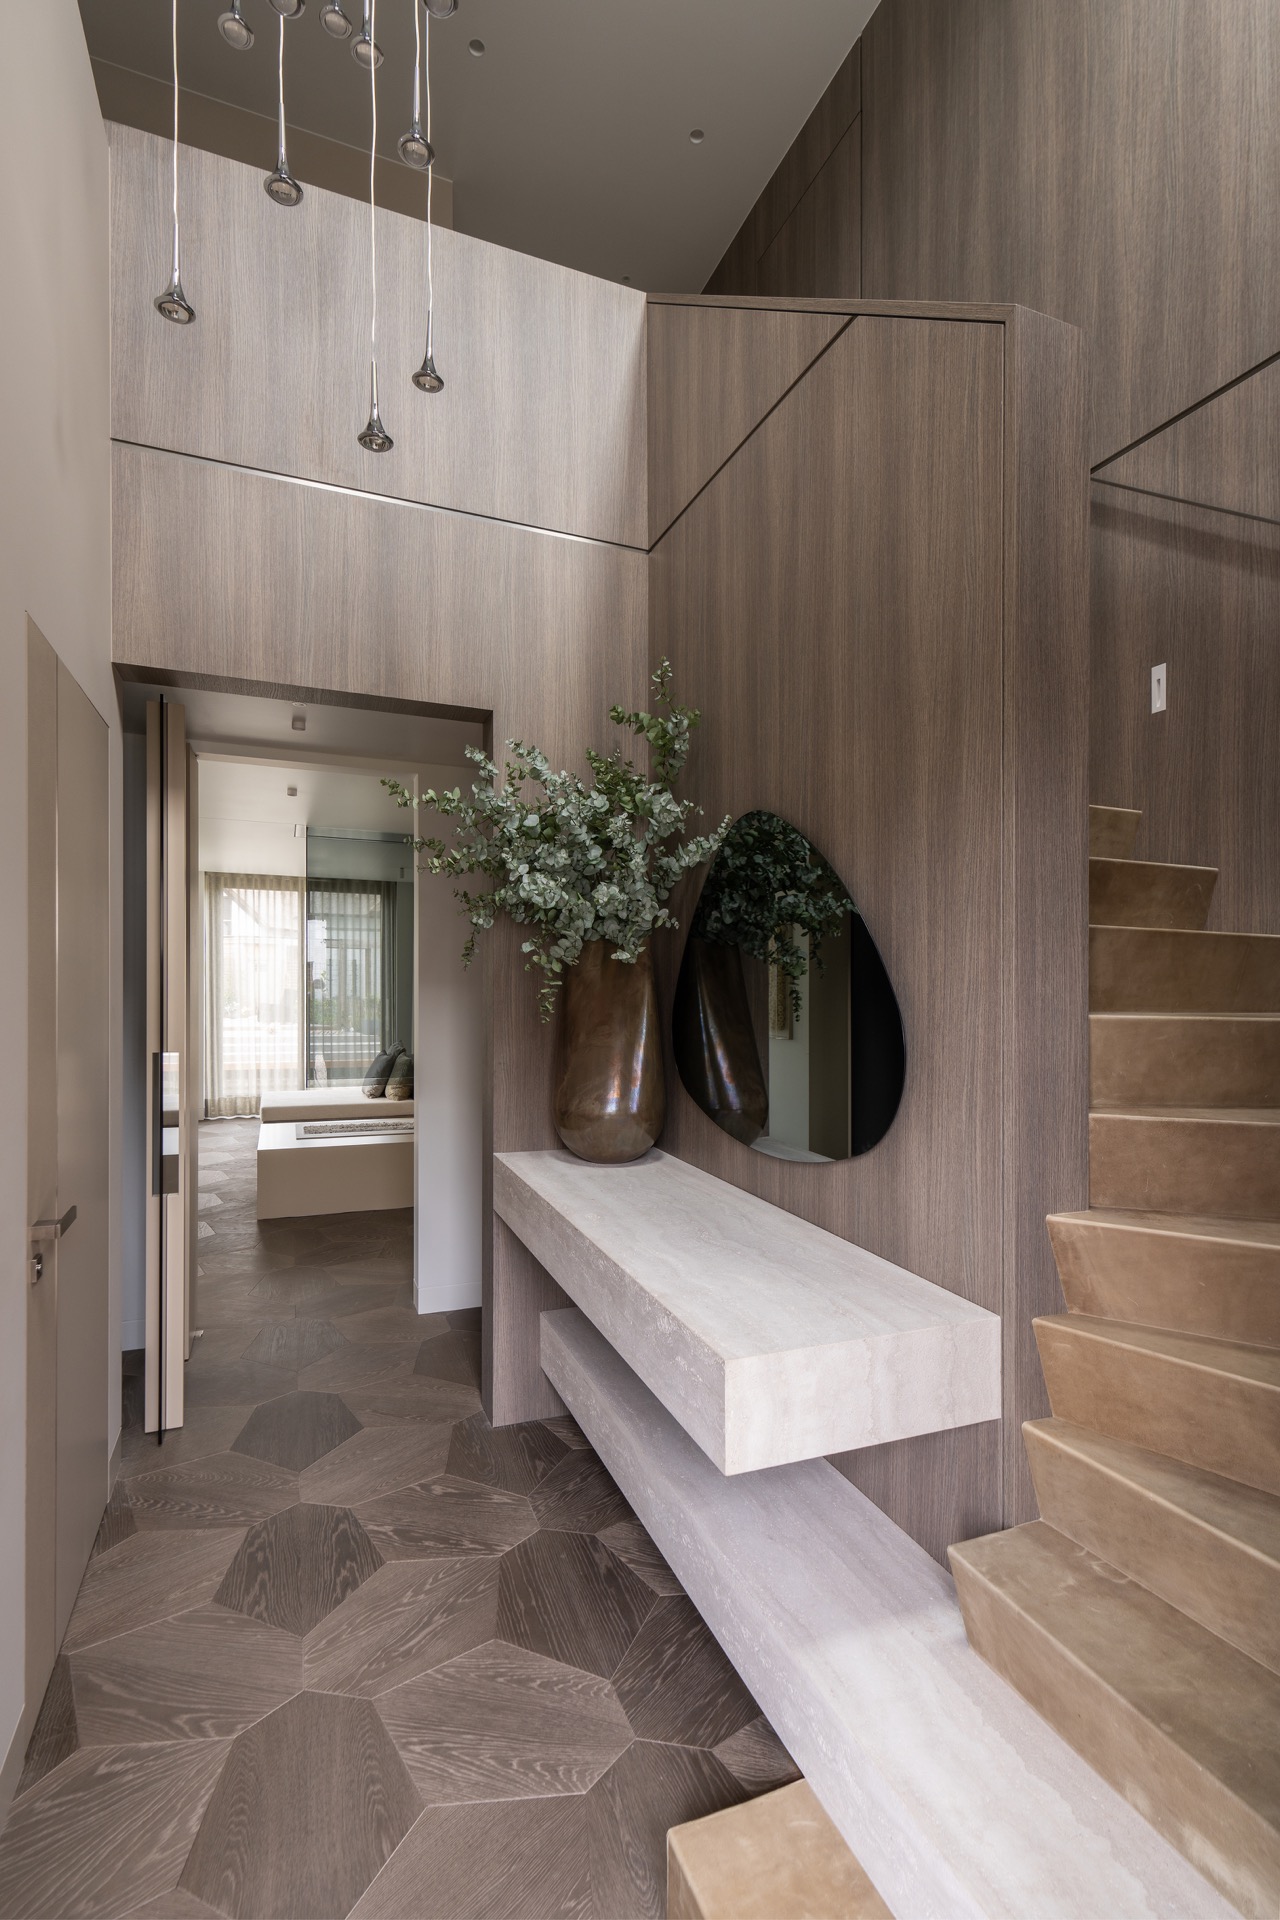
The entry makes its point through touch and proportion. A console or dresser sits against the wall, paired with a floor finished in wood and a single travertine step that marks the change in level. The staircase beside it is wrapped in leather, with timber walls keeping the route visually quiet. A thin stainless-steel line cuts through the composition and gives the stairs a sharper edge. Above, a lamp arrangement recalls falling rain without taking over the space.
That careful layering continues in the way the room is composed. The natural materials are not used as decoration; they frame movement. Wood, stone and metal sit close together, each with a different surface reflection. The entrance does not open with a grand gesture. It opens by compressing detail into a short passage, then letting light and texture unfold across the next rooms. In this luxury custom interior, the threshold already carries the design language of the whole house.
Natural materials, cut to fit the house
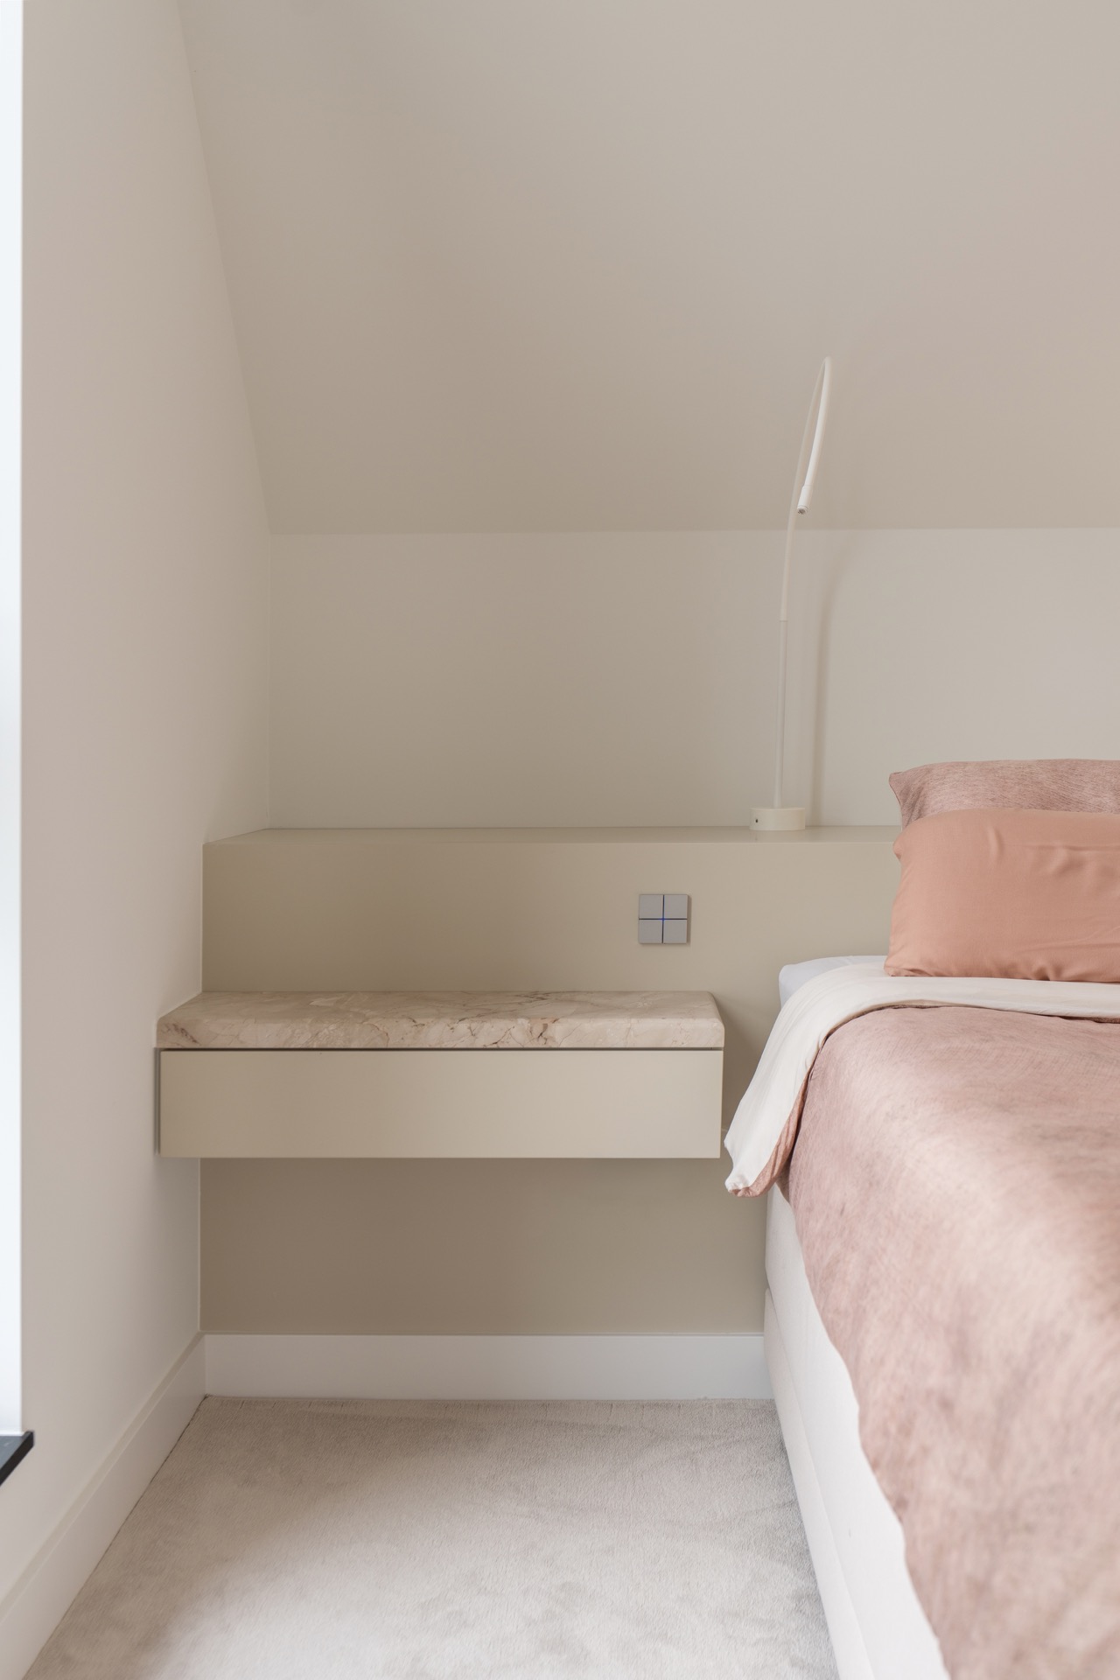
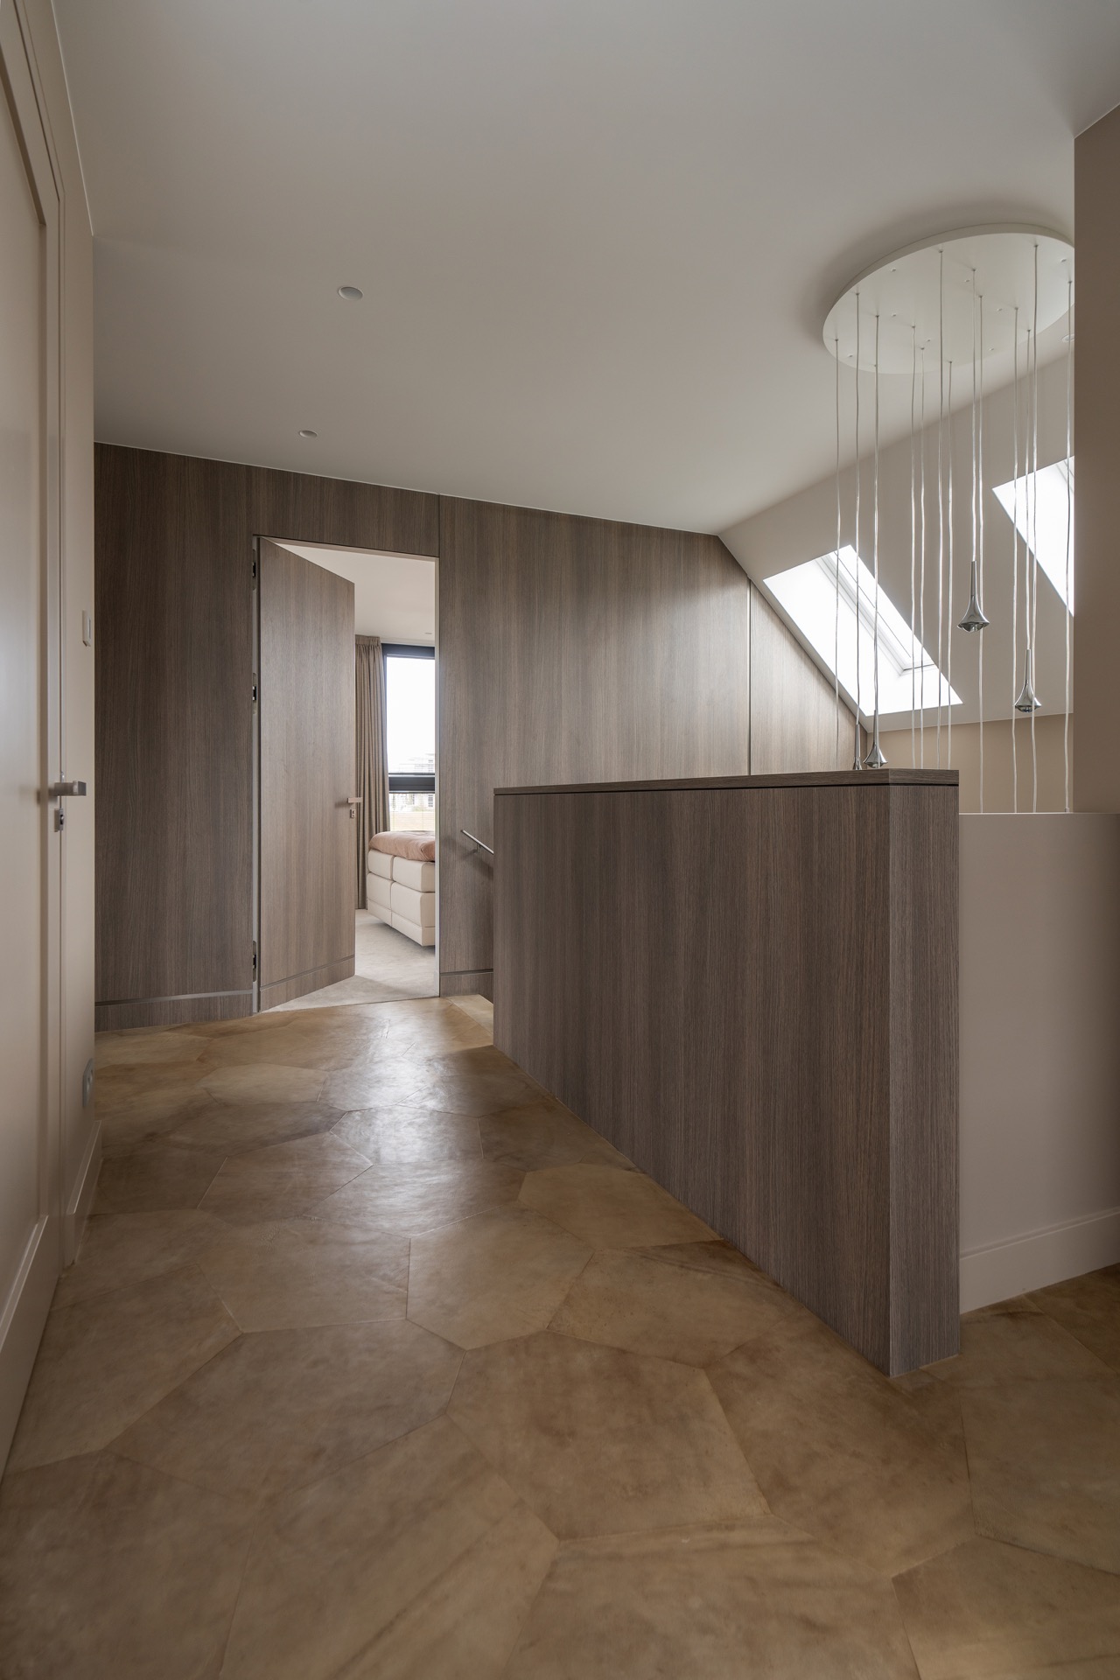
The strongest impression comes from the level of detailing. Custom wall niches and panels are fitted into the plan with a quiet precision, and the joinery keeps the lines straight rather than busy. The layered natural materials give depth to the surfaces without adding visual noise. Timber veneer, stone-look finishes, glass and soft fabric window treatments all appear in clear bands, which helps the spaces read as connected yet distinct. The effect is measured, but not stiff.
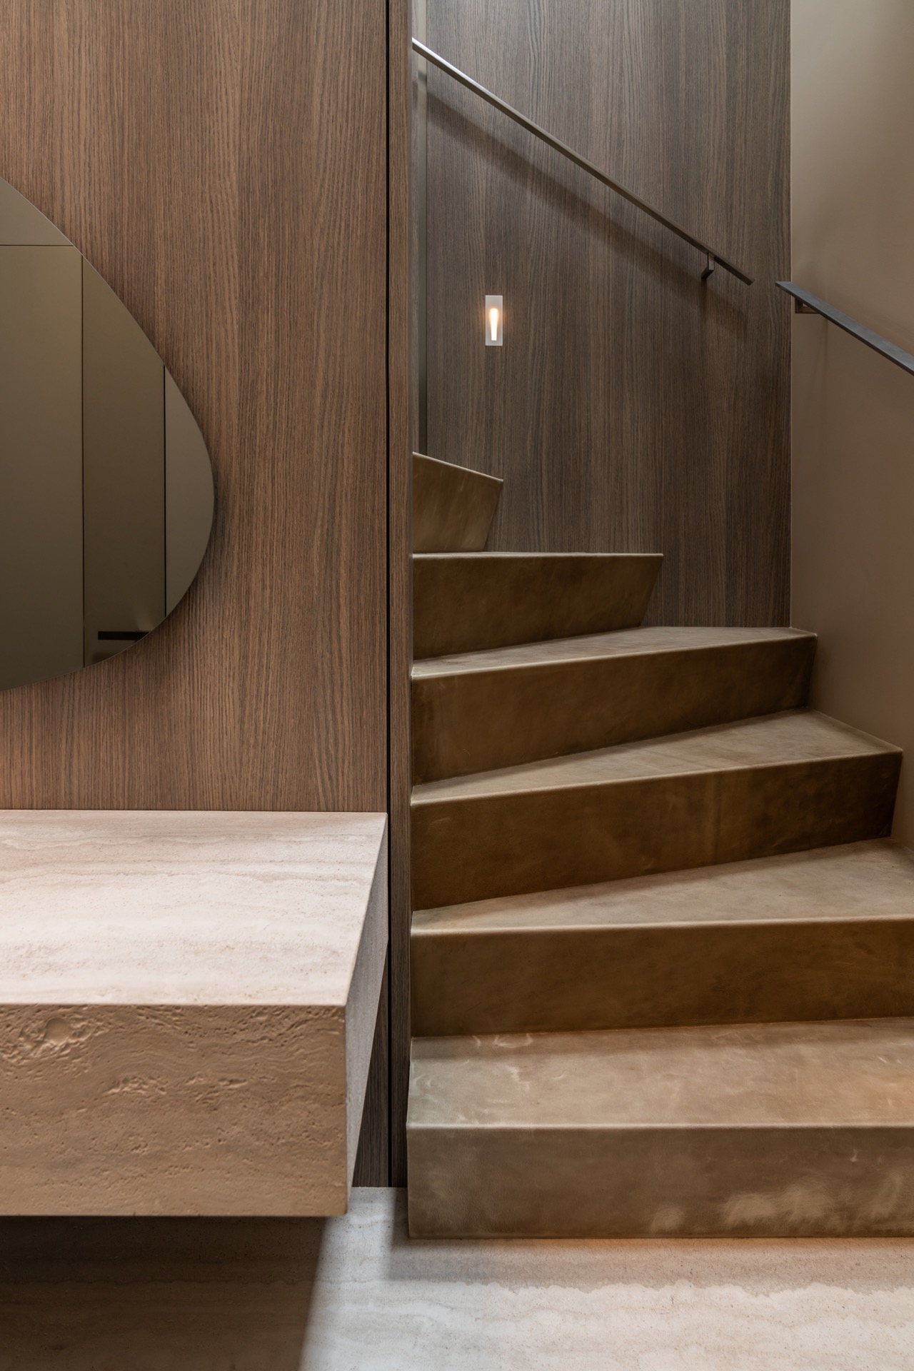
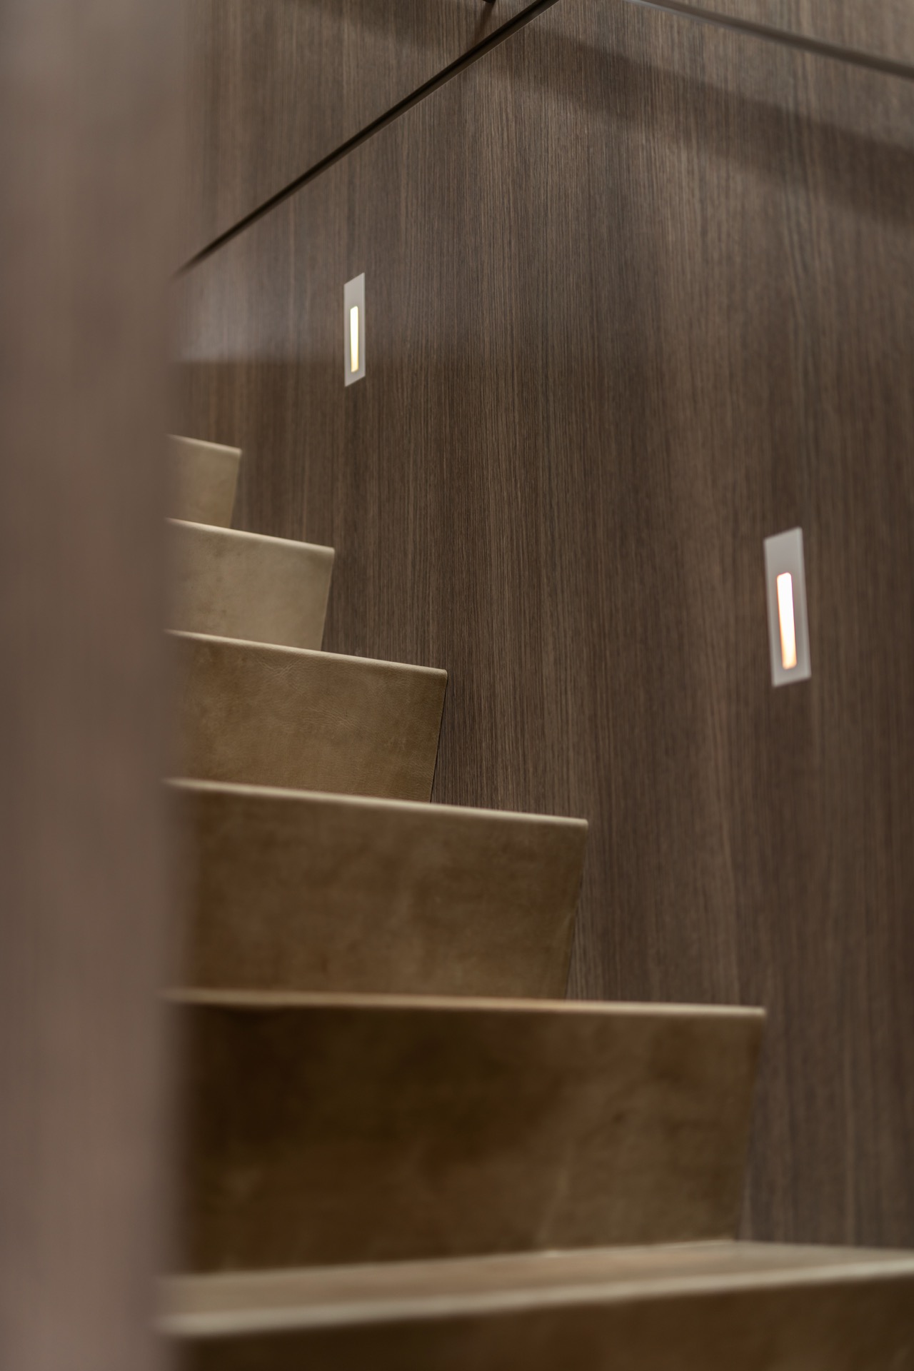
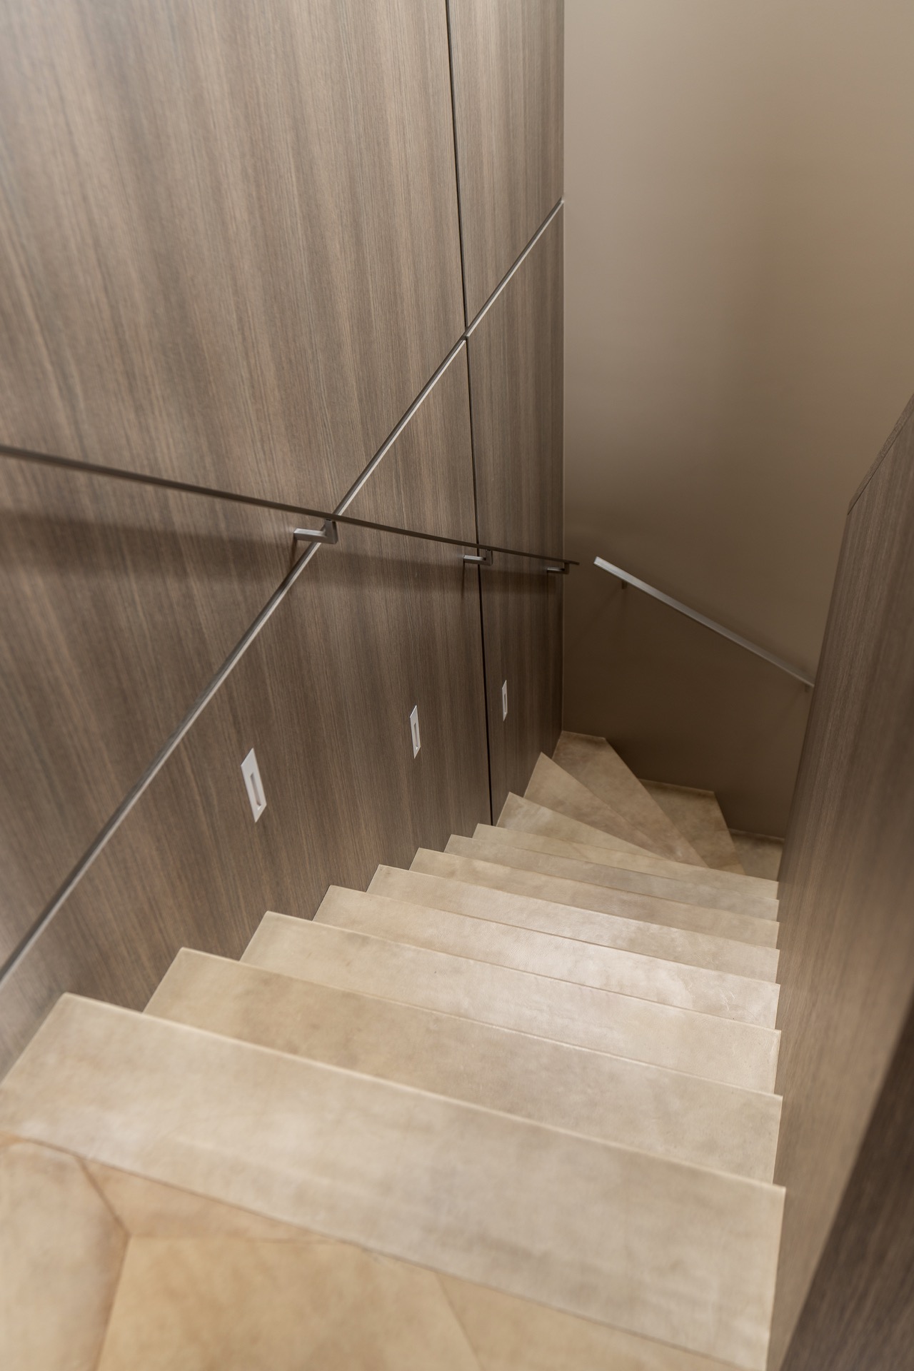
That same precision is visible in the straight staircase with natural stone steps. The light treads contrast with the darker leather-clad side and the wood wall panels beside them. It is a small route through the home, yet it carries the full material palette: stone underfoot, timber at the side, and metal used only where it sharpens a junction. The staircase becomes a working detail rather than a separate feature, which suits the rest of the luxury custom interior.
Custom joinery as the quiet backbone
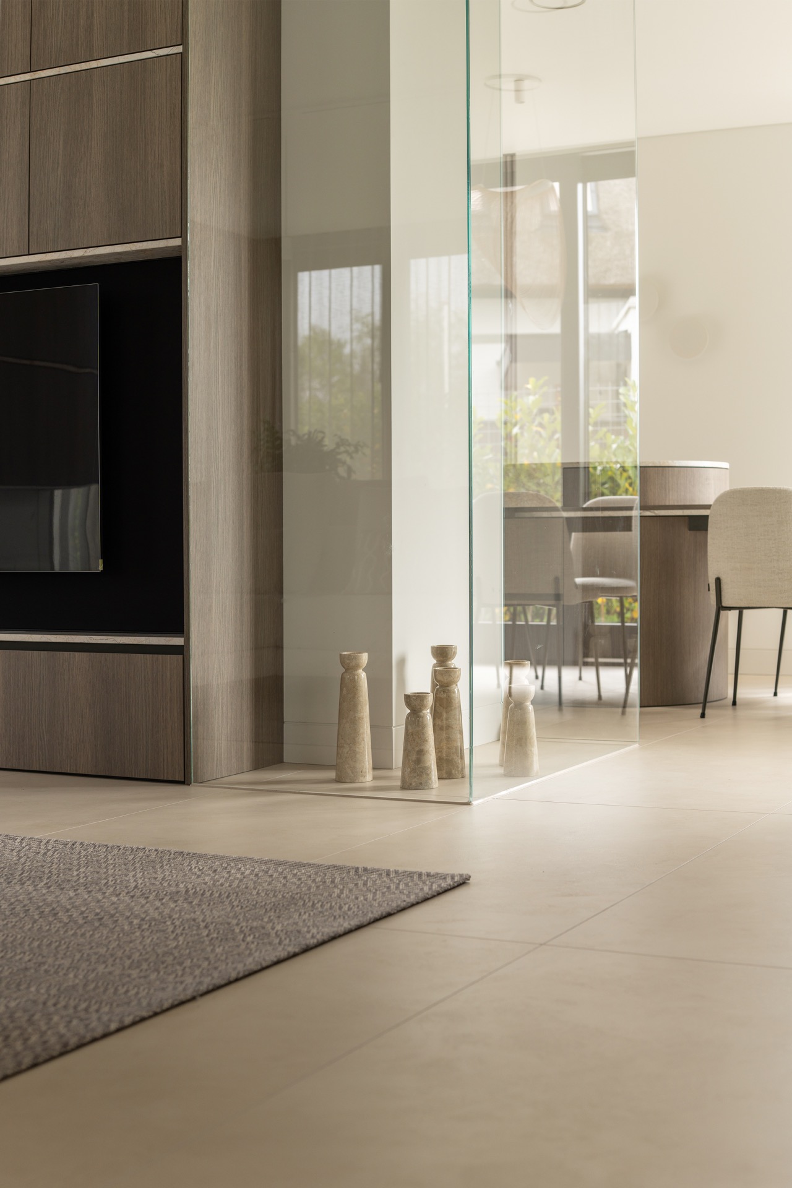
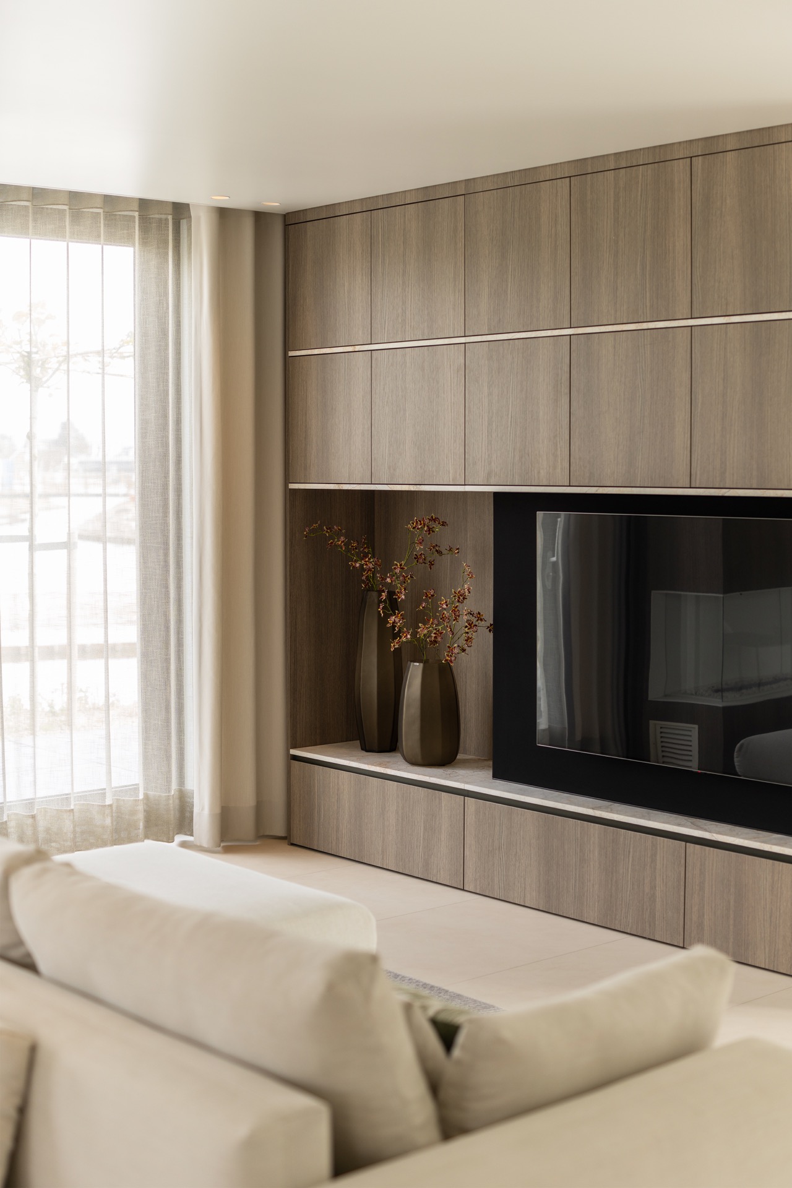
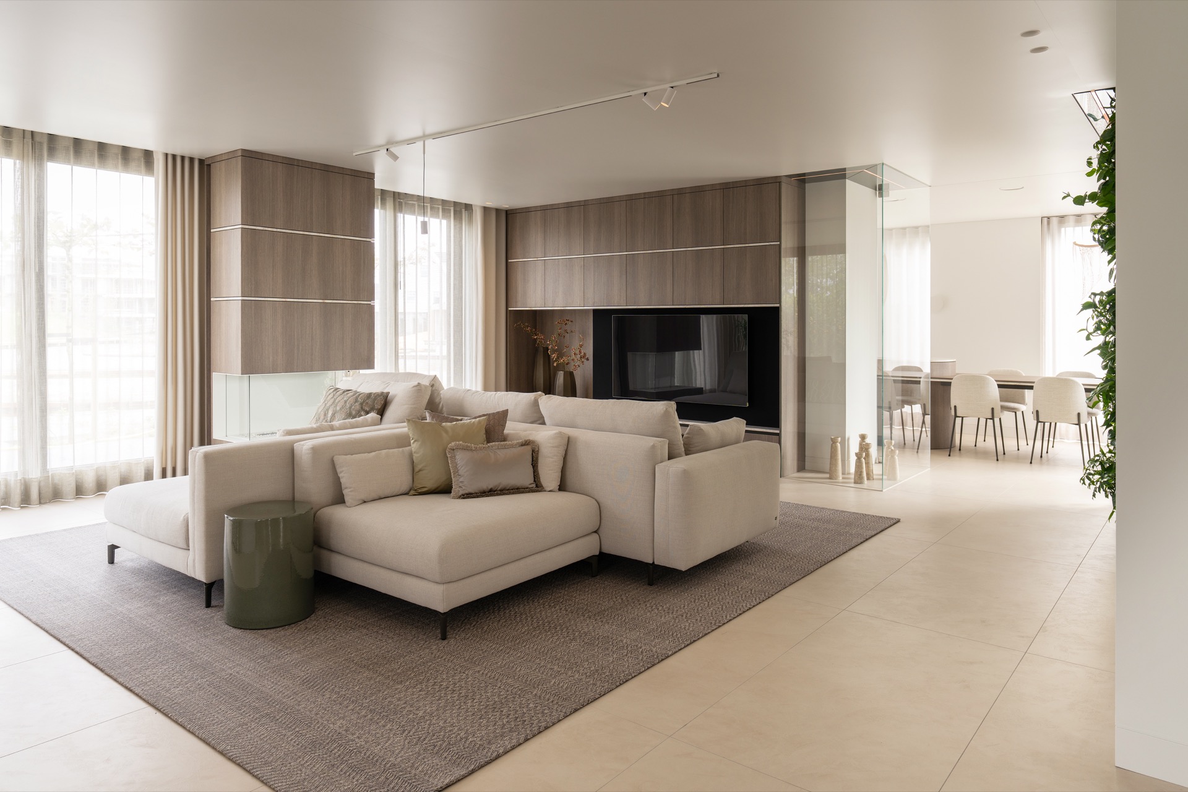
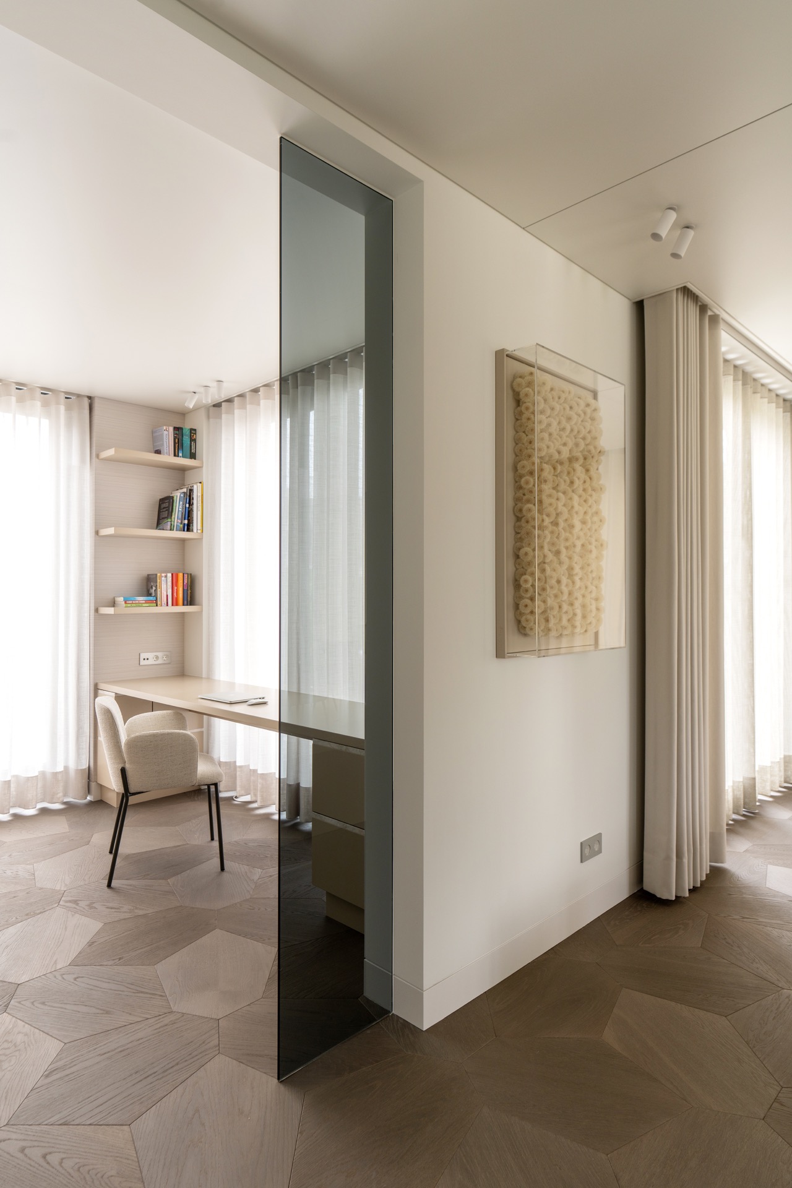
Across the living spaces, custom joinery gives the rooms their structure. A wood veneer TV wall anchors one side of the living area, with large panel fields and slim horizontal lines keeping the surface calm. Nearby openings and glazed sections allow views to pass through, so the wall does not close the room off. Instead, it marks a boundary while still letting daylight move around it. This is where the project’s layered natural materials become most legible.
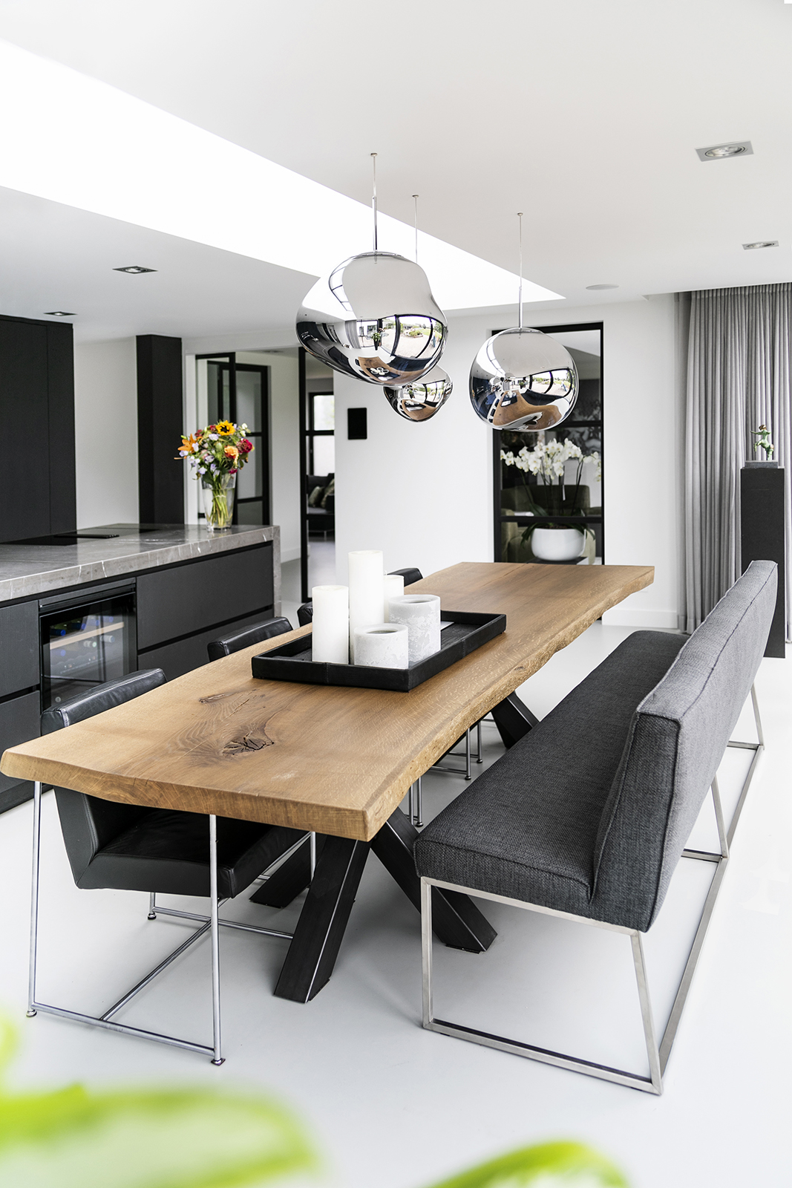
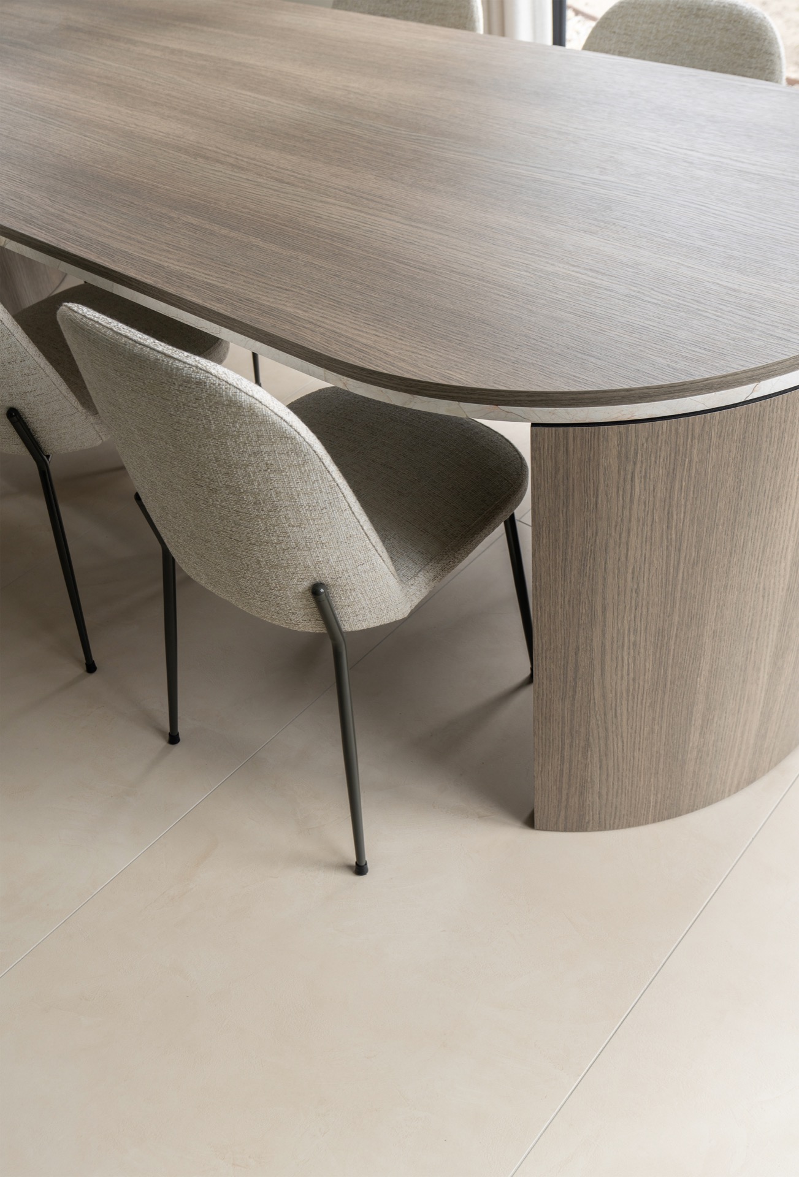
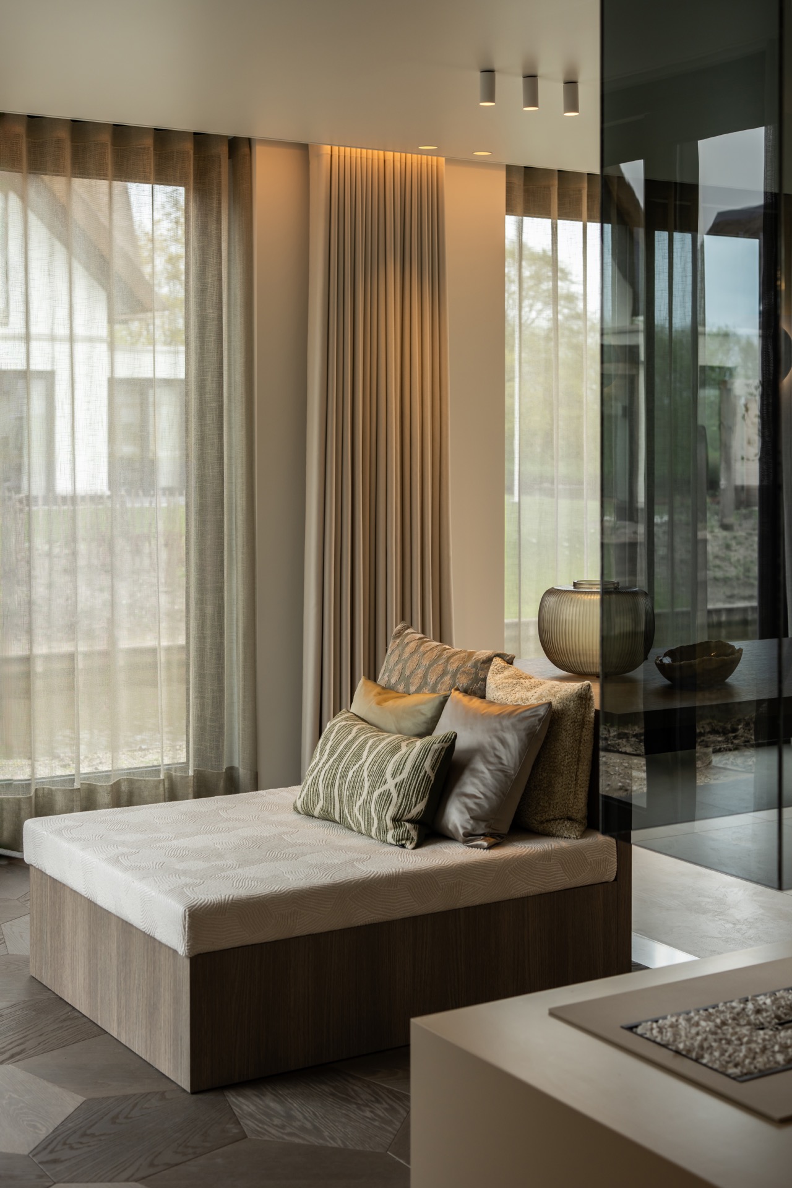
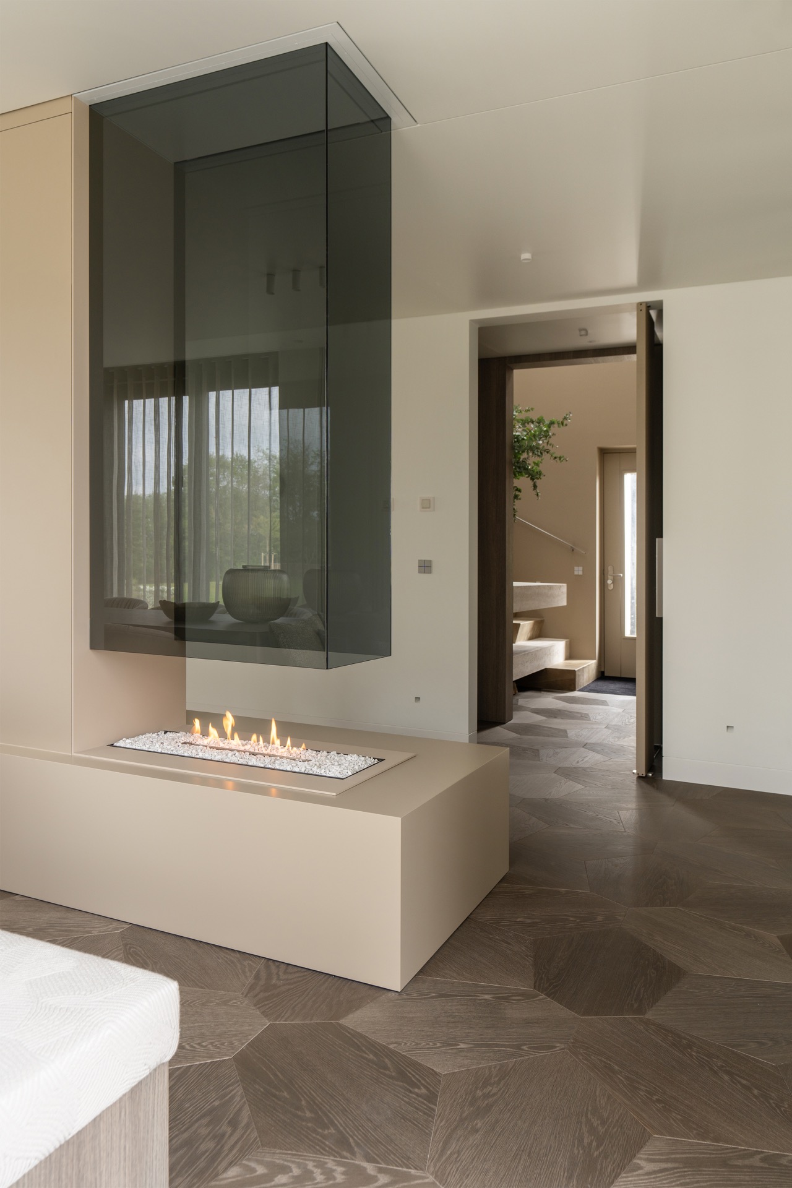
The fireplace zone extends that logic into the seating area. A table shifts into a comfortable sitting corner near the hearth, turning one long line of furniture into a small sequence of uses. Oval dining shapes soften the stronger geometry around it, and the rounded form repeats in the lighting and in the table edges. The room stays open, but the furniture draws clear lines for dining, gathering and sitting. That visible choreography gives the interior its pace.
A kitchen that reads as one continuous surface
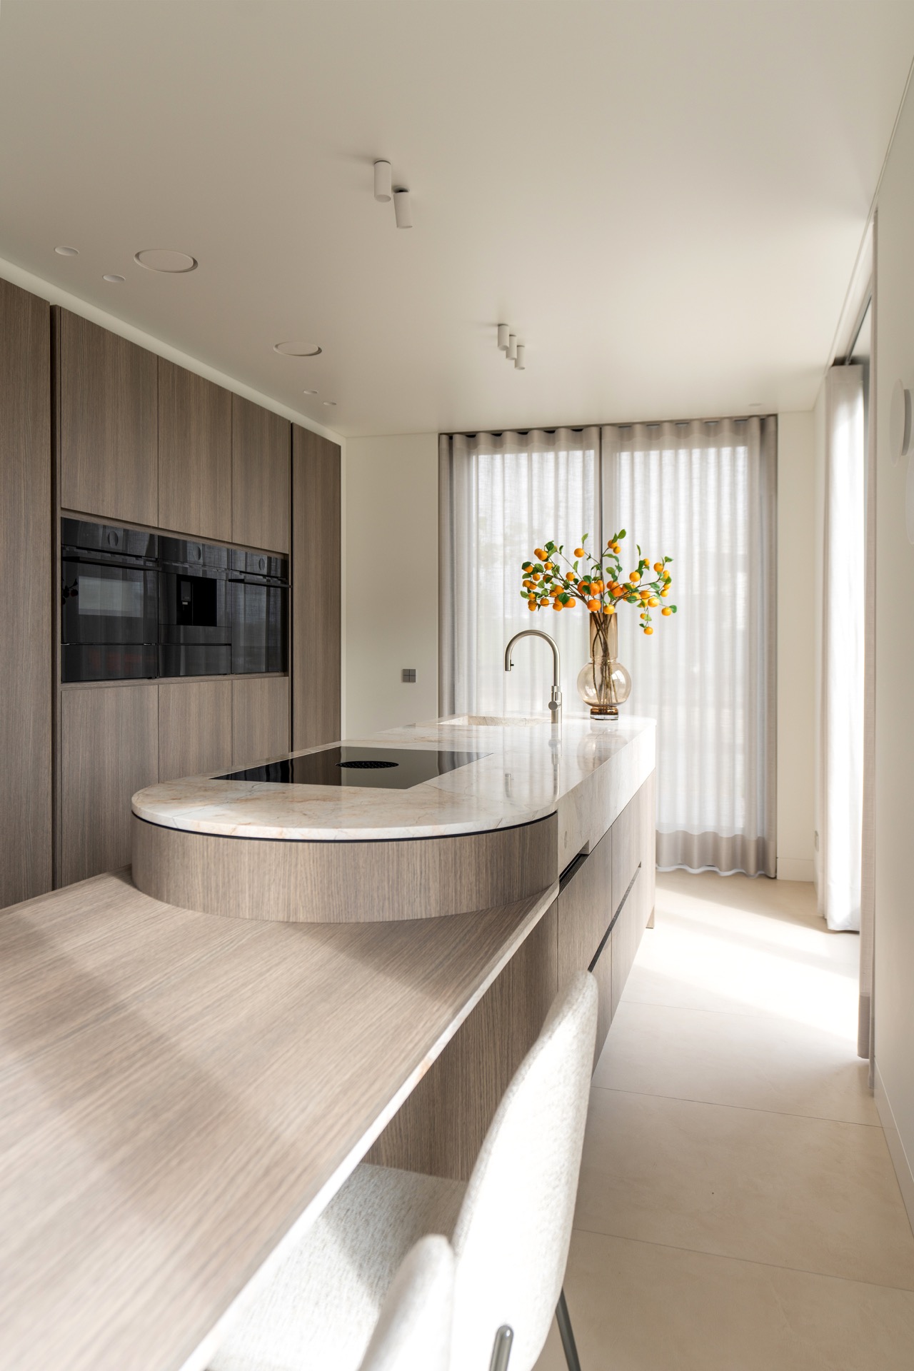
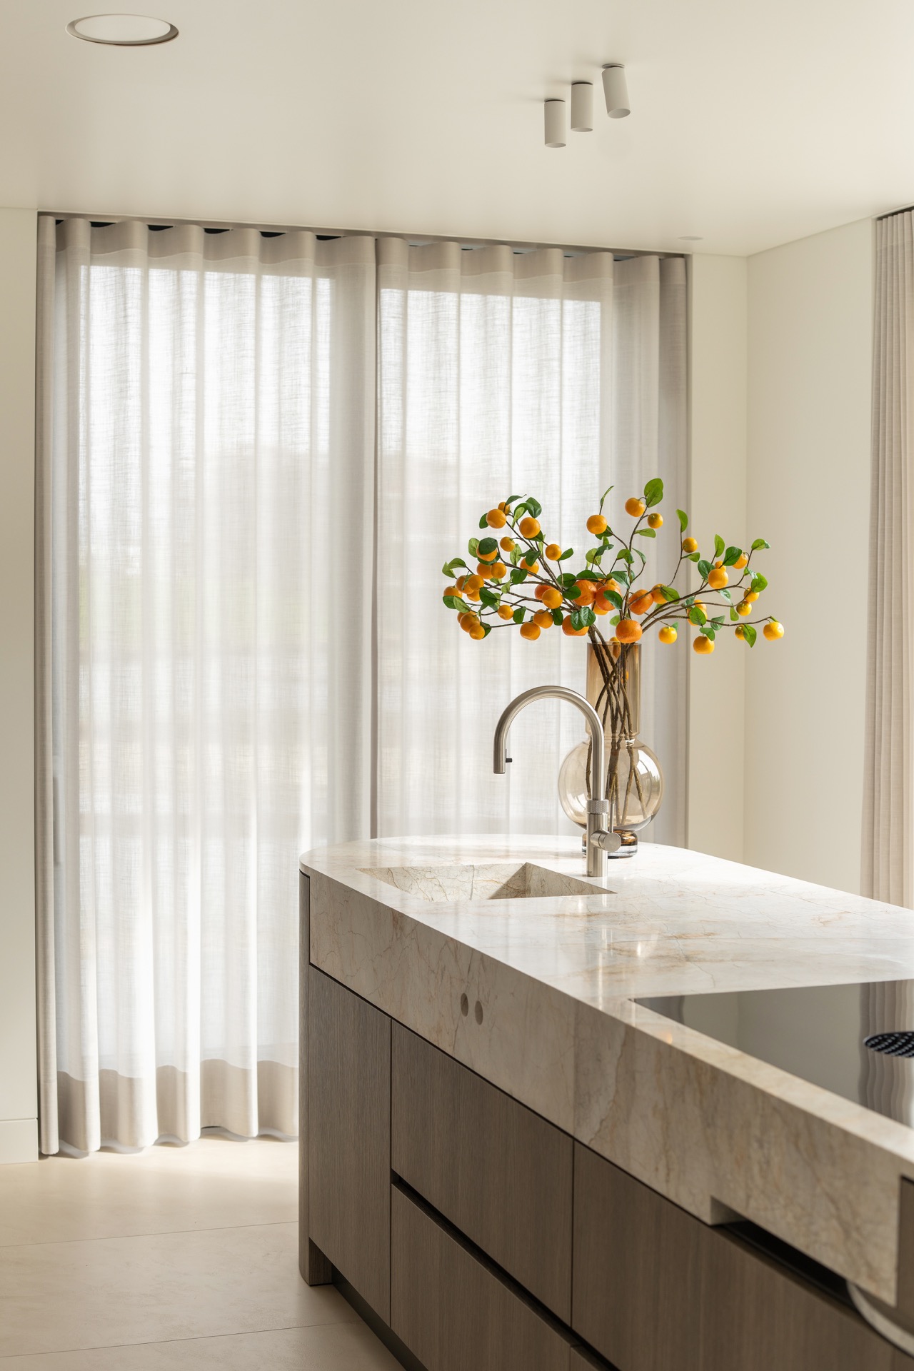
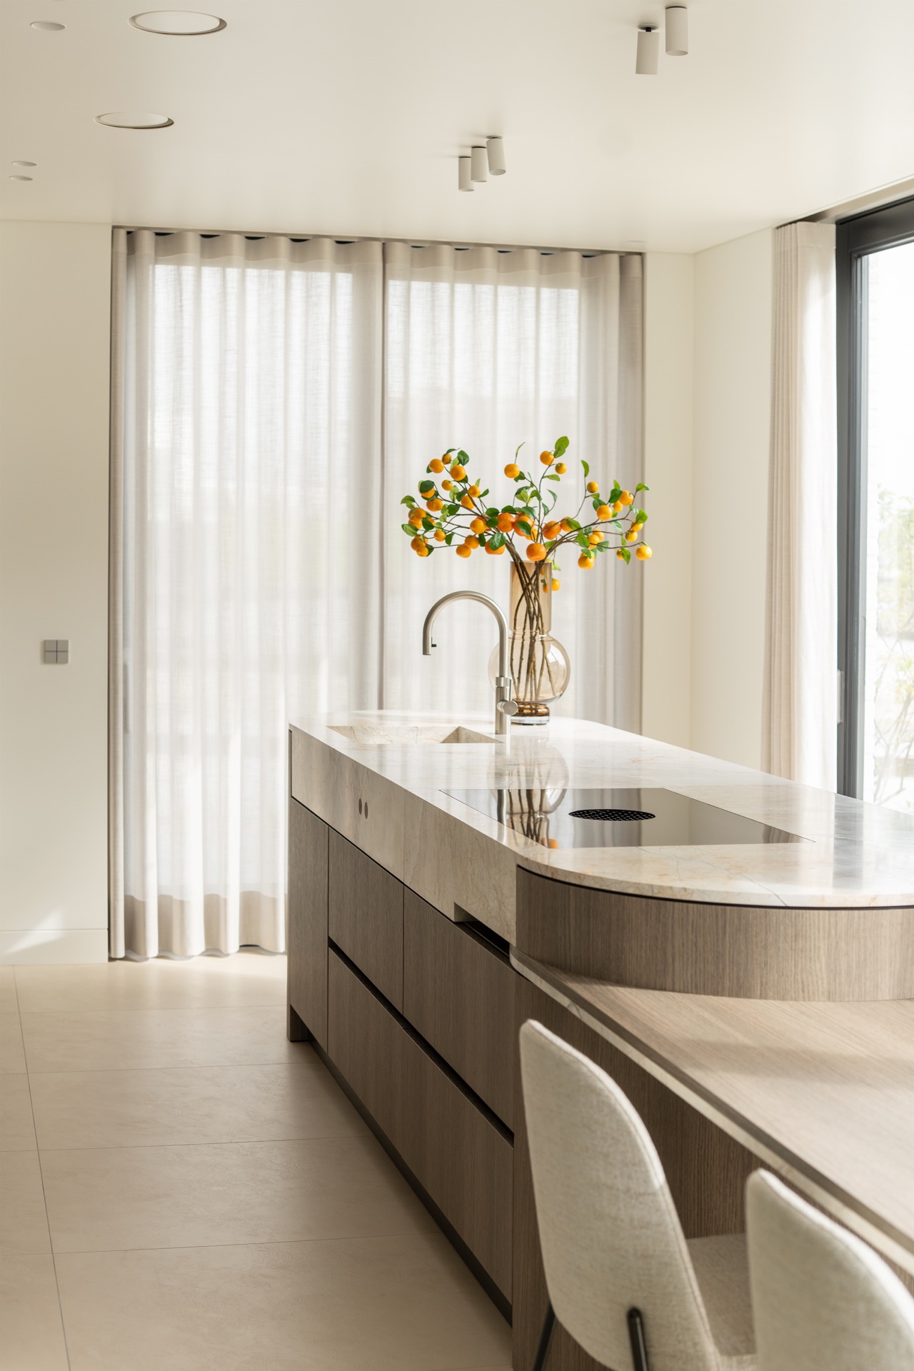
The kitchen is shaped by long horizontal lines and a marble-look kitchen countertop with visible veining. The worktop brings a cooler note into the room, while the wood-finished cabinetry keeps the overall tone grounded. At the sink, the stone surface sits against full-height curtains and a clear run of ceiling lighting, so the zone feels defined without being boxed in. The blend of timber and stone is handled with restraint, which lets the craftsmanship stand out.
Small details carry a lot of weight here. The edge of the countertop is thin and precise, and the cabinetry underneath remains visually calm. Light falls across the counter in a way that shows the veining rather than flattening it. Seen from the dining side, the kitchen belongs to the same sequence as the table and sitting area. That continuity is what makes the luxury custom interior feel composed from the inside out, not assembled room by room.
Dining forms that soften the plan
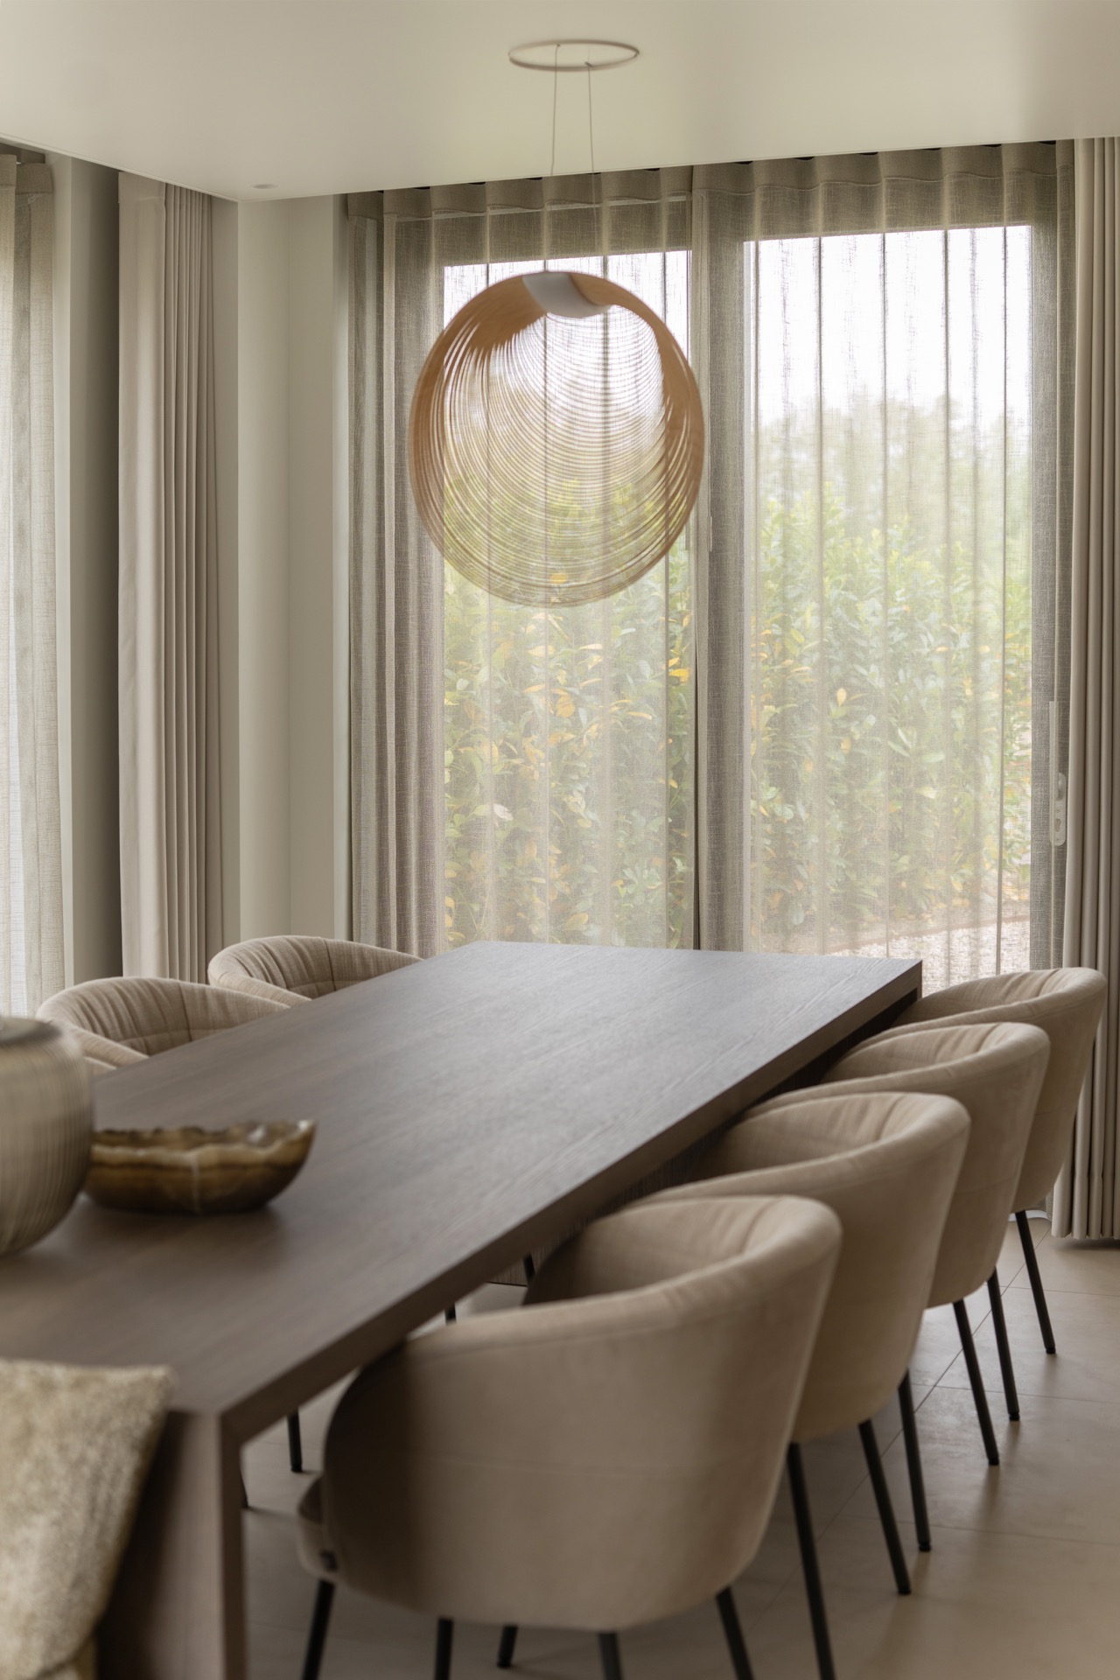
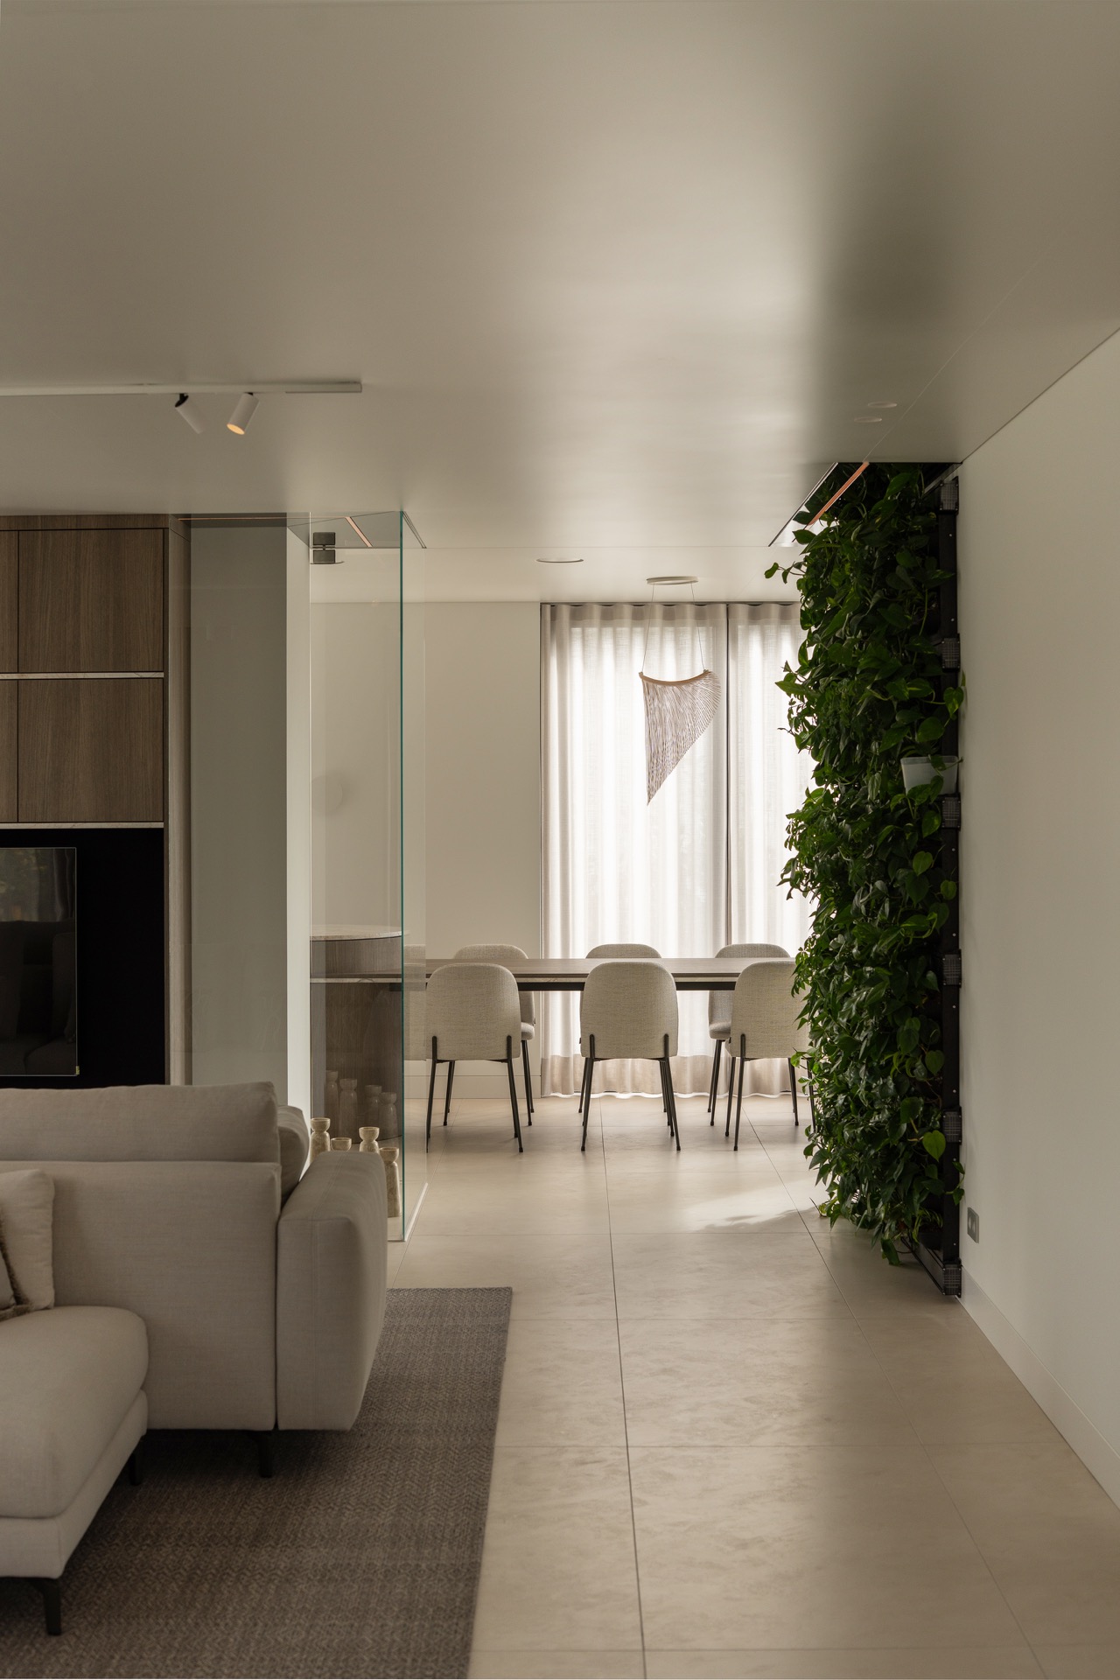
The dining area introduces roundness into an otherwise disciplined layout. An oval table shape, slender chair legs and a circular pendant create a smaller, softer field inside the larger open plan. The fabric chairs sit lightly on the pale floor, and the nearby curtains run from ceiling to floor in long vertical folds. These shapes matter because they slow the eye. They make the open living zone feel less linear without interrupting the movement between kitchen, dining and lounge.
Glass partition walls help with that transition. Their slim profiles preserve sightlines while still separating one area from the next. From one room to another, the house keeps returning to the same set of materials: glass, timber, stone and textile. The repetition is not repetitive in effect, because each surface behaves differently under light. A glazed panel reflects the room behind it, while wood absorbs light and stone sends it back in a softer, flatter way.
The bathroom extends the same material language
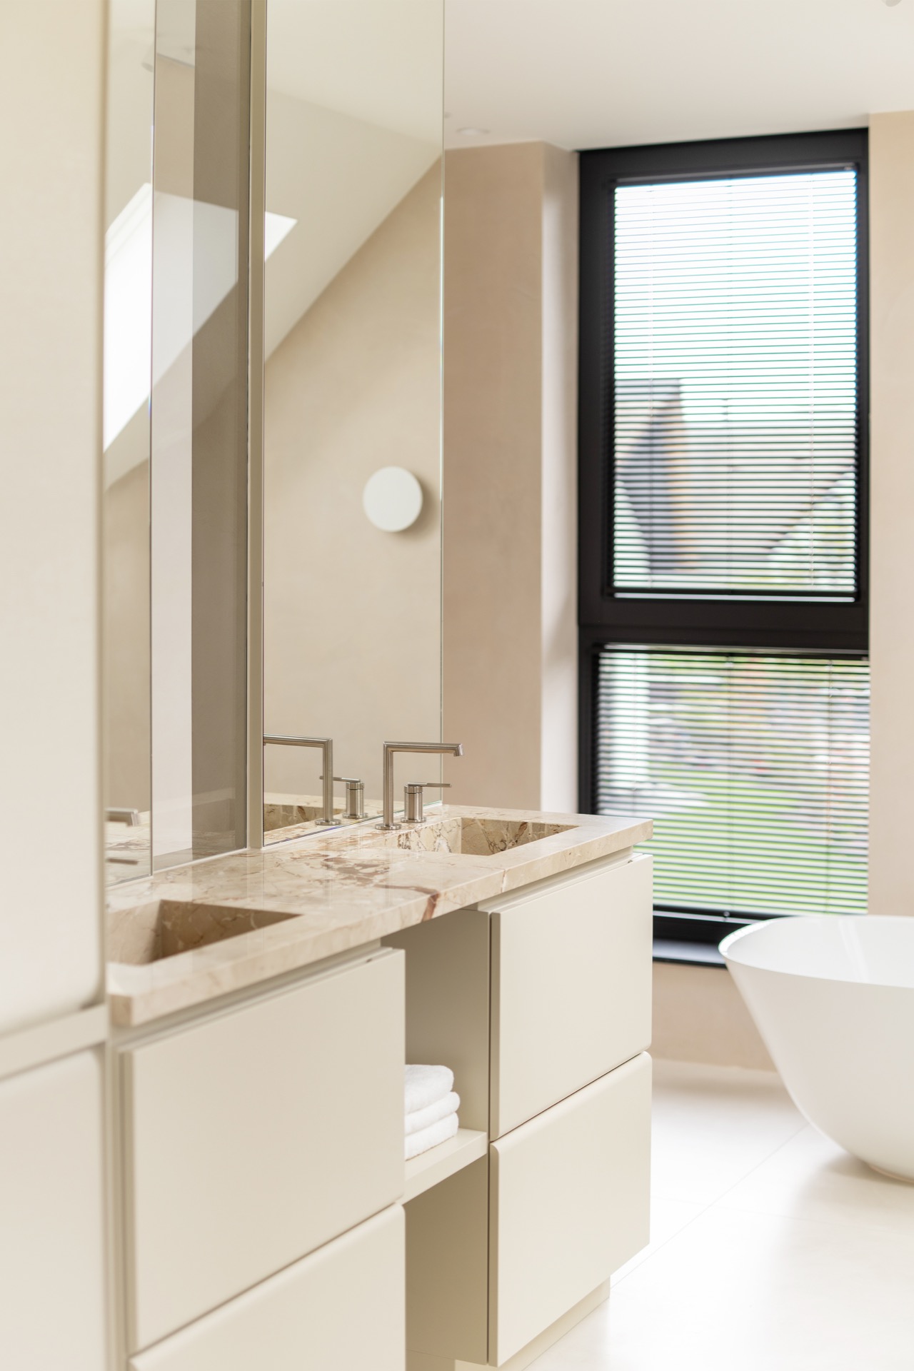
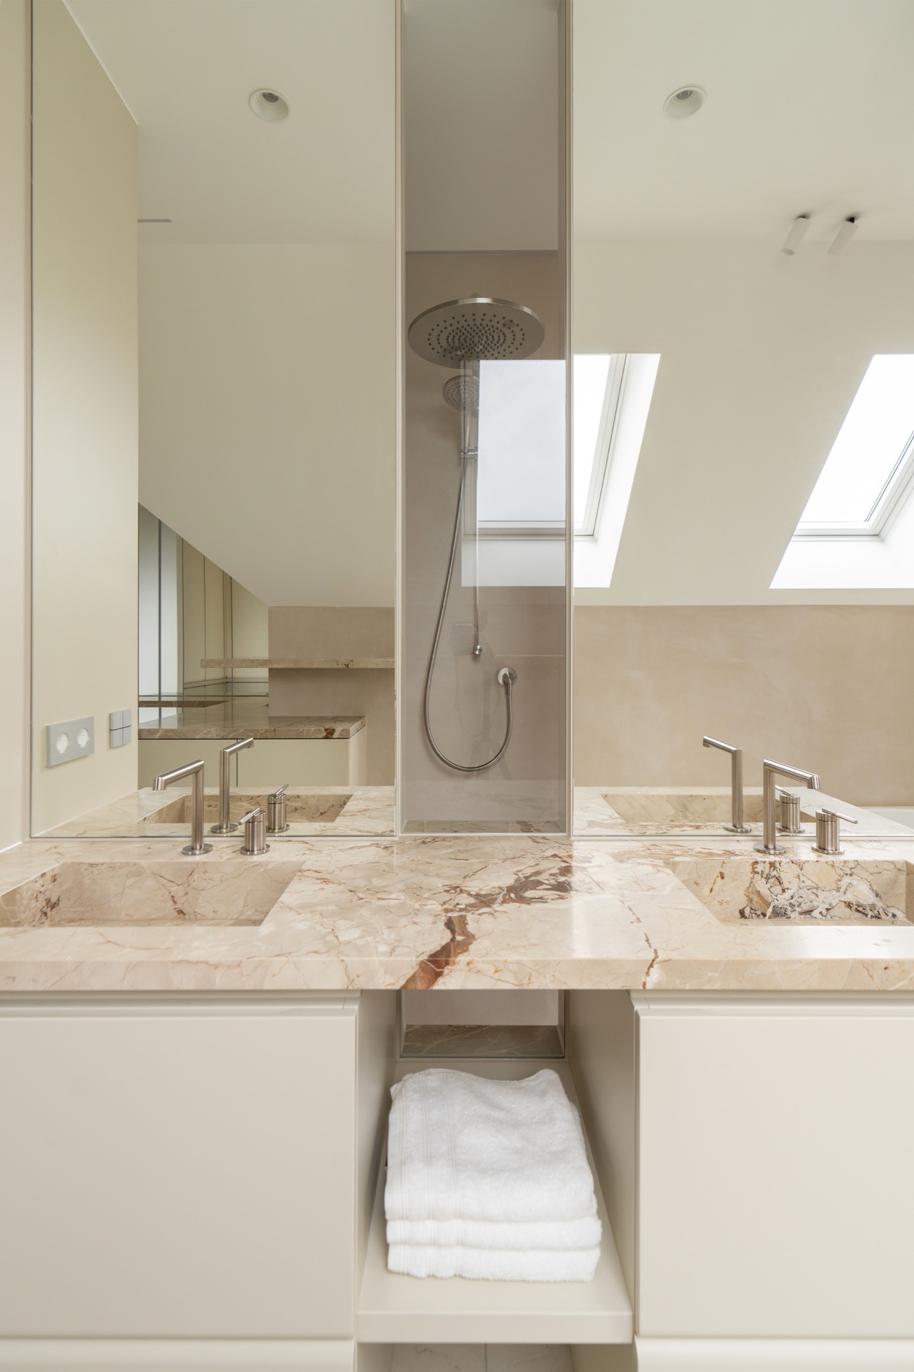
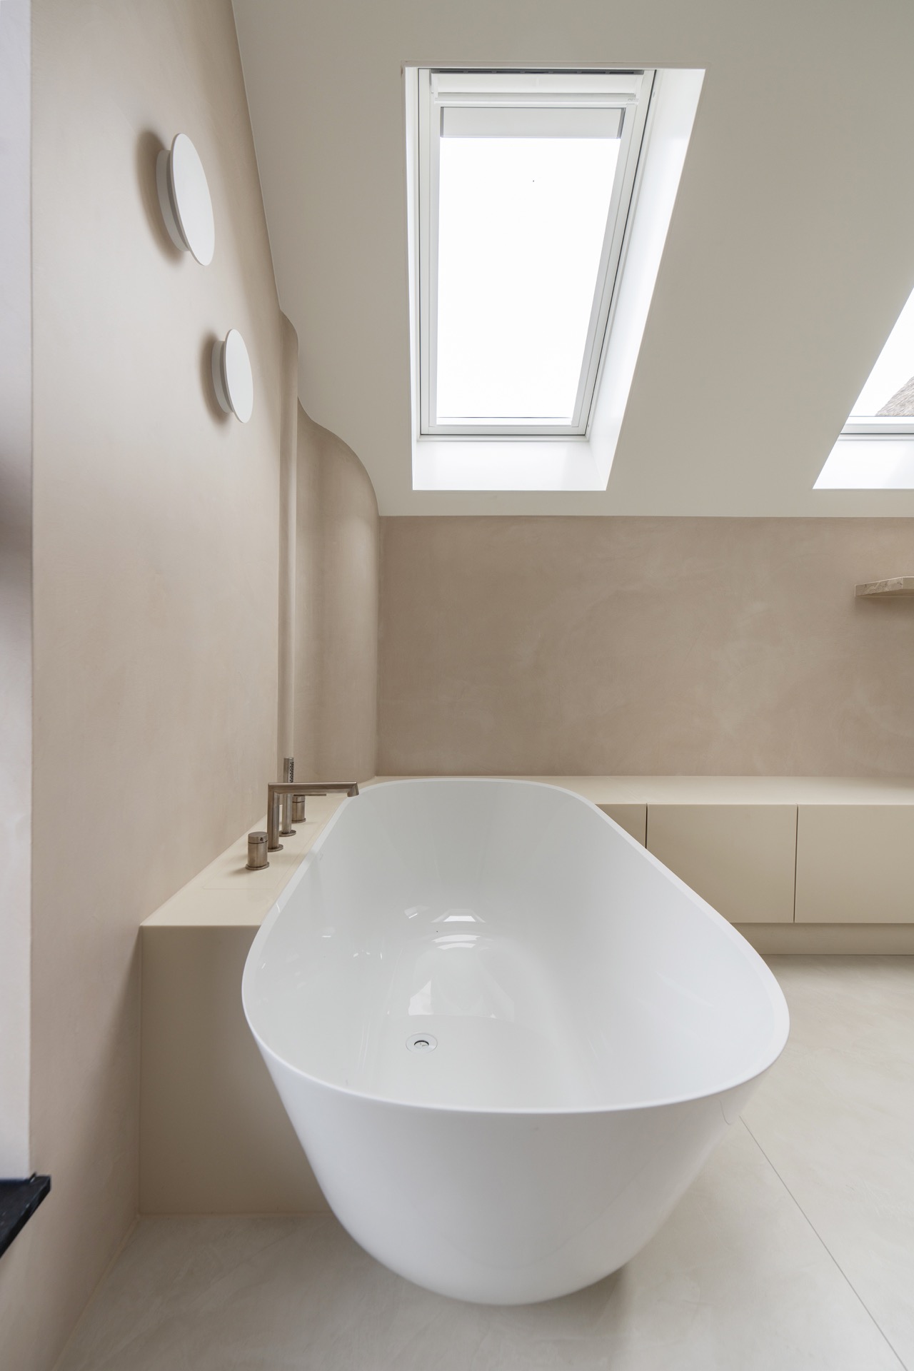
The bathroom does not break from the rest of the house. A freestanding tub under skylight sits where daylight can reach it directly, and that overhead opening gives the room a clear vertical focus. The tub is paired with a marble-look vanity top and a glass shower partition with slim framing, both of which keep the space visually open. The reflection on the glass and the pale stone surfaces echo the kitchen’s material tone, but in a quieter, more contained setting.
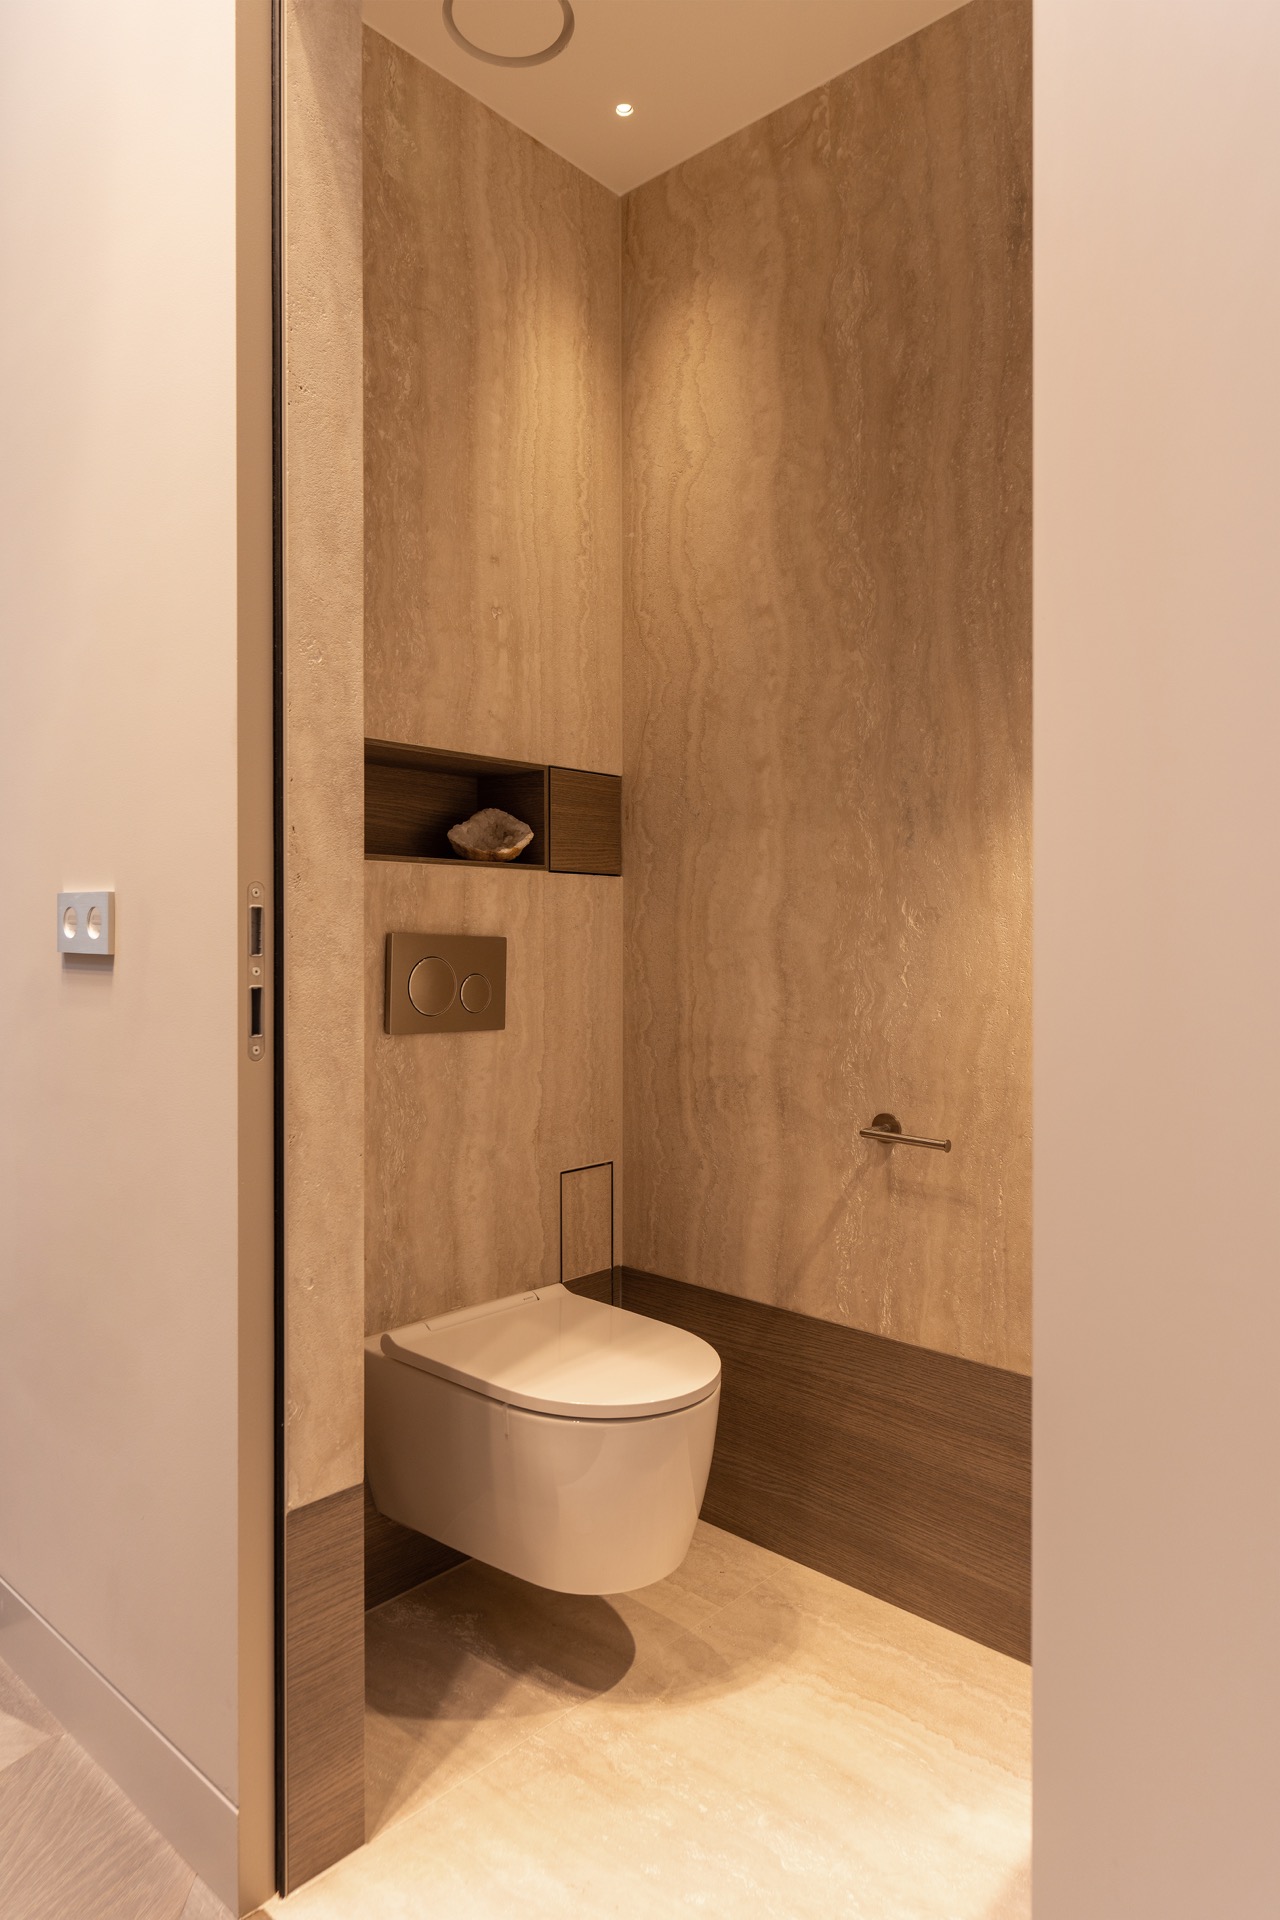
Here too, the detailing is what holds attention. The shower enclosure is transparent rather than heavy, and the bathroom reads in layers: mirror, basin, glass, tub and daylight. The result is a room that belongs to the same luxury custom interior as the entrance and living spaces, yet has its own pace. The surfaces are lighter, the edges cleaner, and the light is more direct. Even the toilet area sits within that controlled palette, using the same restrained stone-led approach.
Rooms linked by sightlines and surface changes
What gives the house its clarity is the way one zone leads into the next. A glazed opening, a turn in the floor finish or a change from timber to stone is enough to mark a shift. The project avoids heavy partitions and keeps the route readable. That makes the interior feel larger, but more importantly it lets each material change register. A wood floor meeting travertine, or a leather-clad stair touching a timber wall, becomes part of the architecture rather than an applied finish.
This luxury custom interior is strongest when the details are read together. The wood veneer TV wall, the marble-look kitchen countertop, the straight staircase with natural stone steps and the glass shower partition all belong to the same design language. None of them is loud on its own. Together they shape a house that is exact in its joinery, clear in its routes and rich in surface. The project’s appeal lies in that discipline, where every room carries the same careful material logic.
Want to see more of Mirthe Janus? View the page of Mirthe Janus for even more great projects and company information.


NEW 2026 Jubileum Edition The Best Interior Designers Benelux
Order Now €125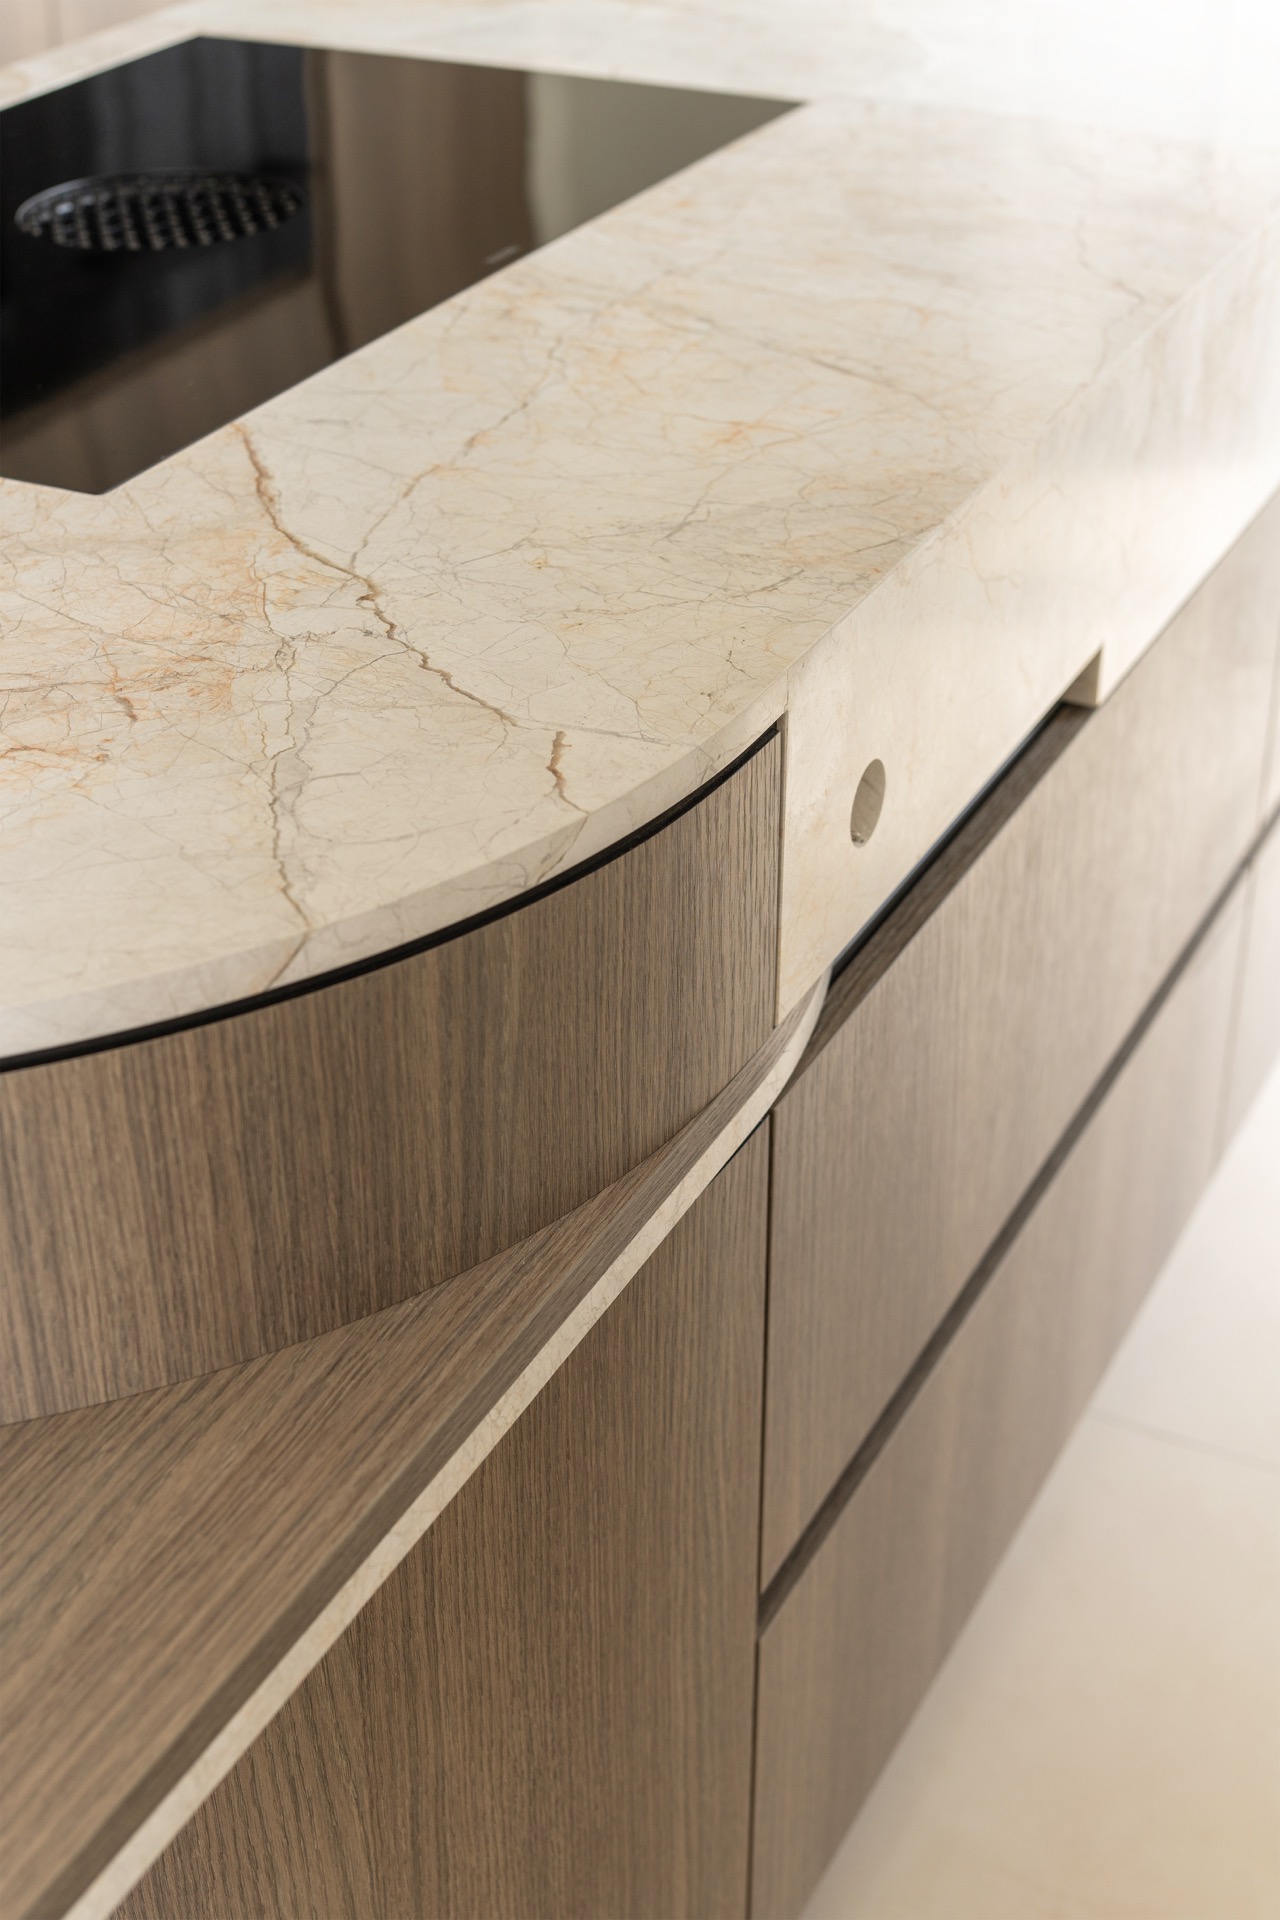
NEW 2026 Jubileum Edition The Best Interior Designers Benelux
Order Now €125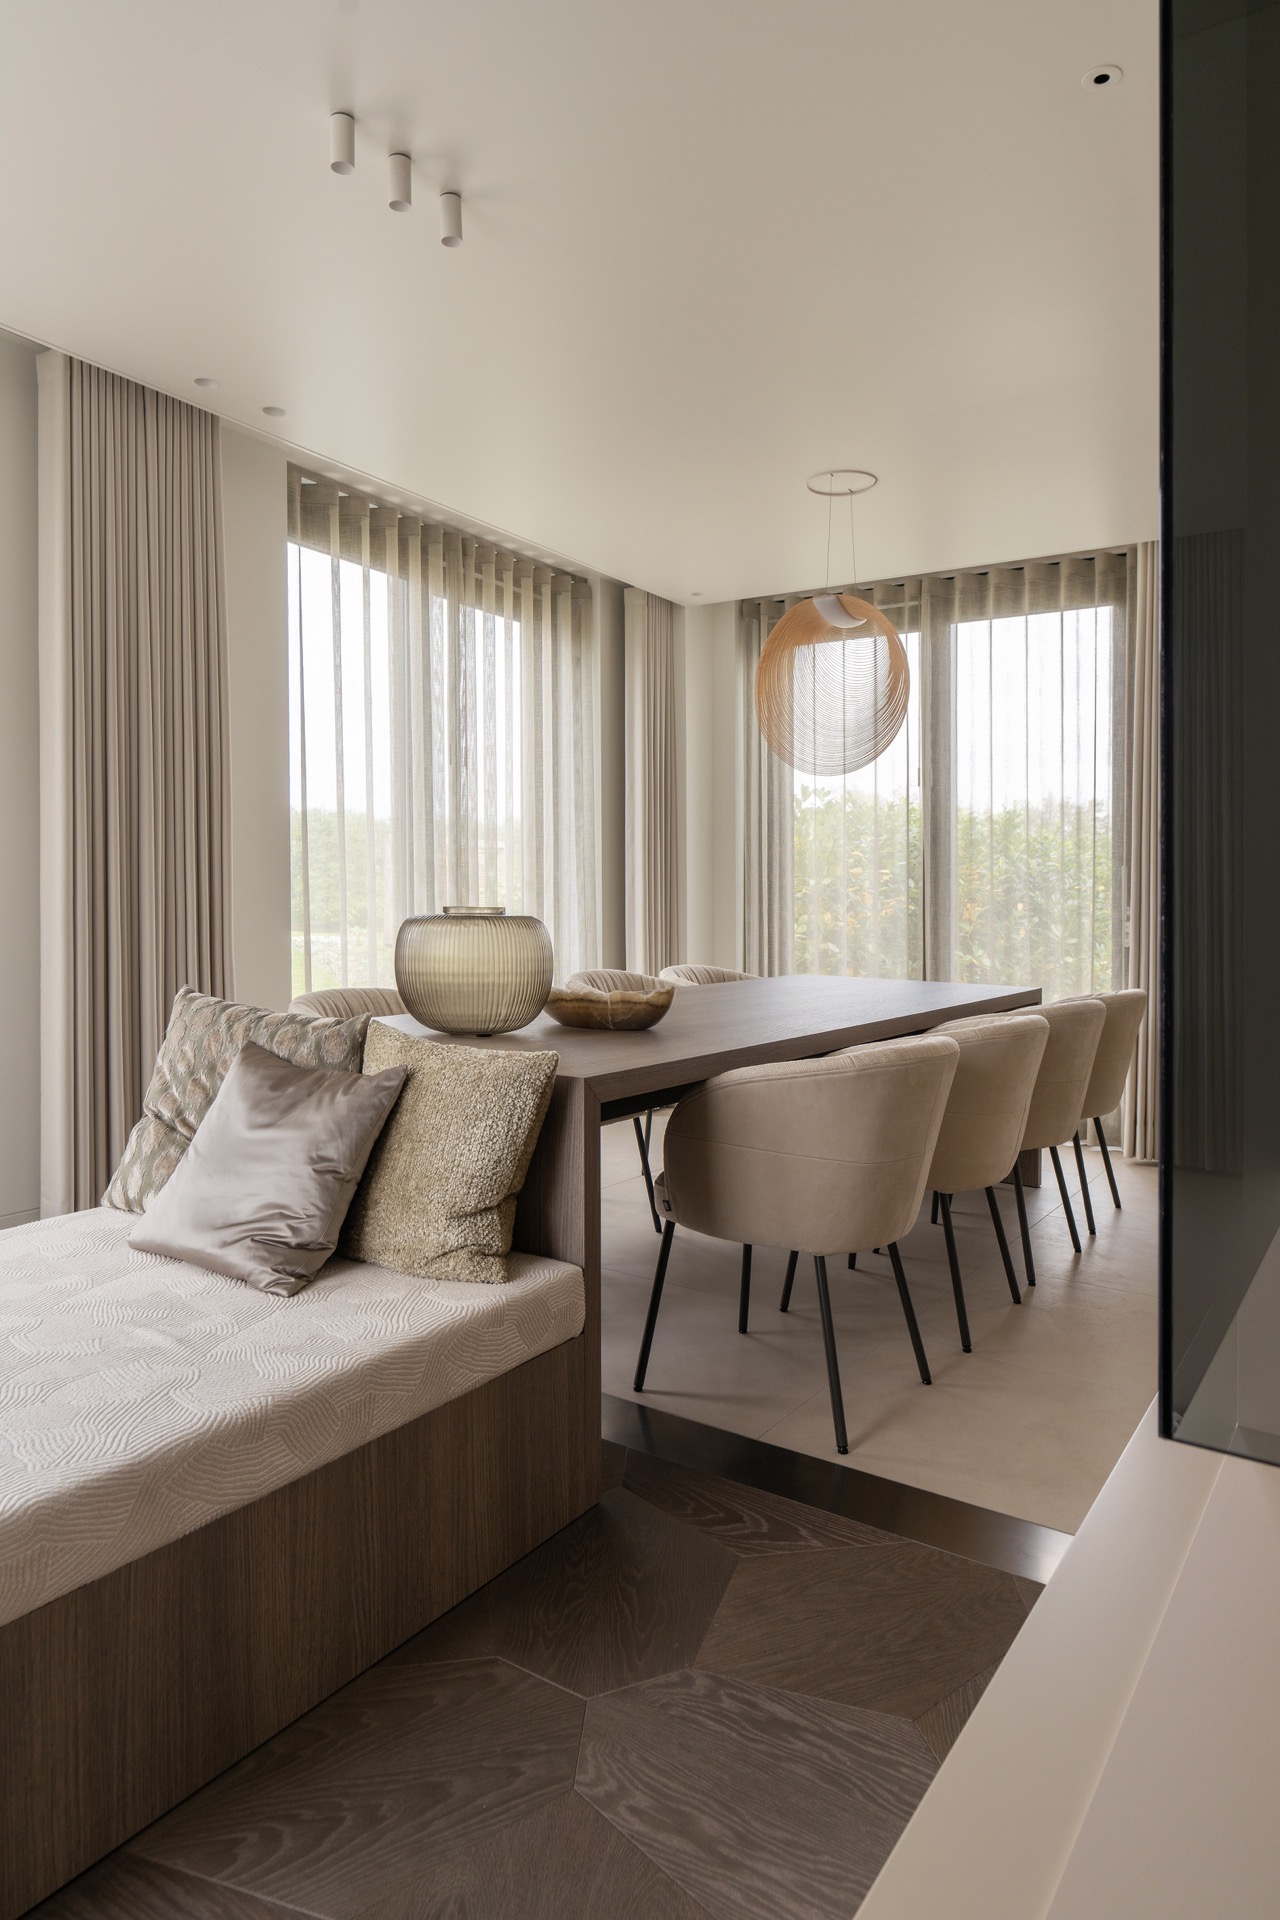
NEW 2026 Jubileum Edition The Best Interior Designers Benelux
Order Now €125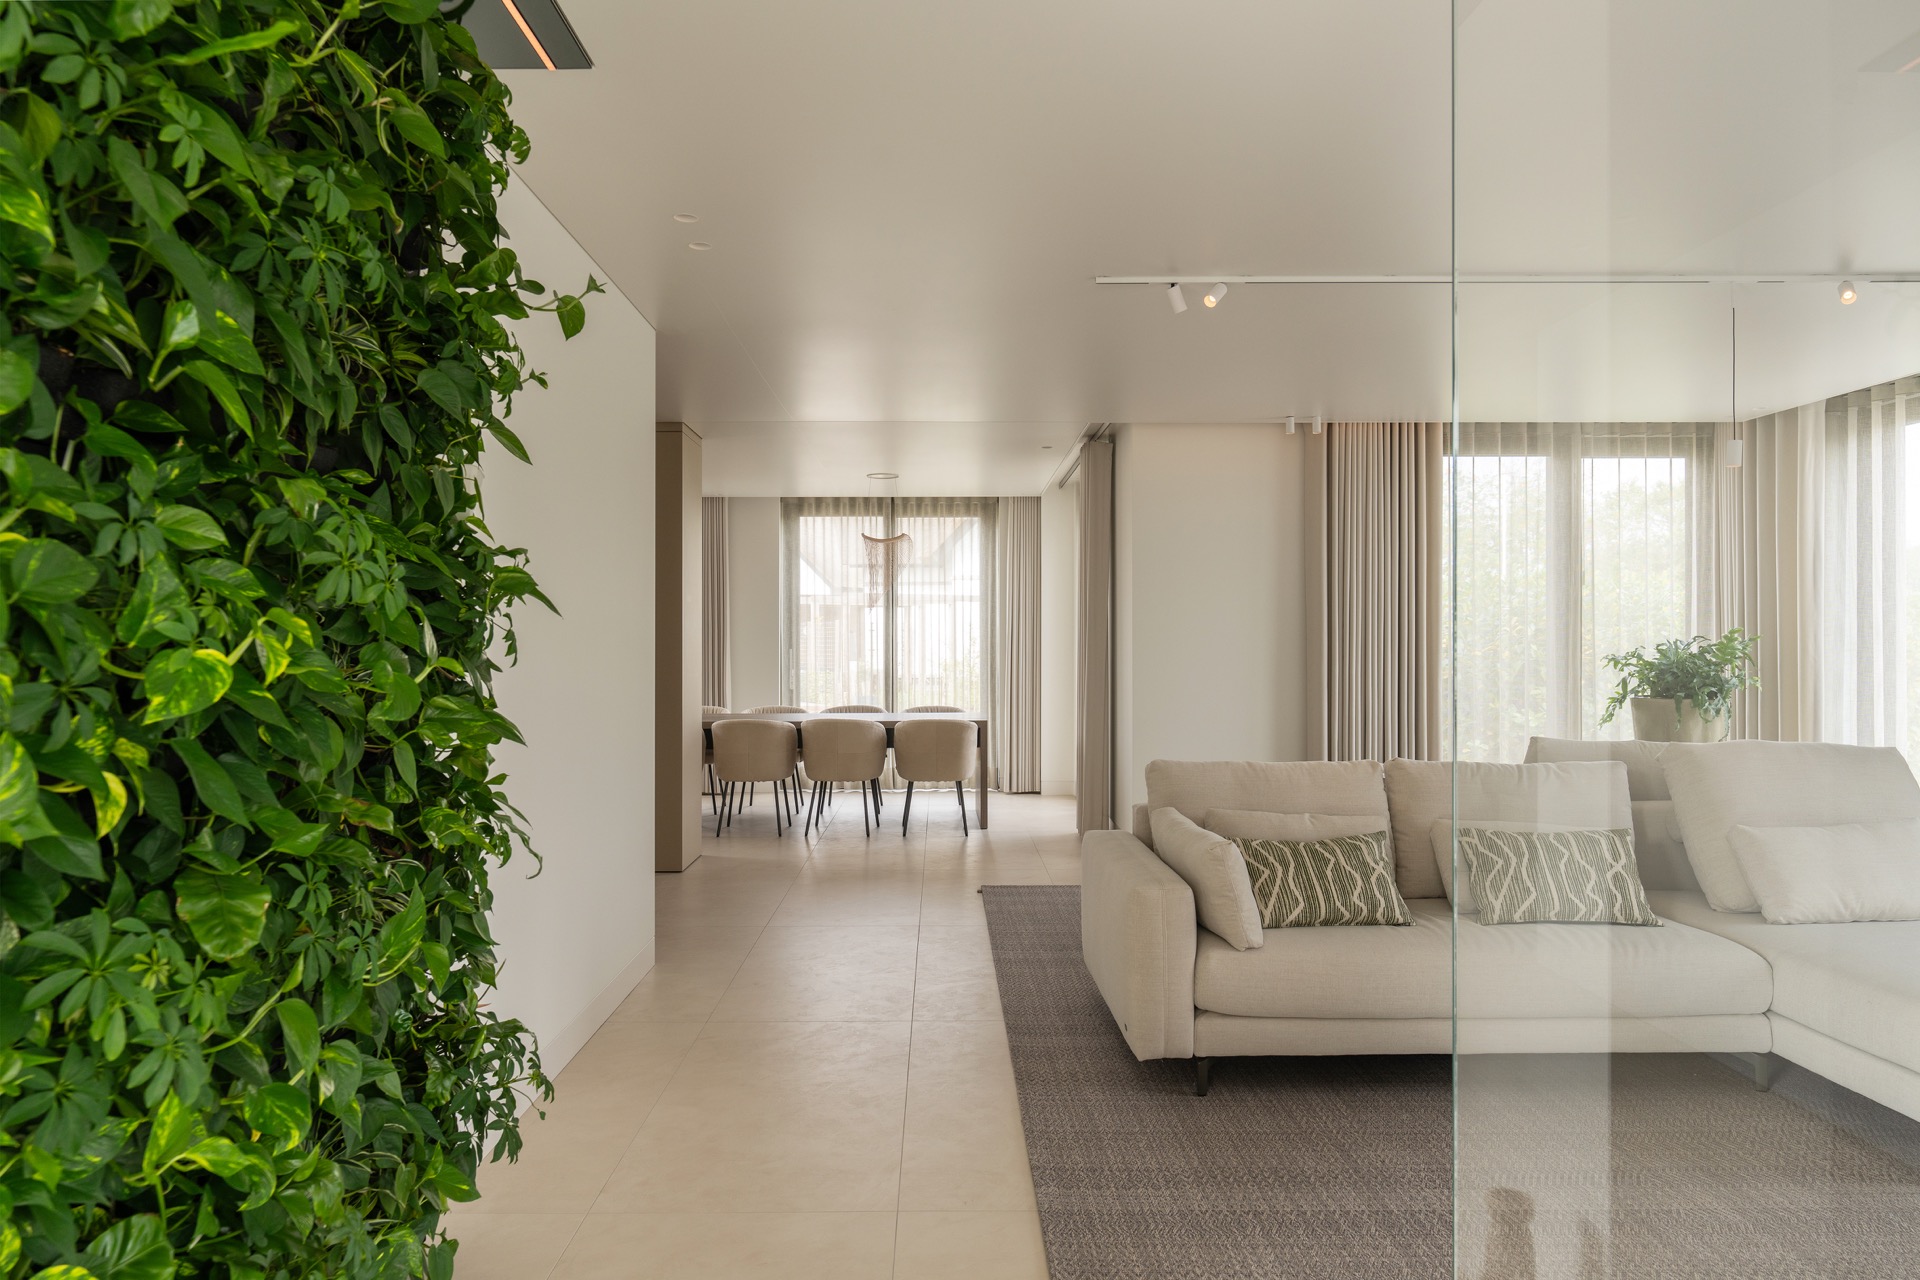
NEW 2026 Jubileum Edition The Best Interior Designers Benelux
Order Now €125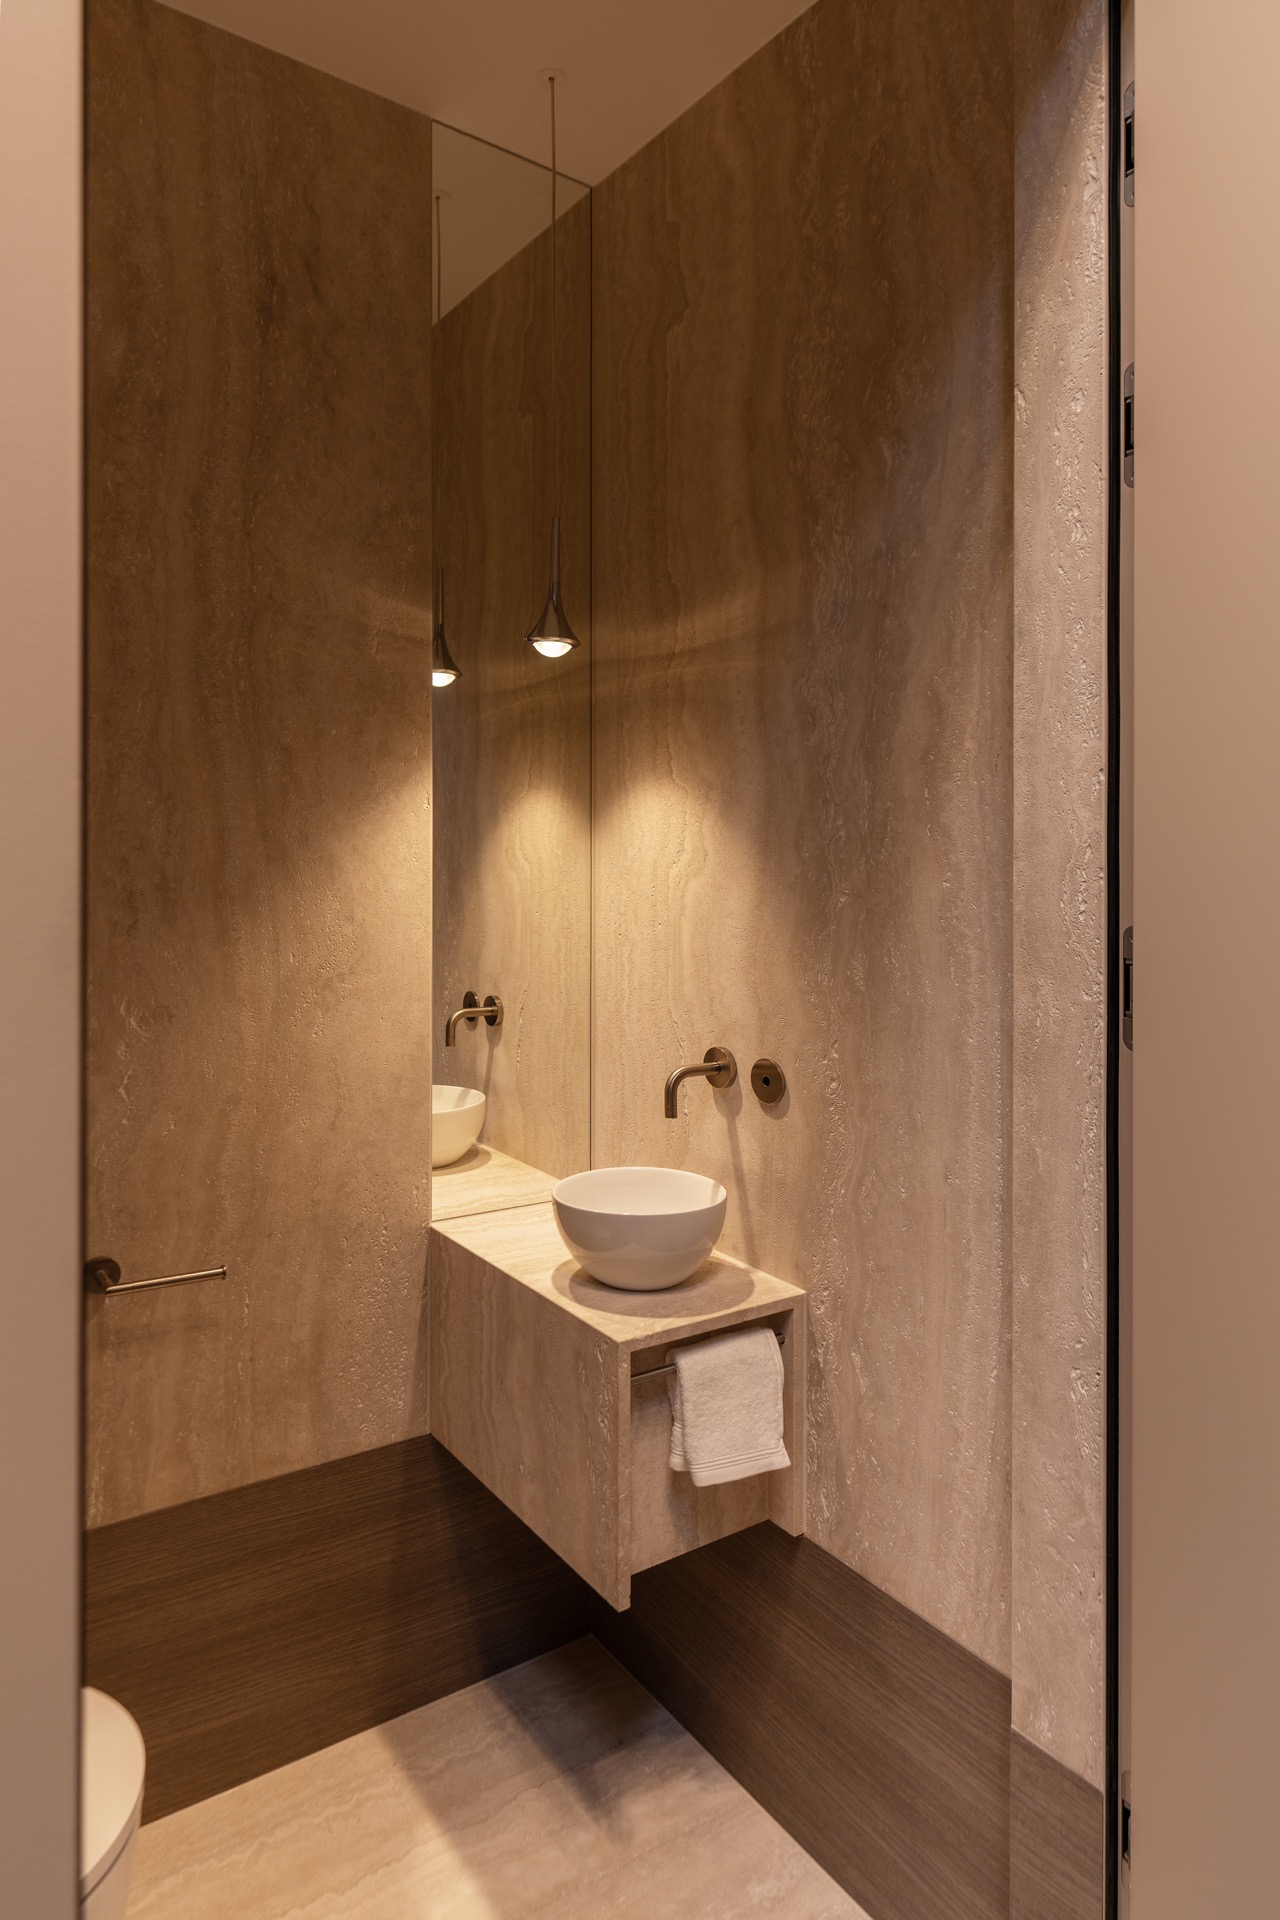
NEW 2026 Jubileum Edition The Best Interior Designers Benelux
Order Now €125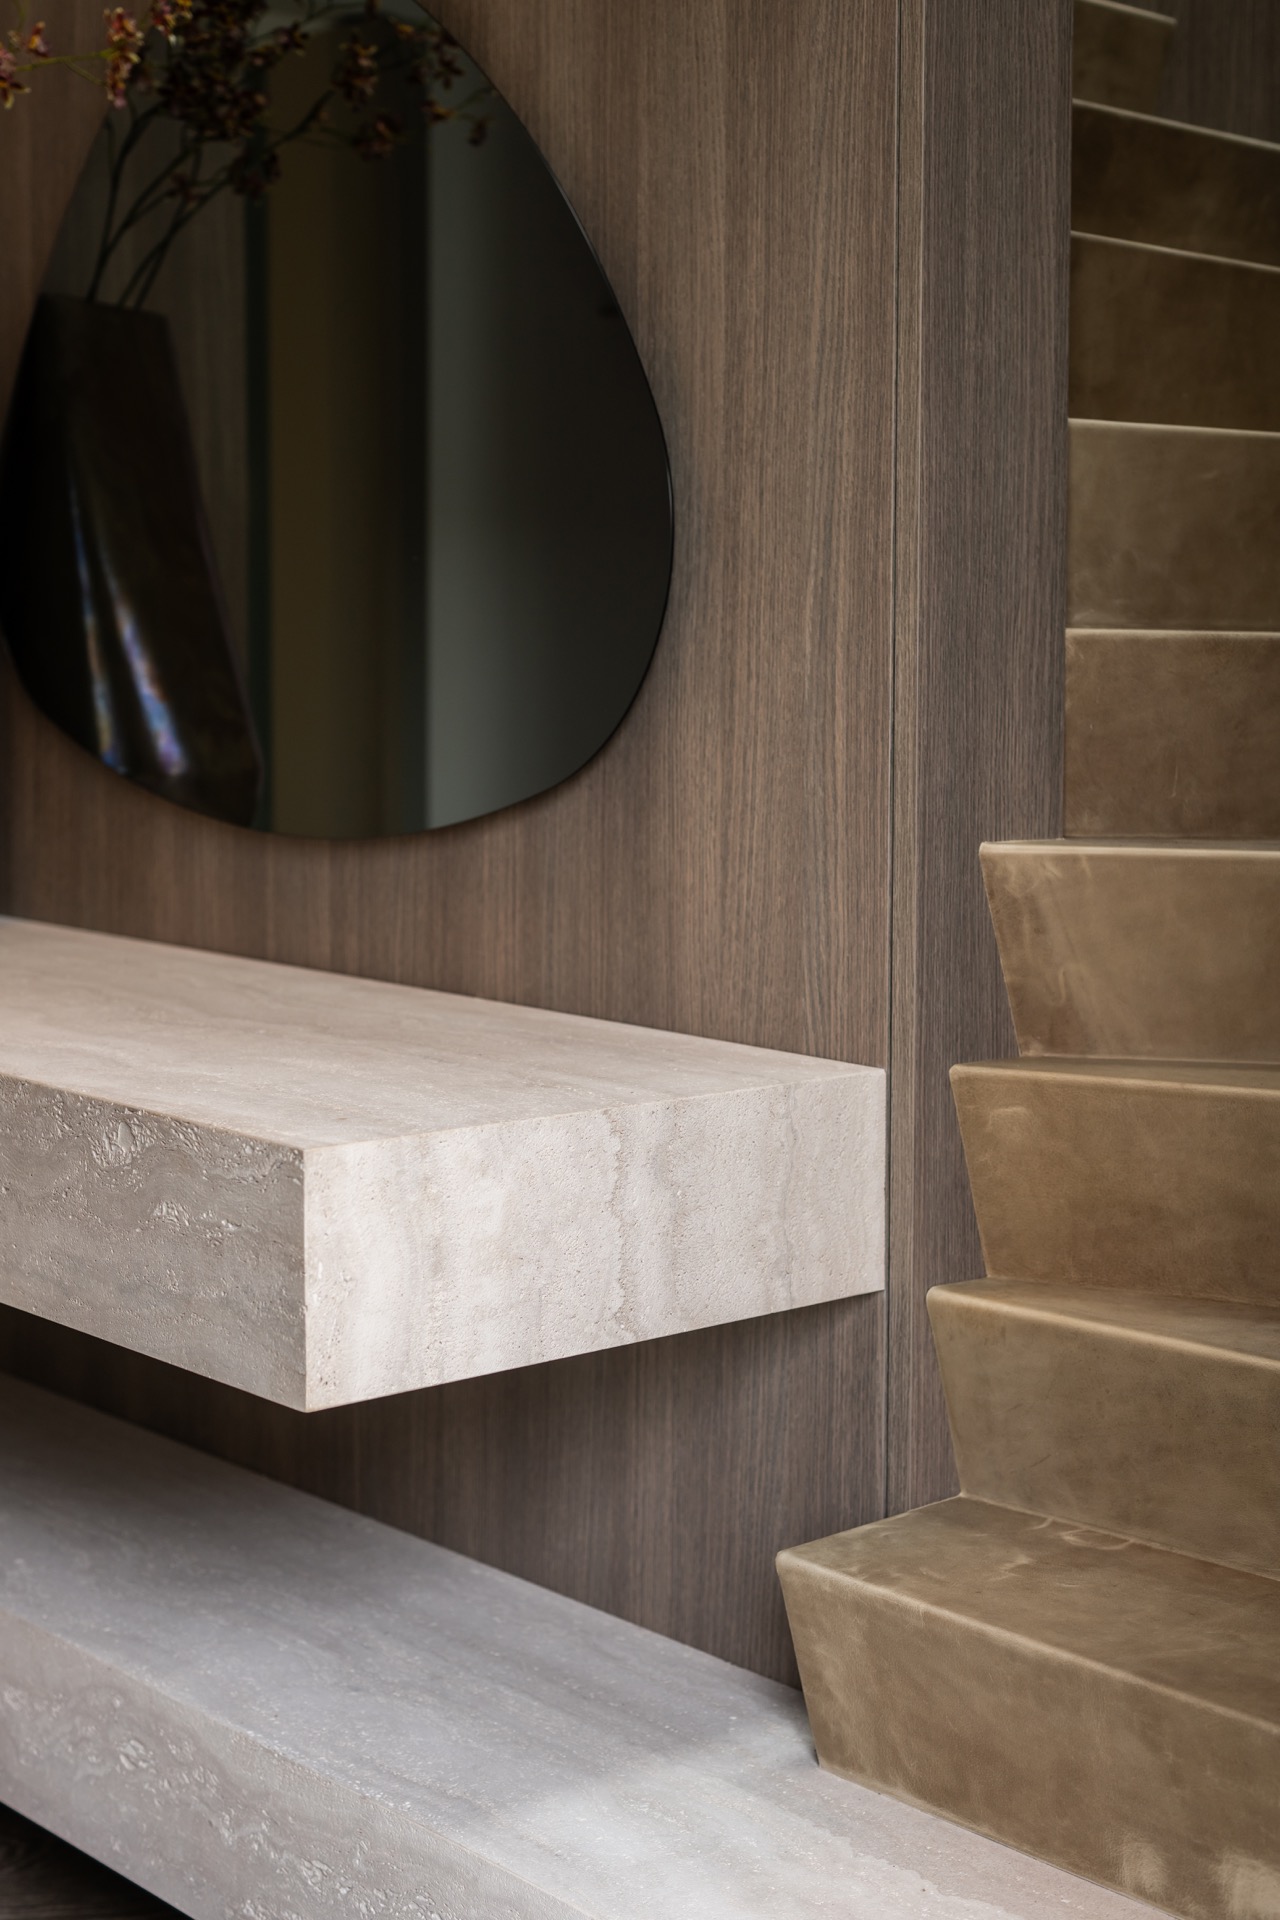
NEW 2026 Jubileum Edition The Best Interior Designers Benelux
Order Now €125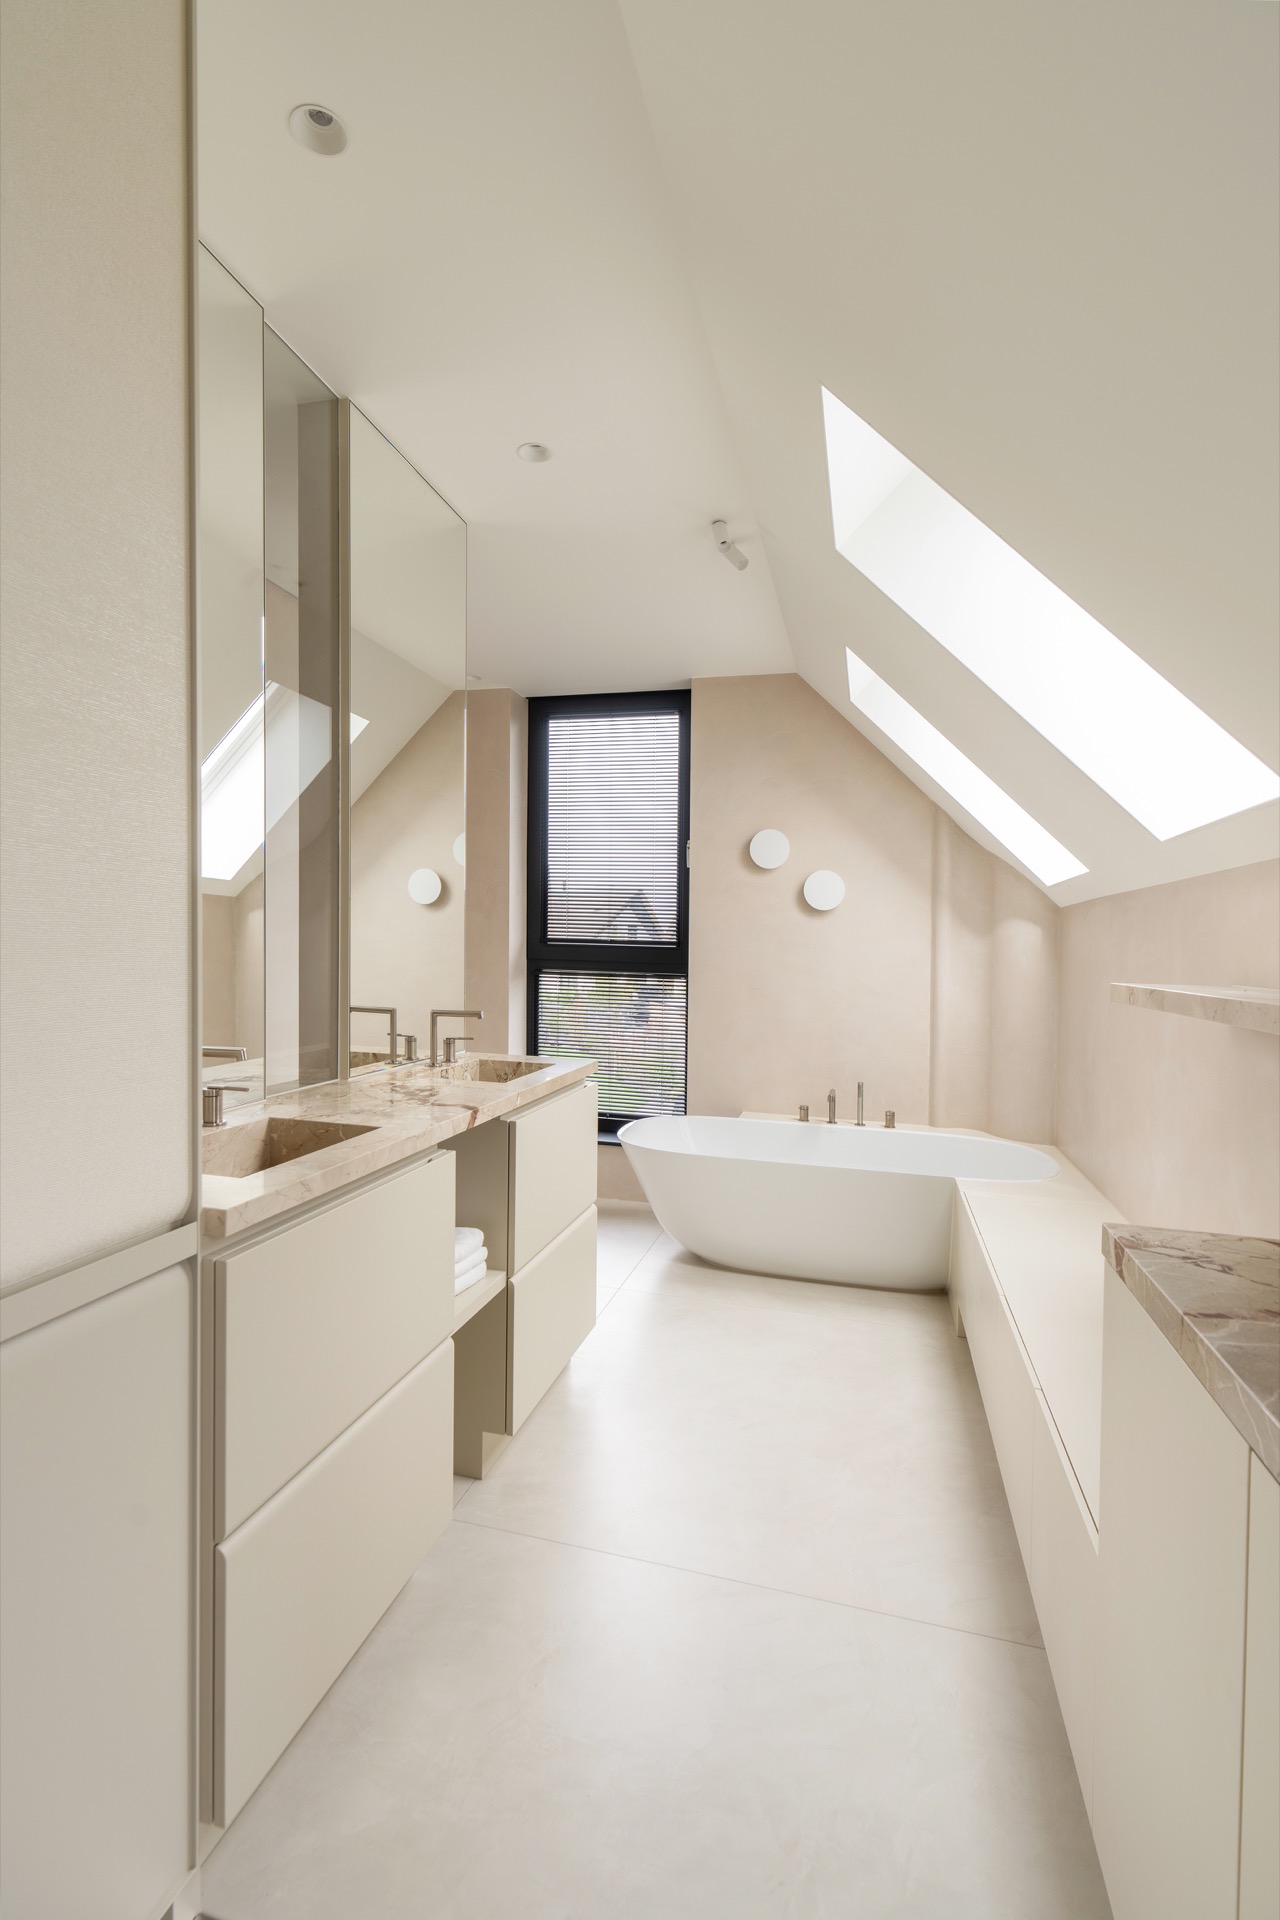
NEW 2026 Jubileum Edition The Best Interior Designers Benelux
Order Now €125