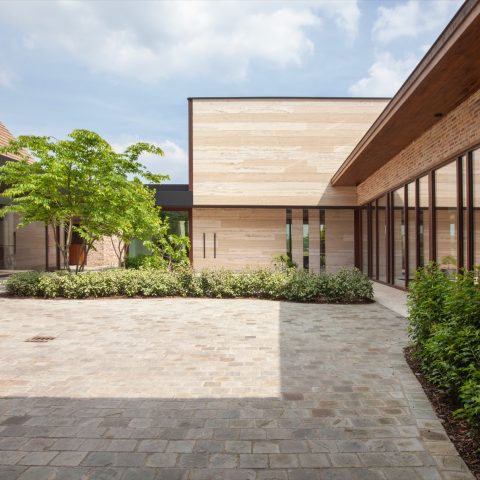
Light Gray Natural Stone Floor in a Bright Interior
The first thing you notice is the floor: large light gray stone slabs laid with clear joints, pulling the room into a steady rhythm. Daylight lands across the surface and softens the pale, chalky tone without flattening it. Around it, white walls, white skirting, and white window frames keep the room calm and open, while the stone gives the dining and living area a firmer edge.
Large pavers with pronounced joints set the pace
The stone is not treated as a quiet background. Its joints are visible, and that detail matters, because it gives the floor a measured grid rather than a blurred field. Each slab reads as a separate element, which suits the room’s generous proportions. In close-up, the surface shows small tonal shifts across the pale gray finish, with a surface that feels more drawn from stone than polished into sameness. The result is a light gray natural stone floor that keeps its own line under the furniture.
That rhythm becomes even clearer where the floor runs toward the windows. The joints lead the eye outward, and the transition between interior and garden view feels direct. This is where the material does its quiet work: it holds the room together without hiding the joints, the edges, or the slight irregularities that belong to natural stone paver detailing. The surface reflects the daylight in a restrained way, so the room stays bright without losing texture.
Bright dining room windows bring the floor into view
Large windows do more than fill the room with light. They reveal the floor from several angles and make the pale stone read differently as the day changes. Near the glass, the slabs appear cooler and lighter; farther in, they deepen slightly against the white plinths and the darker shapes of the chairs. The bright dining room windows also frame the greenery outside, which gives the interior a fresh visual pause without interrupting the clear layout.
A wooden dining table sits in the middle of that field of light, its heavier grain and darker tone anchoring the space. Above it, a glass-rich pendant light brings a finer note to the room, with the reflective elements catching daylight as well as the artificial light. The table, the lamp, and the stone floor all register clearly against the white envelope of the room, so each material keeps its own presence. It is a classic timeless interior in the literal sense: nothing is trying to compete for attention.
A dining area that stays open to the living space
The layout reads as one continuous interior rather than separate rooms. The stone slabs carry across the open area, linking dining and living functions through the same surface. That continuity is especially effective because the floor is so visible in every direction; there is no carpet or threshold to interrupt the view. Instead, the eye moves from the table to the white-trimmed windows, then back to the stone surface and its measured joints. The room feels composed through material order rather than decoration.
Along the perimeter, the white walls and skirting sharpen the floor’s outline. The contrast is simple, but it does important work: the stone appears lighter, the edges look cleaner, and the room’s proportions become easier to read. In one of the detail views, the floor turns toward a doorway and a corner, showing how the slabs meet the wall line and continue into a more enclosed part of the interior. Those transition points are where the project’s natural stone paver detailing becomes most visible.
Material detail at the window line
At the window side, the flooring meets the wall with a crisp change in material and color. The white frame sits above the stone, and the pale slab surface picks up a little of the brightness from outside. That shift matters because it keeps the room from feeling sealed off. You can read the surface, the joint spacing, and the way the floor extends to the edge of the glazing. It is a small detail, but it explains much of the room’s visual clarity.
The close views also show that the stone is not perfectly uniform. Small differences in tone and texture give it depth, especially where the light falls across the surface at an angle. This is where the light gray natural stone floor becomes more than a simple backdrop. It adds structure under the furniture, but it also carries the daylight through the room in a way that painted surfaces cannot. The material is calm, yet never flat.
White finishes keep the room open and legible
White walls, plinths, and window frames form a continuous frame around the stone. That frame makes the floor read even more clearly, because the pale surfaces above it do not break into several competing colors. The effect is especially strong in the corner and entry-like views, where the floor turns beneath a white door and along a plain wall. There, the room feels stripped to essentials: stone underfoot, white around it, and daylight cutting across both.
The furniture reinforces that plain structure rather than softening it away. Darker chairs sit around the wooden table, and their shapes are reflected only lightly in the stone. Nothing in the room is overworked. The focus stays on the large pavers with pronounced joints, on the way the slabs meet the room’s edges, and on the steady movement of light through the glazing. That is what gives the interior its character: not ornament, but the clear relation between surface, opening, and volume.
Seen as a whole, the project is built around a few careful moves. A pale stone floor sets the base. Large windows bring in daylight. White finishes keep the edges sharp. The wooden table and glass pendant bring scale to the centre of the room. Together, they create a dining and living space where the material is easy to read, the route through the room is visible, and the light gray natural stone floor remains the anchor in every view.
Even in the closest crop, the stone does not disappear into pattern. The joints stay legible, the slabs remain large, and the pale surface keeps its chalky tone. That consistency is what makes the room memorable. It is not built from gestures, but from the exact placement of material and light. The floor carries that idea from the first photograph to the last.
Want to see more of De Opkamer? View the page of De Opkamer for even more great projects and company information.



NEW 2026 Jubileum Edition The Best Interior Designers Benelux
Order Now €125