Loft interior with exposed wooden beams
Exposed wooden beams run across the sloped ceiling and set the tone for the penthouse loft interior from the first step inside. The structure stays visible instead of being hidden behind a smooth finish, so the roofline keeps its rhythm and the rooms below feel open and legible. Large windows pull daylight deep into the space, where white walls, dark frames and a black fireplace insert sharpen the contrast. Light furniture softens that darker line without washing it out.
Beams, slope and long sightlines
The ceiling does more than cover the room. It guides the eye along the length of the loft, from the living area toward the glazed openings and the deeper zones of the apartment. Because the exposed wooden beams stay in view, the slope reads as part of the interior rather than a limitation. The result is a penthouse loft interior that feels structured but not closed in. A hanging lamp, a low seating area and the open route under the beams keep the composition moving.
White planes take most of the wall surface, which gives the timber above room to stand out. Dark casings around the windows and doors add a clean edge to the light interior dark accents palette. The contrast is strongest where daylight meets the fireplace niche, a black vertical element that anchors the room without taking over the whole wall. In a project like this, the value lies in what is left visible: beam ends, frame lines, and the angle of the sloped ceiling.
Daylight across the living room
Generous glazing shapes the atmosphere throughout the main living area. Curtains soften the large window surfaces, but they do not block the view of the bright opening or the way the light lands on the floor. From one corner to another, the room keeps a visual link between the seating zone, the dining area and the kitchen. That connection matters here because the penthouse loft interior relies on depth and perspective rather than enclosed rooms.
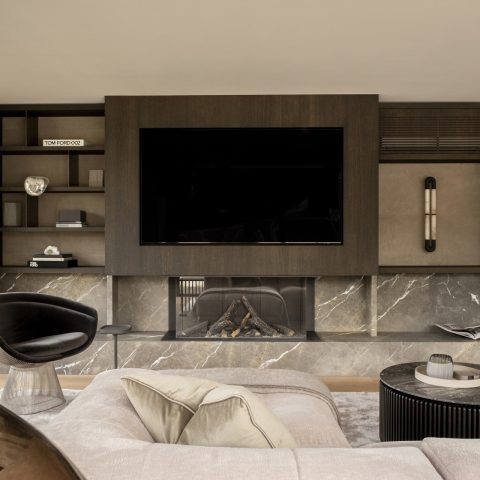
The living room mixes pale upholstery with darker accents in a measured way. A low chair, a round side table and the open fireplace niche sit against the white background, while the fire itself gives the darkest note in the room. Nearby, modern wall lights and a black-framed artwork echo the sharper lines of the architecture. The space never turns decorative for its own sake; each object sits in relation to the beams, the windows or the slope.
Kitchen details under the sloped roof
The kitchen follows the same restraint. A marble-look kitchen countertop and matching splashback bring a stone surface into the room, while light cabinet fronts keep the composition calm. Under the sloped ceiling, built-in elements make practical use of the height without forcing the eye upward. The marble-look kitchen countertop appears again as a thin, bright plane against the darker hardware and the bronze-toned tap, which gives the working zone a more defined edge.
Open shelves, tall storage and a compact island or work zone create a clear kitchen route without cluttering the floor. The materials stay consistent: pale fronts, stone-look surfaces, a low plinth detail and restrained metal accents. Even the glass-fronted cabinet section feels quiet because it is set into the overall line of the kitchen rather than displayed as a separate feature. It is this controlled mix of surfaces that makes the kitchen read as part of the penthouse loft interior, not as an isolated room.
Stone, glass and a precise line of hardware
A closer look at the worktop shows how much of the project depends on finish rather than ornament. The stone-look surface has visible veining, and the backsplash repeats that texture so the kitchen reads as one continuous band. A curved tap in a bronze tone breaks the straight lines for a moment, then the eye returns to the edges of the cabinetry. Those small shifts keep the room from becoming flat.
The bathroom keeps the same material language
The bathroom extends the project palette with light grey stone-look tiles, a glass shower enclosure and darker tapware. Black profiles trace the shower screen, while the floor and walls remain subdued enough to reflect the daylight near the window. A bath with a stone-look surround sits beneath that light, which gives the room a slower pace than the kitchen or living zone. The materials are simple, but the proportions are what make the room convincing.
Here too, the contrast between light surfaces and darker details does most of the work. The mirror, basin and wall-mounted fittings keep the composition spare, so the shower enclosure and bath rim remain clearly readable in the space. Nothing is overdrawn. That clarity suits the rest of the penthouse loft interior, where the exposed wooden beams and sloped ceiling already provide enough structure. The bathroom follows the same rule: let the architecture stay visible, then add only what the room needs.
A final note from the fireplace niche
Back in the main living zone, the built-in fireplace niche acts as the strongest dark element in the apartment. It sits inside a pale wall, and that sharp contrast makes the flame visible from across the room. Combined with the beam structure above and the wide glazing beside it, the fireplace helps organise the interior into layers: ceiling, wall, floor and view. The penthouse loft interior ends up reading as a sequence of framed moments rather than a single open volume.
That sequence is what holds the project together. Light reaches every zone, but it lands differently on wood, stone-look surfaces, glass and painted walls. The beams remain present in each view, sometimes overhead and sometimes reflected in the way the rooms align under the slope. It is a measured interior, built from restraint and from a few exact gestures: exposed wooden beams, dark frames, a marble-look kitchen countertop and a fireplace niche that gives the apartment its clearest pause.
Want to see more of Clairz Interior Design? View the page of Clairz Interior Design for even more great projects and company information.




NEW 2026 Jubileum Edition The Best Interior Designers Benelux
Order Now €125


NEW 2026 Jubileum Edition The Best Interior Designers Benelux
Order Now €125


NEW 2026 Jubileum Edition The Best Interior Designers Benelux
Order Now €125