Loft interior with exposed brick and lots of glass
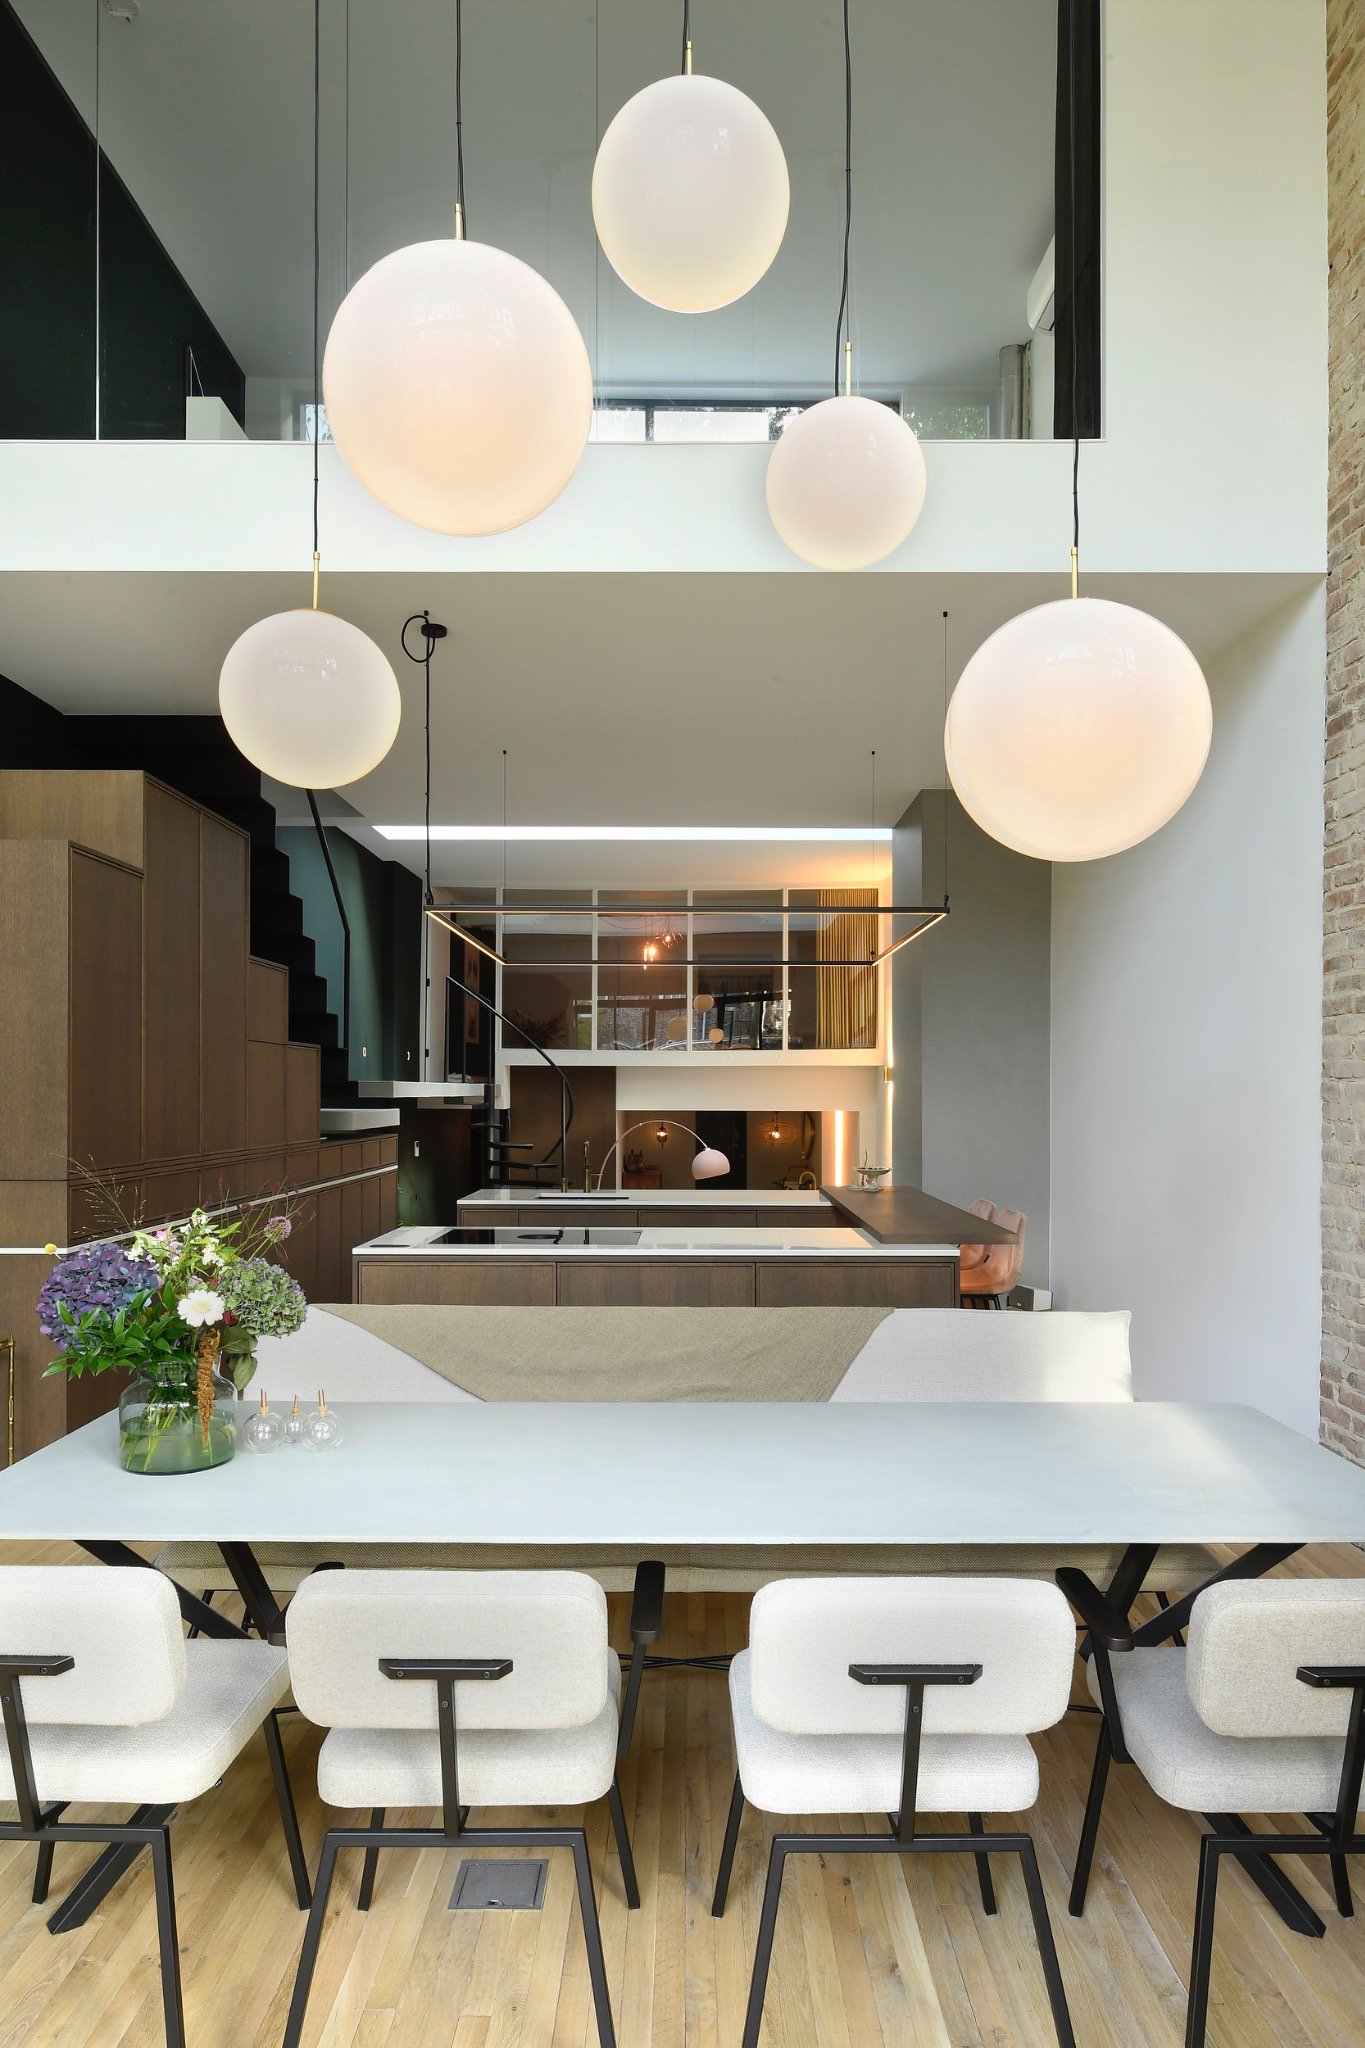
Exposed brick runs through the loft interior exposed brick and glass, but it is the amount of daylight that sets the pace. Large panes pull light across the open rooms, catching the black-edged profiles, the matte wall surfaces and the long lines of the built-in cabinetry. A round pendant group marks the dining zone, while the kitchen island sits firmly in the middle of the plan. The result is an interior that moves between raw brick, clean joinery and dark metal without losing its sense of openness.
Brick, glass and a clear line through the plan
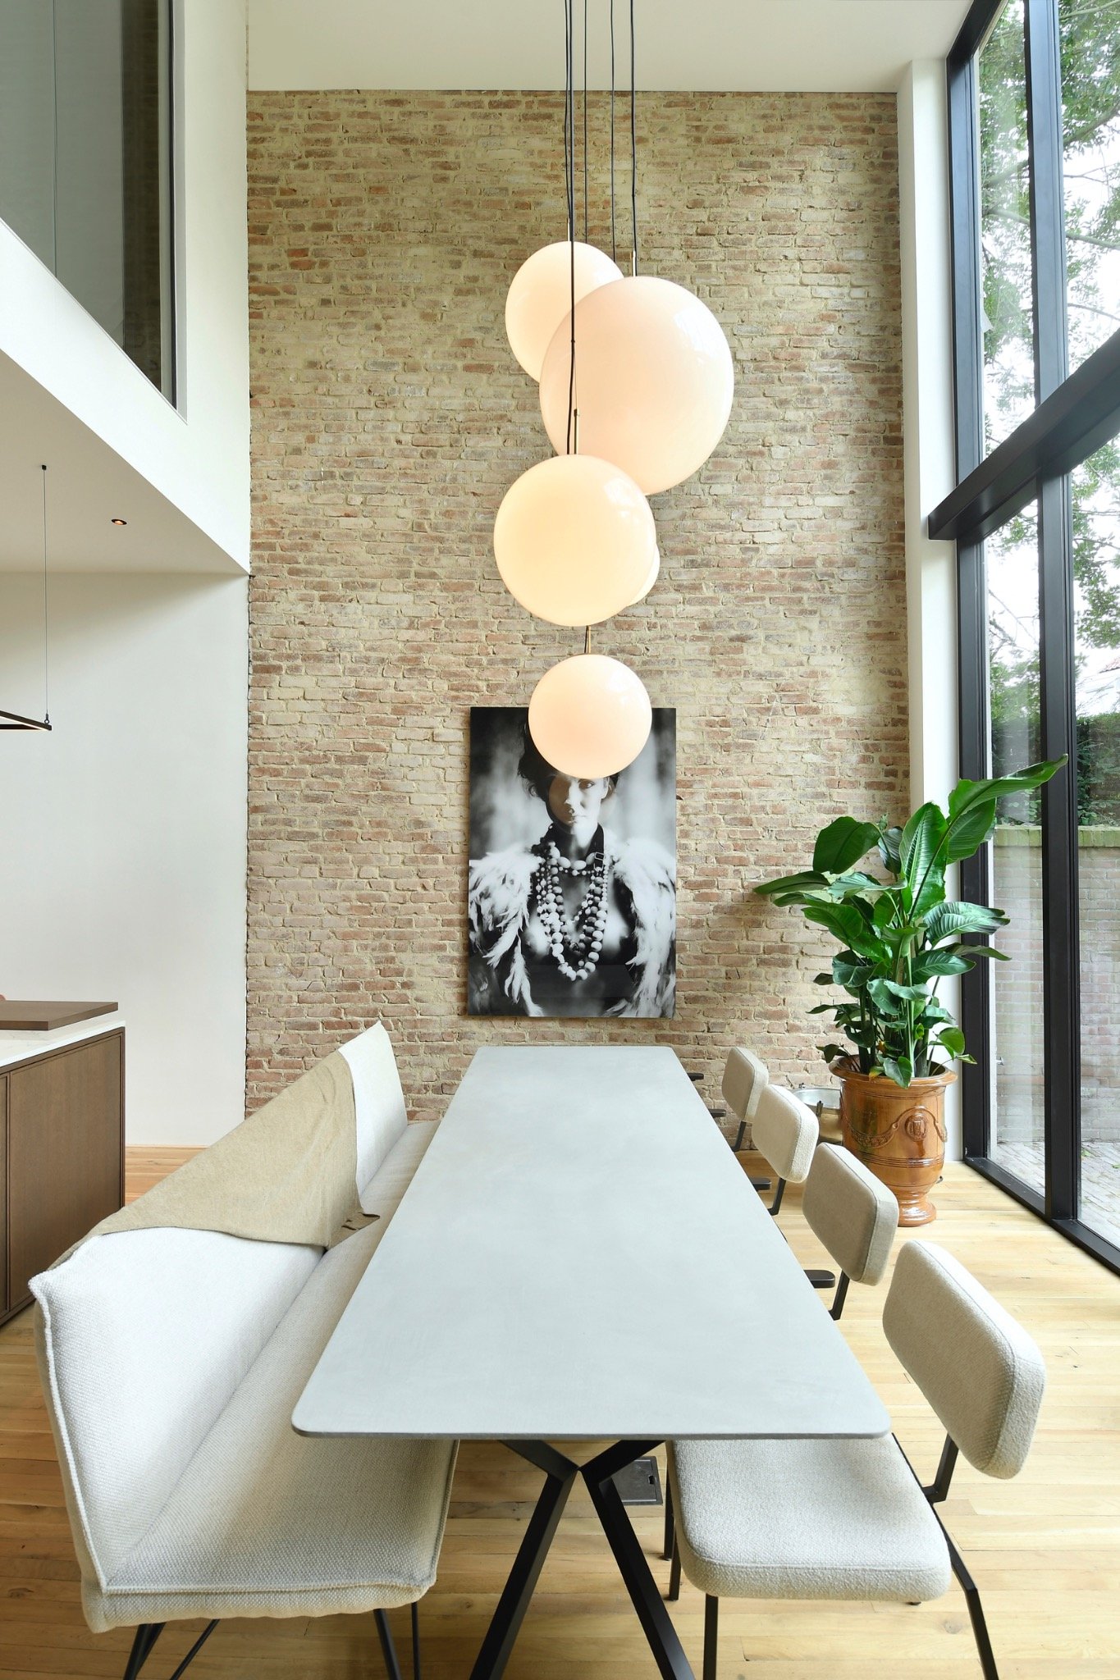
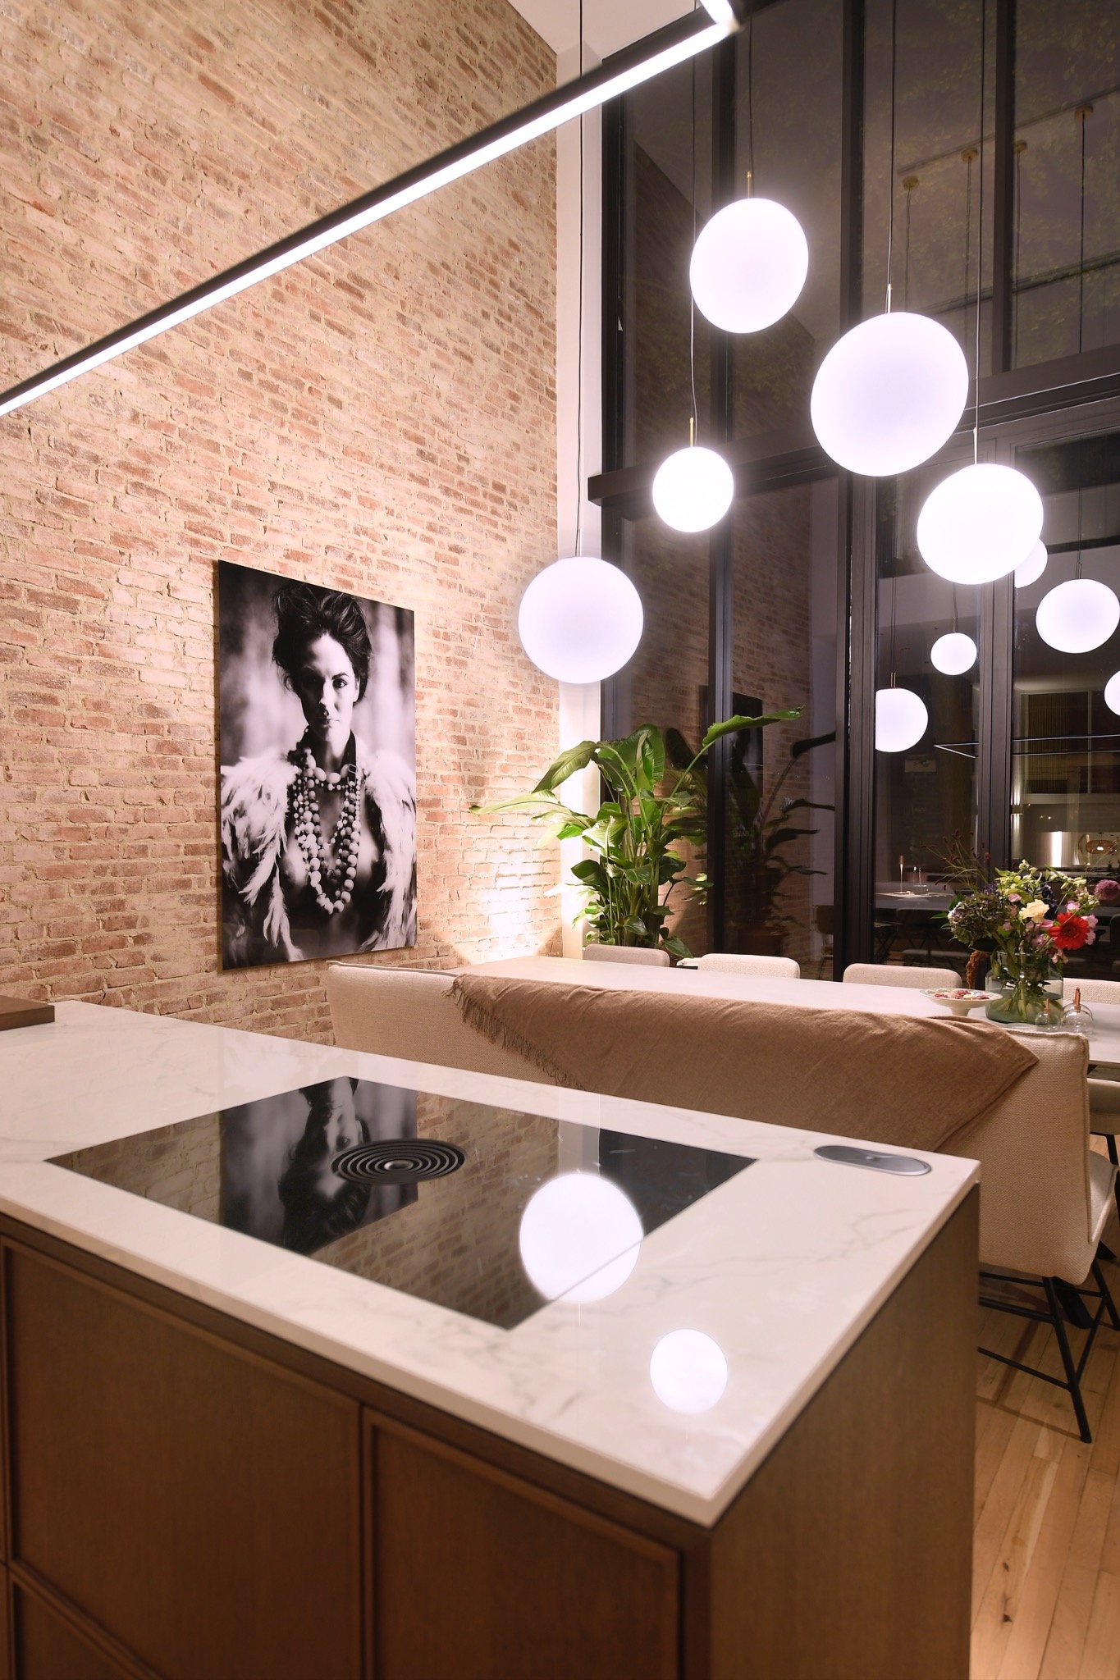
The strongest contrast in the loft comes from the brick walls against the glazed openings. In the dining area, the brick surface sits close to the table and gives the room a rougher edge than the surrounding white plastered planes. Across the space, the glass fronts keep the sightlines open and pull the outside light deep into the interior. That mix makes the floor plan easy to read: one room opens into the next, with few interruptions and very few visual dead ends.
Round pendant lights soften the straight geometry overhead. Their milky shade stands out against the darker ceiling and the brick behind it, which makes them more than a decorative detail. They anchor the dining area and give the table its own territory inside the larger loft interior. Nearby, the kitchen island repeats the same direct language. It is compact, solid and central, with the surrounding cabinetry and open views keeping the room from feeling crowded.
Built-in wardrobes that hold the wall together
The built-in wardrobes do not read as separate furniture. They form long, measured surfaces that settle into the room and keep the storage quiet. Sprayed oak veneer brings a warmer tone to those walls, especially beside the plaster and the darker metal details. The finish is smooth rather than glossy, so it catches the light without reflecting too much of it. That restraint matters in a loft where the brick and glass already do a lot of the visual work.
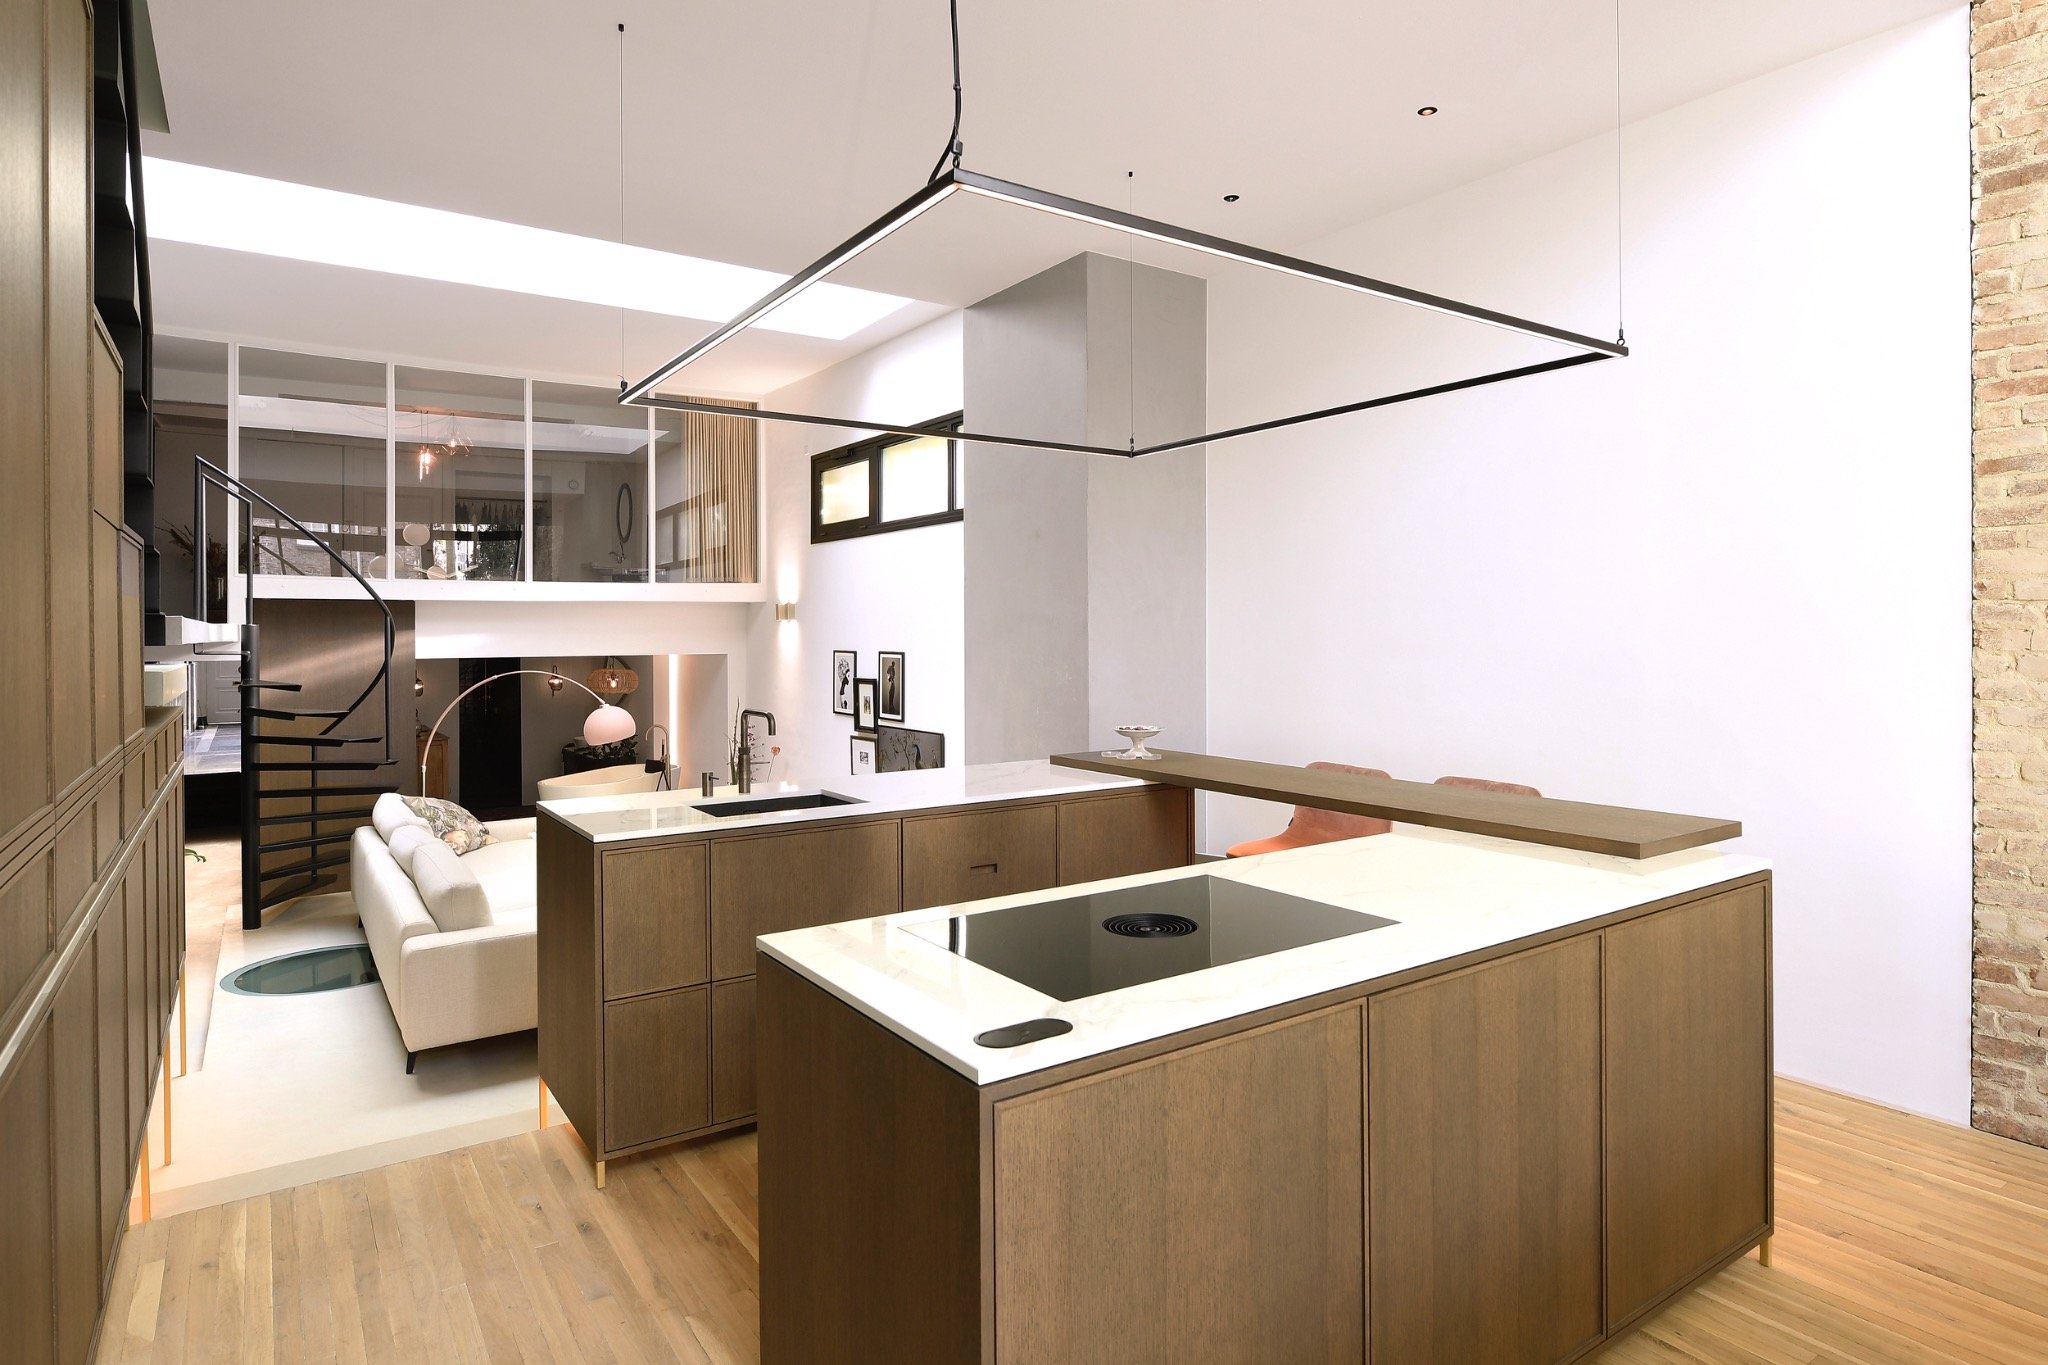
Seen from the kitchen, those wardrobe fronts help guide the eye toward the rear of the plan. They create a clear edge for circulation, but they do it without blocking the view. The loft kitchen island sits in front of them as a separate volume, while the cabinetry behind acts as a backdrop. Together they show how the space is organized: storage along the wall, movement in the middle, and daylight everywhere around it.
The open staircase and its dark metal rail
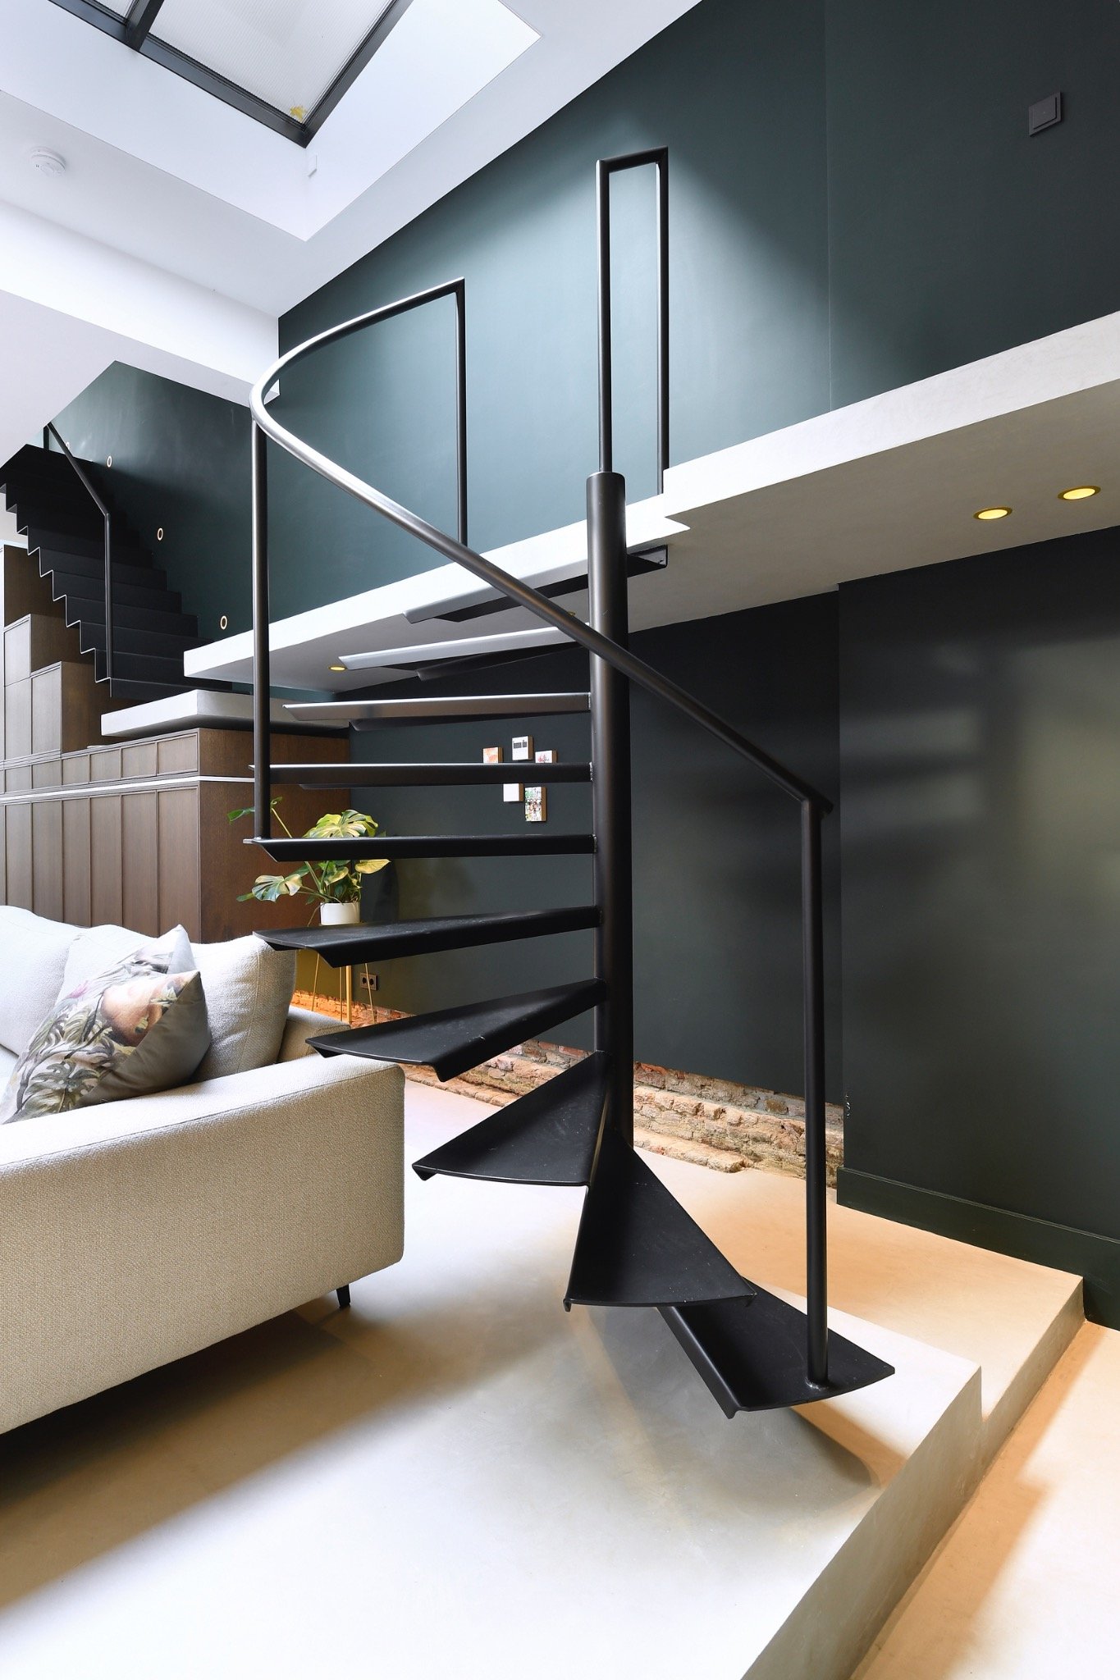
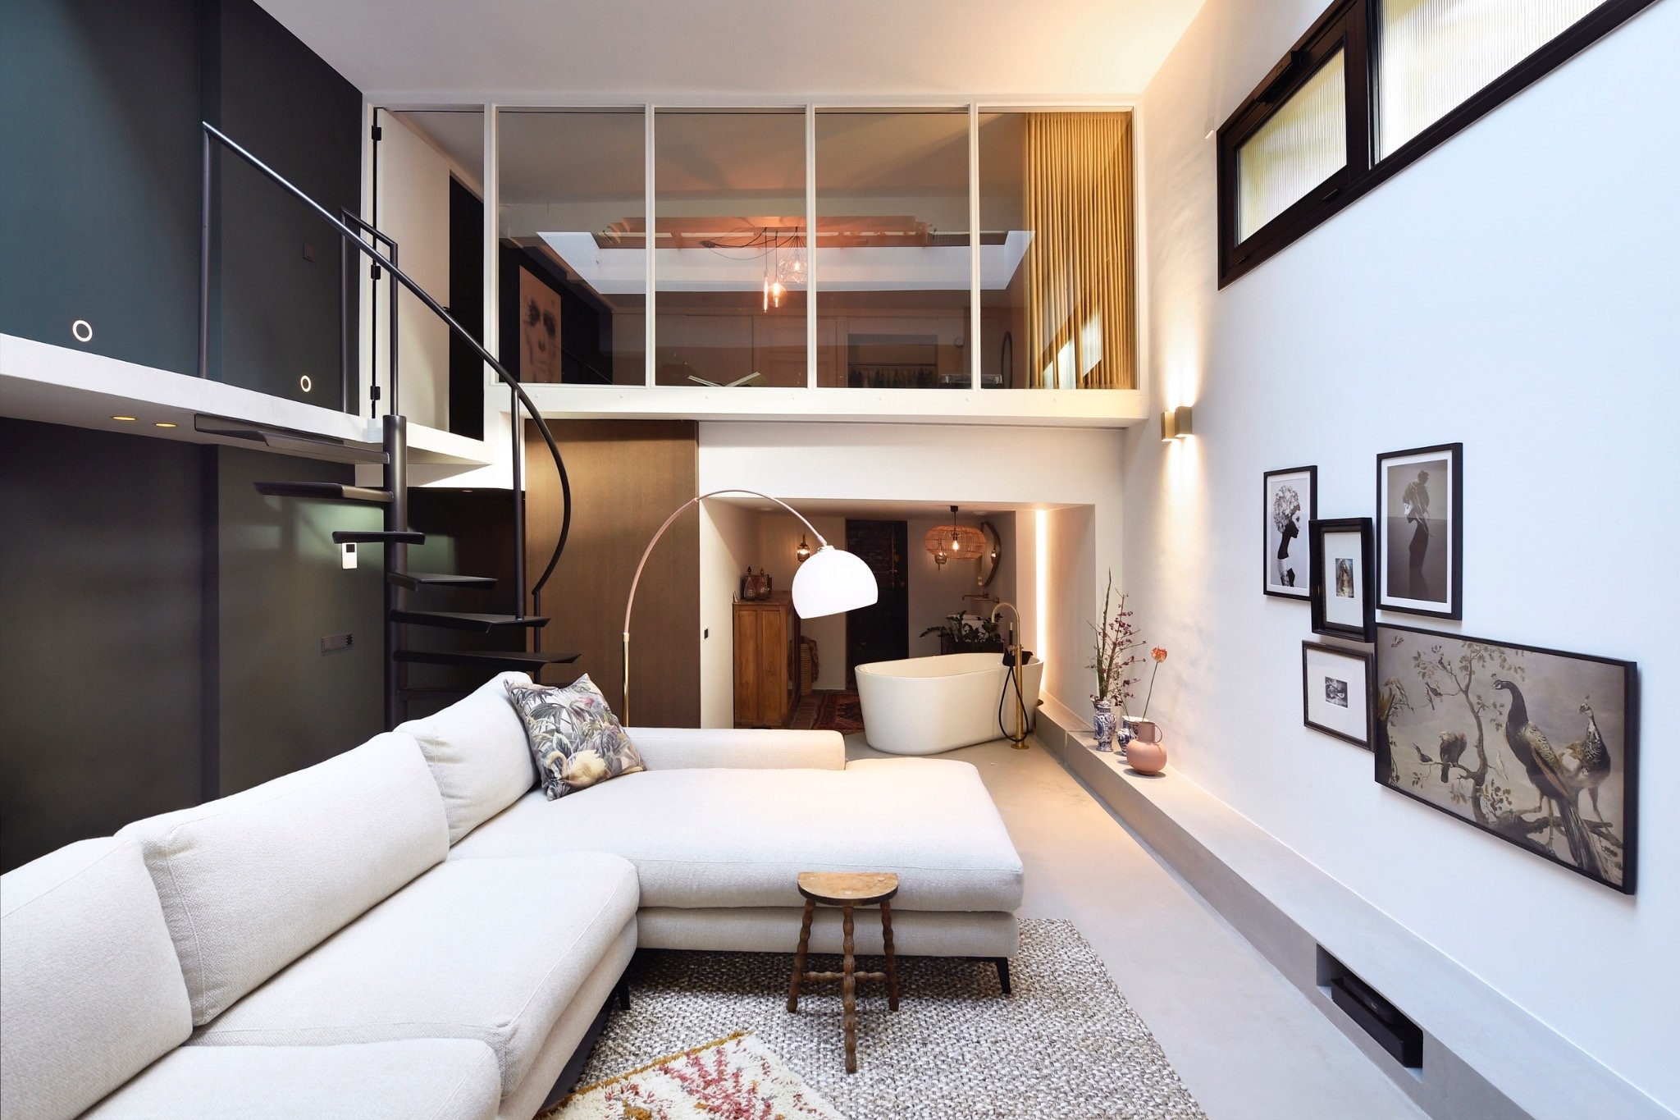
The open staircase brings a sharper note into the interior. Its dark finish and metal railing read almost as a line drawing against the lighter walls. From the hall and the lower living zones, the stairs leave the structure exposed instead of hiding it behind closed risers or heavy cladding. That keeps the vertical route light in appearance, even though the materials themselves are visually weighty.
Light from above lands on the stair treads and the surrounding wall planes, which makes the route feel connected to the rest of the loft rather than separated from it. The railing follows the steps with a clean curve and a slim profile. In the image sequence, the staircase becomes a way to understand the whole project: open view, dark metal, and a steady transition between levels.
Materials chosen for the rooms that take the most wear
Material choices in the loft are easy to read because they are used where the surfaces are most active. Dekton appears at the kitchen worktop, giving the island a crisp horizontal plane that can carry the visual weight of the room. Microcement flooring, or a stone-like floor finish with the same calm surface quality, runs through the interior and keeps the ground plane visually continuous. It helps the brick, wood veneer and metal stand out without adding another texture that competes for attention.
The palette stays close to what is already present in the building: brick, glass, metal and wood. Sprayed oak veneer softens the harder lines of the joinery, while the darker details sharpen the edges where needed. The combination is not about contrast for its own sake. It follows the way the loft is used, with broad surfaces for storage, a solid island for the kitchen, and open sightlines that keep the rooms connected.
Bathroom zones with dark tile and clear separation
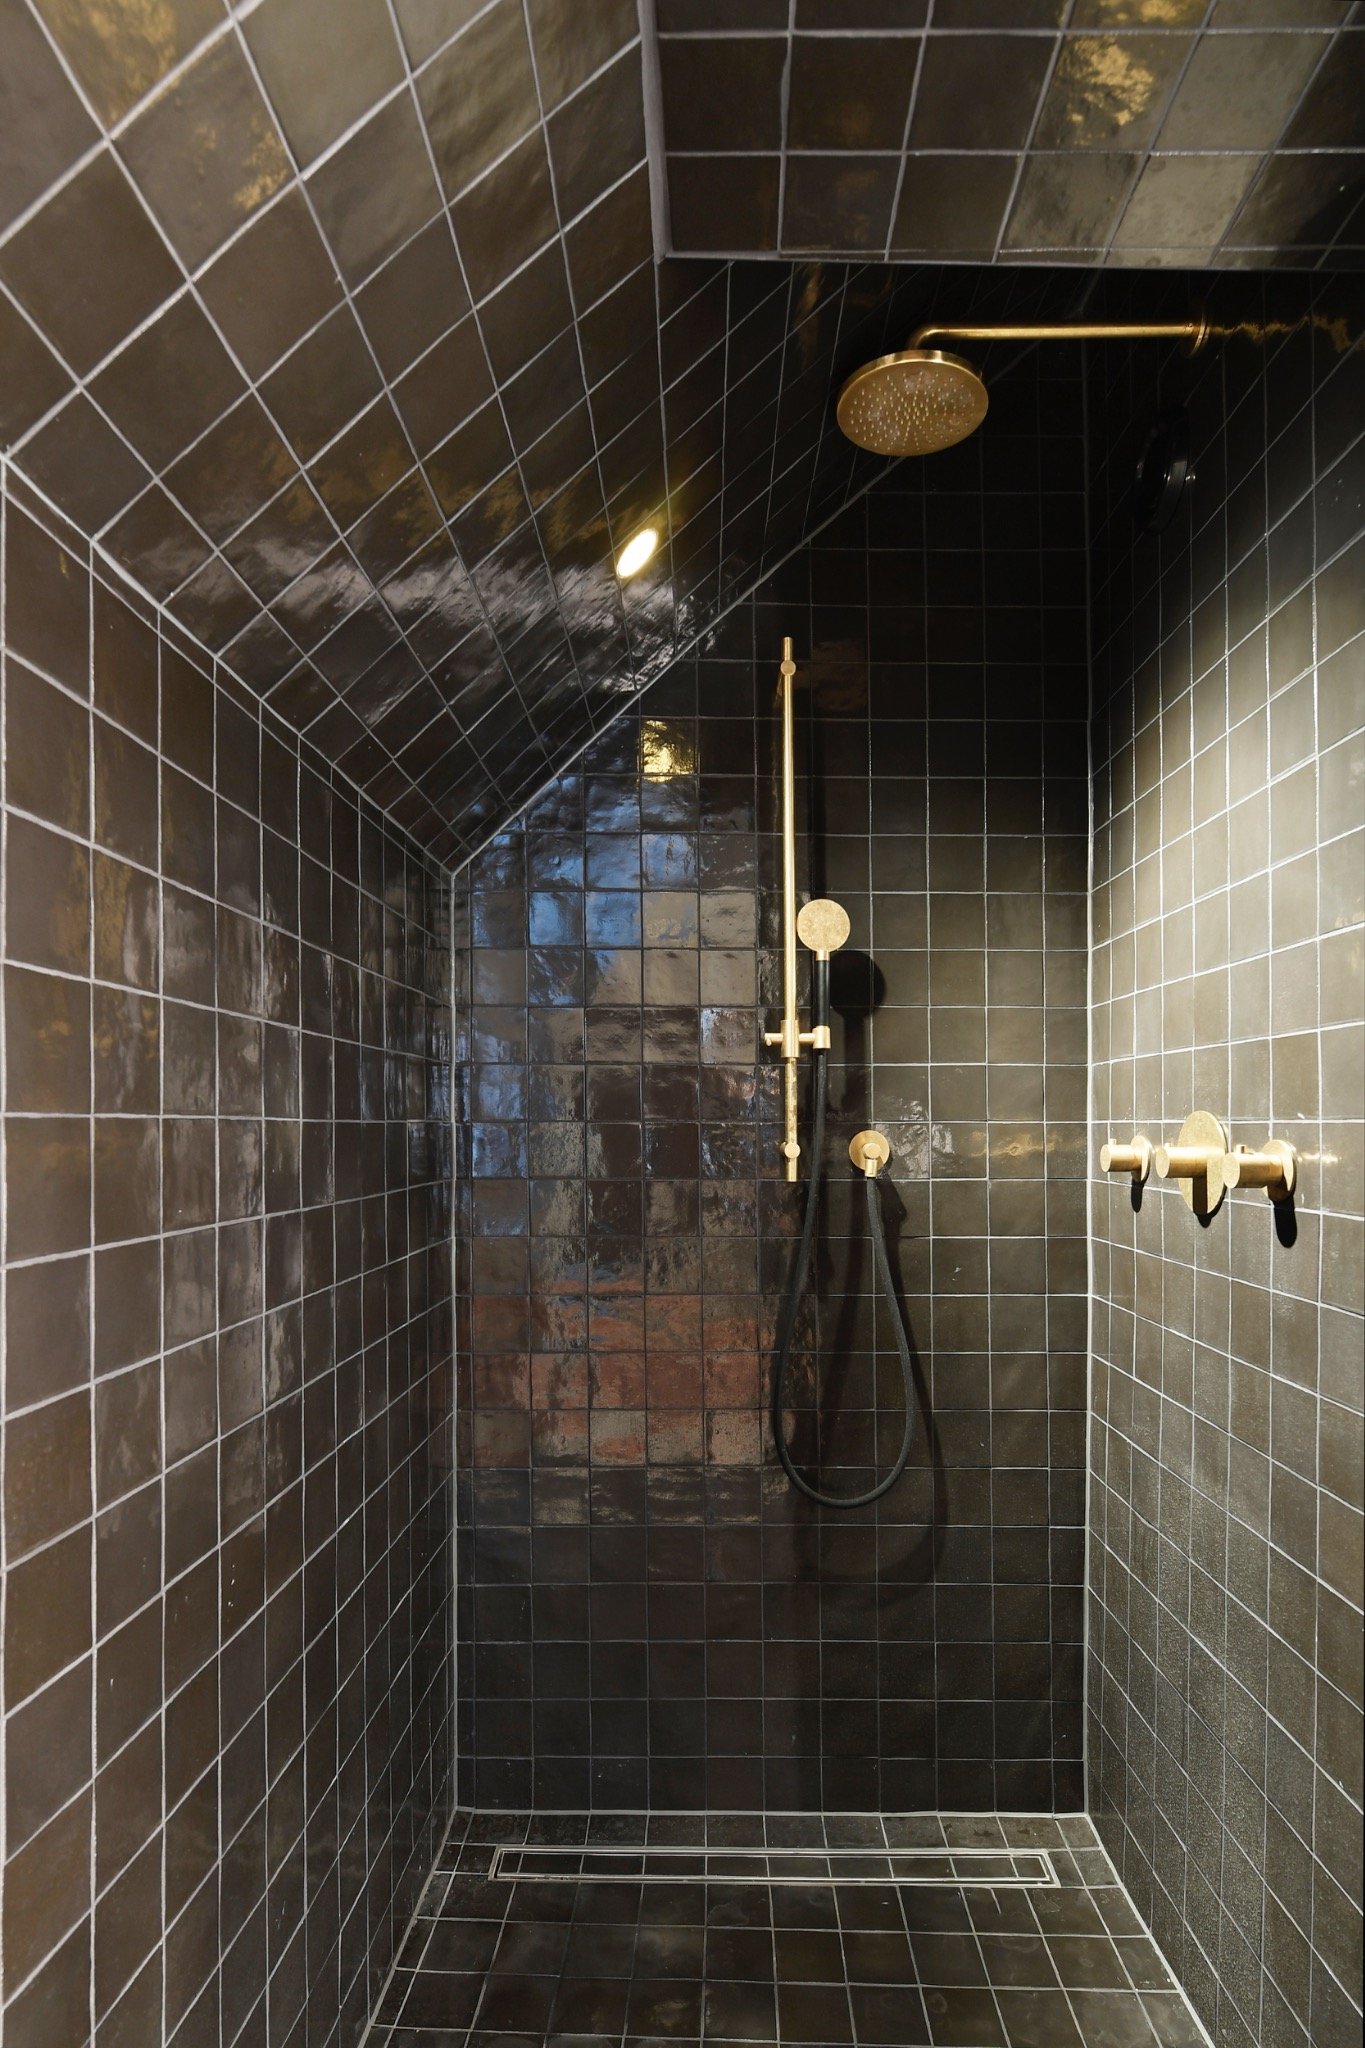
The bathrooms continue the same material discipline in a more enclosed setting. One shower is wrapped in dark tiles, with the rain shower placed high above the floor and the walls holding a deeper tone than the rest of the plan. The tiled surfaces make the shower read as a separate zone, especially where the glazing or partition edge cuts the space into clear parts. Light falls across the tile joints, which gives the room a more tactile surface than the polished fixtures alone would suggest.
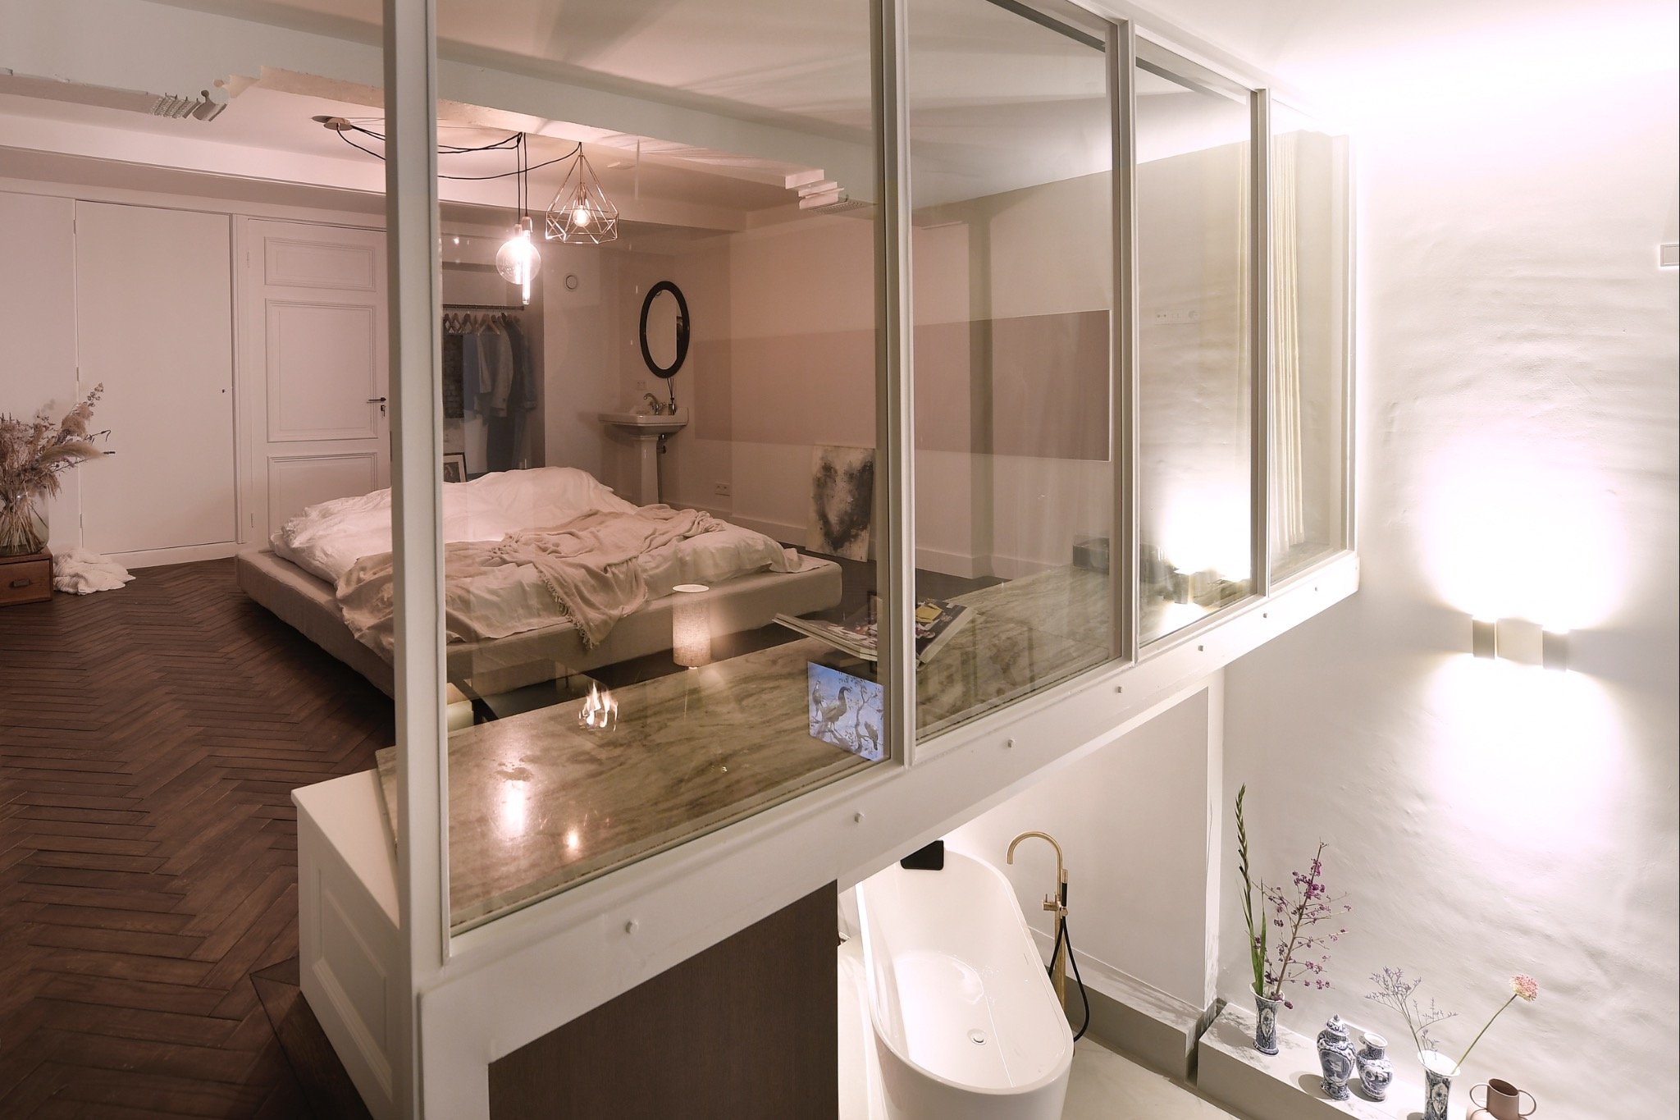
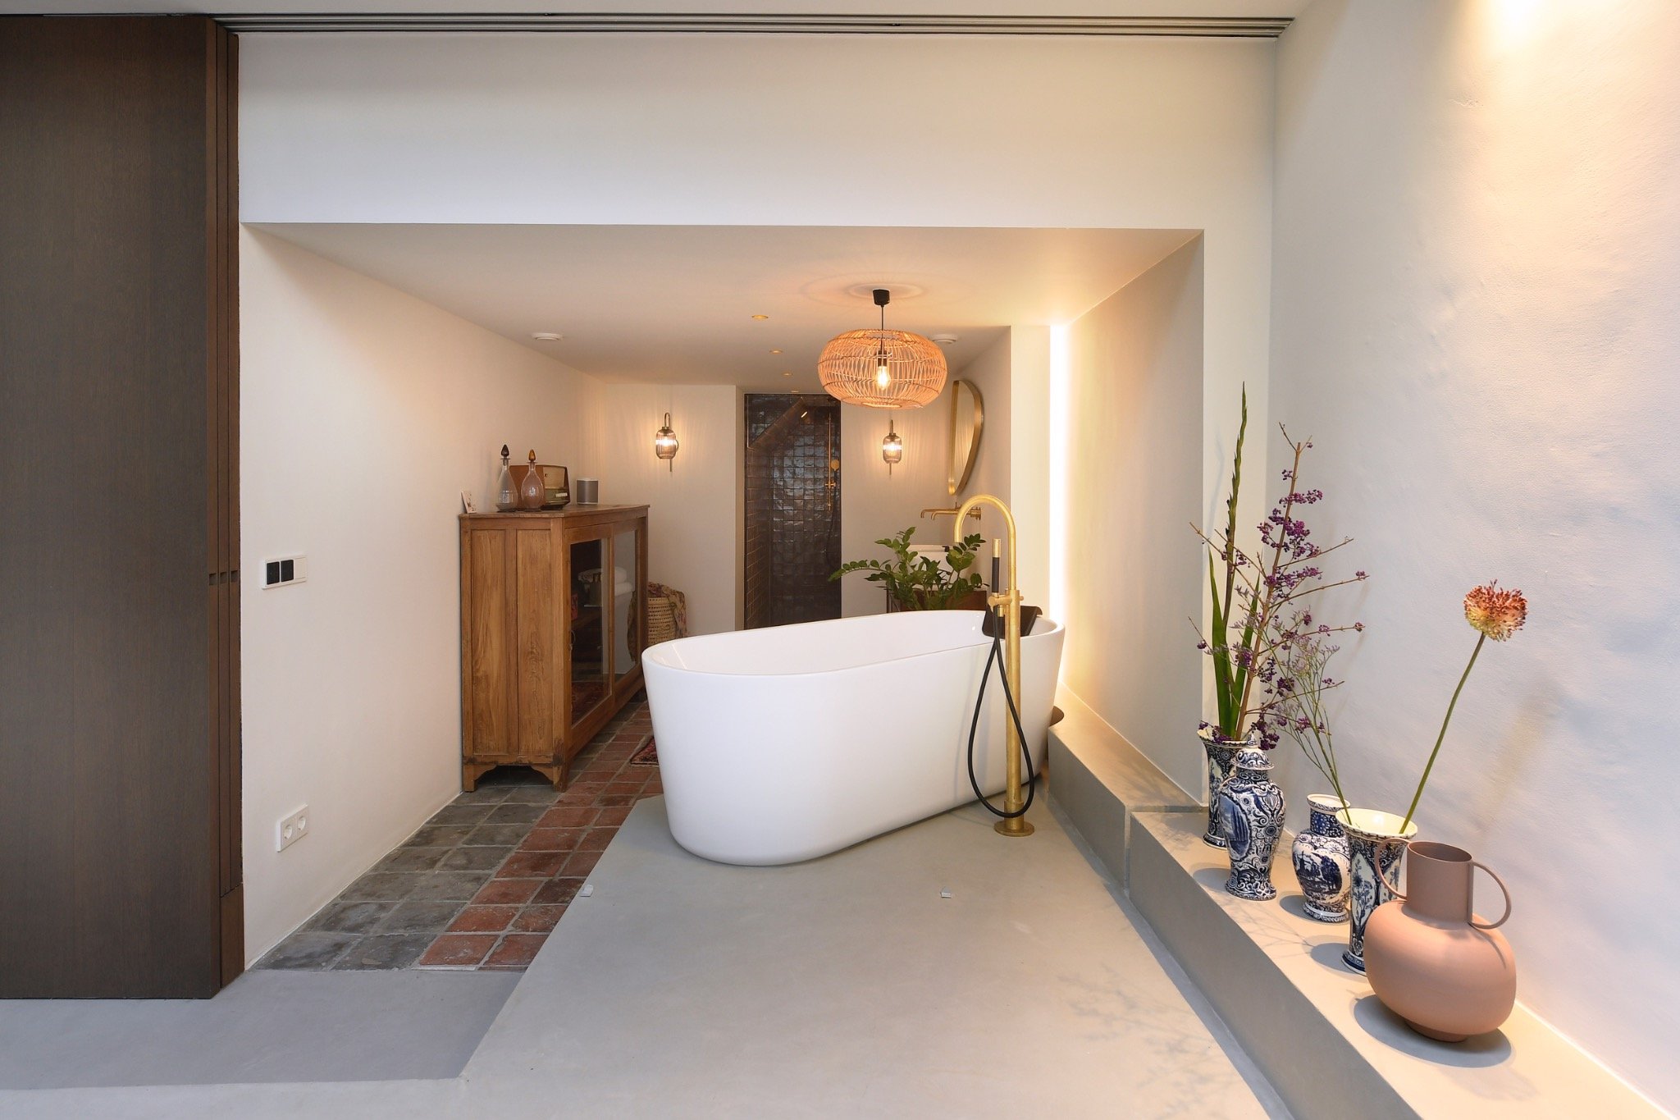
A freestanding bathtub sits on a tiled floor in another bathroom view, and the placement is straightforward: one object, one plane, and enough room around it for the shape to stand out. A glass partition marks the transition between wet and dry areas without closing off the view. In the frame, the bath, wall light and reflective surfaces work together to make the room legible at a glance. The details are restrained, but they are precise.
Open views from the kitchen to the courtyard side
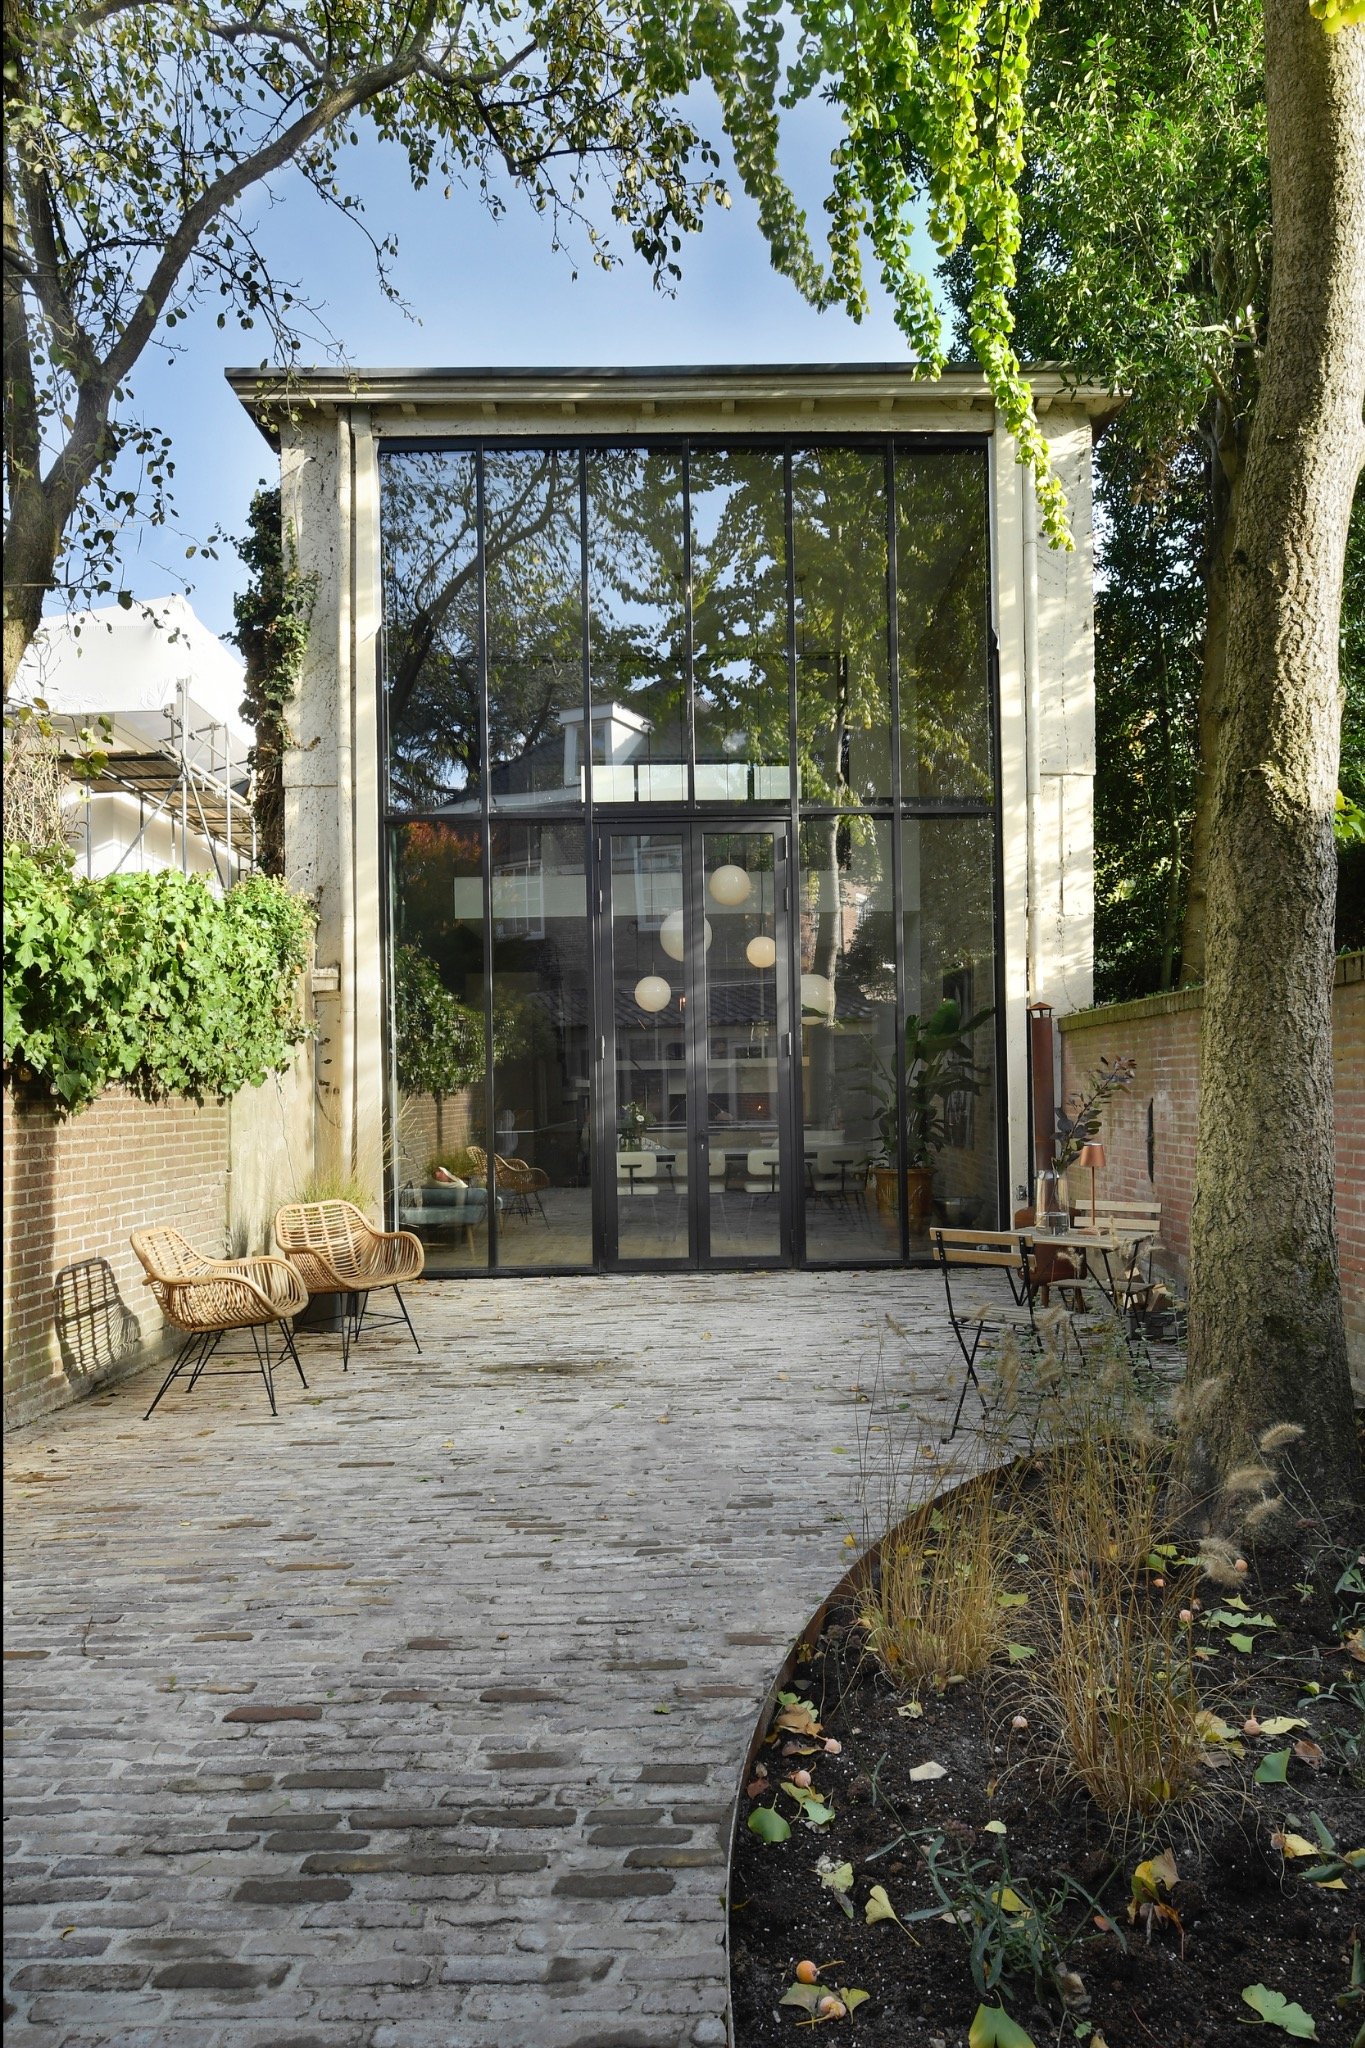
The kitchen and living areas are tied together by their views toward the glazed edge of the house. From inside, the courtyard or patio side reads almost like another room, with brick around the opening and a paved ground plane outside. That connection is important in a loft interior with exposed brick and glass, because the glazing is not just about daylight; it extends the spatial line beyond the walls. The result is a sequence of rooms that feels measured rather than enclosed.
In the living area, the fireplace sits in a dark inset and gives the room a fixed point near the glass. It holds the eye without competing with the larger surfaces around it. Across the project, the same pattern repeats: a strong material, a clear opening, and a route for light. The loft stays readable because each part has its own edge, yet the whole remains open from the kitchen island to the stair and from the bedroom-side storage to the bathrooms.
Photography by Jaro van Meerten records those shifts in tone: brick against white plaster, metal against wood veneer, and the softer reflections on the glass partitions. It is the small changes in surface and light that keep the loft from flattening into one repeated gesture. Instead, the rooms unfold in layers, with each material placed where it can show its texture clearly.
Want to see more of Jasper Verhey | Interior Design & Management? View the page of Jasper Verhey | Interior Design & Management for even more great projects and company information.


NEW 2026 Jubileum Edition The Best Interior Designers Benelux
Order Now €125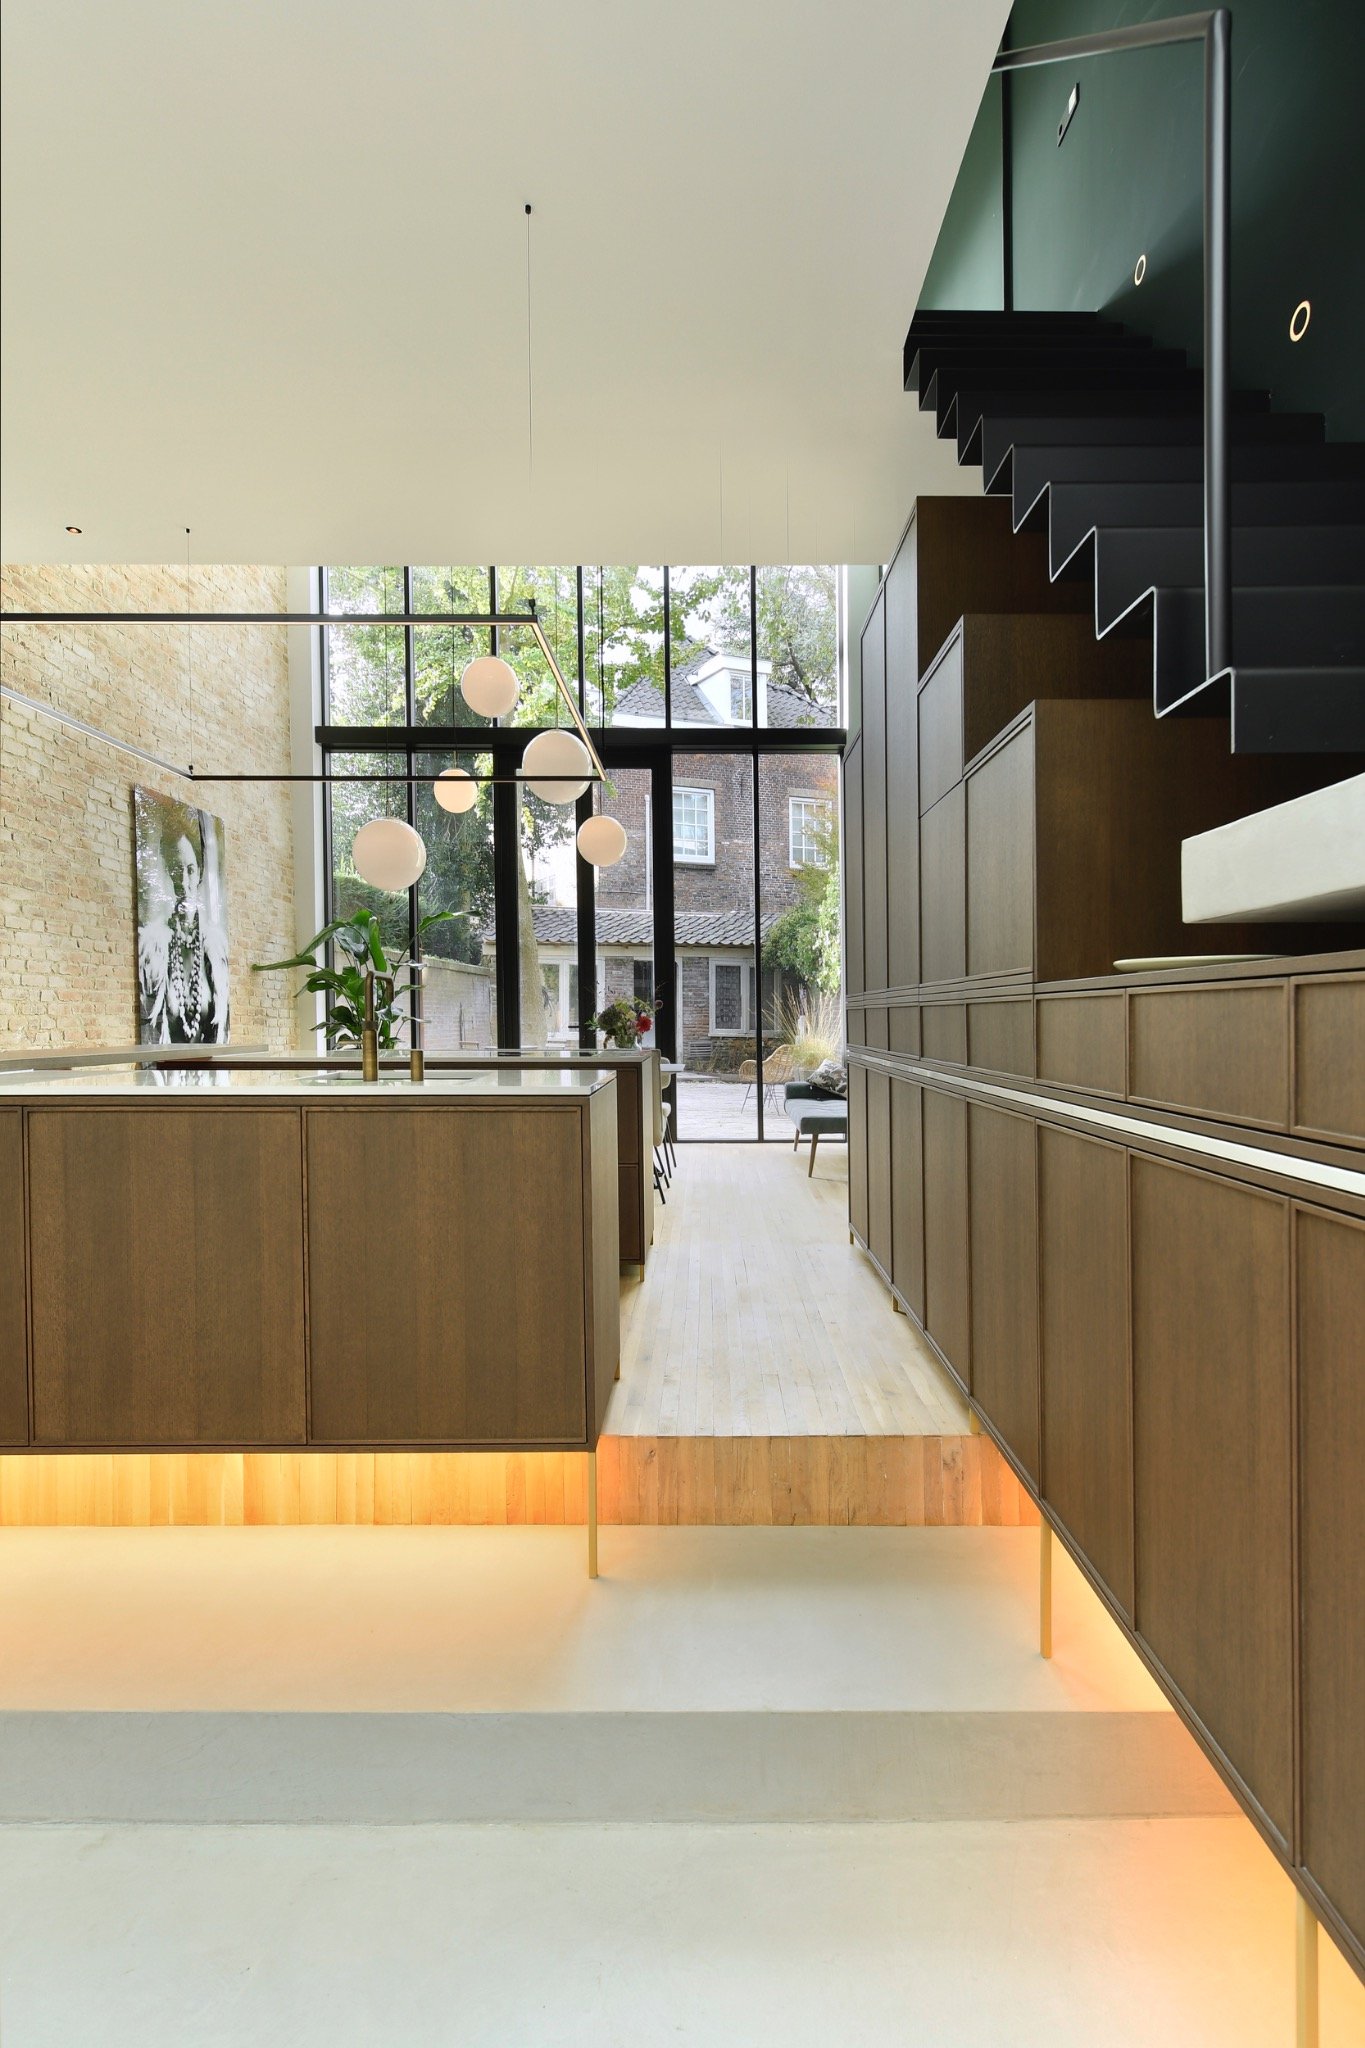
NEW 2026 Jubileum Edition The Best Interior Designers Benelux
Order Now €125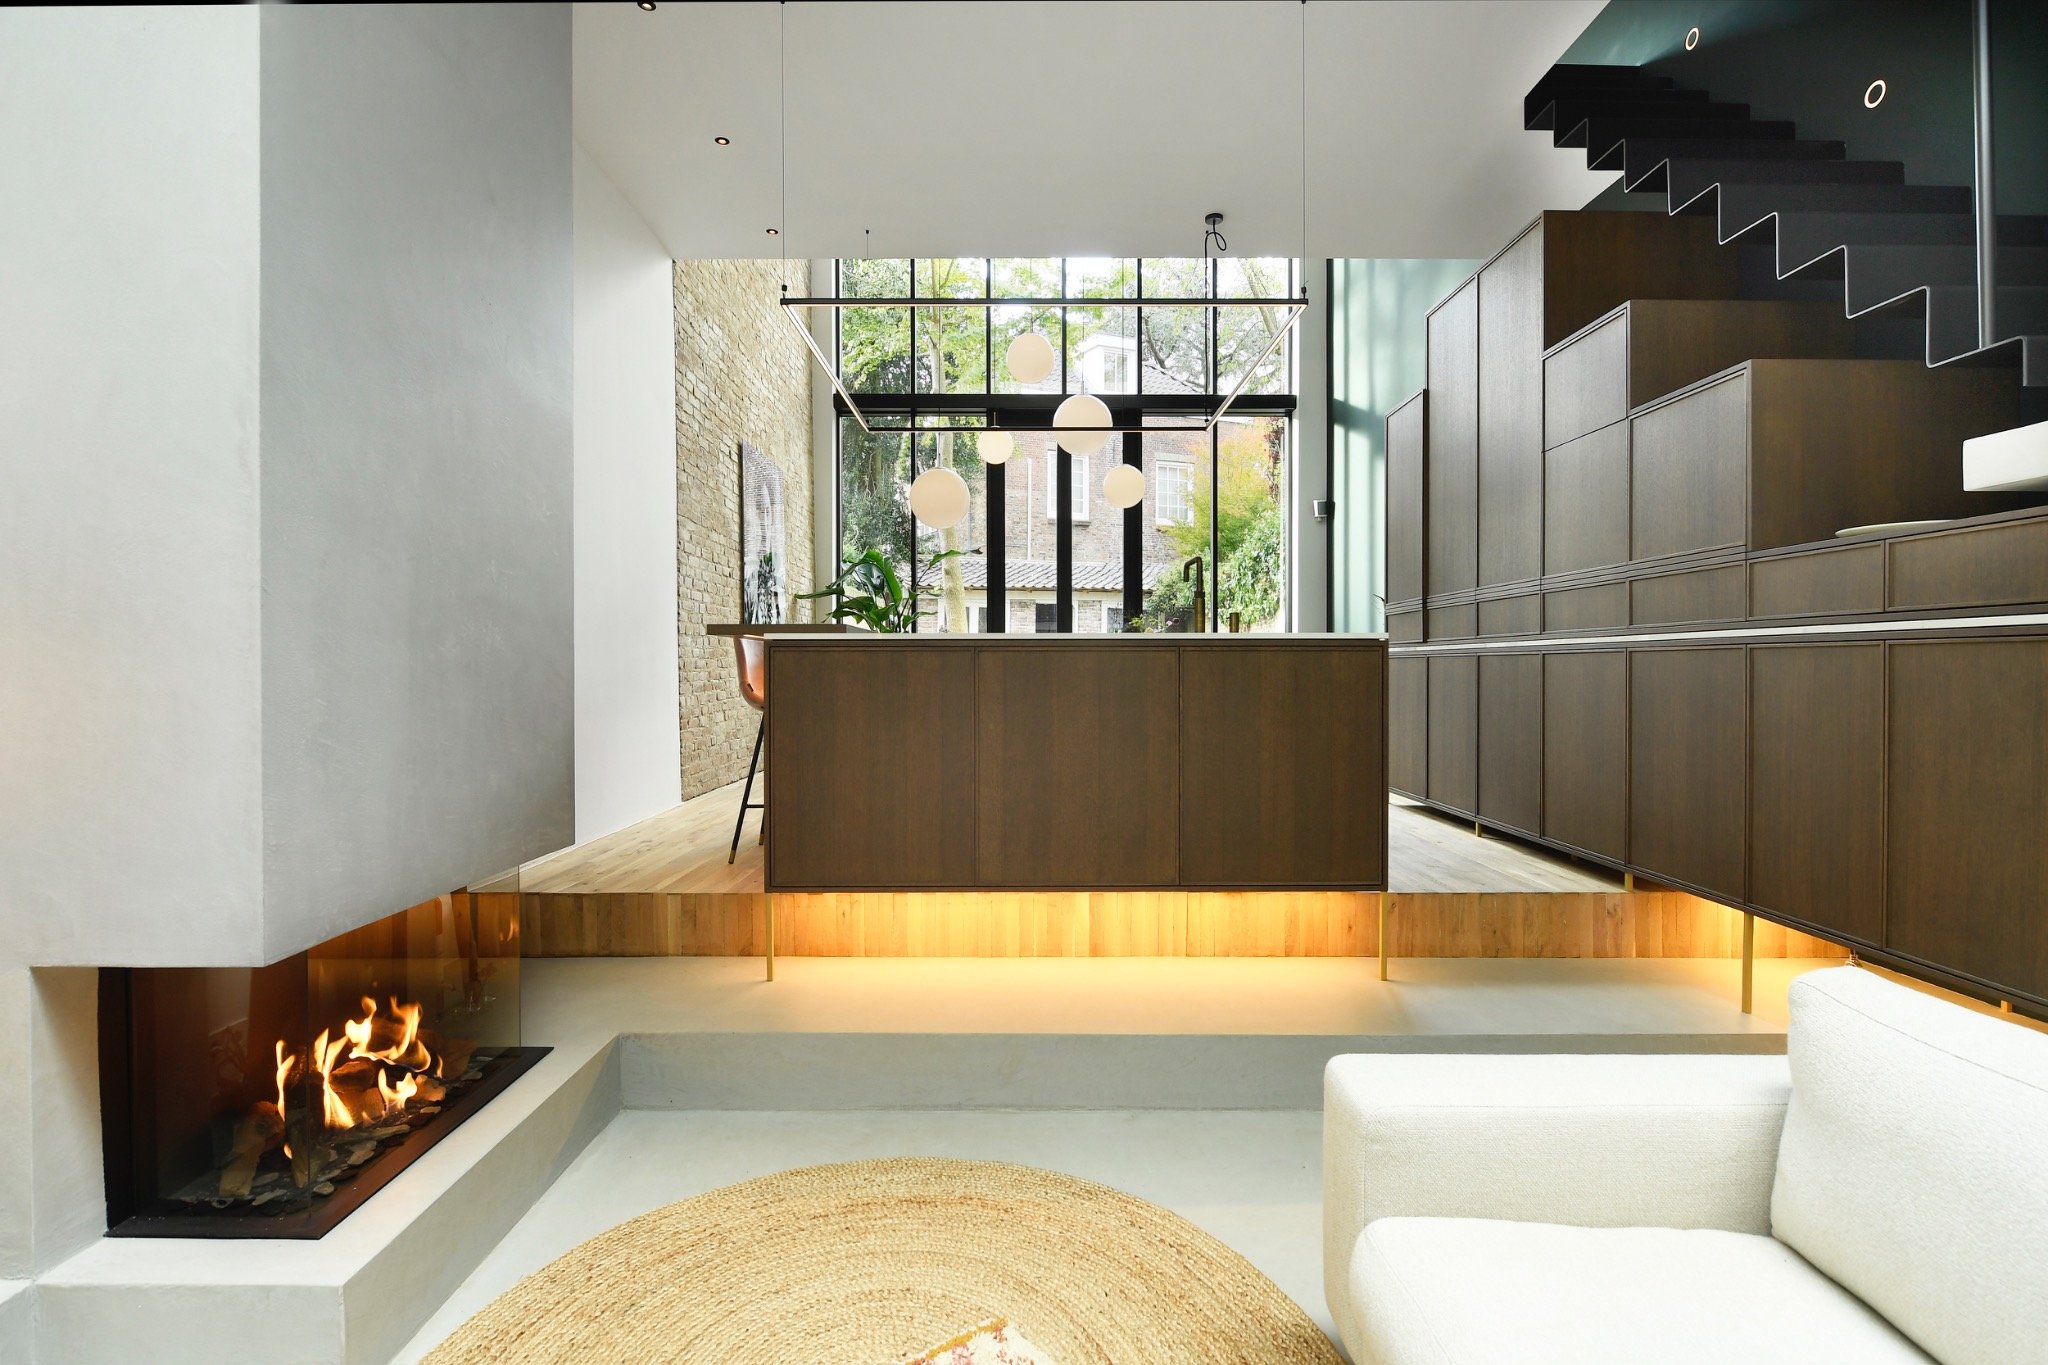
NEW 2026 Jubileum Edition The Best Interior Designers Benelux
Order Now €125