Loft interior with plants and warm materials
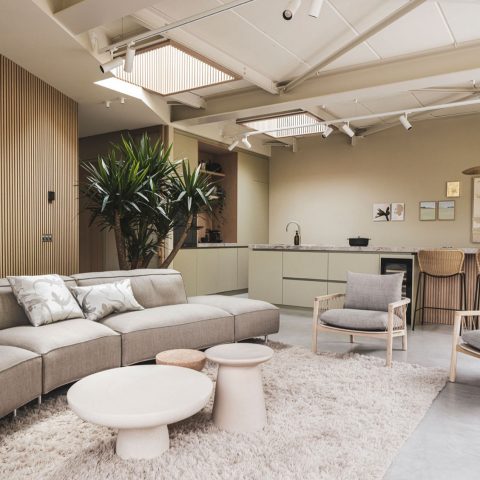
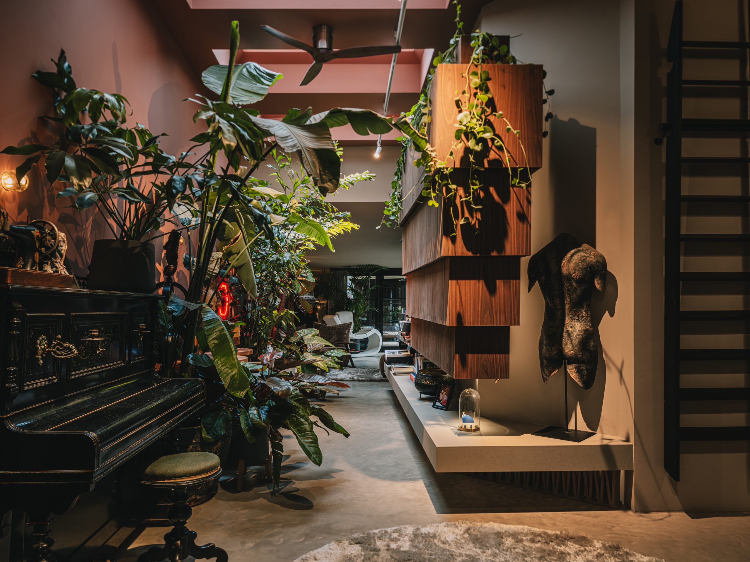
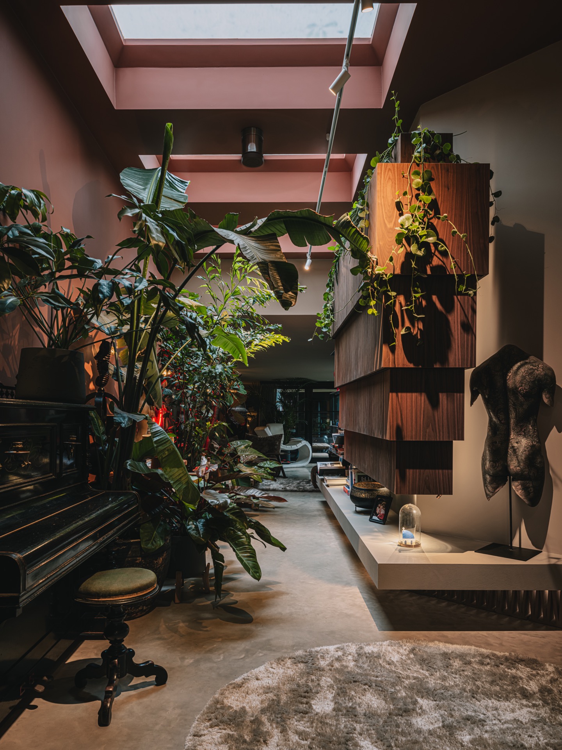
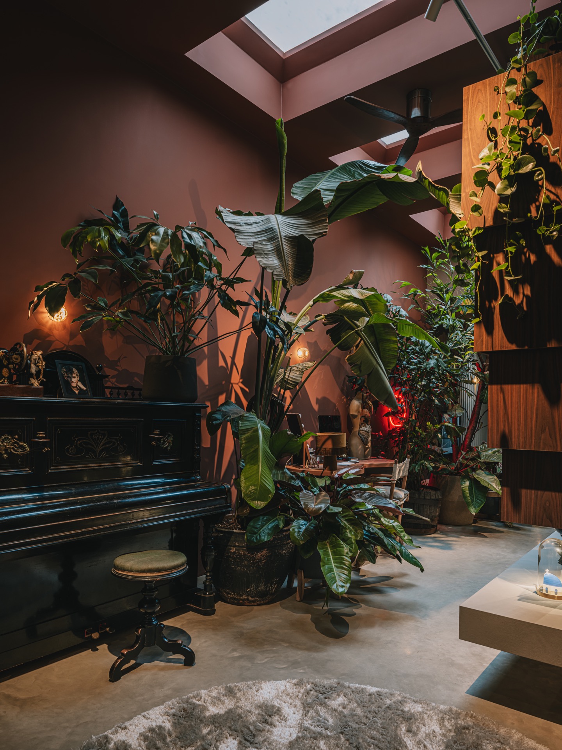
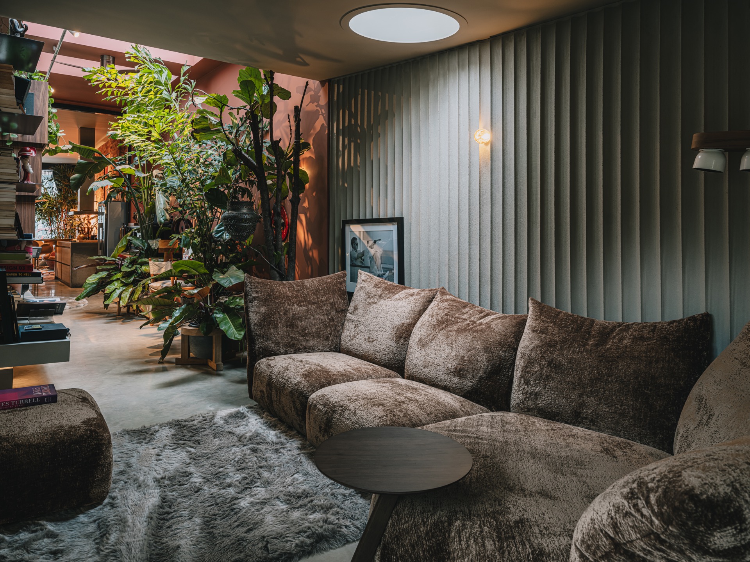
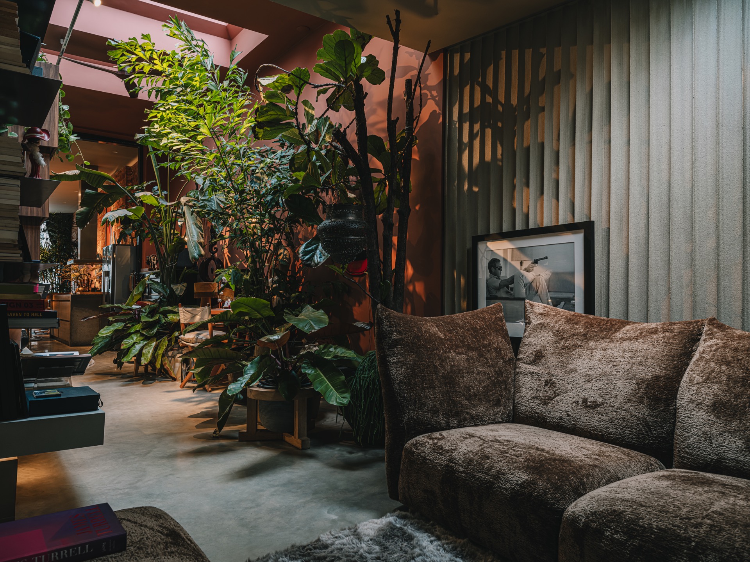
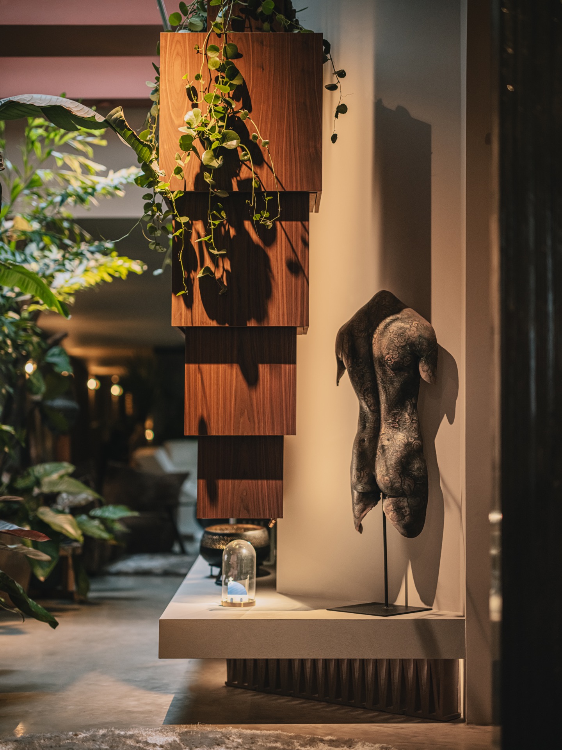
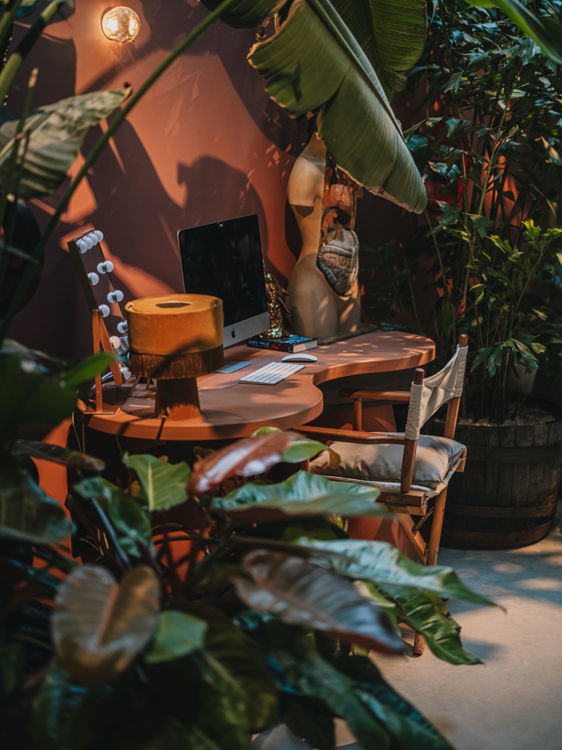
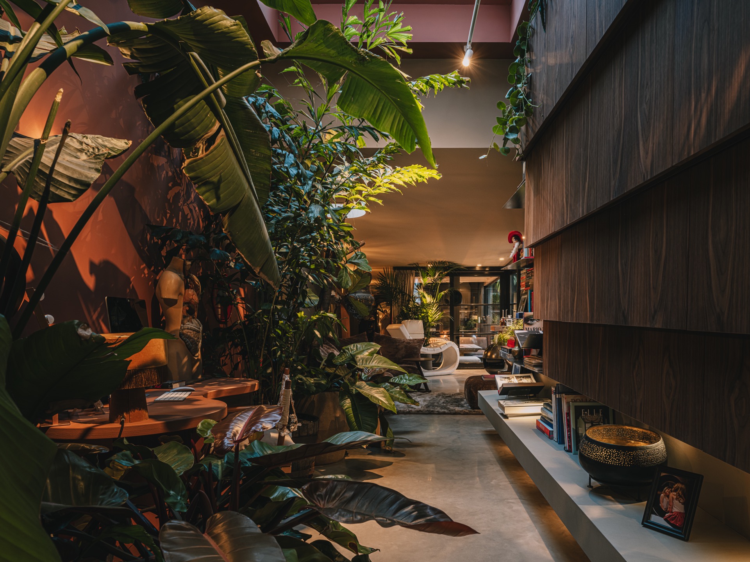
Large tropical leaves set the tone before the layout does. They line the routes through the house, soften the edges of shelves and partitions, and turn the interior into something closer to a planted roomscape than a standard living plan. The loft interior with plants unfolds on one level, yet the ceiling rises to almost four metres in parts, so the eye keeps moving upward, into niches, openings and light. It feels lived in, but edited with a sure hand.
Lush planting across an open, one-level plan
The plan stretches across 175 m², and the rooms do not stop cleanly at each doorway. They flow into each other with few interruptions, which gives the home a loft-like pace. Tropical planting plays an active role in that circulation. Pots, hanging stems and larger leaves appear beside walls, beside seating and along the glazed edge, so the greenery is not a separate corner but part of the route. Seen from one end of the house, the plants pull several zones into the same field of view.
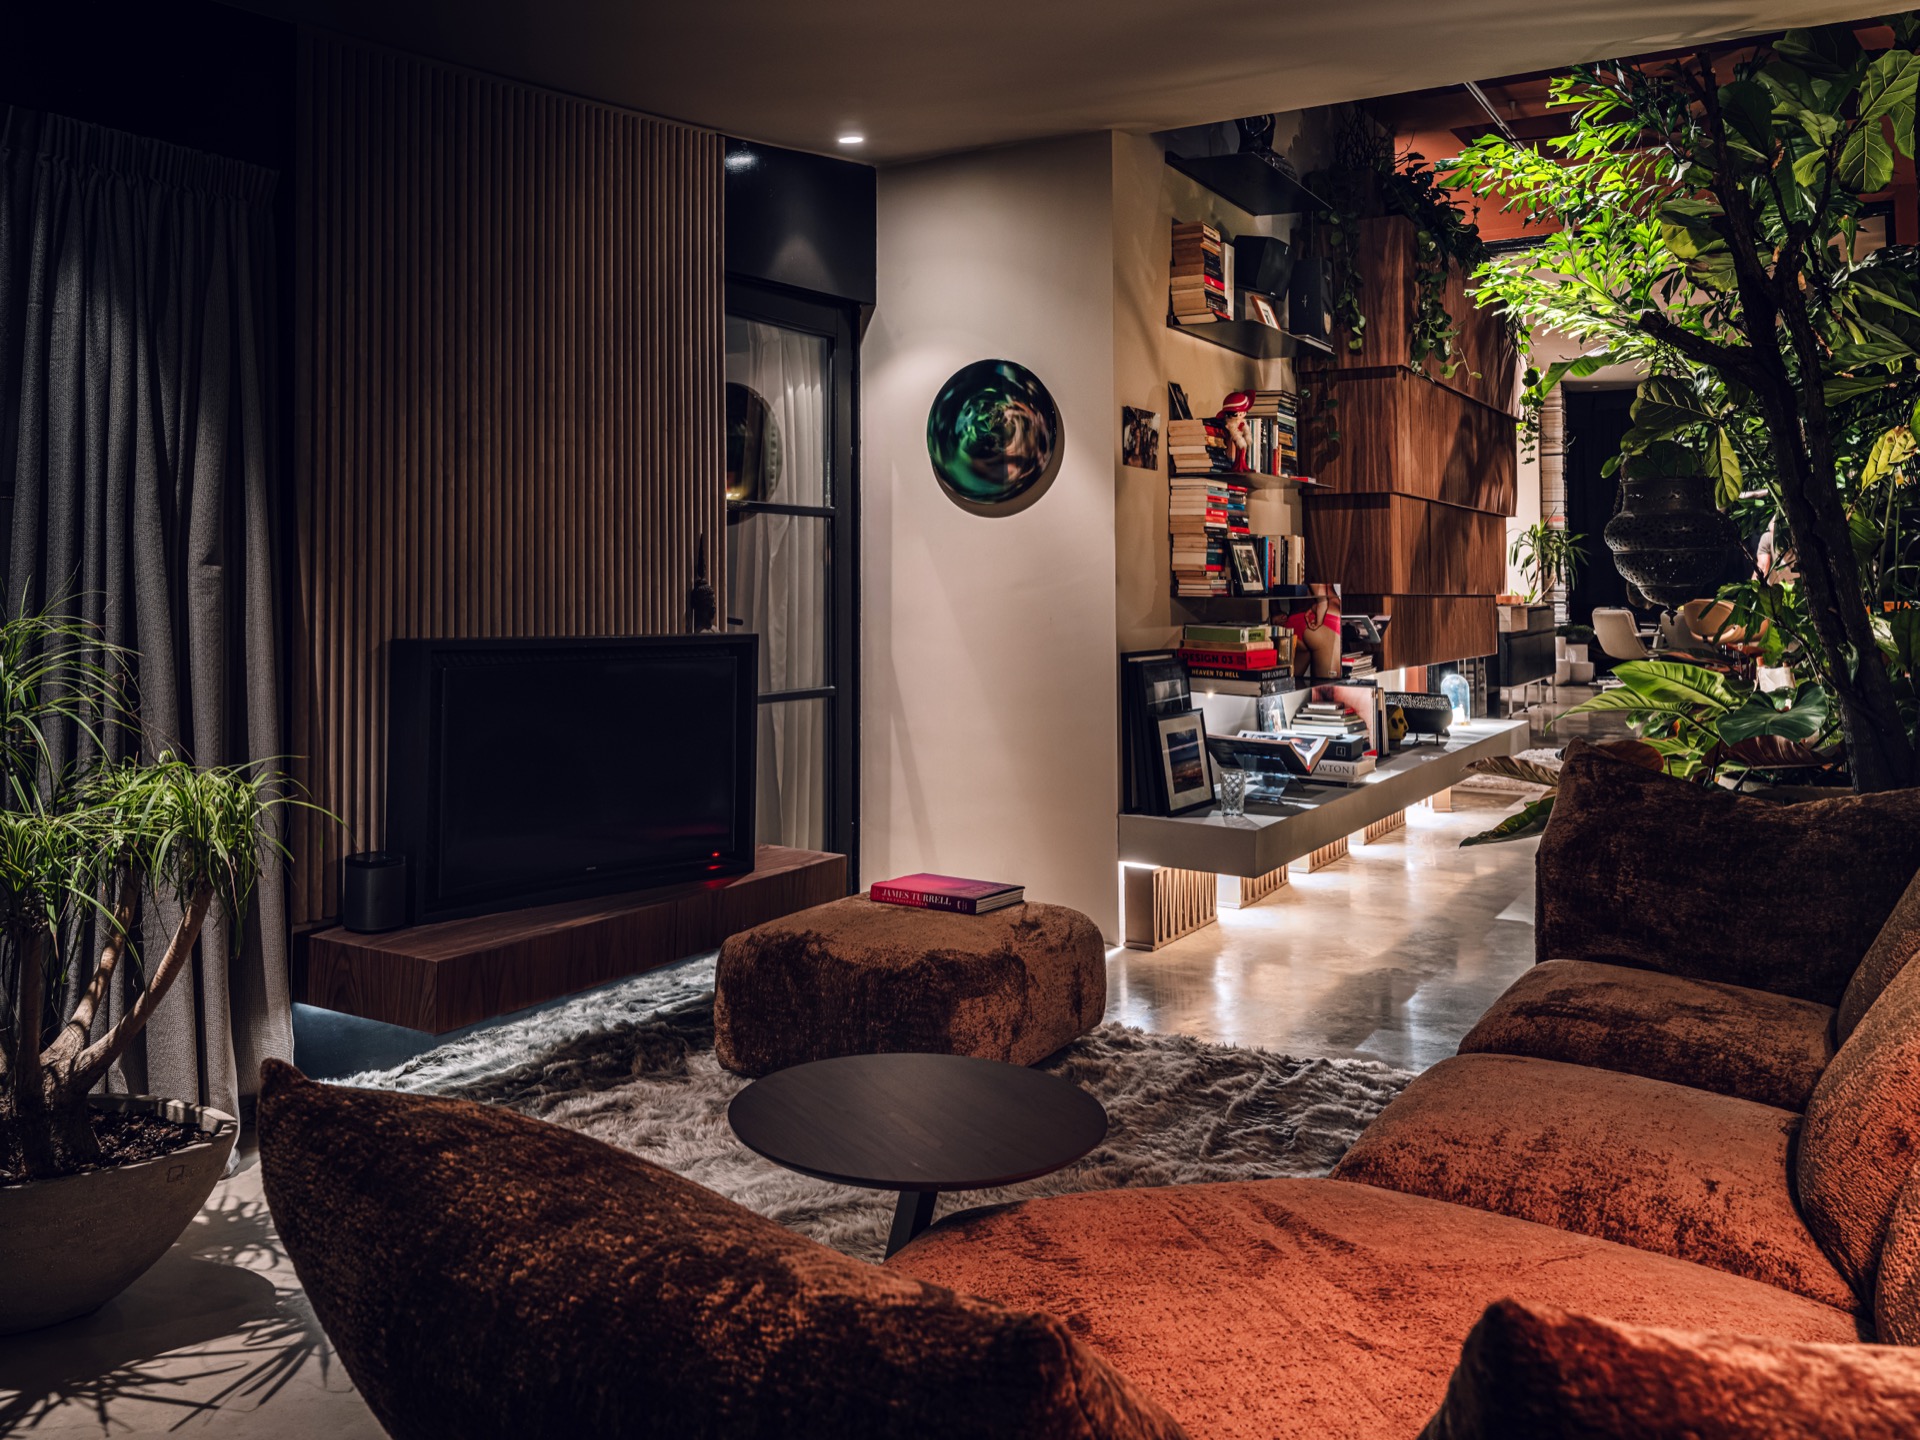
That openness also makes the light feel broader. Daylight enters through glass doors and continues across the floor, catching the textured surfaces, the furniture upholstery and the edges of the plant leaves. In the evening, the light changes again. Soft, directional sources pick out shelves, wall recesses and ceiling niches, which keeps the larger rooms from flattening out. The result is an interior that relies less on decoration than on depth, shadows and the placement of objects.
Brick and wood carry the material contrast
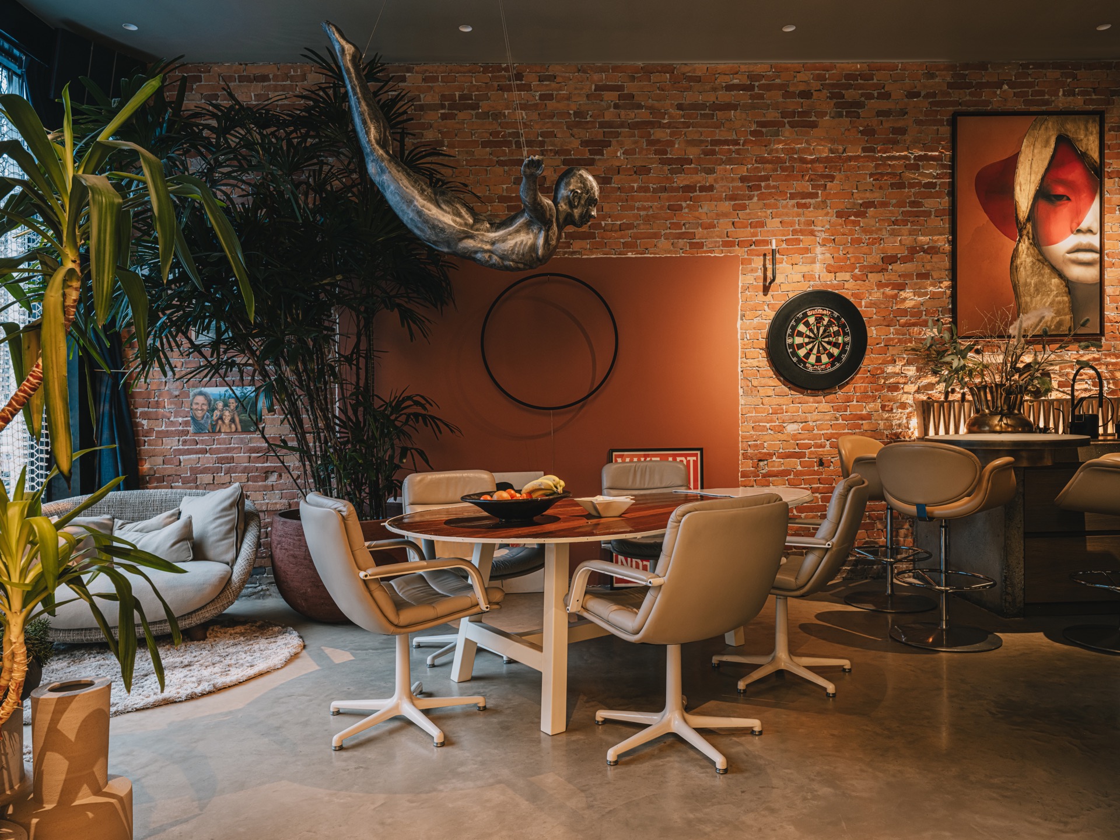
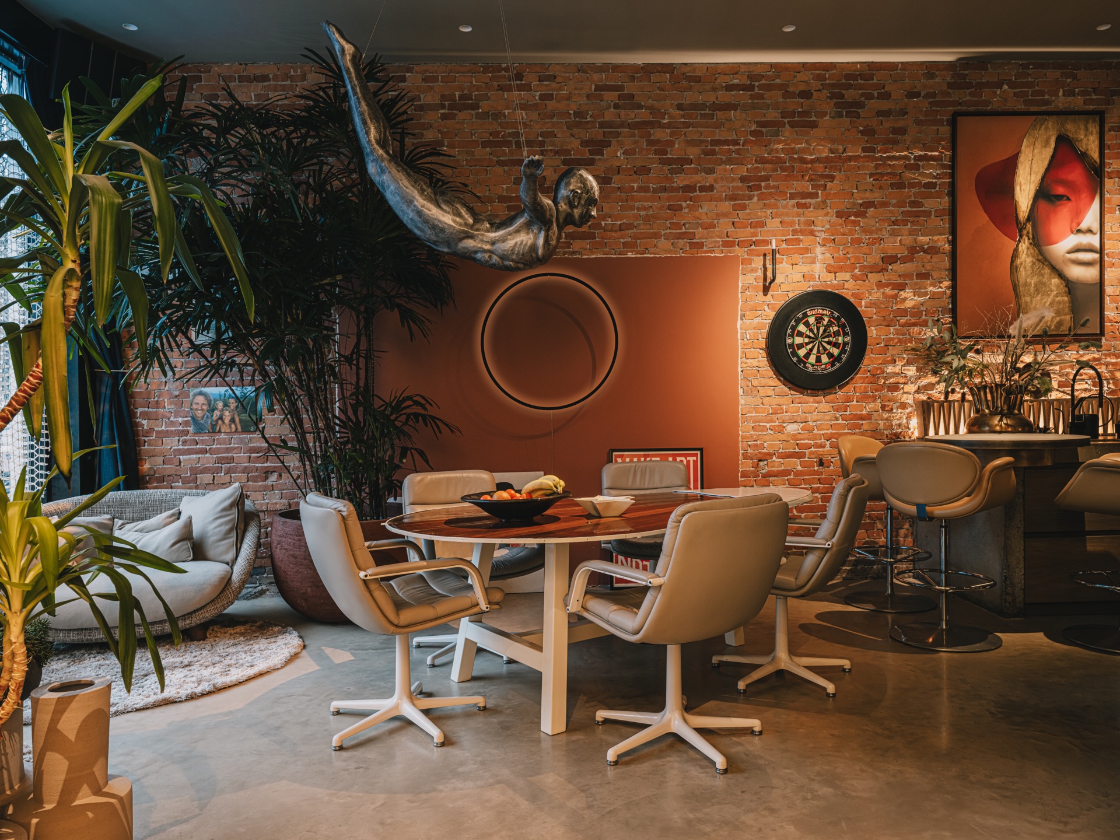
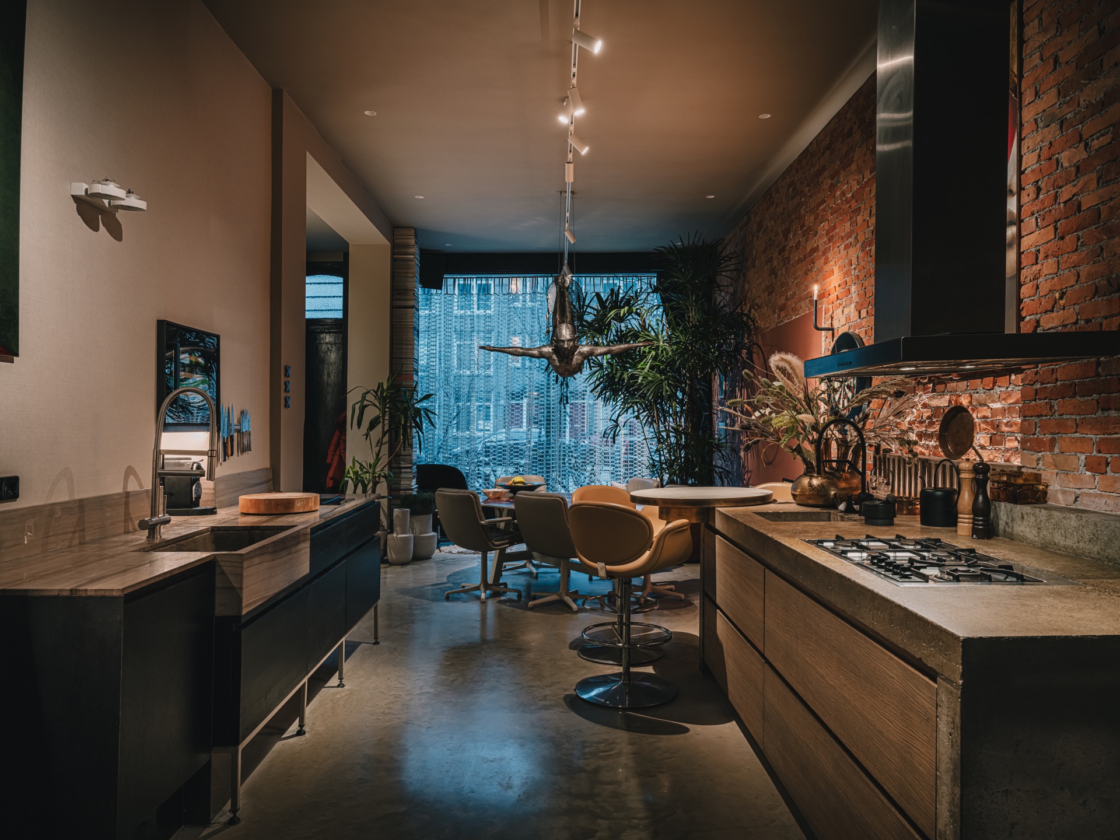
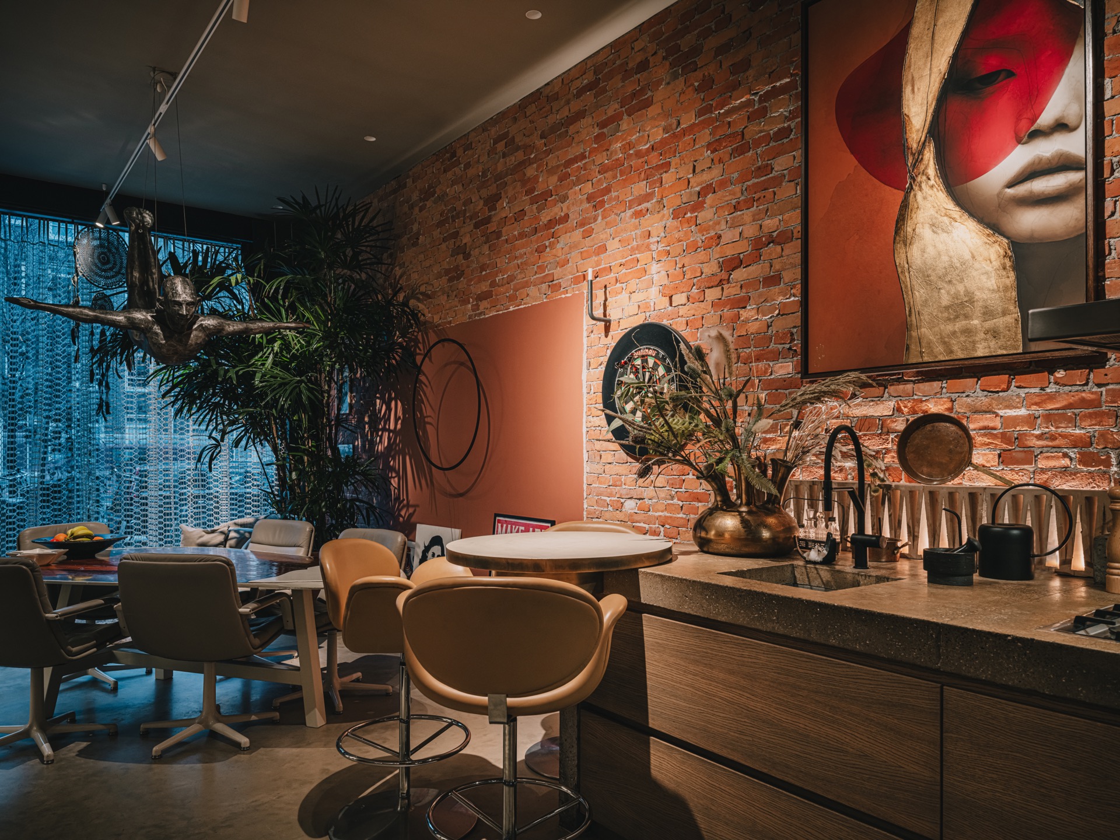
Brick appears as a firm backdrop in several places, especially where the dining area gathers around a wall of exposed texture. Its rough surface sits against warmer woodwork and softer textiles, so the room never reads as one note. The brick and wood interior gains weight from that contrast: wood cabinets, frames and panels break up the masonry, while neutral chairs and a round table keep the setting open. Nothing is overworked. The materials are allowed to show their grain, joints and edges.
In the kitchen, the same language continues with a more practical edge. Brick, wood and a stainless work surface meet in a compact working zone that still belongs to the larger living area. Rather than closing the room off, the materials keep it visually linked to the rest of the house. Glimpses of plants and light reflect in the nearby glass, while the surfaces underneath stay grounded and plain. The room reads as part of the domestic flow, not as a separate machine room.
Ceiling niches and the way light settles
The ceiling is one of the most telling parts of the project. Several recessed sections and openings break up the nearly four-metre height, and those cuts give the upper plane a sense of rhythm. Some niches hold light points, others remain as quiet voids, but all of them keep the eye moving. The ambient lighting interior is not broadcast from one obvious source. It is tucked into these recesses, then picked up by walls, plants and the tops of furnishings.
Because the home is laid out on one level, those ceiling moves become even more important. They mark transitions without using doors or heavy partitions. A shift in height, a small shadow line or a recessed strip of light tells you that the function has changed. That subtle coding is especially visible where the living spaces meet the more private zones. The architecture does not announce itself loudly, but it keeps directing the gaze.
Art, objects and an eclectic interior with a personal register
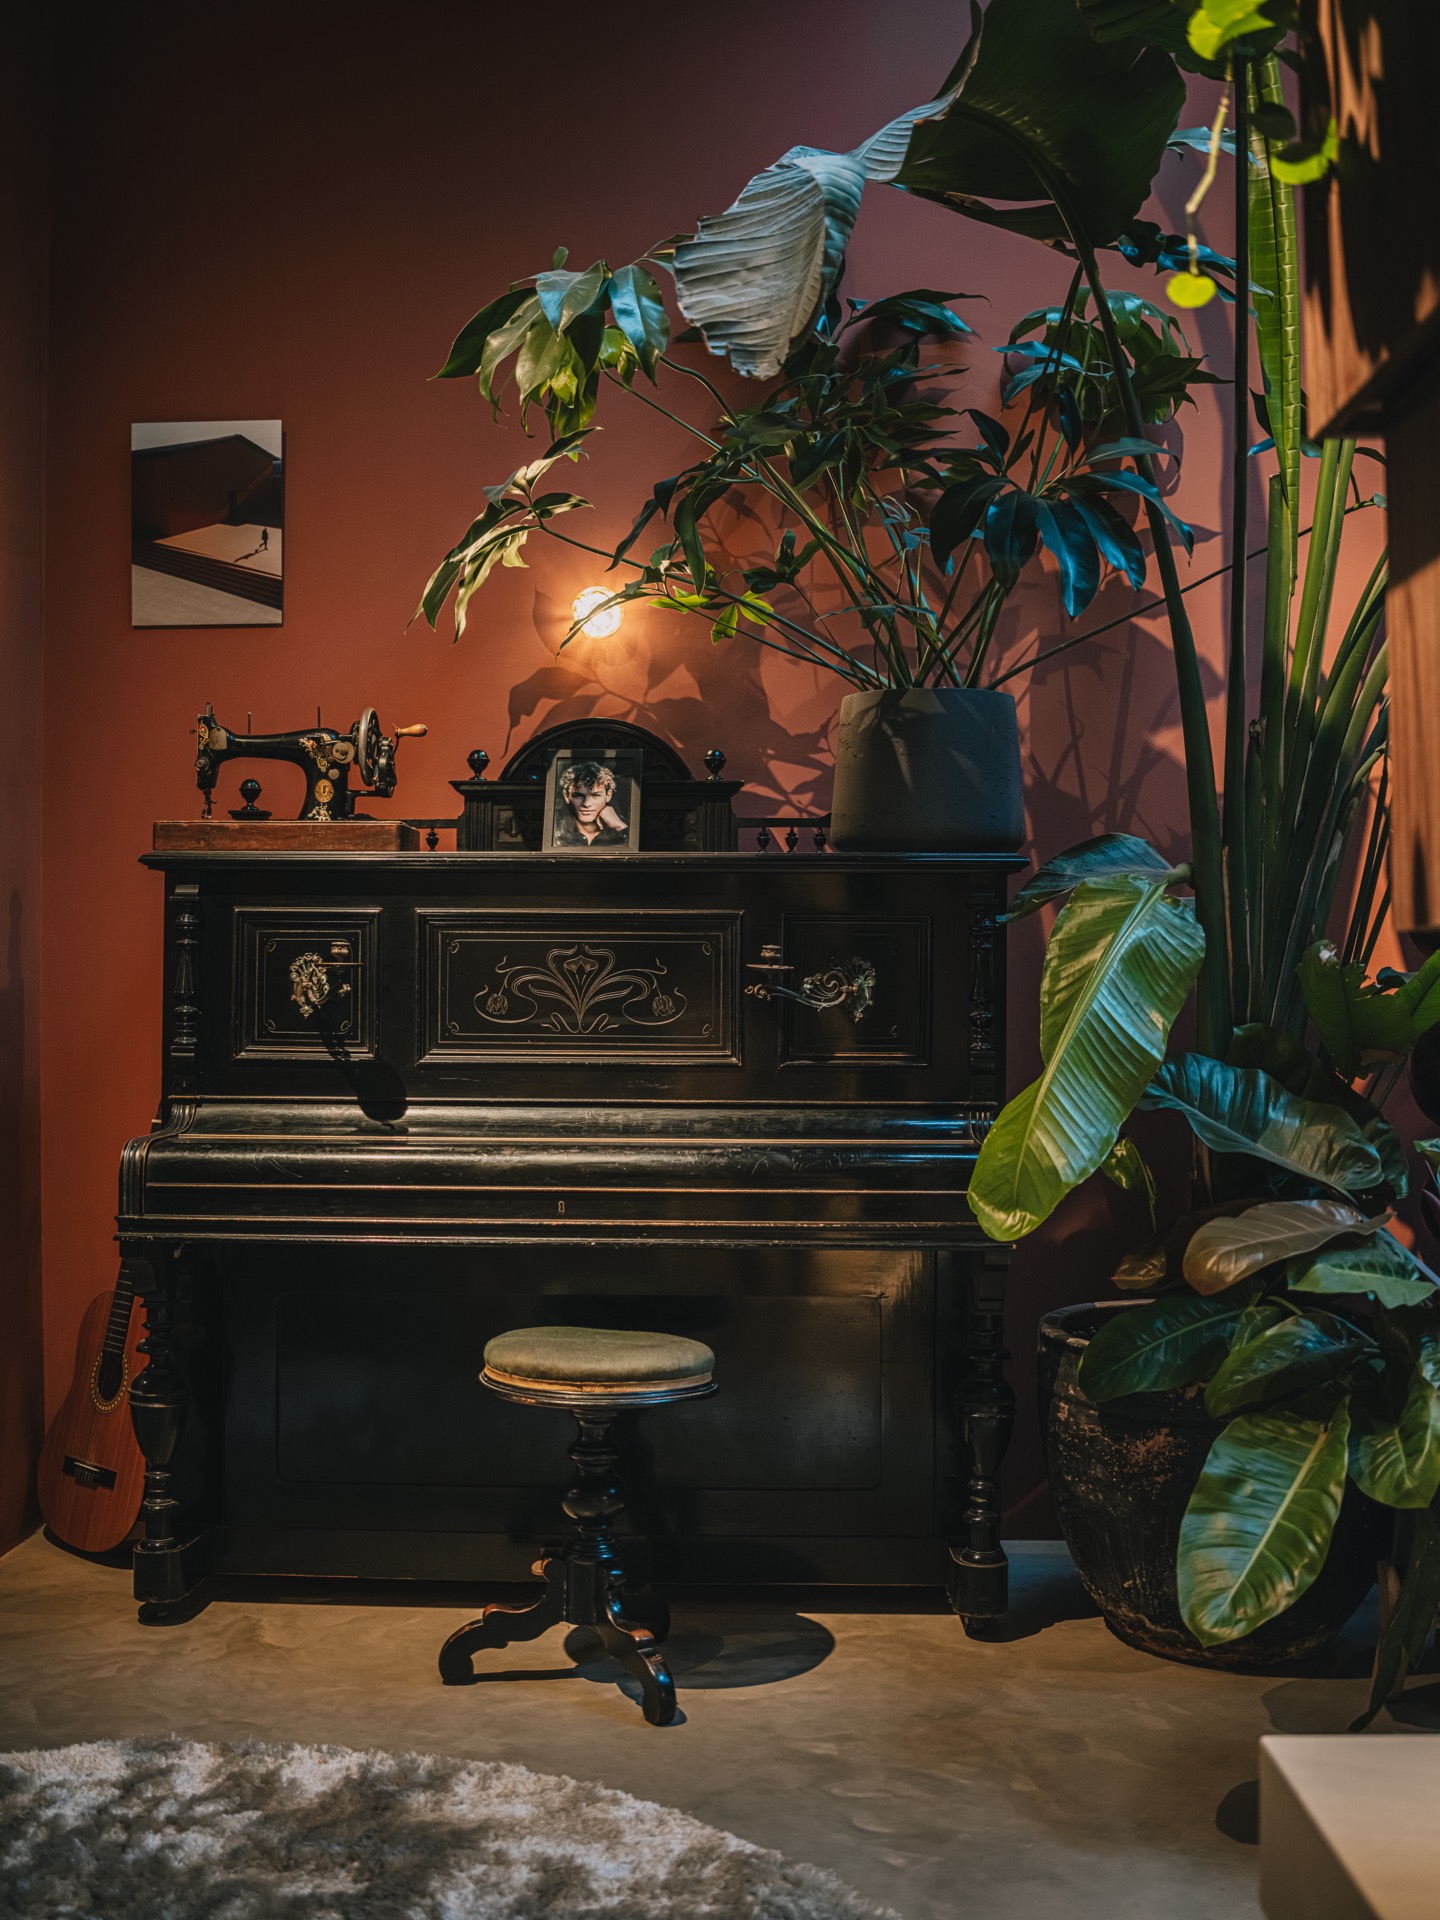
The house is full of things that do more than decorate. Artworks, collected objects and vintage pieces sit beside newer furniture, and the mix gives each room a specific register. A gilded sofa introduces one sharper note; elsewhere, quieter upholstery and linen-like surfaces calm the frame around it. The eclectic interior does not rely on clutter. Instead, the objects are spaced so that each item can be read clearly against brick, wood, plaster or glass.
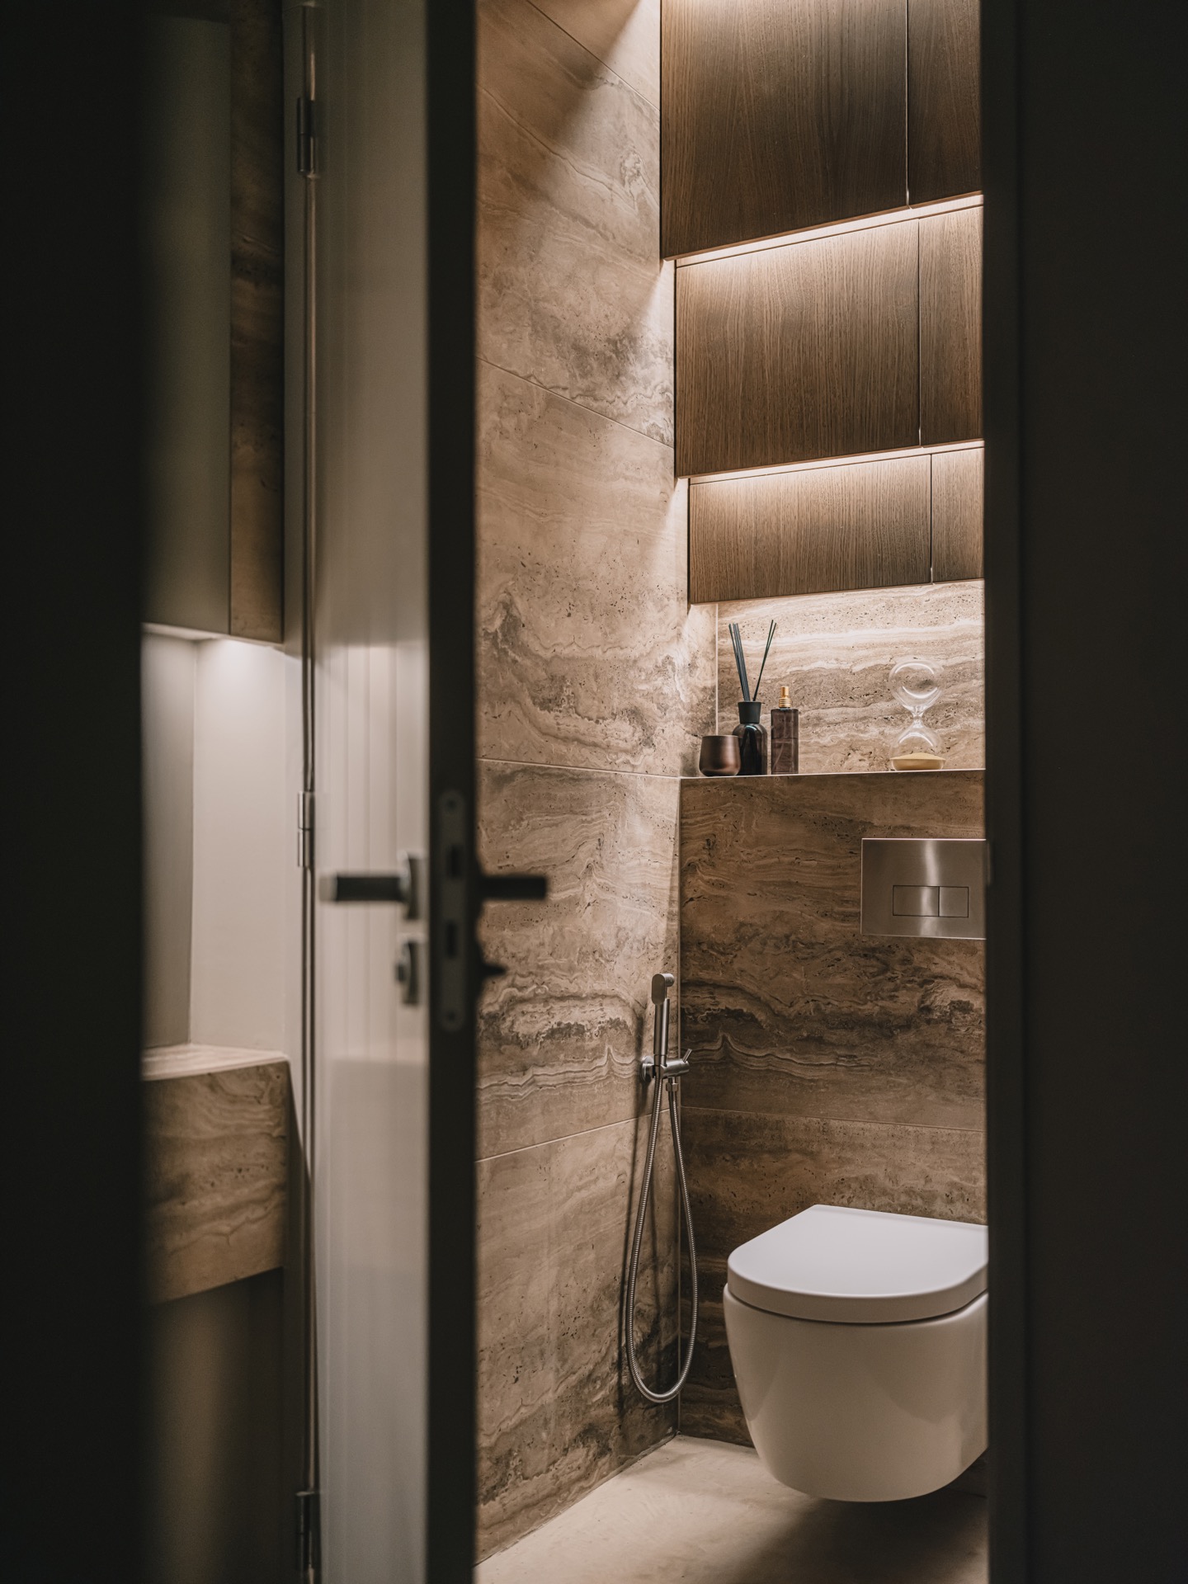
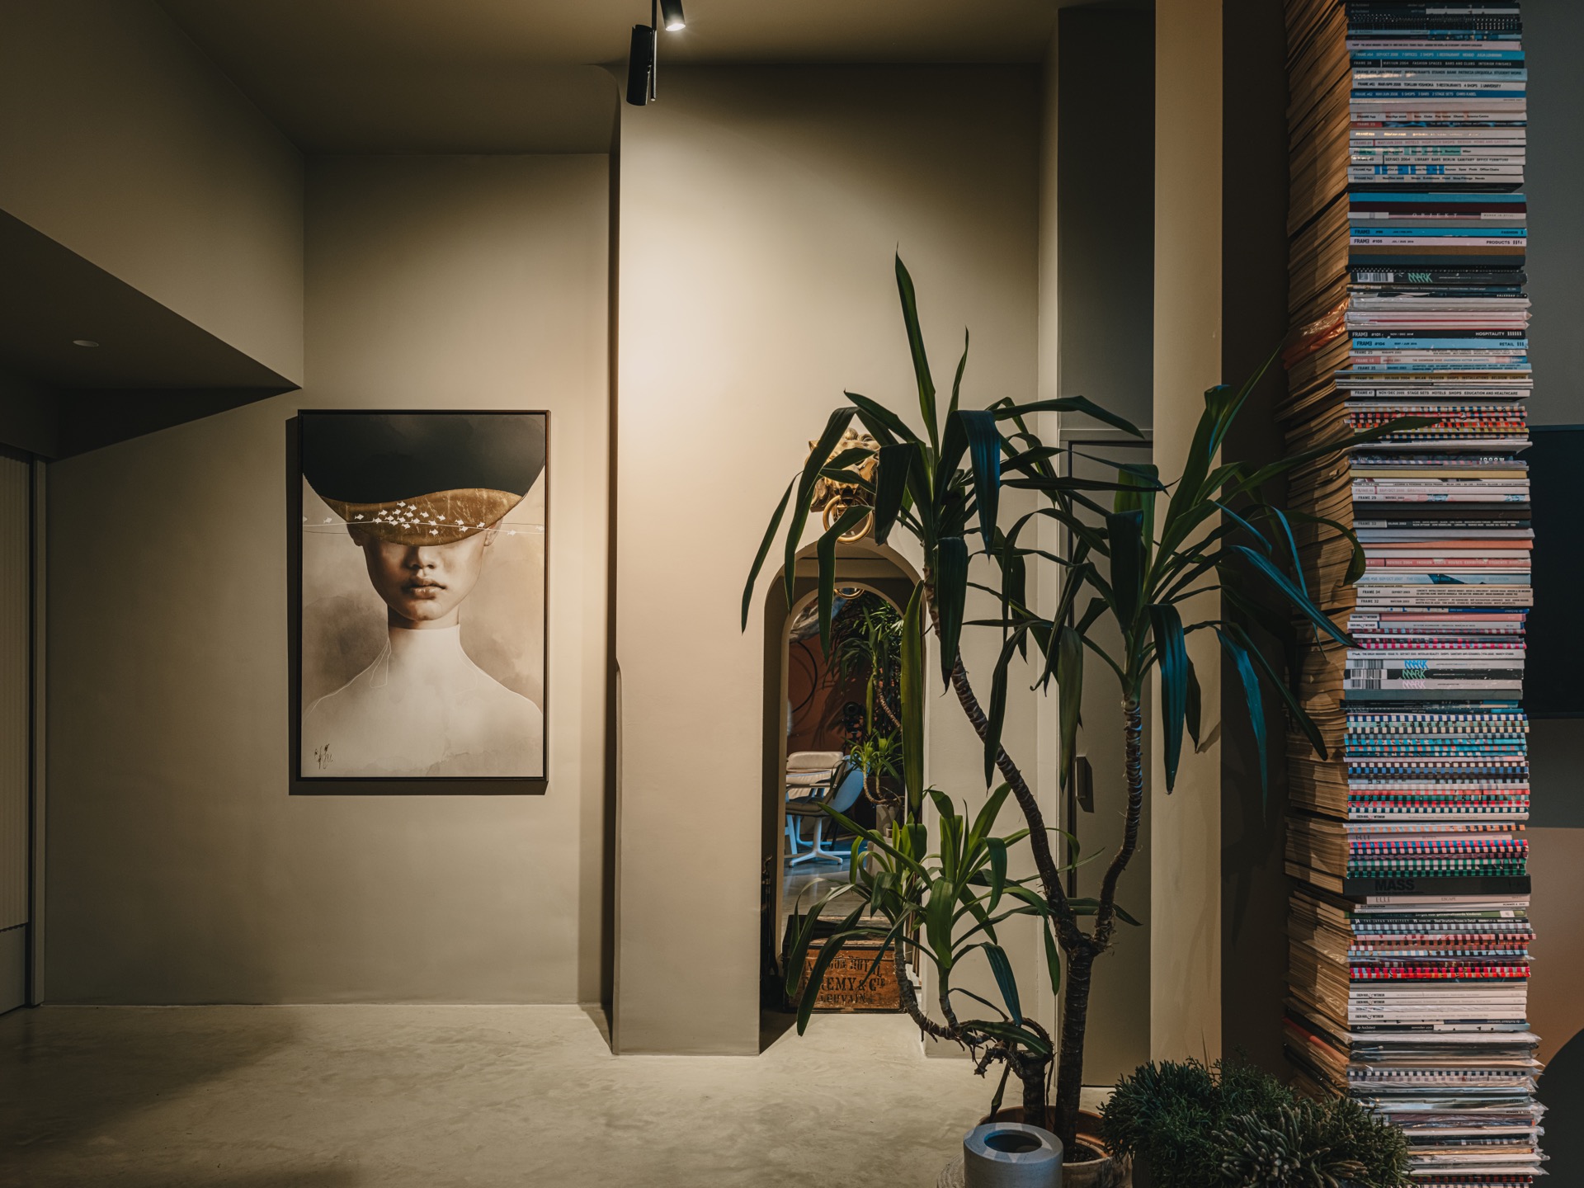
That sense of collected memory is visible in the way the rooms are composed. Some pieces sit low and grounded, while hanging elements and wall-mounted objects lift the eye. There is a small opening with a view into the bathroom, almost like a framed pause in the plan, and that kind of detail makes the house feel personal without becoming private in a closed-off way. Every turn gives another fragment: a vessel, a painting, a branch of plant life, a surface catching light.
Glass doors and a measured indoor-outdoor connection
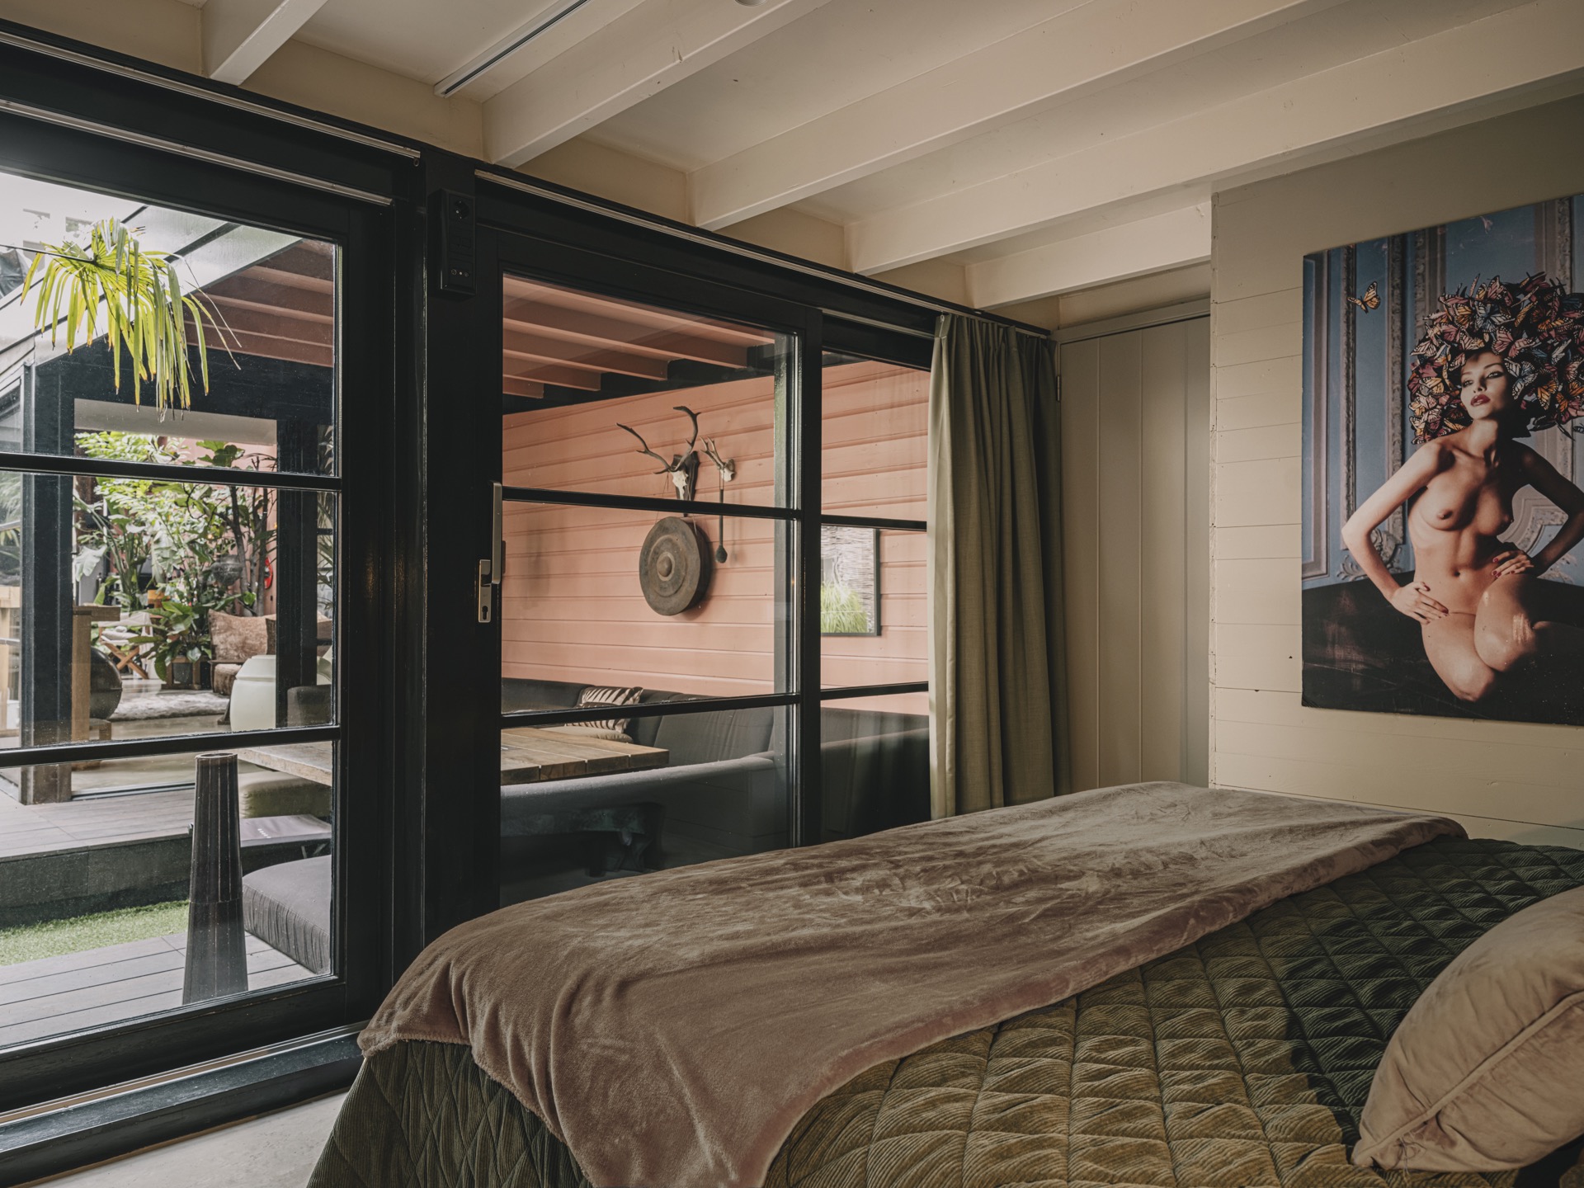
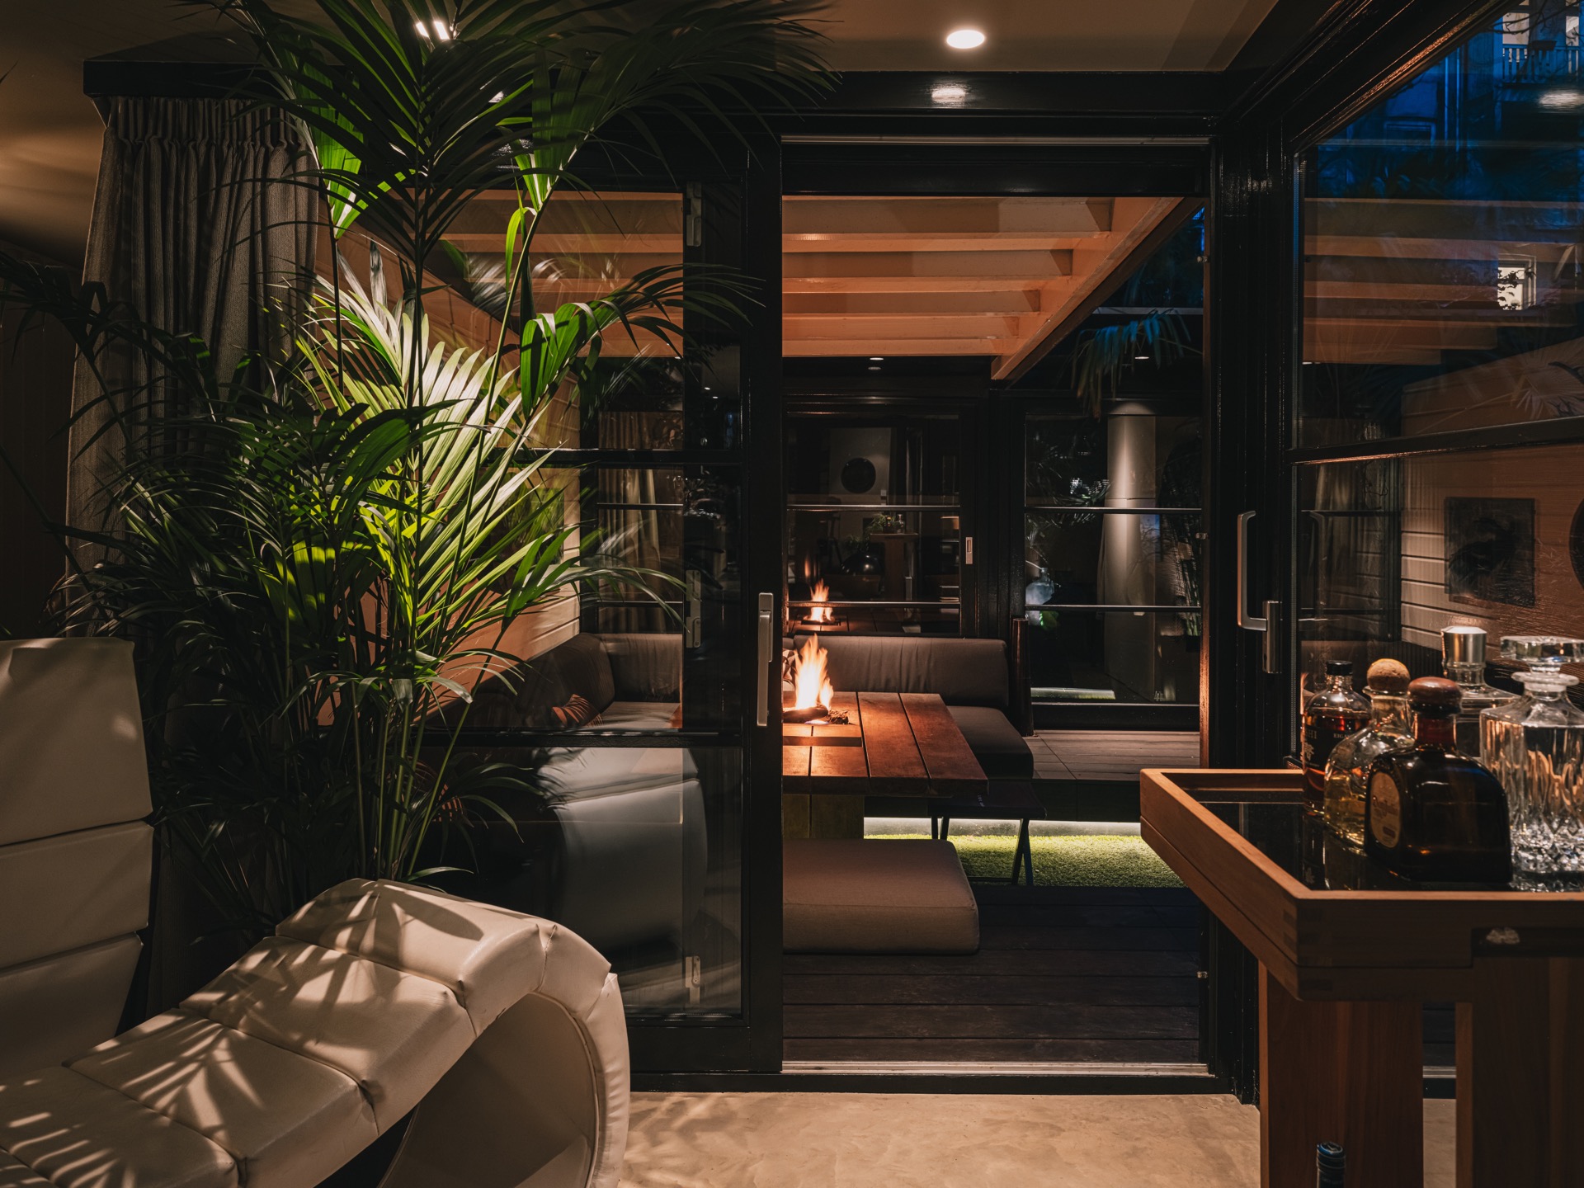
The connection to the terrace is present, but it does not dominate the project. Glass doors open the interior outward and let the greenery continue toward the edge of the house. Through those openings, the inside and outside read as related spaces, with the same attention to texture and light. The indoor-outdoor with glass doors experience is strongest where the planting stands near the glazing, because the leaves reflect in the glass and extend the depth of the room.
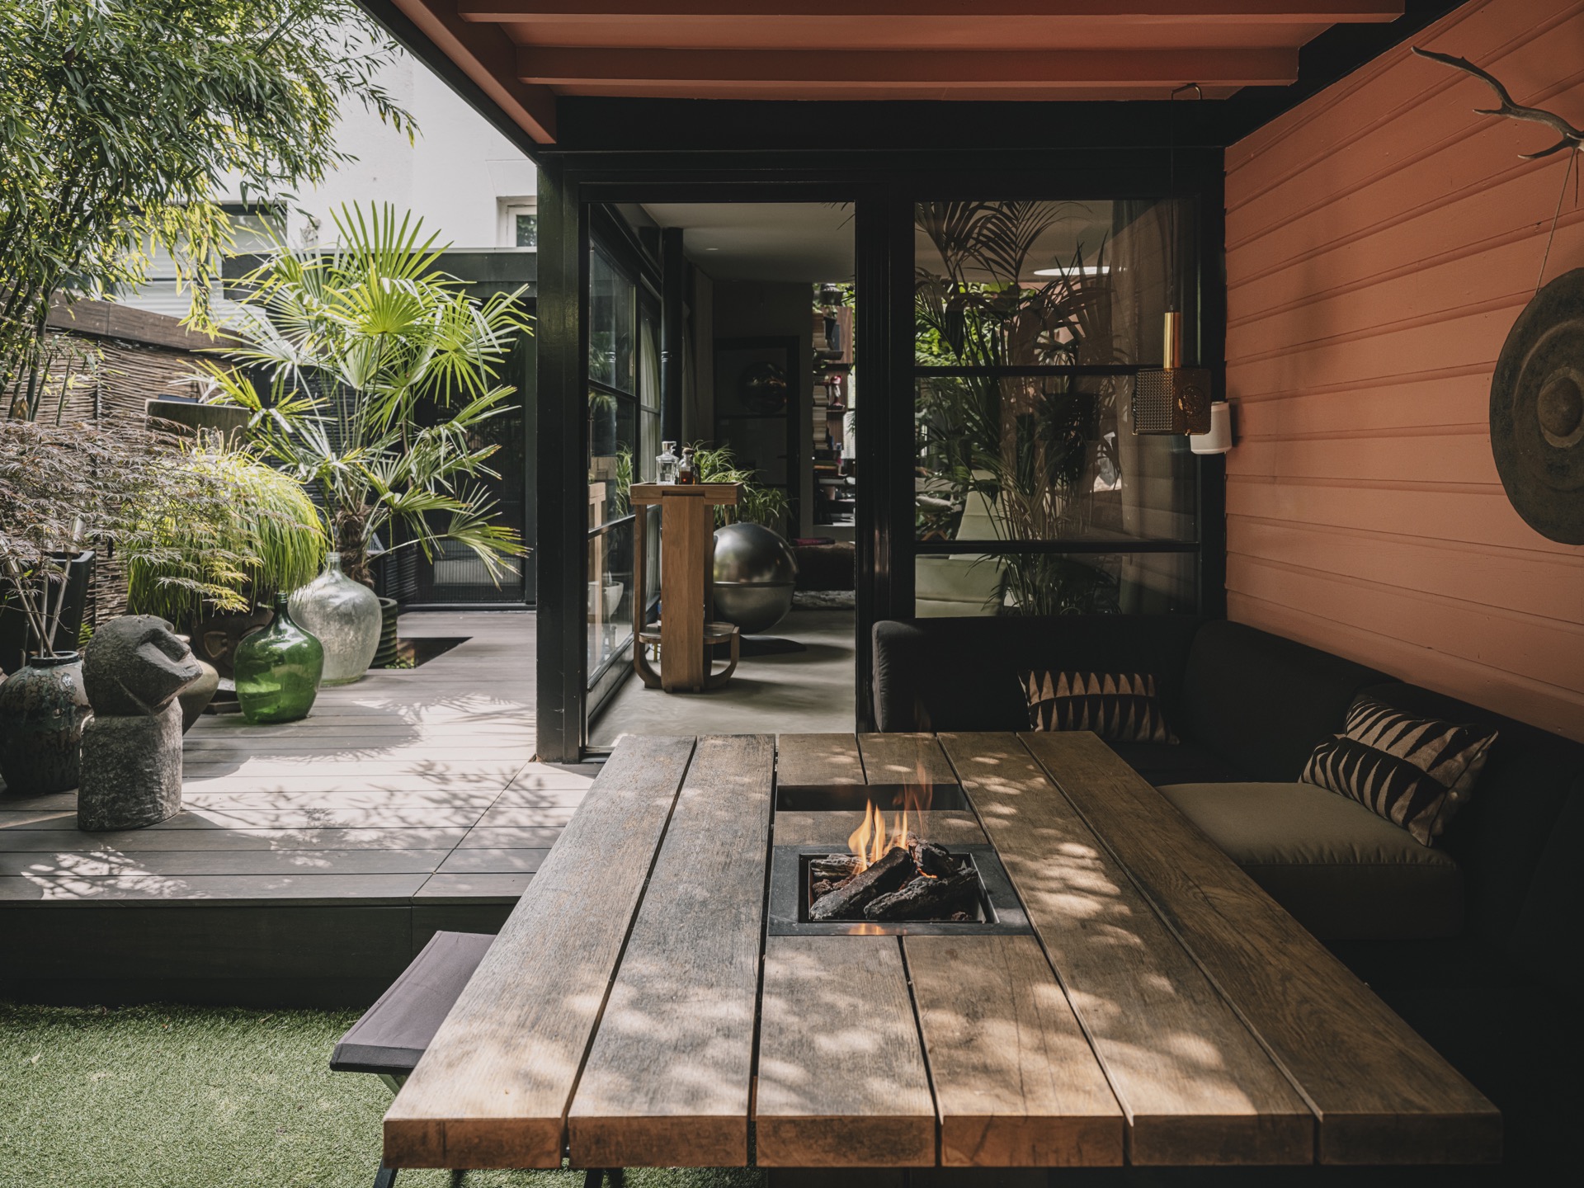
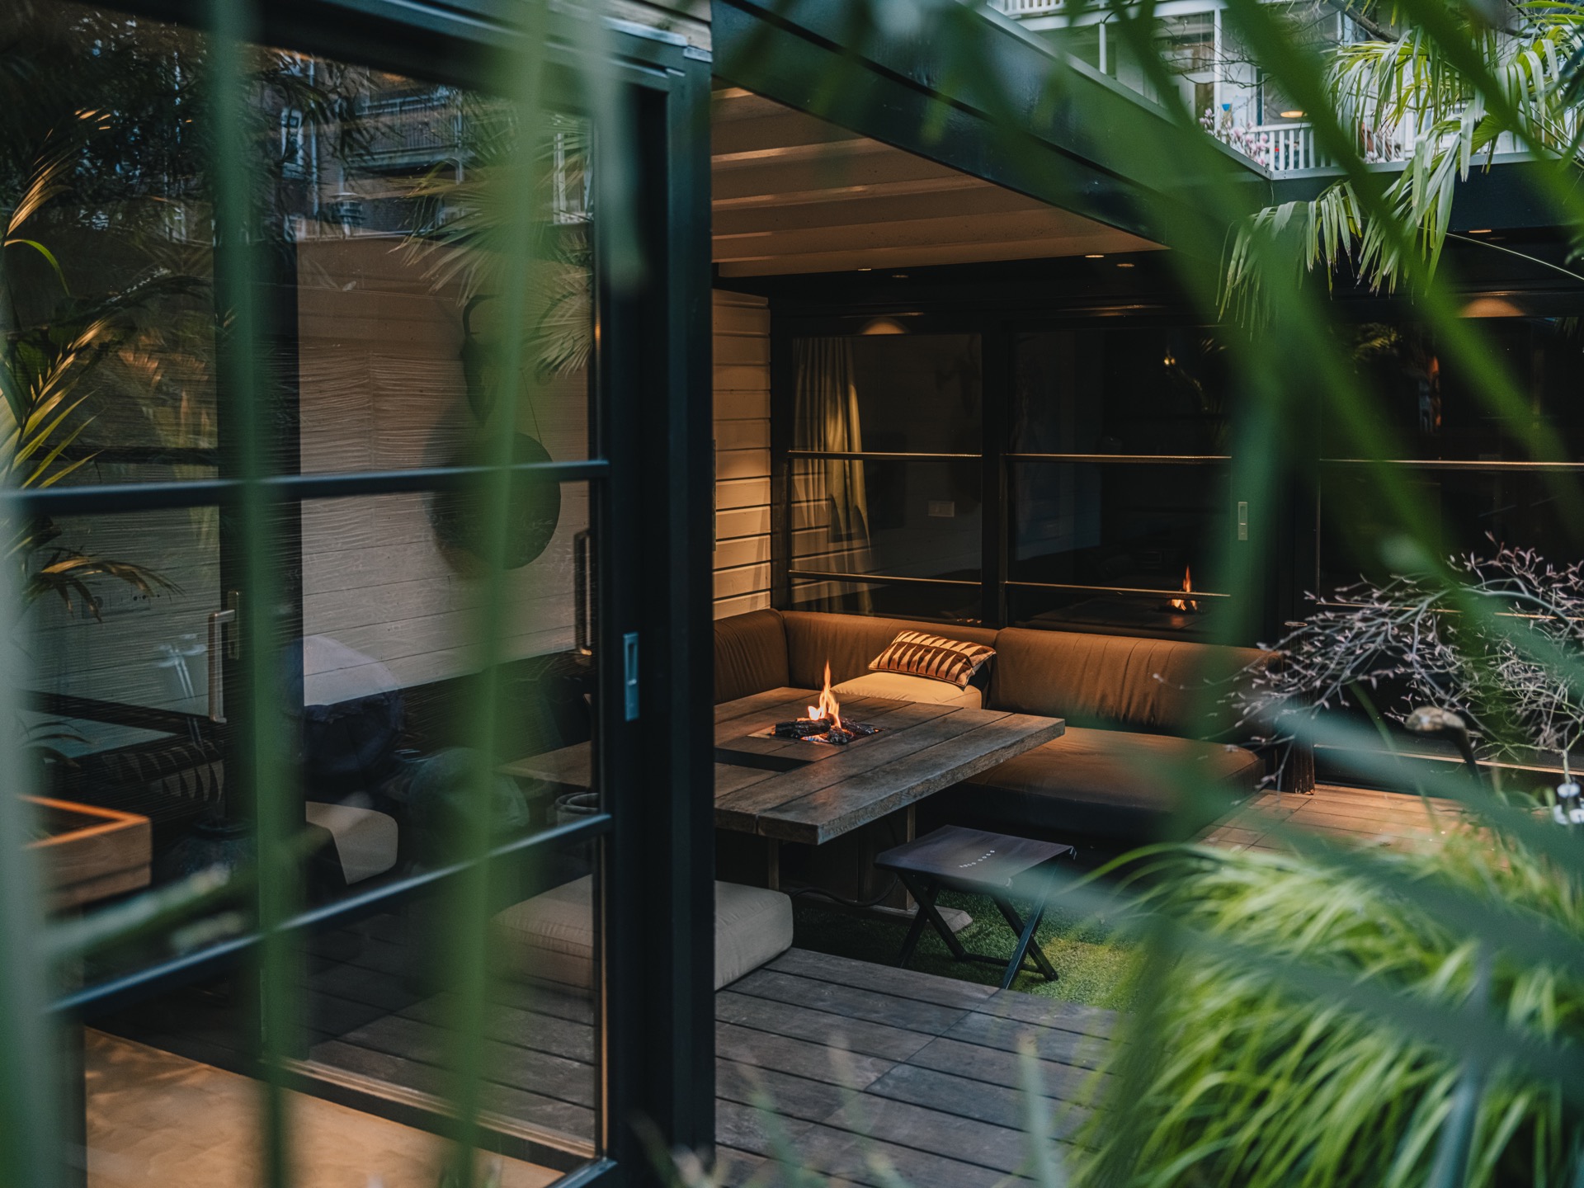
Outside, a covered lounge and fire area appear as a separate layer rather than a competing scene. The terrace materials remain visually quiet so the interior can stay in focus. Even so, the threshold matters. It gives the home a longer visual reach and keeps the planting from feeling confined to the living room. From inside, the view reads as a continuation of the house’s material palette: glass, wood, brick and a darkened frame around the fire zone.
Bathroom surfaces with stone, wood and a framed opening
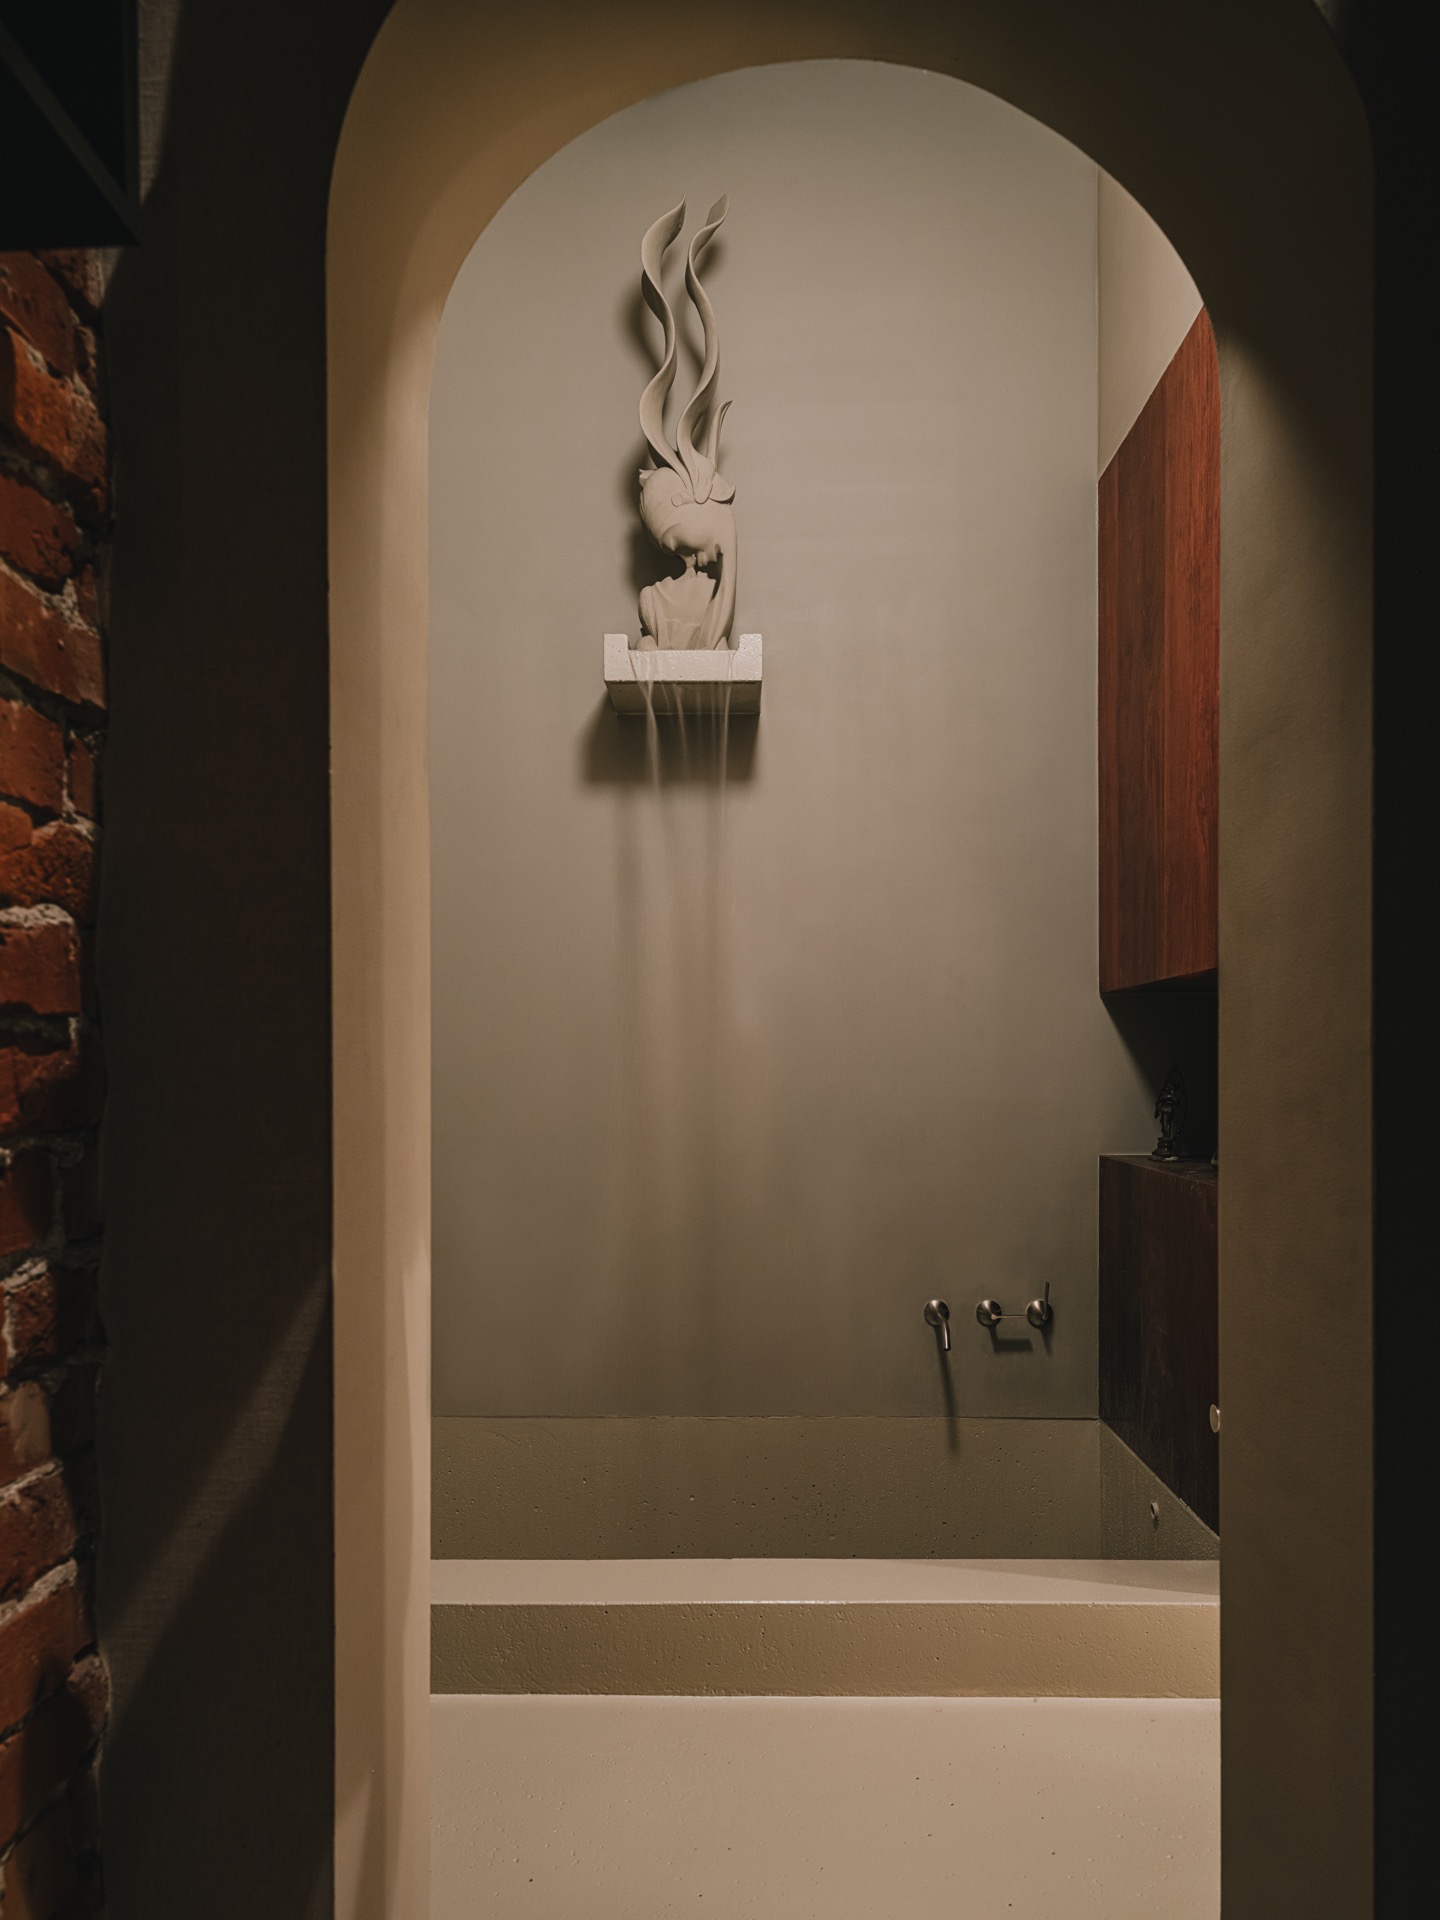
The bathroom is partly revealed through an original arched opening, which makes the room feel discovered rather than exposed. Inside, the finishes shift to a more tactile mix of natural stone and wood. The natural stone bathroom appears in cooler tones, with a grounded stone wall and wooden fronts or niches balancing the harder surfaces. The water element above the sunken concrete bath adds movement to a room that is otherwise quiet and enclosed.
That contrast matters because it repeats the project’s wider logic in a smaller register. Hard and soft, matte and reflective, open and enclosed all sit close together. The stone surfaces do not compete with the rest of the house; they sharpen it. A bathroom like this depends on the same clarity as the living areas: a clean line here, a recess there, and enough material variation to keep the room legible from one glance to the next.
A home shaped by layers, routes and repeated views
What stays with you is not a single room but the sequence between them. The house is arranged so that plants, brick walls, woodwork, glass and light keep reappearing from different angles. A dining chair shows up in one view, a plant canopy in another, and the same material echo returns later in a bathroom detail or a kitchen surface. The loft interior with plants is strongest when seen as a chain of linked scenes rather than as a fixed composition.
That is why the home feels larger than its footprint. The 175 m² plan is compact enough to read clearly, yet the high ceiling zones, niches and open sightlines stretch it visually. Even the quieter corners stay connected to the main volume. The project keeps moving through texture, height and planted edges, and that movement gives the house its rare sense of continuity without slipping into uniformity.
Want to see more of Jeroen de Nijs? View the page of Jeroen de Nijs for even more great projects and company information.



NEW 2026 Jubileum Edition The Best Interior Designers Benelux
Order Now €125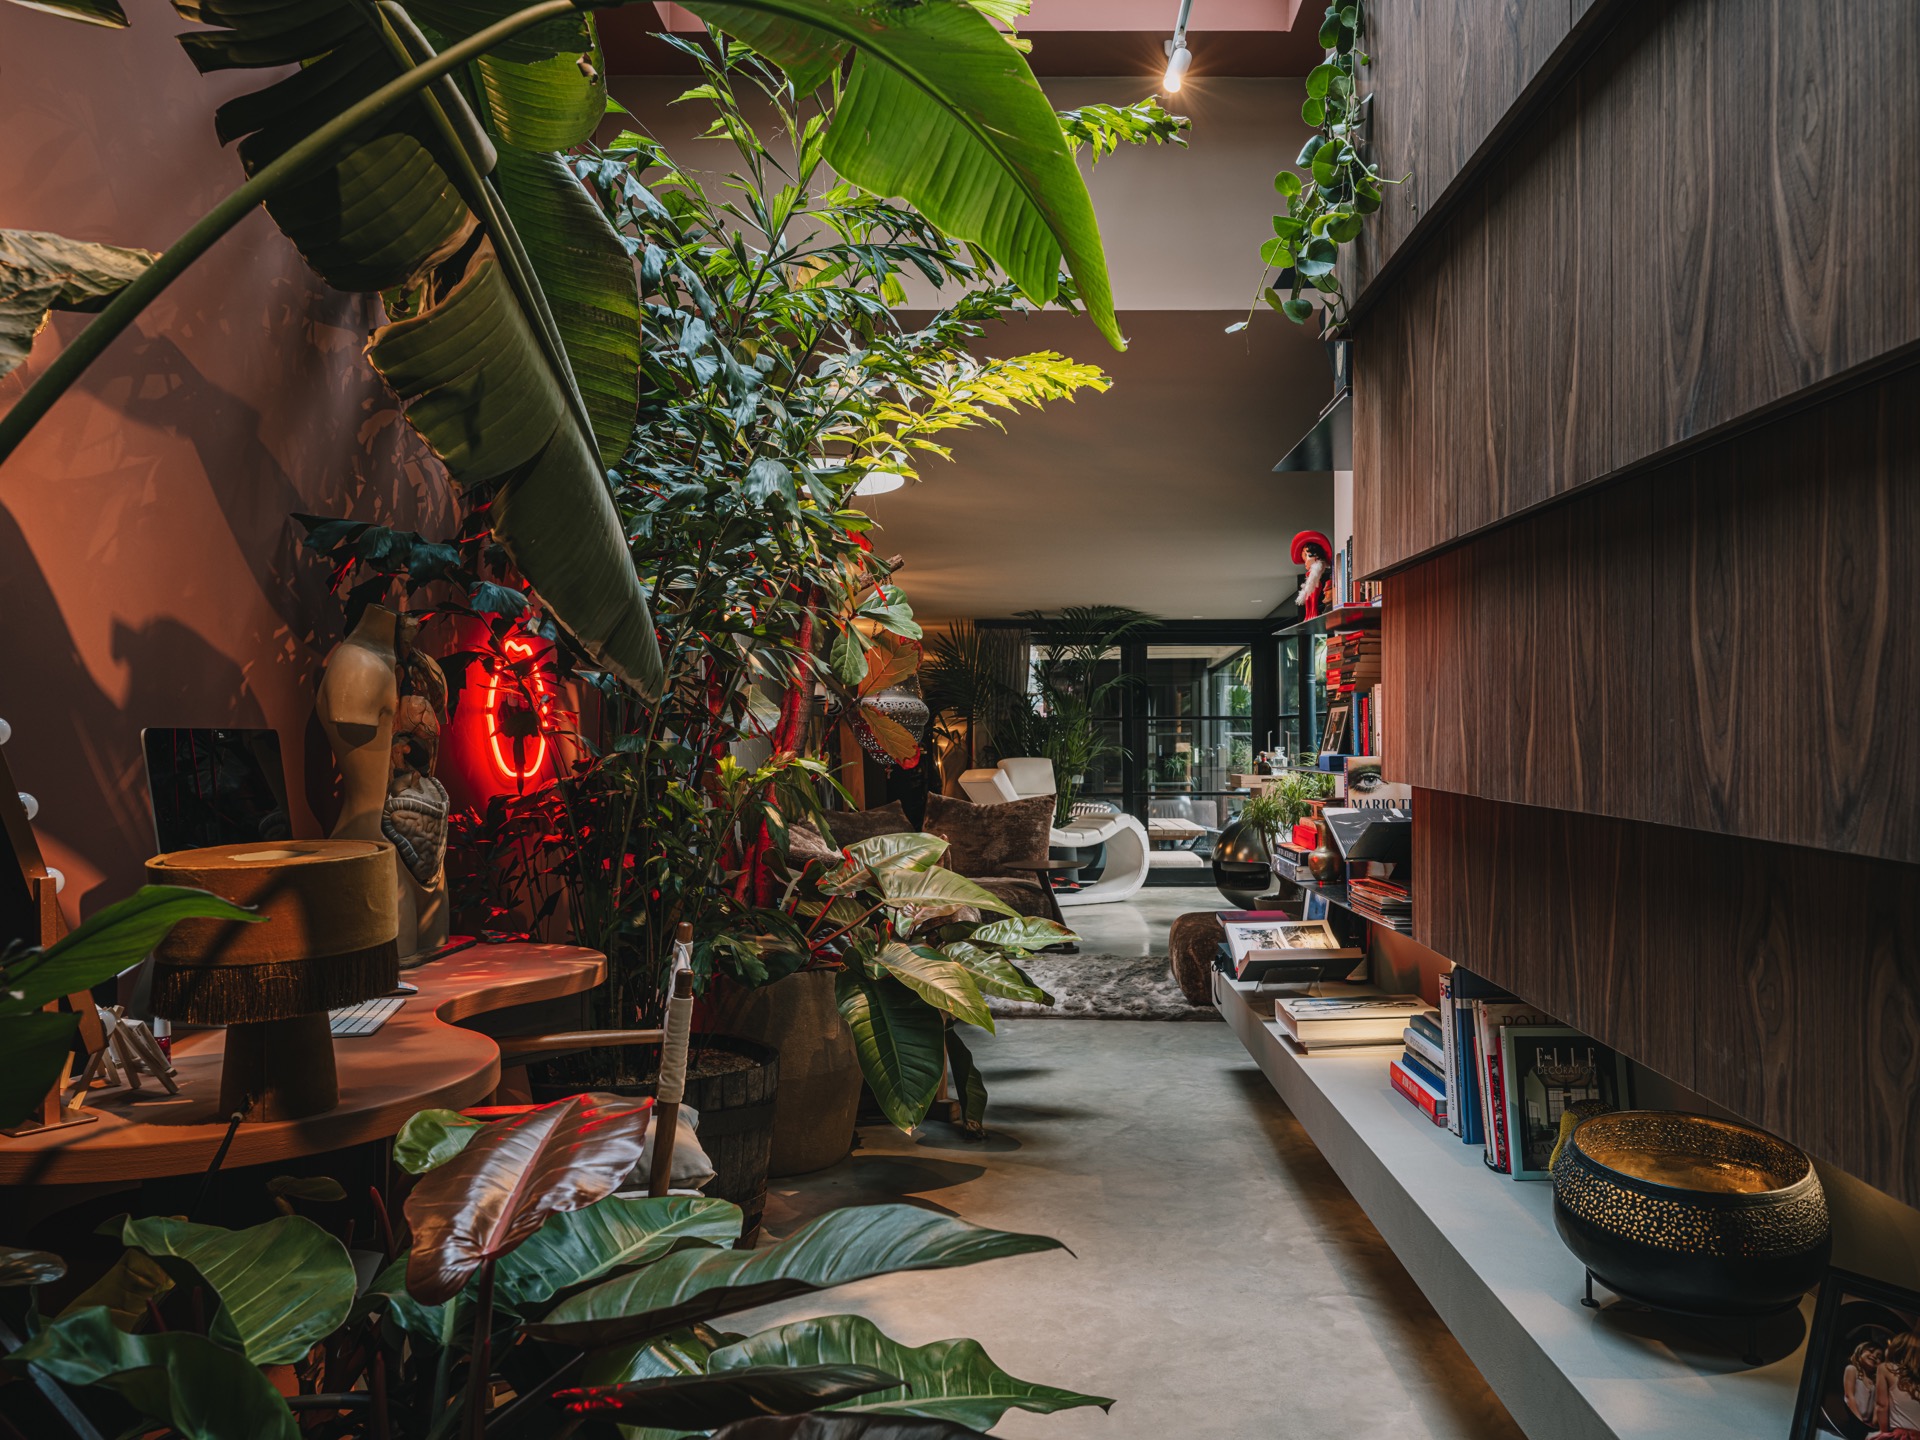
NEW 2026 Jubileum Edition The Best Interior Designers Benelux
Order Now €125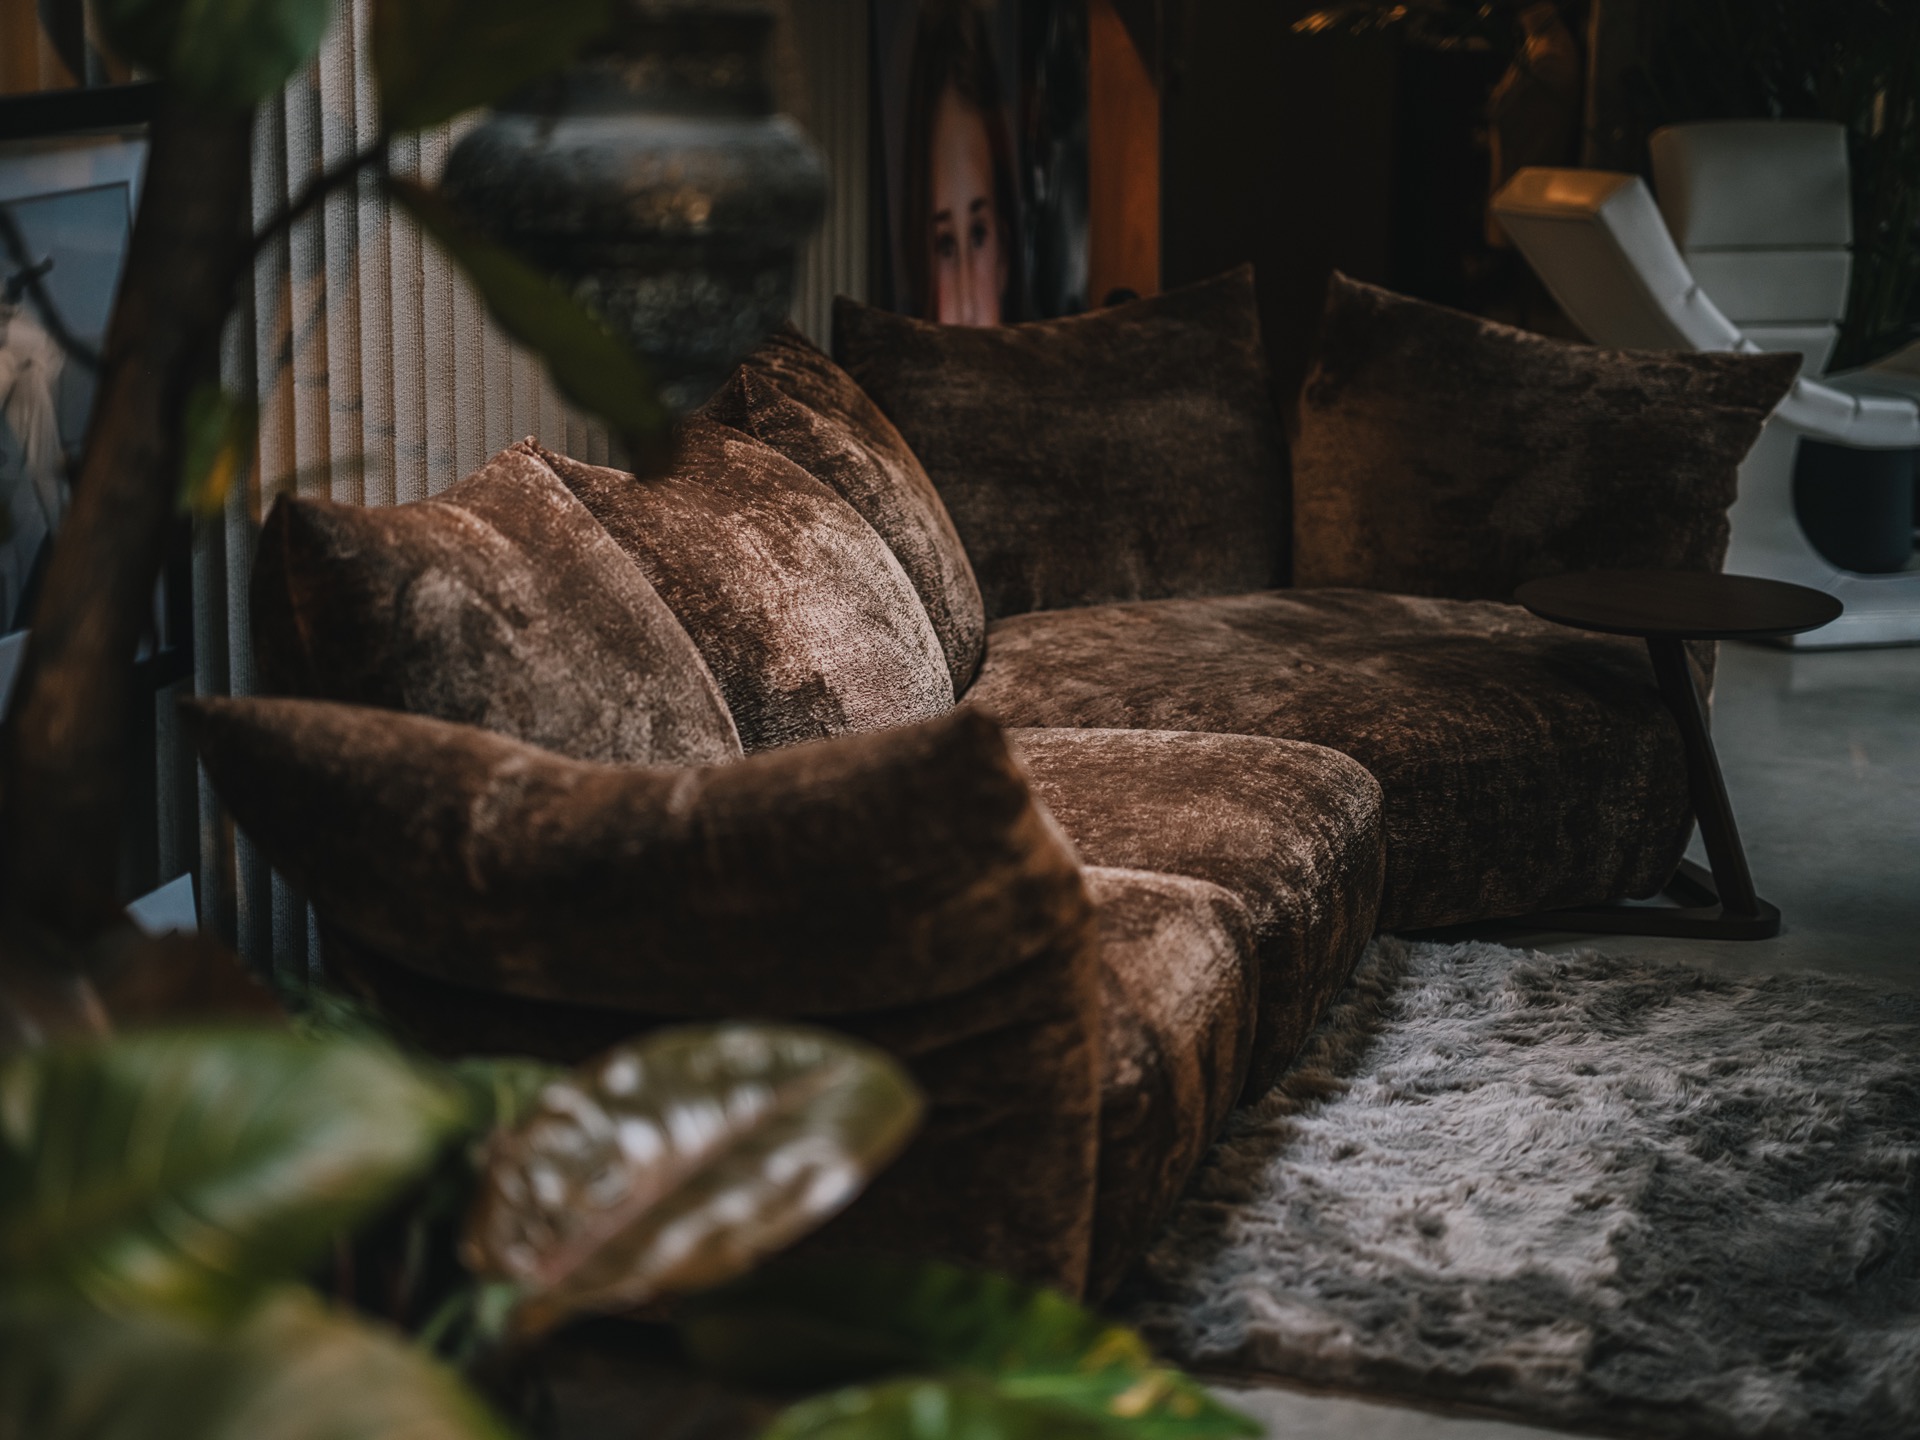
NEW 2026 Jubileum Edition The Best Interior Designers Benelux
Order Now €125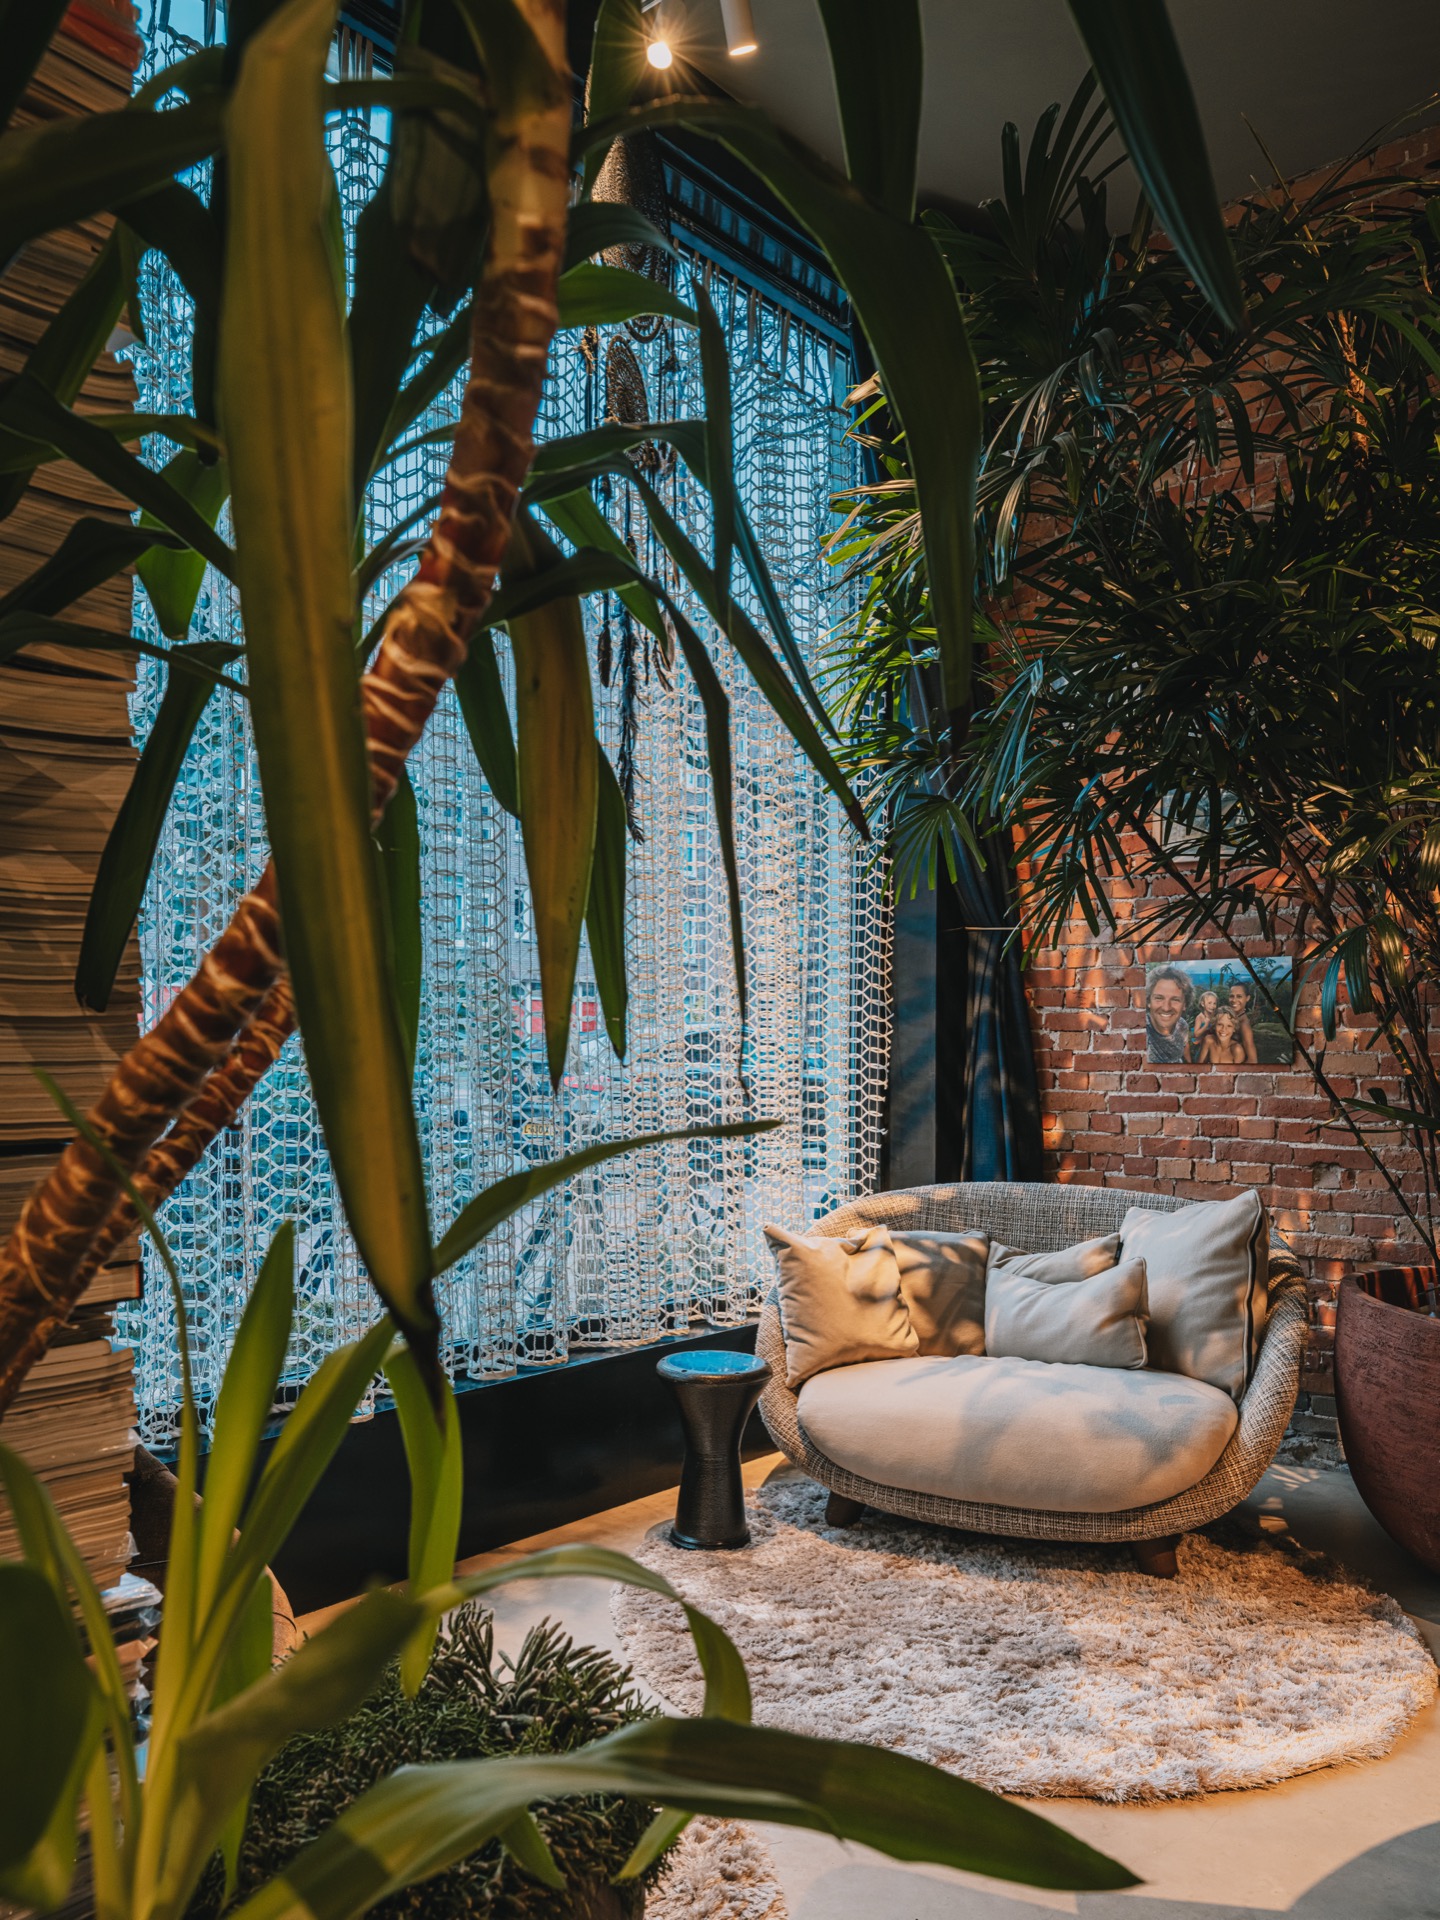
NEW 2026 Jubileum Edition The Best Interior Designers Benelux
Order Now €125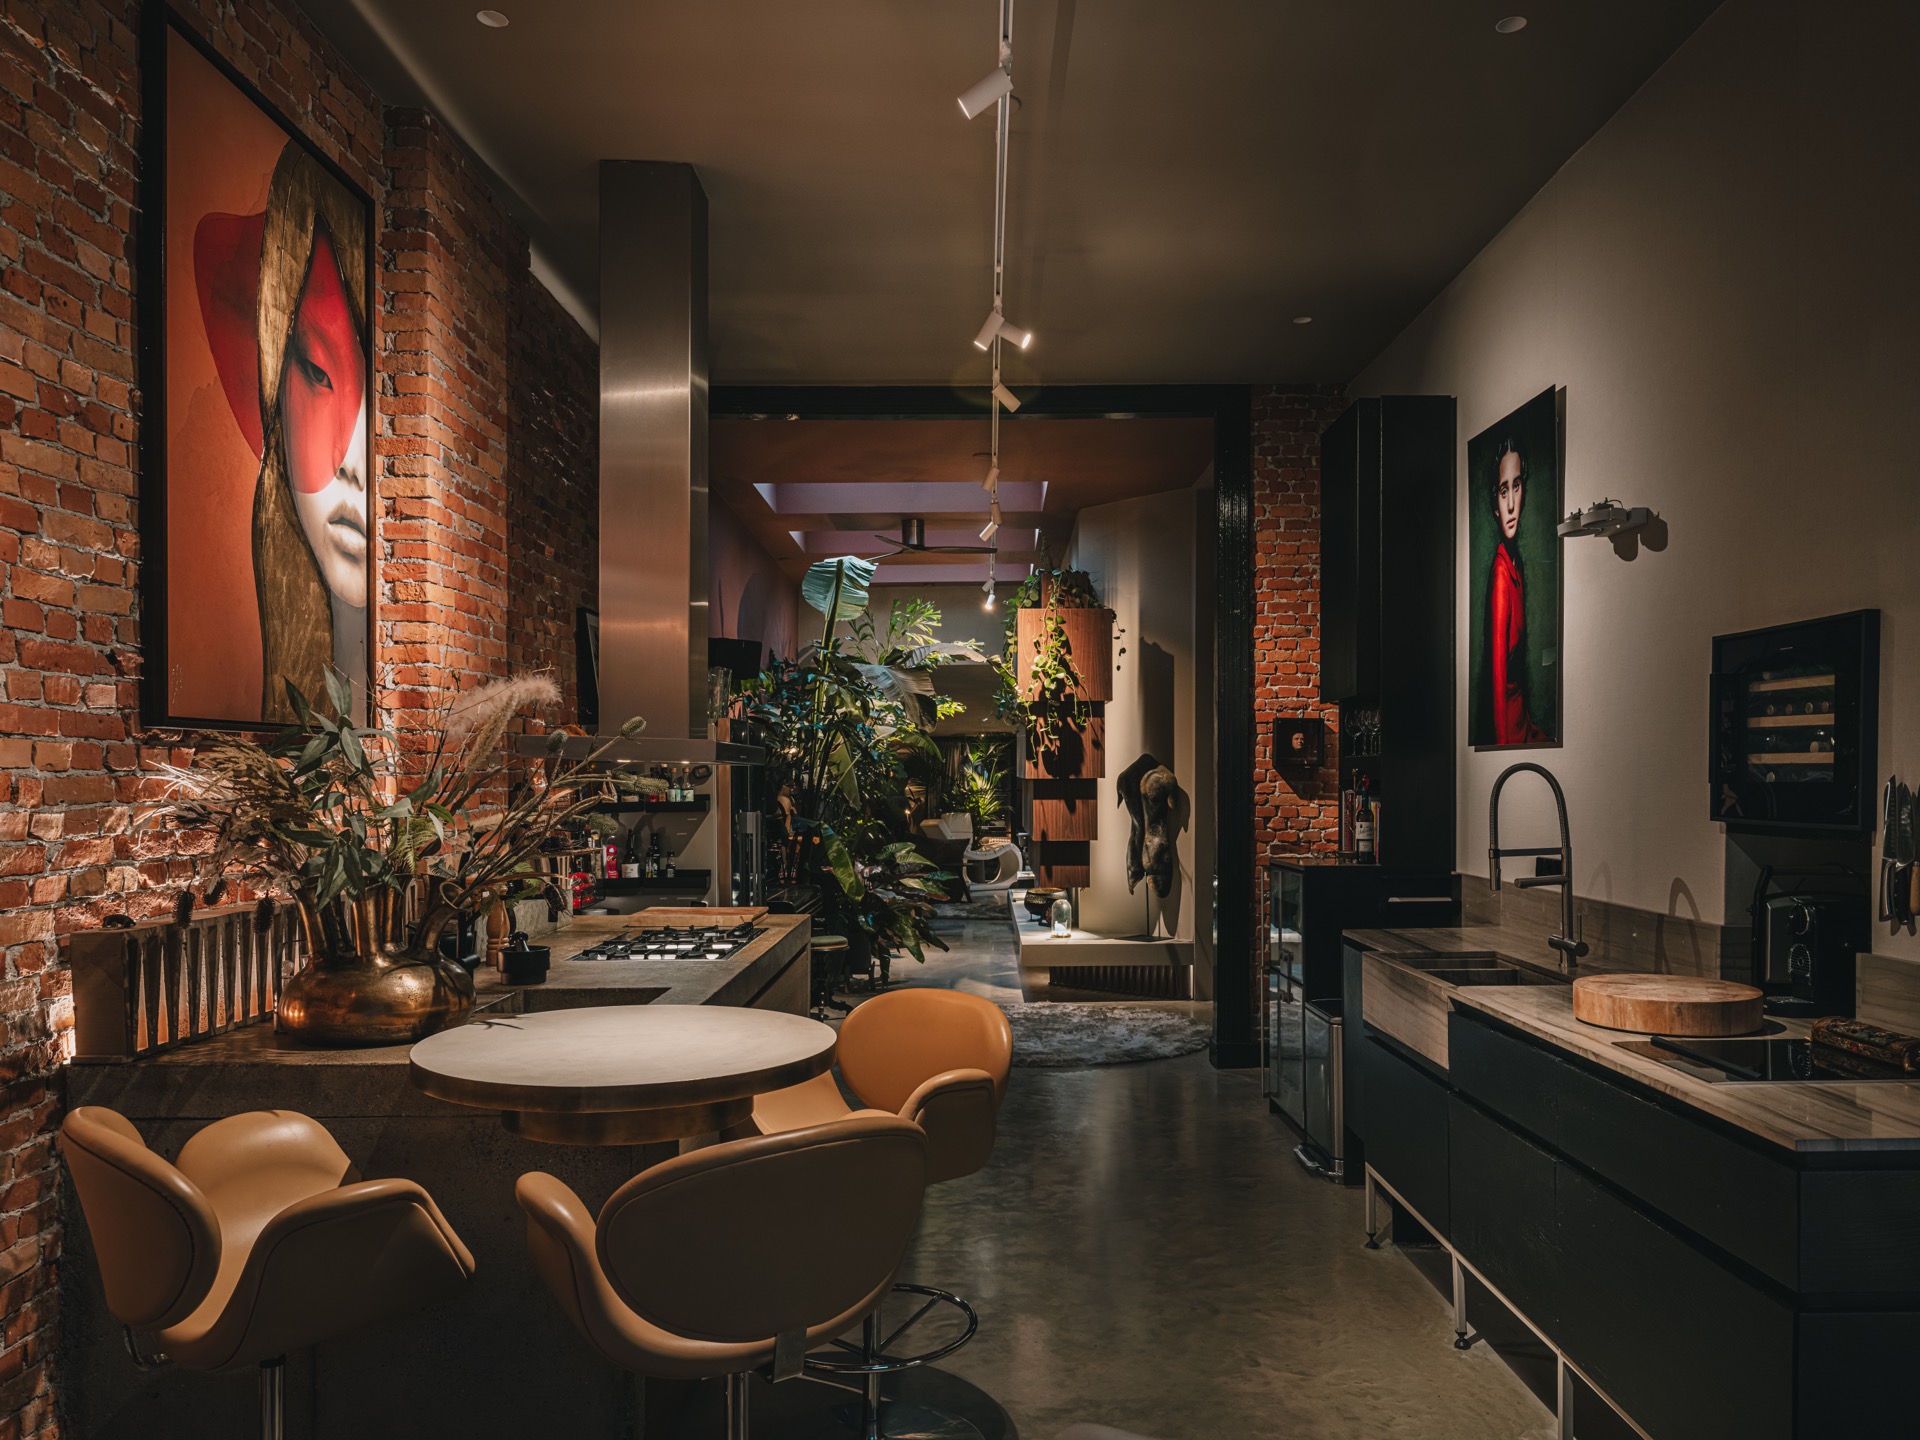
NEW 2026 Jubileum Edition The Best Interior Designers Benelux
Order Now €125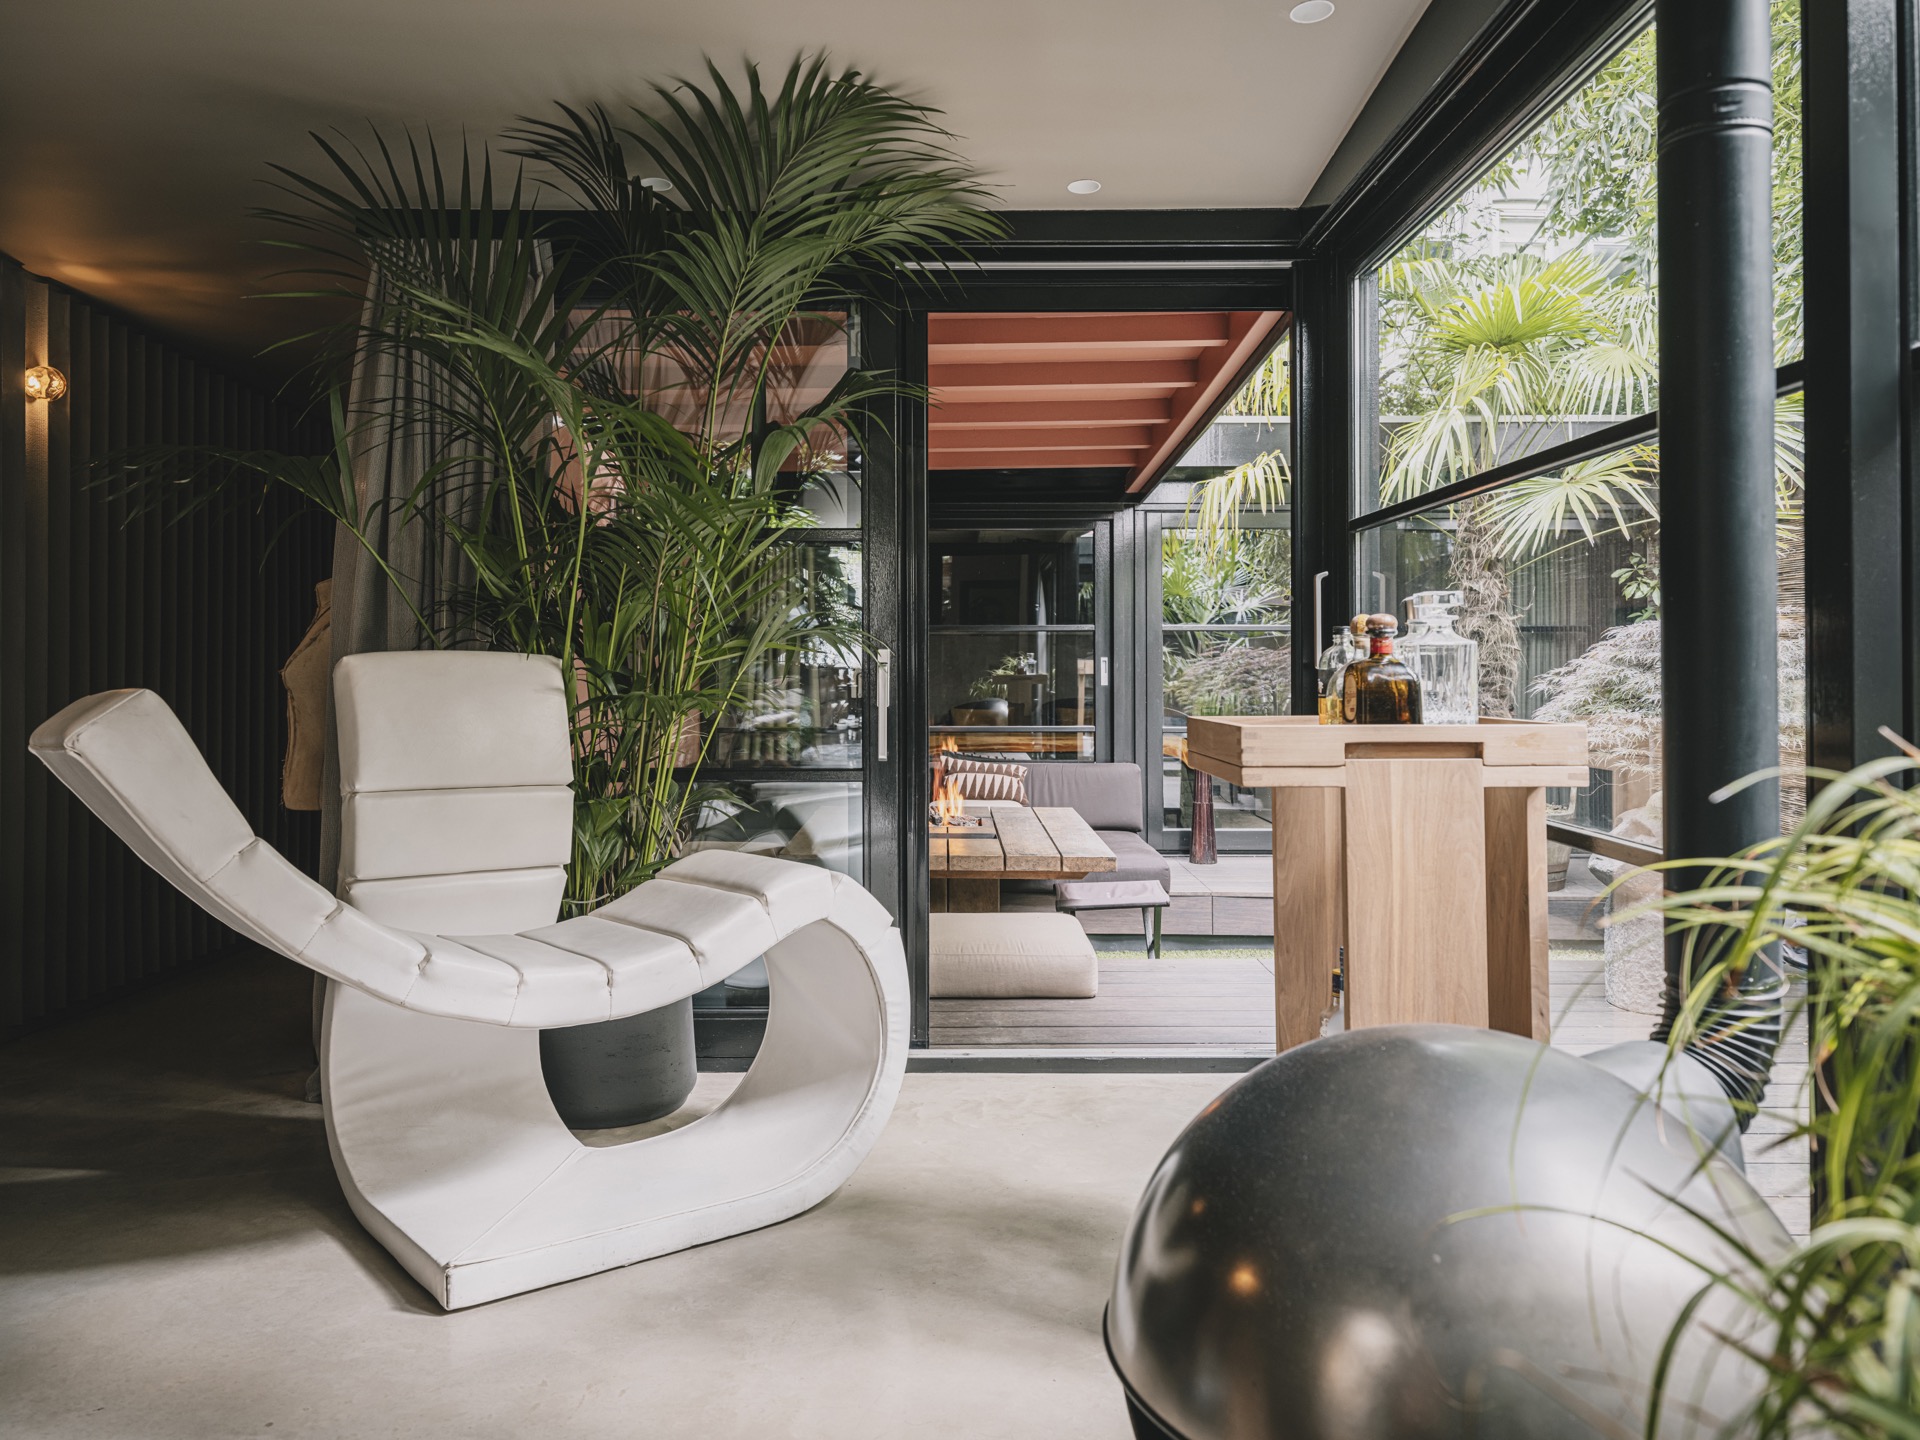
NEW 2026 Jubileum Edition The Best Interior Designers Benelux
Order Now €125